
100 Keyes, 1926 - 2026
SIGN UP Login/Register
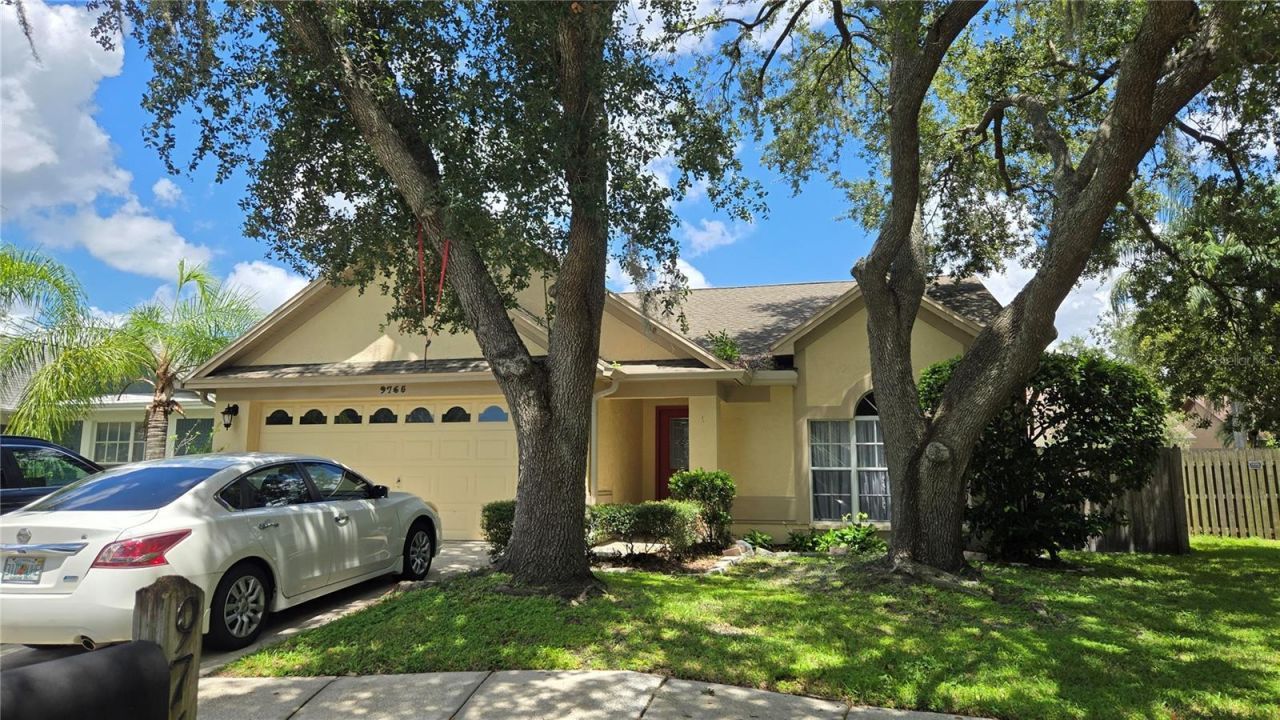
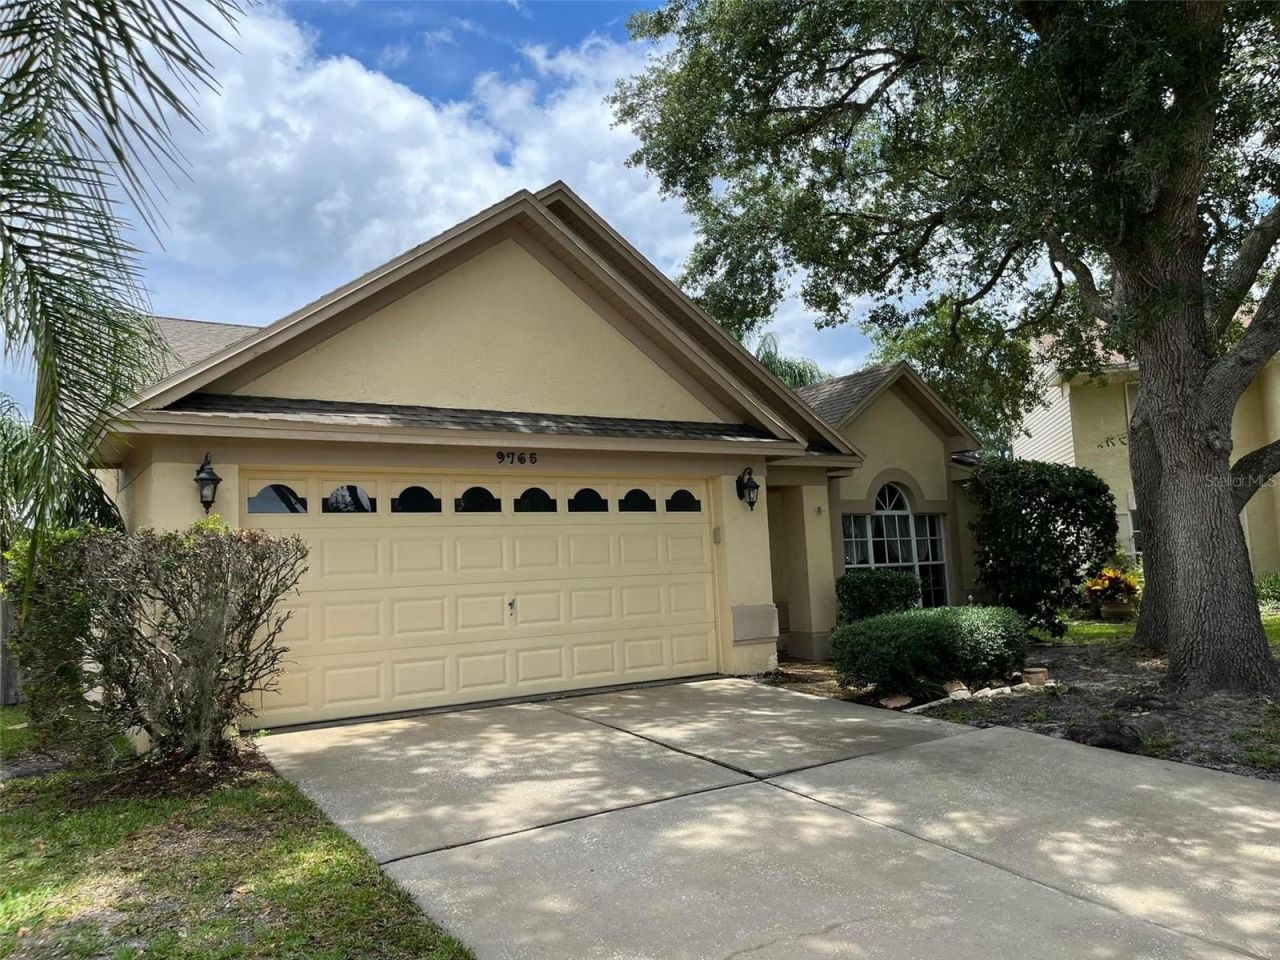
9765 Fox Chapel Road , Tampa, FL 33647 Photo
New - 16 Hours Ago
9765 Fox Chapel Road , Tampa, FL 33647 Photo
New - 16 Hours Ago
9765 Fox Chapel Road , Tampa, FL 33647 Photo

17 Total Photos [Click to View All]

9765 Fox Chapel Road Tampa, FL 33647
$350,000
  • Beds
    3
  • Baths
    2 full
  • Total Square Feet
    1,595
  • Lot Size
    0.11 acre(s)

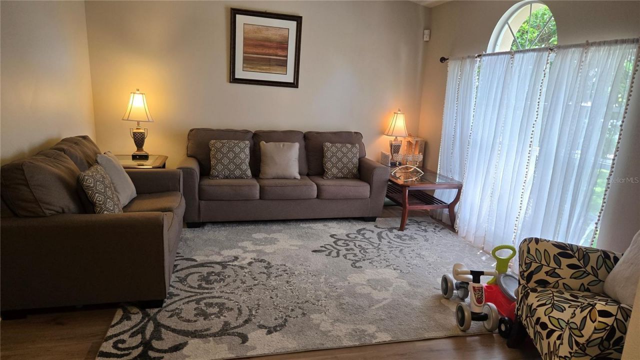
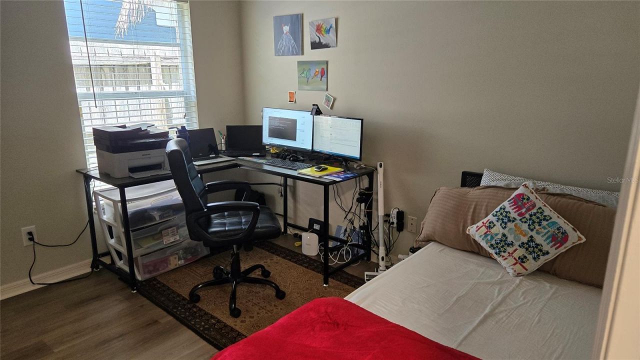
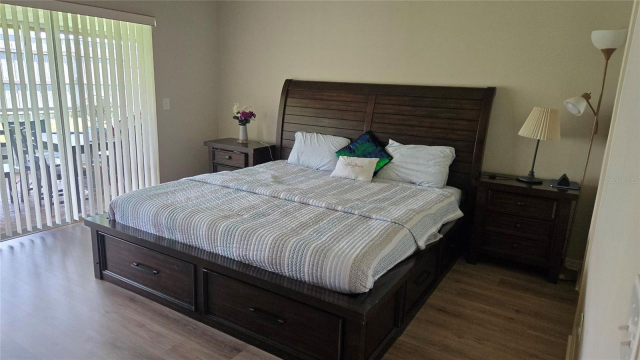
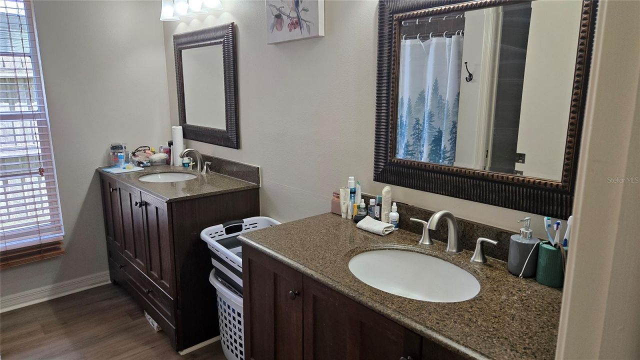
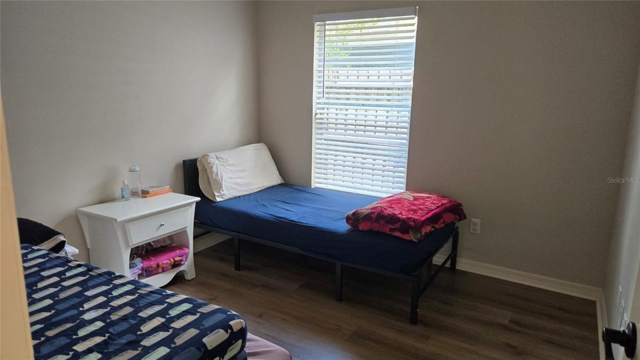
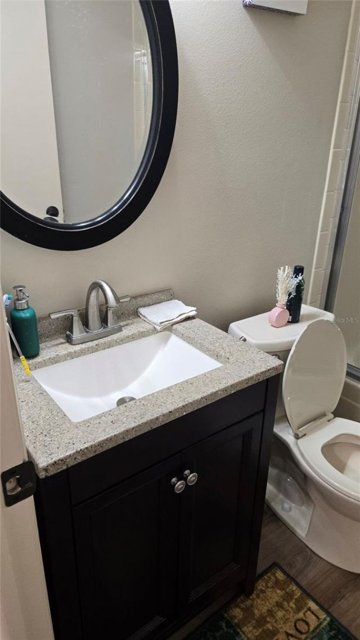
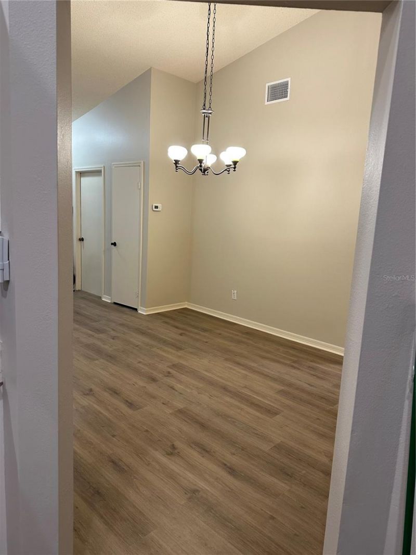
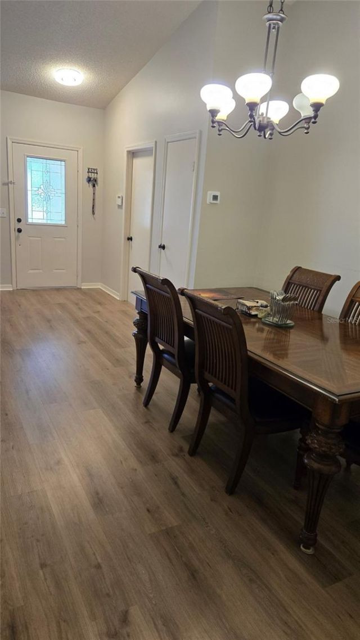
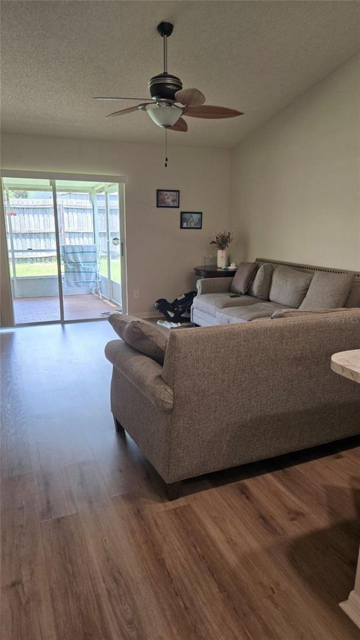
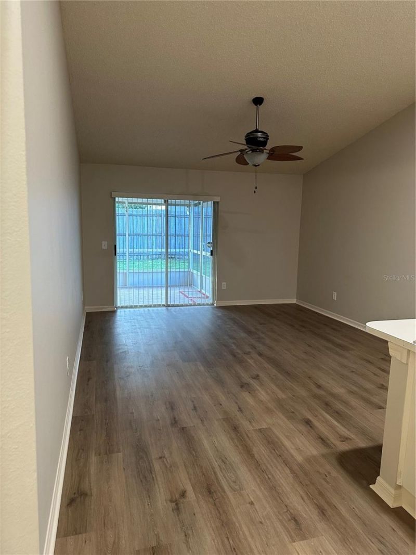
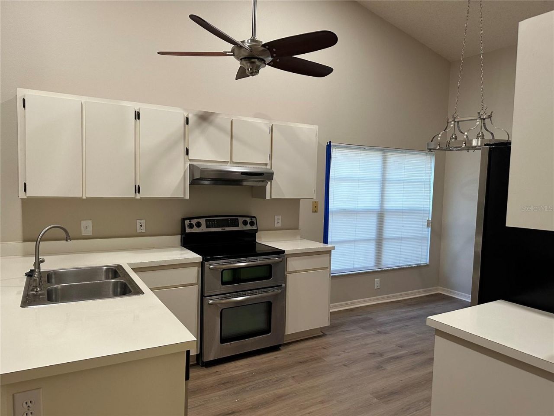
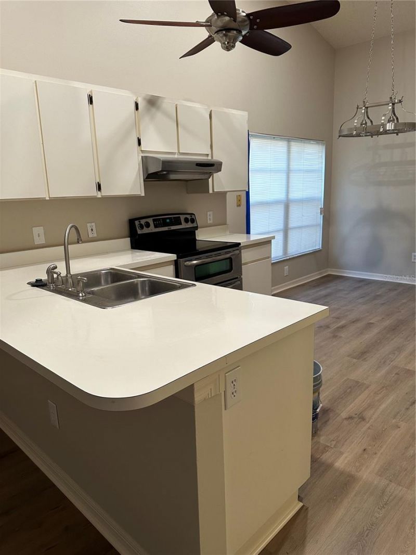
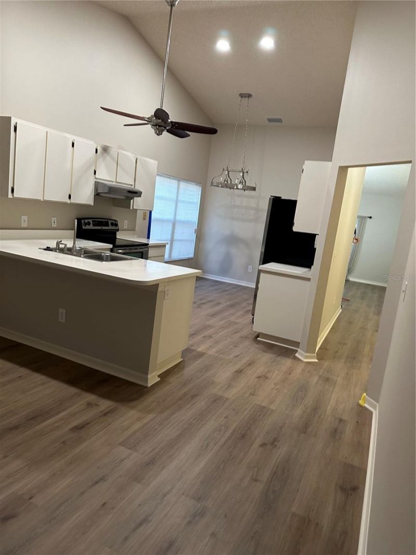
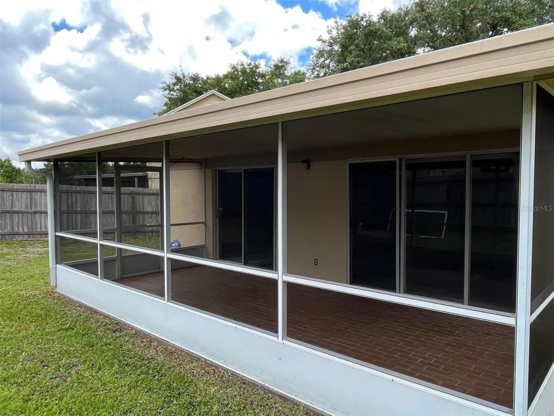
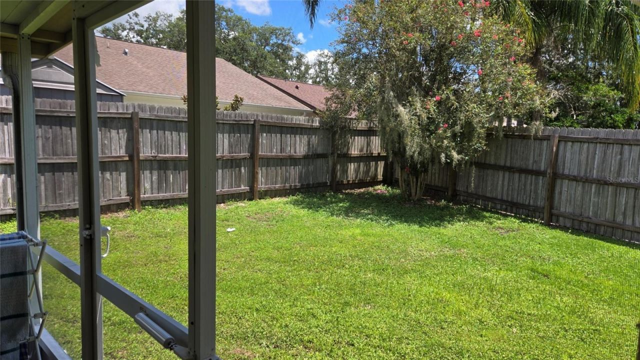
Welcome to 9765 Fox Chapel Road in the desirable Pebble Creek community of New Tampa! This charming 3-bedroom, 2-bath home features newer luxury vinyl flooring, beautifully updated bathrooms, and a bright, open layout designed for comfortable everyday living.. Enjoy friends and family gatherings in the large lanai and back yard. Conveniently located near shopping, restaurants, parks, top-rated schools, and major highways, this home offers the perfect combination of style, comfort, and convenienc...

View More

Property Summary

MLS Number: TB8526049
Status: Active
Subdivision: PEBBLE CREEK VILLAGE
County: Hillsborough
Bedrooms: 3
Total Square Feet: 1,595
Price Per Sq. Ft.: $219
New Constuction: No
Waterfront: No
Property Type: Residential - Single Family
Cooling: Central Air
Garage: 2 car attached
Heating: Central
Lot Size: 0.11 Acres
Roof Type: Shingle
Stories: 1.0
Year Built: 1990
Taxes: $5,121
HOA Y/N: Yes

Featured Amenities

Cathedral Ceiling(s)
Eat-in Kitchen
Kitchen/Family Room Combo
Living Room/Dining Room Combo
Vaulted Ceiling(s)
Walk-In Closet(s)

Property Details

Additional Rooms: Attic
Appliances: Dishwasher, Disposal, Electric Water Heater, Range, Range Hood, Refrigerator
Community Features: Street Lights
Directions: Bruce B Down to Regents Park Dr. Go South to Fox Chappel Rd.
Exterior: Block, Stucco
Outdoor Features: Rain Gutters, Sidewalk
Flood Zone Code: X
Flooring: Ceramic Tile, Vinyl
Foundation: Slab
Home Warranty Y/N: No
Listing Terms: Cash, Conventional, FHA, VA Loan
Lot Dimensions: 0.11
Ownership: Fee Simple
Patio/Porch: Screened
Pets Allowed: Yes
Property Attached Y/N: No
Property Sub-Type: Single Family Residence
Sewer: Public Sewer
Showing Instructions: Appointment Only, Call Listing Agent
Special Sale Provisions: None
Utilities: Cable Available, Electricity Connected, Fire Hydrant, Public, Underground Utilities, Water Connected
Water: Public
Water Access Y/N: No
Zoning: PD
Construction: Block,Stucco

Room Sizes

Primary Bedroom: 12x14
Bathroom 1: 11x11
Family Room: 12x16
Living Room: 12x13
Dining Room: 11x14
Kitchen: 11x11

Neighborhood Information

Neighborhood Map

Neighborhood Hero

Neighborhood Highlights

Neighborhood Characteristics

Neighborhood Schools

Courtesy of

Agency Name: PEOPLE'S CHOICE REALTY SVC LLC
Agency Contact: 813-933-0677
Agent Name: Laura Sanchez, PA

agent picture

Presented by

Agent Name: Nick Khoury
Agent Phone: 954.444.7393
Agency Title: The Keyes Company
Request Info

IDX logo

Nick Khoury
keyes.com
Agent Cell:
954.444.7393
Office Phone:
954.444.7393

Mortgage Calculator

%
years/fixed
yearly
yearly (est.)

Estimated Payment

$ 2,247.38 Principal & Interest $1,718.55 Property Tax $426.75 Homeowner's Insurance $102.08
Mortgage Logo

Login to My Keyes Account

Pixel


