
100 Keyes, 1926 - 2026
SIGN UP Login/Register
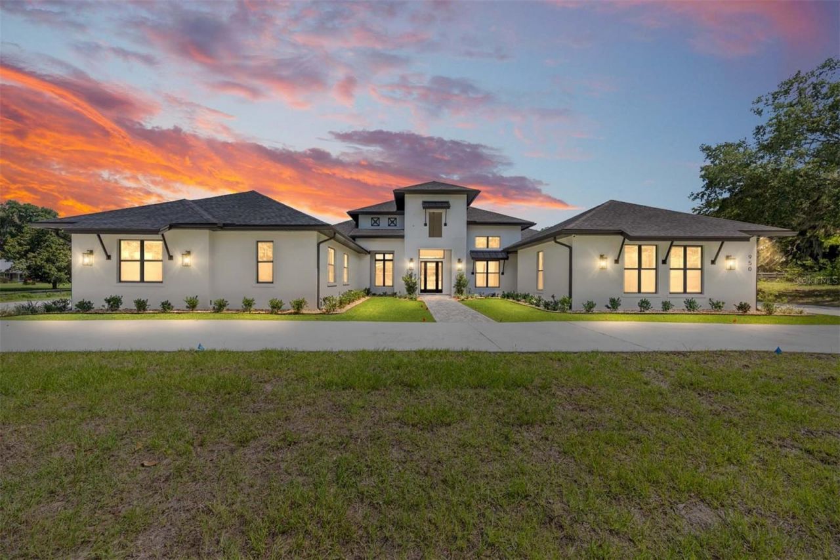
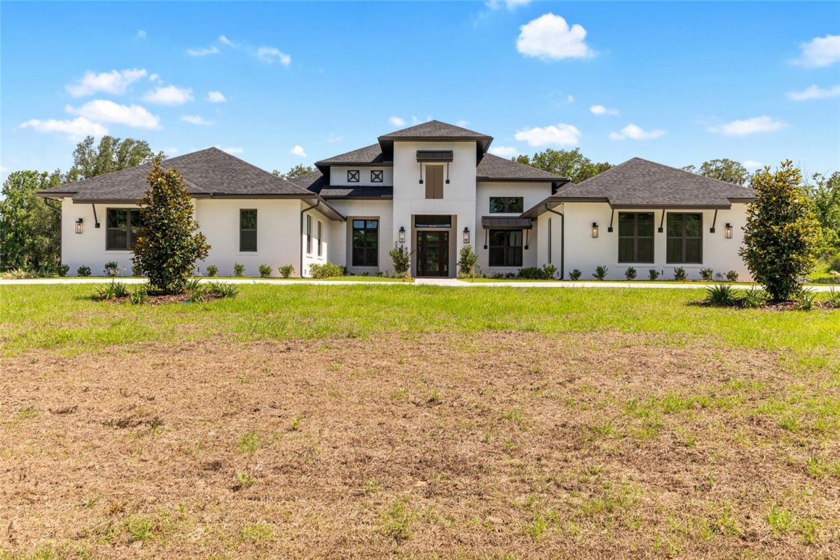
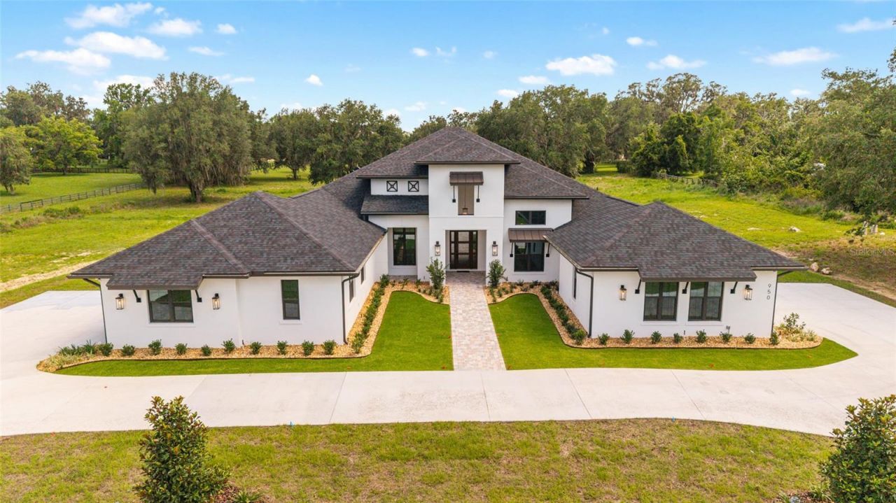
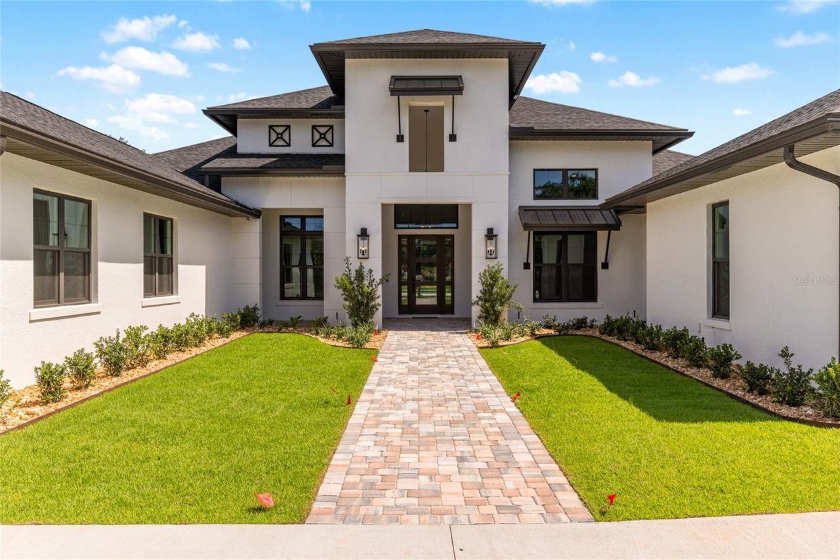
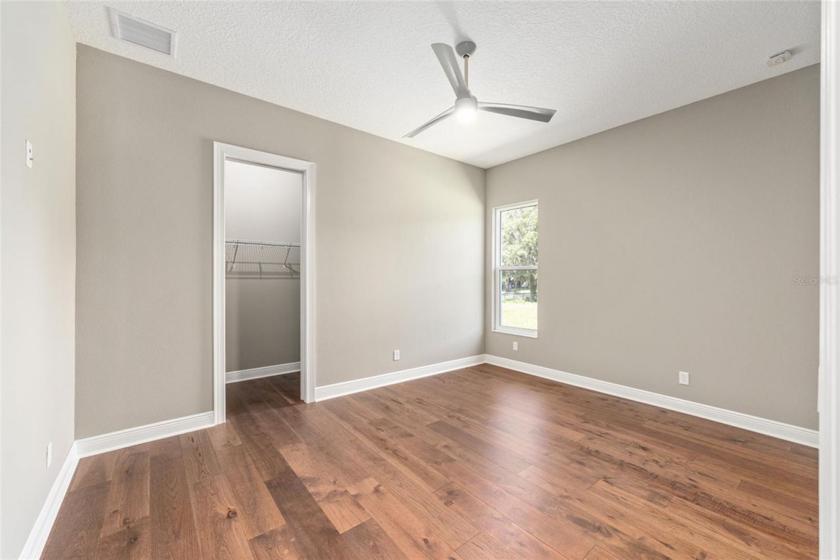
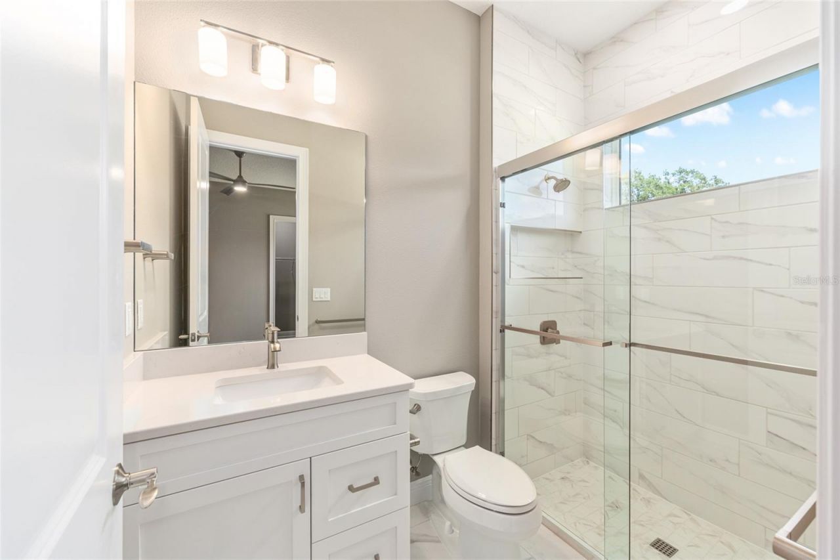
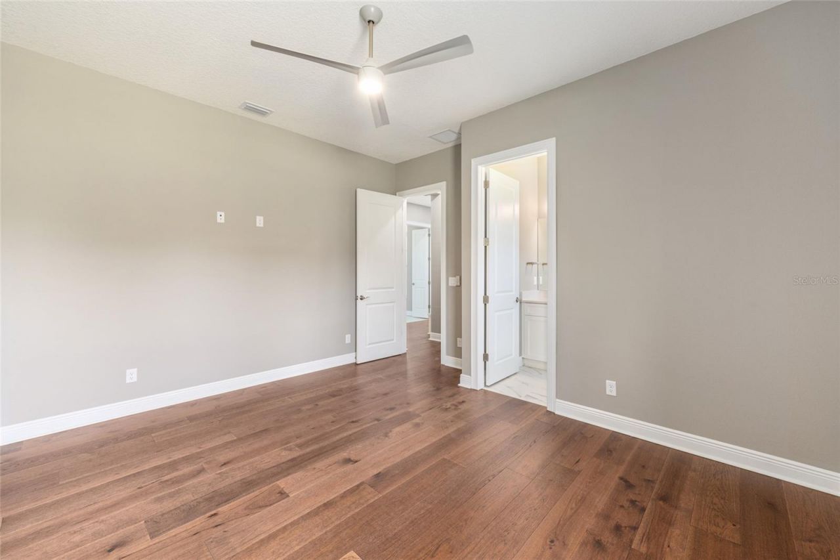
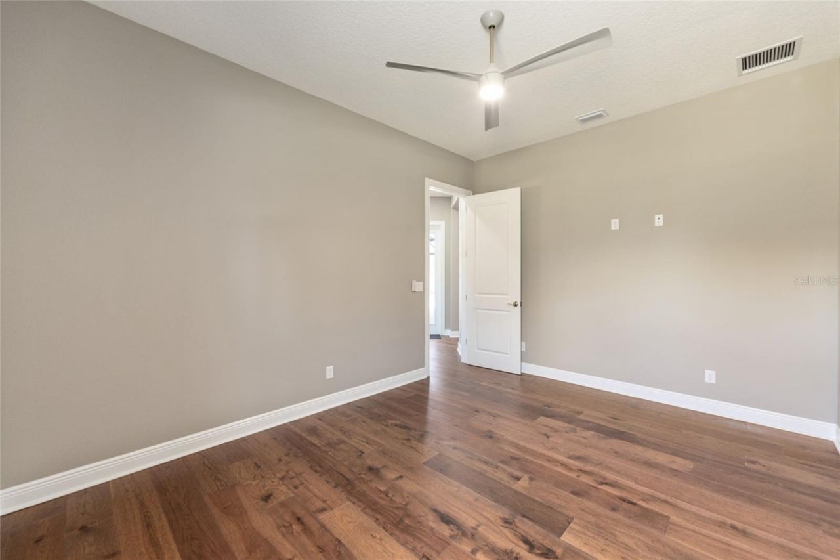
950 SE 80th Street, Ocala, FL 34480 Photo

67 Total Photos [Click to View All]

950 SE 80th Street Ocala, FL 34480
$2,750,000
  • Beds
    4
  • Baths
    4 full
  • Total Square Feet
    4,752
  • Lot Size
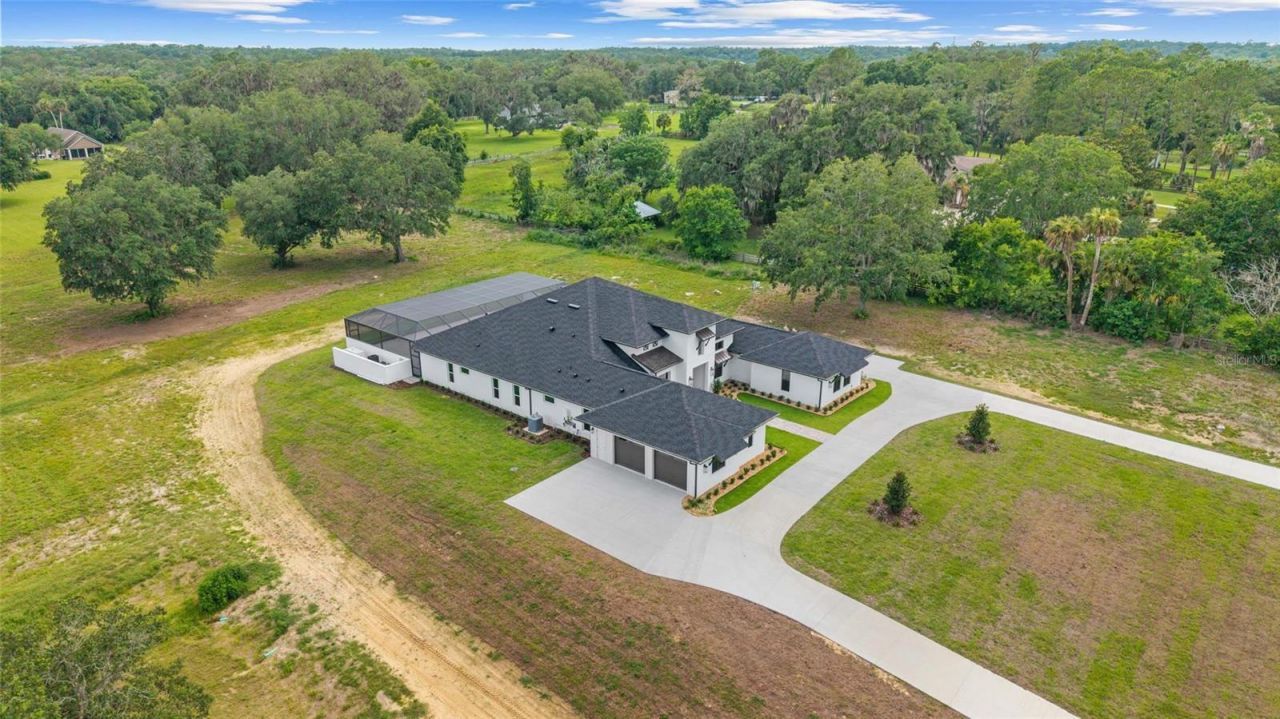
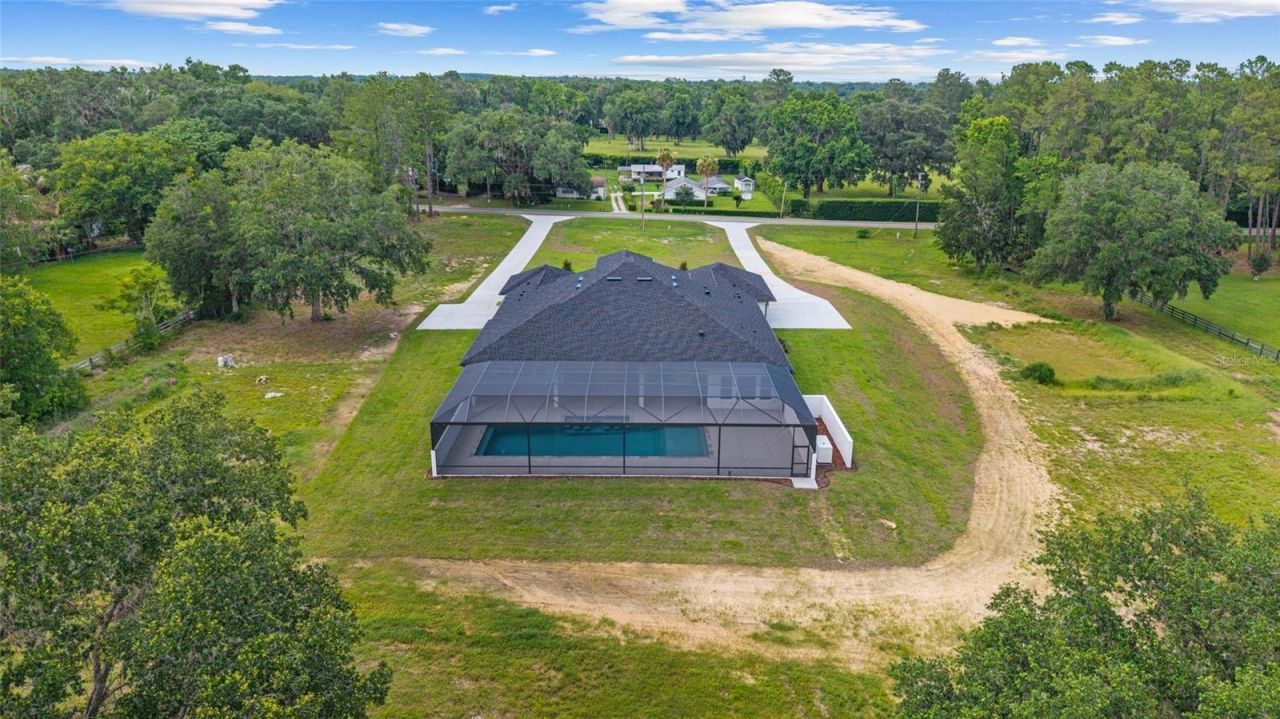
    4.99 acre(s)

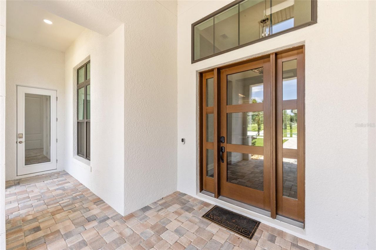
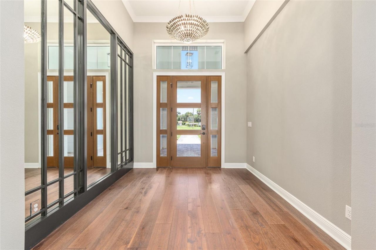
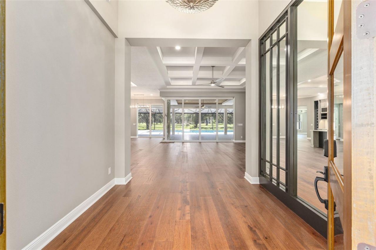
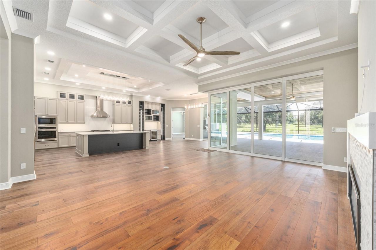
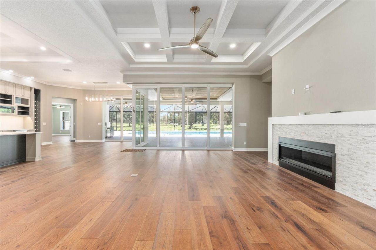
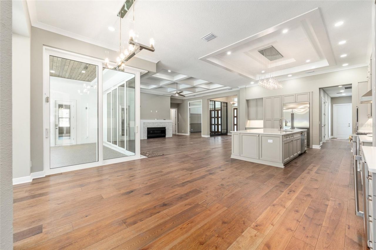
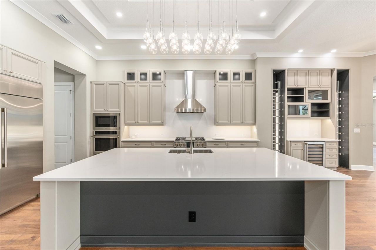
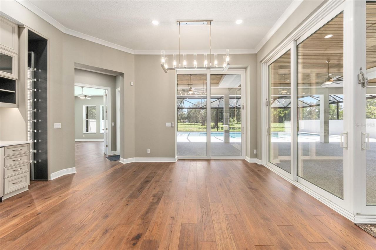
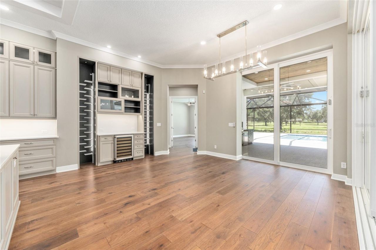
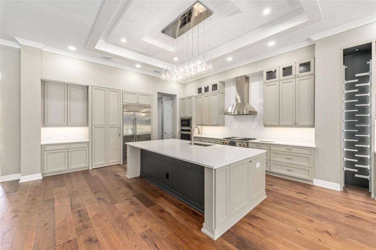
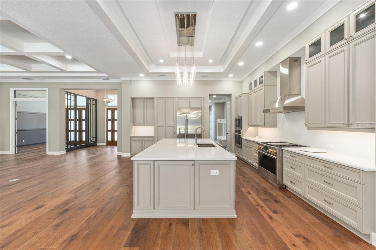
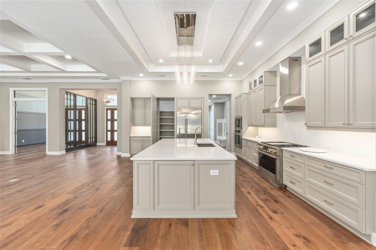
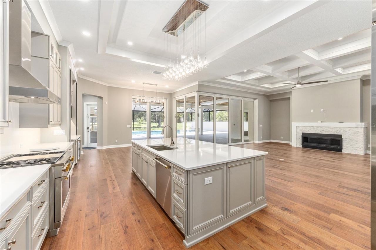
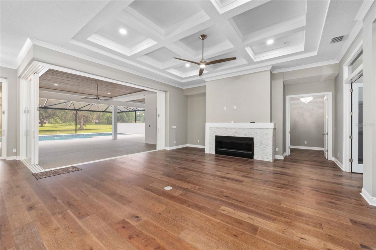
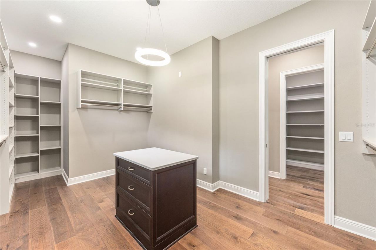
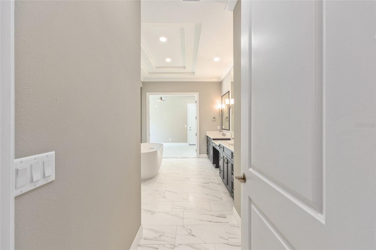
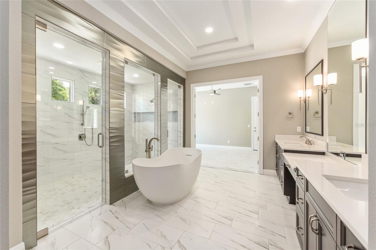
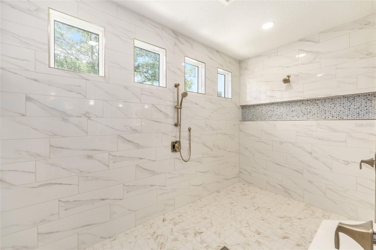
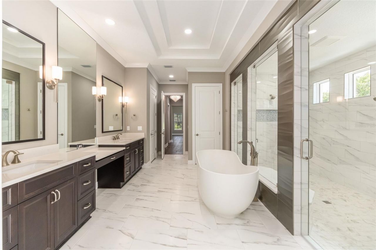
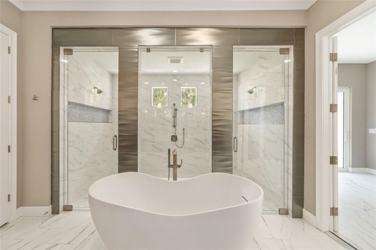
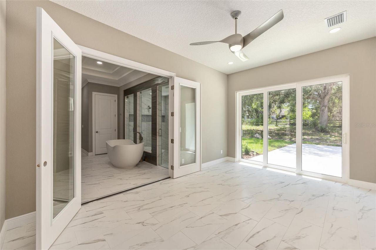
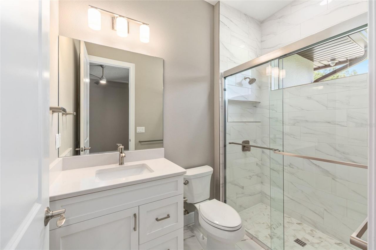
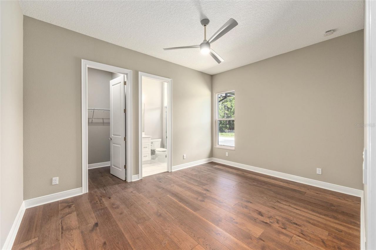
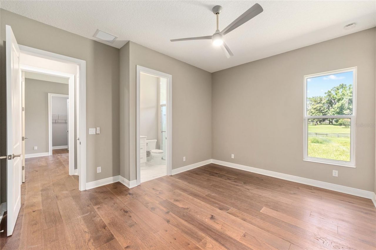
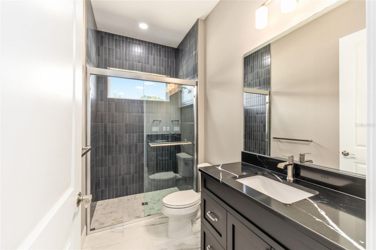
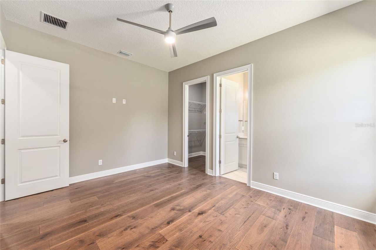
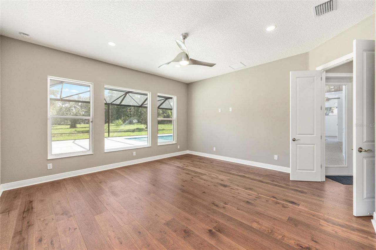
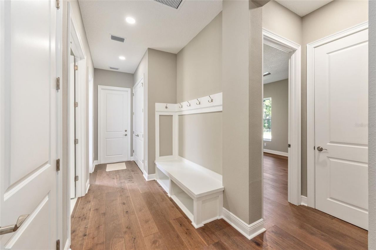
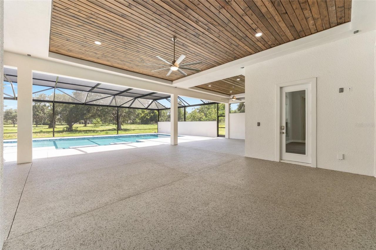
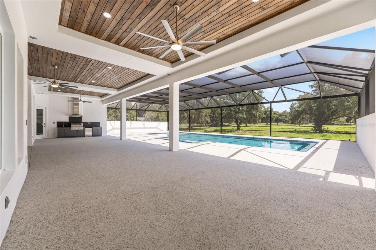
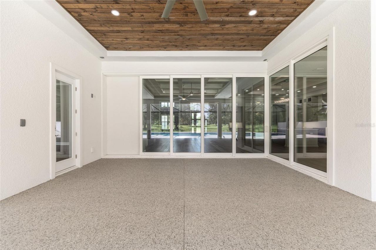
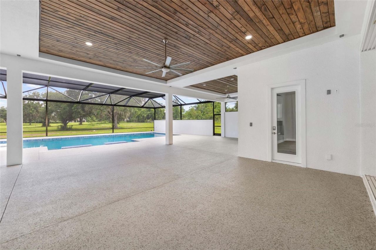
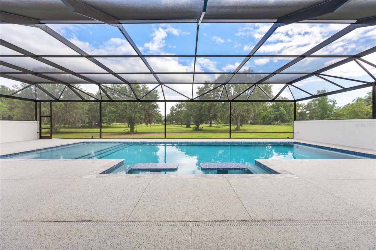
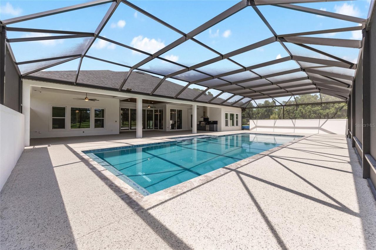
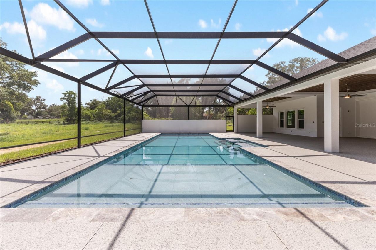
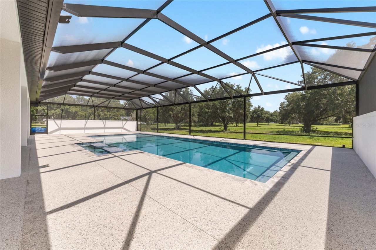
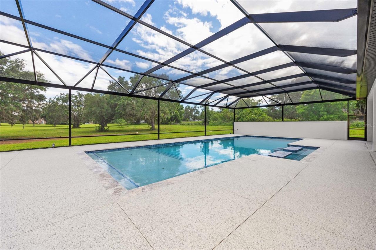
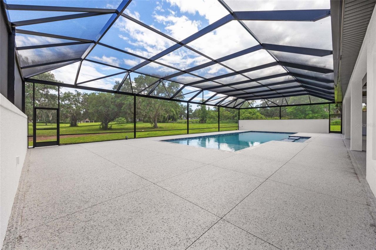
Why wait to build when your dream home is ready now? This brand-new Arthur Rutenberg masterpiece offers 4,251 square feet of thoughtfully designed living space with 4 bedrooms, 4 bathrooms, a bonus room, and a private den-all situated on 4.99 acres with no HOA, providing endless possibilities for a mini farm, recreational space, or simply enjoying the privacy of country living. Conveniently located just minutes from downtown Ocala and the Florida Horse Park, this property offers the perfect blen...

View More

Property Summary

MLS Number: OM726576
Status: Active
Days on Market: 21
Subdivision: TURNING HAWK RANCH
County: Marion
Bedrooms: 4
Total Square Feet: 4,752
Price Per Sq. Ft.: $579
New Constuction: Yes
Waterfront: No
Property Type: Residential -
Cooling: Central Air
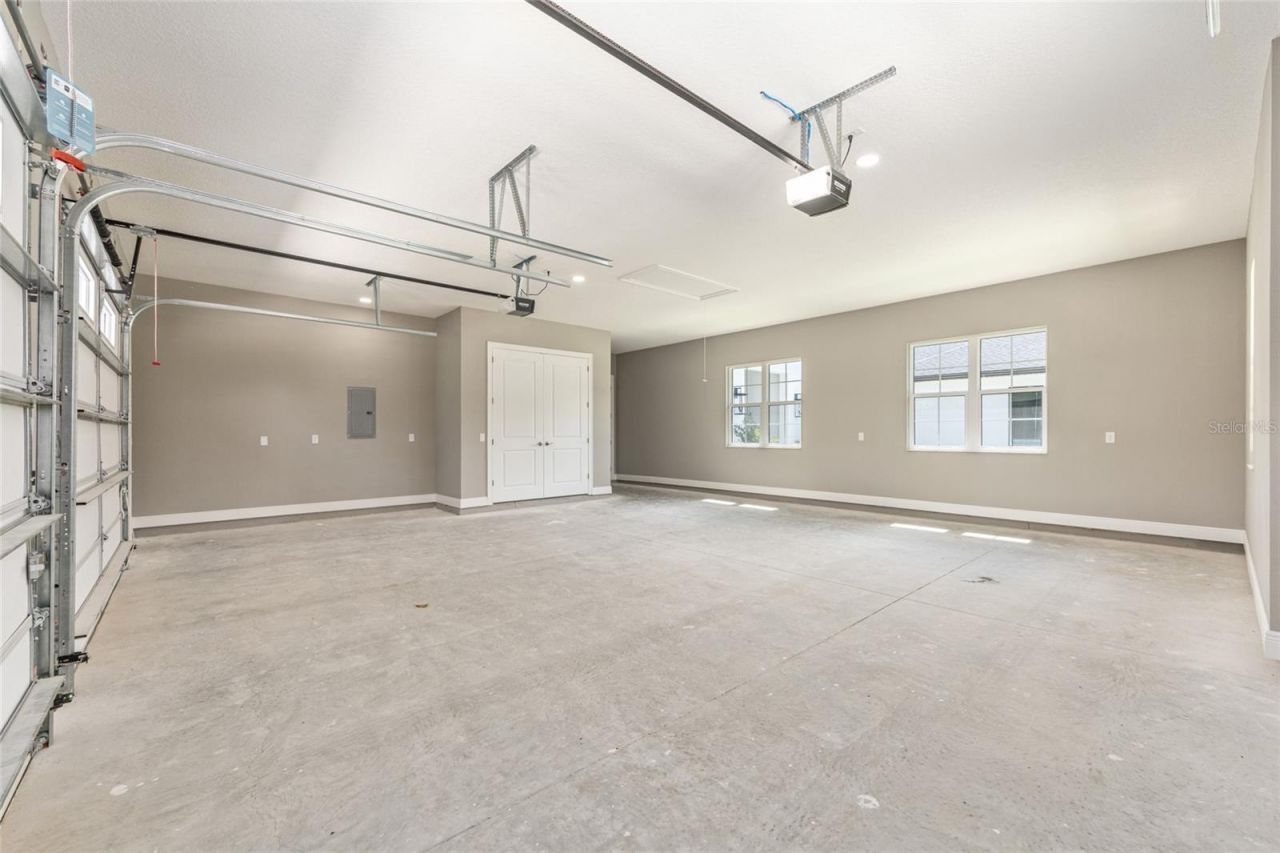
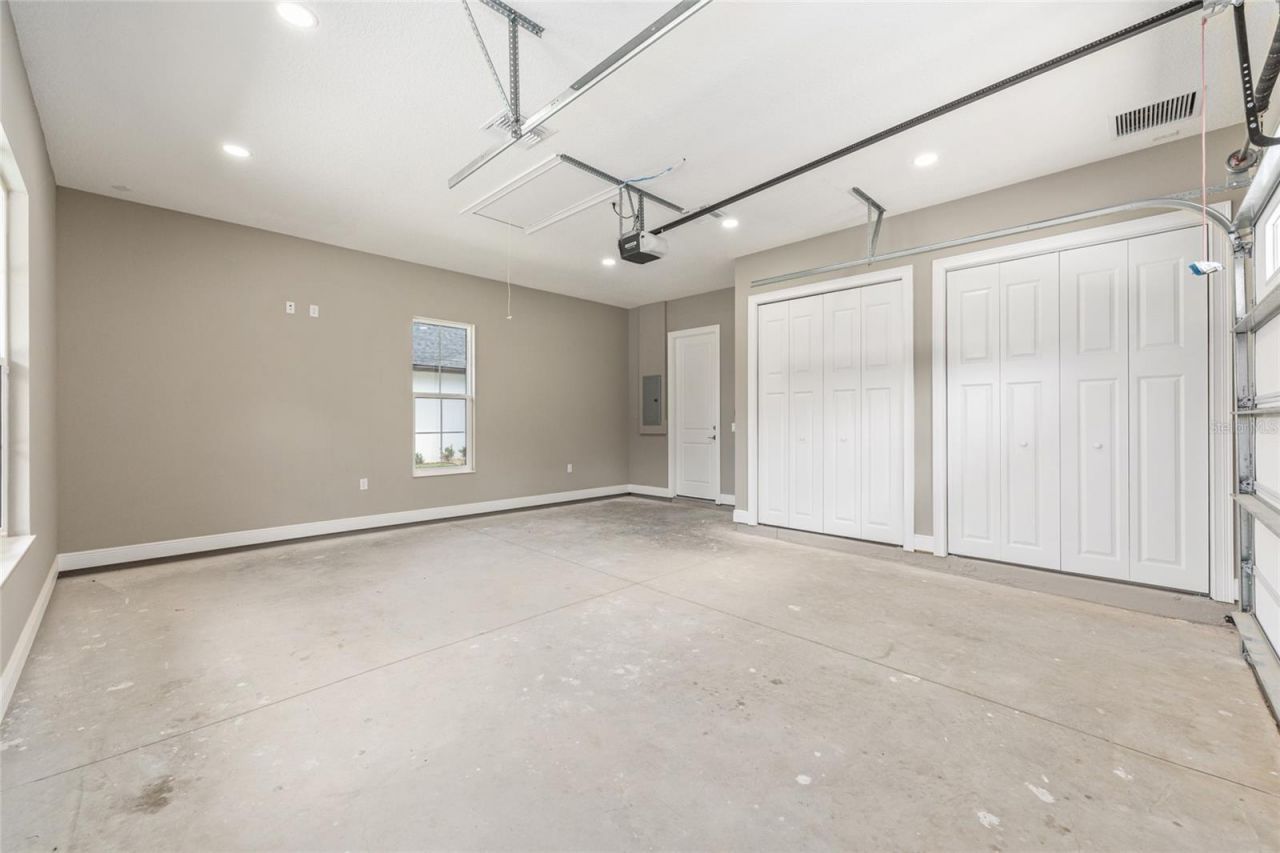
Garage: 3 car attached
Heating: Central
Lot Size: 4.99 Acres
Roof Type: Shingle
Stories: 1.0
Year Built: 2026
Taxes: $3,092

Featured Amenities

Crown Molding
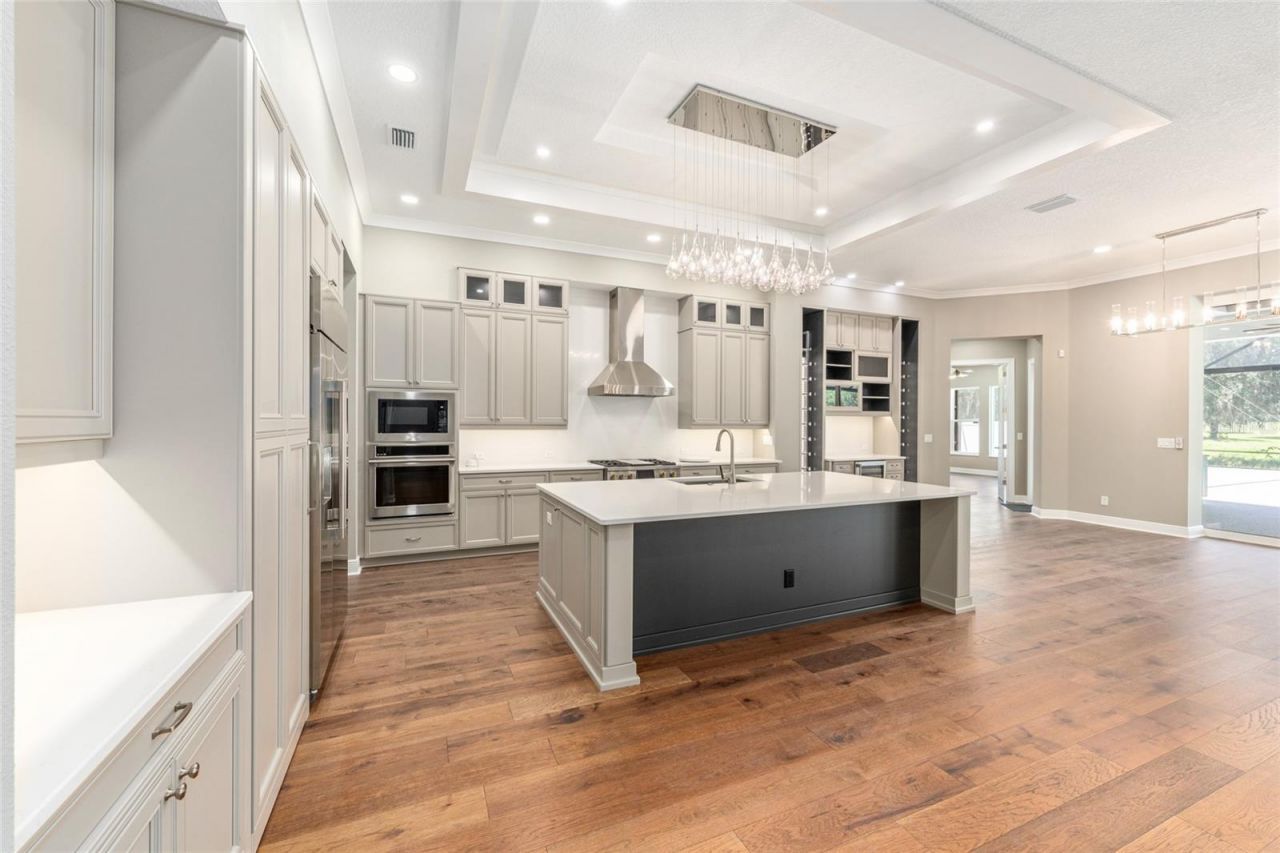
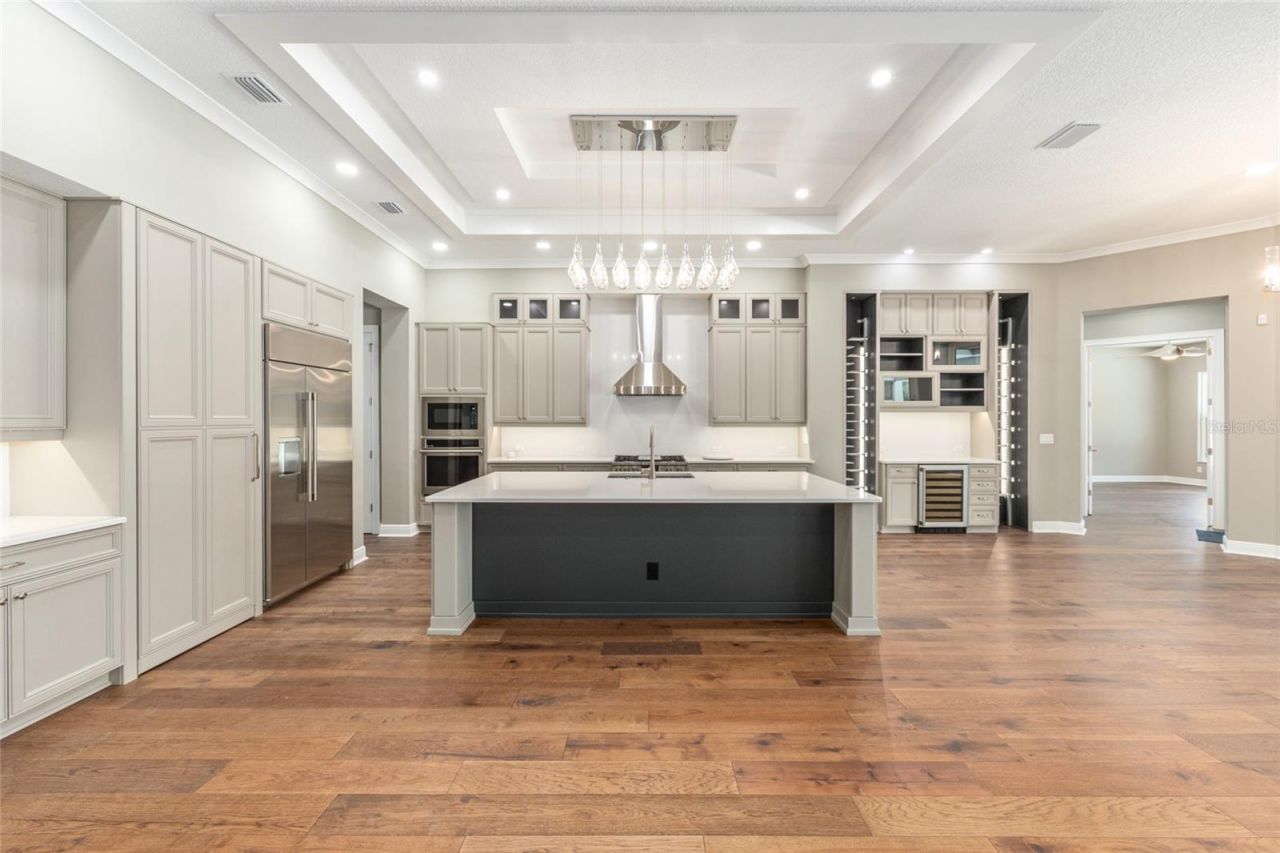
Eat-in Kitchen
Kitchen/Family Room Combo
Living Room/Dining Room Combo
Open Floorplan
Primary Bedroom Main Floor
Smart Home
Solid Wood Cabinets
Split Bedroom
Thermostat
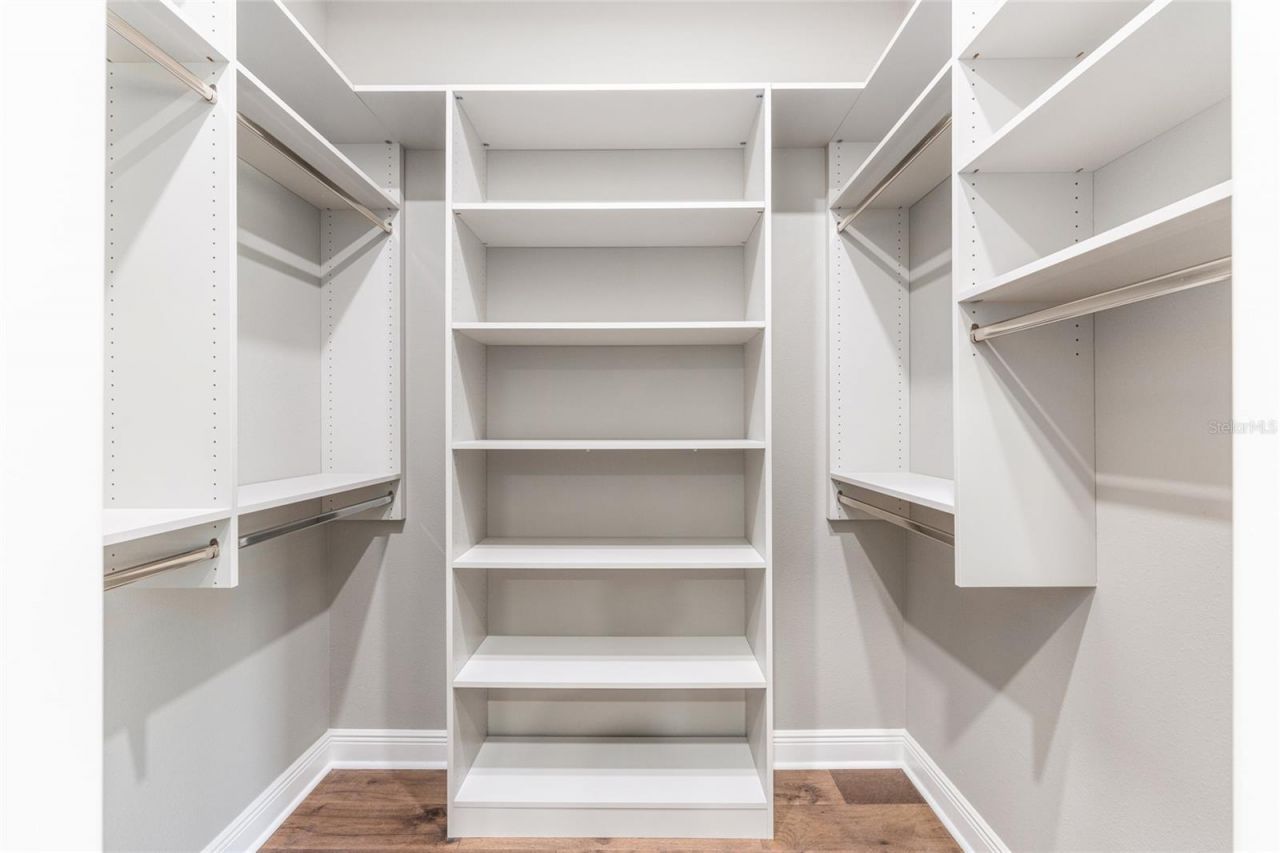
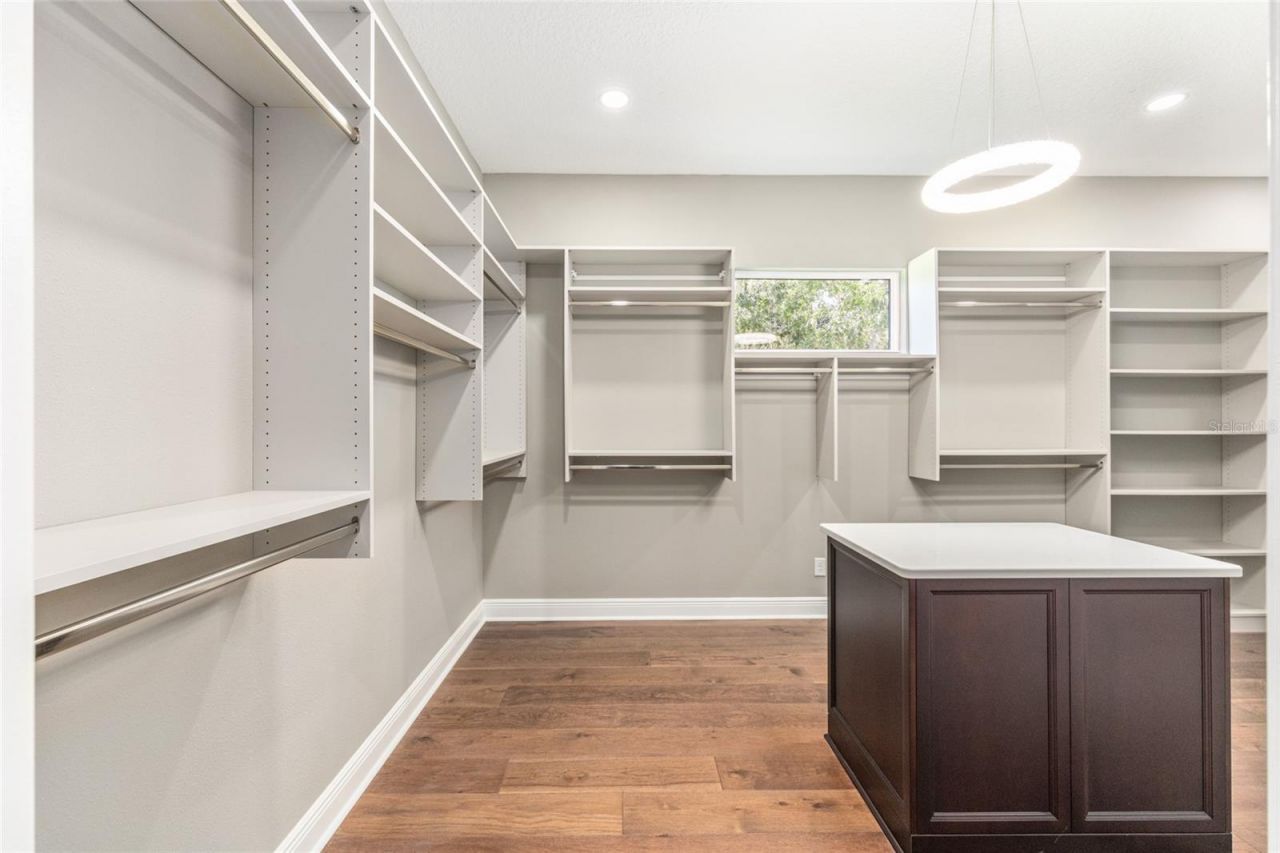
Walk-In Closet(s)
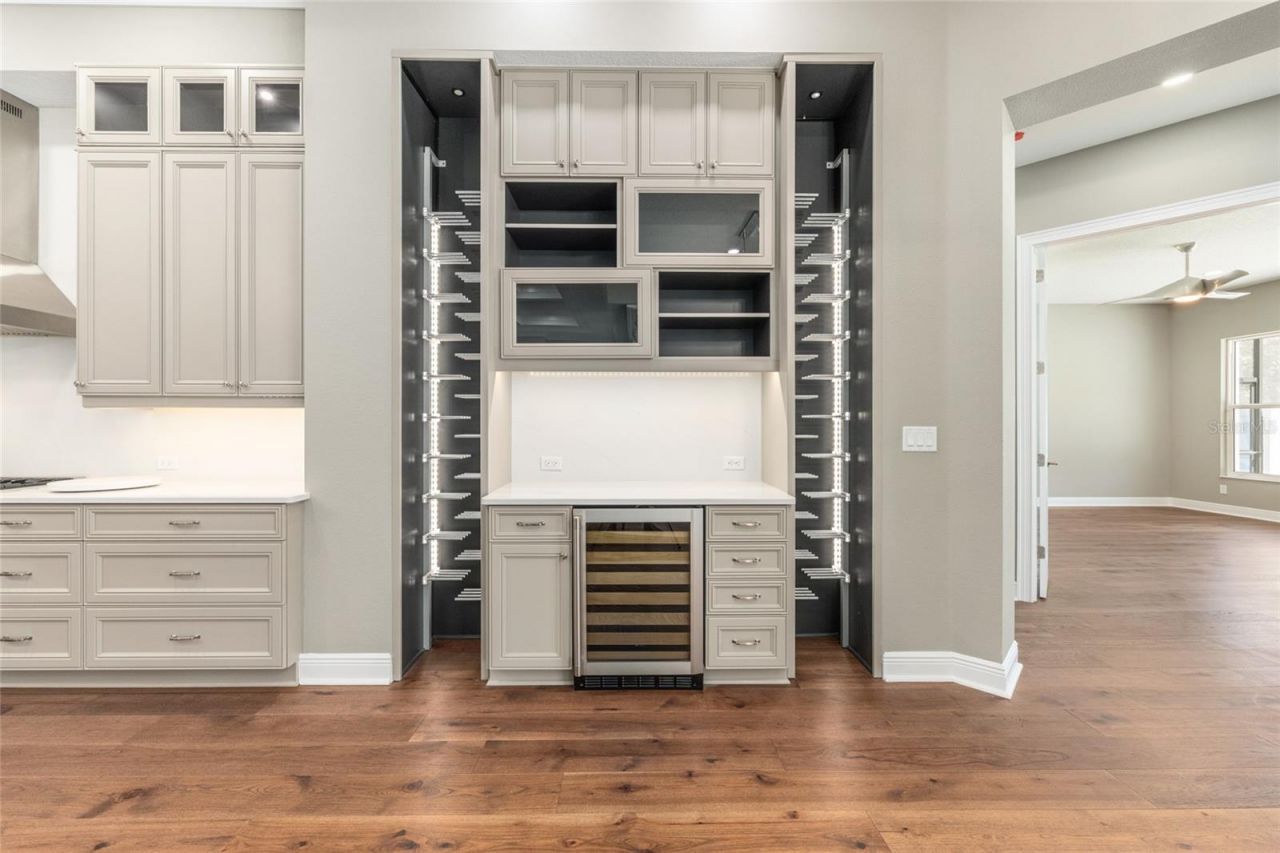
Wet Bar

Property Details

Additional Rooms: Bonus Room, Den/Library/Office, Family Room, Great Room, Inside Utility
Appliances: Convection Oven, Dishwasher, Disposal, Microwave, Range, Range Hood, Refrigerator, Tankless Water Heater, Wine Refrigerator
Builder: Aurthur Ruttenberg Kinsell Homes
Days on Site: 21
Directions: from 441 south go east on 80th for 2 miles house on left. Sign out front
Exterior: Block, Stucco
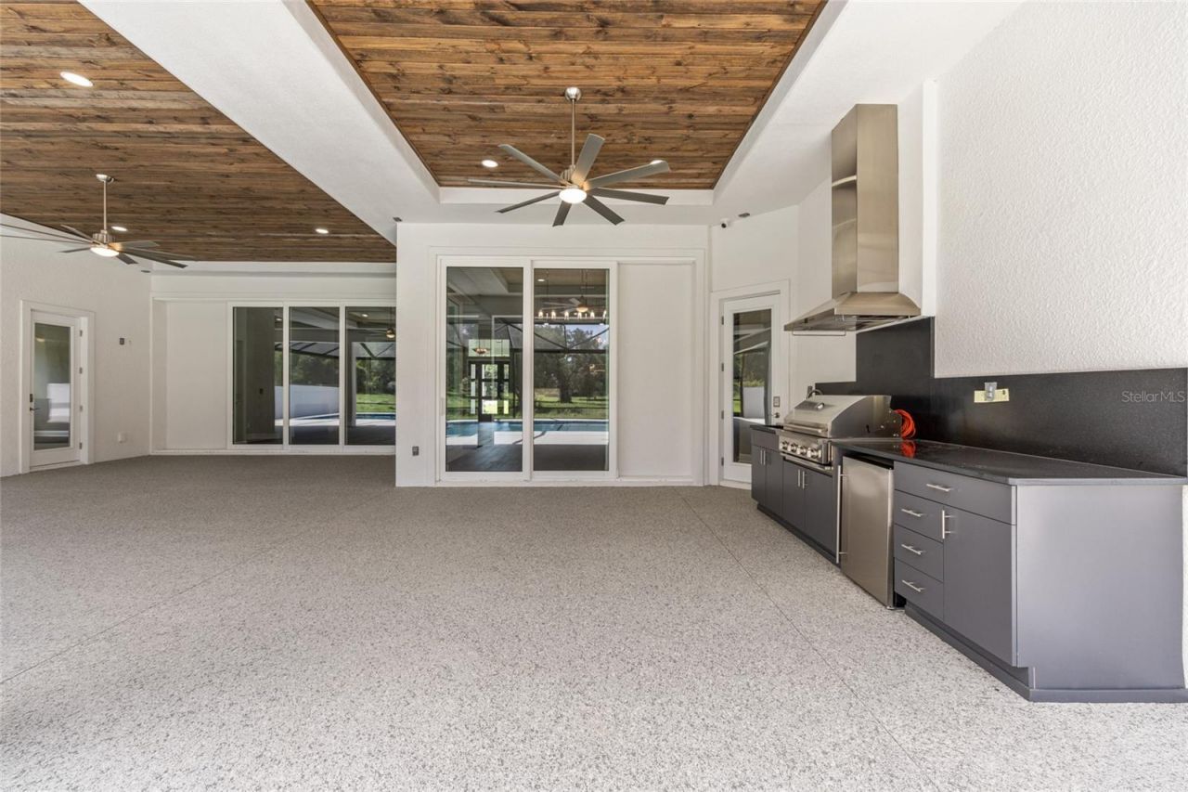
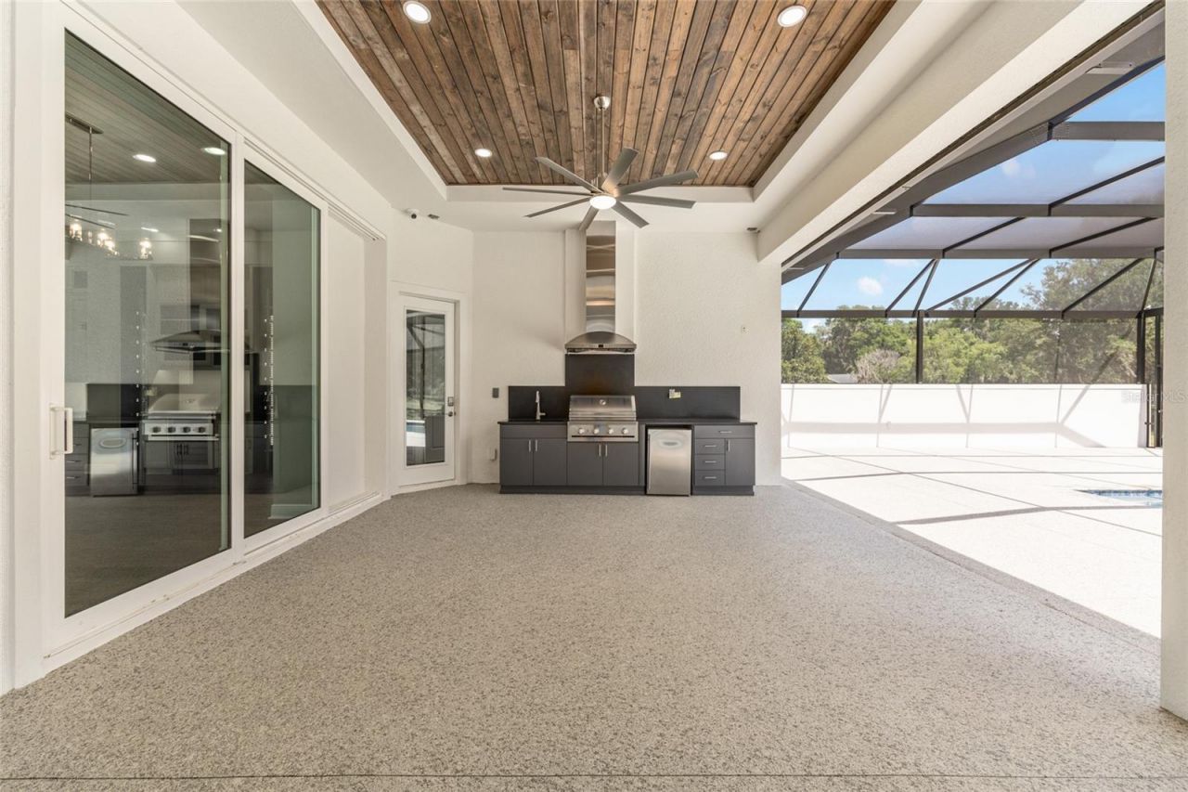
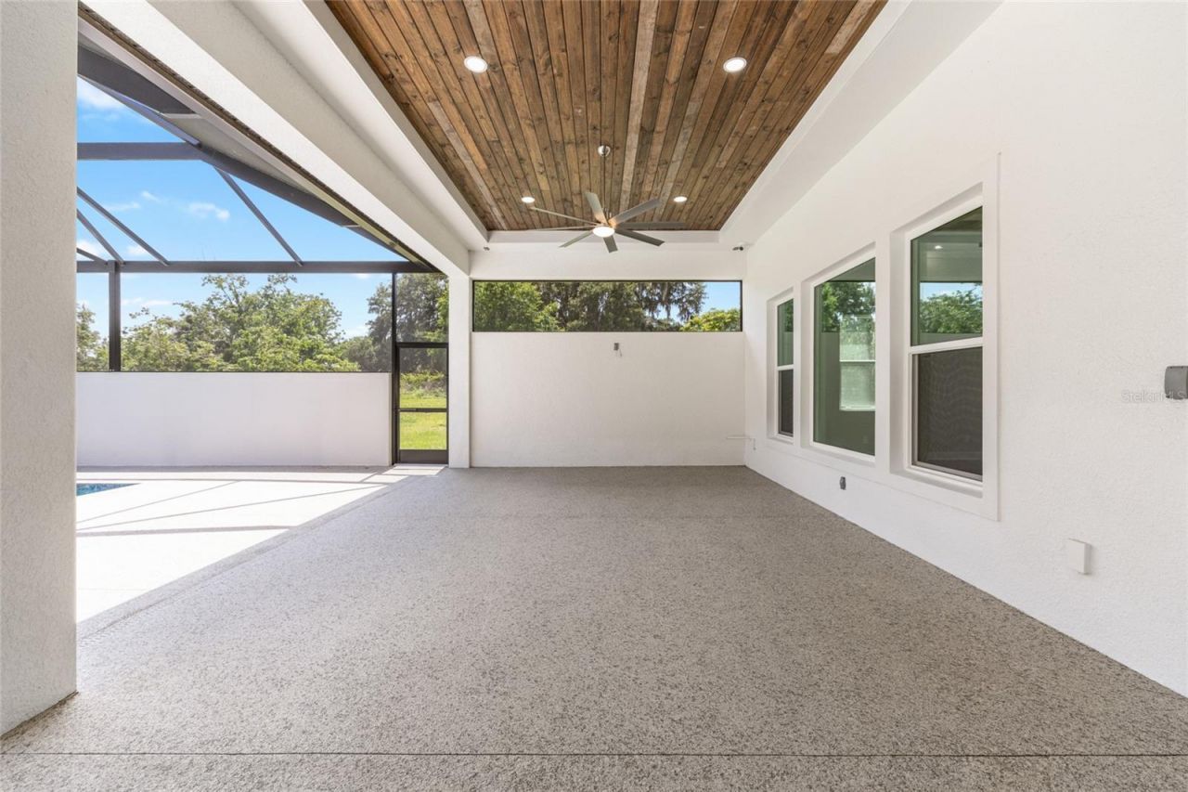
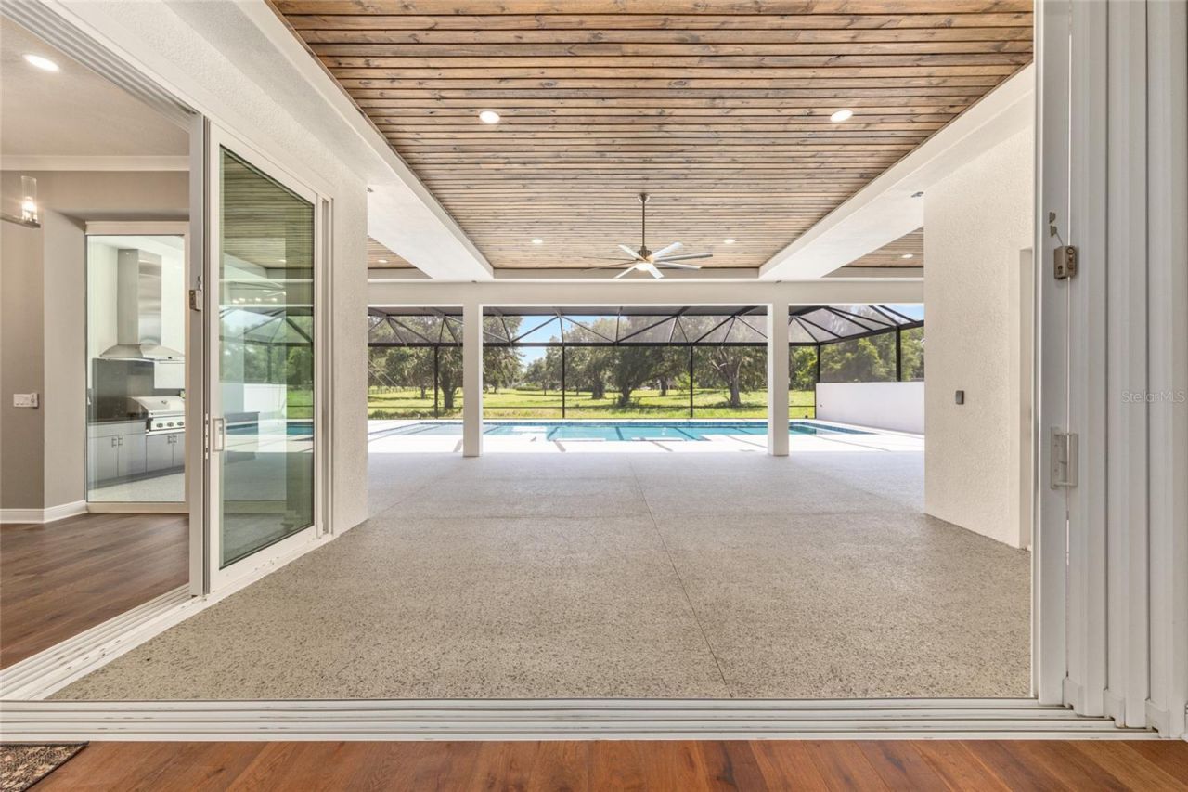
Outdoor Features: Lighting, Outdoor Kitchen, Rain Gutters, Sidewalk, Sliding Doors
Fireplace: Gas
Fireplace Y/N: Yes
Flood Zone Code: X
Flooring: Wood
Foundation: Slab
Home Warranty Y/N: No
Listing Terms: Cash, Conventional, VA Loan
Lot Dimensions: 4.99
Number of Septics: 1
Number of Wells: 1
Other Equipment: Irrigation Equipment
Ownership: Fee Simple
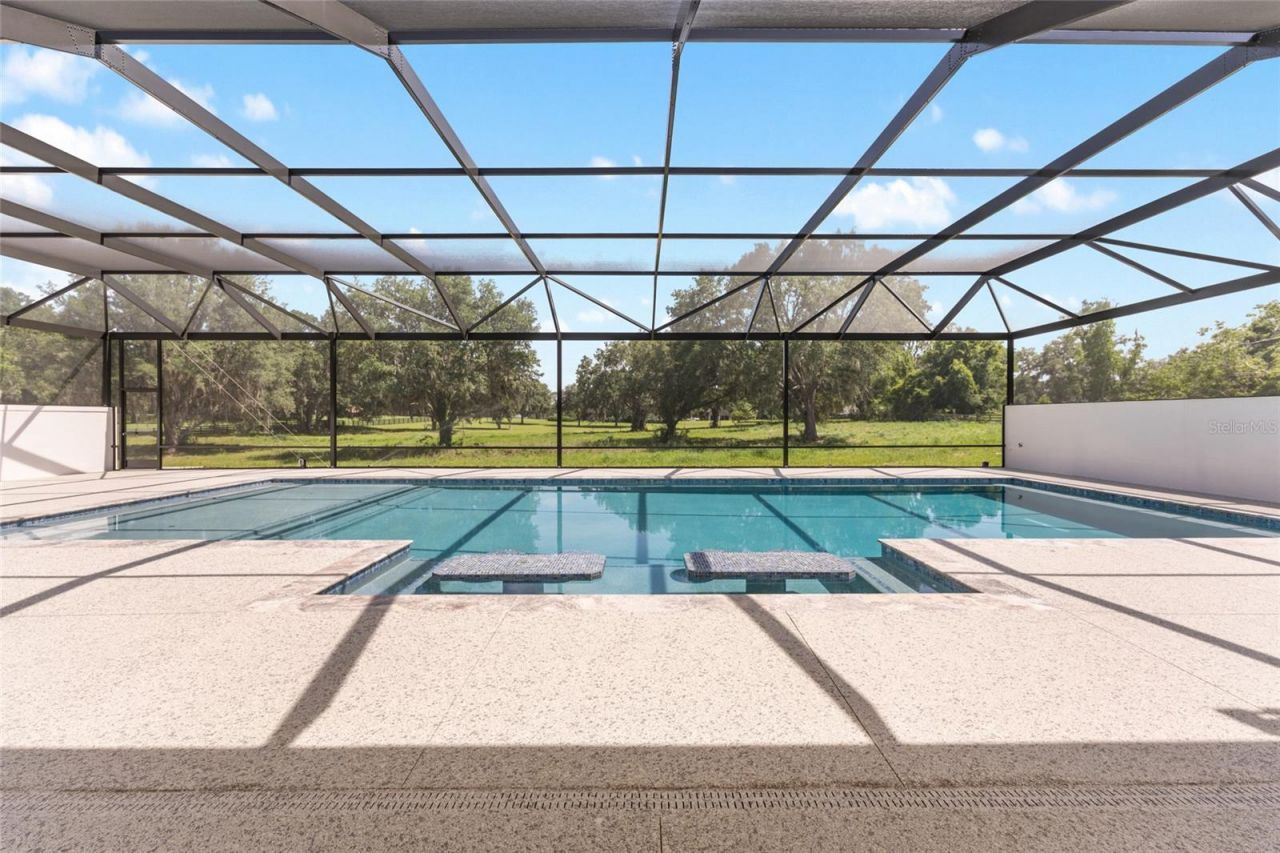
Pool: Chlorine Free
Property Attached Y/N: No
Property Sub-Type: Farm
Sewer: Septic Tank
Showing Instructions: Sentri Lock Box
Special Sale Provisions: None
Swimming Pool: Yes
Utilities: Electricity Connected, Fiber Optics, Propane
Water: Well
Water Access Y/N: No
Zoning: A1
Construction: Block,Stucco

Room Sizes

Great Room: 21x21
Kitchen: 13x12
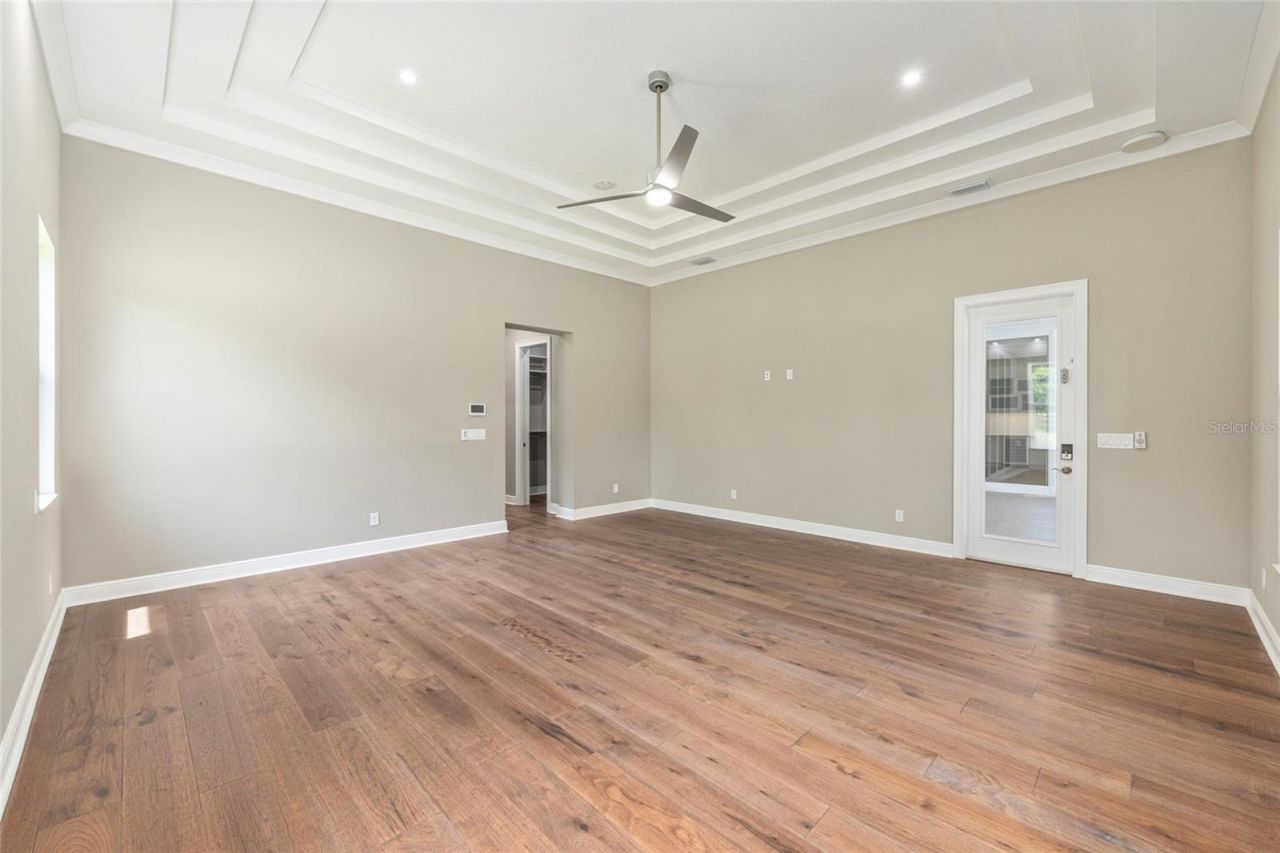
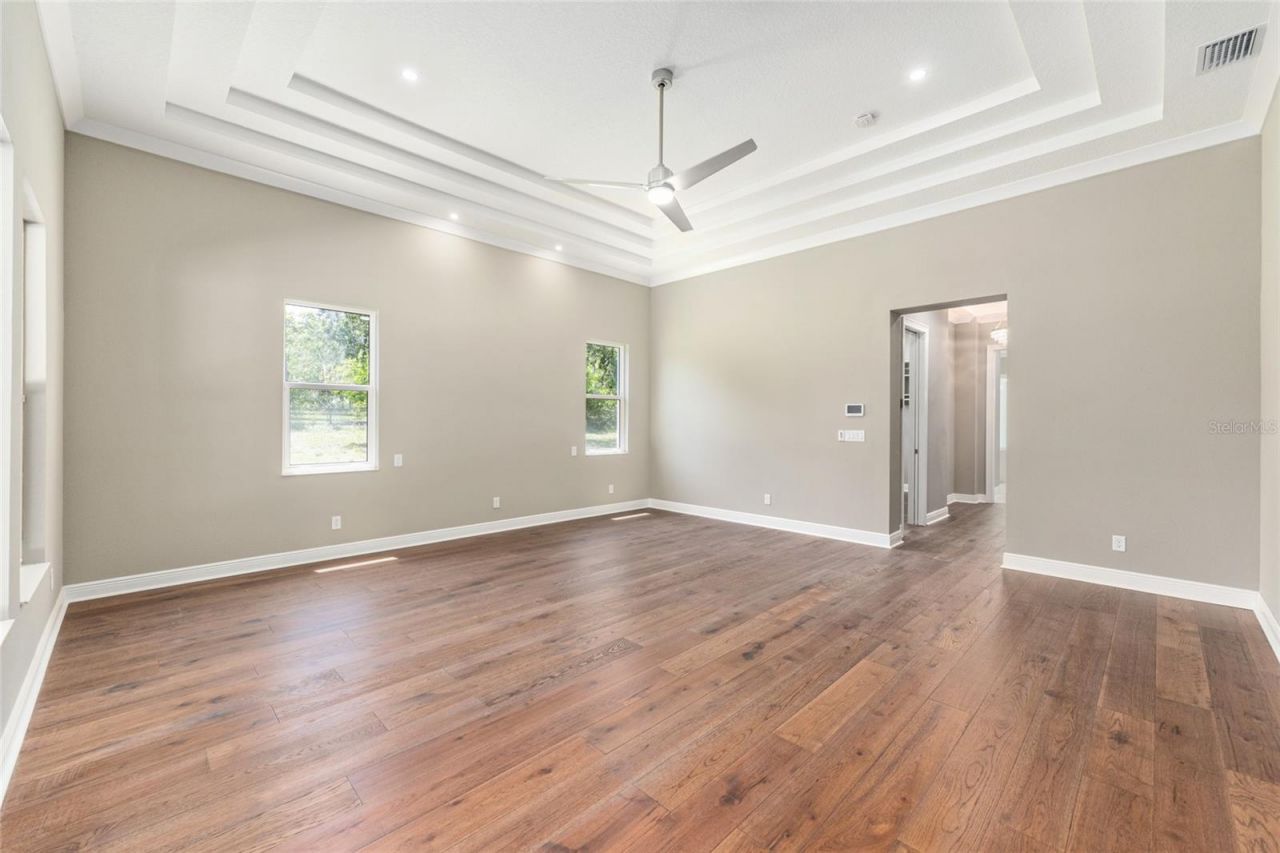
Primary Bedroom: 19.7x19.6
Dining Room: 18.4x14
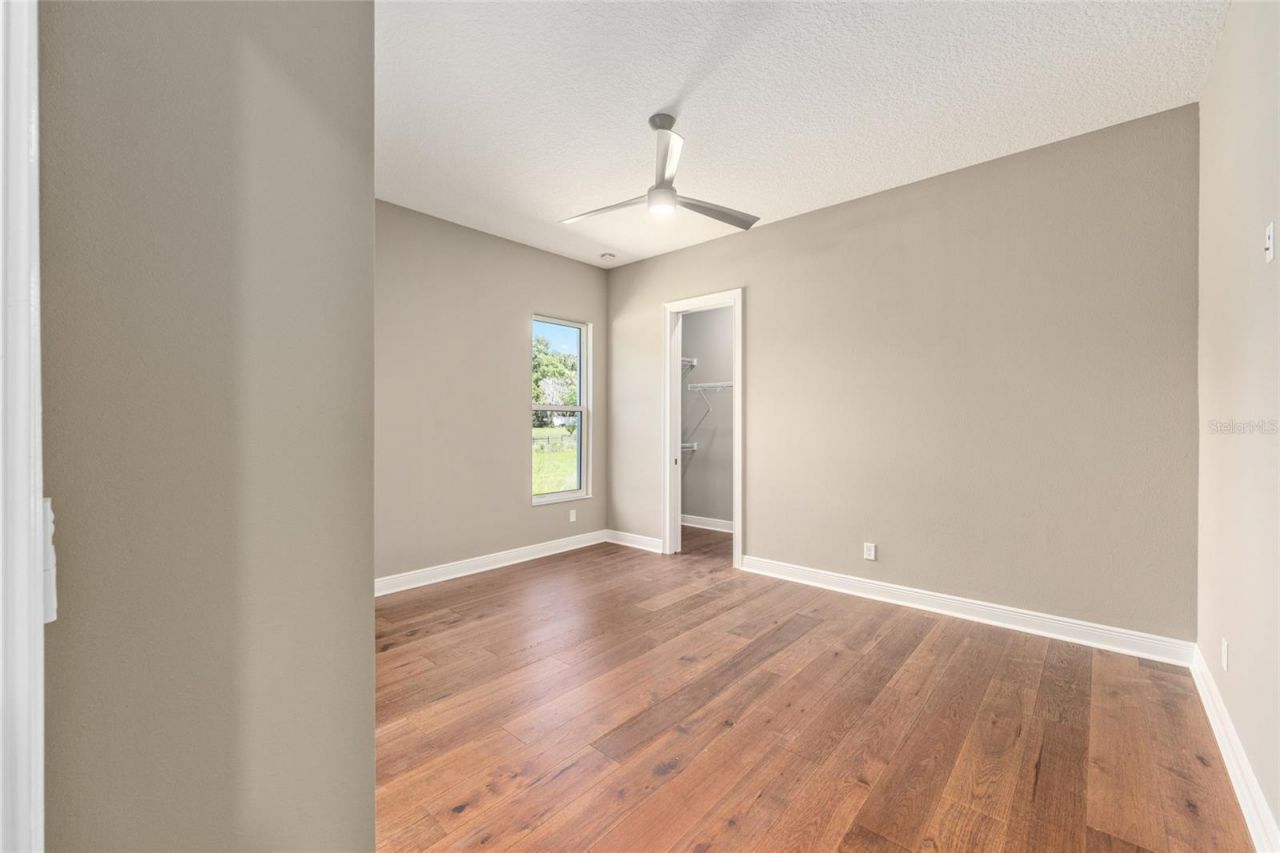
Bedroom 2: 14.9x11.5
Bedroom 3: 14.9x11.5
Bedroom 4: 14.9x11.5
Bonus Room: 16.8x17.2
Balcony/Porch/Lanai: 19.1x27.8
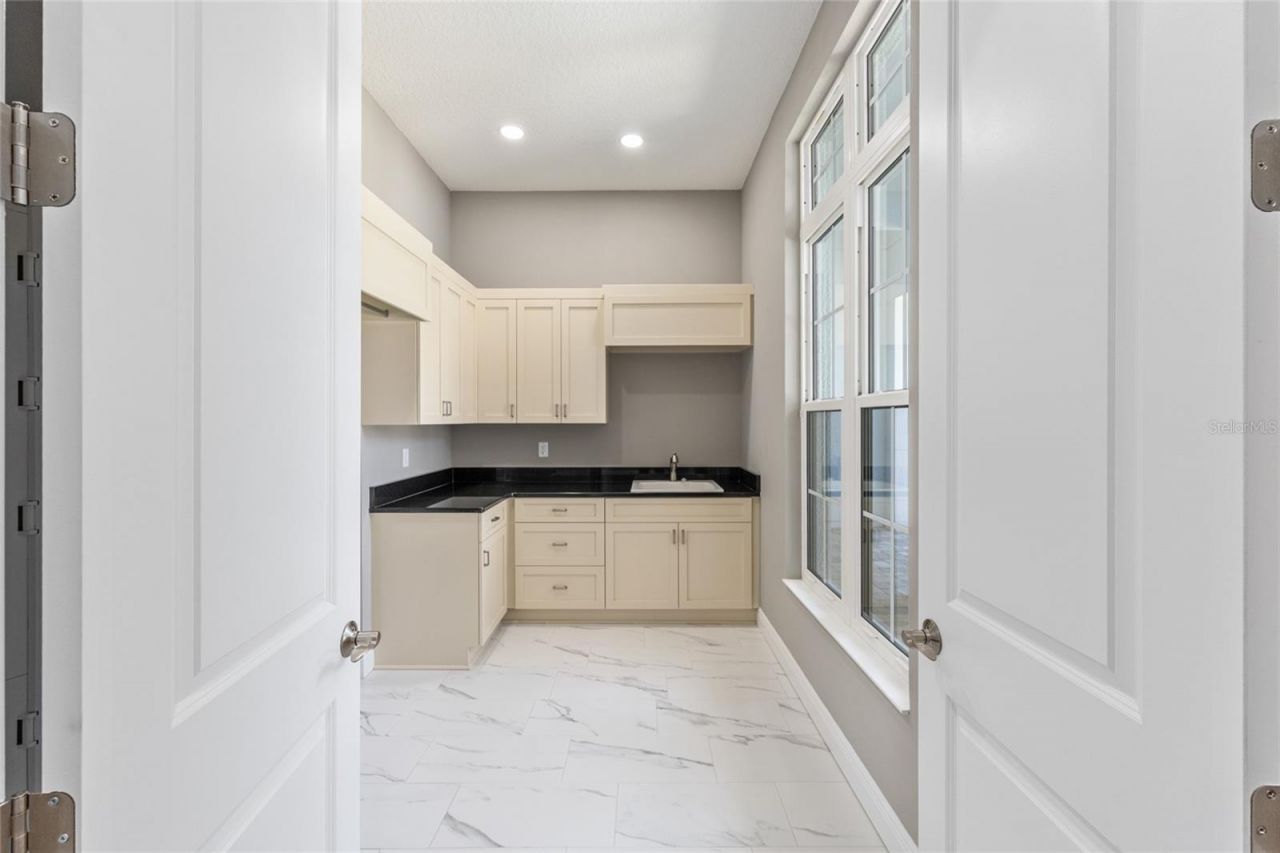
Laundry: 10.8x10
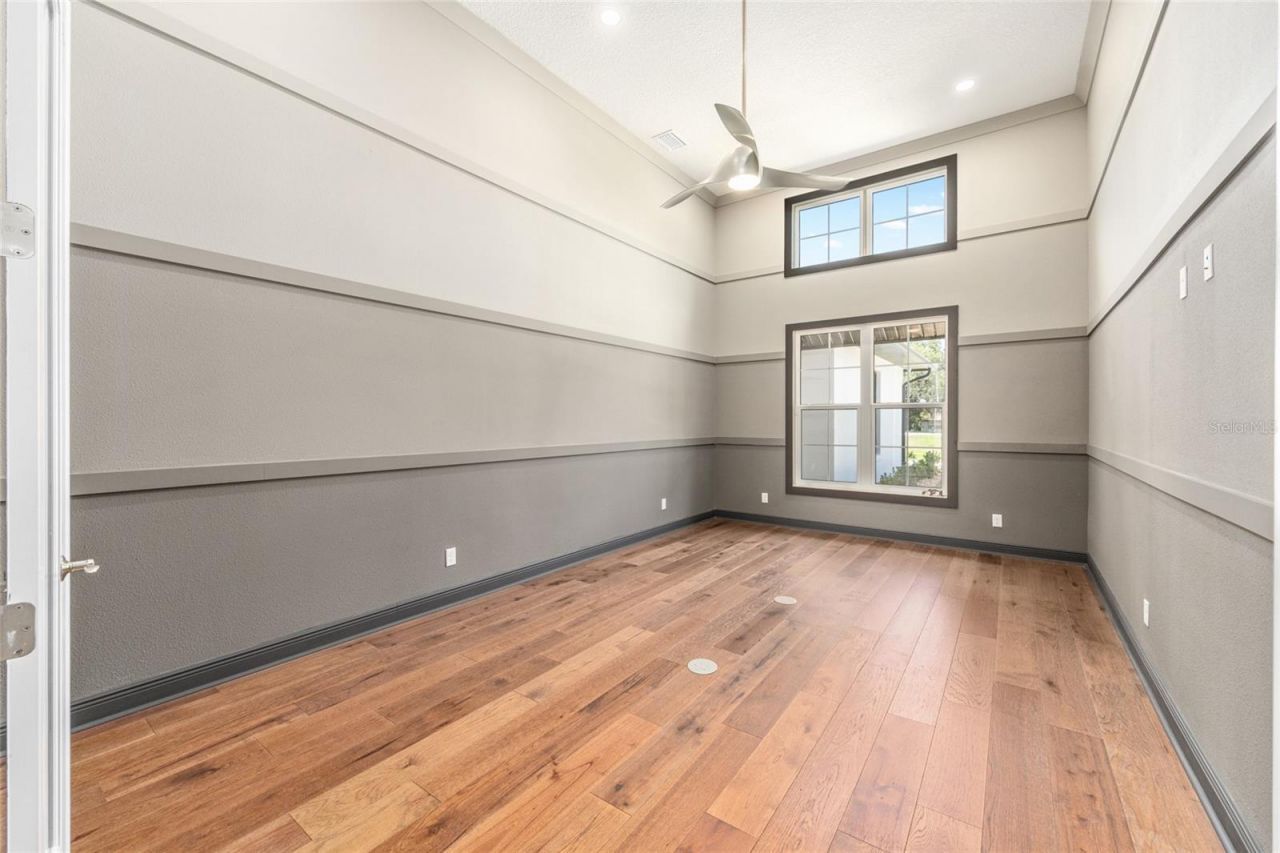
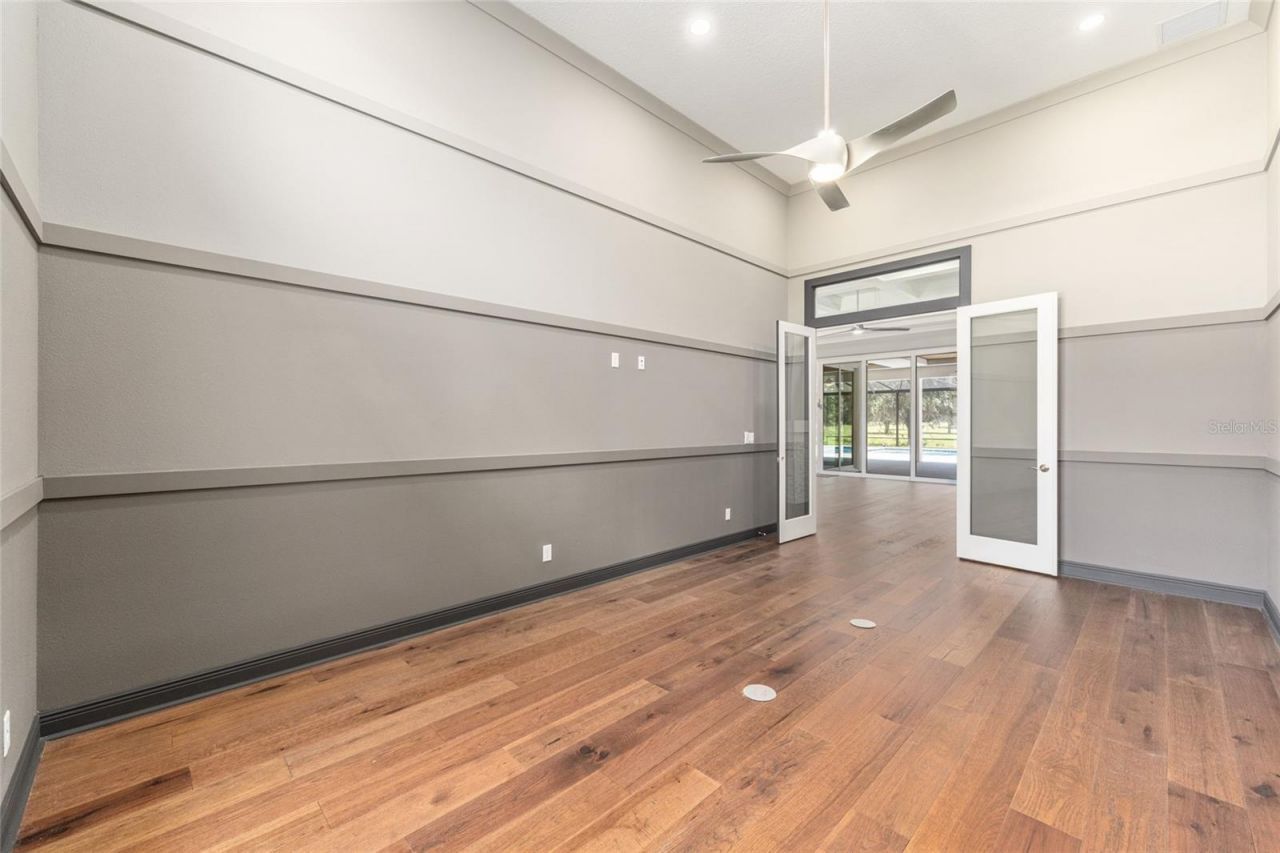
Library: 12.5x20

Local Schools

High School: Belleview High School
Middle School: Belleview Middle School
Elementary School: Shady Hill Elementary School

Neighborhood Information

Neighborhood Map

Neighborhood Hero

Neighborhood Highlights

Neighborhood Characteristics

Neighborhood Schools

Courtesy of

Agency Name: PEGASUS REALTY & ASSOC INC
Agency Contact: 352-629-4505
Agent Name: Sharon Will

agent picture

Presented by

Agent Name: Nick Khoury
Agent Phone: 954.444.7393
Agency Title: The Keyes Company
Request Info

IDX logo

Nick Khoury
keyes.com
Agent Cell:
954.444.7393
Office Phone:
954.444.7393

Mortgage Calculator

%
years/fixed
yearly
yearly (est.)

Estimated Payment

$ 14,562.63 Principal & Interest $13,502.88 Property Tax $257.67 Homeowner's Insurance $802.08
Mortgage Logo

Login to My Keyes Account

Pixel


