
100 Keyes, 1926 - 2026
SIGN UP Login/Register
926 NW 8th St, Florida City, FL 33034 Photo
Virtual Tour
926 NW 8th St, Florida City, FL 33034 Photo
Virtual Tour
926 NW 8th St, Florida City, FL 33034 Photo

16 Photos

926 NW 8th St Florida City, FL 33034
$419,000
  • Beds
    3
  • Baths
    2 full 1 partial
  • Total Square Feet
    1,517

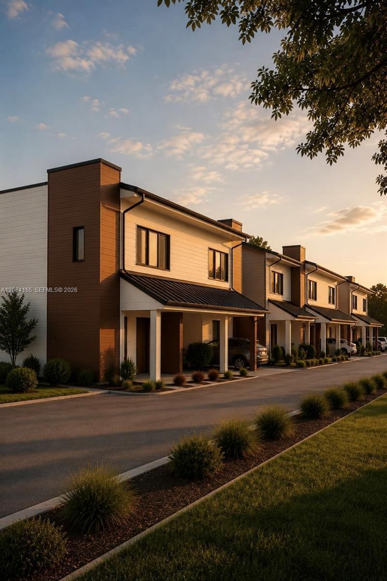
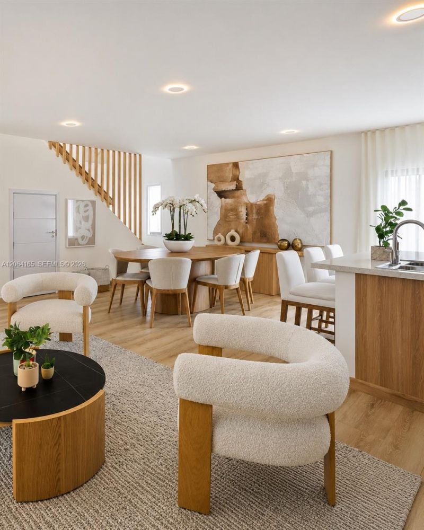
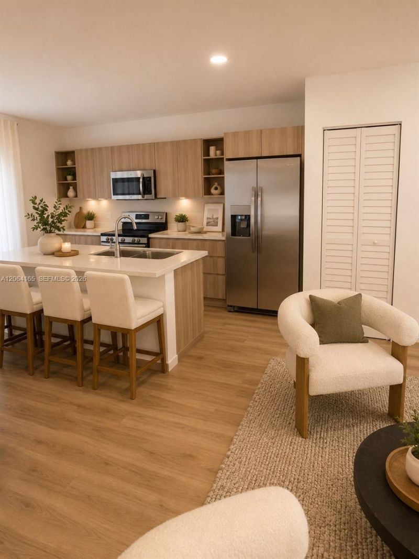
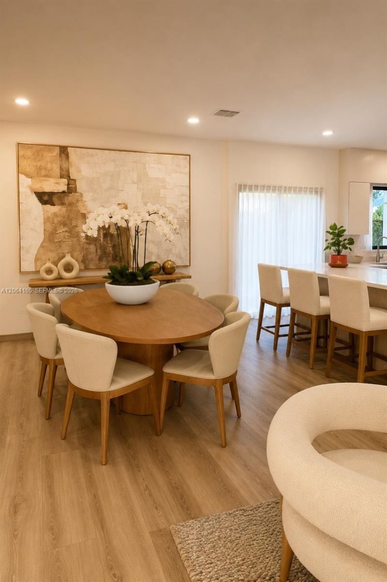
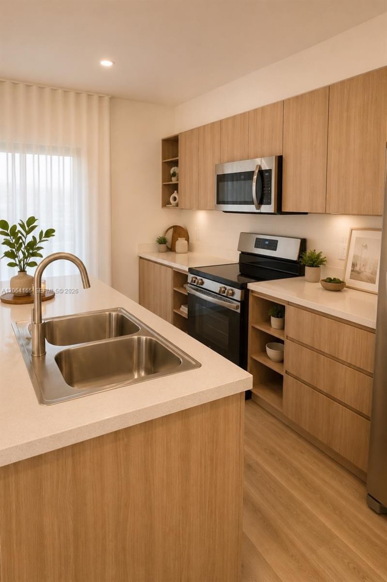
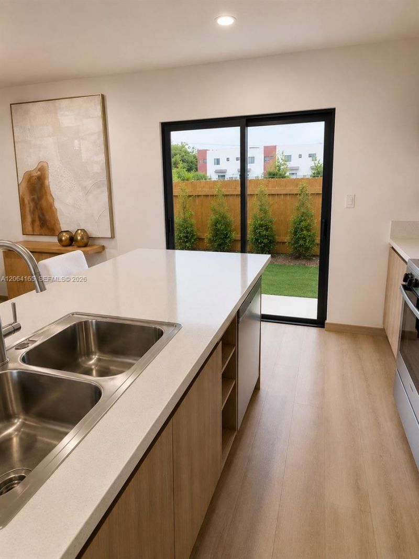
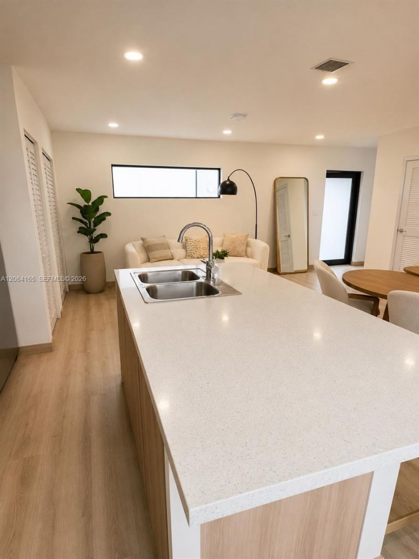
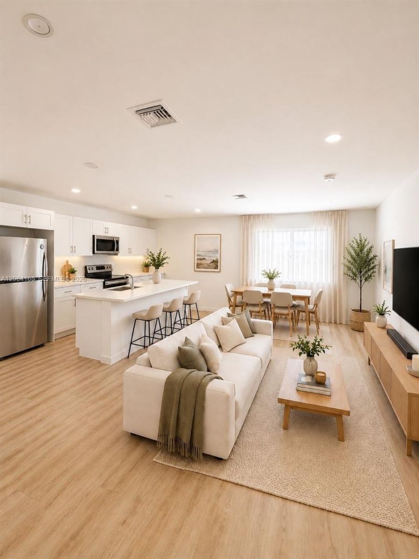
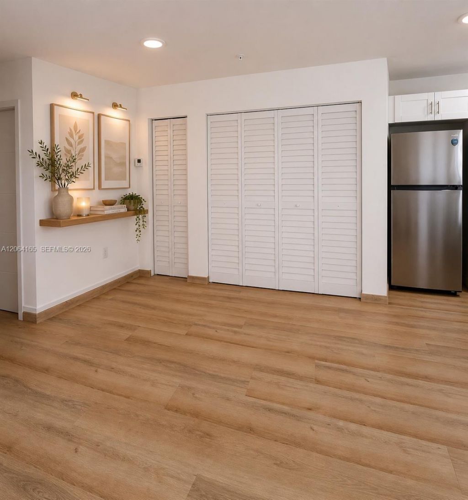
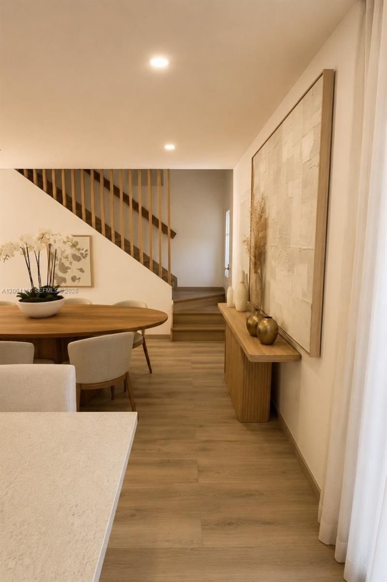
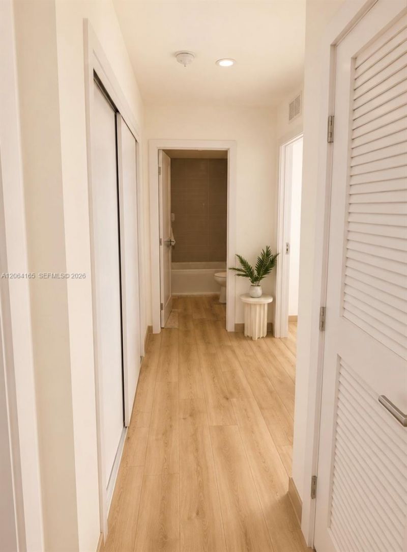
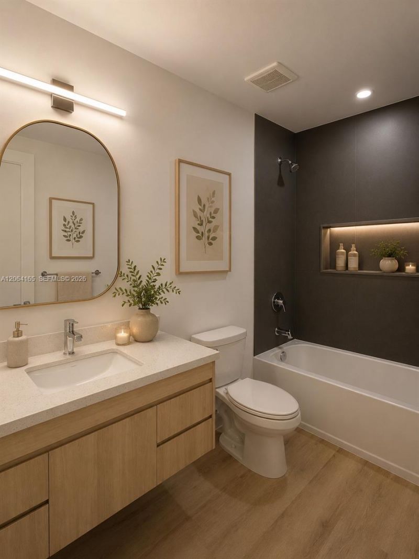
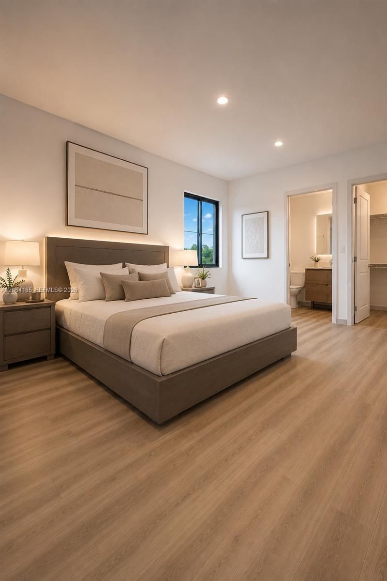
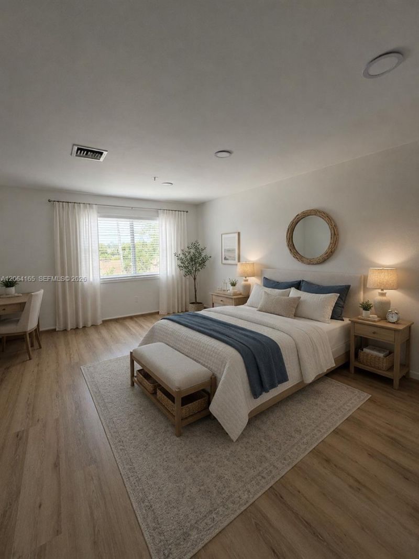
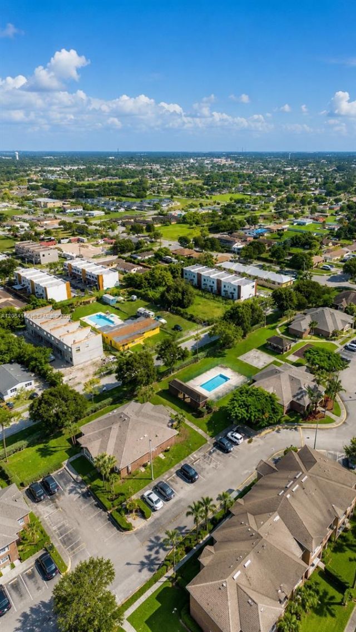
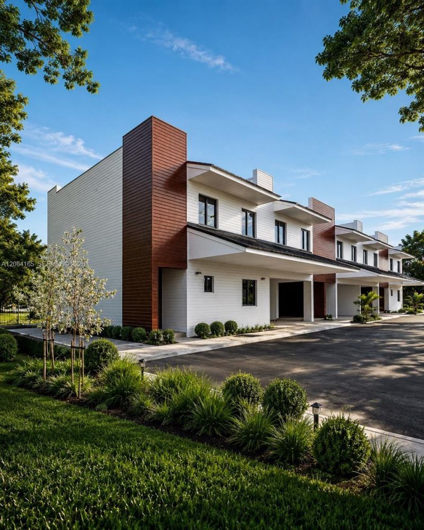
Experience modern South Florida living in this brand-new construction townhome, anticipated for completion before end of 2026. Thoughtfully designed with 3 bedrooms, 2.5 bathrooms, and an open-concept floor plan that seamlessly connects the living, dining, and kitchen areas?perfect for both everyday living and entertaining starting at $419,000. Enjoy a beautifully appointed kitchen with stainless steel appliances, impact-resistant windows and doors, energy-efficient concrete construction, and co...

View More

Property Summary

MLS Number: A12064165
Status: Active
Days on Market: 25
Subdivision: GREEN PARK SUB
County: Miami-Dade
Bedrooms: 3
Total Square Feet: 1,517
Price Per Sq. Ft.: $276
Style: Corner Unit
New Construction: No
Waterfront: No
Property Type: Residential - Townhouse
Cooling: Central Air
Fenced: Yes
Heating: Central
Stories: 2.0
Year Built: 2026
Taxes: $7,048
HOA Fee: 95/ Monthly

Featured Amenities

First Floor Entry
Built-in Features
Pantry
Walk-In Closet(s)
Other

Property Details

Appliances: Dishwasher, Disposal, Dryer, Electric Range, Refrigerator, Washer
Crops Included Y/N: No
Days on Site: 25
Door Features: High Impact Doors
Exterior: Aluminum Siding, Concrete Block Construction, Concre
Outdoor Features: Other, Courtyard
Fencing: Fenced
Flooring: Vinyl
Home Style: Corner Unit
Home Warranty Y/N: No
Lease Considered Y/N: No
Listing Terms: All Cash, Conventional, FHA, FHA-Va Approved
Parcel#: 16-78-24-006-0470
Parking: 2 Or More Spaces, No Rv/Boats, No Trucks/Trailers
Parking Notes: 2 Or More Spaces, No Rv/Boats, No Trucks/Trailers
Patio/Porch: Patio
Property Attached Y/N: Yes
Property Sub-Type: Townhouse
Security: Complex Fenced
Special View Info: Other View, None
Construction: Aluminum Siding,Concrete Block Construction,Concre

Local Schools

High School: Homestead
Elementary School: Florida City

Neighborhood Information

Neighborhood Map

Neighborhood Hero

Neighborhood Highlights

Neighborhood Characteristics

Neighborhood Schools

Courtesy of

Agency Name: The Keyes Company
Agent Name: Yesenia Rivera


Co-Listed By

Agency Name: The Keyes Company
Agent Name: Carlos Villanueva

agent picture

Presented by

Agent Name: Nick Khoury
Agent Phone: 954.444.7393
Request Info

Nick Khoury
keyes.com
Agent Cell:
954.444.7393
Office Phone:
954.444.7393

Mortgage Calculator

%
years/fixed
yearly
yearly (est.)

Estimated Payment

$ 2,766.89 Principal & Interest $2,057.35 Property Tax $587.33 Homeowner's Insurance $122.21
Mortgage Logo

Login to My Keyes Account


