
100 Keyes, 1926 - 2026
SIGN UP Login/Register
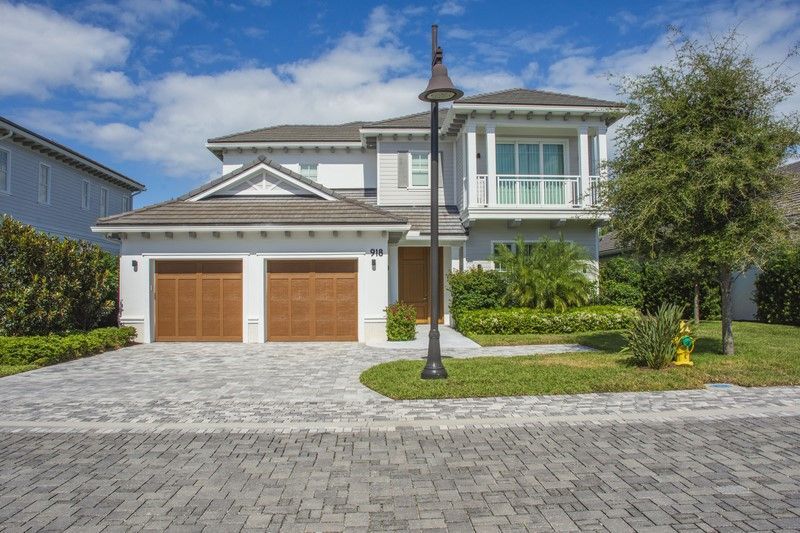
918 Surfsedge Way, Indian River Shores, FL 32963 Photo
New
918 Surfsedge Way, Indian River Shores, FL 32963 Photo
New
918 Surfsedge Way, Indian River Shores, FL 32963 Photo

32 Photos

918 Surfsedge Way Indian River Shores, FL 32963
$3,600,000
  • Beds
    4
  • Baths
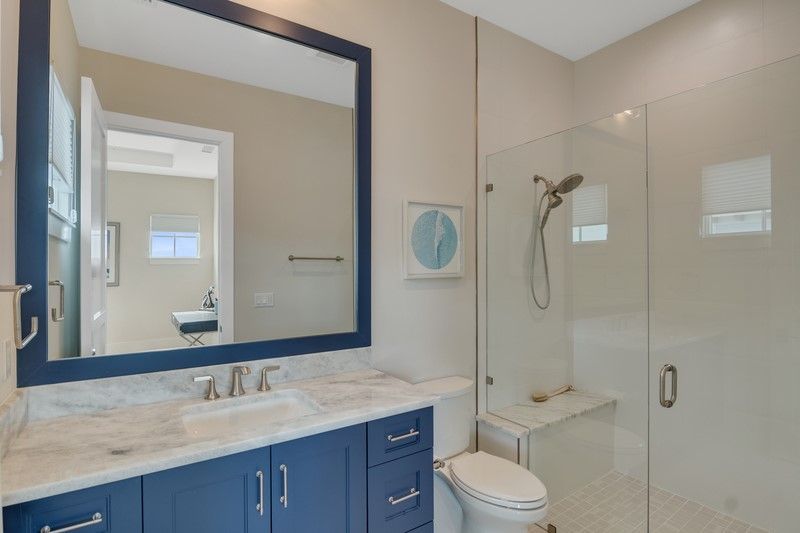
    4 full 2 partial
  • Total Square Feet
    4,105

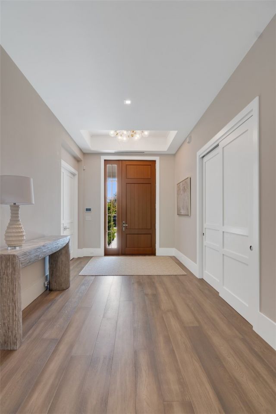
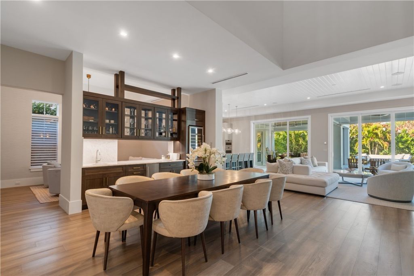
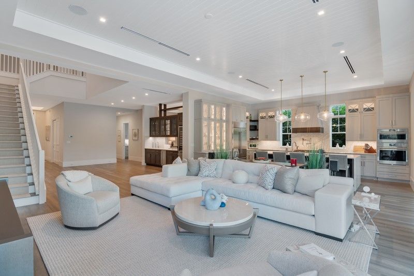
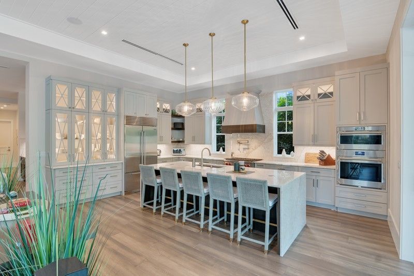
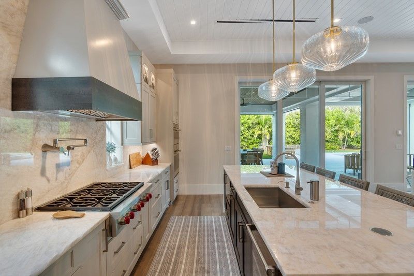
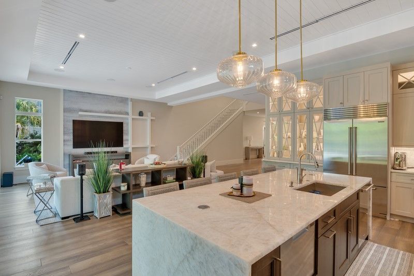
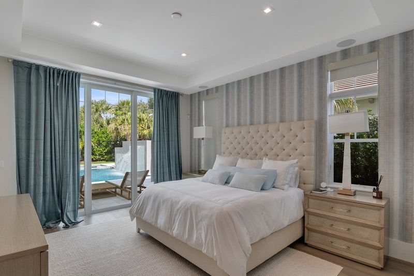
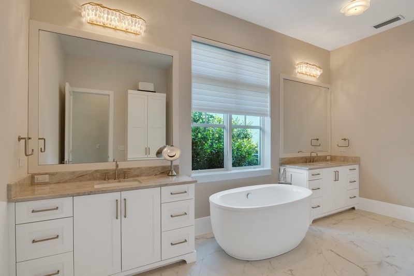
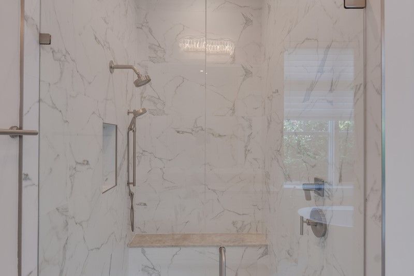
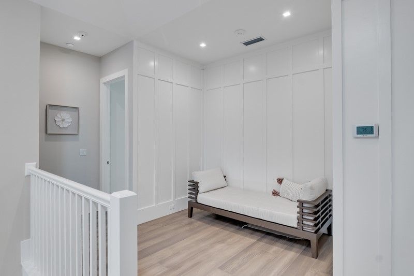
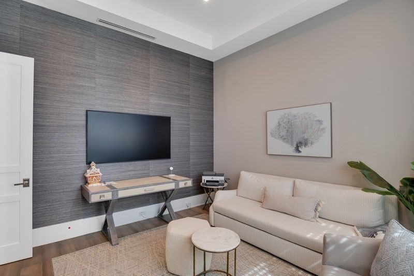
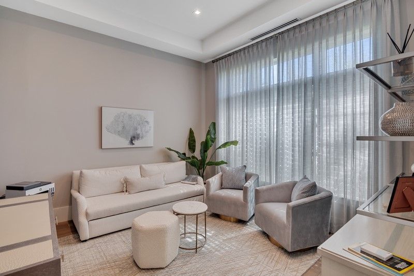
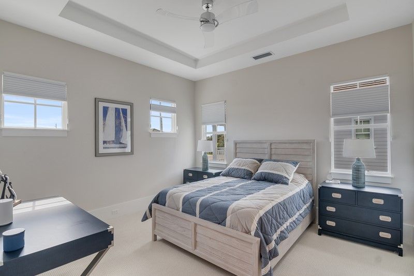
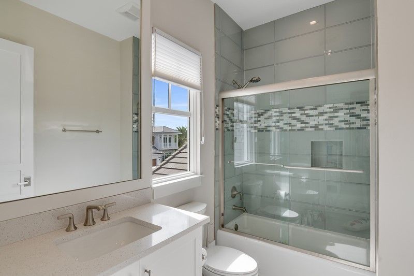
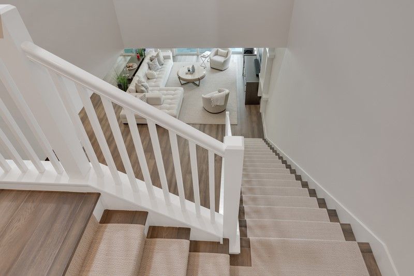
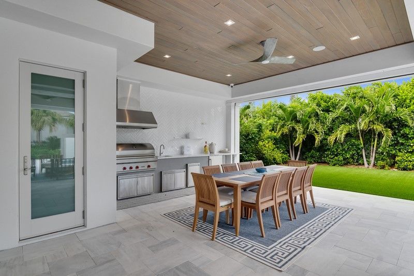
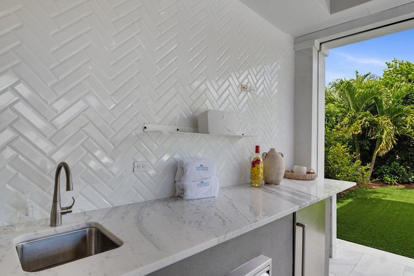
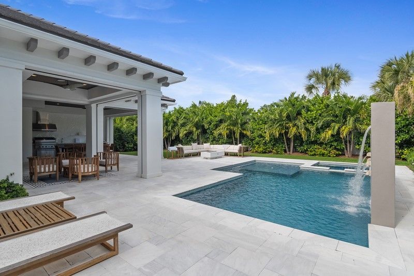
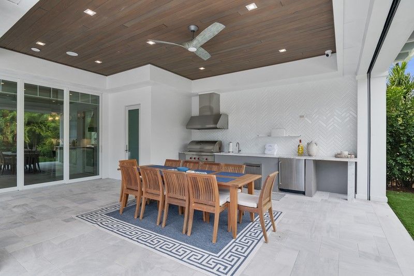
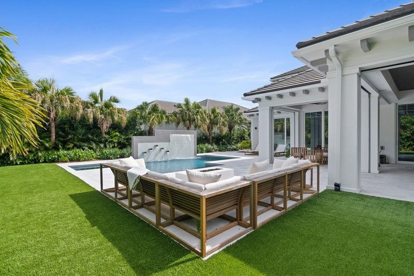
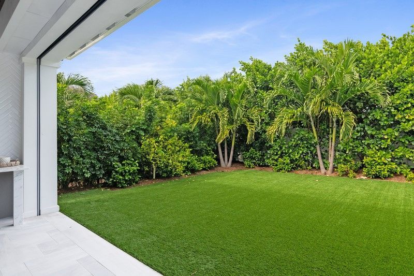
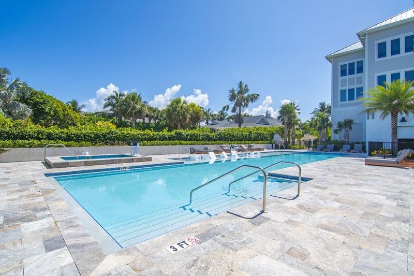
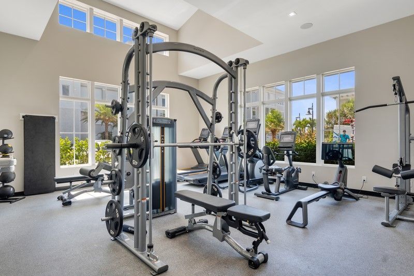
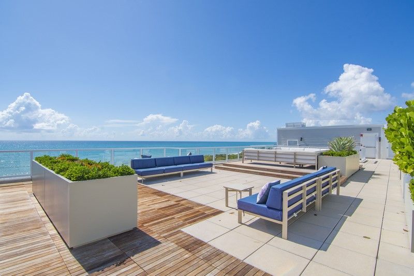
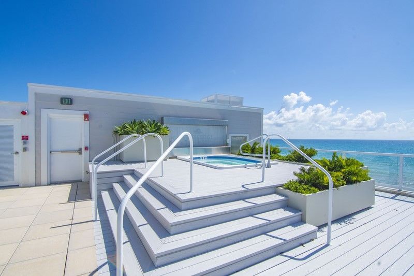
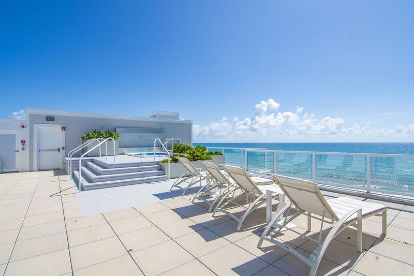
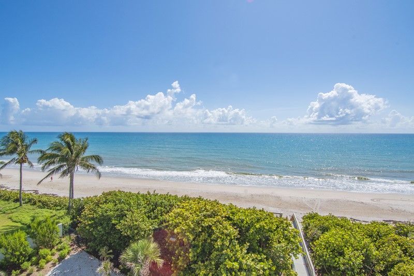
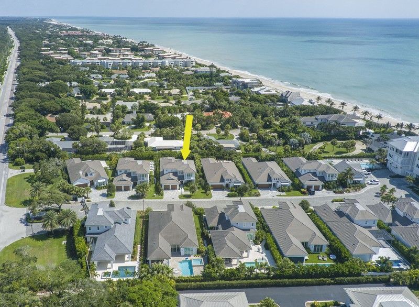
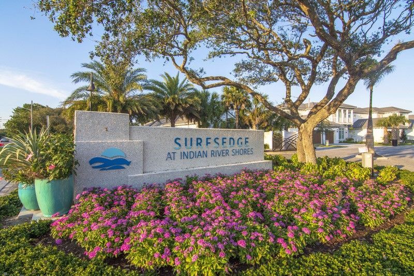
Experience refined coastal living in this 2022-built 4BR, 4.5BA home in the unique 24-residence enclave of Surfsedge at Indian River Shores. Designed for entertaining, it features a large wet bar with wine cooler, ice maker, gourmet kitchen with Wolf and Subzero appliances, expansive covered patio with retractable screens, summer kitchen, and outdoor fireplace. Enjoy a pool with water feature and spa amid lush landscaping. Residents enjoy beach access, fitness center, and rooftop deck with hot t...

View More

Property Summary

MLS Number: 300360
Status: Active
Days on Market: 4
Subdivision: Surfsedge
County: Indian River
Bedrooms: 4
Total Square Feet: 4,105
Price Per Sq. Ft.: $877
Style: Two Story
New Construction: No
Waterfront: No
Property Type: Residential - Single Family
Cooling: Central Air
Fireplaces: 2
Garage: 2
Heating: Central
Lot Size: 0
Roof Type: Tile
Stories: 2.0
Year Built: 2022
Taxes: $35,364
HOA Fee: 2273/ Monthly

Featured Amenities

Bathtub
Closet Cabinetry
Garden Tub/Roman Tub
High Ceilings
Kitchen Island
Primary Downstairs
Skylights
Dues Paid Monthly

Property Details

Appliances: Dryer, Dishwasher, Electric Water Heater, Disposal, Ice Maker, Microwave, Range, Refrigerator, Washer
Community Features: Barbecue, Clubhouse, Fitness, Golf, Pool, Gutter(s)
Crops Included Y/N: No
Days on Site: 4
Directions: A1A north to East into Surfsedge. 3rd house on Left
Door Features: Sliding Doors
Exterior: Block, Concrete
Outdoor Features: Built-in Barbecue, Balcony, Barbecue, Enclosed Porch, Sprinkler/Irrigation, Outdoor Kitchen, Porch, Patio, Rain Gutters, Propane Tank - Owned
Fencimg: Wall
Flooring: Tile
Home Style: Two Story
Home Warranty Y/N: No
Hot Tub: Yes
Laundry: Lower Level, Laundry Room
Lease Considered Y/N: No
Listing Terms: Cash, New Loan
Lot: < 1/4 Acre
Lot Dimensions: .2
Ownership: Single Family/Other
Parcel#: 32401900042000000012.0
Parking: Garage
Parking Notes: Garage
Patio/Porch: Covered, Patio, Porch, Screened
Pets Allowed: Yes
Pool: Electric Heat, Heated, Pool, Private, Community
Property Attached Y/N: No
Property Sub-Type: Detached
Security: yes
Security: Closed Circuit Camera(s), Gated Community, Key Card Entry, Fire Sprinkler System
Sewer: County Sewer
Spa: Yes
Spa: Community, Hot Tub
Special View Info: Pool
Swimming Pool: Yes
Water: Public
Water Features: None, Beach Access
Window: Window Treatments, Skylight(s)
Construction: Block,Concrete

Room Sizes

Screened Porch: 30 X 20
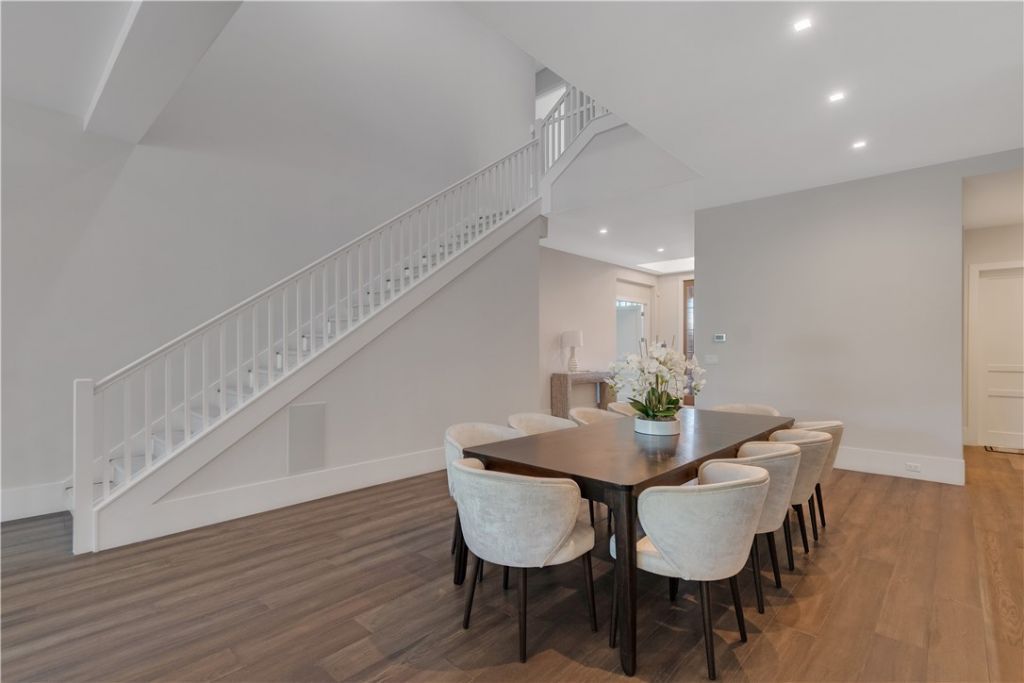
Dining Room: 20 X 14
Laundry: 10 X 8
Den: 10 X 15
Kitchen: 15 X 20
Loft: 20 X 19
Living Room: 18 X 20
Bedroom: 13 X 15
Bedroom: 19 X 20
Bedroom: 14 X 15
Bedroom: 15 X 20

Neighborhood Information

Neighborhood Map

Neighborhood Hero

Neighborhood Highlights

Neighborhood Characteristics

Neighborhood Schools

Courtesy of

Agency Name: Dale Sorensen Real Estate Inc.
Agent Name: Megan E Longwell Raasveldt
Agency Phone: 772-231-4712

agent picture

Presented by

Agent Name: Nick Khoury
Agent Phone: 954.444.7393
Agency Title: The Keyes Company
Request Info

IDX logo

Nick Khoury
keyes.com
Agent Cell:
954.444.7393
Office Phone:
954.444.7393

Mortgage Calculator

%
years/fixed
yearly
yearly (est.)

Estimated Payment

$ 21,673.50 Principal & Interest $17,676.50 Property Tax $2,947.00 Homeowner's Insurance $1,050.00
Mortgage Logo

Login to My Keyes Account


