
100 Keyes, 1926 - 2026
SIGN UP Login/Register
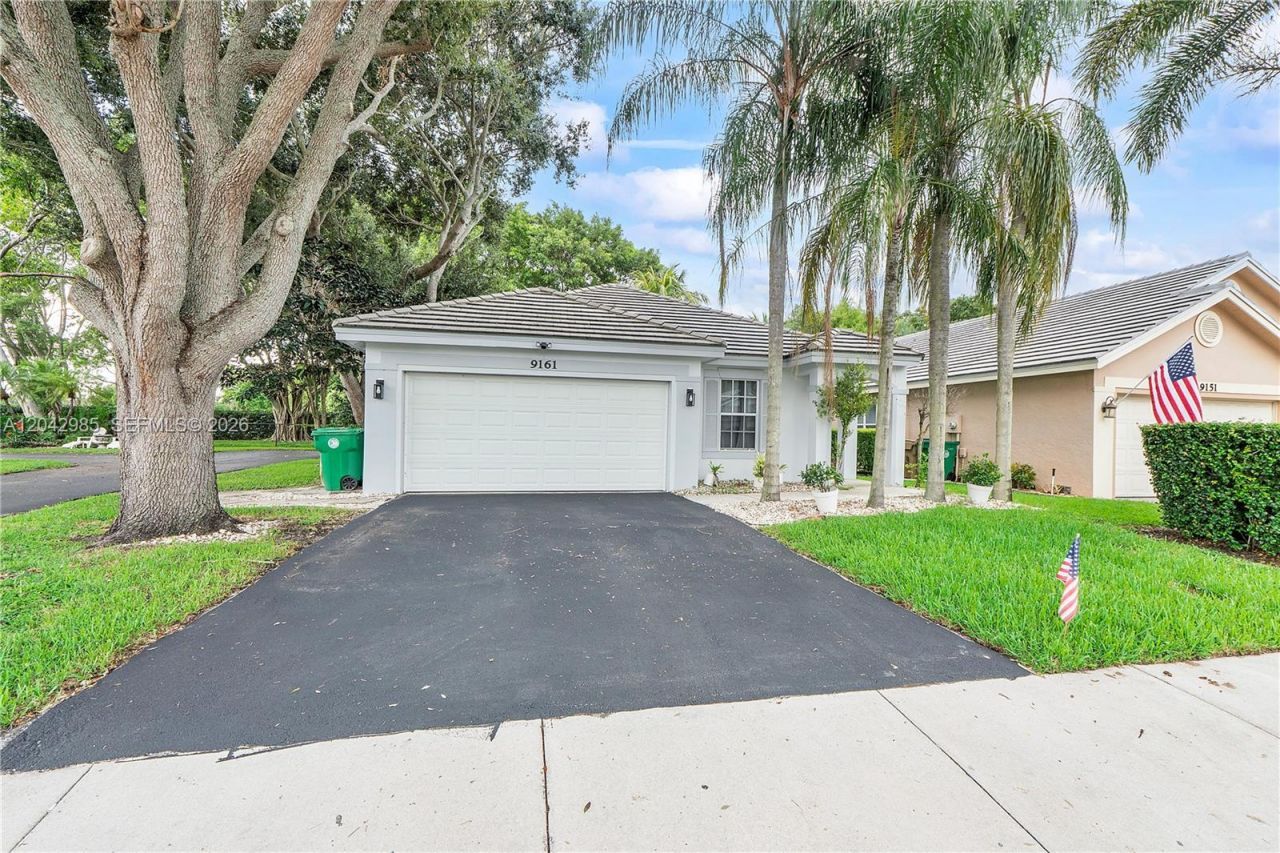
9161 N Lake Park Cir N, Davie, FL 33328 Photo
New
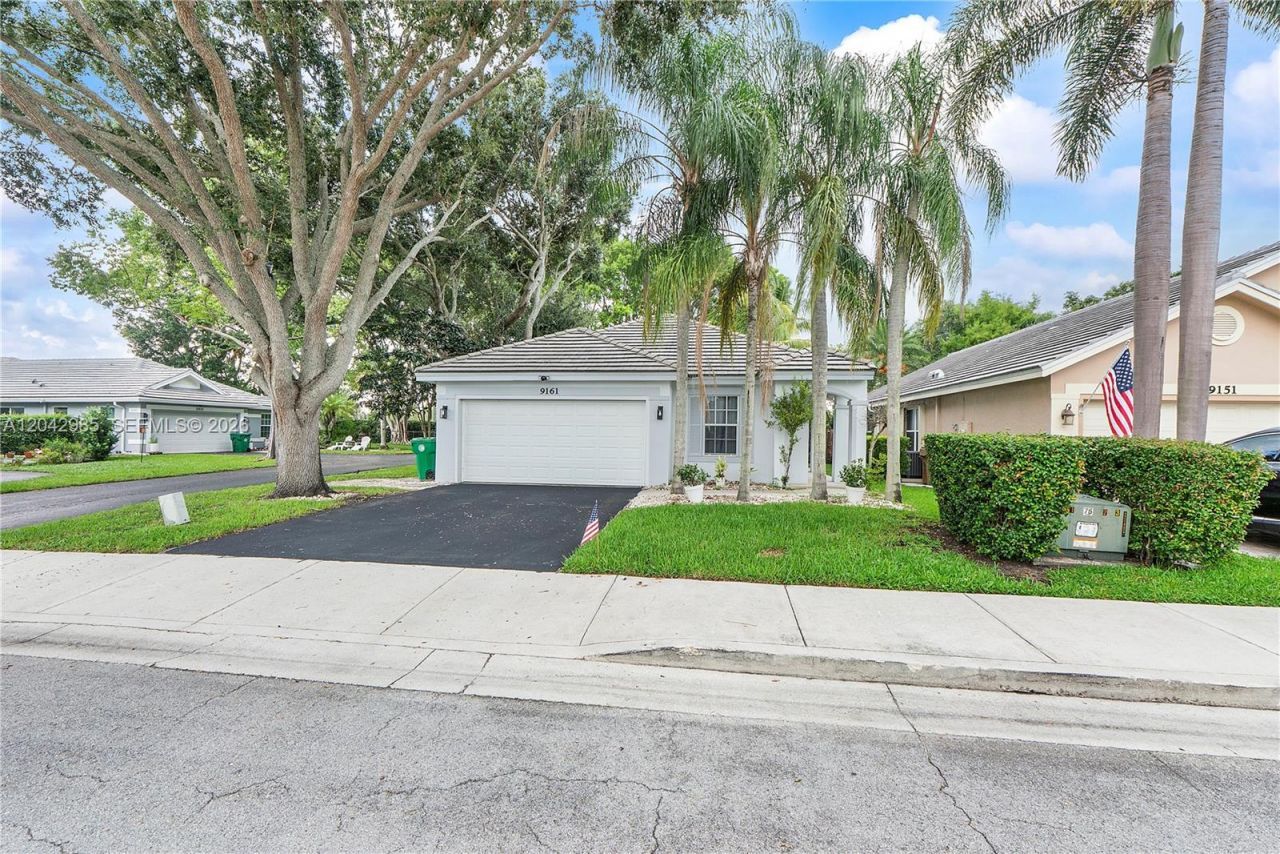
9161 N Lake Park Cir N, Davie, FL 33328 Photo
New
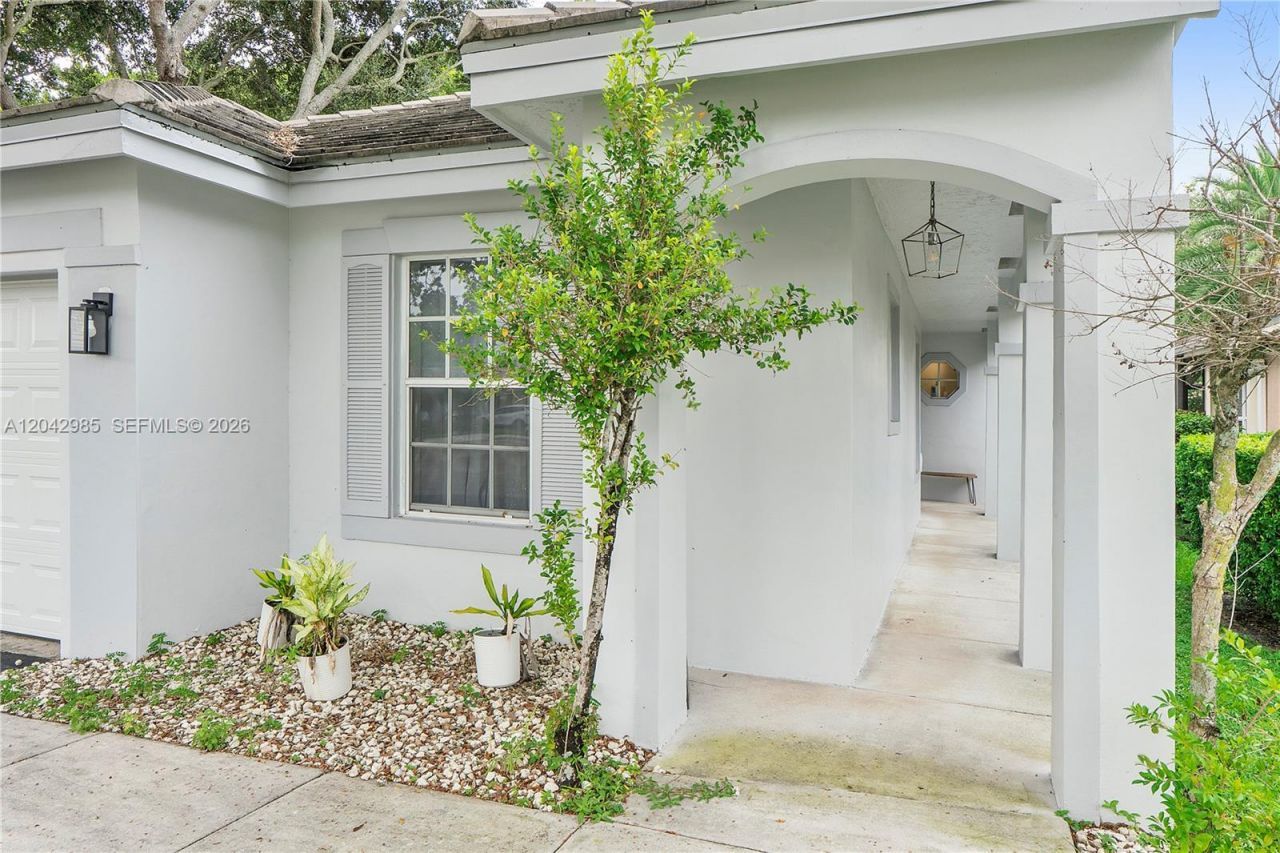
9161 N Lake Park Cir N, Davie, FL 33328 Photo

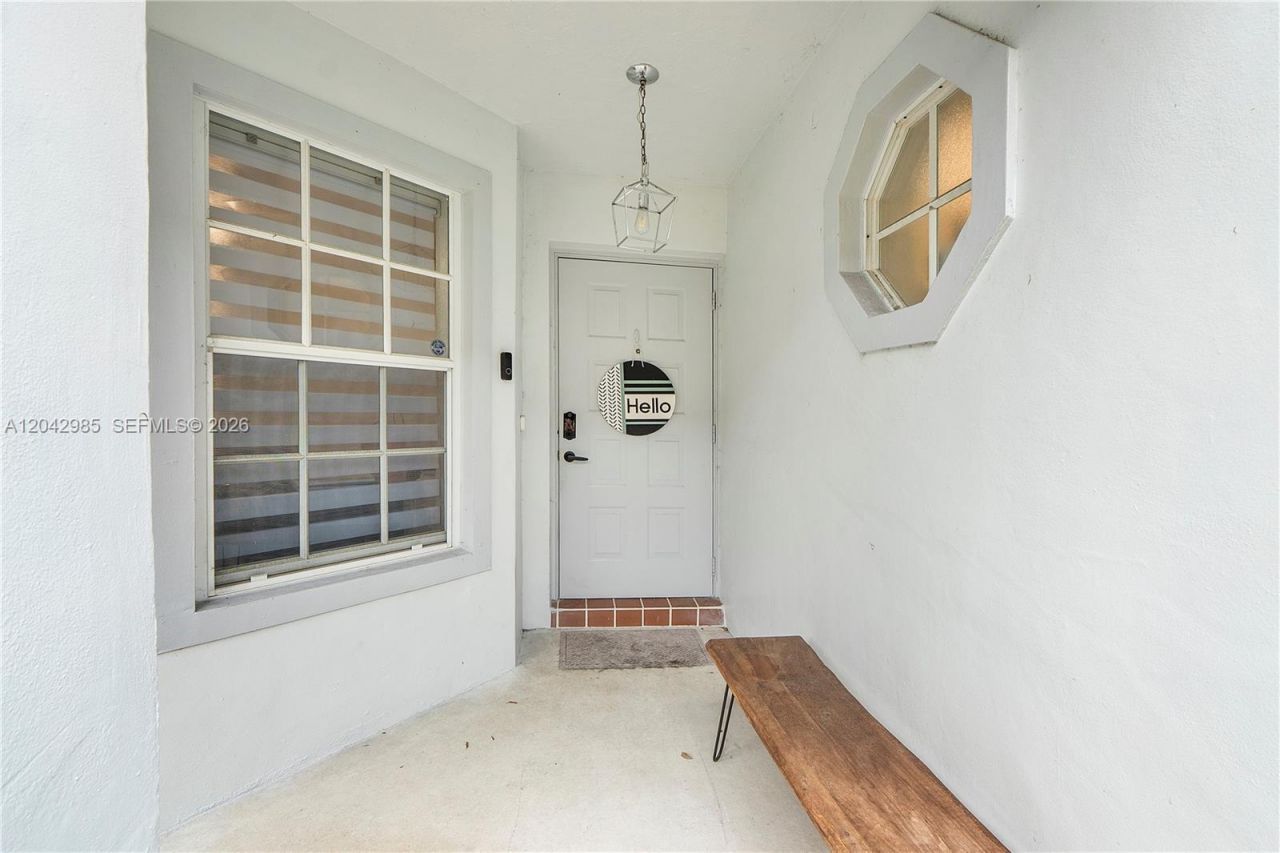
11 Total Photos [Click to View All]

9161 N Lake Park Cir N Davie, FL 33328
$609,000
  • Beds
    3
  • Baths
    2 full
  • Total Square Feet
    1,382
  • Lot Size
    0.10 acre(s)

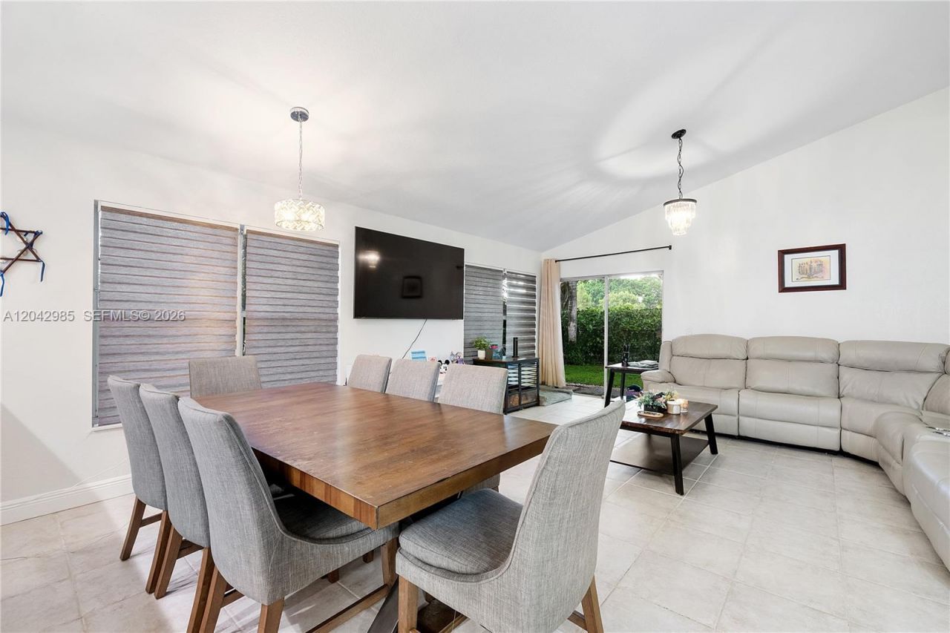
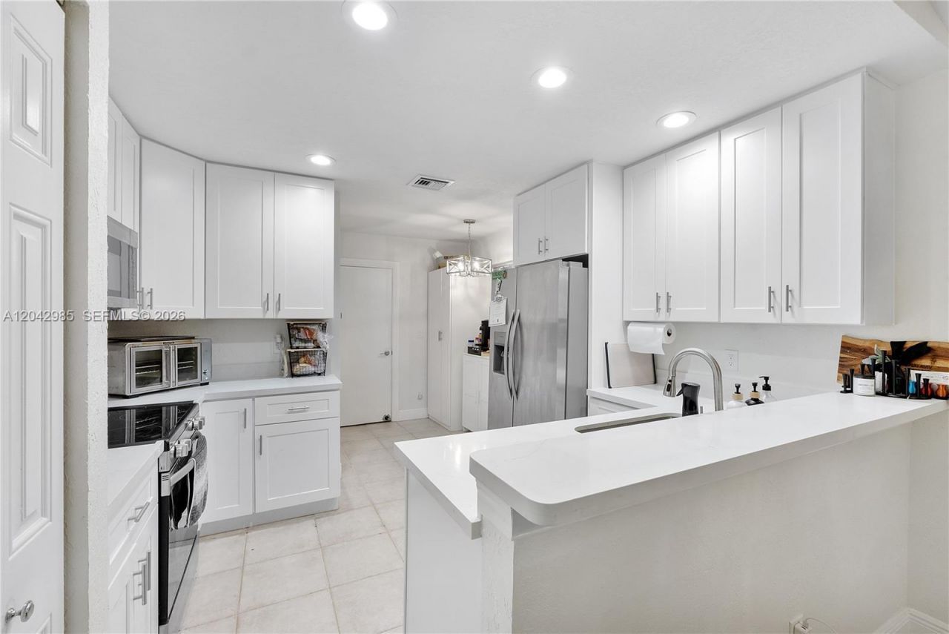
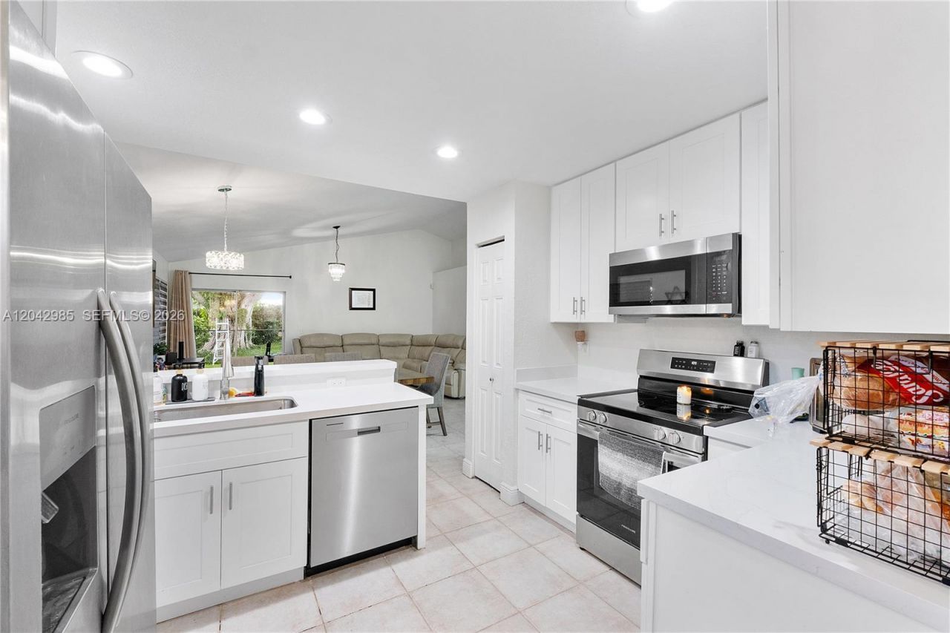
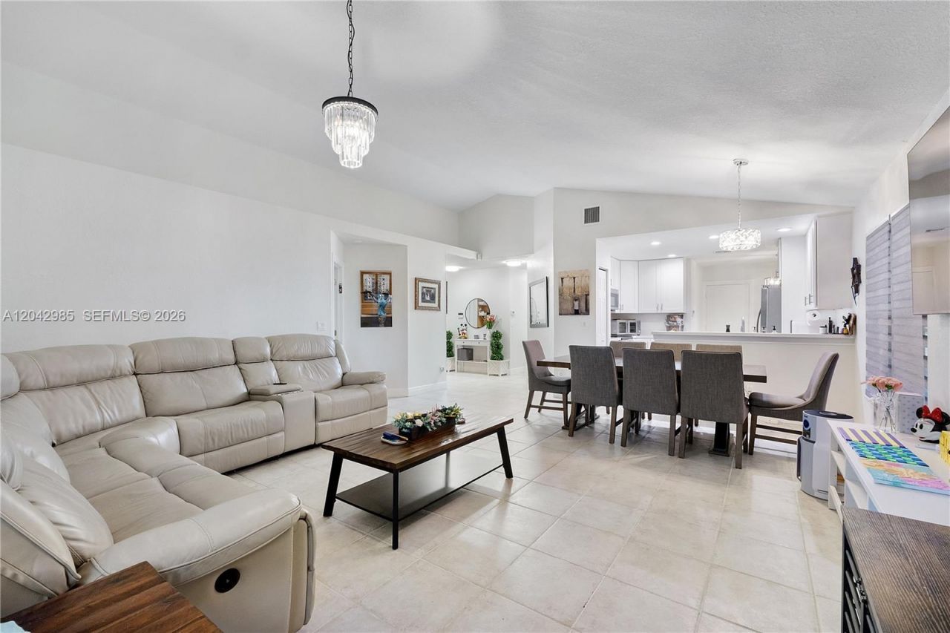
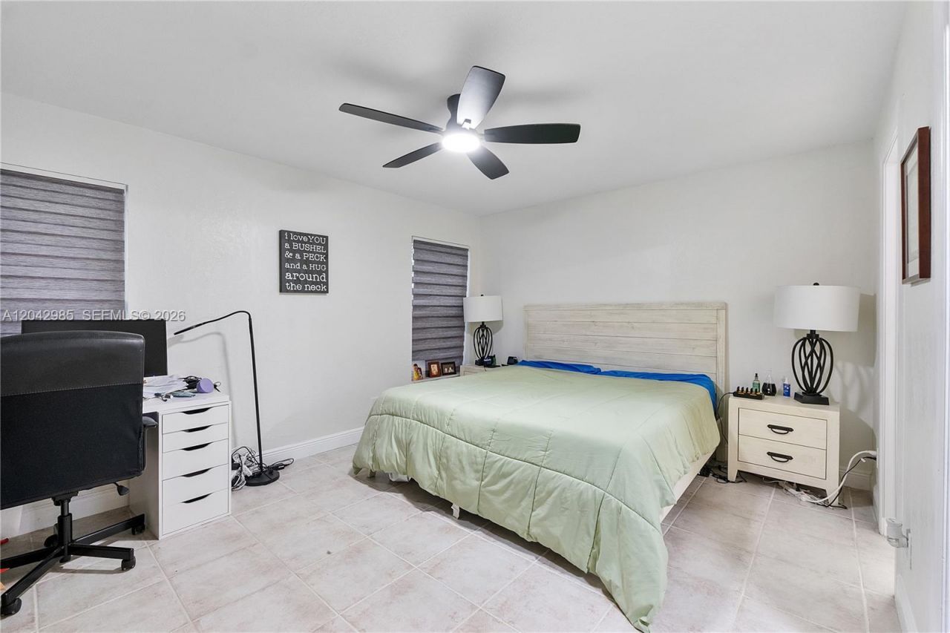
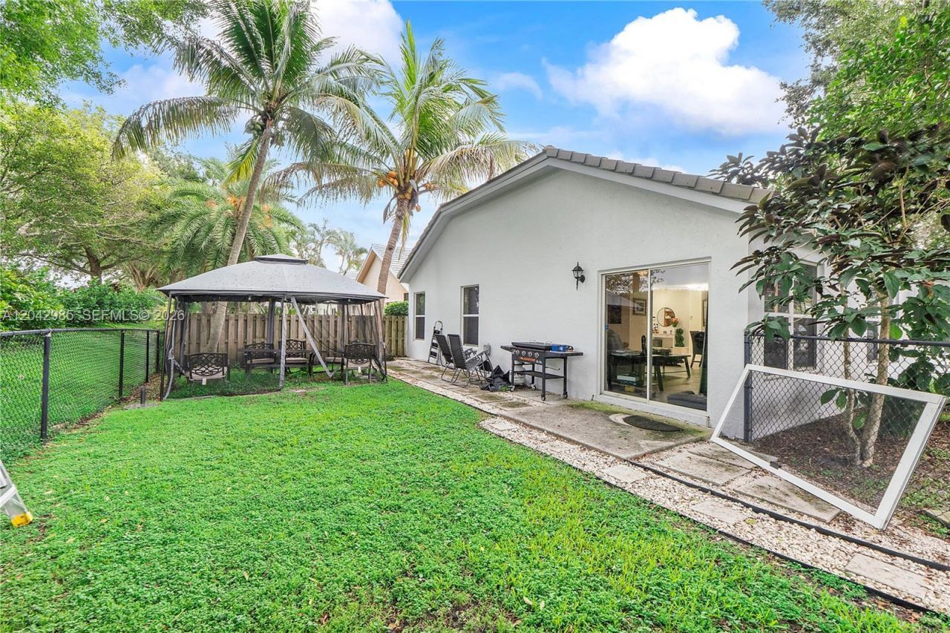
Welcome to this beautifully updated 3-bedroom, 2-bath home in the highly desirable Forest Ridge community. Move-in ready, this home features a beautifully updated kitchen with white cabinets, quartz countertops, stainless steel appliances, and a breakfast bar overlooking the open, light-filled living and dining areas. Tile flooring flows throughout the home, creating a seamless and inviting feel. The spacious primary suite offers a beautifully renovated bath with new vanities and designer finish...

View More

Property Summary

MLS Number: A12042985
Status: Active
Days on Market: 2
Subdivision: FOREST RIDGE CLUSTER HOME
County: Broward
Bedrooms: 3
Total Square Feet: 1,382
Price Per Sq. Ft.: $441
Style: Detached, One Story
New Constuction: No
Waterfront: No
Property Type: Residential - Single Family
Cooling: Ceiling Fan(s), Central Air
Fenced: Yes
Garage: 2
Heating: Central
Lot Size: 0.10 Acres
Roof Type: Flat Tile
Year Built: 1996
Taxes: $10,779
HOA Fee: 492/ Quarterly

Featured Amenities

First Floor Entry
Built-in Features
Closet Cabinetry
Vaulted Ceiling(s)
Walk-In Closet(s)
Attic
Utility/Laundry In Garage

Property Details

Appliances: Dishwasher, Disposal, Dryer, Electric Range, Electric Water Heater, Ice Maker, Microwave, Refrigerator, Washer
Community Features: Pool, Tennis Court(s), Mandatory Hoa, Sidewalks, Street Lights
Crops Included Y/N: No
Days on Site: 2
Exterior: CBS Construction
Outdoor Features: Room For Pool, Screened Balcony
Fencimg: Fenced
Flooring: Tile
Home Style: Detached, One Story
Home Warranty Y/N: No
Laundry: In Garage
Lease Considered Y/N: No
Listing Terms: All Cash, Conventional
Lot: Less Than 1/4 Acre Lot
Parcel#: 504120140280
Parking: Driveway
Parking Notes: Driveway
Patio/Porch: Patio
Property Attached Y/N: No
Property Sub-Type: Single Family Residence
Sewer: Public Sewer
Special View Info: Garden
Swimming Pool: Yes
Water: Municipal Water
Construction: CBS Construction

Local Schools

High School: Western
Middle School: Indian Ridge
Elementary School: Silver Ridge

Neighborhood Information

Neighborhood Map

Neighborhood Hero

Neighborhood Highlights

Neighborhood Characteristics

Neighborhood Schools

Courtesy of

Agency Name: Coldwell Banker Realty
Agent Name: Suzette Gordon
Agency Phone: 954-384-0099

agent picture

Presented by

Agent Name: Nick Khoury
Agent Phone: 954.444.7393
Agency Title: The Keyes Company
Request Info

IDX logo

Nick Khoury
keyes.com
Agent Cell:
954.444.7393
Office Phone:
954.444.7393

Mortgage Calculator

%
years/fixed
yearly
yearly (est.)

Estimated Payment

$ 4,066.15 Principal & Interest $2,990.27 Property Tax $898.25 Homeowner's Insurance $177.63
Mortgage Logo

Login to My Keyes Account

Pixel


