
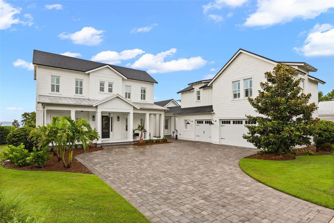
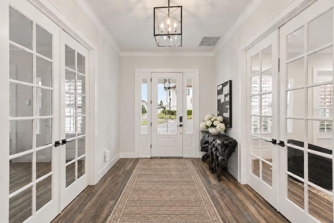
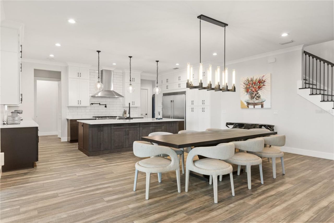
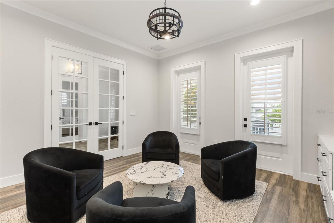
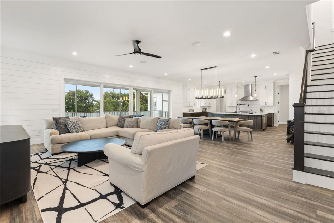
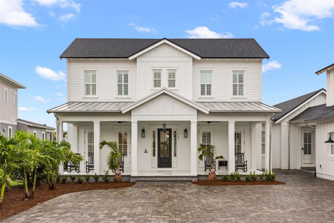
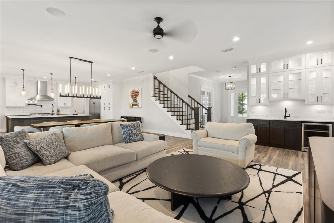
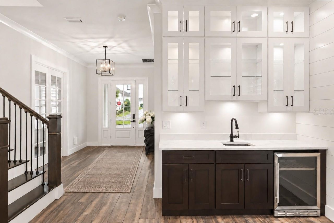
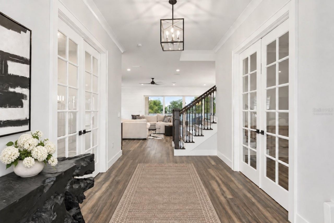
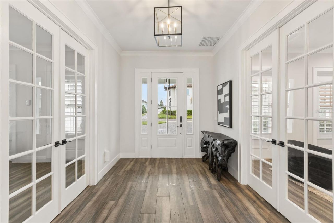
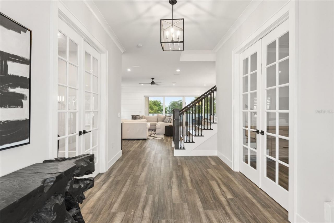
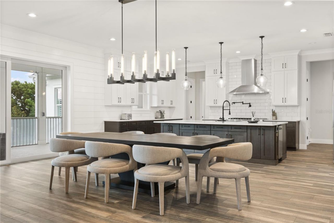
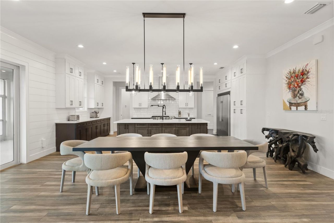
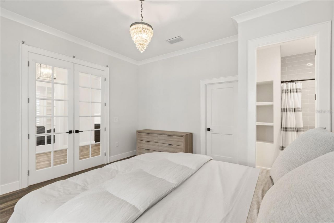
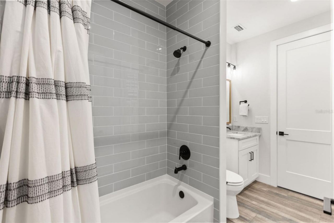
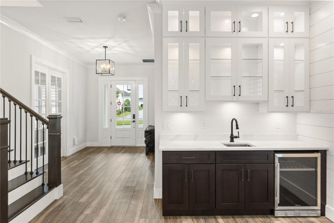
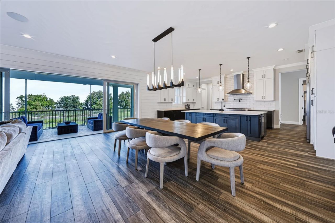
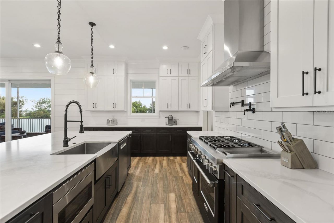
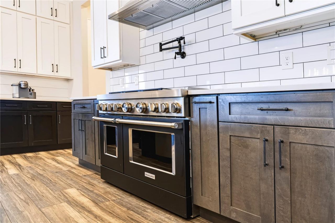
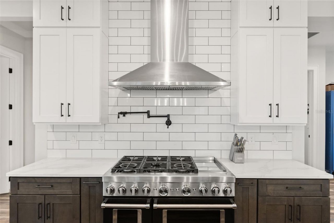
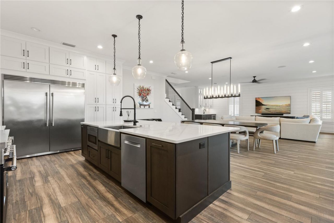
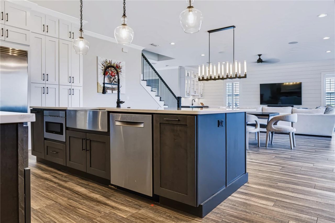
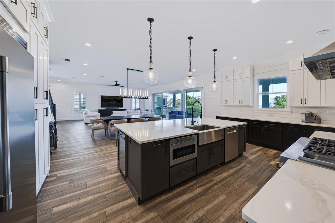
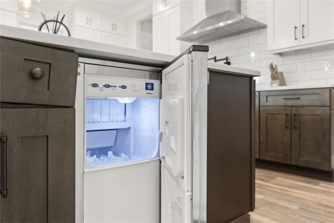
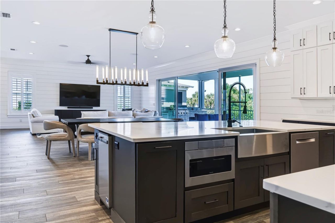
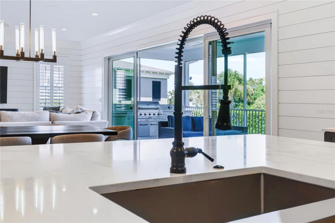
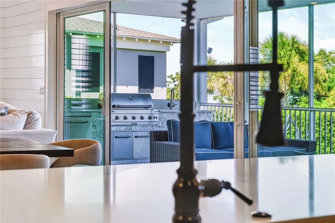
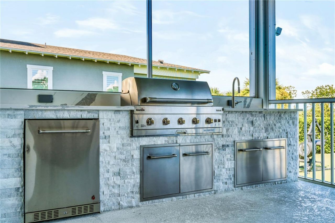
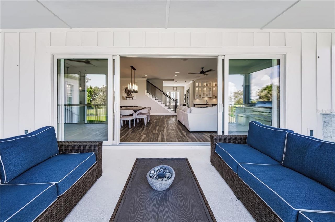
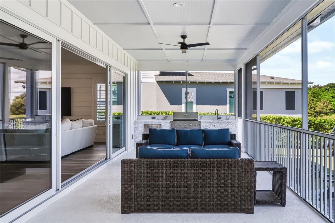
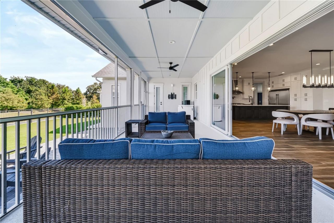
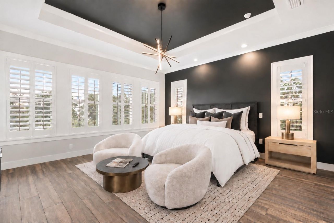
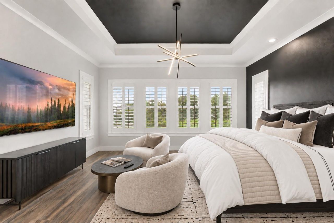
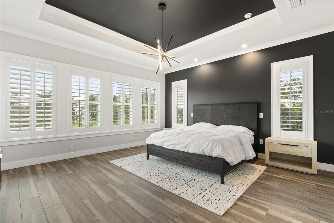
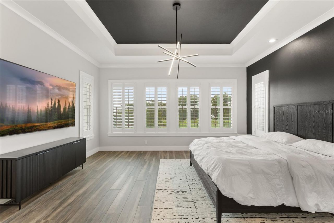
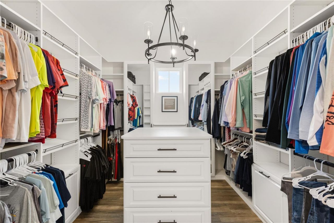
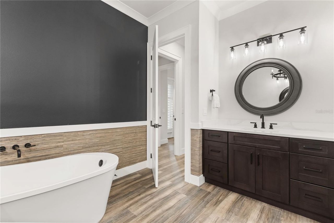
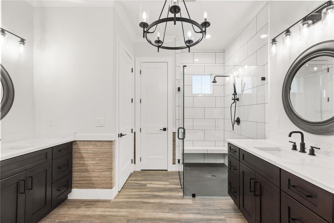
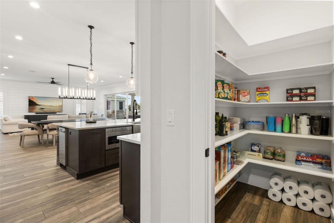
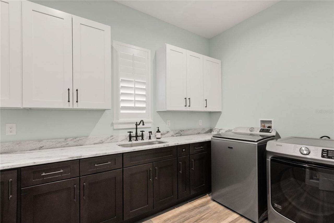
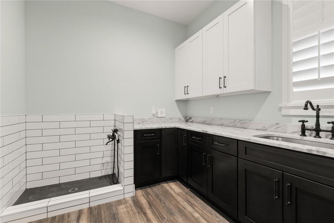
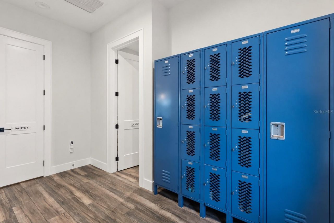
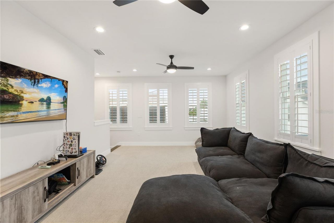
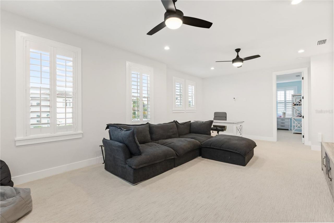
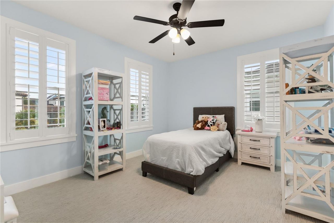
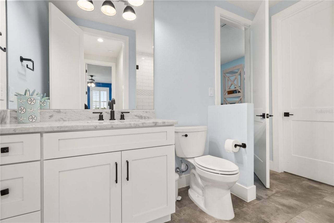
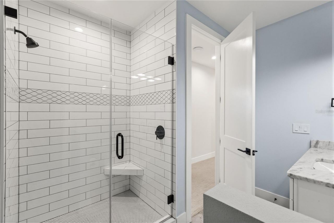
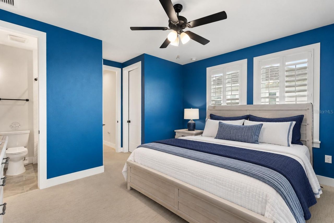
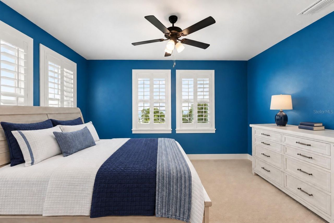
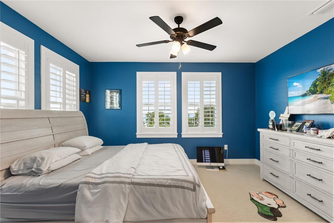
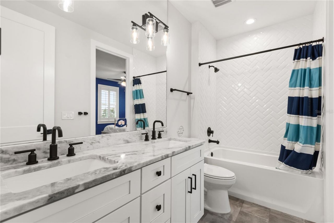
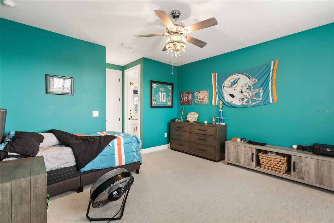
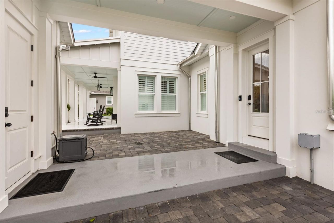
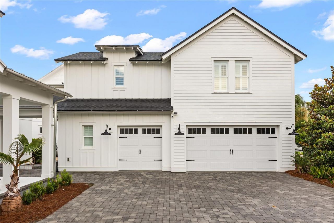
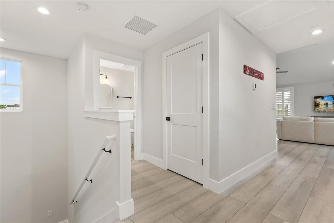
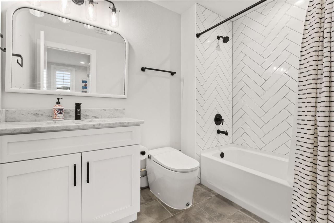
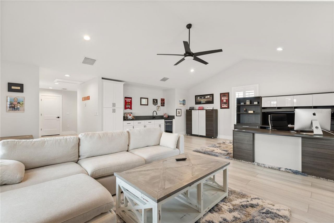
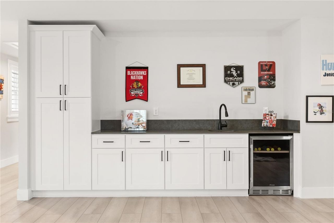
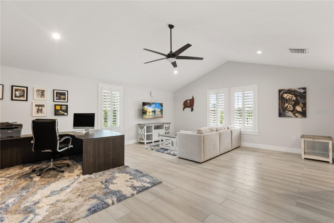
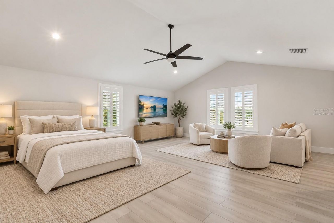
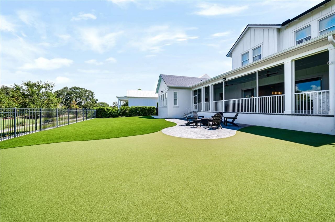
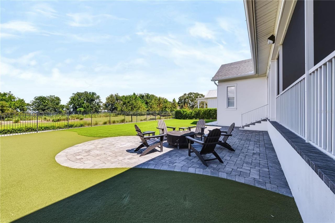
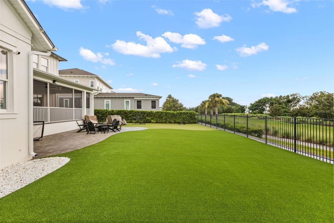
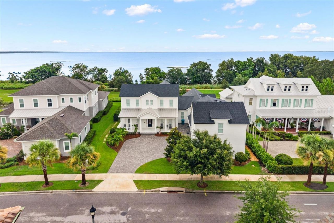
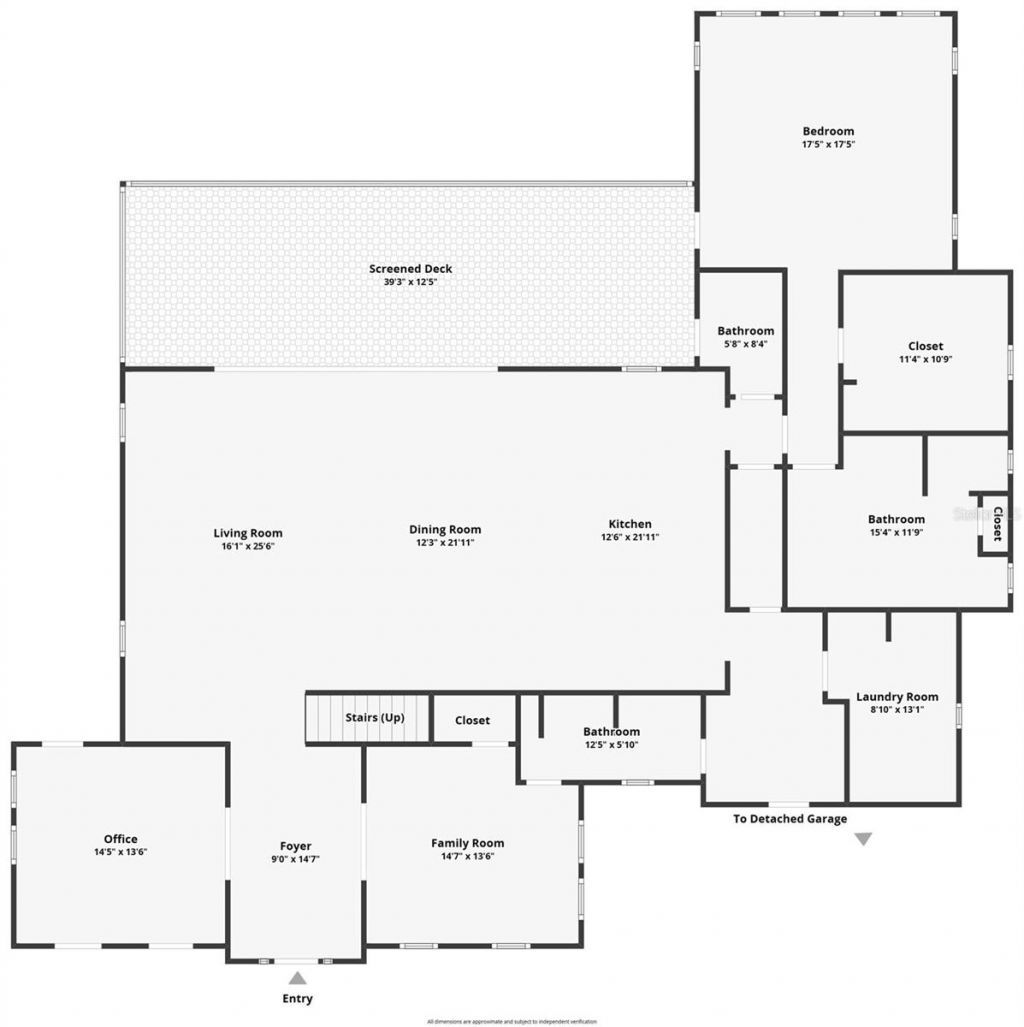
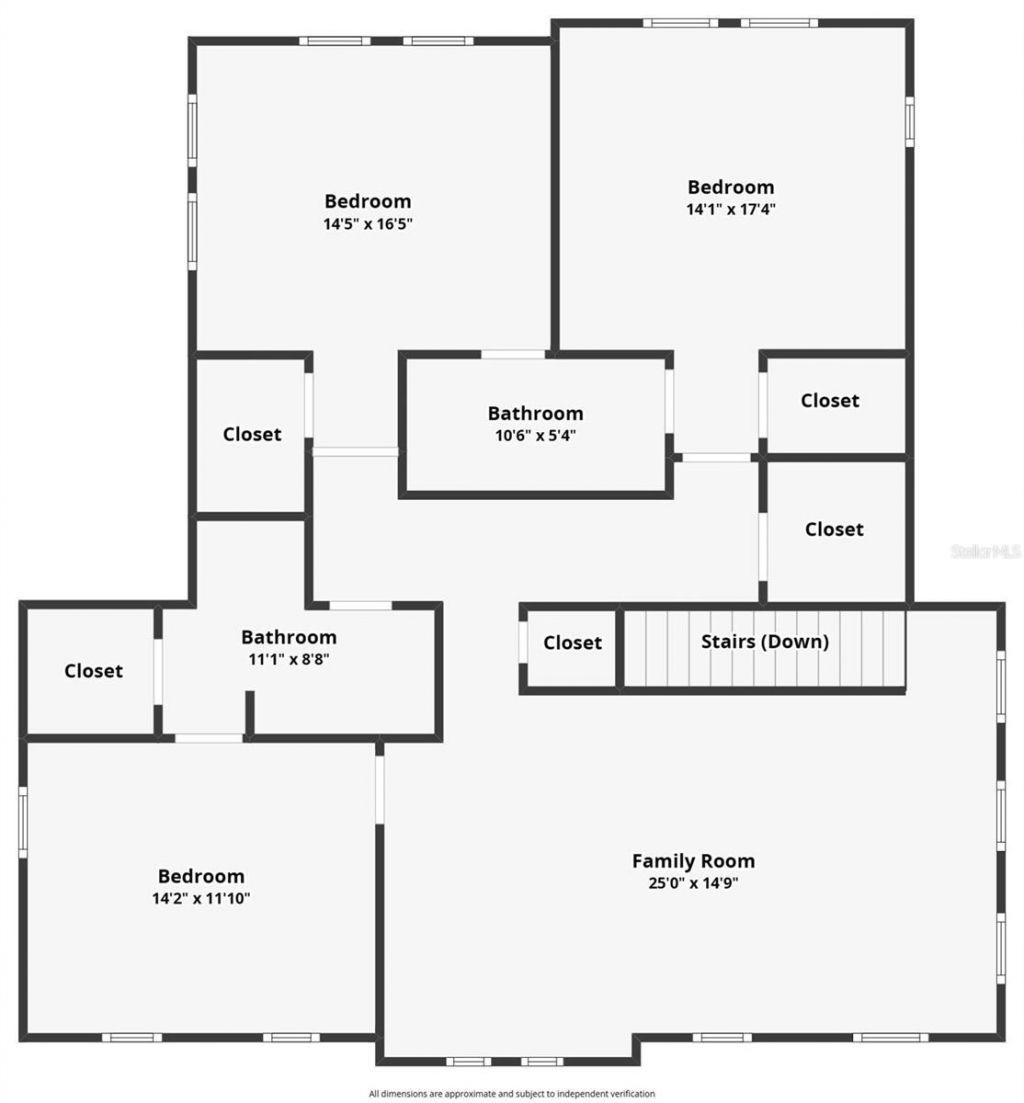
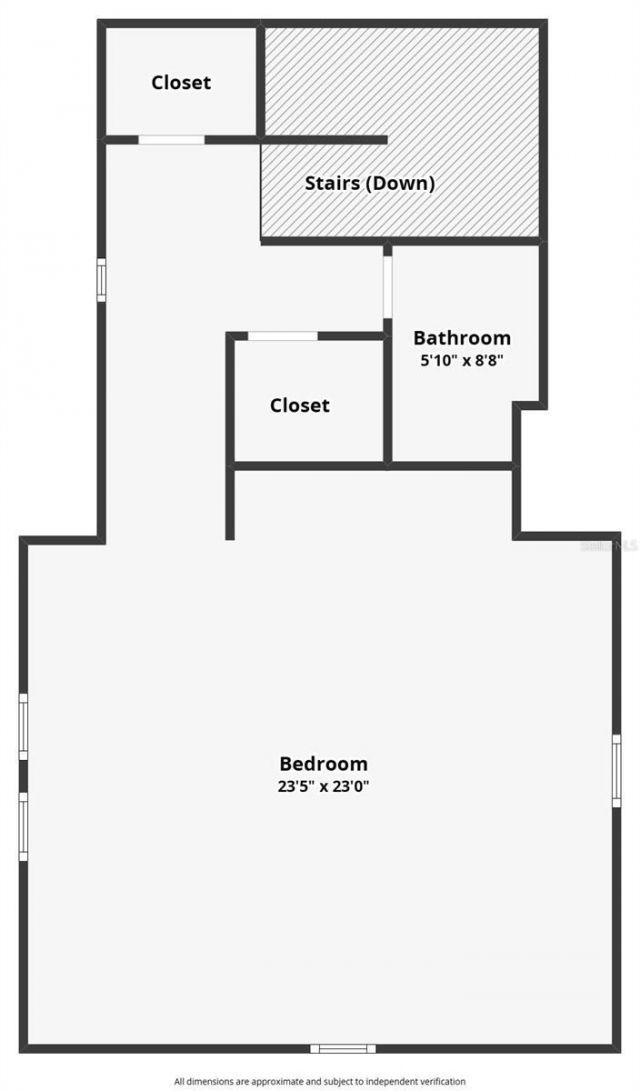
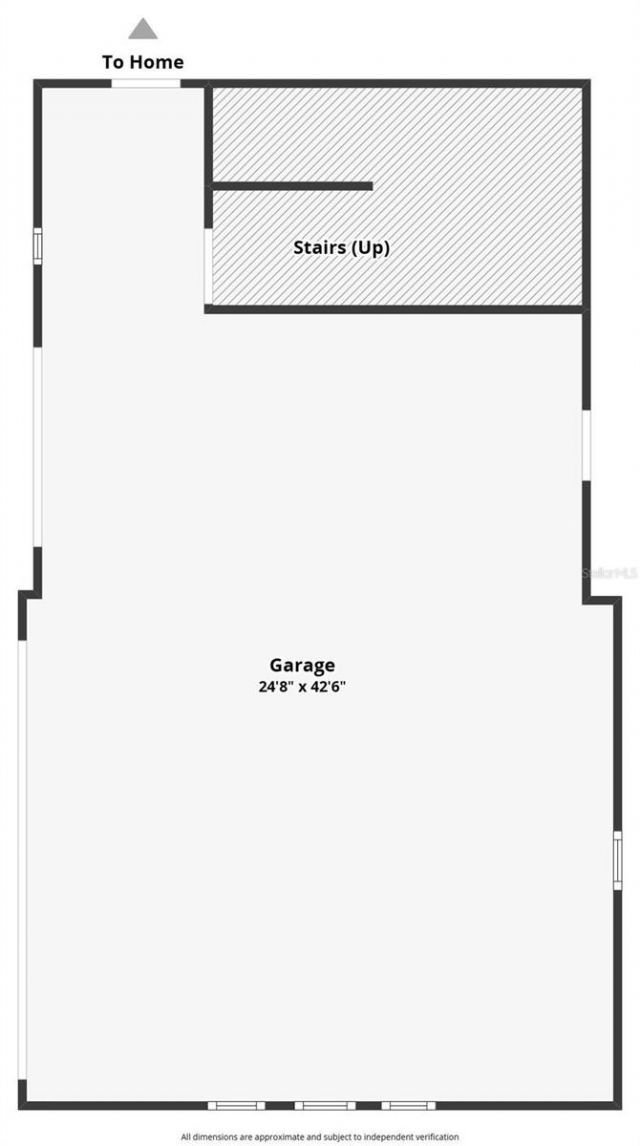
Virtually Staged. Lake Apopka view. Protected Conservation. Detached Guest apartment. Apartment over garage. In-Law suite. Multi-generational living describes 907 Celadon. Homesite is approximately 160 feet deep. A broad rear boundary of designated open space. No residential lot behind the home. The main home highlights include a massive open floor plan, oversized Chef's kitchen, first-floor primary en suite, outdoor summer kitchen, two rooms directly off the foyer offering flexibility for two h...Virtually Staged. Lake Apopka view. Protected Conservation. Detached Guest apartment. Apartment over garage. In-Law suite. Multi-generational living describes 907 Celadon. Homesite is approximately 160 feet deep. A broad rear boundary of designated open space. No residential lot behind the home. The main home highlights include a massive open floor plan, oversized Chef's kitchen, first-floor primary en suite, outdoor summer kitchen, two rooms directly off the foyer offering flexibility for two home offices, or one room as the downstairs en suite for guests or aging family members. The nearly 41-foot screened porch, with built in summer kitchen. The Detached Guest House is 907 Sq Ft, and open studio layout, one bedroom, kitchenette, full bath. Provides flexibility as the in-law suite, mother-in-law suite. Chef's Kitchen, offers generous workspace for more than one cook. Kitchen-Aid ovens and built-in ice maker by Manitowoc. Expansive sliding glass doors open the great room to the green conservation and Lake Apopka views. A long back yard overlooking a deep conservation vista. Room for a pool. The first-floor primary en suite occupies its own wing at the rear and right side of the home. A door from the kitchen closes the wing from the rest of the first floor, while the bedroom opens directly to the lanai. The bathroom features frameless shower, free standing soak tub, and dual sinks across from each other. A custom walk-in closet dressing room -with extensive built-ins, a center island and chandelier complete the wing.Upstairs, three bedrooms and an oversized loft provide the flexibility for a home theater, gaming and homework stations.Daily routines are easier here. Bright blue built-in lockers off the mudroom keep backpacks, sports equipment, shoes and bags organized, while the large laundry room includes a specialty built-in dog wash station.Connected to the main residence by a covered breezeway, the 907 Sq ft detached guesthouse/ADU sits above a 3-car garage and includes a kitchenette, full bath and closet. The garage also includes a golf-cart bay, and EV charging station. The guest house is currently used as a private executive office.Oakland Park and Winter Garden's golf-cart approved community zones is one of the signature advantages, offering easy access to Historic Downtown Winter Garden-Plant Street, the Farmers Market, dining and Crooked Can-just a golf cart ride from home. Direct access to the West Orange Trail offers 22 miles for walking, jogging and biking, plus community pools and green spaces.
View MoreCourtesy of
Agency Name: THE AGENCY FL
Agency Contact: 407-335-4119
Agent Name: Kathryn King

Presented by
Agent Name: Nick Khoury
Agent Phone: 954.444.7393
Agency Title: The Keyes Company
Request Info

Send an email with a link to
907 Celadon Street, Winter Garden, FL 34787.
Email 907 Celadon Street, Winter Garden, FL 34787
Thank you for your inquiry! As a thank you, we have a Special Mortgage Offer for You.
We would like to provide you a free, no-obligation, home loan pre-approval review.
If the email address was found in our system, your password has been sent. Please check your inbox.
Back to Login


