
100 Keyes, 1926 - 2026
SIGN UP Login/Register
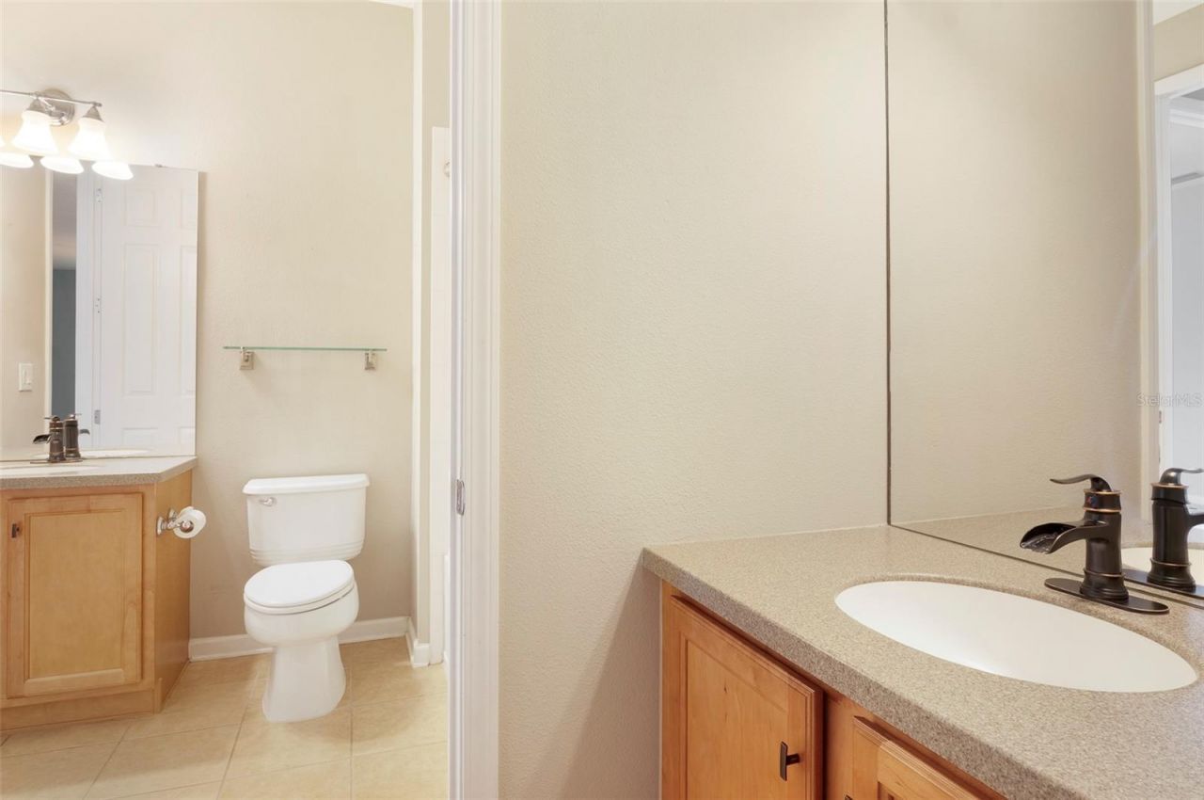
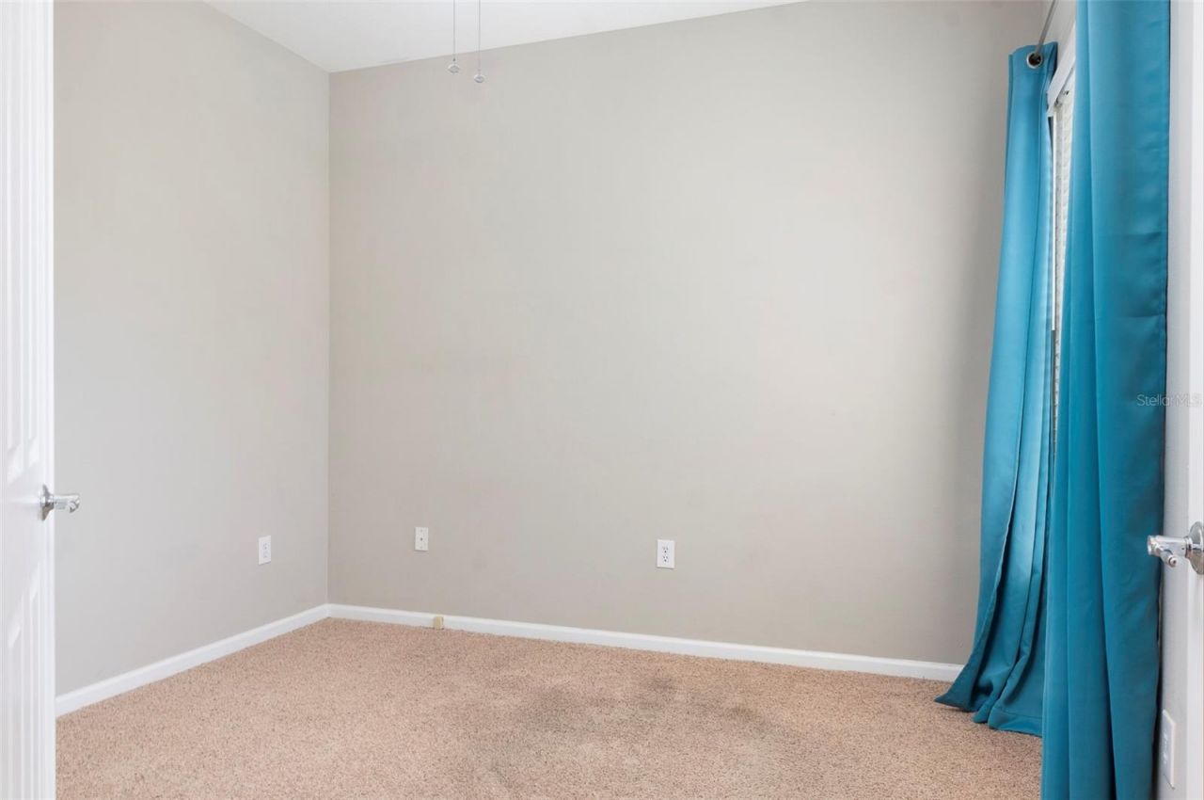
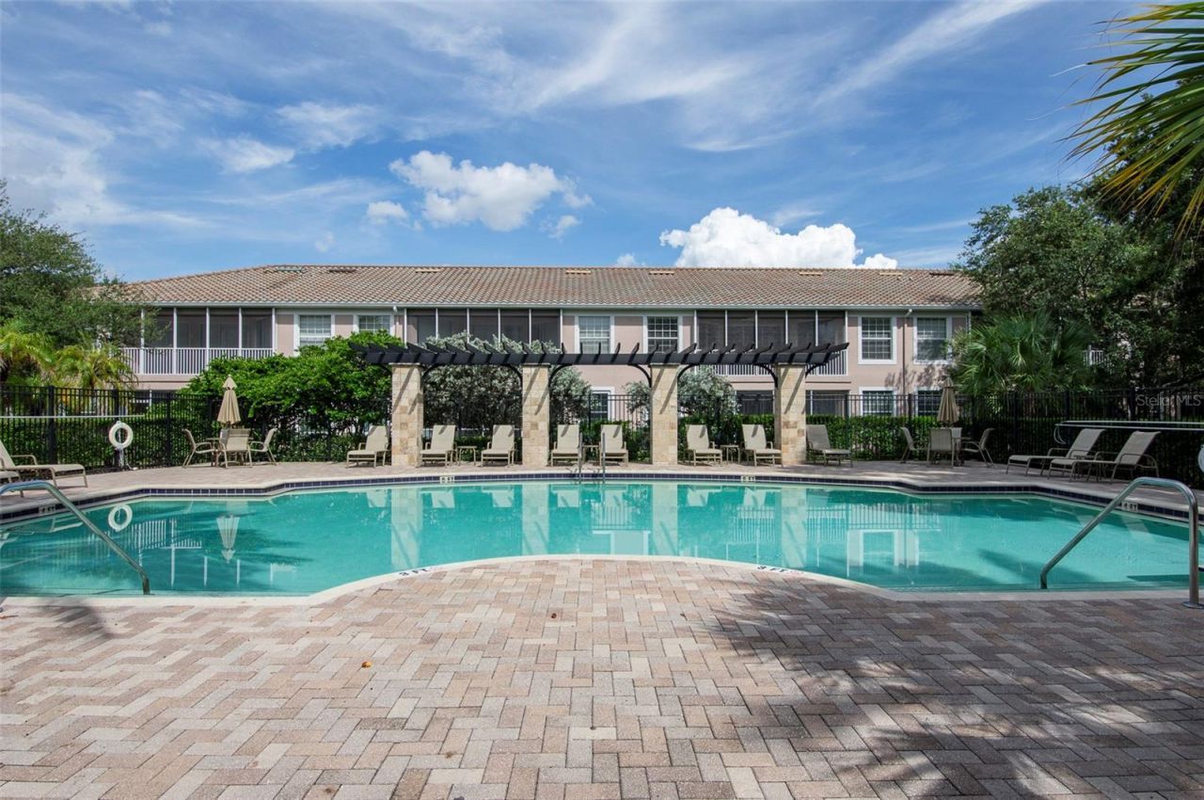
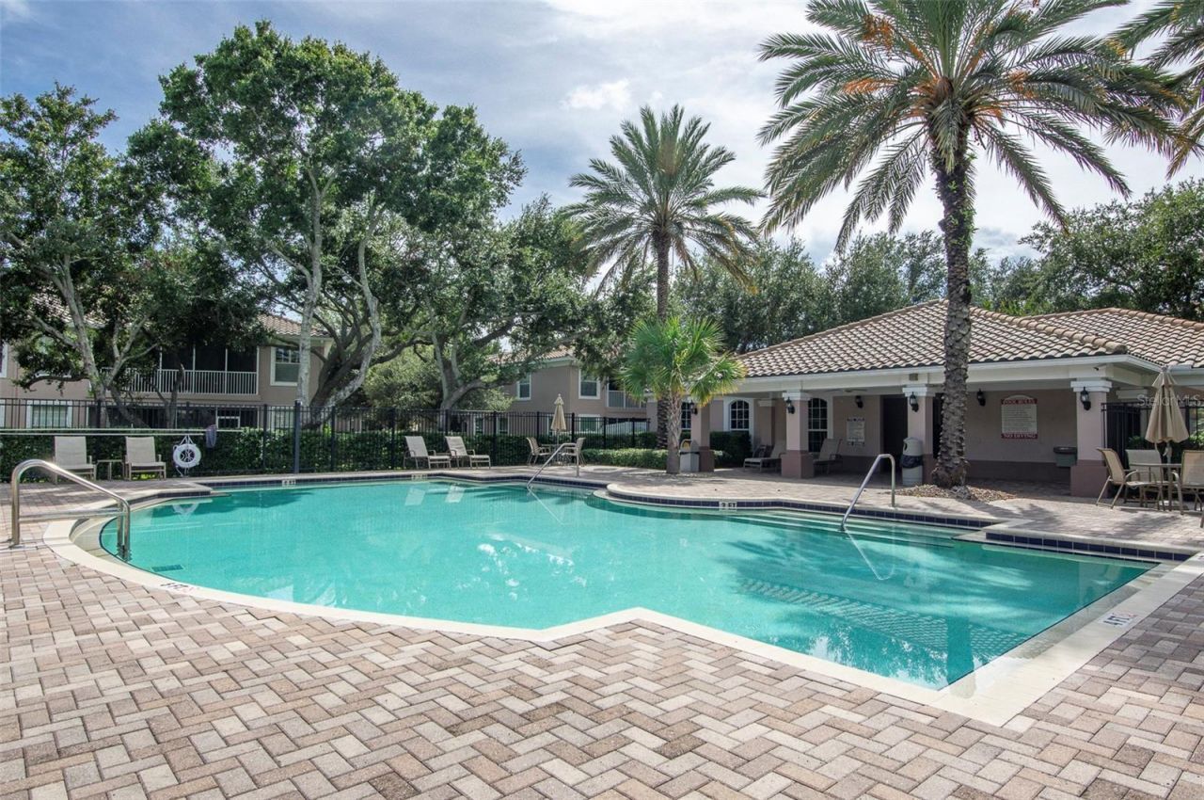
899 Lantern Way, Unit 201, Clearwater, FL 33765 Photo
Reduced
899 Lantern Way, Unit 201, Clearwater, FL 33765 Photo
Reduced
899 Lantern Way, Unit 201, Clearwater, FL 33765 Photo

25 Photos

899 Lantern Way, 201 Clearwater, FL 33765
$375,000
  • Beds
    3
  • Baths
    2 full
  • Total Square Feet
    2,045
  • Lot Size
    0.69 acre(s)

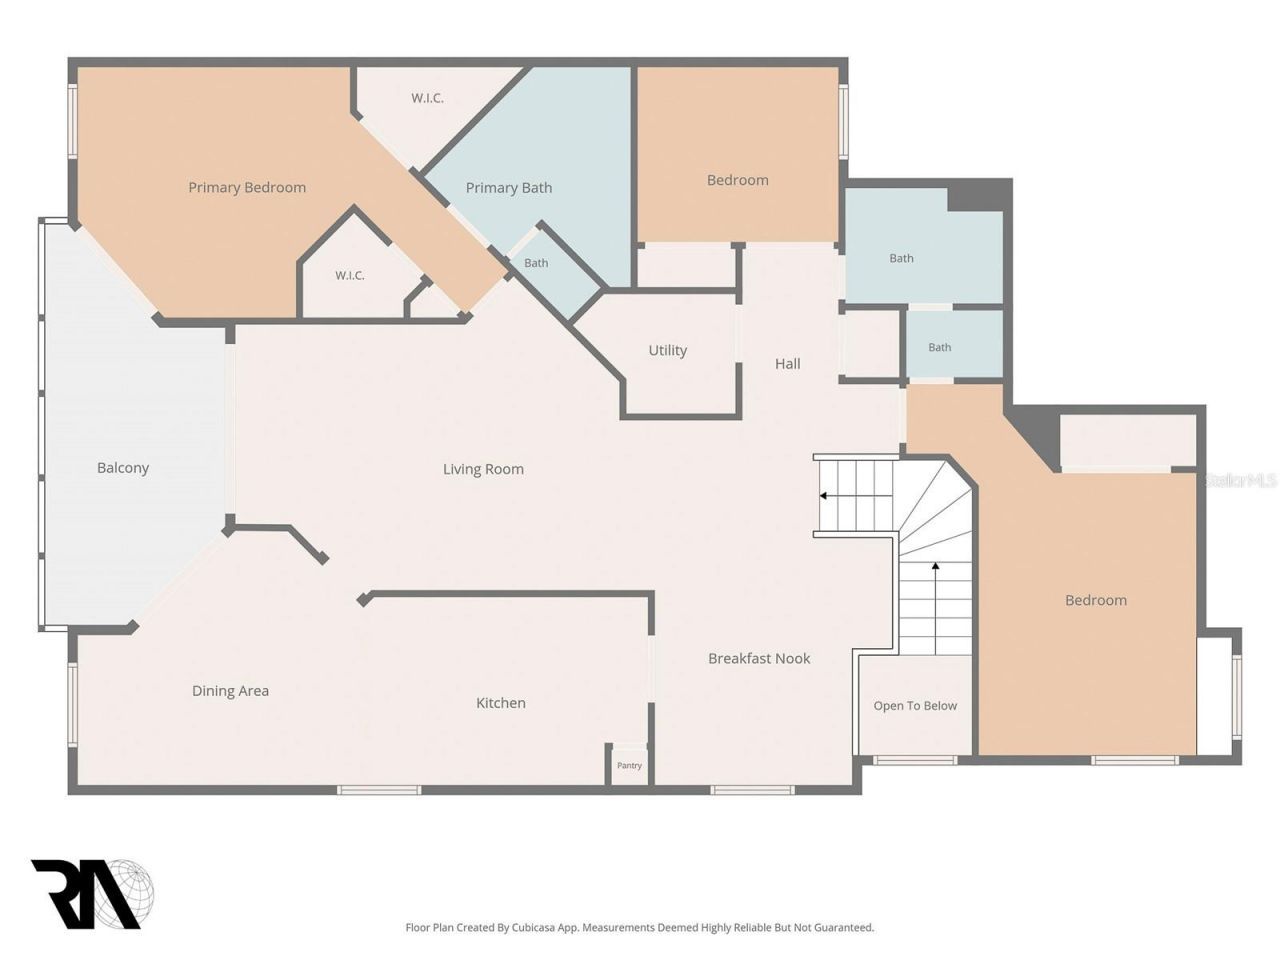
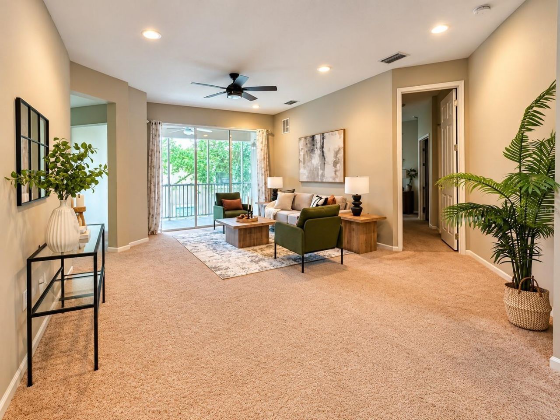
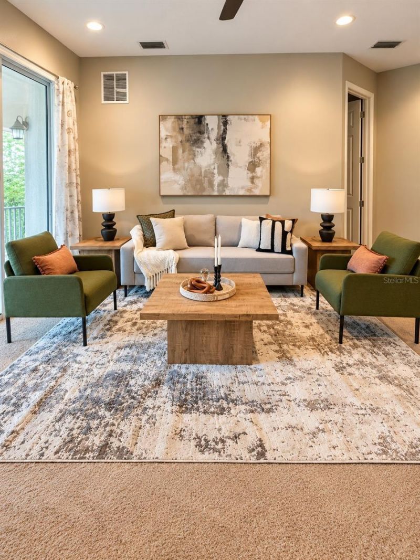
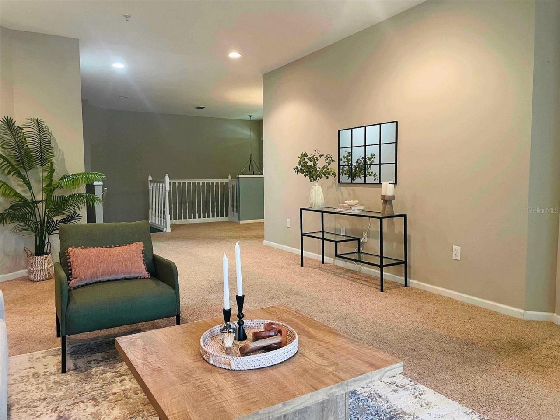
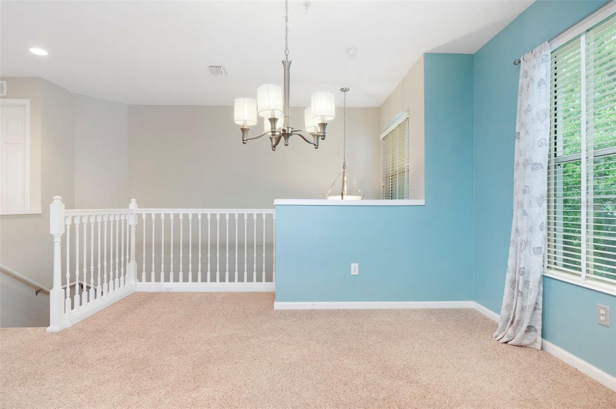
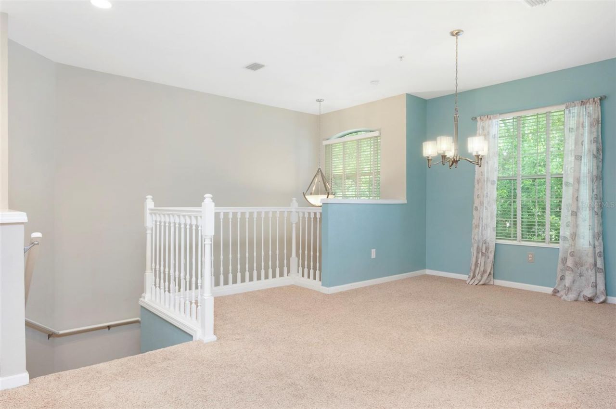
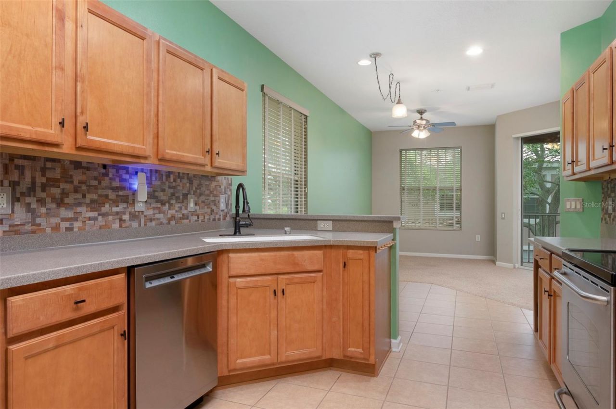
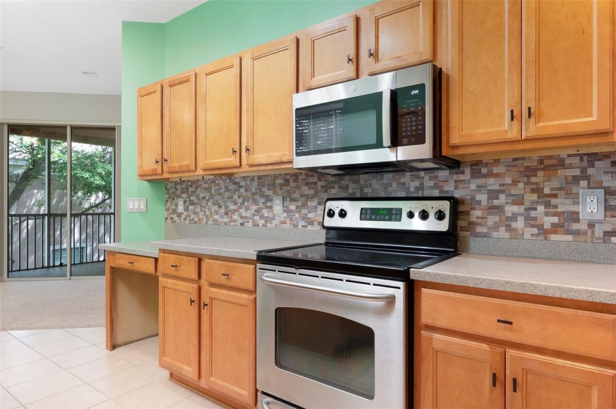
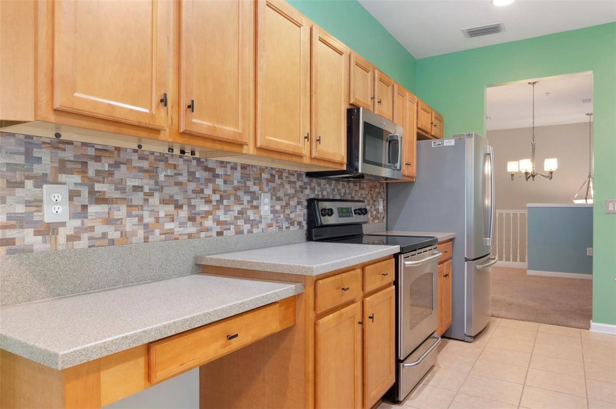
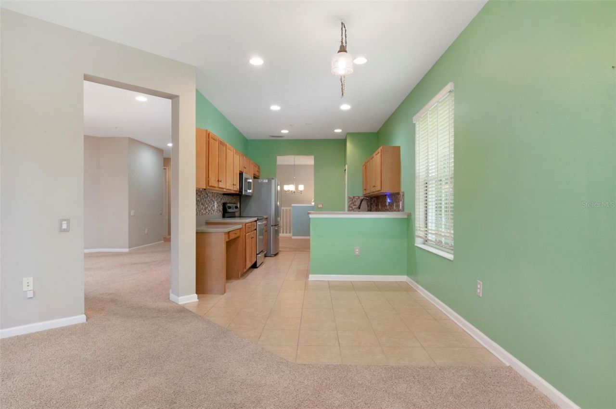
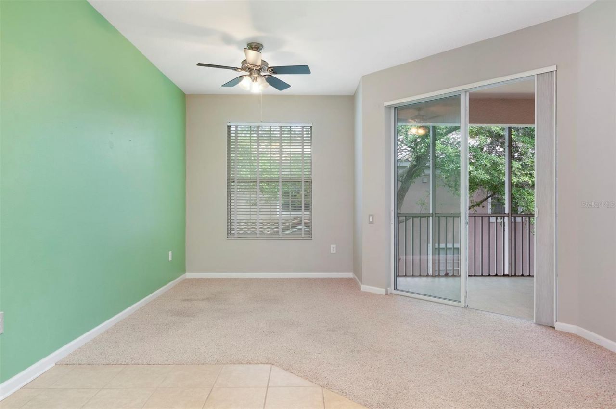
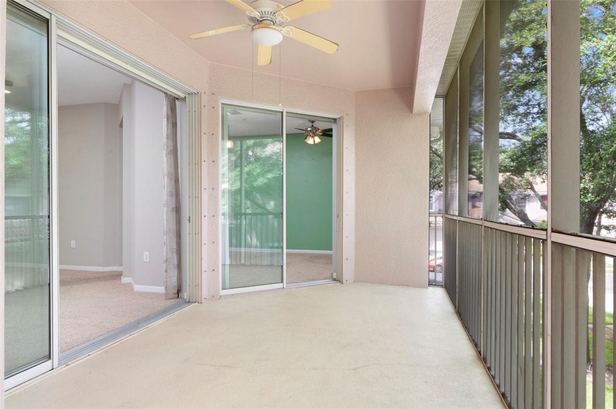
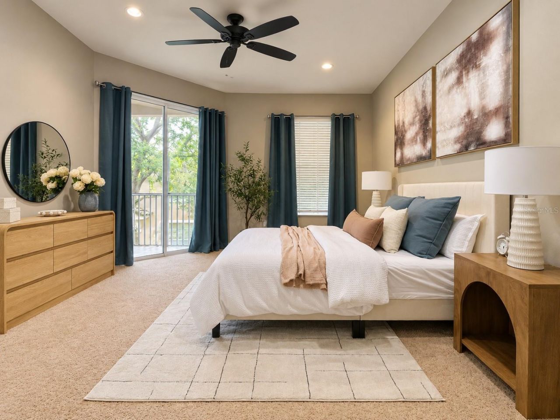
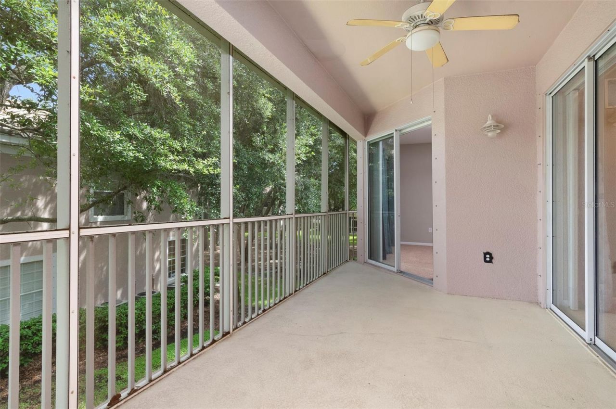
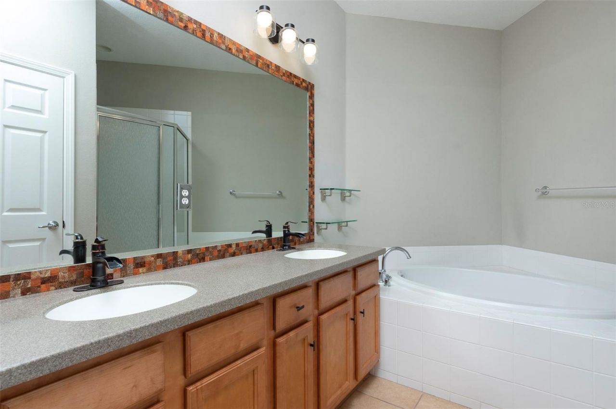
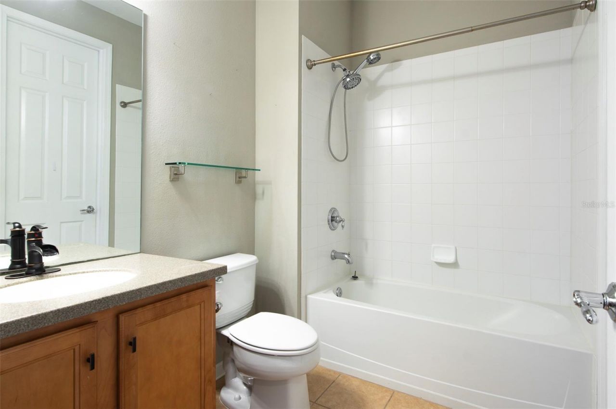
Now $375,000 with a $7,500 Buyer's Choice Credit!The sellers are offering a $7,500 Buyer's Choice Credit with an acceptable offer. Put it toward closing costs, an interest rate buydown, or a full year of HOA dues - your choice. It can even free up cash for updates like new flooring.Picture this: coffee on the screened lanai, mature trees as your backdrop, just quiet. This light-filled 3-bedroom, 2-bathroom corner residence at Coachman Reserve feels like house - a distinctive two-level layout, a ...

View More

Property Summary

MLS Number: TB8548301
Status: Reduced
Days on Market: 66
Subdivision: COACHMAN RESERVE CONDO
County: Pinellas
Bedrooms: 3
Total Square Feet: 2,045
Price Per Sq. Ft.: $183
New Construction: No
Waterfront: No
Property Type: Residential - Condominium
Cooling: Central Air
Garage: 2 car attached
Heating: Central, Electric
Lot Size: 0.69 Acres
Roof Type: Tile
Stories: 1.0
Year Built: 2007
Taxes: $3,808
HOA Y/N: Yes

Featured Amenities

Ceiling Fans(s)
Eat-in Kitchen
High Ceilings
Split Bedroom
Walk-In Closet(s)
Window Treatments
Cable TV
Clubhouse
Fitness Center
Gated
Pool

Property Details

Appliances: Dishwasher, Disposal, Dryer, Electric Water Heater, Ice Maker, Microwave, Range, Refrigerator, Washer, Water Filtration System
Community Features: Buyer Approval Required, Clubhouse, Community Mailbox, Fitness Center, Gated Community - No Guard, No Truck/RV/Motorcycle Parking, Pool, Sidewalks, Street Lights
Condo Fee: $600/ Monthly
Days on Site: 66
Directions: From US-19, take FL-60/Gulf to Bay Blvd west to Belcher Rd. Turn right/north on Belcher Rd. Continue through Drew St and NE Coachman Rd, then turn left onto Palmetto St. Continue to the entrance of Coachman Reserve. Through the gate, follow Carriage Way t
Disaster Mitigation: Above Flood Plain, Hurricane Shutters/Windows
Exterior: Block
Outdoor Features: Awning(s), Balcony, Courtyard, Hurricane Shutters, Lighting, Private Entrance, Rain Gutters, Sidewalk
Flood Zone Code: X
Flooring: Carpet, Tile
Foundation: Slab
Home Warranty Y/N: Yes
Listing Terms: Cash, Conventional, FHA, VA Loan
Lot Dimensions: 0.69
Number of Pets: 2
Other Equipment: Irrigation Equipment, Private Entrance
Ownership: Condominium
Parking: Driveway, Garage Door Opener
Parking Notes: Driveway, Garage Door Opener
Patio/Porch: Covered, Enclosed, Rear Porch, Screened
Pets Allowed: Yes
Pets Restrictions: Buyer to verify all pet restrictions with the condo association and property management office.
Pets Weight (Max): 999
Property Attached Y/N: No
Property Sub-Type: Condominium
Security: Fire Sprinkler System, Gated Community, Key Card Entry, Security Gate, Smoke Detector(s)
Sewer: Public Sewer
Showing Instructions: ShowingTime
Special Sale Provisions: None
Utilities: BB/HS Internet Available, Cable Available, Cable Connected, Electricity Available, Electricity Connected, Fire Hydrant, Phone Available, Public, Sewer Connected, Water Available, Water Connected
Vegetation: Trees/Landscaped
Water: Public
Water Access Y/N: No
Windows: Blinds, Drapes, Window Treatments
Construction: Block

Room Sizes

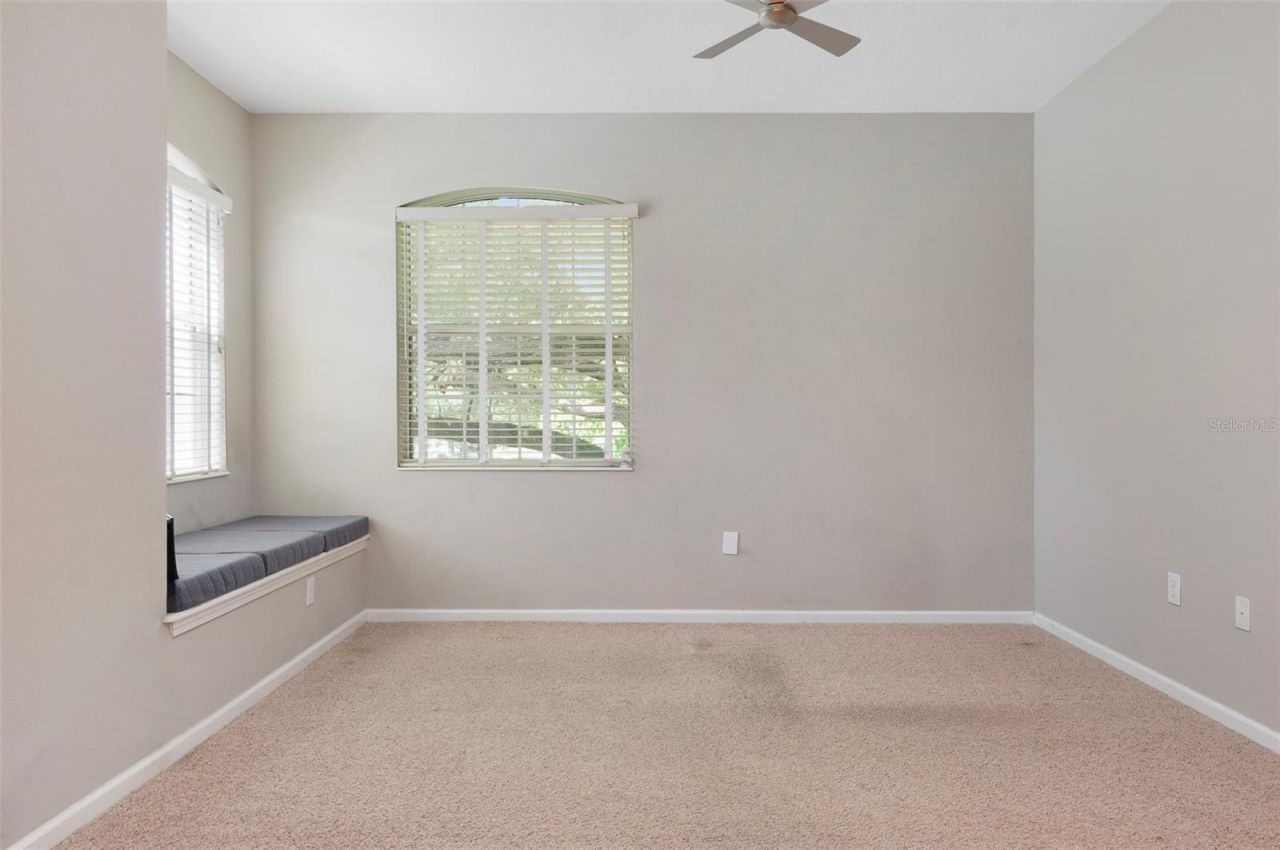
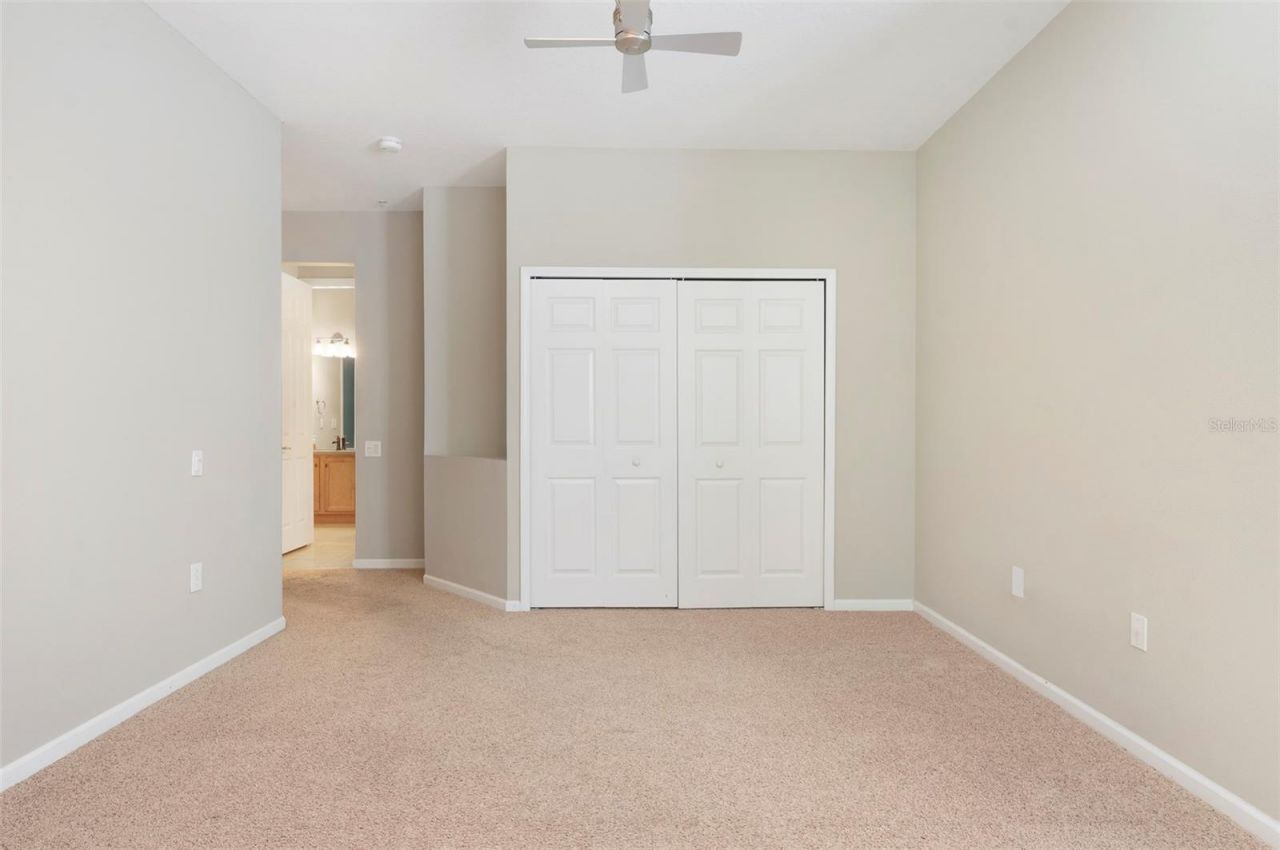
Primary Bedroom: 13x13
Living Room: 14x17

Location

Courtesy of

Agency Name: KELLER WILLIAMS REALTY PORTFOLIO COLLECTION
Agency Contact: 727-489-0800
Agent Name: Jennifer Frazier

agent picture

Presented by

Agent Name: Nick Khoury
Agent Phone: 954.444.7393
Agency Title: The Keyes Company
Request Info

IDX logo

Nick Khoury
keyes.com
Agent Cell:
954.444.7393
Office Phone:
954.444.7393

Mortgage Calculator

%
years/fixed
yearly
yearly (est.)

Estimated Payment

$ 2,268.01 Principal & Interest $1,841.30 Property Tax $317.33 Homeowner's Insurance $109.38
Mortgage Logo

Login to My Keyes Account


