
100 Keyes, 1926 - 2026
SIGN UP Login/Register
8956 Tuscan Valley Place, Orlando, FL 32825 Photo
Pending
8956 Tuscan Valley Place, Orlando, FL 32825 Photo
Pending
8956 Tuscan Valley Place, Orlando, FL 32825 Photo

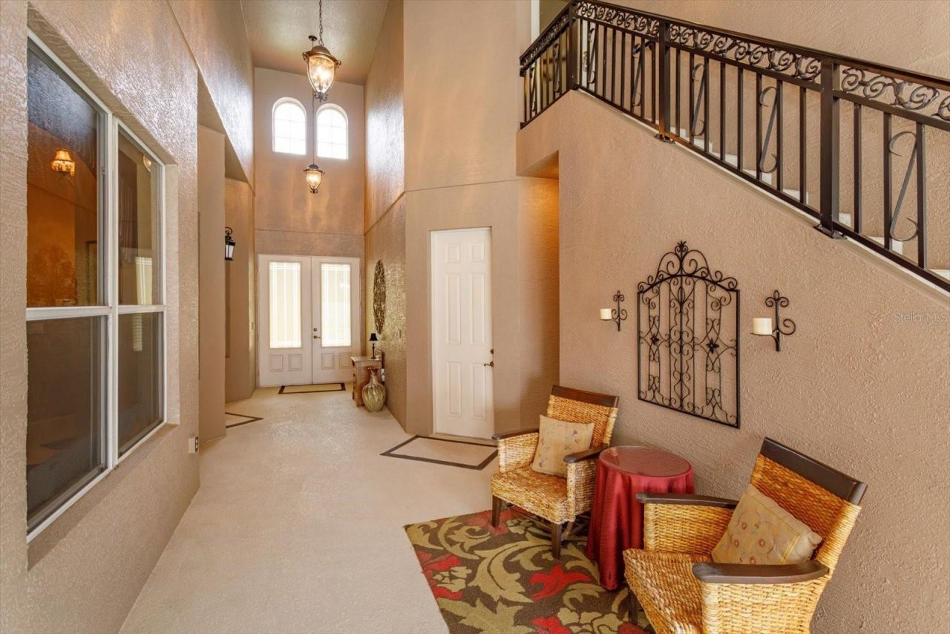
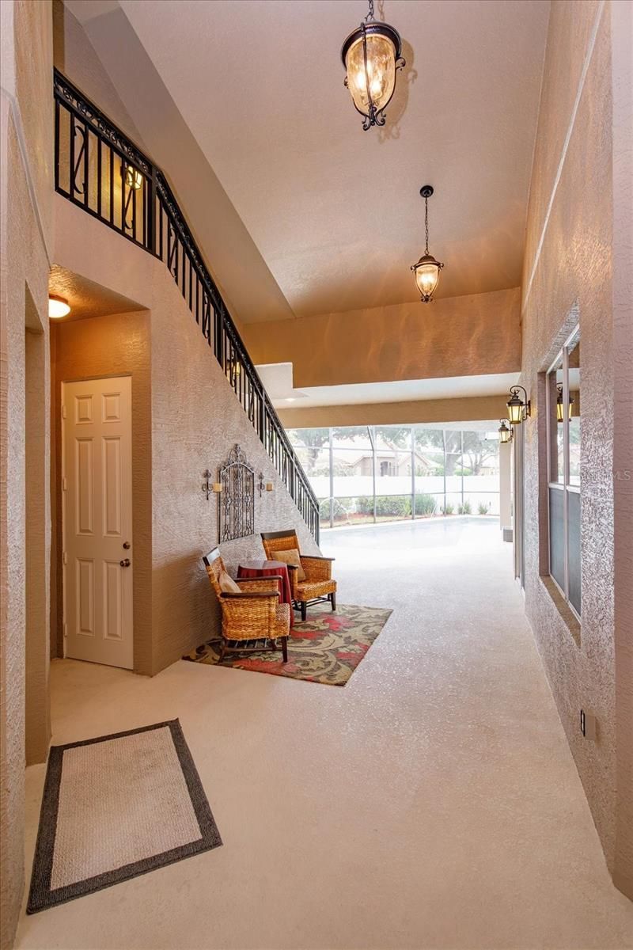
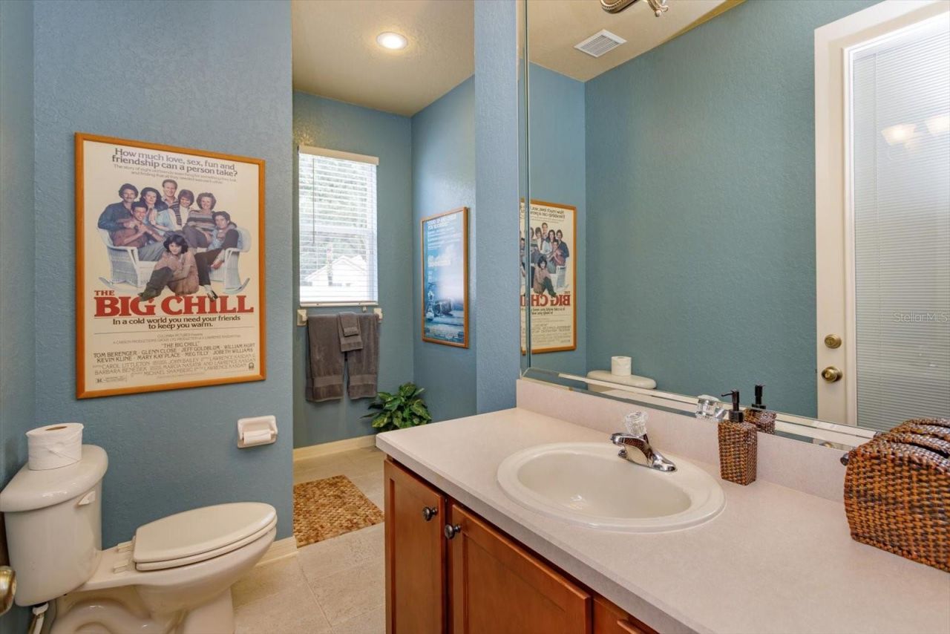
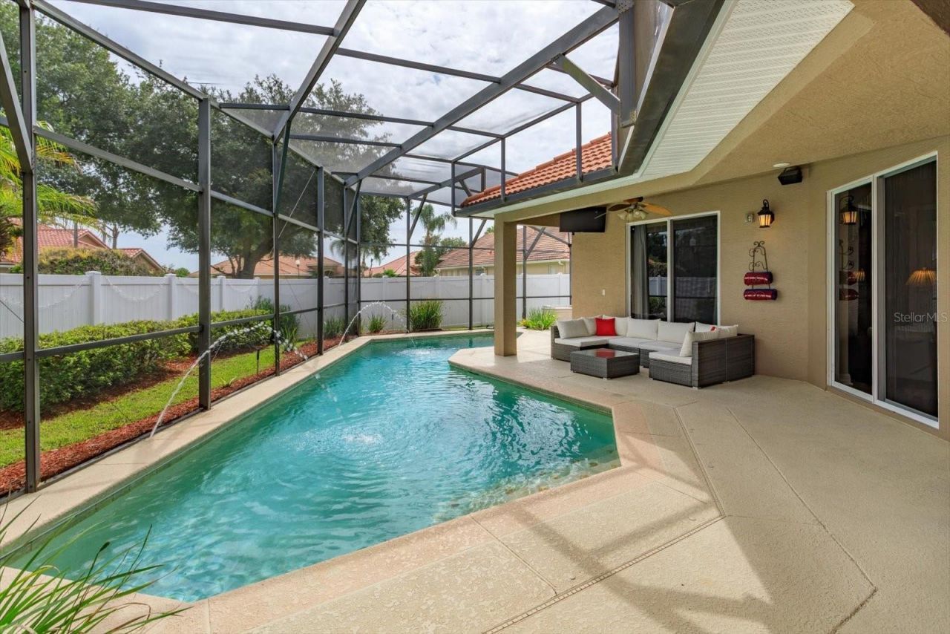
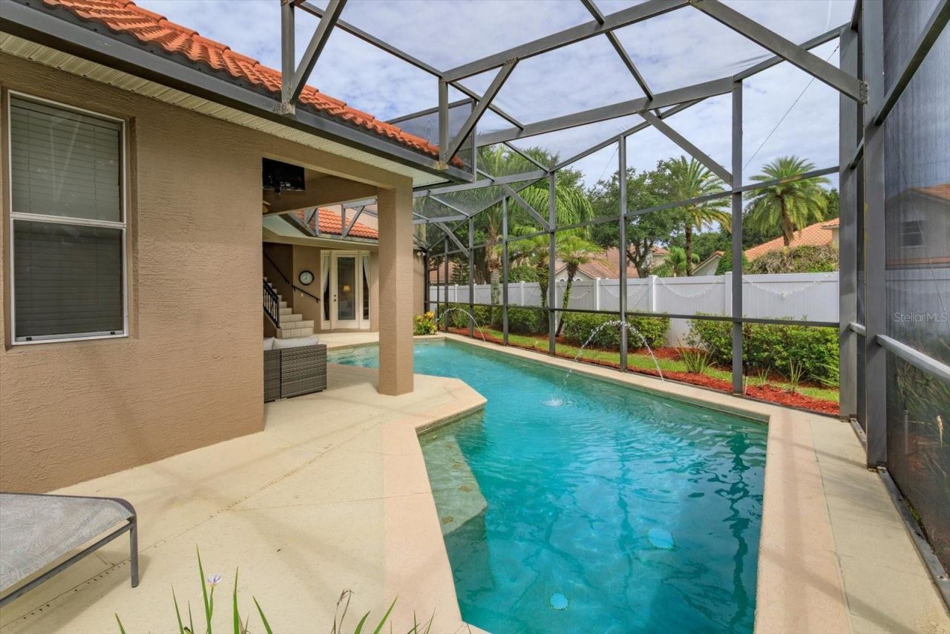
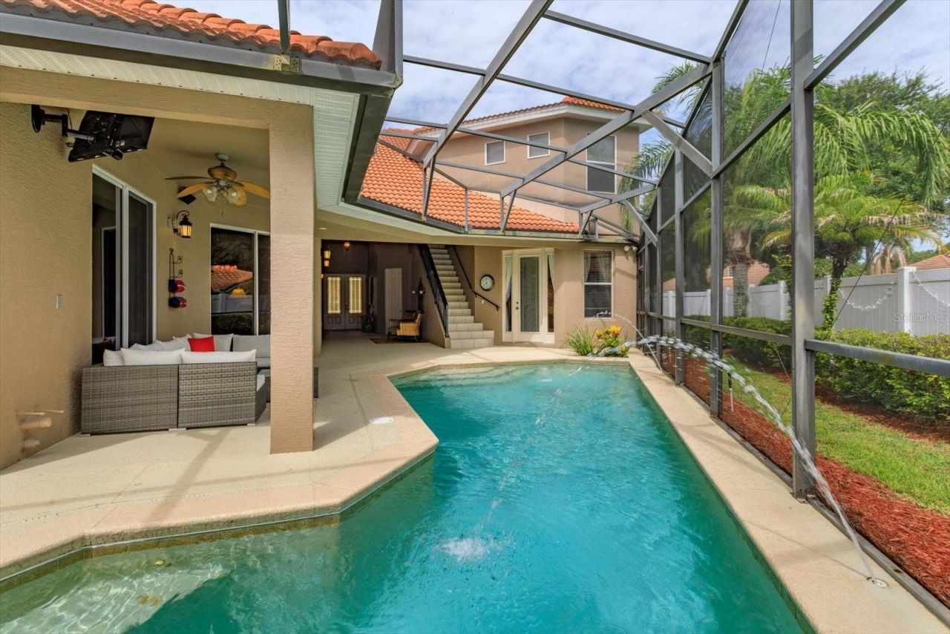
34 Total Photos [Click to View All]

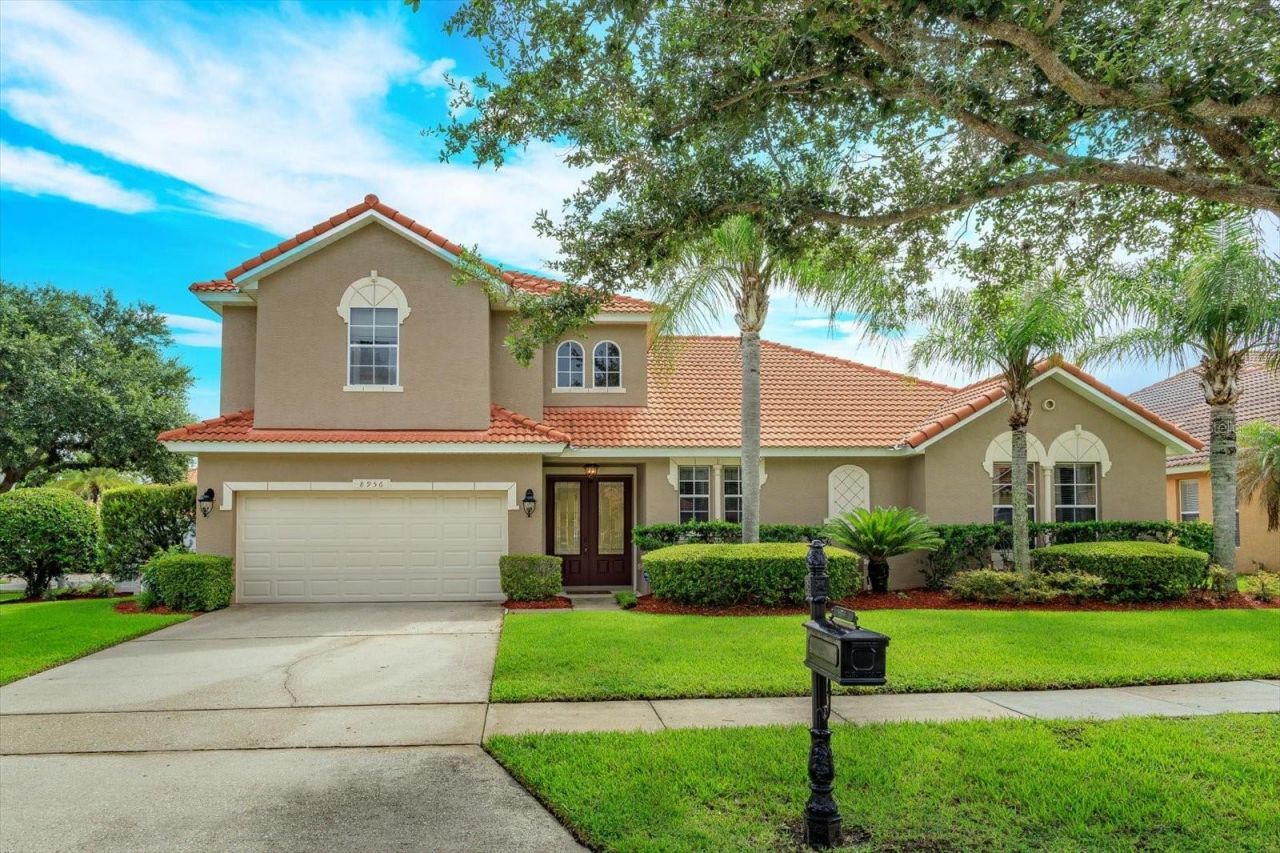
8956 Tuscan Valley Place Orlando, FL 32825
$705,000
  • Beds
    5
  • Baths
    4 full
  • Total Square Feet
    2,953
  • Lot Size
    0.21 acre(s)

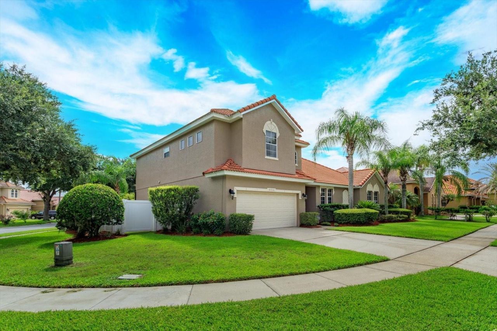
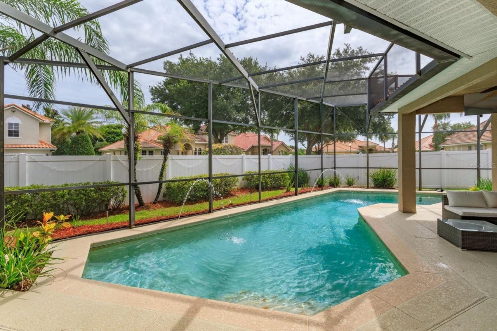
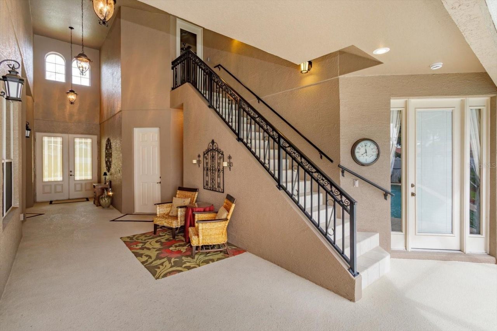
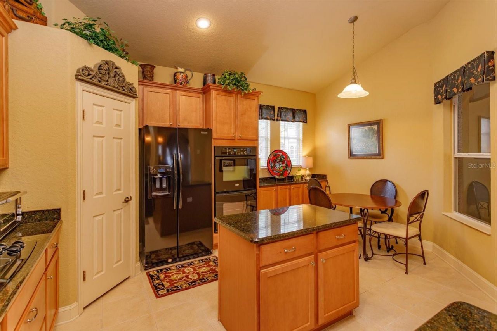
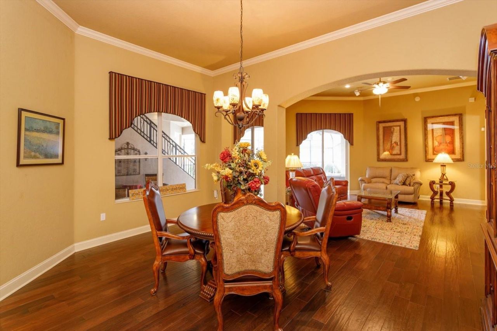
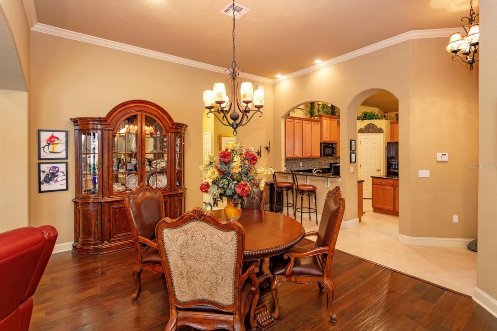
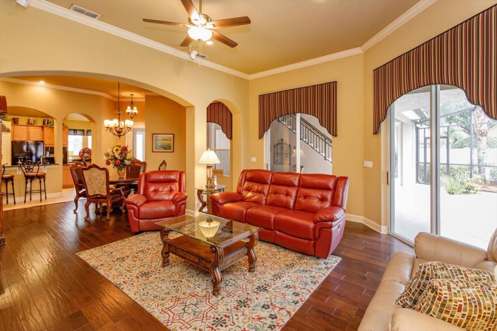
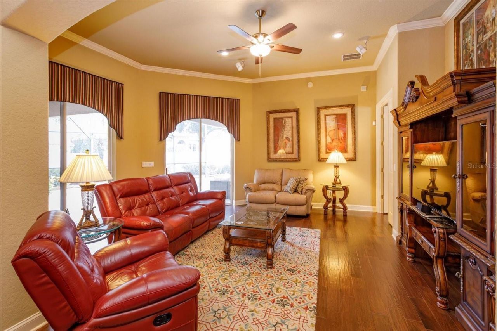
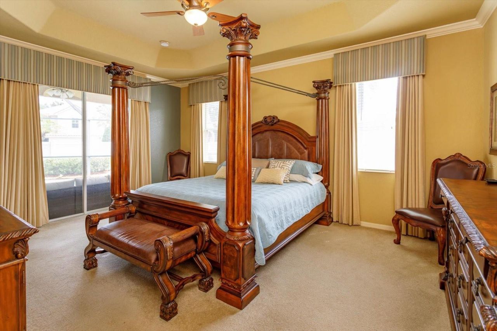
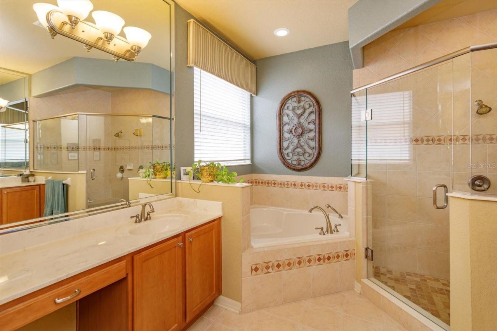
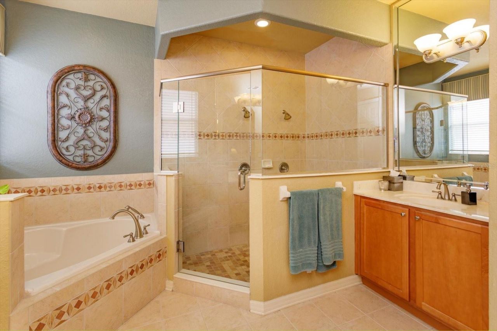
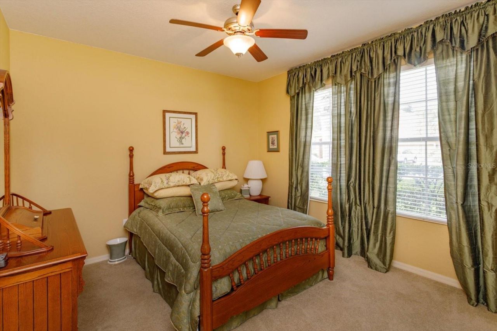
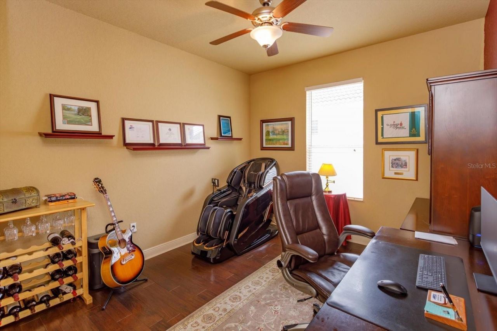
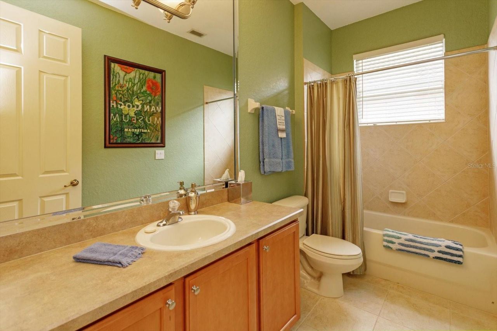
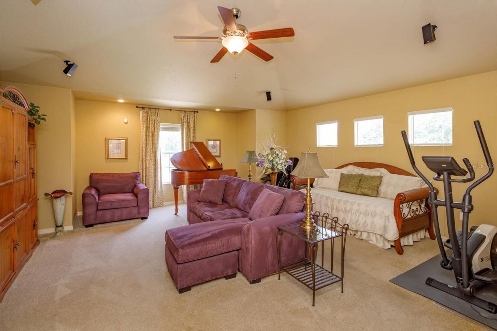
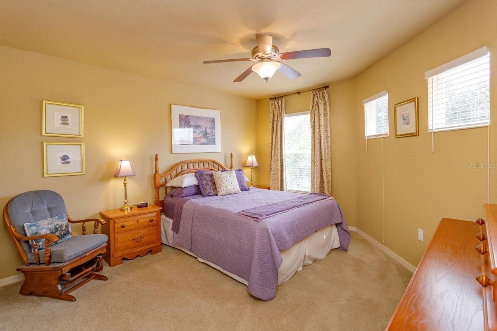
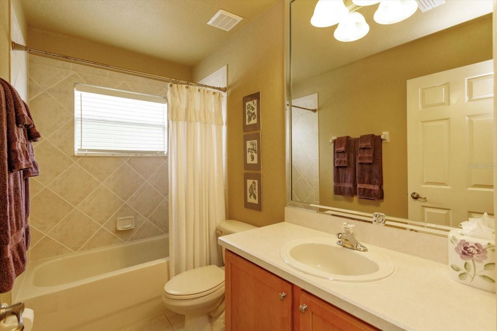
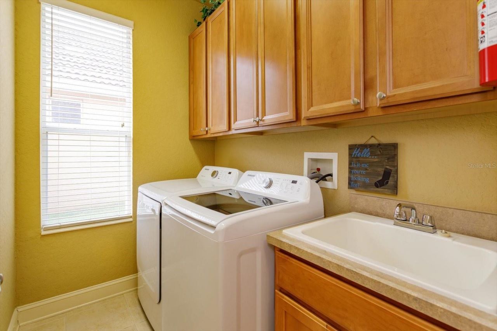
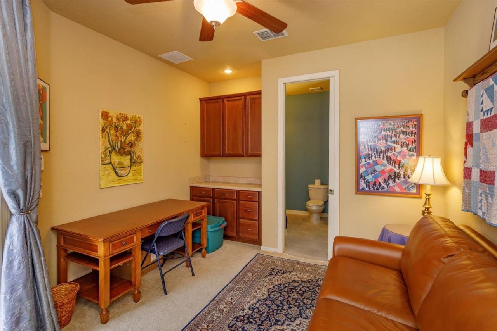
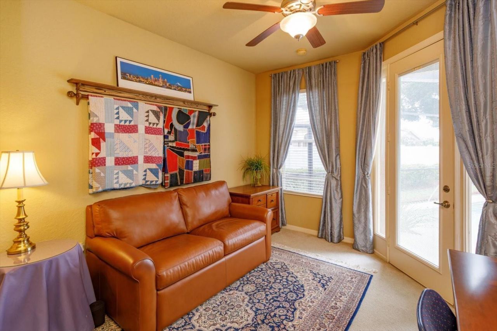
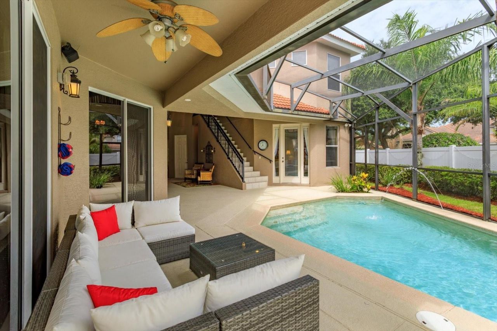
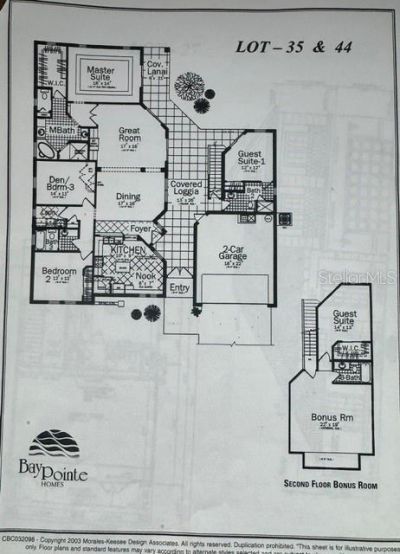
Under contract-accepting backup offers. This exceptional and luxury 5 bed, 4 bath courtyard pool home in gated community near Rio Pinar Golf Course comes with separate entry in-law suite from the courtyard that includes a bedroom with ensuite bath, completely plumbed for kitchen area, along with an additional separate entry single bedroom ensuite ground floor apartment space. The main house features 3 bedrooms and 2 full baths with separate entry from courtyard (giving total bedroom count as 5 b...

View More

Property Summary

MLS Number: O6425286
Status: Pending
Days on Market: 37
Subdivision: FOUNTAINS/RIO PINAR
County: Orange
Bedrooms: 5
Total Square Feet: 2,953
Price Per Sq. Ft.: $239
New Constuction: No
Waterfront: No
Property Type: Residential - Single Family
Cooling: Central Air, Zoned
Garage: 2 car attached
Heating: Central
Lot Size: 0.21 Acres
Roof Type: Tile
Stories: 2.0
Year Built: 2006
Taxes: $4,125
HOA Y/N: Yes

Featured Amenities

Crown Molding
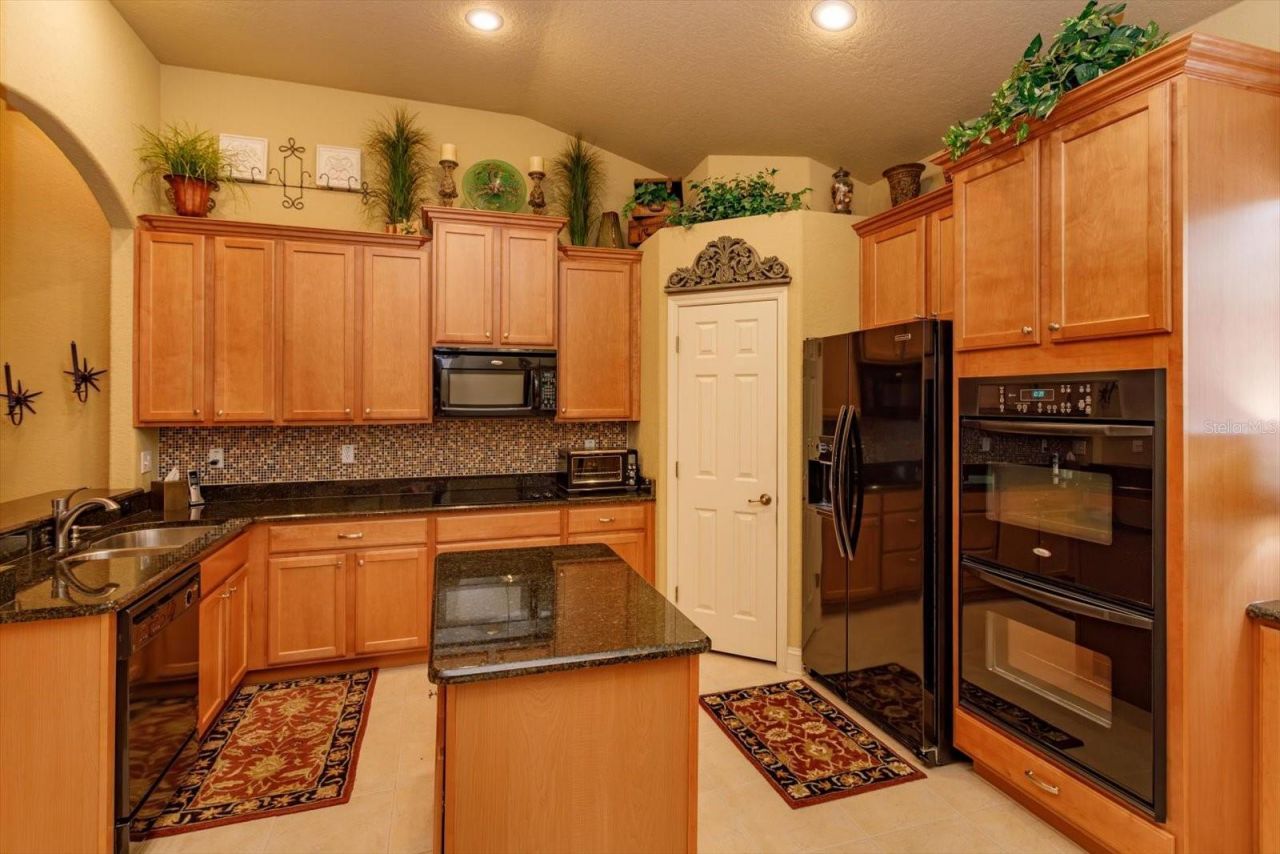
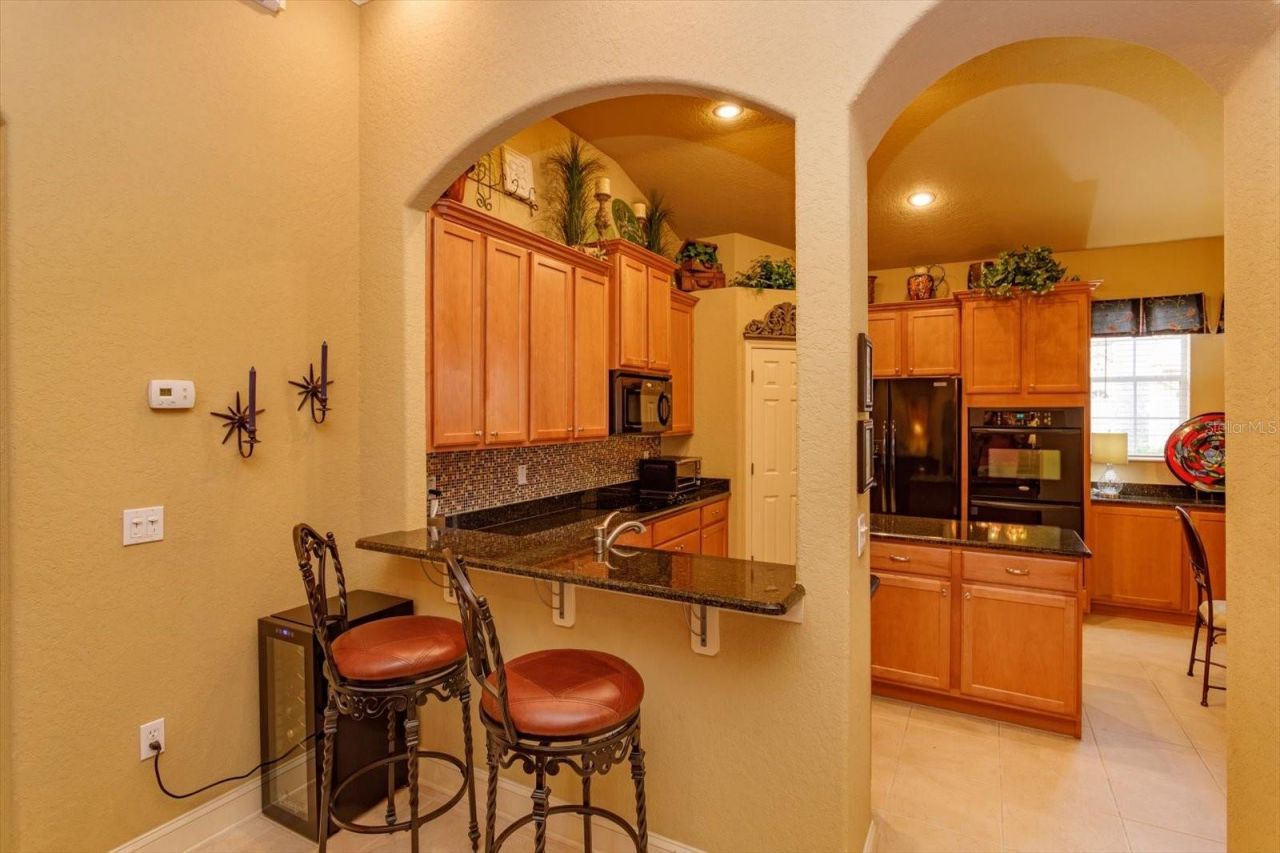
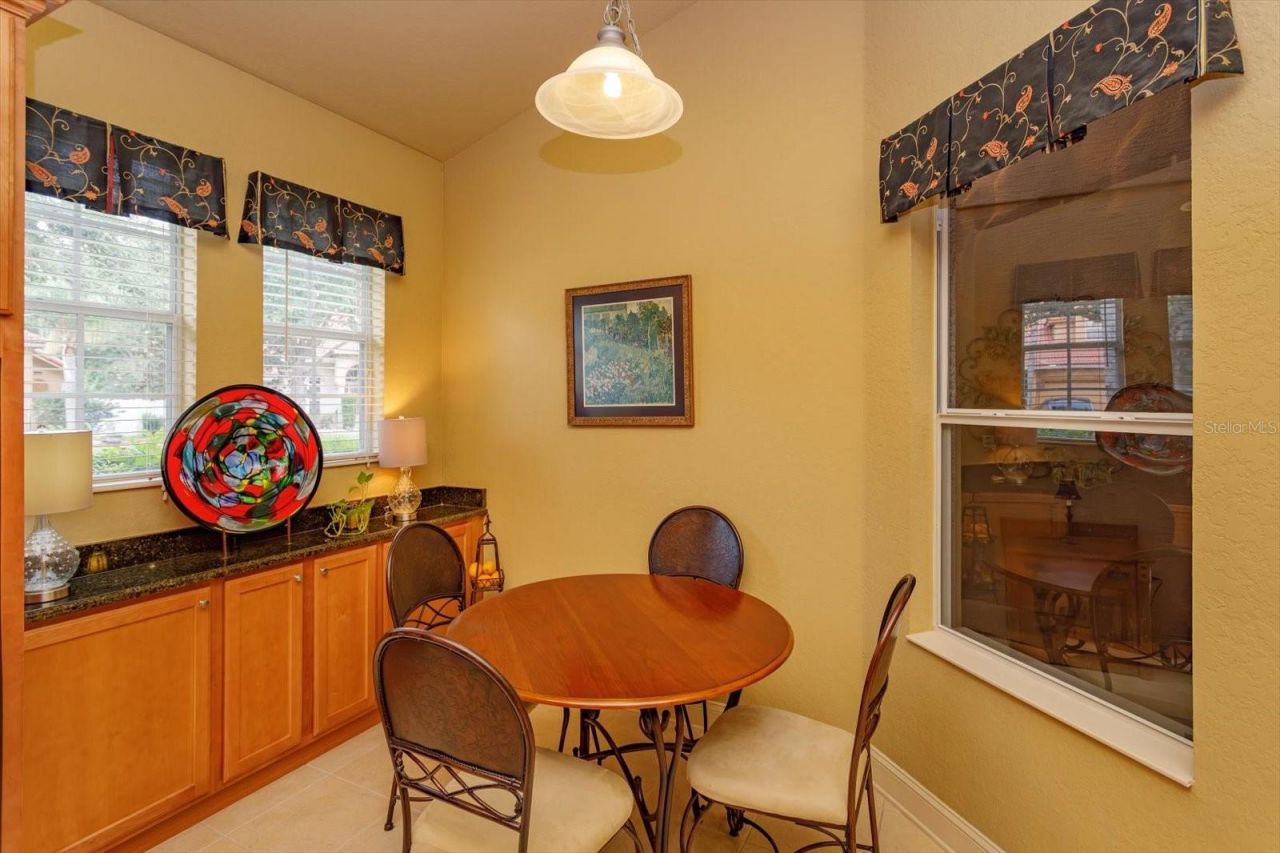
Eat-in Kitchen
High Ceilings
Open Floorplan
Primary Bedroom Main Floor
Solid Surface Counters
Split Bedroom
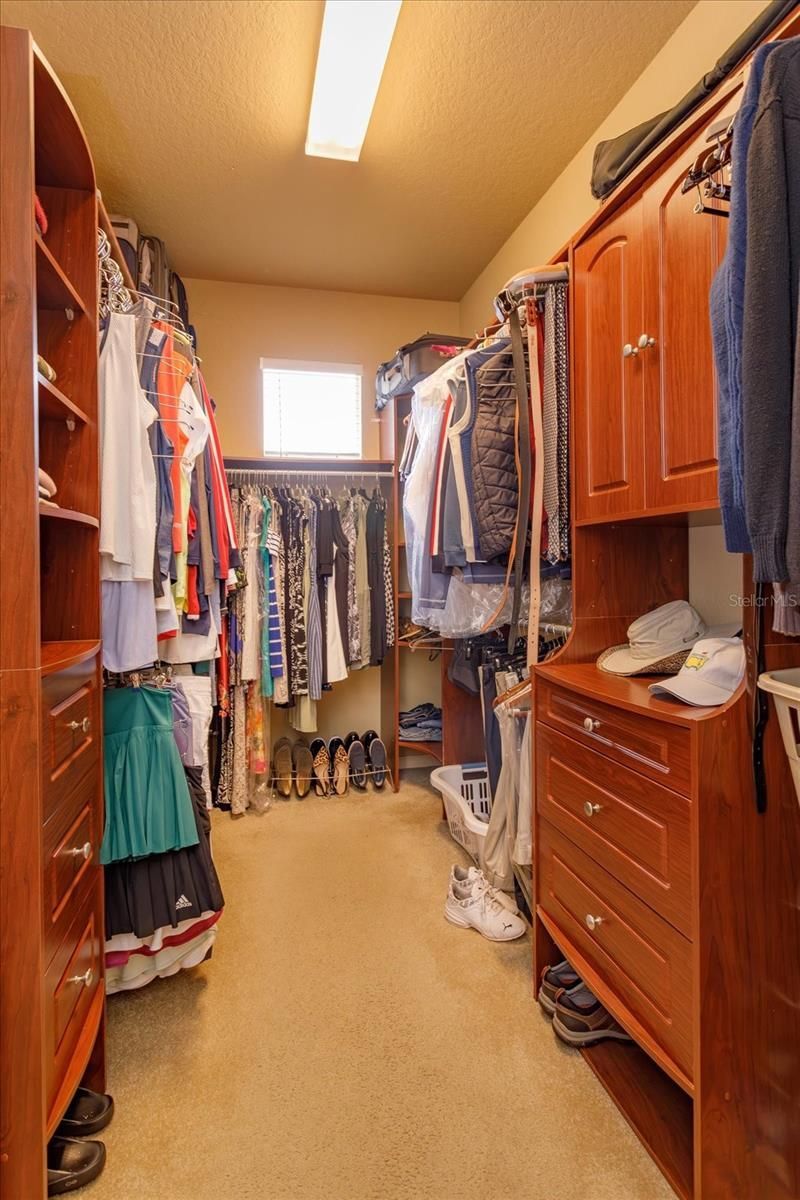
Walk-In Closet(s)
Window Treatments

Property Details

Additional Rooms: Interior In-Law Suite w/Private Entry
Appliances: Built-In Oven, Cooktop, Dishwasher, Disposal, Electric Water Heater, Microwave, Refrigerator
Builder: Bay Pointe Builders
Days on Site: 37
Directions: SR 417 to Curry Ford Road. Head west on Curry Ford Road to North on S. Econlockhatchee Trail. Left into community on Tuscan Valley Place. Follow Tuscan Valley to 3 way stop. Turn left to stay on Tuscan Valley Place. Home will be on your right.
Exterior: Block, Stucco
Outdoor Features: Courtyard, Private Entrance, Private Yard, Sidewalk, Sliding Doors
Flood Zone Code: X
Flooring: Carpet, Tile, Wood
Foundation: Slab
Garage Dimensions: 22x20
Home Warranty Y/N: No
Listing Terms: Cash, Conventional, FHA, VA Loan
Lot: Corner Lot, Landscaped, Level, Near Golf Course, Sidewalk, Paved
Lot Dimensions: 0.21
Model: Villa Conti w bonus room
Other Equipment: Irrigation Equipment, Private Entrance, Private Yard
Other Structures: Guest House
Ownership: Fee Simple
Parking: Driveway
Parking Notes: Driveway
Patio/Porch: Covered, Patio, Screened
Pets Allowed: Cats OK, Dogs OK
Pets Restrictions: buyer to verify any pet and leasing restrictions during due diligence period
Pets Size: Large (61-100 Lbs.)
Pool: Gunite, In Ground, Lighting, Screen Enclosure, Self Cleaning
Property Attached Y/N: No
Property Sub-Type: Single Family Residence
Security: Gated Community, Security System
Sewer: Public Sewer
Showing Instructions: Call Listing Agent, Listing Agent Must Accompany, See Remarks
Special Sale Provisions: None
Swimming Pool: Yes
Utilities: Electricity Connected, Public, Water Connected
Vegetation: Trees/Landscaped
Water: Public
Water Access Y/N: No
Zoning: P-D
Construction: Block,Stucco

Room Sizes

Primary Bedroom: 16x18
Bedroom 2: 12x13
Bedroom 3: 12x13
Bedroom 4: 12x12
Living Room: 20x19
Primary Bedroom 2: 14x16
Living Room: 20x16
Kitchen: 10x15
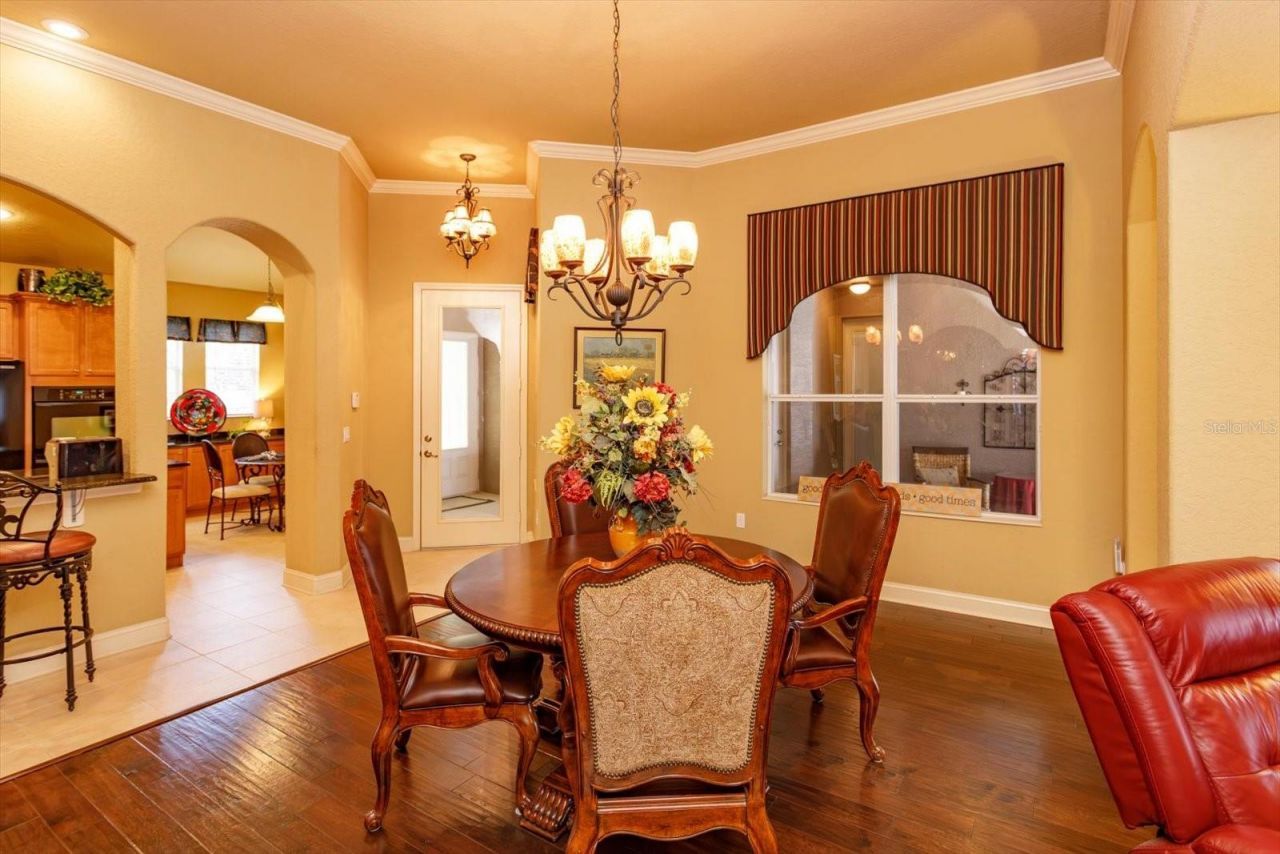
Dining Room: 17x16

Local Schools

High School: Colonial High
Middle School: Liberty Middle
Elementary School: Deerwood Elem (Orange Cty)

Neighborhood Information

Neighborhood Map

Neighborhood Hero

Neighborhood Highlights

Neighborhood Characteristics

Neighborhood Schools

Courtesy of

Agency Name: BLUE MAGNOLIA REALTY LLC
Agency Contact: 407-415-3365
Agent Name: Dawn Briggs

agent picture

Presented by

Agent Name: Nick Khoury
Agent Phone: 954.444.7393
Agency Title: The Keyes Company
Request Info

IDX logo

Nick Khoury
keyes.com
Agent Cell:
954.444.7393
Office Phone:
954.444.7393

Mortgage Calculator

%
years/fixed
yearly
yearly (est.)

Estimated Payment

$ 4,011.02 Principal & Interest $3,461.65 Property Tax $343.75 Homeowner's Insurance $205.63
Mortgage Logo

Login to My Keyes Account


