
100 Keyes, 1926 - 2026
SIGN UP Login/Register
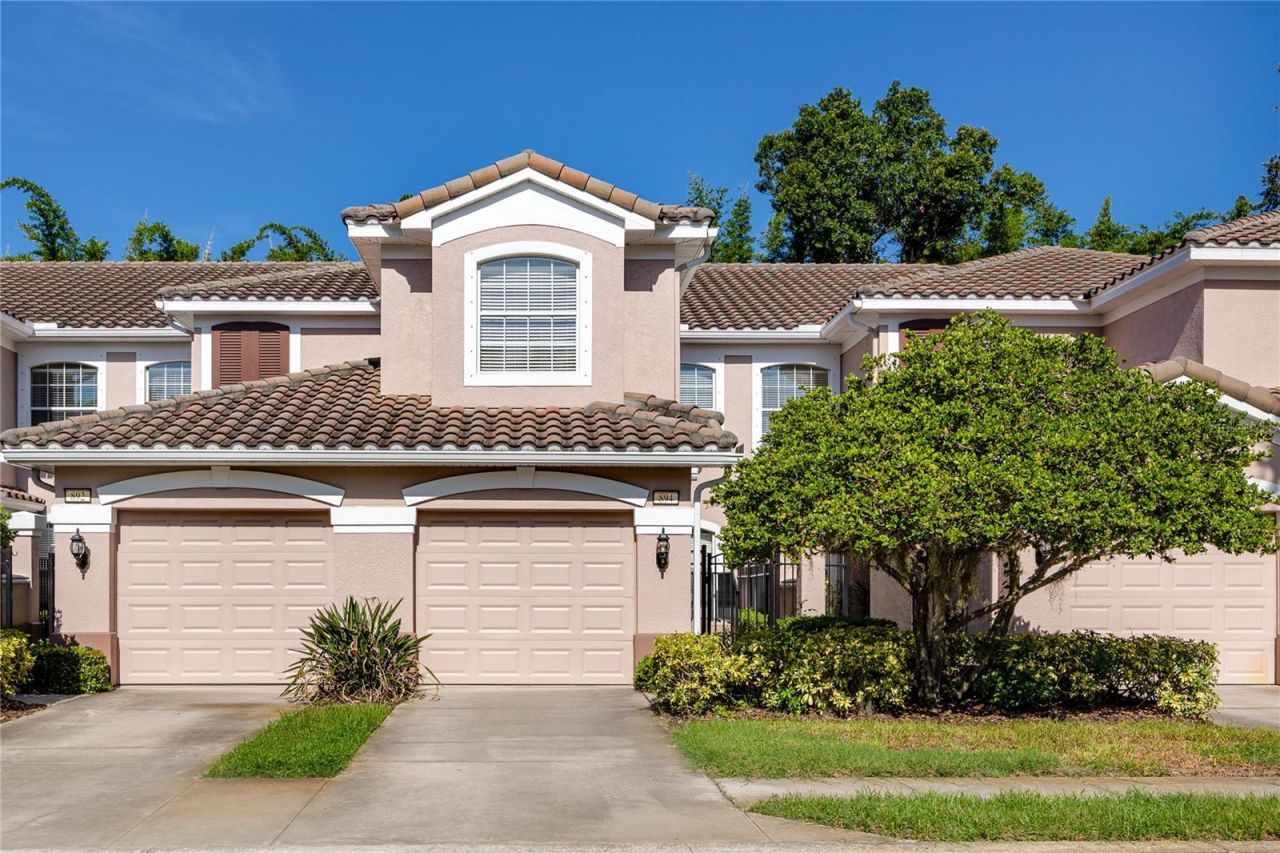
894 Lantern Way, Clearwater, FL 33765 Photo

40 Photos

894 Lantern Way Clearwater, FL 33765
$369,900
  • Beds
    3
  • Baths
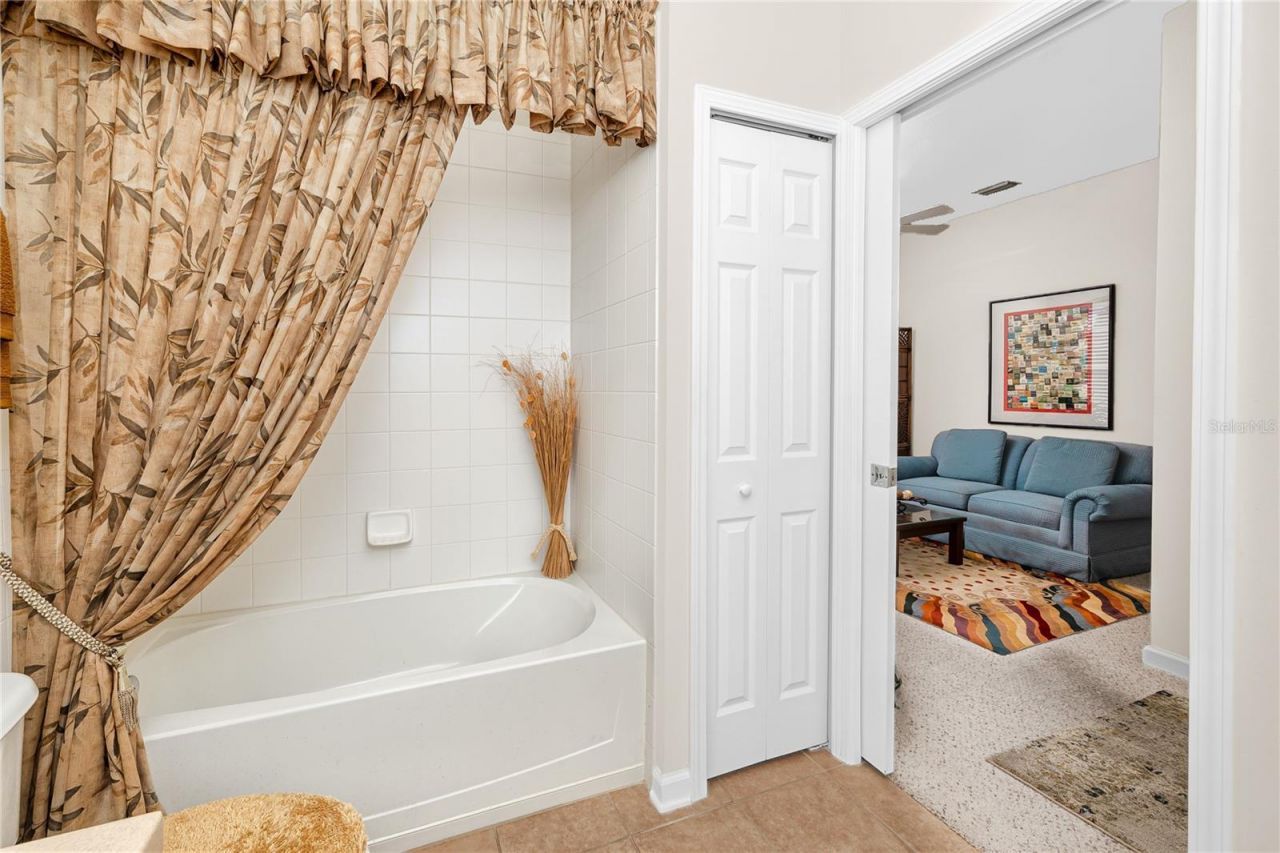
    2 full
  • Total Square Feet
    1,863

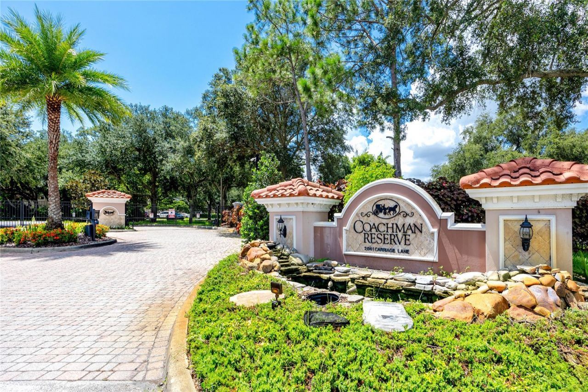
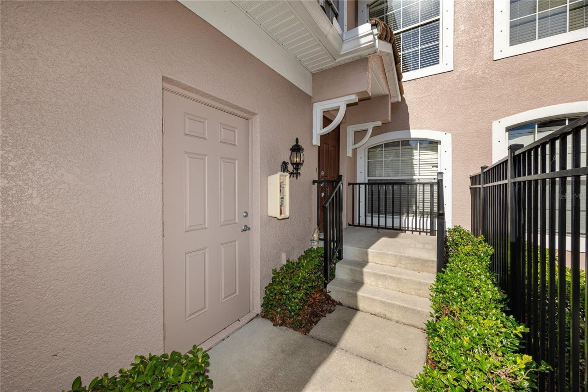
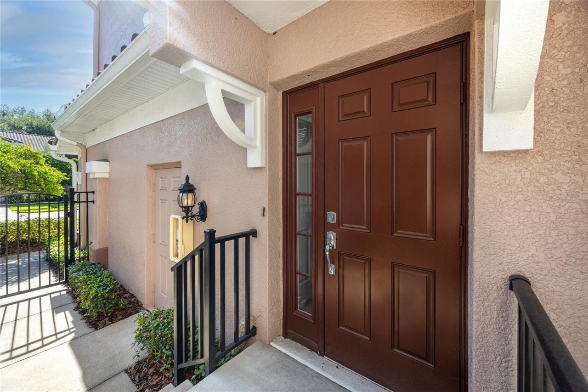
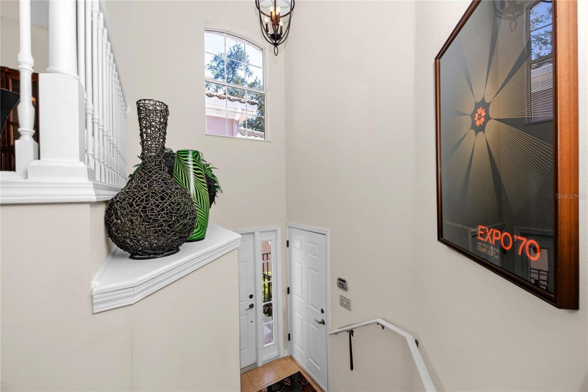
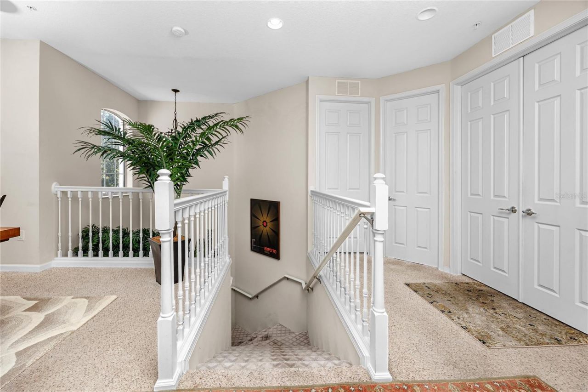
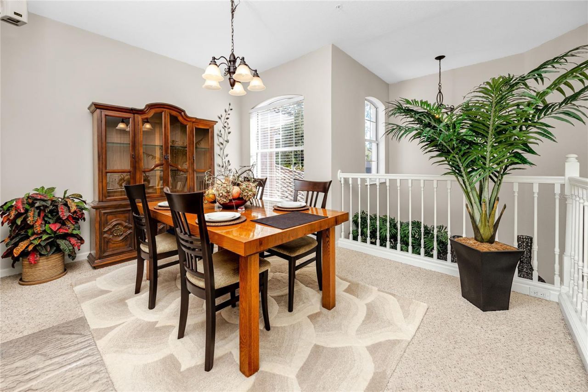
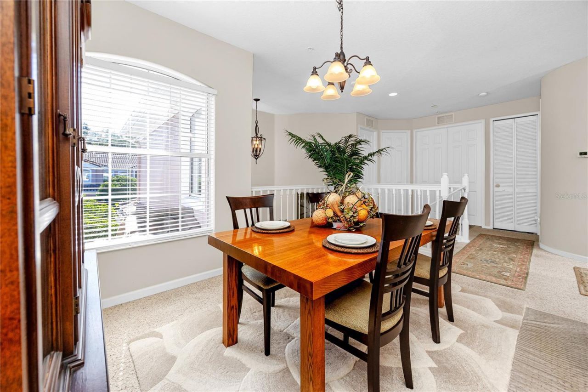
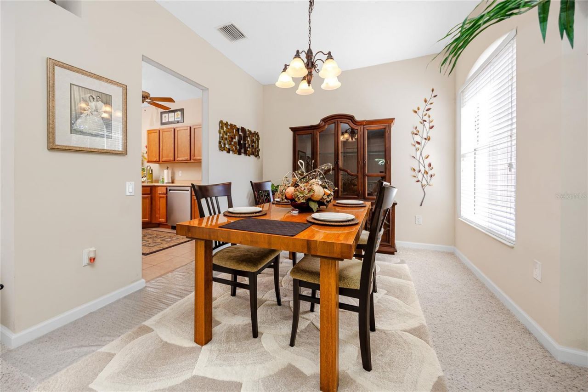
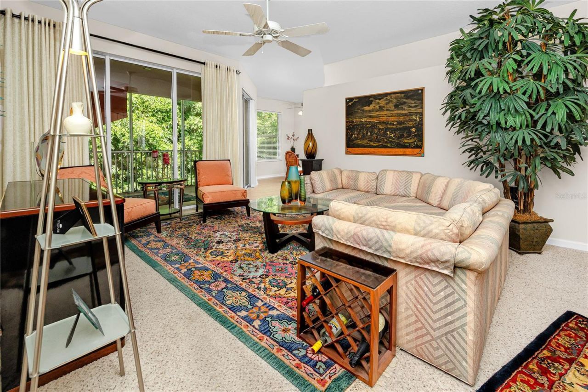
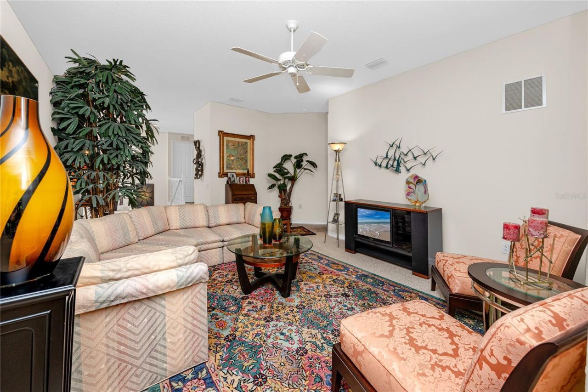
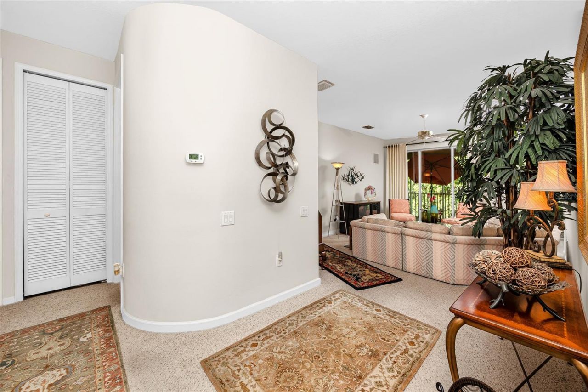
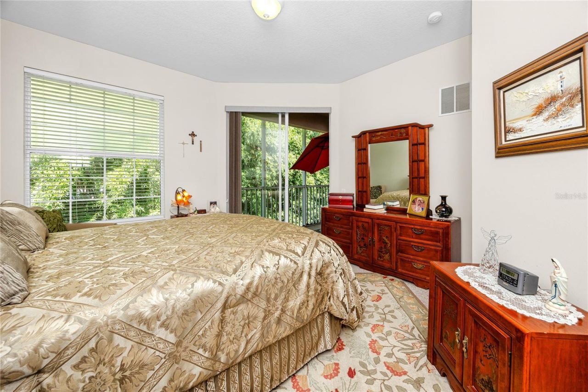
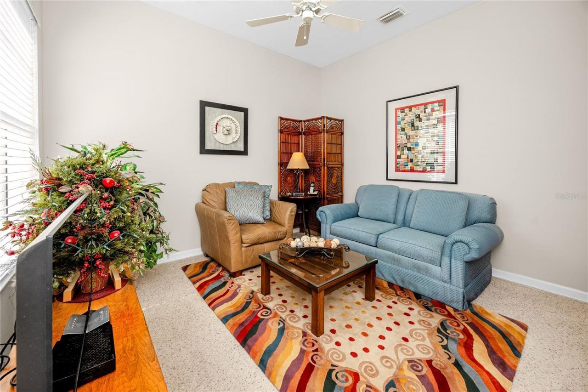
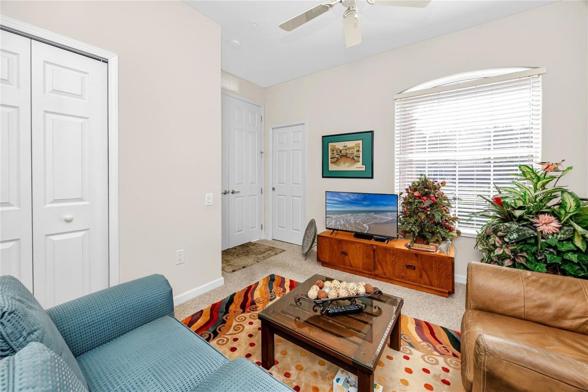
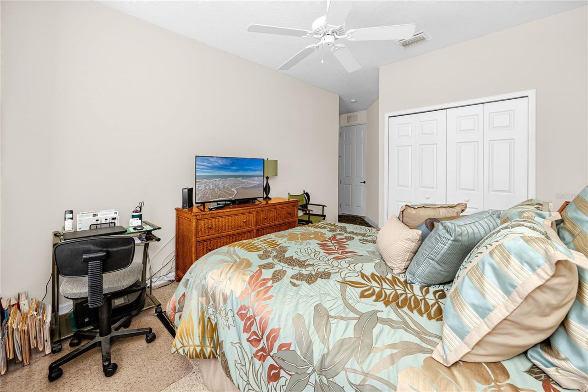
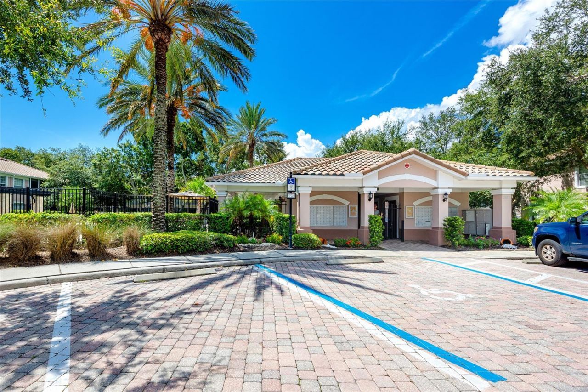
Discover the comfort and convenience of maintenance-free living in Coachman Reserve, a gated Clearwater community known for its park-like setting, desirable amenities, and central location. This spacious 3-bedroom, 2-bath residence offers nearly 1,900 square feet of thoughtfully designed, single-level living on the second floor, where elevated views of the surrounding tree line create a peaceful sense of privacy. Step inside to an open and inviting floor plan with high ceilings and generous livi...

View More

Property Summary

MLS Number: TB8538543
Status: Active
Days on Market: 95
Subdivision: COACHMAN RESERVE CONDO
County: Pinellas
Bedrooms: 3
Total Square Feet: 1,863
Price Per Sq. Ft.: $199
New Construction: No
Waterfront: No
Property Type: Residential - Condominium
Cooling: Central Air
Garage: 1 car attached
Heating: Central, Electric
Roof Type: Tile
Stories: 2.0
Year Built: 2008
Taxes: $2,382
HOA Y/N: Yes

Featured Amenities

Ceiling Fans(s)
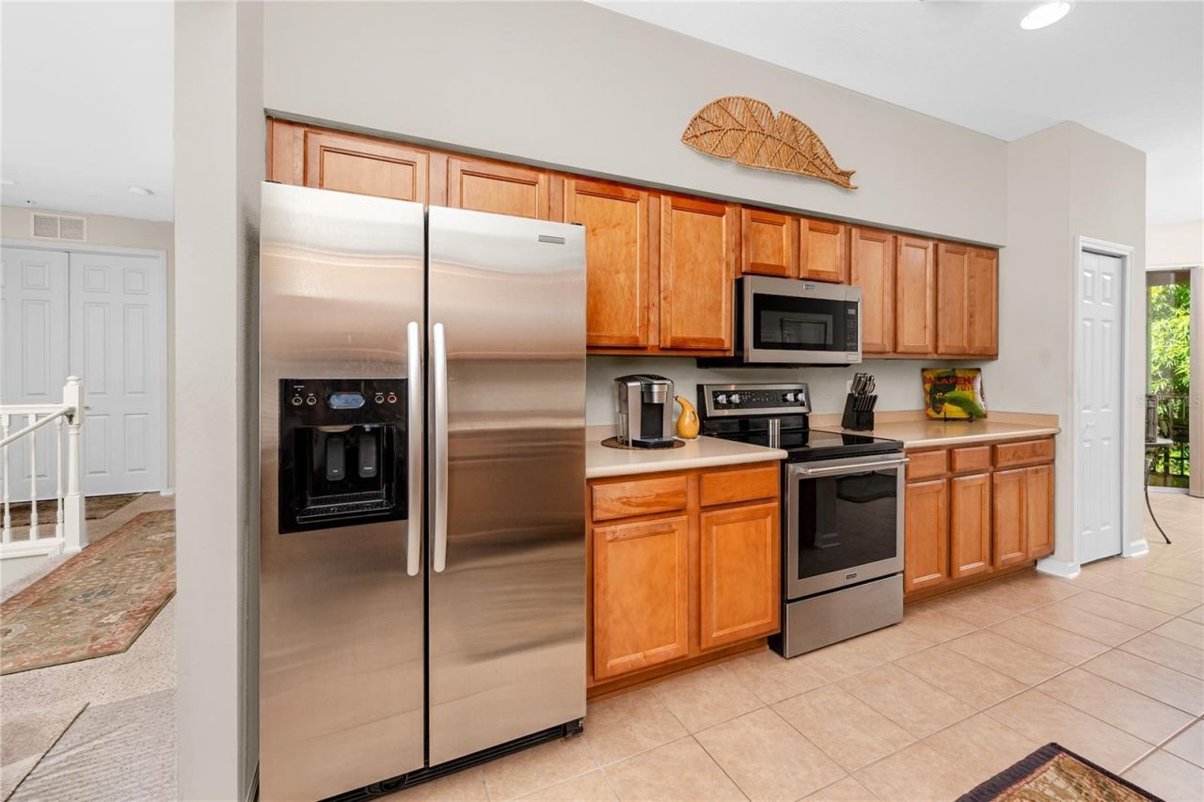
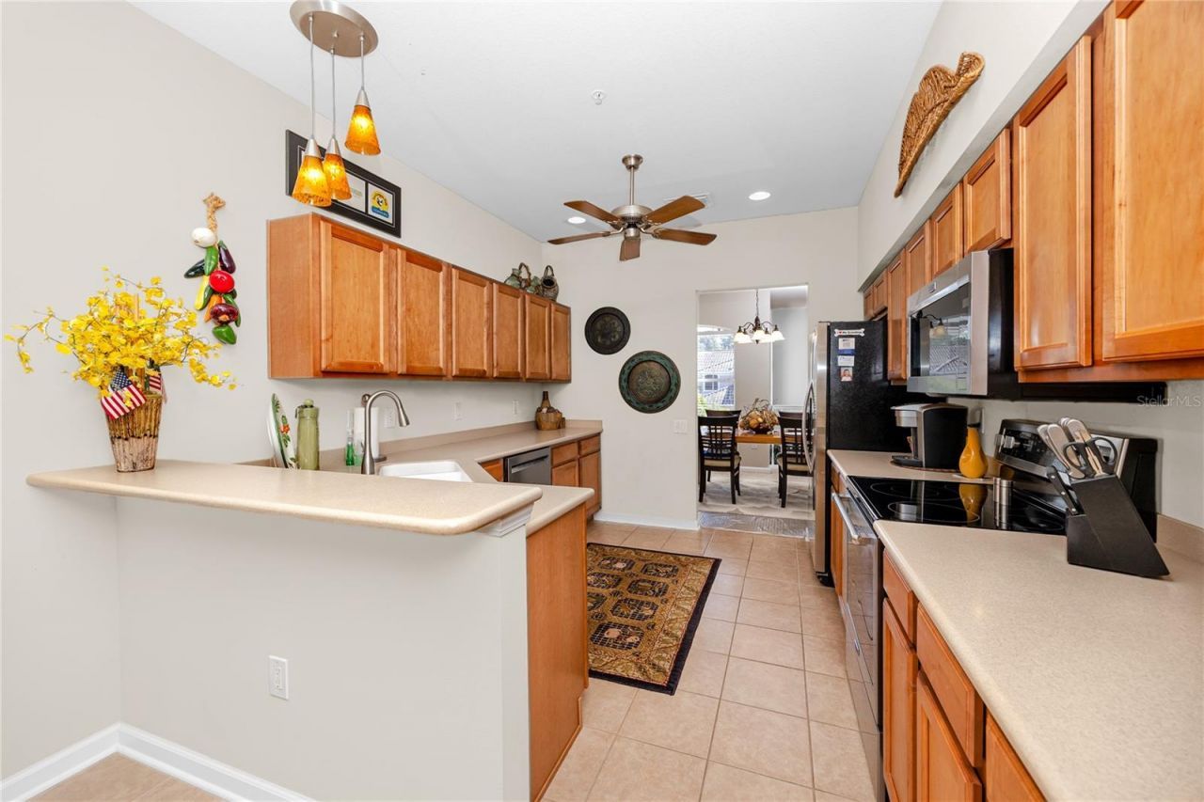
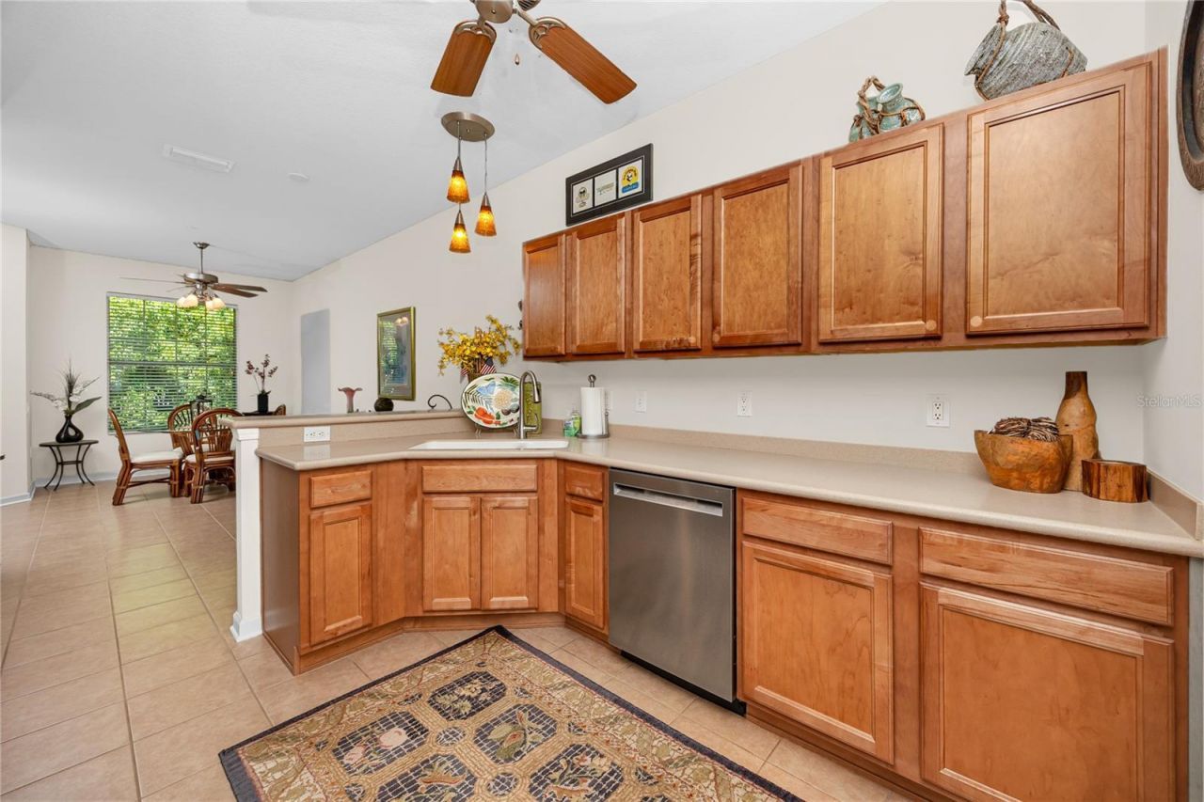
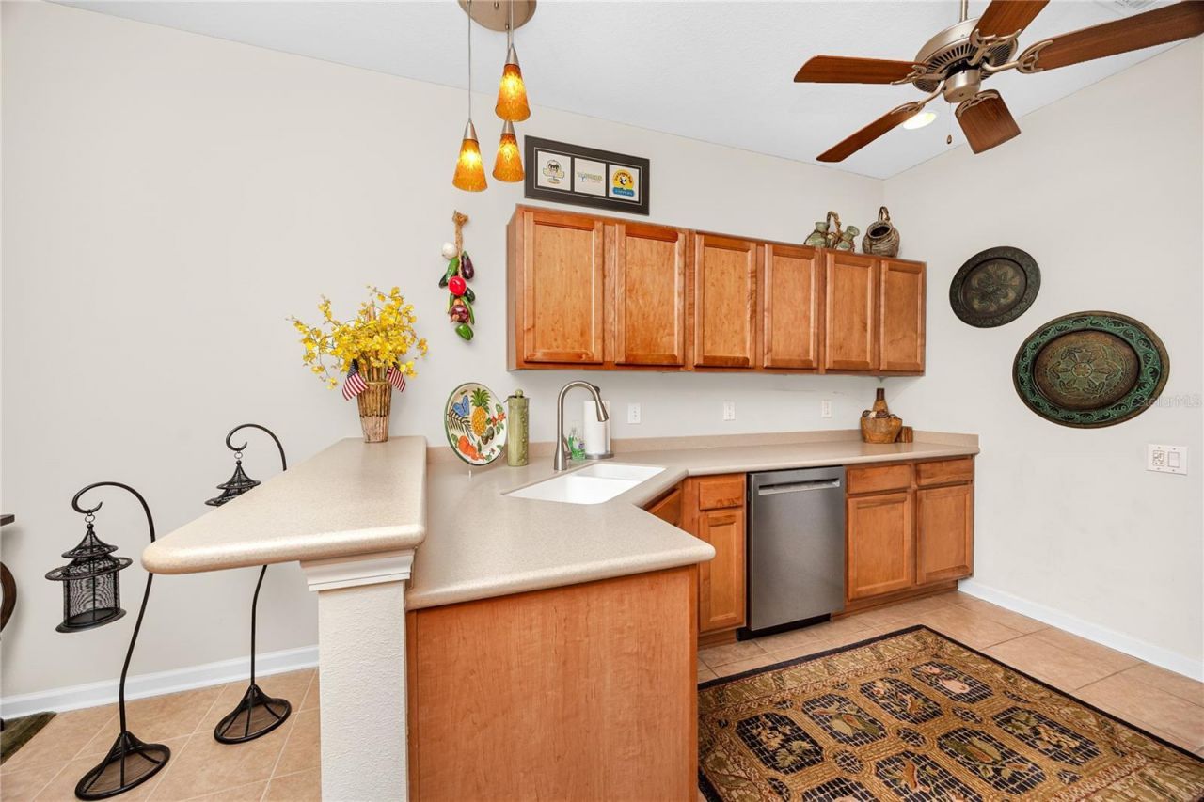
Eat-in Kitchen
High Ceilings
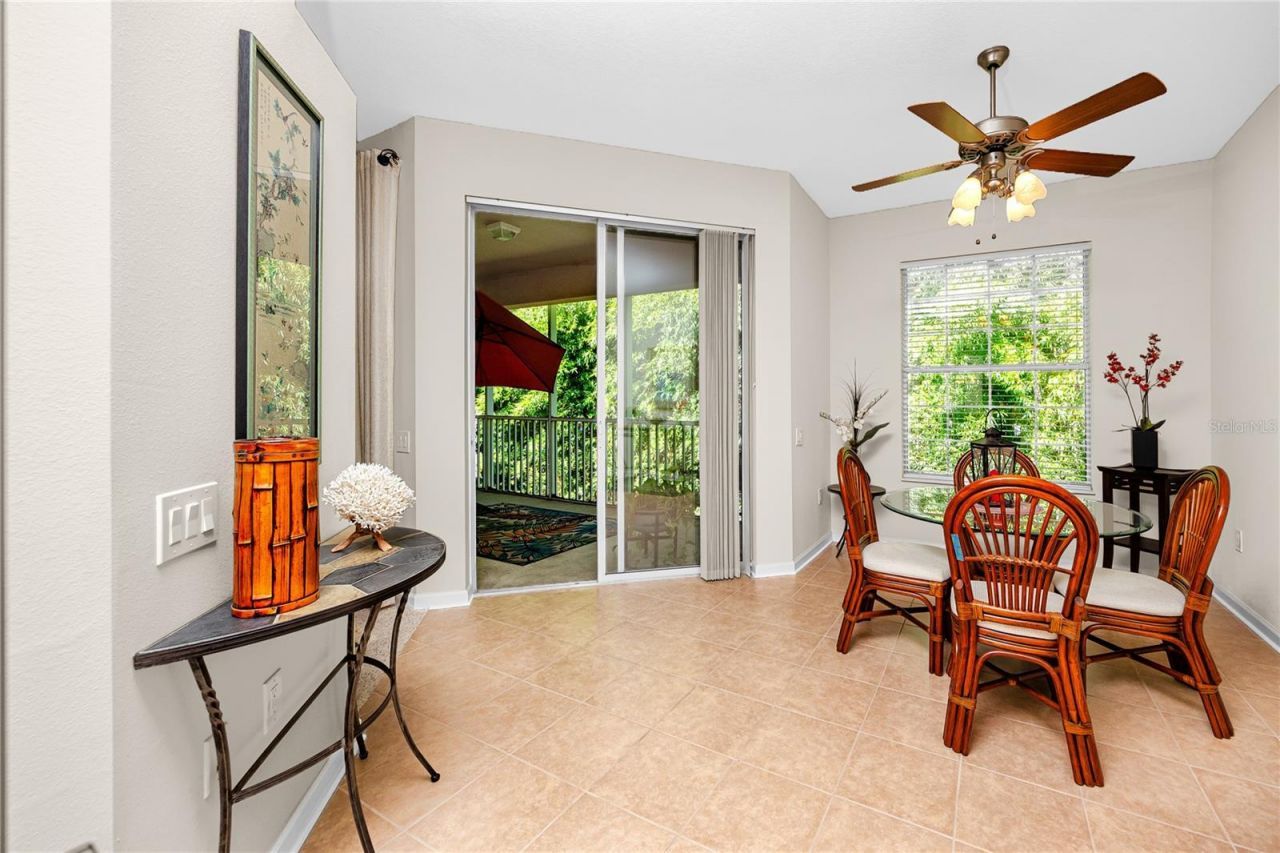
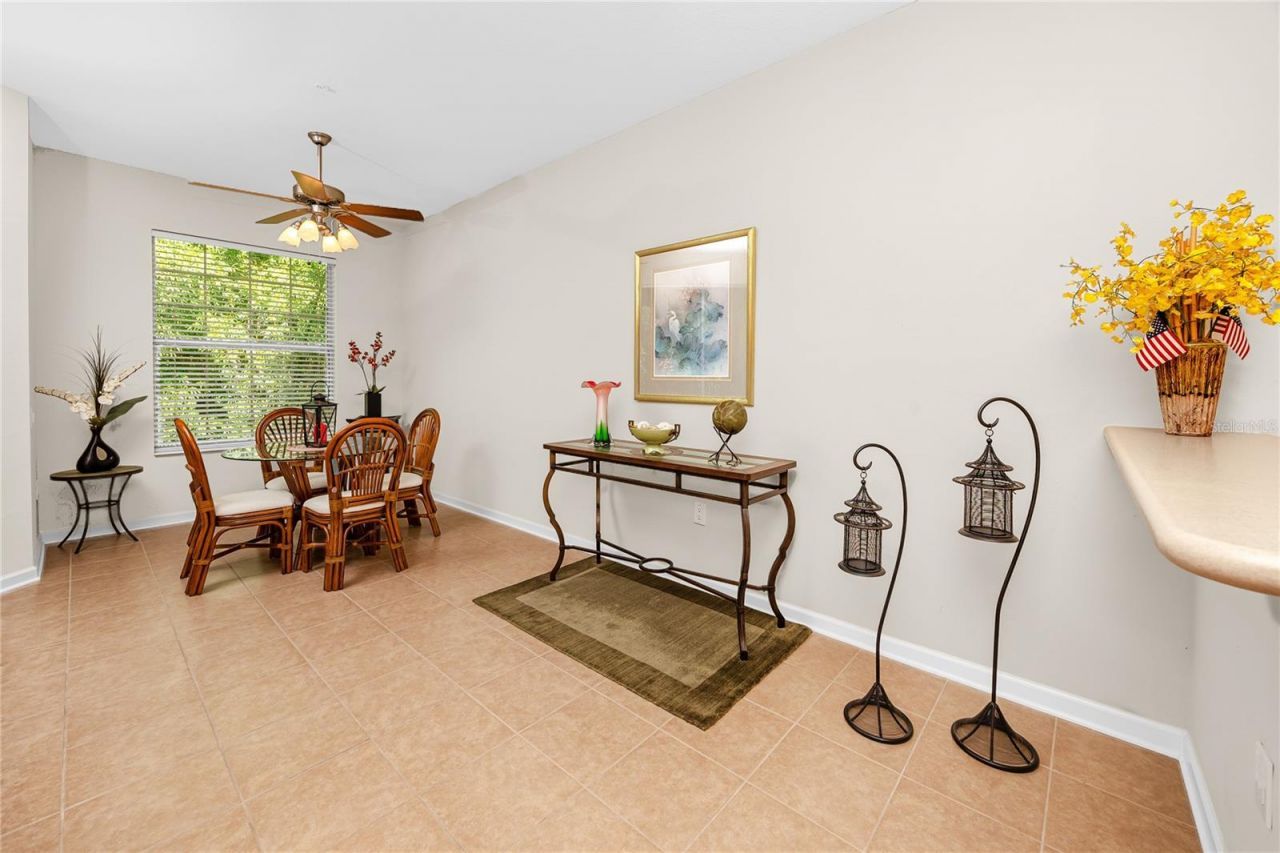
Living Room/Dining Room Combo
Open Floorplan
Primary Bedroom Main Floor
Solid Surface Counters
Solid Wood Cabinets
Thermostat
Walk-In Closet(s)

Property Details

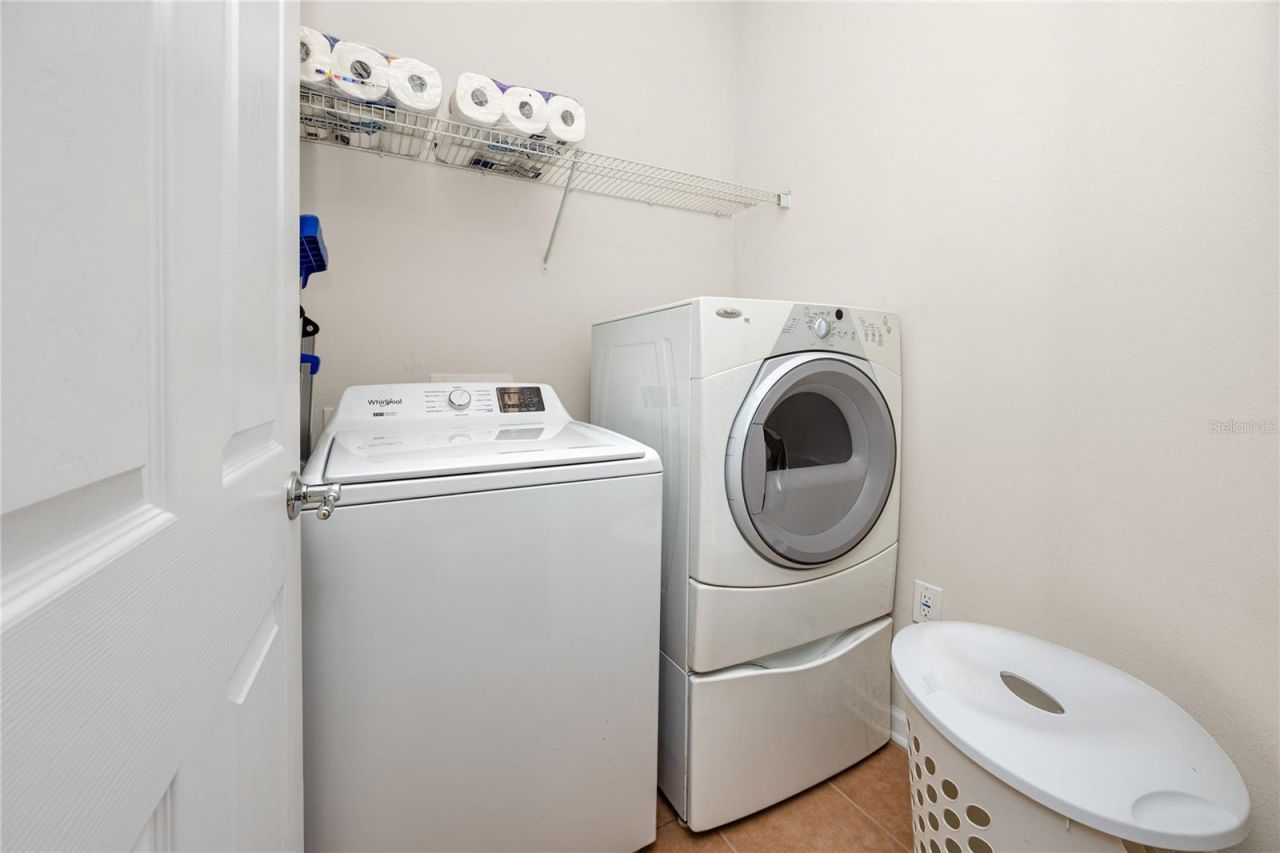
Additional Rooms: Formal Dining Room Separate, Inside Utility
Appliances: Dishwasher, Disposal, Electric Water Heater, Microwave, Range
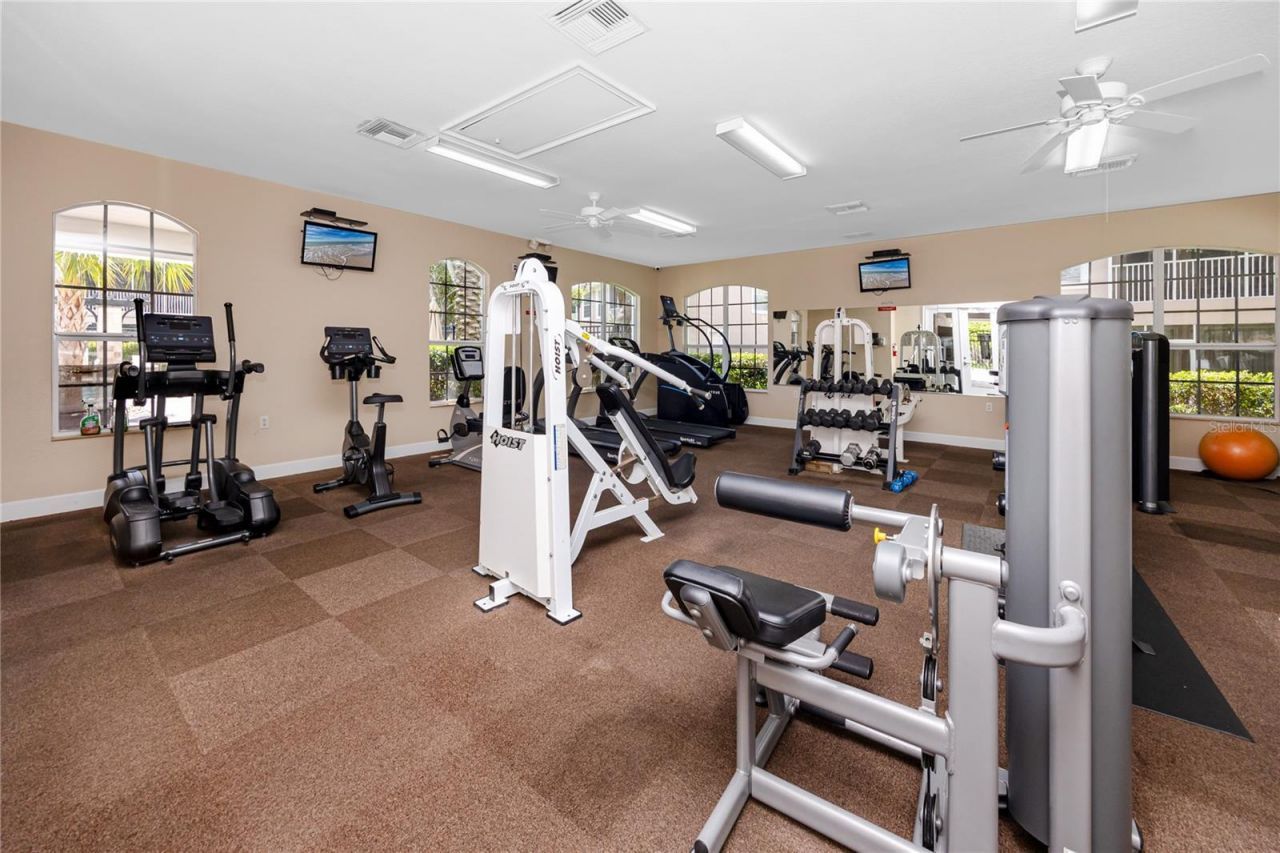
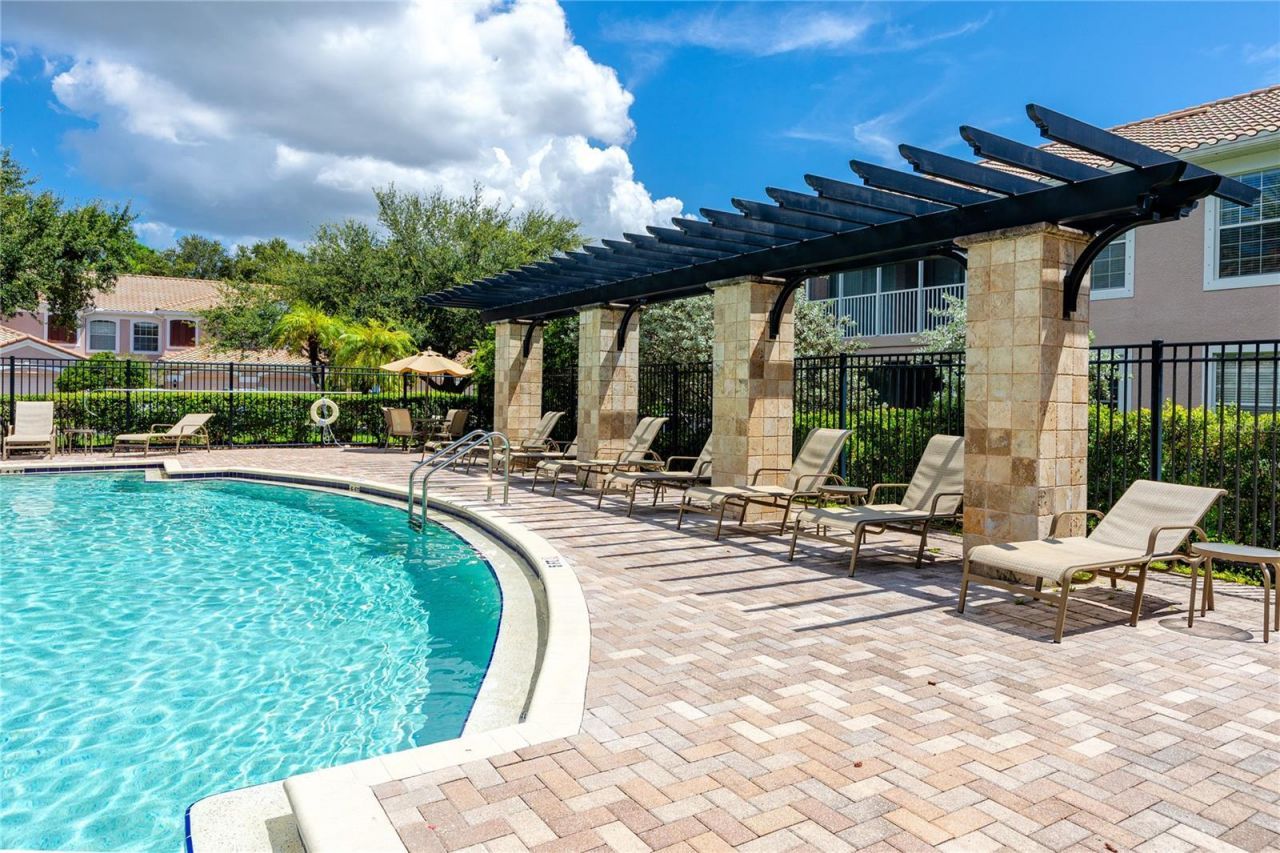
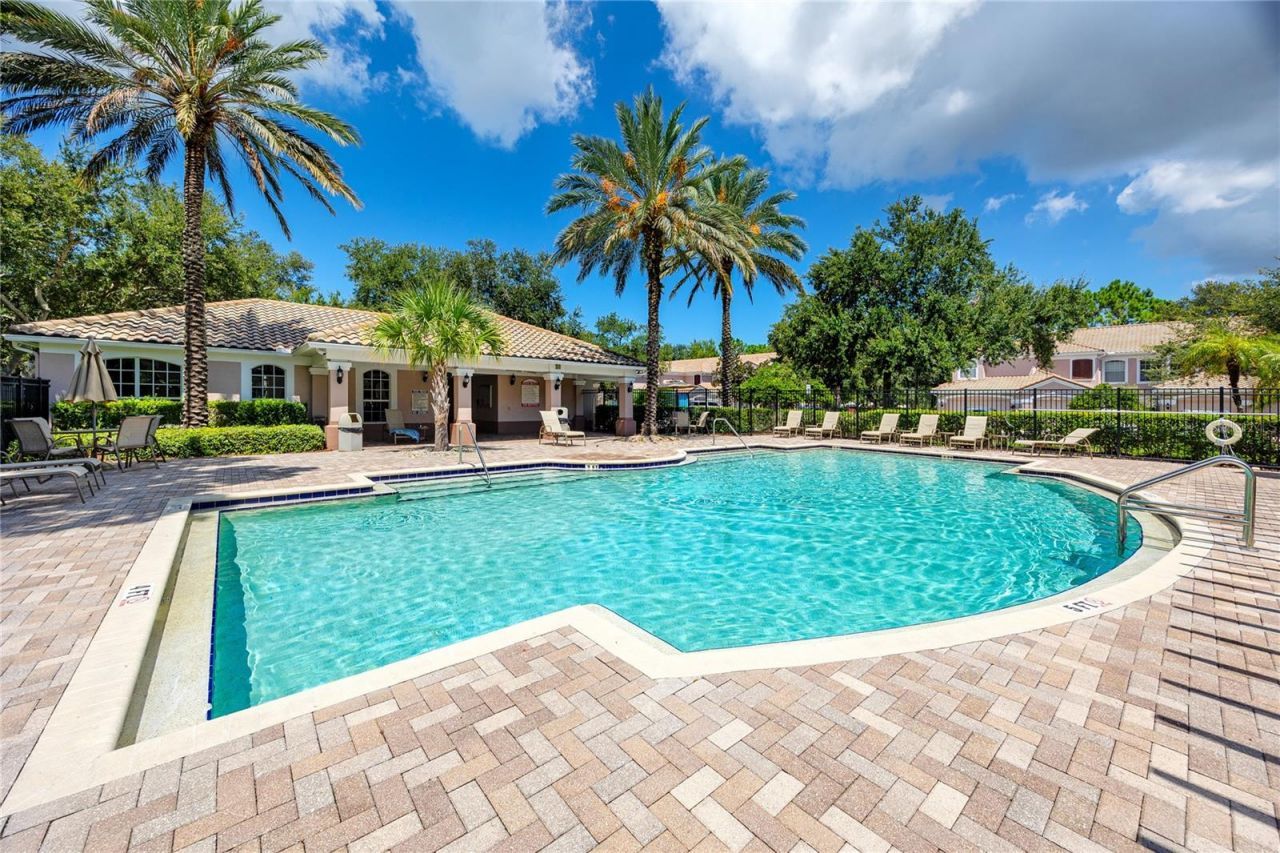
Community Features: Deed Restrictions, Fitness Center, Pool, Sidewalks, Street Lights
Condo Fee: $600/ Monthly
Days on Site: 95
Directions: Highway 60 west to Belcher Rd (1 mile west of 19). North on Belcher. Go straight through the lights at Drew St and NE Coachman Rd and then make a left onto Palmetto St (no stop sign). Palmetto St is 1 mile north of 60. COACHMAN RESERVE is on the left.
Exterior: Block, Stucco
Outdoor Features: Hurricane Shutters, Lighting, Rain Gutters, Sidewalk
Flood Zone Code: X
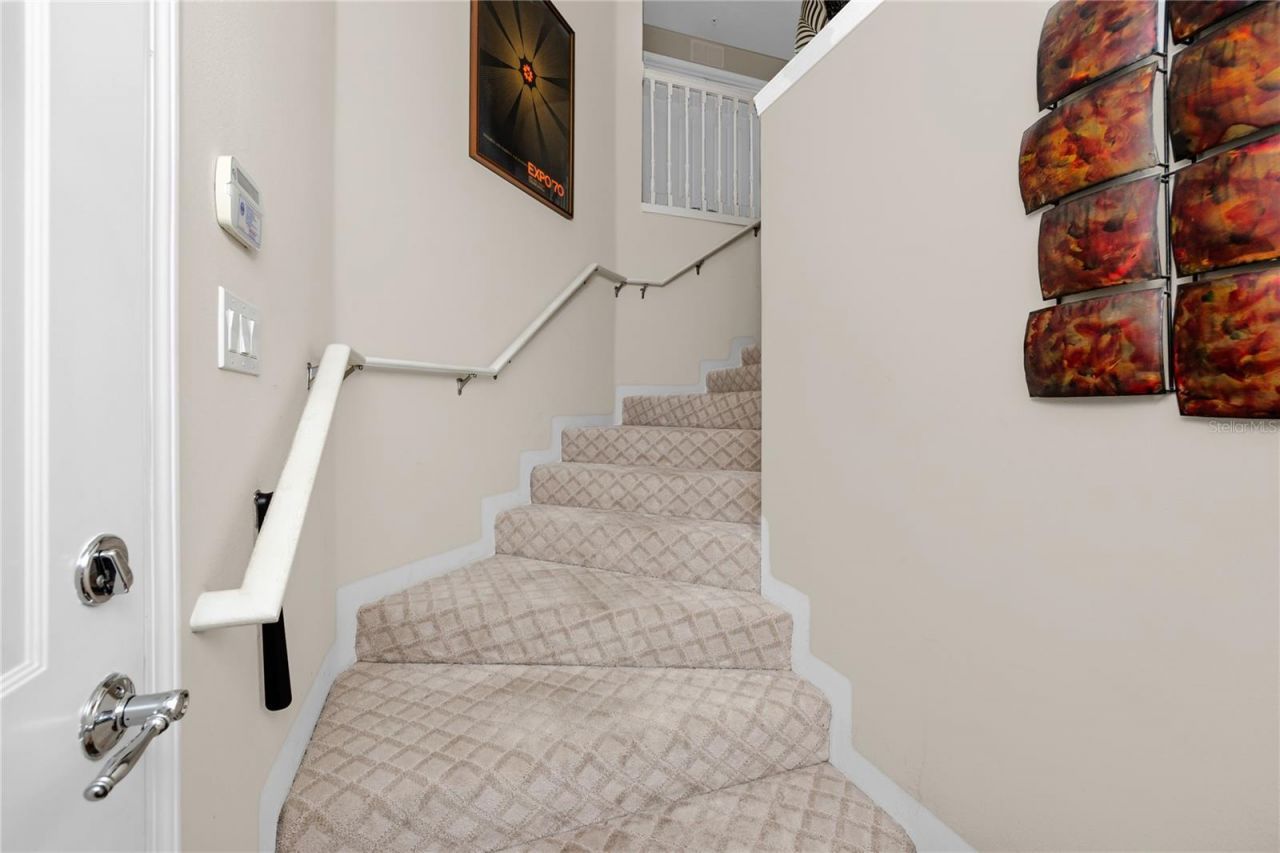
Flooring: Carpet, Ceramic Tile
Foundation: Slab
Garage Dimensions: 26x12
Home Warranty Y/N: No
Listing Terms: Cash, Conventional
Lot: City Limits, Near Golf Course, Near Public Transit, Sidewalk, Paved, Private
Number of Pets: 2
Other Equipment: Irrigation Equipment
Ownership: Condominium
Parking: Driveway, Garage Door Opener
Parking Notes: Driveway, Garage Door Opener
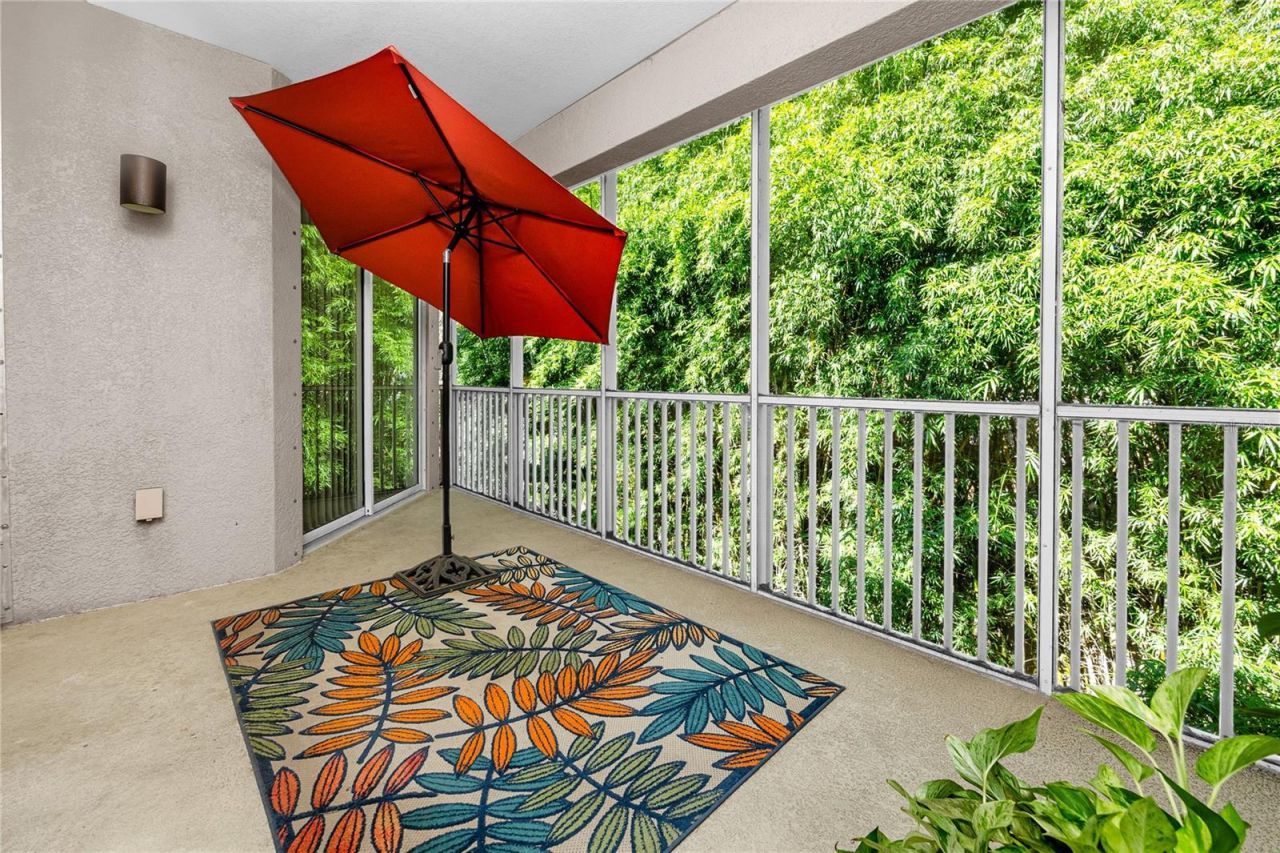
Patio/Porch: Covered, Rear Porch, Screened
Pets Allowed: Yes
Pets Size: Extra Large (101+ Lbs.)
Pets Weight (Max): 150
Pool: In Ground, Deck, Gunite, Lighting, Outside Bath Access
Property Attached Y/N: No
Property Sub-Type: Condominium
Sewer: Public Sewer
Showing Instructions: Supra Lock Box, Appointment Only, Gate Code Required, ShowingTime
Special Sale Provisions: None
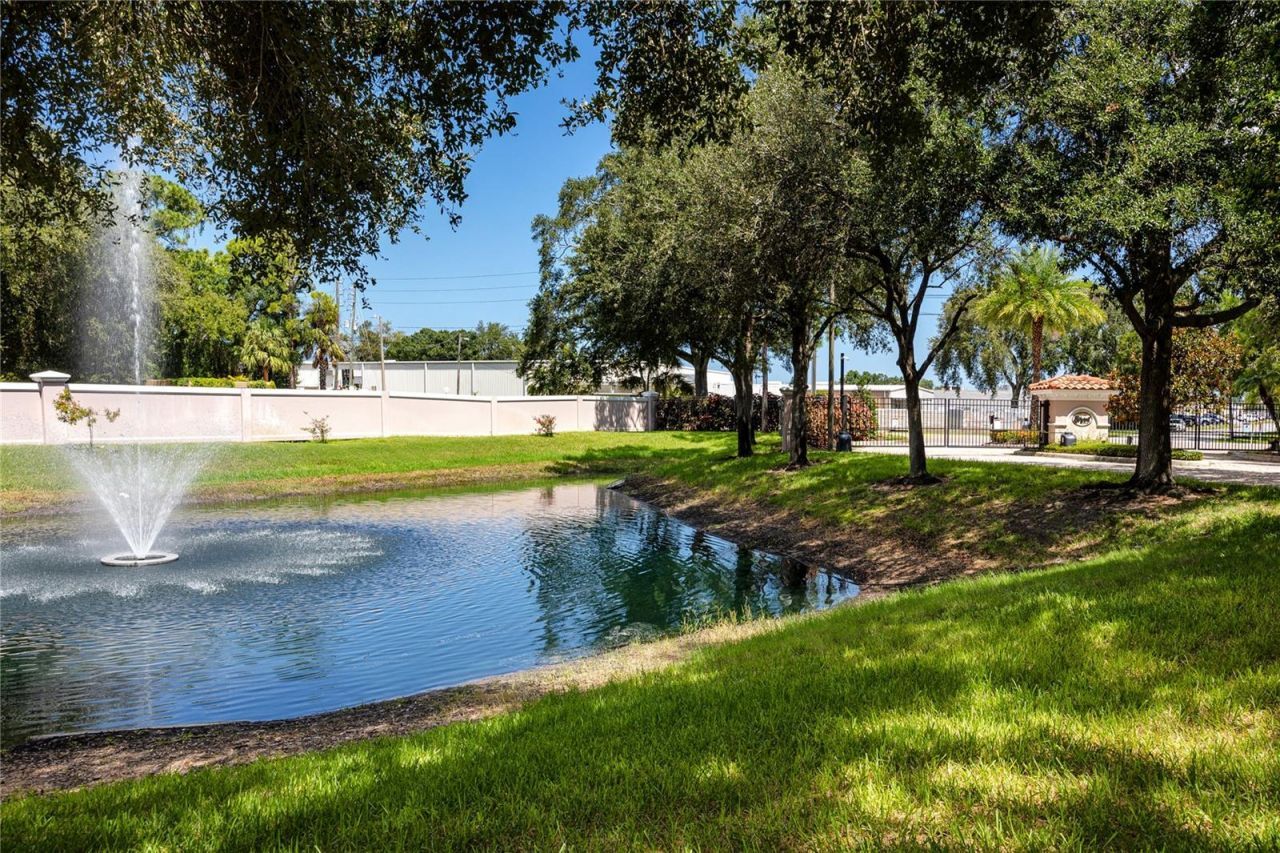
Special View Info: Water
Utilities: BB/HS Internet Available, Cable Available, Electricity Connected, Public, Sewer Connected, Water Connected
Vegetation: Mature Landscaping
Water: Public
Water Access: Pond
Water Access Y/N: Yes
Construction: Block,Stucco

Room Sizes

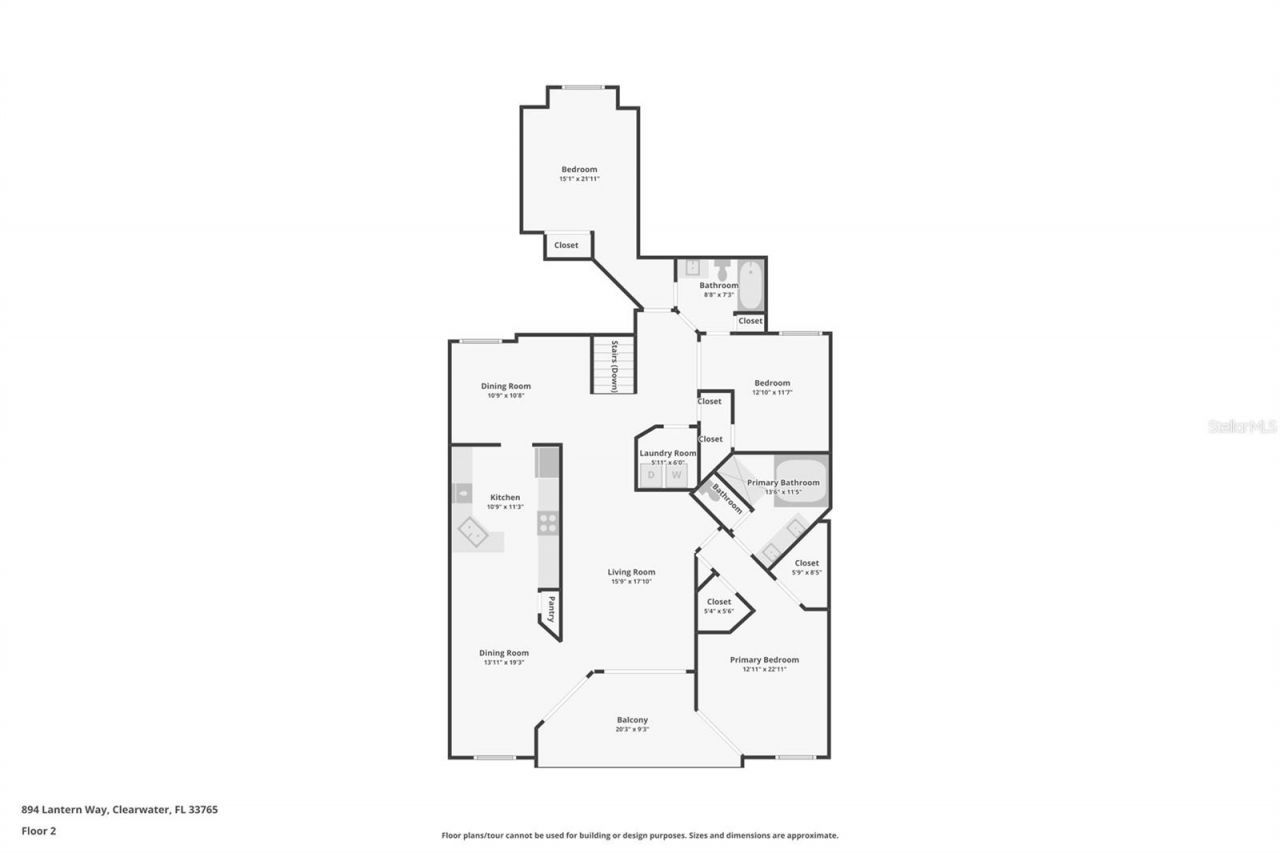
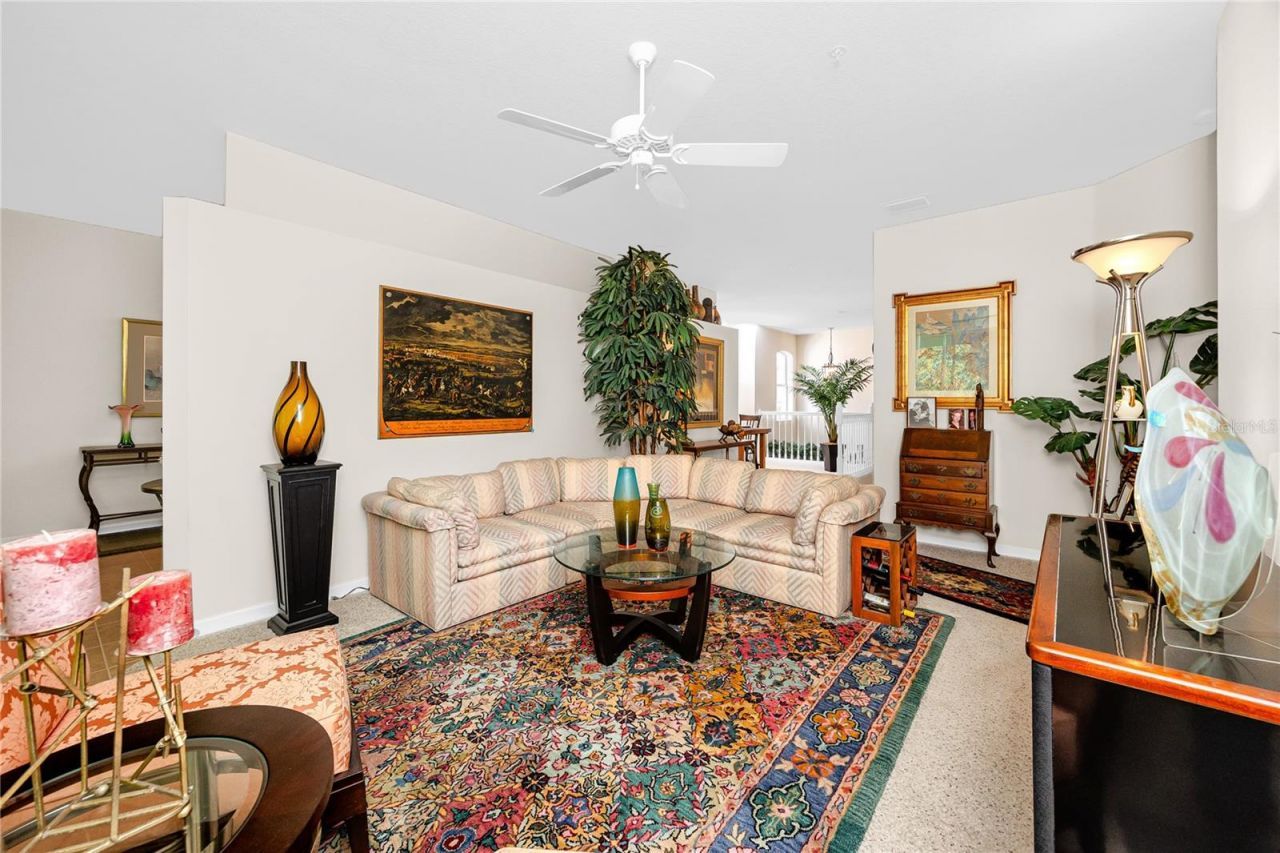
Living Room: 16x18
Dining Room: 11x11
Kitchen: 11x11
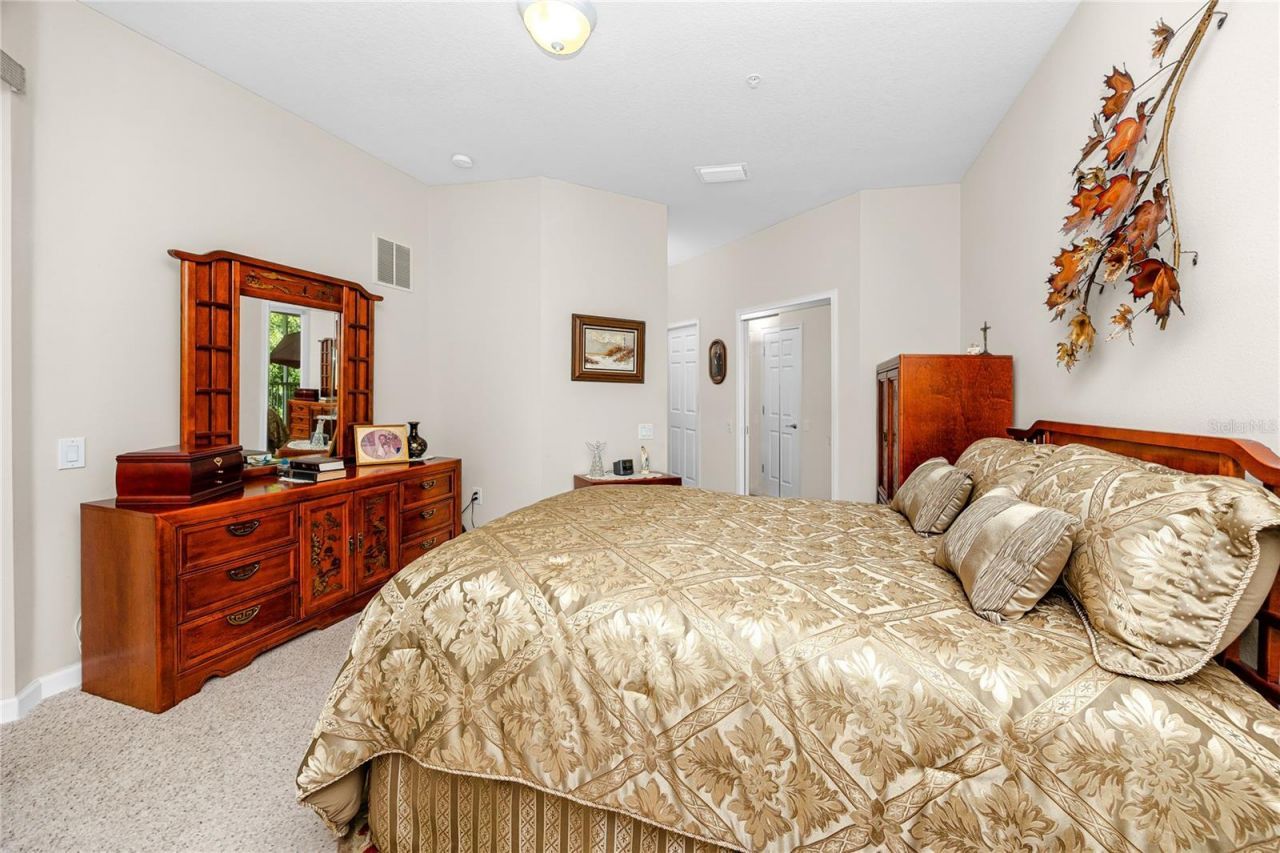
Primary Bedroom: 13x23
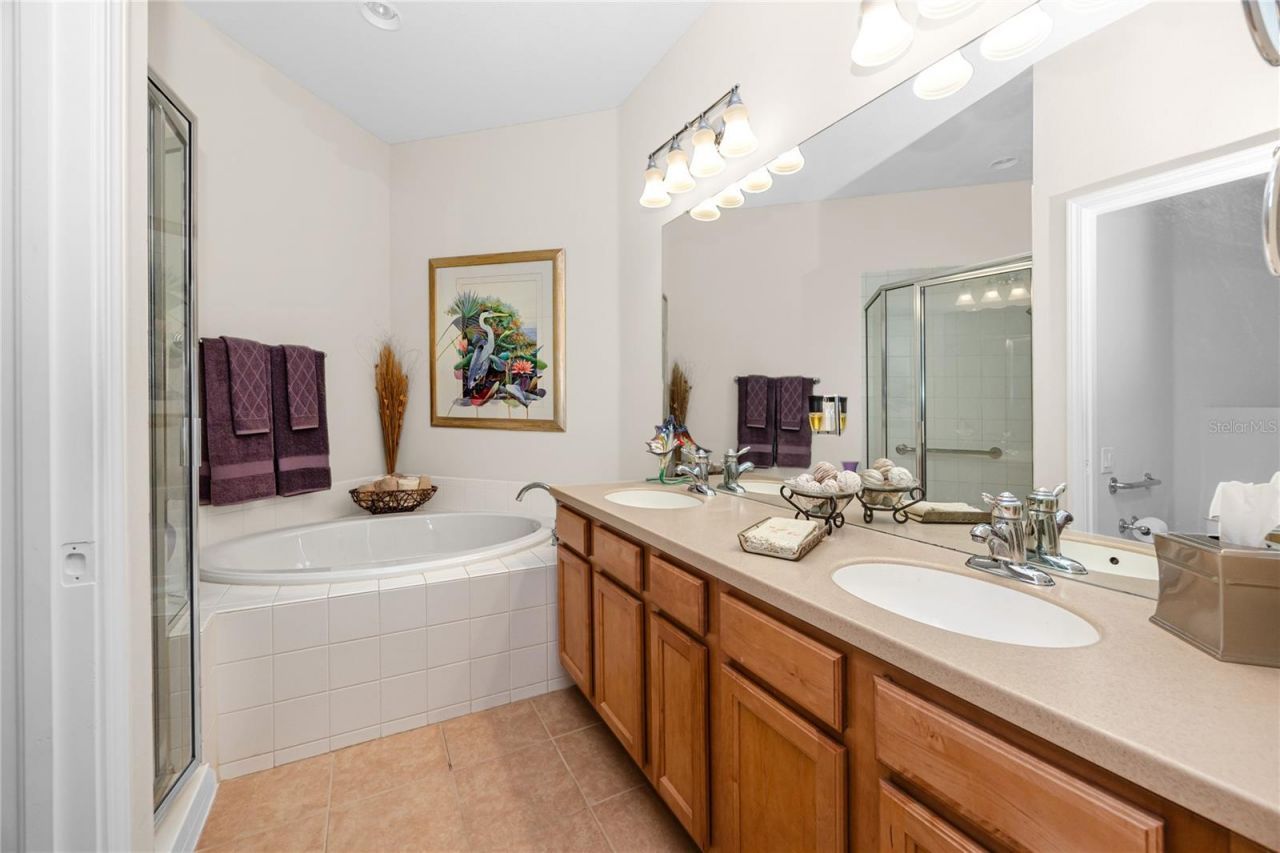
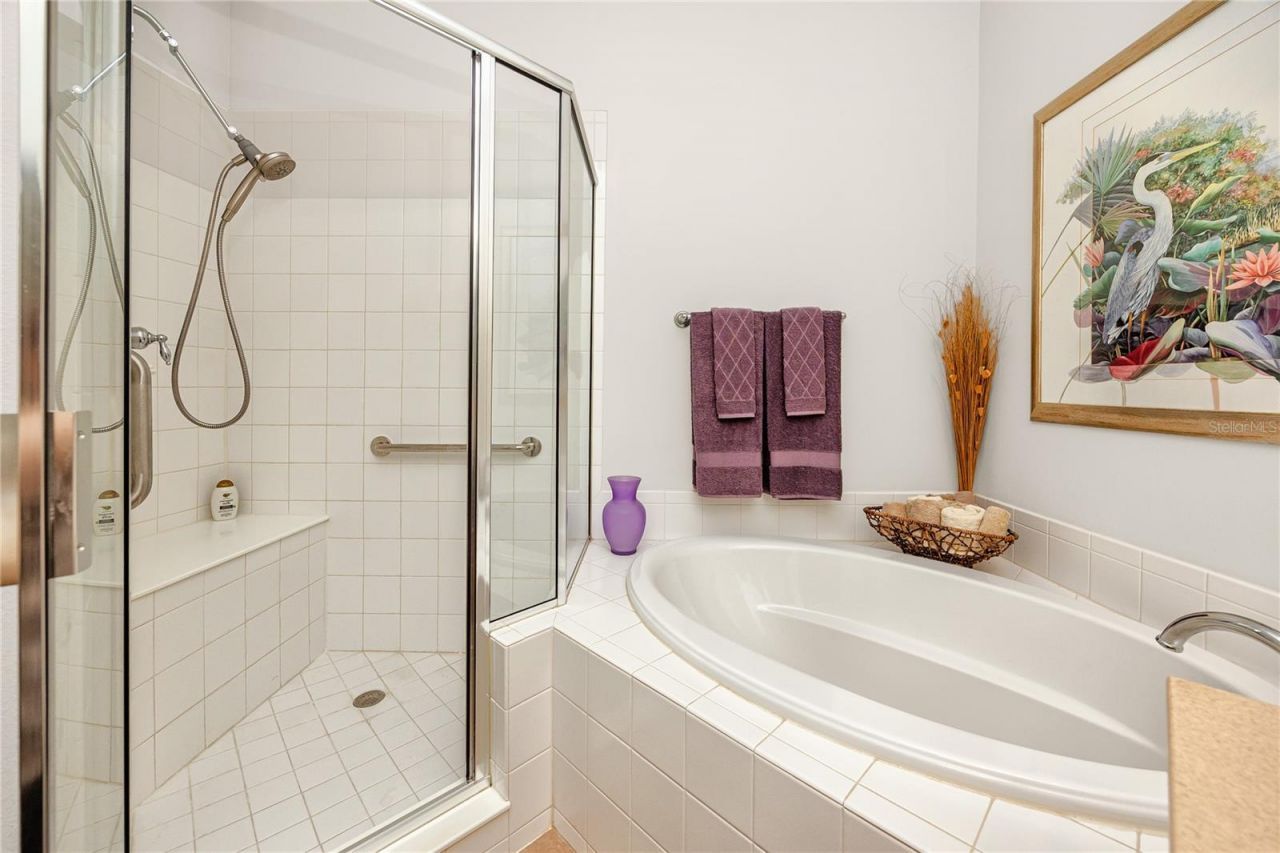
Primary Bathroom: 13.5x11.5
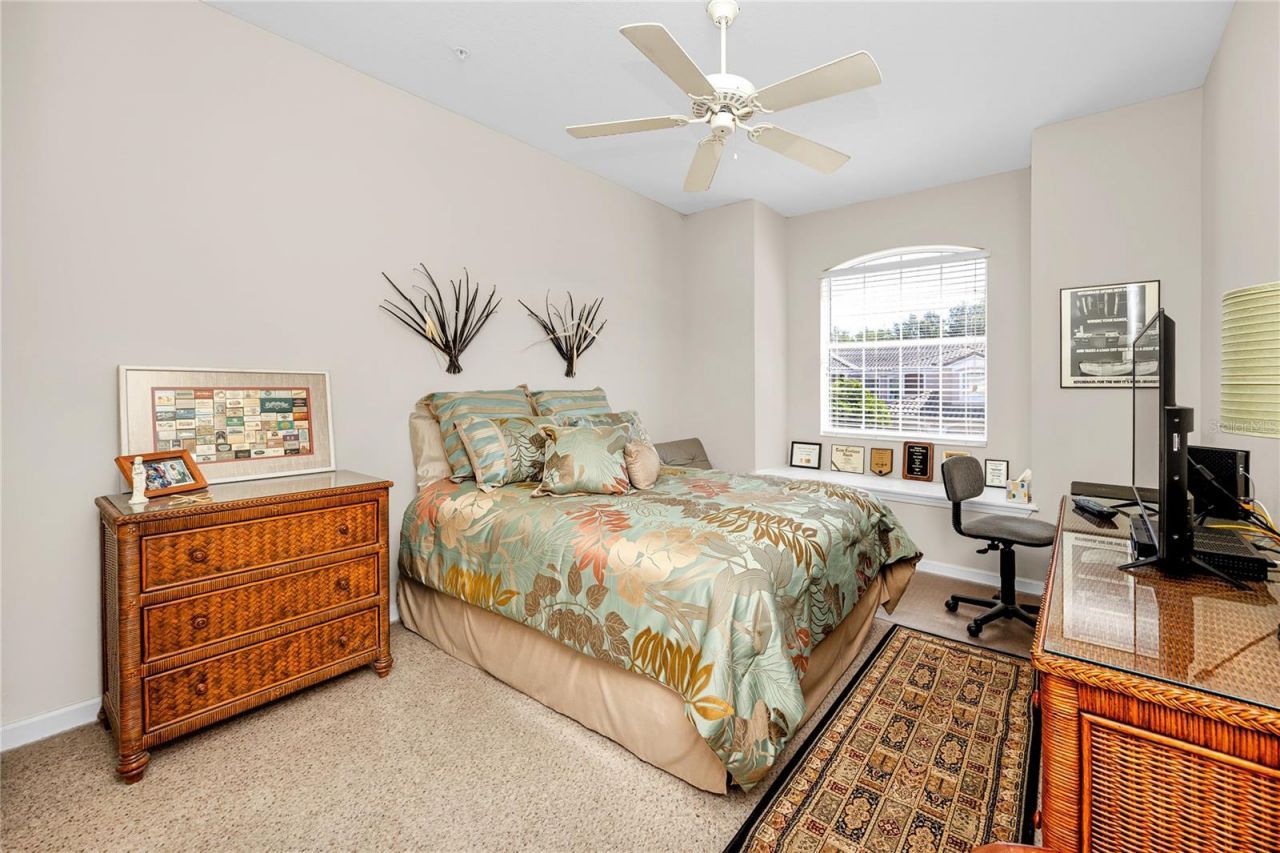
Bedroom 2: 15x22
Bedroom 3: 13x11.5
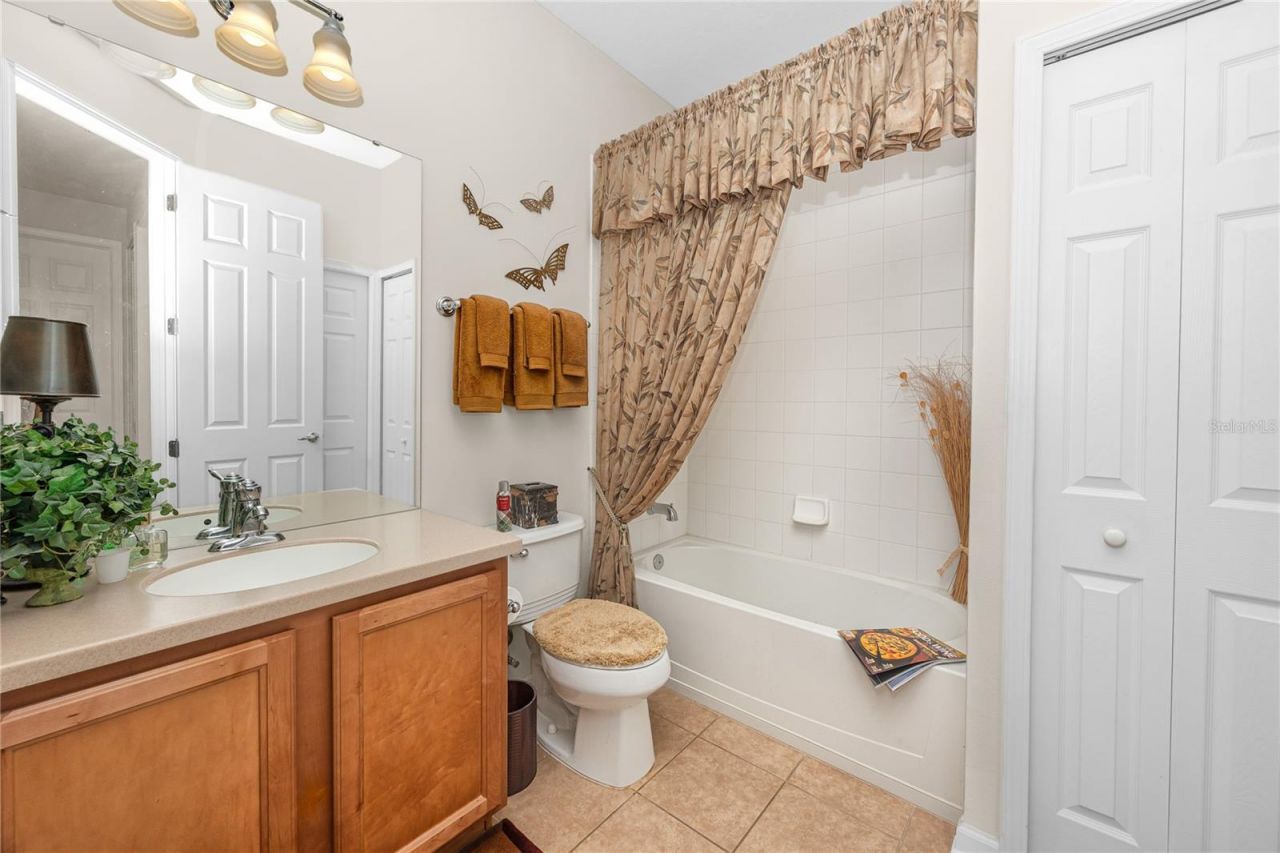
Bathroom 2: 8.5x7
Laundry: 6x6
Balcony/Porch/Lanai: 20x9

Location

Courtesy of

Agency Name: KELLER WILLIAMS GULF BEACHES
Agency Contact: murraycoleman@kw.com
Agent Name: Troy Walseth

agent picture

Presented by

Agent Name: Nick Khoury
Agent Phone: 954.444.7393
Agency Title: The Keyes Company
Request Info

IDX logo

Nick Khoury
keyes.com
Agent Cell:
954.444.7393
Office Phone:
954.444.7393

Mortgage Calculator

%
years/fixed
yearly
yearly (est.)

Estimated Payment

$ 2,122.65 Principal & Interest $1,816.26 Property Tax $198.50 Homeowner's Insurance $107.89
Mortgage Logo

Login to My Keyes Account


