
100 Keyes, 1926 - 2026
SIGN UP Login/Register
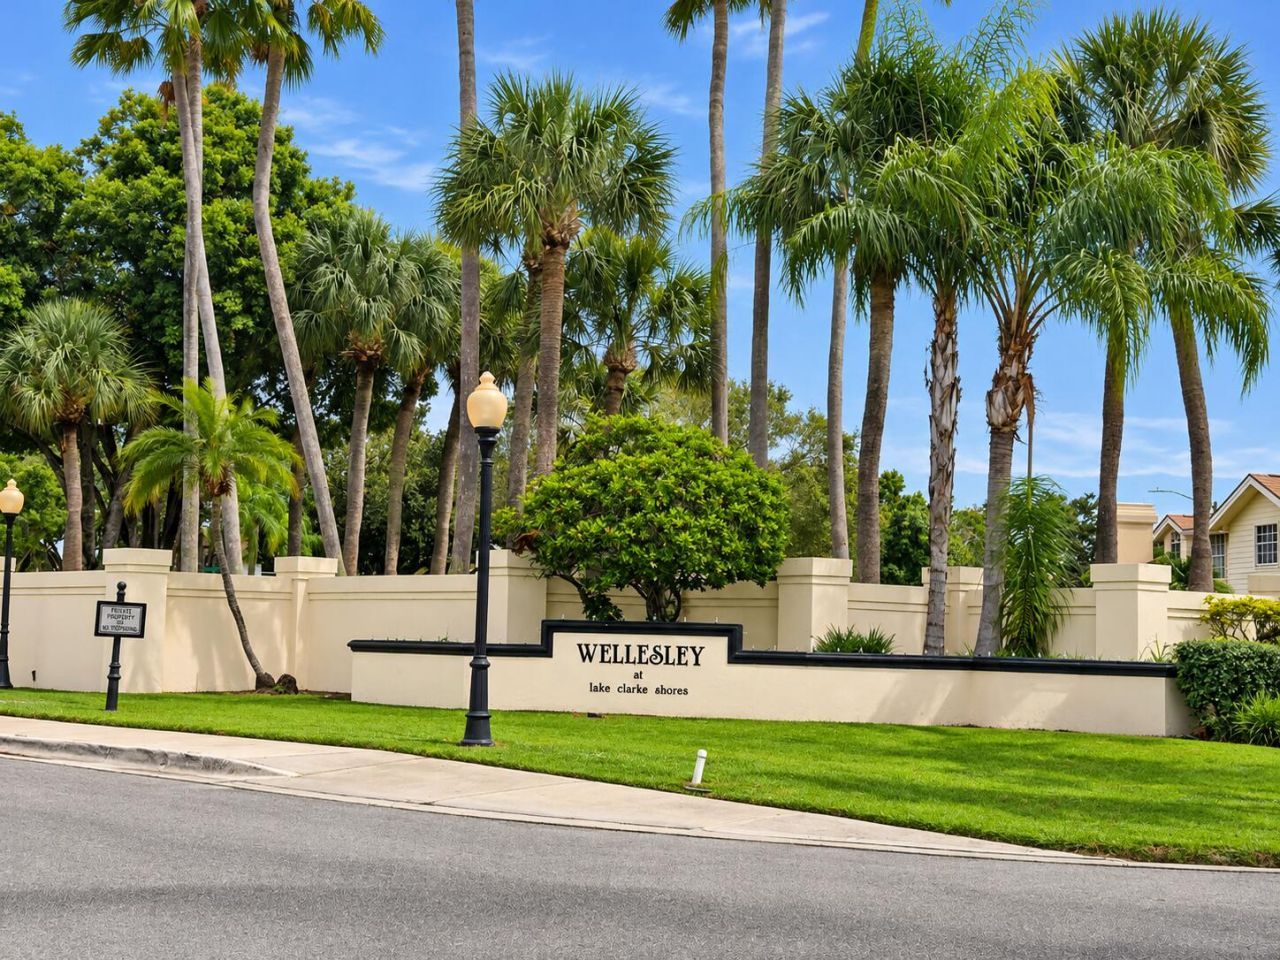
8155 Chelsea Court, Unit 55D, Lake Clarke Shores, FL 33406 Photo

27 Photos

8155 Chelsea Court, 55D Lake Clarke Shores, FL 33406
$295,000
  • Beds
    2
  • Baths
    2 full 1 partial
  • Total Square Feet
    1,374
  • Lot Size
    0.06 acre(s)

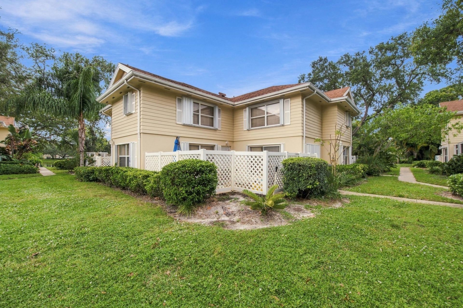
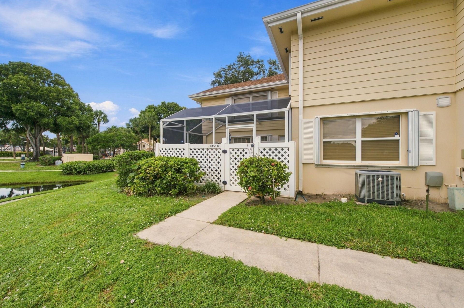
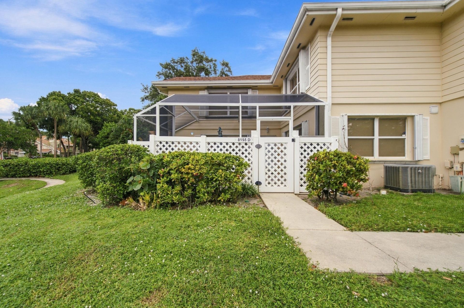
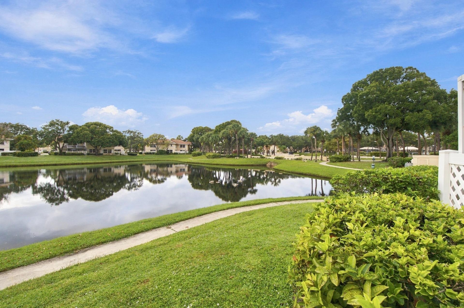
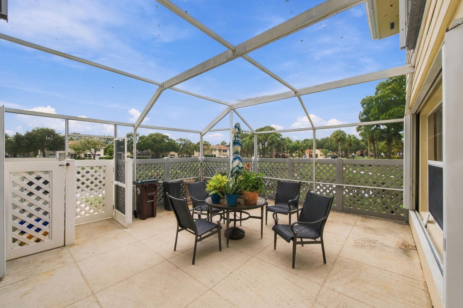
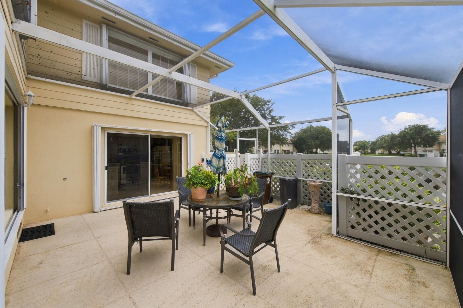
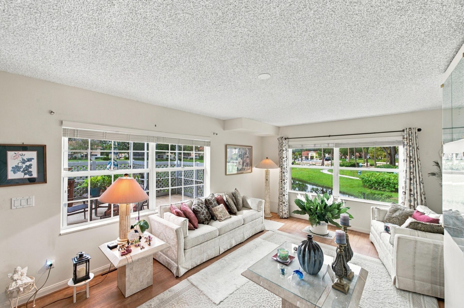
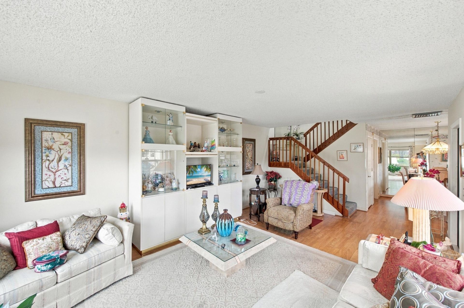
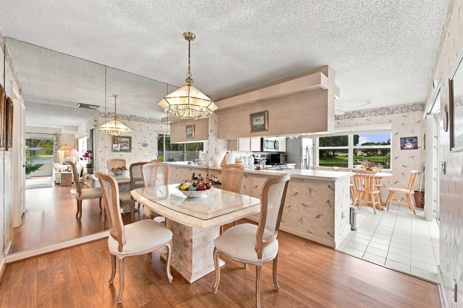
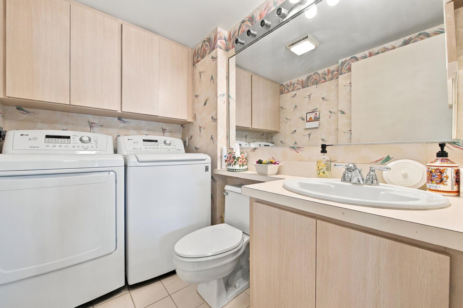
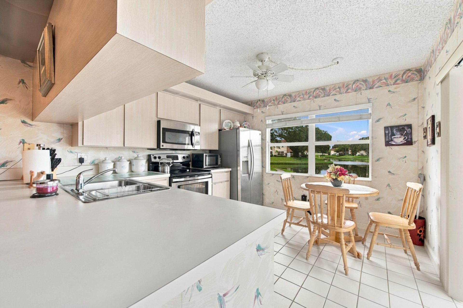
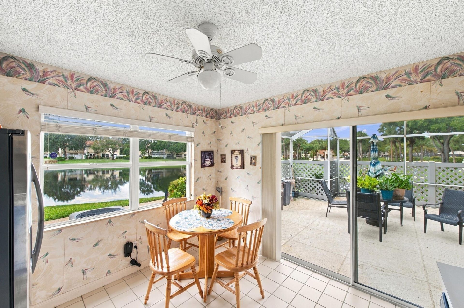
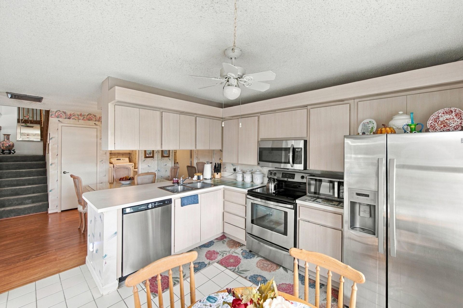
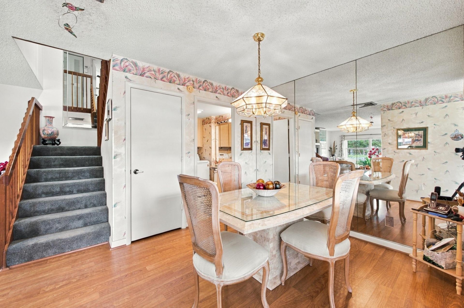
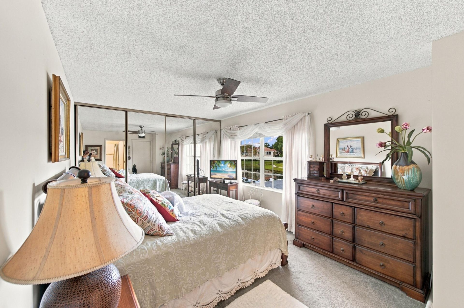
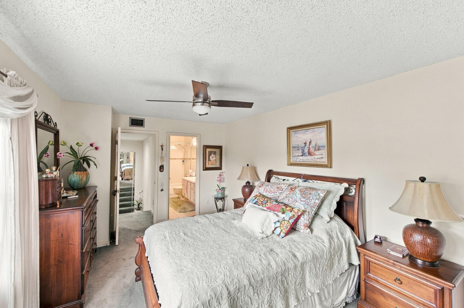
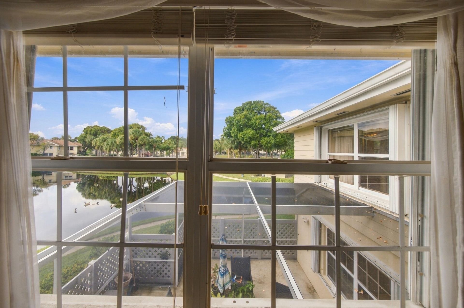
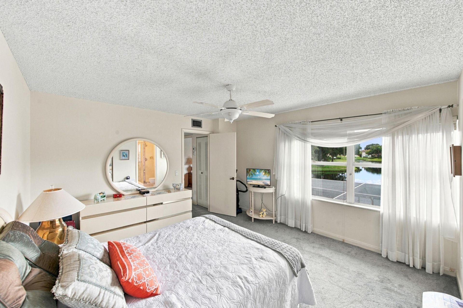
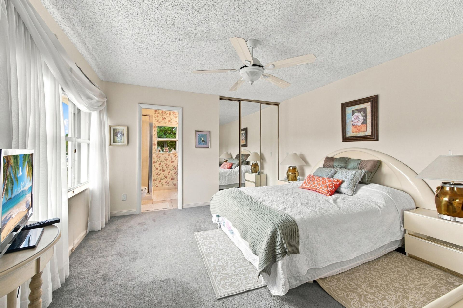
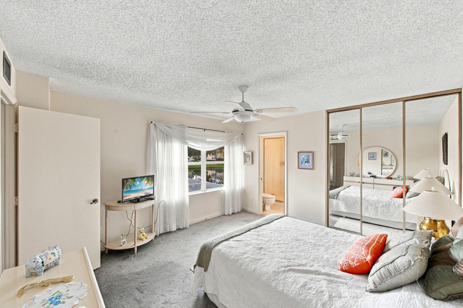
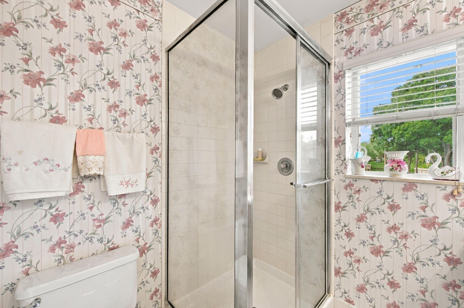
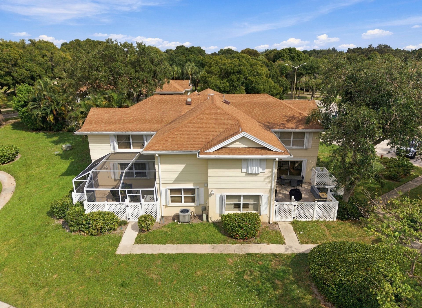
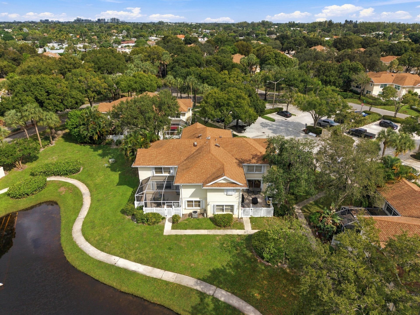
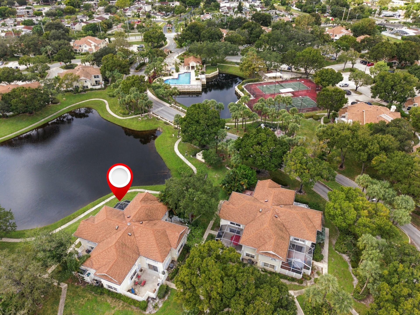
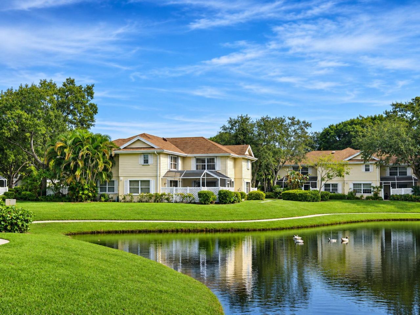
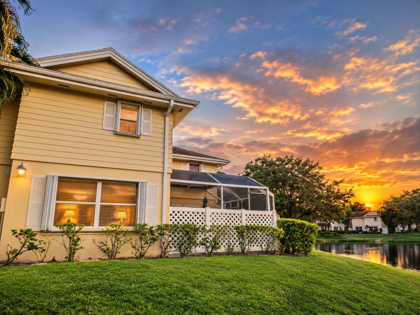
Welcome to Wellesley at Lake Clarke Shores! Enjoy beautiful lakefront living in this charming, fully furnished residence. Featuring wood floors, complete accordion shutters, and a newer A/C (less than 4 years old), this home offers comfort and convenience. The kitchen provides direct access to the patio, while additional storage is tucked beneath the stairs. The spacious primary suite features large closets and a private bath with a tub. The guest suite offers a walk-in closet and private bath w...

View More

Property Summary

MLS Number: B26100242
Status: Active
Days on Market: 8
Subdivision: WELLESLEY AT LAKE CLARKE SHORES
County: Palm Beach
Bedrooms: 2
Total Square Feet: 1,374
Price Per Sq. Ft.: $215
Style: Quad
New Construction: No
Waterfront: Yes
Property Type: Residential - Townhouse
Cooling: Central Air, Ceiling Fan(s)
Fenced: Yes
Heating: Central
Lot Size: 0.06 Acres
Roof Type: Composition, Shingle
Stories: 2.0
Year Built: 1989
Taxes: $1,697
Association Fee Includes: Cable TV, Insurance, Maintenance Grounds, Security, Trash, Water, Common Areas
HOA Fee: $591/ Monthly

Featured Amenities

Built-in Features
Walk-In Closet(s)
Bedroom Layout - Split
Storage
Clubhouse
Jogging Path
Playground
Parking
Pool
Tennis Court(s)
Trail(s)
Maintained Community
Sidewalks
Street Lights
Gated
Security
Maintenance

Property Details

Appliances: Water Heater Owned, Dryer, Dishwasher, Electric Range, Ice Maker, Microwave, Oven, Refrigerator, Water Heater, Washer, Range
Association: Wellesley at Lake Clarke Shores
Balcony: Balcony - Screened
Days on Site: 8
Exterior: CBS
Outdoor Features: Courtyard, Lighting, Storage, Balcony
Fencing: Fenced, Full
Flooring: Carpet, Ceramic Tile, Laminate, Tile, Wood
Furnished: Furnished
Home Style: Quad
Laundry: In Bathroom, Inside, Main Level
Lot: Corner Lot
Parcel#: 34434417600000554
Parking: Assigned, Guest, Open
Parking Notes: Assigned, Guest, Open
Patio/Porch: Patio - Screened, Porch - Screened, Patio, Porch, Glass Enclosed
Pets Allowed: Yes, Cats OK, Dogs OK
Restrictions: Buyer Approval Required
Security: Gated with Guard, Secured Garage/Parking, Smoke Detector(s), Security Gate
Sewer: Public Sewer
Special View Info: Pool, Clubhouse, Tennis, Water, Lake, Pond
SQFT Living: 1374
Structure Type: Townhouse
Total Rooms: 3
Utilities: Cable Connected, Water Available
Water: Public
Waterfront Features: Lake Front, Pond
Construction: CBS

Room Sizes

Kitchen: 12 X 12 Level Main
Living Room: 13 X 21 Level Main
Primary Bedroom: 12 X 16 Level Upper

Local Schools

High School: Forest Hill
Middle School: Lake Worth
Elementary School: North Grade K-8

Location

Courtesy of

Agency Name: EXP Realty LLC
Agent Name: Marguerite Valle
Agency Phone: 888-883-8509

agent picture

Presented by

Agent Name: Nick Khoury
Agent Phone: 954.444.7393
Agency Title: The Keyes Company
Request Info

IDX logo

Nick Khoury
keyes.com
Agent Cell:
954.444.7393
Office Phone:
954.444.7393

Mortgage Calculator

%
years/fixed
yearly
yearly (est.)

Estimated Payment

$ 1,675.95 Principal & Interest $1,448.49 Property Tax $141.42 Homeowner's Insurance $86.04
Mortgage Logo

Login to My Keyes Account


