
100 Keyes, 1926 - 2026
SIGN UP Login/Register
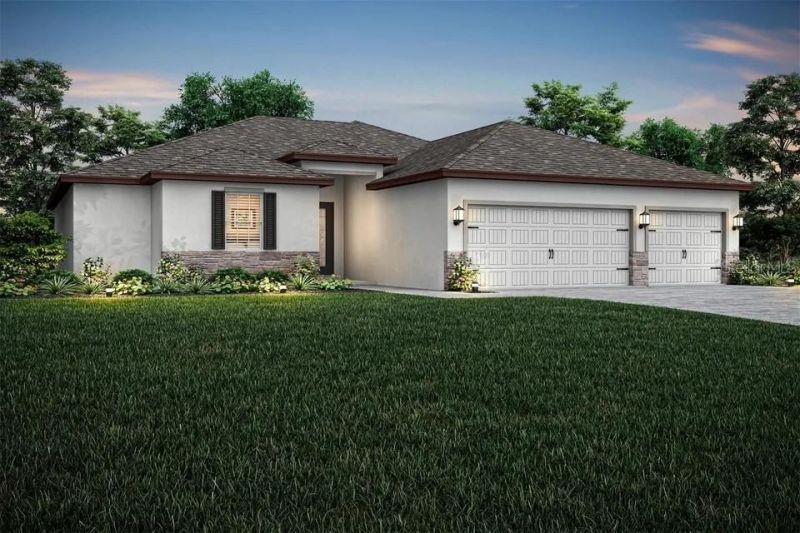
814 Ponkan Court, Babson Park, FL 33827 Photo

2 Total Photos [Click to View All]

814 Ponkan Court Babson Park, FL 33827
$399,900
  • Beds
    5
  • Baths
    3 full
  • Total Square Feet
    2,414
  • Lot Size
    0.25 acre(s)

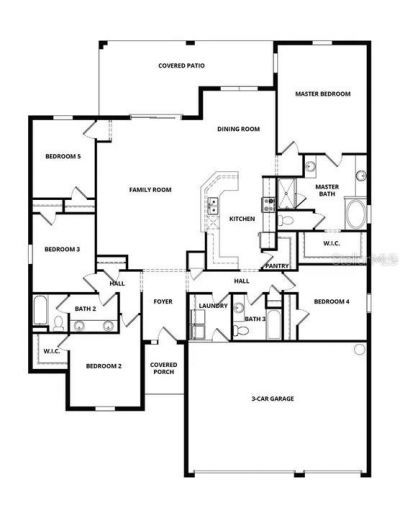
Welcome to the highly desirable Key West floor plan by LGI Homes, located in the sought-after Citrus Place community. This exceptional residence offers 5 spacious bedrooms, 3 full bathrooms, and a 3-car garage, providing ample space for family living, guests, and storage.Designed with both style and functionality in mind, the open-concept layout seamlessly connects the chef-ready kitchen, family room, and dining area, creating the perfect setting for everyday living and entertaining. The kitchen...

View More

Property Summary

MLS Number: S5151173
Status: Active
Days on Market: 54
Subdivision: CITRUS PLACE
County: Polk
Bedrooms: 5
Total Square Feet: 2,414
Price Per Sq. Ft.: $166
Style: Traditional
New Constuction: Yes
Waterfront: No
Property Type: Residential - Single Family
Cooling: Central Air
Garage: 3 car attached
Heating: Central, Electric, Exhaust Fan, Heat Pump
Lot Size: 0.25 Acres
Roof Type: Shingle
Stories: 1.0
Year Built: 2026
Taxes: $112
HOA Y/N: Yes

Featured Amenities

Ceiling Fans(s)
High Ceilings
Living Room/Dining Room Combo
Pest Guard System
Solid Wood Cabinets
Stone Counters
Thermostat
Walk-In Closet(s)
Window Treatments

Property Details

Additional Rooms: Inside Utility
Appliances: Dishwasher, Disposal, Electric Water Heater, Exhaust Fan, Ice Maker, Microwave, Range, Refrigerator
Builder: LGI Homes Florida â?? LLC
Days on Site: 54
Directions: From I-4, take Exit 55 toward US-27 South / Haines City. Continue on US-27 South for approximately 20â??22 miles. Then:Turn left onto FL-60 East toward Lake WalesContinue for about 6 milesTurn right onto Grape Hammock RdContinue straight, then turn into t
Exterior: Block, Concrete, Stucco
Outdoor Features: Lighting, Sidewalk, Sliding Doors
Flood Zone Code: X
Flooring: Carpet, Luxury Vinyl
Foundation: Slab
Home Style: Traditional
Home Warranty Y/N: No
Listing Terms: Cash, Conventional, FHA, USDA Loan, VA Loan
Lot: Cul-De-Sac, In County, Landscaped, Sidewalk, Paved
Lot Dimensions: 0.25
Model: Key West
Other Equipment: Irrigation Equipment
Ownership: Fee Simple
Parking: Driveway, Garage Door Opener
Parking Notes: Driveway, Garage Door Opener
Patio/Porch: Covered, Front Porch, Patio, Porch, Rear Porch
Pets Allowed: Yes
Property Attached Y/N: No
Property Sub-Type: Single Family Residence
Security: Smoke Detector(s)
Sewer: Septic Tank
Showing Instructions: Appointment Only, Call Listing Agent 2,Call Before Showing, Call Listing Agent
Special Sale Provisions: None
Utilities: BB/HS Internet Available, Cable Available, Electricity Available, Electricity Connected, Fiber Optics, Phone Available, Public, Sewer Available, Sewer Connected, Underground Utilities, Water Available, Water Connected
Vegetation: Mature Landscaping, Trees/Landscaped
Water: Public
Water Access Y/N: No
Windows: Double Pane Windows, ENERGY STAR Qualified Windows, Insulated Windows, Low-Emissivity Windows
Zoning: PUD
Construction: Block,Concrete,Stucco

Room Sizes

Kitchen: 11x14
Dining Room: 11x13
Living Room: 17x21
Primary Bedroom: 14x17
Primary Bathroom: 14x11
Bedroom 2: 11x11
Bedroom 3: 11x12
Bathroom 2: 12x6
Bathroom 3: 7x7
Bedroom 5: 10x12
Utility Room: 6x7

Local Schools

Middle School: McLaughlin Academy Of Excellence
Elementary School: Frostproof Elem

Neighborhood Information

Neighborhood Map

Neighborhood Hero

Neighborhood Highlights

Neighborhood Characteristics

Neighborhood Schools

Courtesy of

Agency Name: KELLER WILLIAMS ADVANTAGE III
Agency Contact: murraycoleman@kw.com
Agent Name: Vanessa Medina Conde

agent picture

Presented by

Agent Name: Nick Khoury
Agent Phone: 954.444.7393
Agency Title: The Keyes Company
Request Info

IDX logo

Nick Khoury
keyes.com
Agent Cell:
954.444.7393
Office Phone:
954.444.7393

Mortgage Calculator

%
years/fixed
yearly
yearly (est.)

Estimated Payment

$ 2,089.54 Principal & Interest $1,963.56 Property Tax $9.33 Homeowner's Insurance $116.64
Mortgage Logo

Login to My Keyes Account


