
100 Keyes, 1926 - 2026
SIGN UP Login/Register
810 Turtle River Ct, Plant City, FL 33567 Photo

31 Photos

810 Turtle River Ct Plant City, FL 33567
$775,000
  • Beds
    3
  • Baths
    2 full
  • Total Square Feet
    1,698
  • Lot Size
    1.11 acre(s)

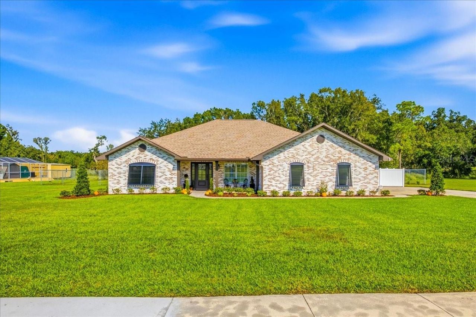
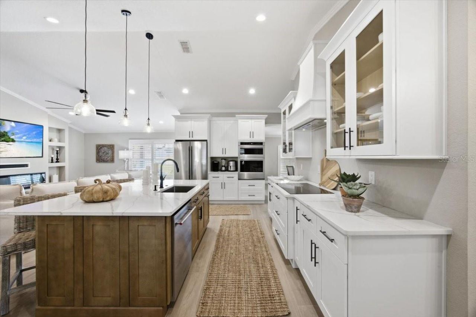
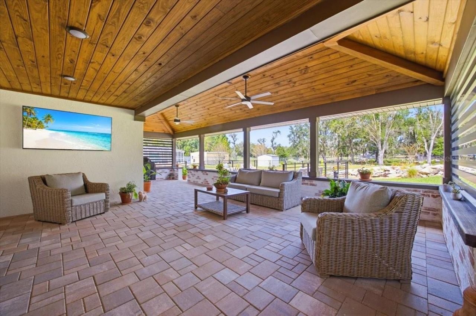
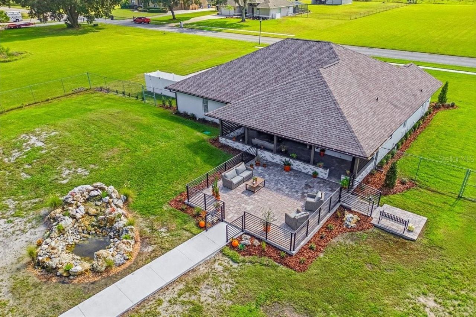
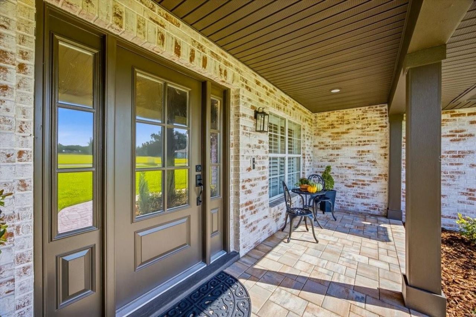
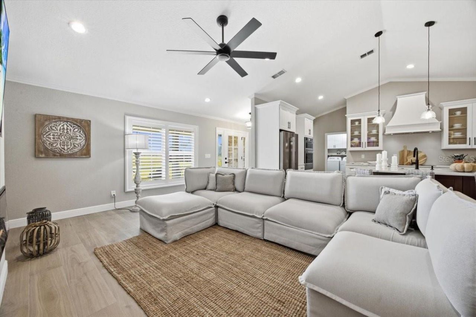
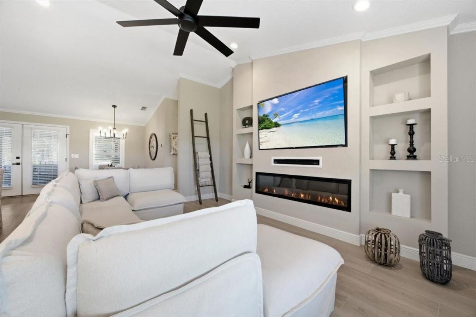
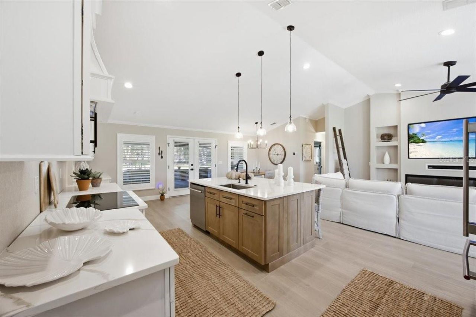
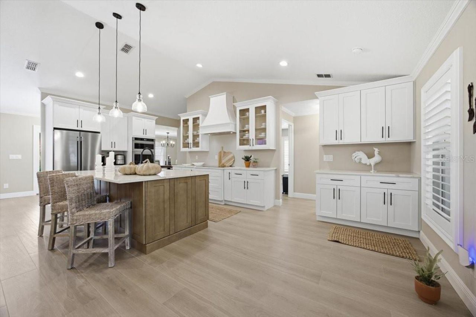
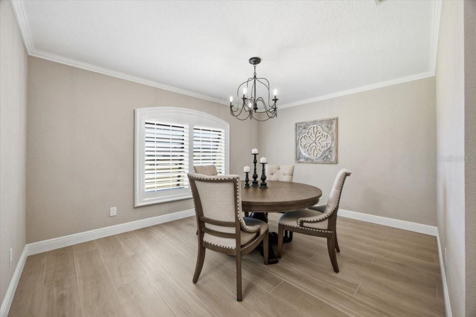
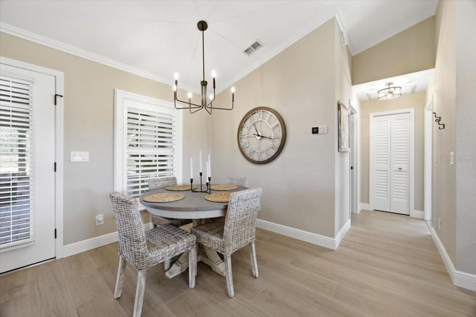
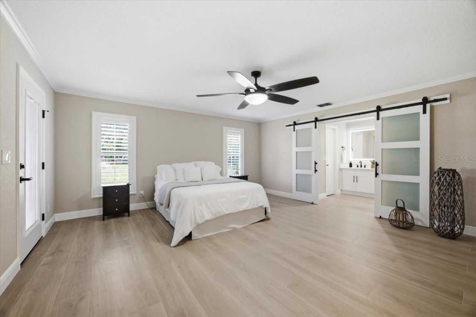
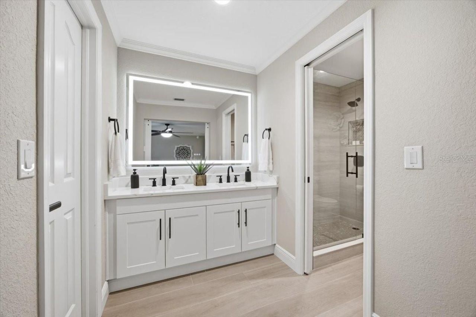
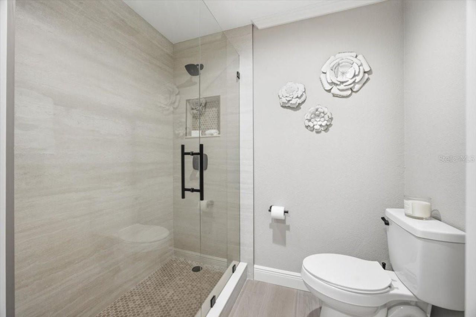
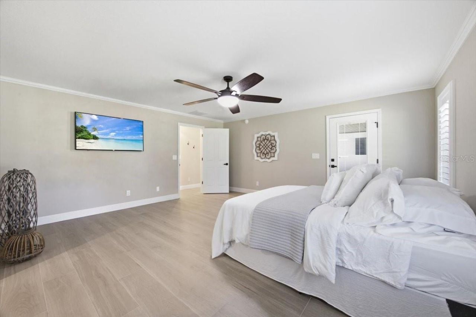
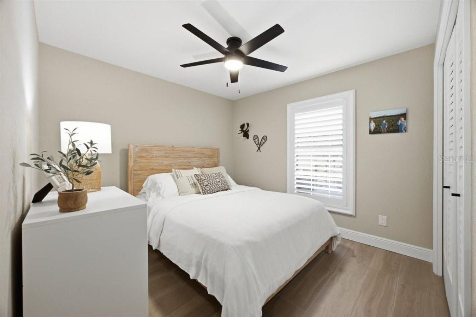
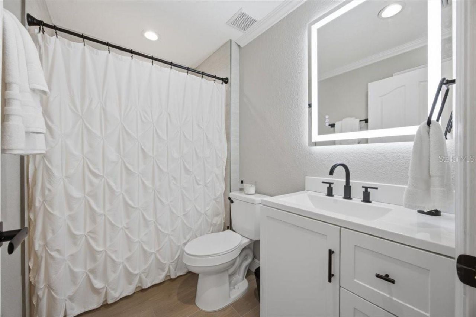
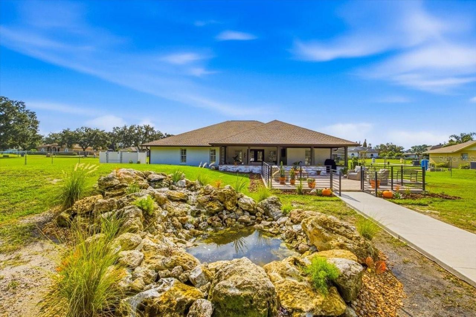
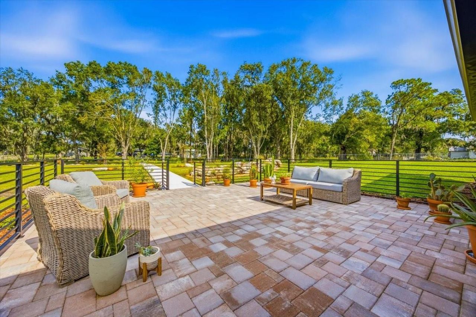
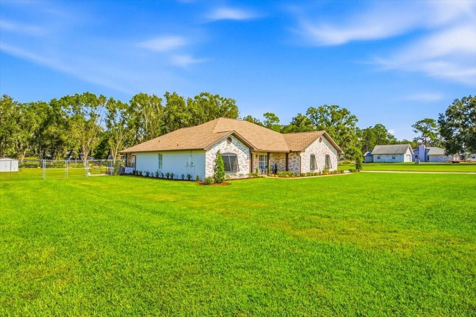
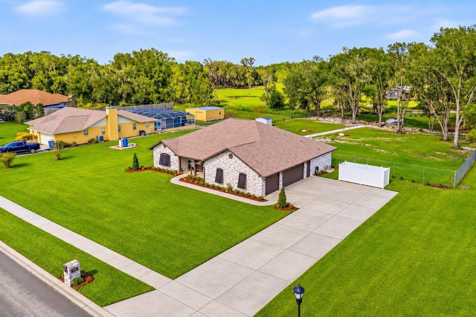
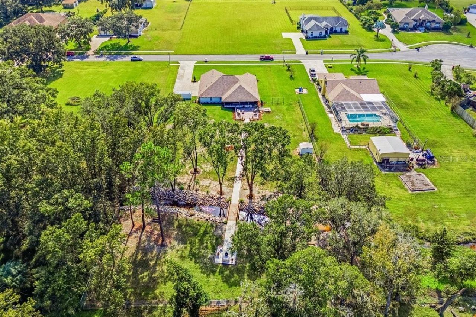
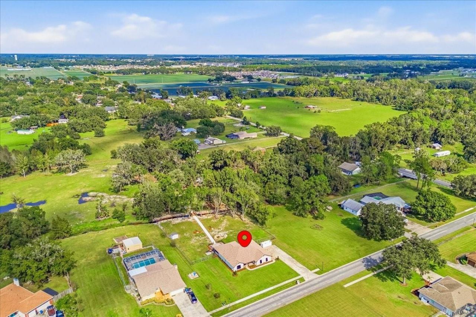
Elegantly Updated 3-Bedroom, 2-Bath Block Home on 1.11 Acres with No HOA or Deed Restrictions! Nestled in a picturesque country setting, this thoughtfully renovated home offers an exceptional blend of refined finishes, quality craftsmanship, and inviting indoor and outdoor living spaces. Step inside to discover an inviting open floor plan with soaring cathedral ceilings, elegant crown molding, tall baseboards, custom-cased windows and doors, decorative ceiling fans, and stylish lighting. Elegant...

View More

Property Summary

MLS Number: TB8566645
Status: Active
Days on Market: 10
Subdivision: DUMONT
County: Hillsborough
Bedrooms: 3
Total Square Feet: 1,698
Price Per Sq. Ft.: $456
Style: Bungalow
New Construction: No
Waterfront: Yes
Property Type: Residential - Single Family
Cooling: Central Air
Fenced: Yes
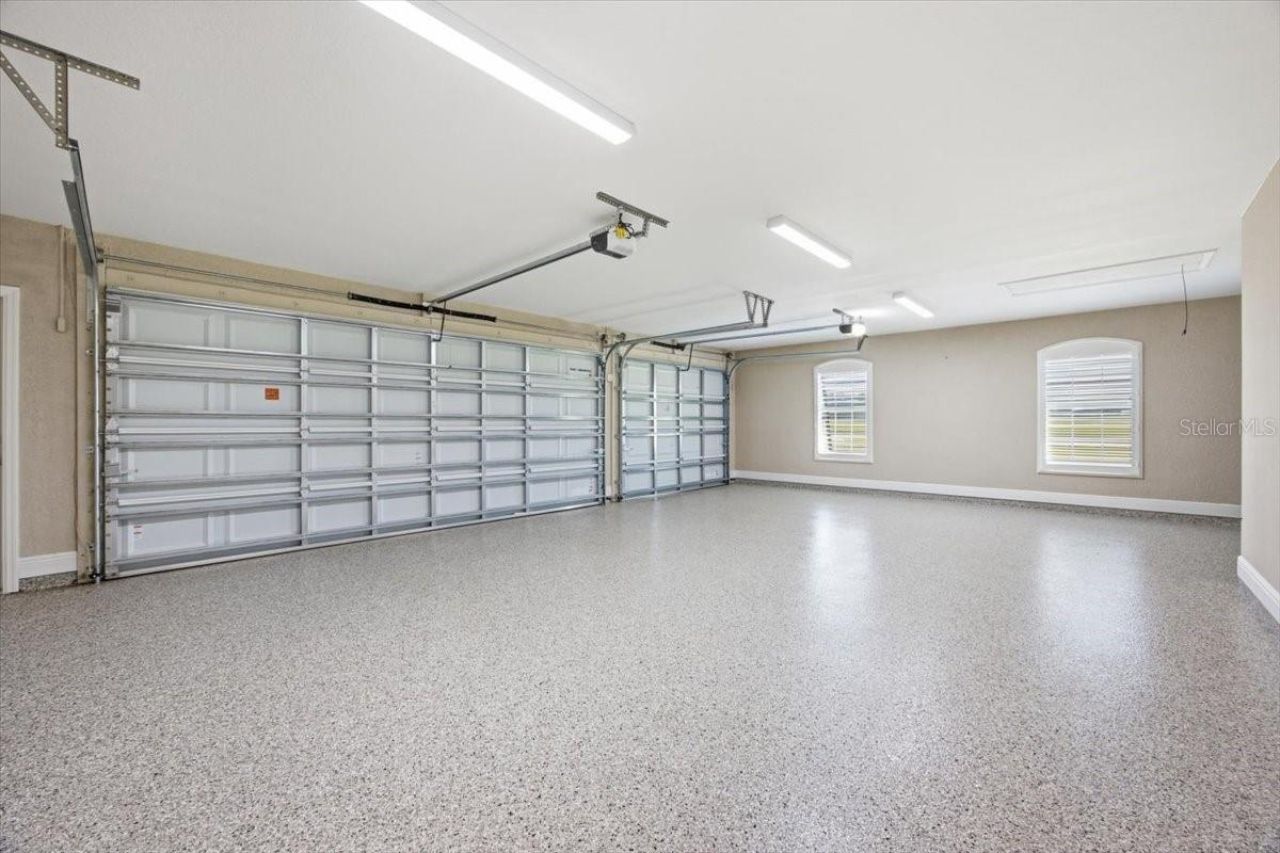
Garage: 3 car attached
Heating: Central, Electric
Lot Size: 1.11 Acres
Roof Type: Shingle
Stories: 1.0
Year Built: 2001
Taxes: $3,210

Featured Amenities

Built-in Features
Cathedral Ceiling(s)
Ceiling Fans(s)
Crown Molding
Eat-in Kitchen
Open Floorplan
Primary Bedroom Main Floor
Solid Surface Counters
Solid Wood Cabinets
Split Bedroom
Walk-In Closet(s)

Property Details

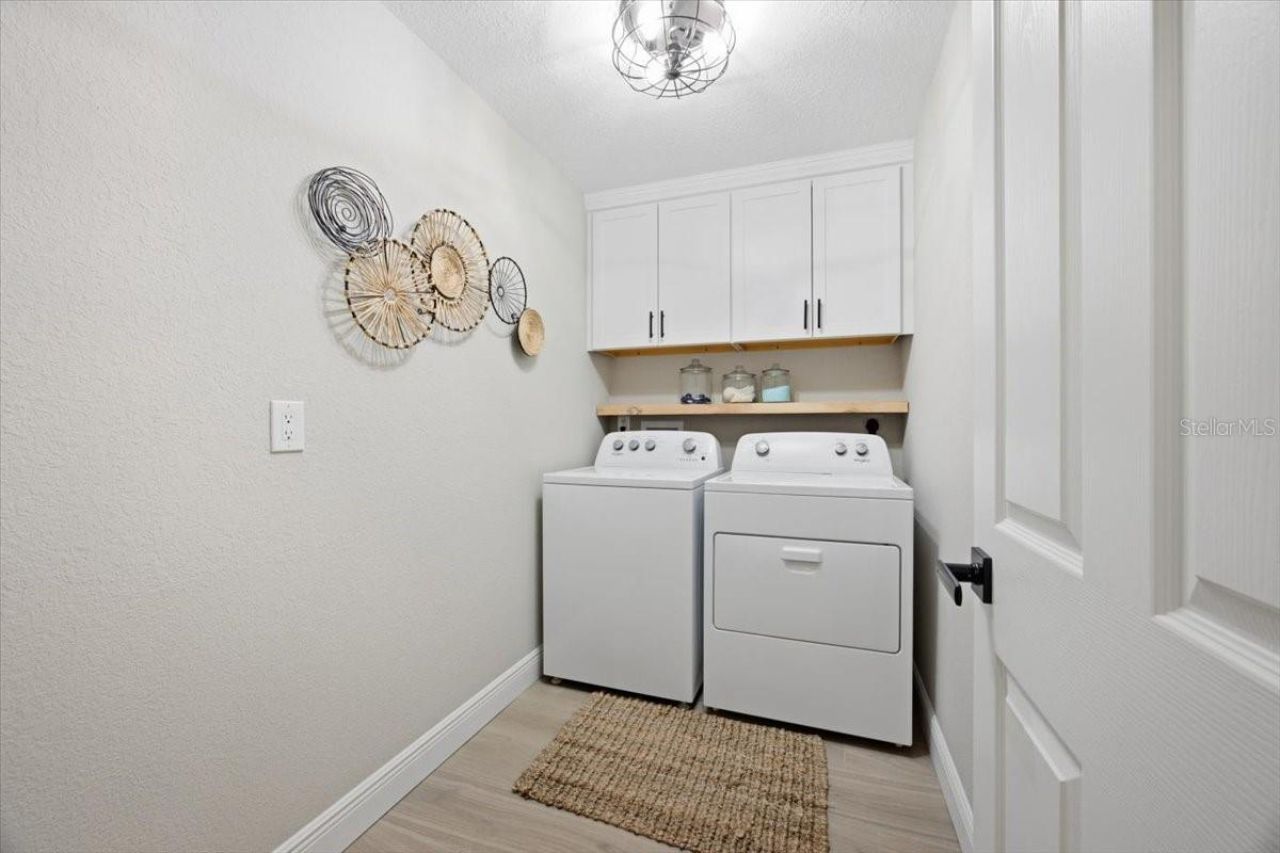
Additional Rooms: Formal Dining Room Separate, Great Room, Inside Utility
Appliances: Built-In Oven, Convection Oven, Dishwasher, Electric Cooktop, Electric Water Heater, Microwave, Range Hood, Refrigerator, Water Softener
Days on Site: 10
Directions: From Highway 39, head south and turn west onto Trapnell Road. Continue south onto Pippin Road, then turn west onto Turtle River Court. The property will be on your right.
Exterior: Block, Stucco
Outdoor Features: Lighting, Shade Shutter(s), Storage
Fencing: Chain Link, Vinyl
Fireplace: Electric, Living Room
Fireplace Y/N: Yes
Flood Zone Code: A, X
Flooring: Ceramic Tile
Foundation: Slab
Garage Dimensions: 32x24
Home Style: Bungalow
Home Warranty Y/N: No
Listing Terms: Cash, Conventional, FHA, VA Loan
Lot: In County, Paved
Lot Dimensions: 1.11
Number of Septics: 1
Number of Wells: 1
Other Equipment: Irrigation Equipment
Other Structures: Shed(s)
Ownership: Fee Simple
Parking: Driveway, Garage Door Opener, Garage Faces Side, Parking Pad
Parking Notes: Driveway, Garage Door Opener, Garage Faces Side, Park
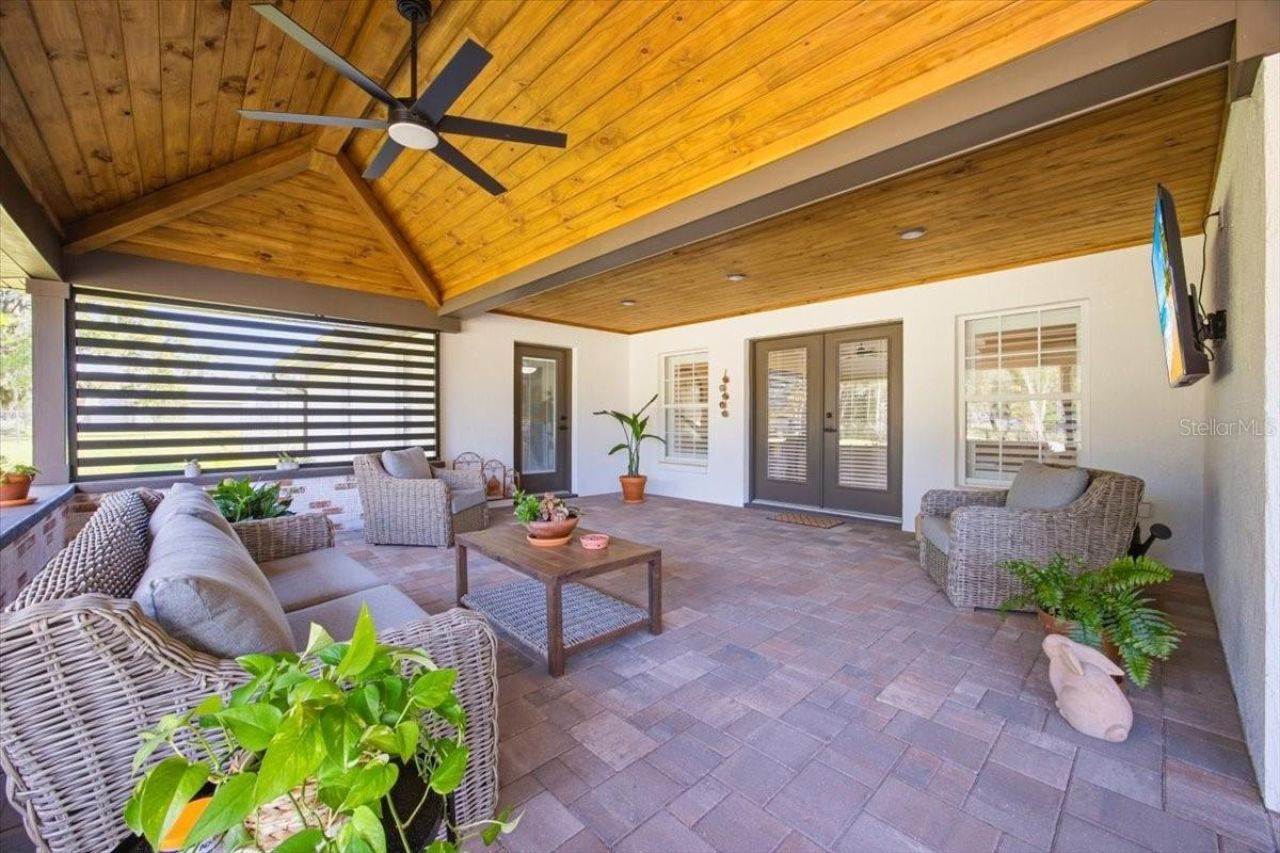
Patio/Porch: Covered, Deck, Rear Porch
Pets Allowed: Yes
Property Attached Y/N: No
Property Sub-Type: Single Family Residence
Security: Smoke Detector(s)
Sewer: Septic Tank
Showing Instructions: See Remarks, ShowingTime
Special Sale Provisions: None
Special View Info: Water
Utilities: BB/HS Internet Available, Cable Connected, Electricity Connected, Fiber Optics
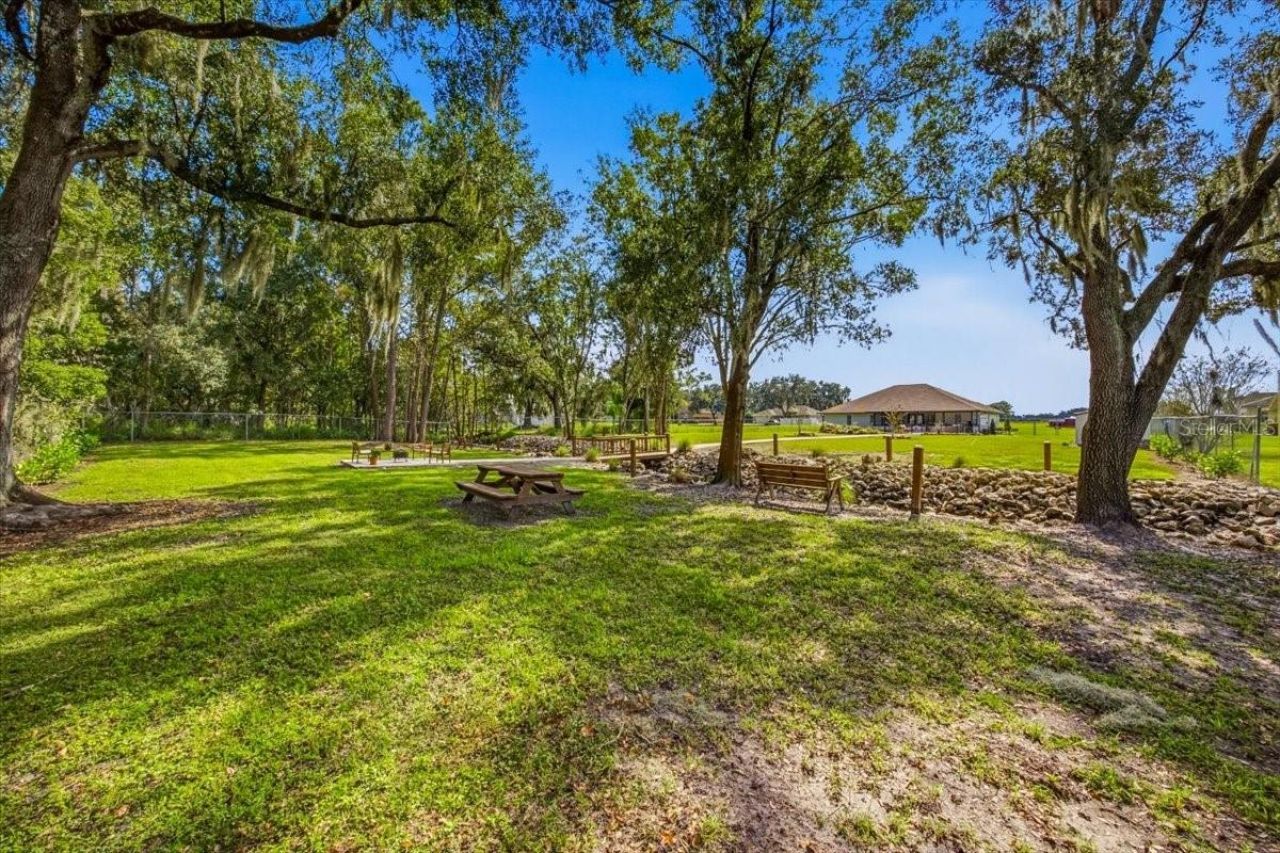
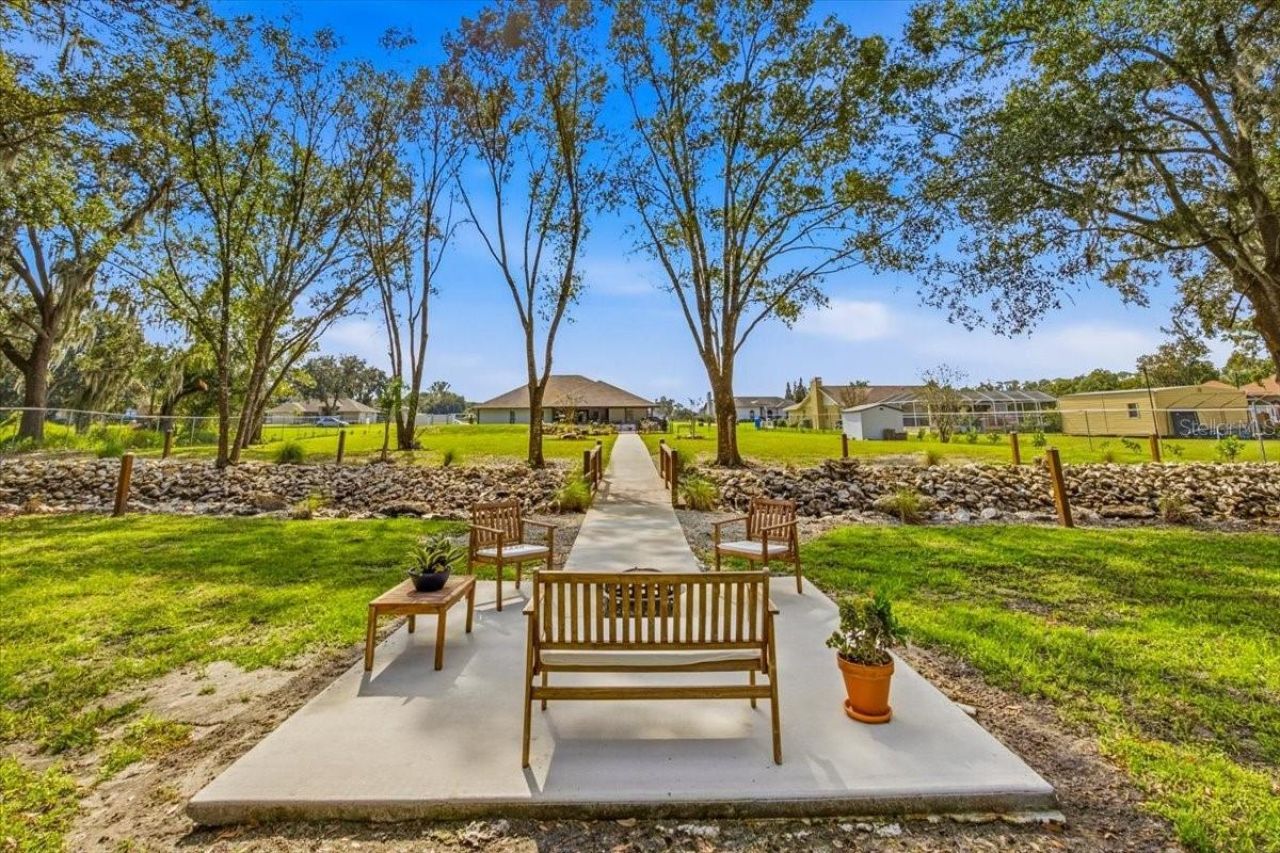
Vegetation: Trees/Landscaped
Water: Well
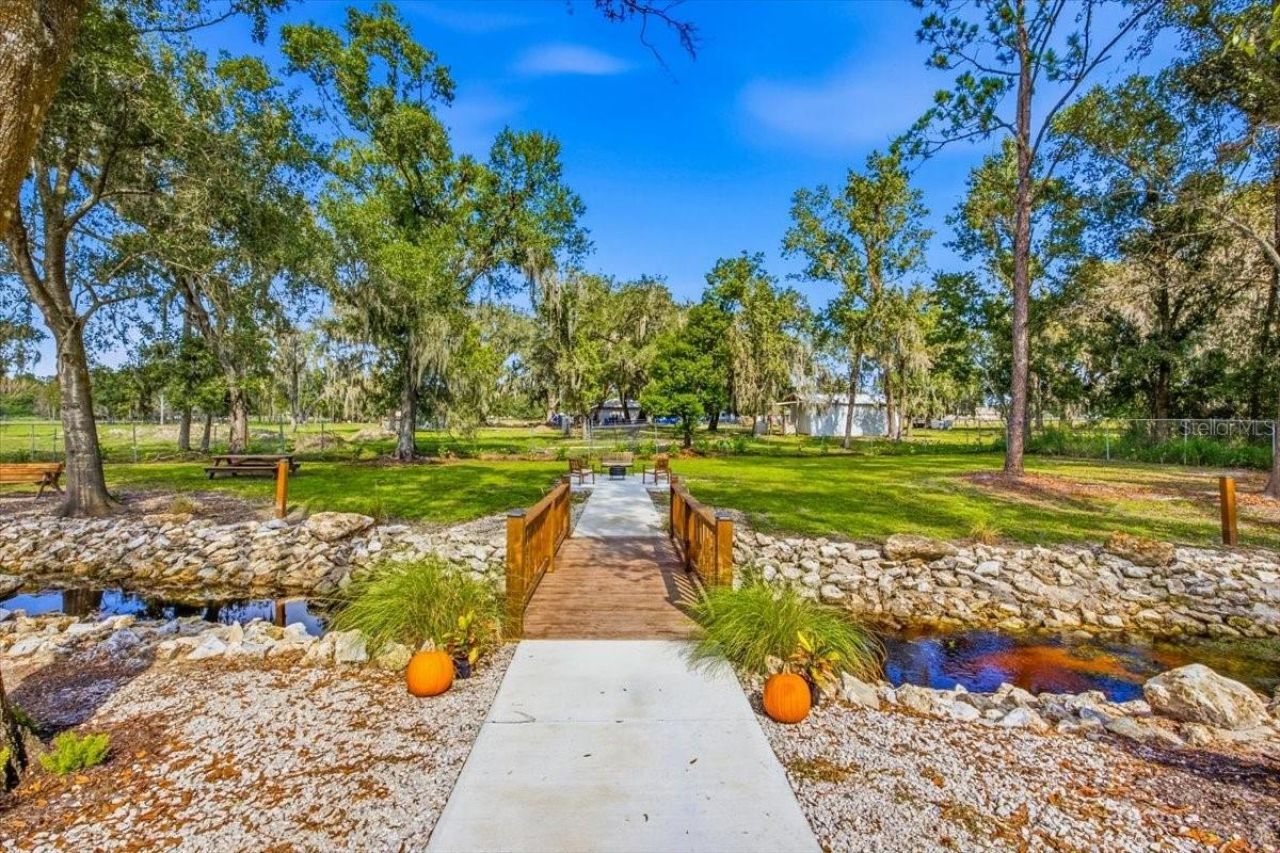
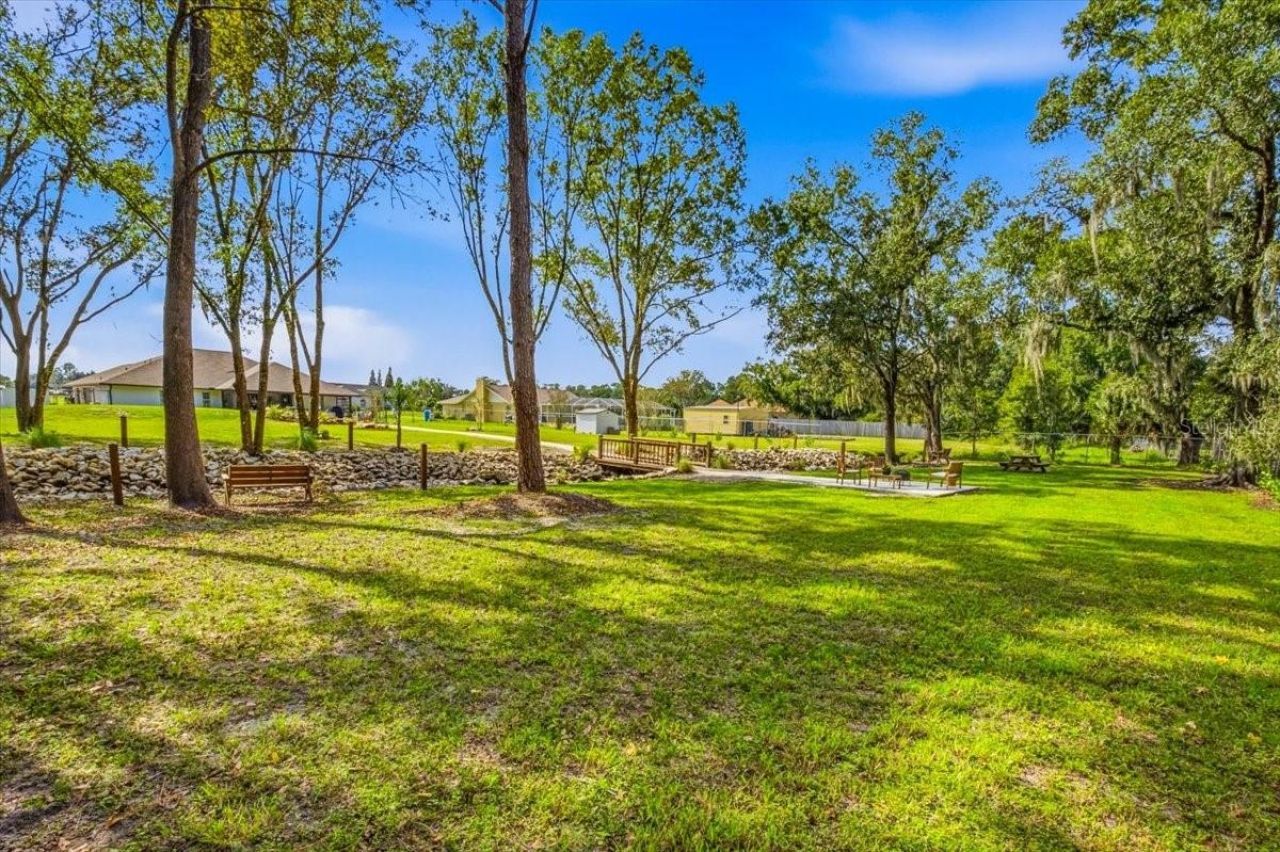
Water Access: Creek
Water Access Y/N: Yes
Waterfront Features: Creek, Bridges - Fixed
Water View: Creek
Windows: Insulated Windows, Shutters, Thermal Windows
Zoning: AS-1
Construction: Block,Stucco

Room Sizes

Living Room: 17x14
Kitchen: 23x11
Dinette: 8x8
Primary Bedroom: 17x17
Primary Bathroom: 11x7
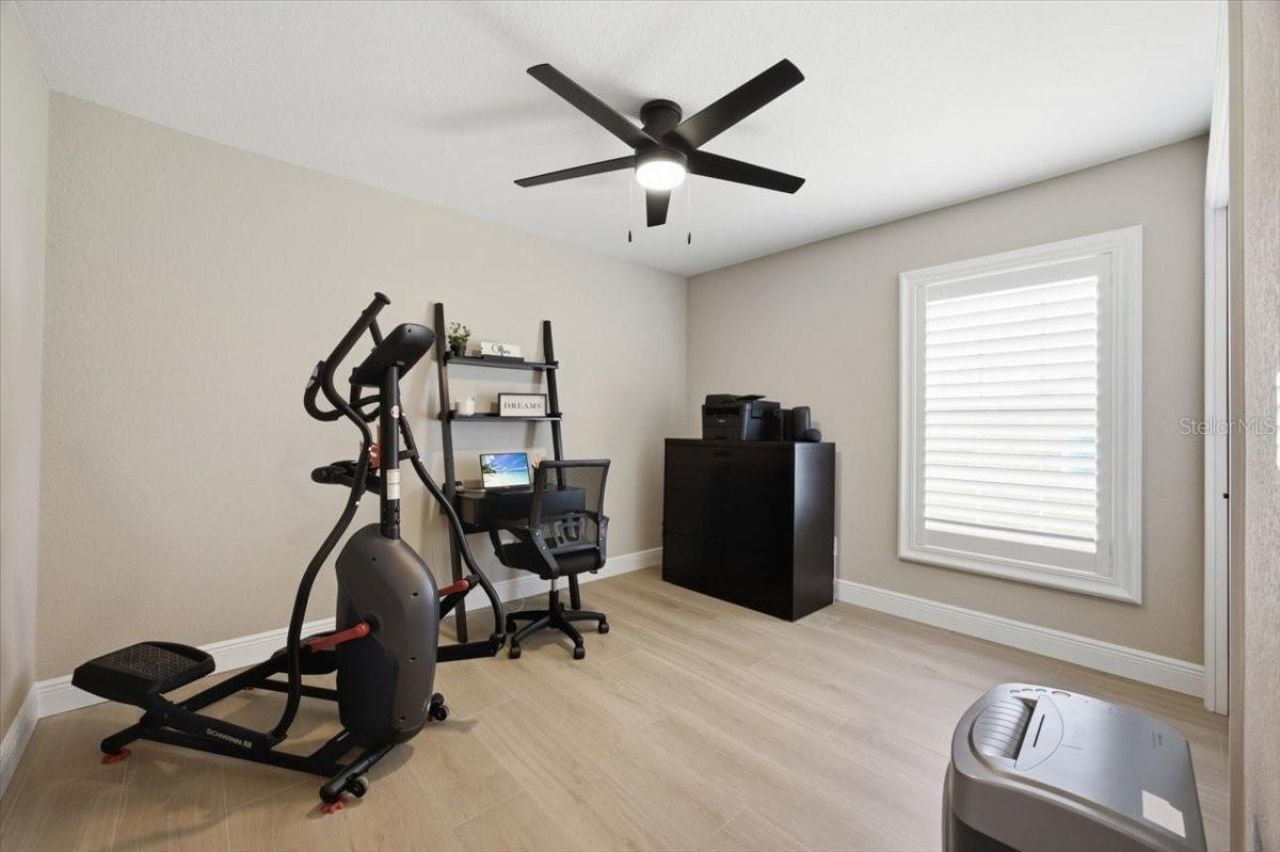
Bedroom 2: 12x10
Bedroom 3: 10x10
Laundry: 11x9
Balcony/Porch/Lanai: 33x19

Local Schools

High School: Durant-HB
Middle School: Turkey Creek-HB

Location

Courtesy of

Agency Name: REALTY ADVISOR EXPERTS
Agency Contact: 813-967-3607
Agent Name: Mike Griffin

agent picture

Presented by

Agent Name: Nick Khoury
Agent Phone: 954.444.7393
Agency Title: The Keyes Company
Request Info

IDX logo

Nick Khoury
keyes.com
Agent Cell:
954.444.7393
Office Phone:
954.444.7393

Mortgage Calculator

%
years/fixed
yearly
yearly (est.)

Estimated Payment

$ 4,298.90 Principal & Interest $3,805.36 Property Tax $267.50 Homeowner's Insurance $226.04
Mortgage Logo

Login to My Keyes Account


