
100 Keyes, 1926 - 2026
SIGN UP Login/Register
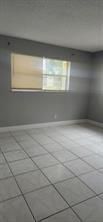
8020 N Colony Circle N, Unit 110, Tamarac, FL 33321 Photo
Virtual Tour
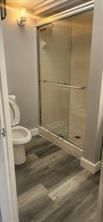
8020 N Colony Circle N, Unit 110, Tamarac, FL 33321 Photo
Virtual Tour
8020 N Colony Circle N, Unit 110, Tamarac, FL 33321 Photo

10 Photos

8020 N Colony Circle N, 110 Tamarac, FL 33321
$170,000
  • Beds
    2
  • Baths
    2 full
  • Total Square Feet
    949

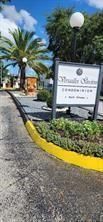
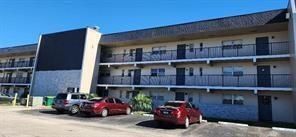
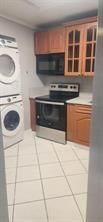
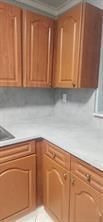
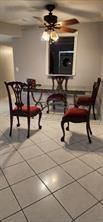
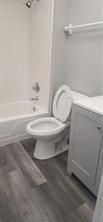
This well-proportioned 2-bedroom, 2-bathroom condominium in Versailles Gardens offers 949 square feet of thoughtfully designed living space. The dual bathroom layout provides convenience for residents with different schedules, while the two-bedroom configuration accommodates various lifestyle needs. Located in Tamarac, this condo presents an accessible ownership opportunity with straightforward maintenance through the community structure. The efficient floor plan makes excellent use of available...

View More

Property Summary

MLS Number: B26079738
Status: Active
Days on Market: 12
Subdivision: VERSAILLES GARDENS CONDO
County: Broward
Bedrooms: 2
Total Square Feet: 949
Price Per Sq. Ft.: $179
Style: Traditional, Other
New Construction: No
Waterfront: No
Property Type: Residential - Condominium
Cooling: Central Air, Ceiling Fan(s), ENERGY STAR Qualified E
Heating: Central, Electric, Other
Roof Type: Other, Shingle
Stories: 1.0
Year Built: 1975
Taxes: $4,101
Association Fee Includes: Insurance, Maintenance Grounds, Maintenance Structure, Pest Control, Sewer, Trash, Common Areas, Elevator, R
HOA Fee: $470/ Monthly

Featured Amenities

Entrance Foyer
Walk-In Closet(s)
Bedroom Layout - Split
Closet Cabinetry
Storage
Basketball Court
Elevator(s)
Laundry
Picnic Area
Parking
Pool
Tennis Court(s)
Gated
Maintenance

Property Details

Accessibility: Accessible Entrance, Accessible Hallway(s)
Appliances: Electric Water Heater, Dryer, ENERGY STAR Qualified Refrigerator, ENERGY STAR Qualified Washer, Electric Range, ENERGY STAR Qualified Dryer, Ice Maker, Microwave, Oven, Water Heater, Washer, Range
Association: VERSAILLES GARDENS CONDO
Days on Site: 12
Exterior: Stucco, CBS
Outdoor Features: Other, Tennis Court(s)
Fencing: Gate, Other, Security, Wrought Iron
Flooring: Ceramic Tile, Tile, Wood
Home Style: Traditional, Other
Laundry: Common Area, Inside, In Kitchen, Laundry Room, Other
Lot: Corner Lot, Sidewalks, Landscaped
Other Equipment: Call Listing Agent, Other
Parcel#: 494109cb0600
Parking: Asphalt, Guest, Open
Parking Notes: Asphalt, Guest, Open
Patio/Porch: Patio - Screened, Patio
Pets Allowed: Yes, Breed Restrictions
Restrictions: Buyer Approval Required, Dock Restrictions, Parking - No Boat, Parking - No Commercial Vehicles, Parking
Security: Key Card Entry, Other, Elevator Secure, Gated - No Guard, Security Gate
Sewer: Public Sewer
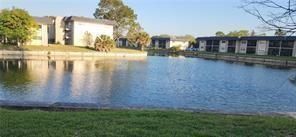
Special View Info: City, Garden, Other, Pool, Tennis, Water, Lake
Sprinkler: Auto Sprinkler
SQFT Living: 949
Structure Type: Multi Family
Total Rooms: 3
Utilities: Electricity Connected, Sewer Available, Underground Utilities, Water Connected
Water: Public
Waterfront Features: Lake Access
Construction: Stucco,CBS

Local Schools

High School: J. P. Taravella
Middle School: Millennium 6-12 Collegiate Academy
Elementary School: Challenger

Neighborhood Information

Neighborhood Map

Neighborhood Hero

Neighborhood Highlights

Neighborhood Characteristics

Neighborhood Schools

Courtesy of

Agency Name: The Keyes Company
Agent Name: Joanne Dorsey

Presented by

Agent Name: Nick Khoury
Agent Phone: 954.444.7393
Request Info

Nick Khoury
keyes.com
Agent Cell:
954.444.7393
Office Phone:
954.444.7393

Mortgage Calculator

%
years/fixed
yearly
yearly (est.)

Estimated Payment

$ 1,226.06 Principal & Interest $834.72 Property Tax $341.75 Homeowner's Insurance $49.58
Mortgage Logo

Login to My Keyes Account


