
100 Keyes, 1926 - 2026
SIGN UP Login/Register
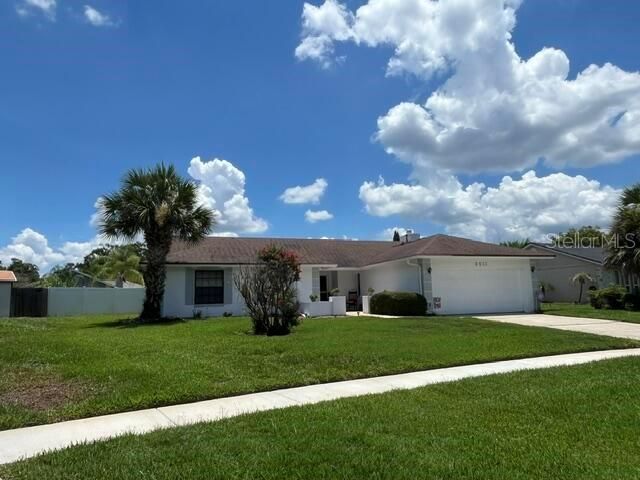
8011 Gillette Court , Orlando, FL 32836 Photo
New - 22 Hours Ago
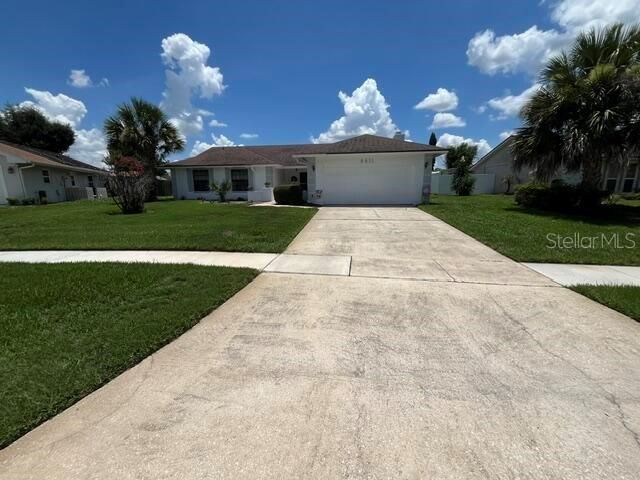
8011 Gillette Court , Orlando, FL 32836 Photo
New - 22 Hours Ago
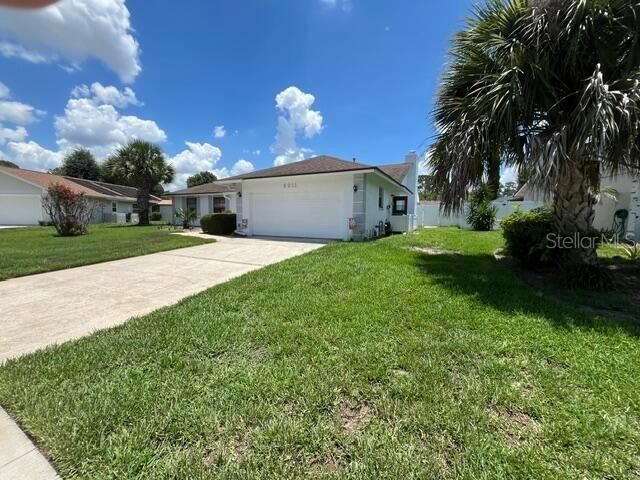
8011 Gillette Court , Orlando, FL 32836 Photo

3 Total Photos [Click to View All]

8011 Gillette Court Orlando, FL 32836
$575,950
  • Beds
    3
  • Baths
    2 full
  • Total Square Feet
    1,804
  • Lot Size
    0.25 acre(s)

Discover this charming house located at 8011 Gillette Ct in the vibrant city of Orlando, FL. This property accords a welcoming atmosphere and a great opportunity to experience the best of residential living. With its appealing exterior, this house is set in a serene environment, providing a sense of tranquility. The surrounding landscape complements the home, offering a pleasant outdoor space to enjoy. The property's location in Orlando provides convenient access to the city's numerous attractio...

View More

Property Summary

MLS Number: O6422527
Status: Active
Subdivision: BAY LAKES AT GRANADA
County: Orange
Bedrooms: 3
Total Square Feet: 1,804
Price Per Sq. Ft.: $319
New Constuction: No
Waterfront: No
Property Type: Residential - Single Family
Cooling: Central Air
Garage: 2 car attached
Heating: Central, Natural Gas
Lot Size: 0.25 Acres
Roof Type: Shingle
Stories: 1.0
Year Built: 1981
Taxes: $7,766
HOA Y/N: Yes

Featured Amenities

Open Floorplan

Property Details

Appliances: Dishwasher, Disposal, Range, Refrigerator
Directions: Drive east on Winter Garden Vineland Road. Left to Apopka Vineland Road. Left to Granada Bld. Left to Gillette Court. Property is on the left.
Exterior: Block, Stucco
Outdoor Features: Garden
Fireplace: Living Room
Fireplace Y/N: Yes
Flood Zone Code: X
Flooring: Luxury Vinyl, Wood
Foundation: Slab
Home Warranty Y/N: No
Listing Terms: Cash, Conventional, FHA, Other, VA Loan
Lot Dimensions: 0.25
Ownership: Fee Simple
Pets Allowed: Cats OK, Dogs OK, Yes
Pets Weight (Max): 10
Pool: In Ground
Property Attached Y/N: No
Property Sub-Type: Single Family Residence
Sewer: Public Sewer
Showing Instructions: Call Owner, See Remarks
Special Sale Provisions: None
Swimming Pool: Yes
Utilities: Electricity Connected, Natural Gas Connected, Sewer Connected, Water Connected
Water: Public
Water Access Y/N: No
Zoning: P-D
Construction: Block,Stucco

Local Schools

High School: Dr. Phillips High
Middle School: Southwest Middle
Elementary School: Bay Meadows Elem

Neighborhood Information

Neighborhood Map

Neighborhood Hero

Neighborhood Highlights

Neighborhood Characteristics

Neighborhood Schools

Courtesy of

Agency Name: BEYCOME OF FLORIDA LLC
Agency Contact: 844-239-2663
Agent Name: Steven Koleno

agent picture

Presented by

Agent Name: Nick Khoury
Agent Phone: 954.444.7393
Agency Title: The Keyes Company
Request Info

IDX logo

Nick Khoury
keyes.com
Agent Cell:
954.444.7393
Office Phone:
954.444.7393

Mortgage Calculator

%
years/fixed
yearly
yearly (est.)

Estimated Payment

$ 3,643.15 Principal & Interest $2,827.99 Property Tax $647.17 Homeowner's Insurance $167.99
Mortgage Logo

Login to My Keyes Account

Pixel


