
100 Keyes, 1926 - 2026
SIGN UP Login/Register
800 Lake Markham Road, Sanford, FL 32771 Photo

4 Total Photos [Click to View All]

800 Lake Markham Road Sanford, FL 32771
$5,189,900
  • Beds
    6
  • Baths
    6 full 1 partial
  • Total Square Feet
    4,989
  • Lot Size
    9.10 acre(s)

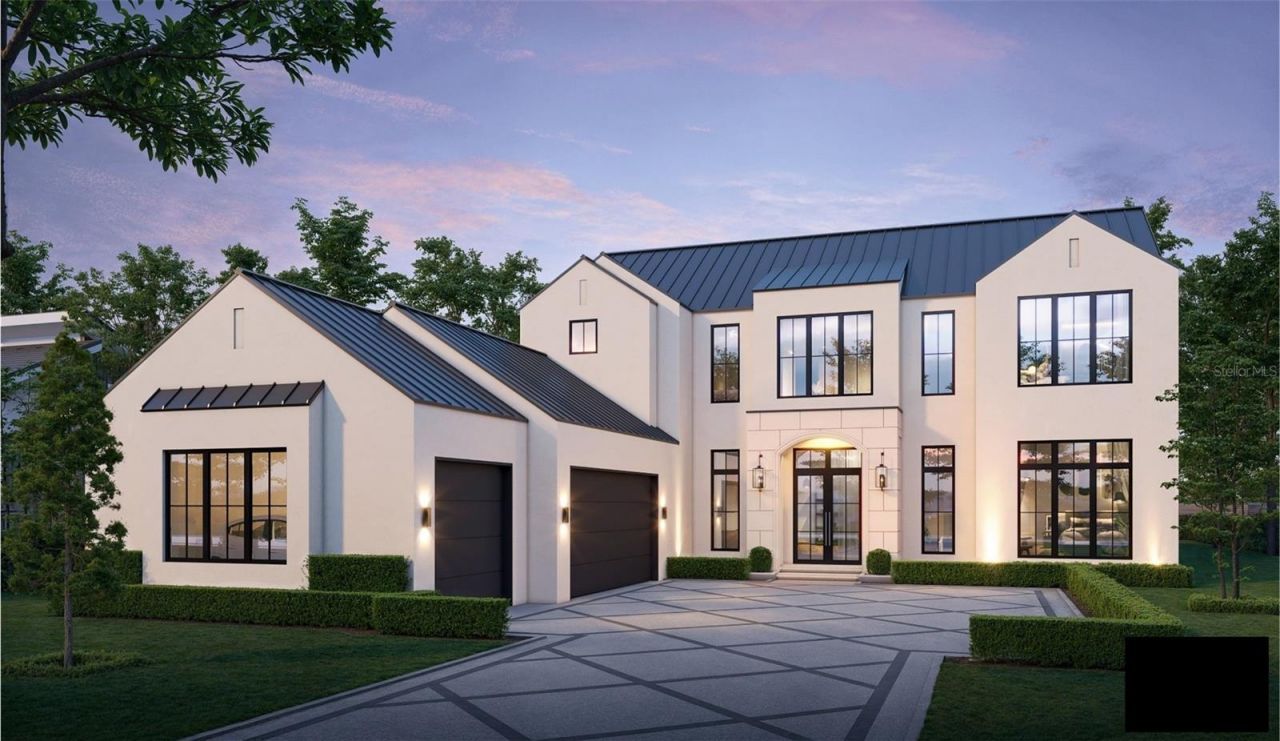
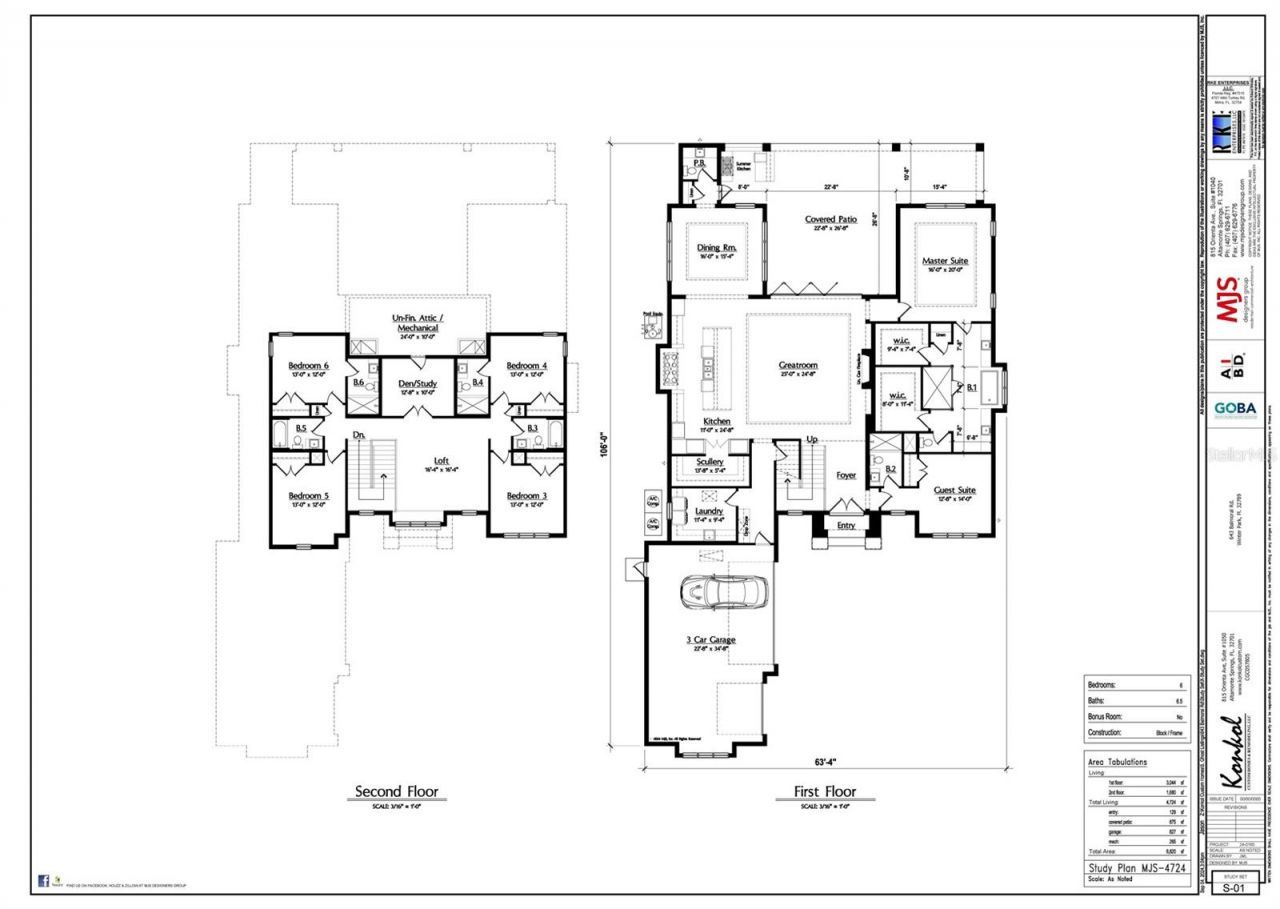
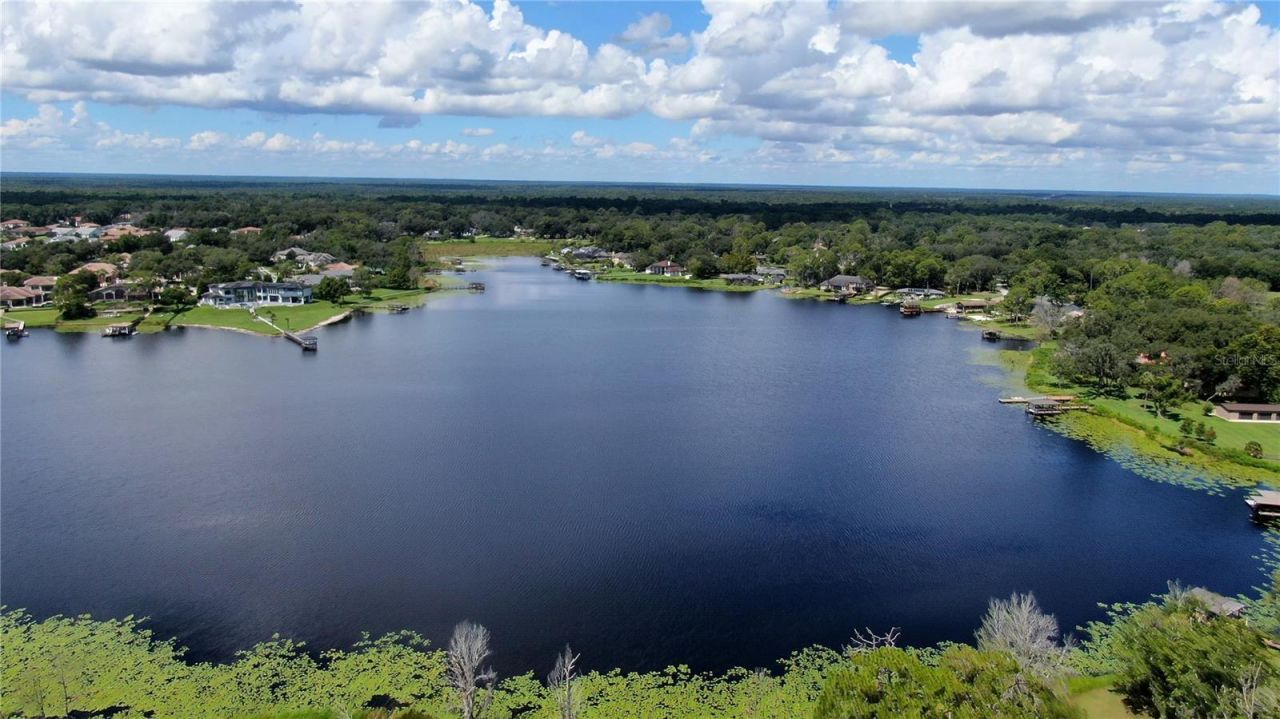
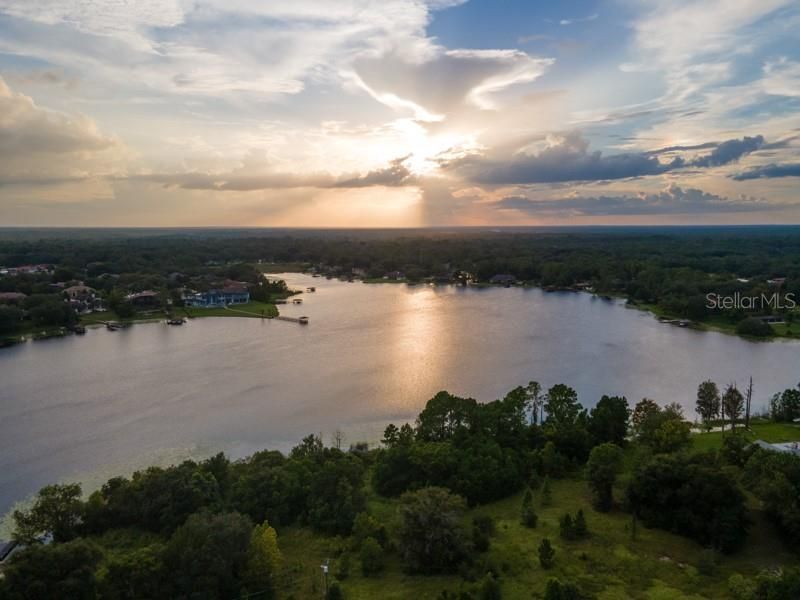
Pre-Construction. To be built. Live. Life. Lakefront. Discover this custom-designed contemporary home offering nearly 5,000 square feet under air with six bedrooms and seven baths on an incredible 9.1-acre lot enjoying more than 200 feet of shoreline along desirable Lake Markham. Konkol Custom Homes is one of Central Florida's premiere custom homebuilders whose standard is excellence.

Property Summary

MLS Number: O6427251
Status: Active
Days on Market: 30
Subdivision: SKYWATER
County: Seminole
Bedrooms: 6
Total Square Feet: 4,989
Price Per Sq. Ft.: $1,040
New Constuction: Yes
Waterfront: No
Property Type: Residential - Single Family
Cooling: Central Air, Zoned
Garage: 3 car attached
Heating: Central, Zoned
Lot Size: 9.10 Acres
Roof Type: Metal
Stories: 1.0
Year Built: 1983
Taxes: $15,665

Featured Amenities

Built-in Features
Ceiling Fans(s)
Eat-in Kitchen
High Ceilings
Kitchen/Family Room Combo
Open Floorplan
Primary Bedroom Main Floor
Smart Home
Solid Wood Cabinets
Split Bedroom
Stone Counters
Thermostat
Walk-In Closet(s)
Wet Bar
Window Treatments

Property Details

Additional Rooms: Inside Utility
Appliances: Bar Fridge, Built-In Oven, Convection Oven, Cooktop, Disposal, Exhaust Fan, Gas Water Heater, Microwave, Refrigerator
Builder: Konkol Custom H omes
Days on Site: 30
Directions: From Markham Rd, N on Lake Markham Rd.
Exterior: Block, Stucco, Frame
Outdoor Features: Outdoor Kitchen, Private Mailbox
Fireplace: Family Room, Gas
Fireplace Y/N: Yes
Flood Zone Code: AE/X*
Flooring: Hardwood, Luxury Vinyl, Wood
Foundation: Stem Wall
Home Warranty Y/N: No
Listing Terms: Cash, Conventional
Lot: In County, Level, Oversized Lot
Lot Dimensions: 9.1
Other Equipment: Irrigation Equipment
Ownership: Fee Simple
Pets Allowed: Yes
Pets Restrictions: Per County, buyer to verify
Pool: Gunite, Heated, In Ground, Lighting, Salt Water
Property Attached Y/N: No
Property Sub-Type: Single Family Residence
Sewer: Septic Needed
Showing Instructions: ShowingTime
Spa: Heated, In Ground
Special Sale Provisions: None
Swimming Pool: Yes
Utilities: BB/HS Internet Available, Electricity Available, Phone Available, Underground Utilities, Water Available
Vegetation: Trees/Landscaped, Wooded
Water: Public
Water Access Y/N: No
Windows: Double Pane Windows, Low-Emissivity Windows
Zoning: A-1
Construction: Block,Stucco,Frame

Room Sizes

Foyer: 10x14
Great Room: 25x24
Kitchen: 11x25
Primary Bedroom: 16x20
Dining Room: 16x15
Balcony/Porch/Lanai: 23x26
Laundry: 11x10
Loft: 16x16
Den: 13x10
Bedroom 5: 13x12
Bedroom 4: 13x12
Bedroom 3: 13x12
Additional Bedroom: 13x12

Neighborhood Information

Neighborhood Map

Neighborhood Hero

Neighborhood Highlights

Neighborhood Characteristics

Neighborhood Schools

Courtesy of

Agency Name: PREMIER SOTHEBYS INT'L REALTY
Agency Contact: 407-333-1900
Agent Name: Mel Bernstein

agent picture

Presented by

Agent Name: Nick Khoury
Agent Phone: 954.444.7393
Agency Title: The Keyes Company
Request Info

IDX logo

Nick Khoury
keyes.com
Agent Cell:
954.444.7393
Office Phone:
954.444.7393

Mortgage Calculator

%
years/fixed
yearly
yearly (est.)

Estimated Payment

$ 28,302.27 Principal & Interest $25,483.13 Property Tax $1,305.42 Homeowner's Insurance $1,513.72
Mortgage Logo

Login to My Keyes Account


