
100 Keyes, 1926 - 2026
SIGN UP Login/Register
794 Lytham Circle, Osprey, FL 34229 Photo
Pending
794 Lytham Circle, Osprey, FL 34229 Photo
Pending
794 Lytham Circle, Osprey, FL 34229 Photo

3 Photos

794 Lytham Circle Osprey, FL 34229
$2,600,000
  • Beds
    4
  • Baths
    4 full
  • Total Square Feet
    4,450
  • Lot Size
    0.65 acre(s)

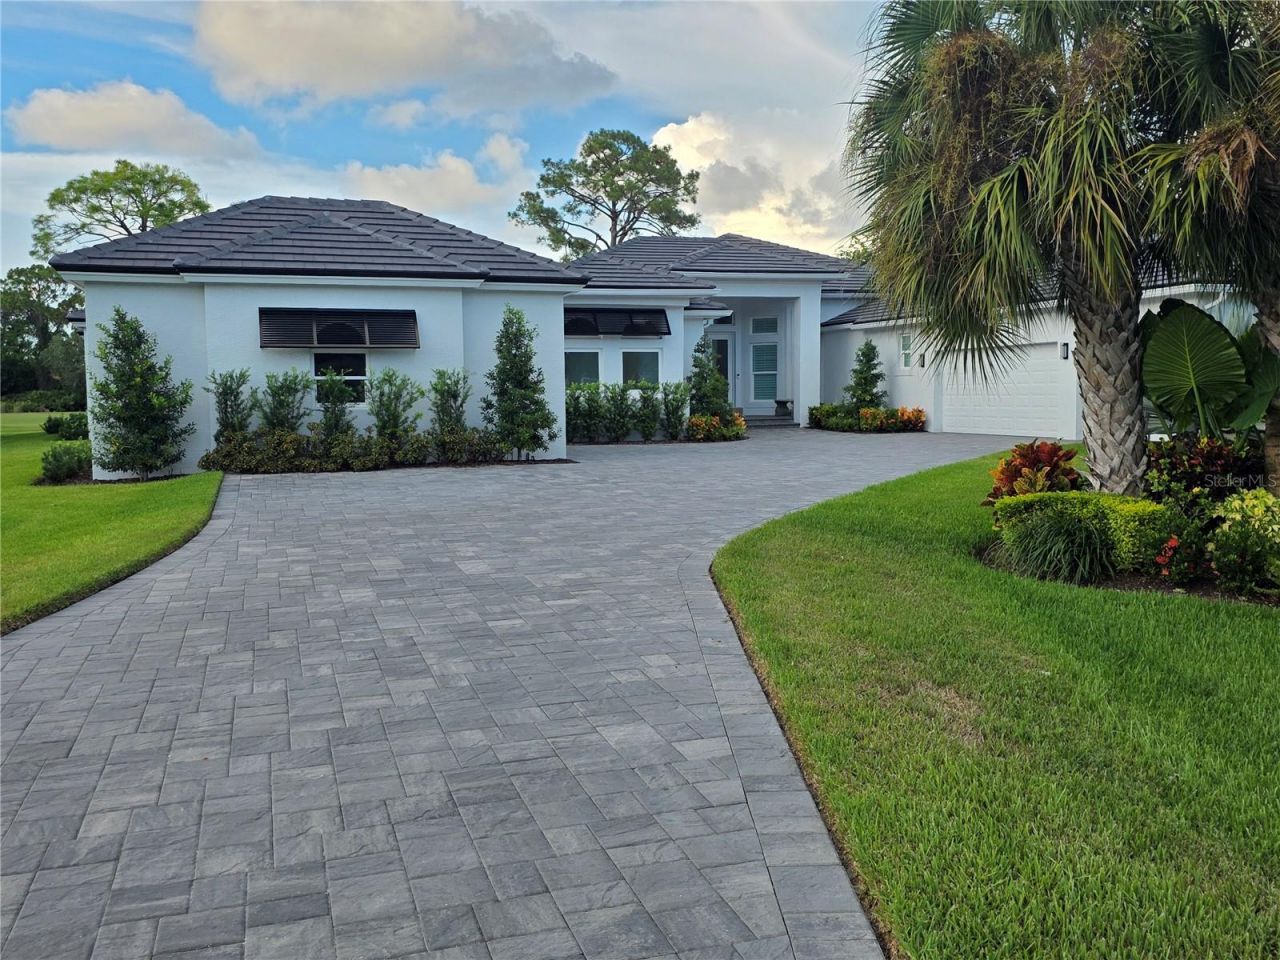
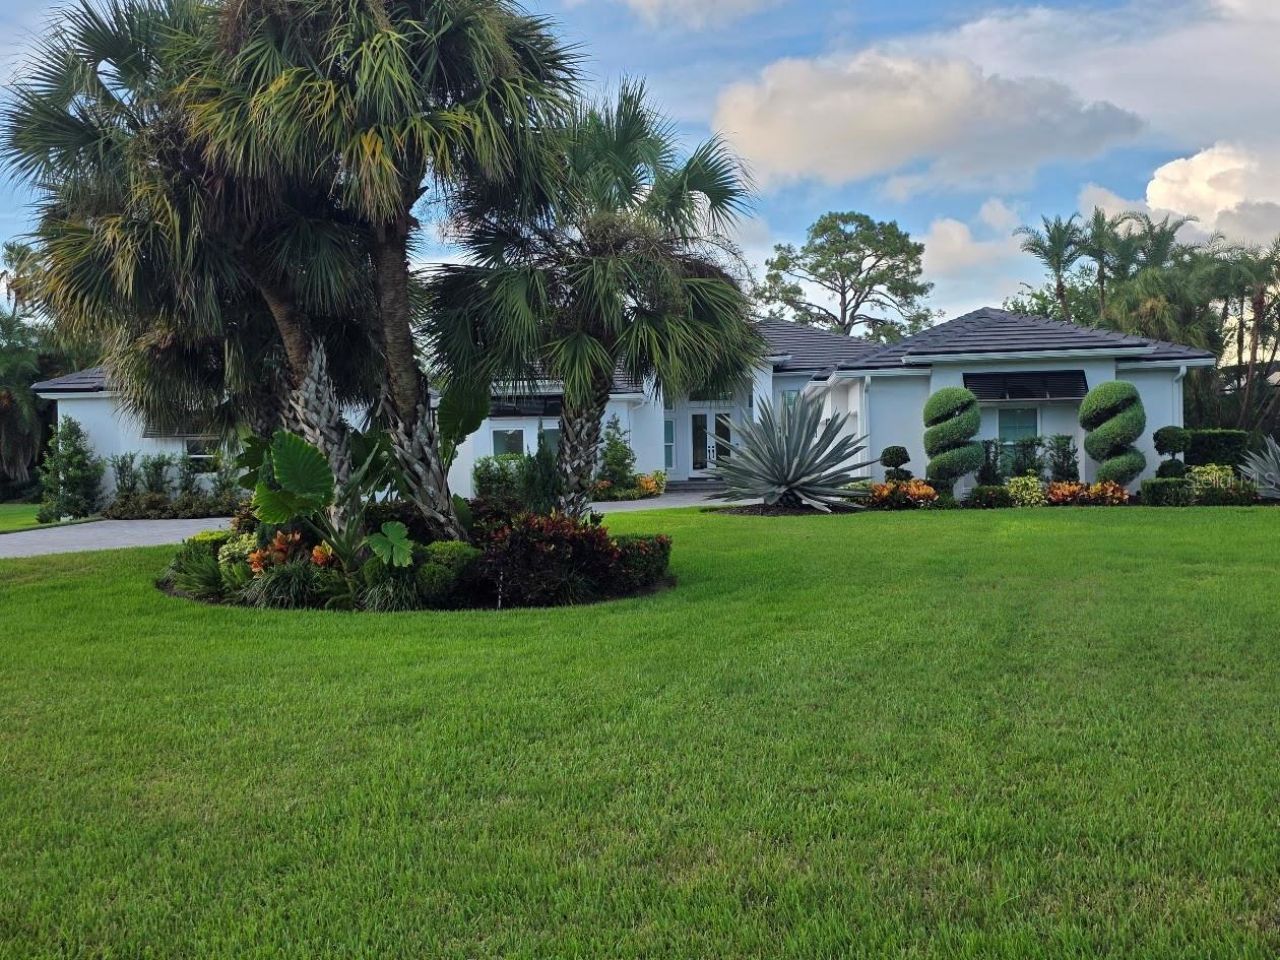
This 4 bedroom, 4 bath gem will please the most discriminating buyer. You will be immediately intrigued when you pull into the pavered circular driveway. Once you enter though the double front doors, you will feel like you've stepped into the pages of a magazine. There is no end to the delightful touches you will find; bathrooms with designer tile, walls sanded to a smooth finish and expertly painted, high-end custom light fixtures throughout and the absolutely stunning master bathroom, to name ...

View More

Property Summary

MLS Number: A4705432
Status: Pending
Days on Market: 28
Subdivision: OAKS 2
County: Sarasota
Bedrooms: 4
Total Square Feet: 4,450
Price Per Sq. Ft.: $584
Style: Custom
New Construction: No
Waterfront: No
Property Type: Residential - Single Family
Cooling: Central Air
Garage: 3 car attached
Heating: Central, Electric, Zoned
Lot Size: 0.65 Acres
Roof Type: Tile
Stories: 1.0
Year Built: 2000
Taxes: $16,022
HOA Y/N: Yes

Featured Amenities

Ceiling Fans(s)
Central Vaccum
Crown Molding
Eat-in Kitchen
High Ceilings
Kitchen/Family Room Combo
Primary Bedroom Main Floor
Solid Surface Counters
Solid Wood Cabinets
Split Bedroom
Stone Counters
Walk-In Closet(s)
Window Treatments
Gated
Security
Tennis Court(s)

Property Details

Additional Rooms: Den/Library/Office, Formal Dining Room Separate
Appliances: Built-In Oven, Dishwasher, Disposal, Electric Water Heater, Refrigerator, Washer
Community Features: Buyer Approval Required, Deed Restrictions, Golf, No Truck/RV/Motorcycle Parking, Special Community Restrictions, Tennis Court(s), Street Lights
Days on Site: 28
Directions: Rte 41/Tamiami Trail to The Oaks Clubside entrance/MacEwen Drive. East through guard gate. Follow MacEwen to 4 way stop. Make a left at stop and continue to Lytham. Left on Lytham to address.
Exterior: Block, Stucco
Flood Zone Code: X
Flooring: Carpet, Ceramic Tile
Foundation: Slab
Garage Dimensions: 32X21
Home Style: Custom
Home Warranty Y/N: No
Listing Terms: Cash, Conventional
Lot: Cul-De-Sac, In County, On Golf Course, Private
Lot Dimensions: 0.65
Ownership: Fee Simple
Pets Allowed: Yes
Pool: Heated, Indoor, Other, Salt Water, Screen Enclosure, Vinyl
Property Attached Y/N: No
Property Sub-Type: Single Family Residence
Security: Gated Community, Security System Owned, Smoke Detector(s)
Sewer: Public Sewer
Showing Instructions: Appointment Only
Special Sale Provisions: None
Swimming Pool: Yes
Utilities: Cable Connected, Electricity Connected, Public, Sprinkler Well
Water: Public
Water Access Y/N: No
Windows: Blinds, Window Treatments
Zoning: RE1
Construction: Block,Stucco

Room Sizes

Bedroom 2: 13x11
Bedroom 3: 13x12
Bedroom 4: 12x11
Dining Room: 16x11
Family Room: 23x16
Kitchen: 10x10
Living Room: 20x17
Primary Bedroom: 21x14
Studio: 14x12

Local Schools

High School: Venice Senior High
Middle School: Laurel Nokomis Middle
Elementary School: Laurel Nokomis Elementary

Neighborhood Information

Neighborhood Map

Neighborhood Hero

Neighborhood Highlights

Neighborhood Characteristics

Neighborhood Schools

Courtesy of

Agency Name: COLDWELL BANKER REALTY
Agency Contact: 941-383-6411
Agent Name: Steve Abbe

agent picture

Presented by

Agent Name: Nick Khoury
Agent Phone: 954.444.7393
Agency Title: The Keyes Company
Request Info

IDX logo

Nick Khoury
keyes.com
Agent Cell:
954.444.7393
Office Phone:
954.444.7393

Mortgage Calculator

%
years/fixed
yearly
yearly (est.)

Estimated Payment

$ 14,859.86 Principal & Interest $12,766.36 Property Tax $1,335.17 Homeowner's Insurance $758.33
Mortgage Logo

Login to My Keyes Account


