
100 Keyes, 1926 - 2026
SIGN UP Login/Register
79 Golf View Drive, Ocala, FL 34472 Photo
New
79 Golf View Drive, Ocala, FL 34472 Photo
New
79 Golf View Drive, Ocala, FL 34472 Photo

47 Photos

79 Golf View Drive Ocala, FL 34472
$449,900
  • Beds
    4
  • Baths
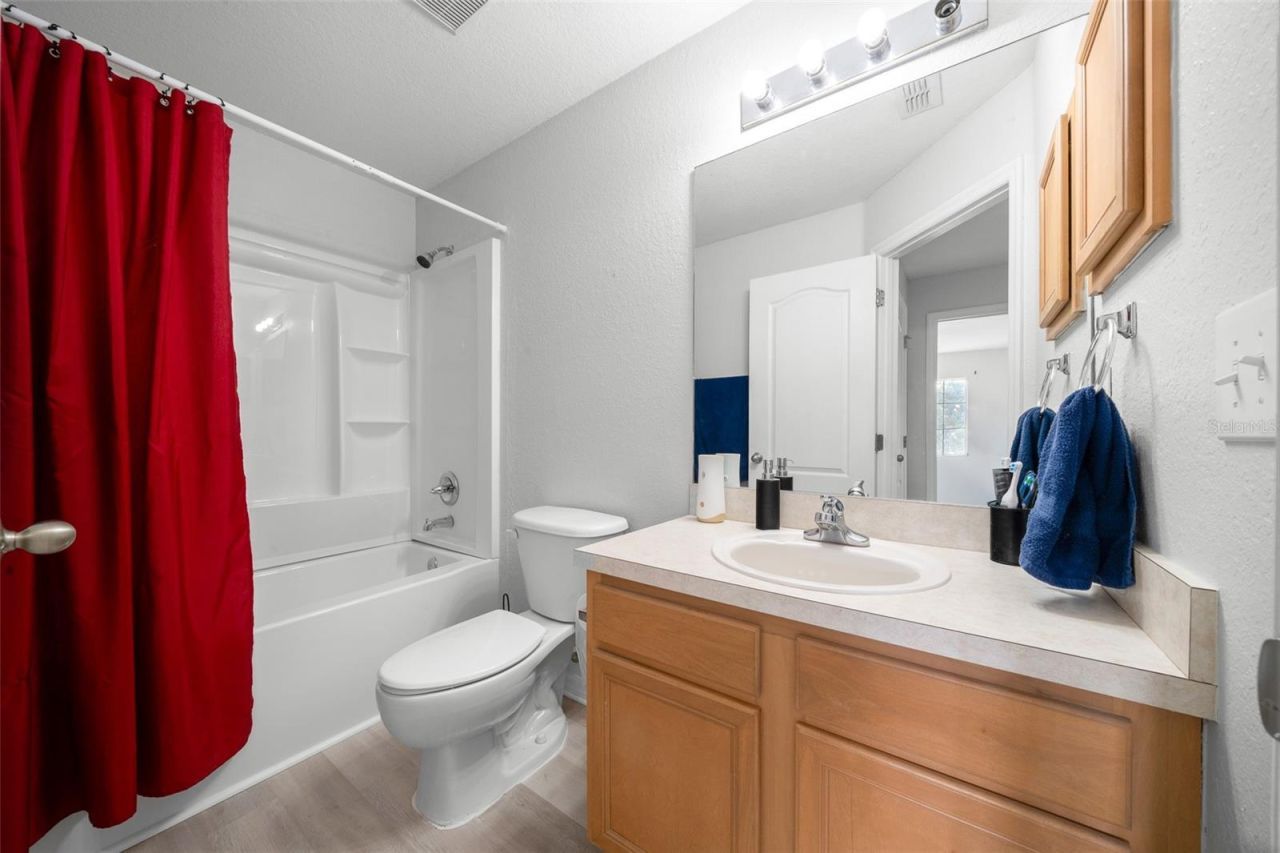
    3 full
  • Total Square Feet
    3,009
  • Lot Size
    0.46 acre(s)

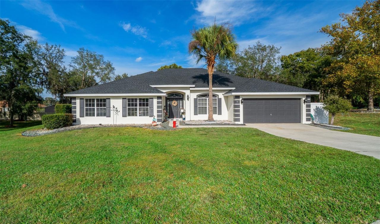
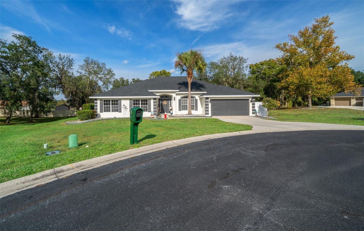
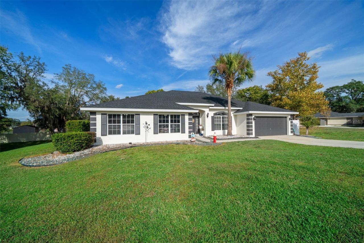
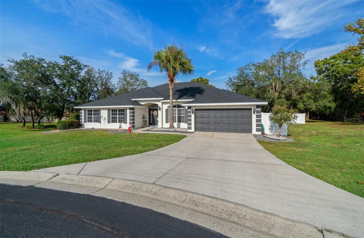
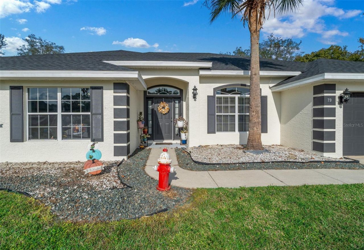
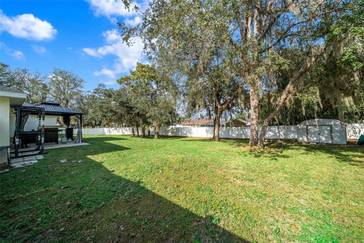
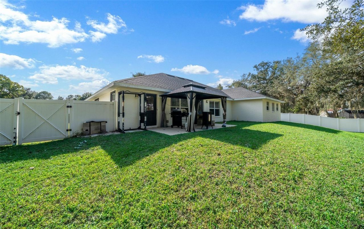
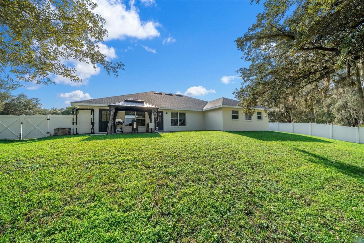
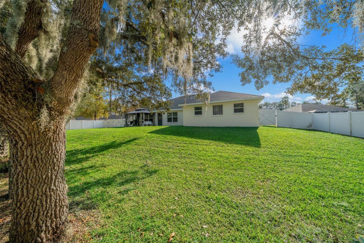
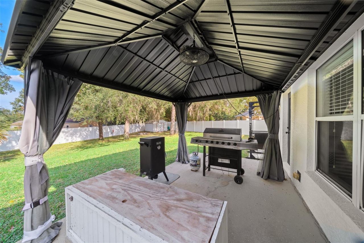
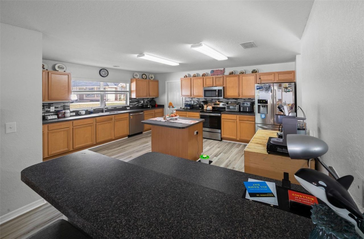
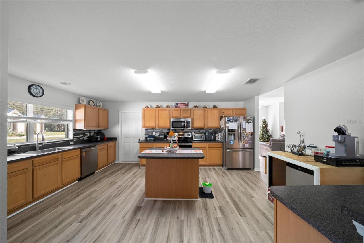
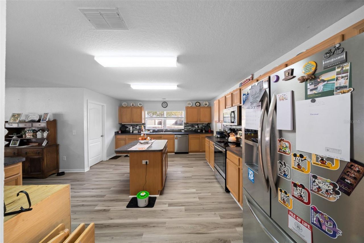
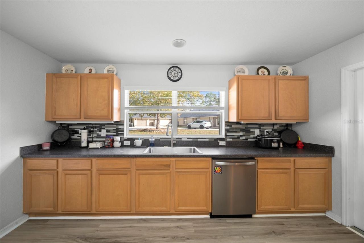
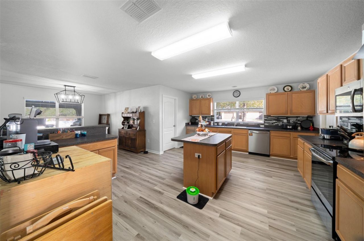
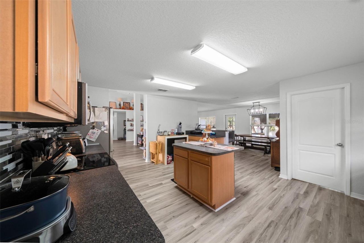
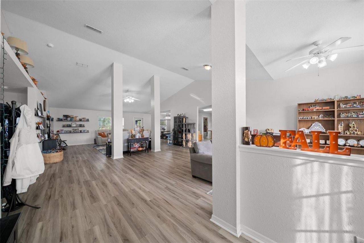
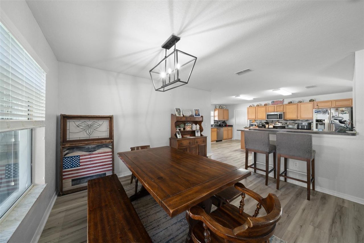
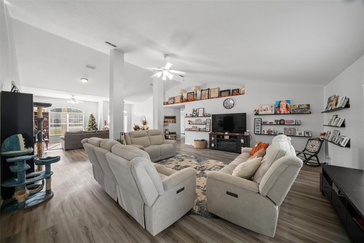
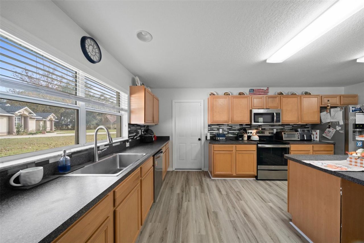
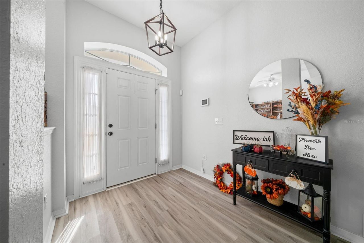
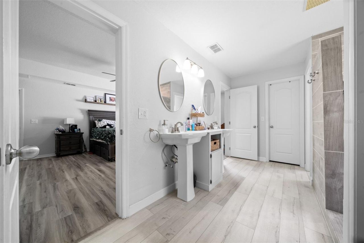
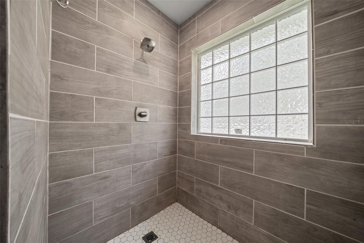
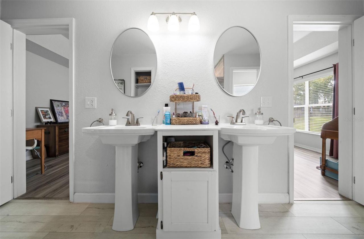
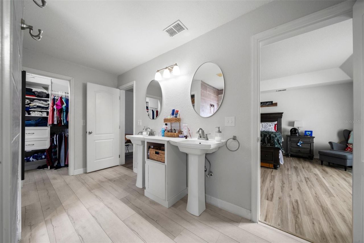
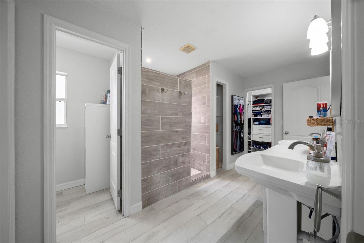
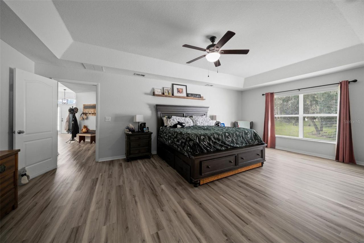
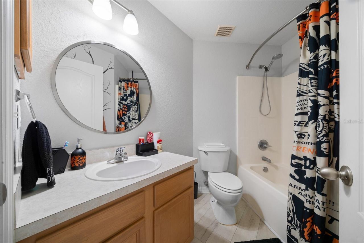
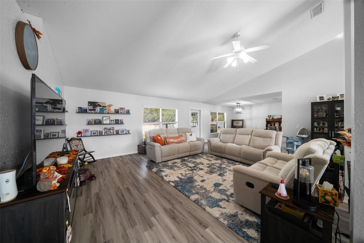
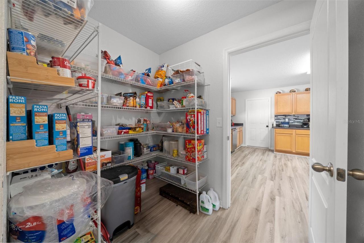
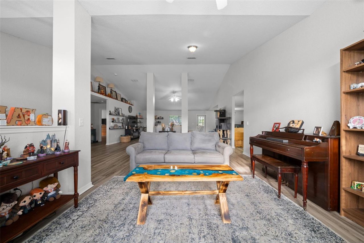
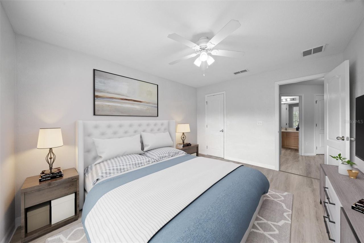
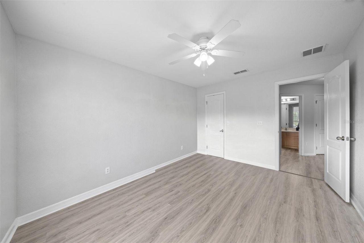
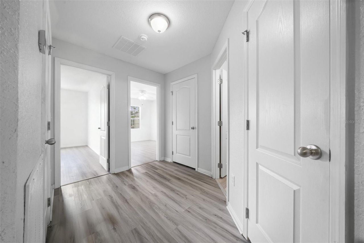
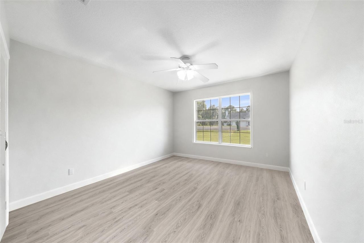
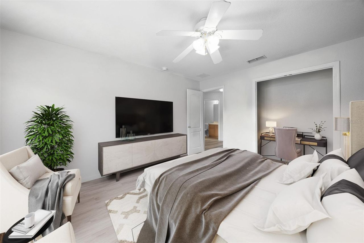
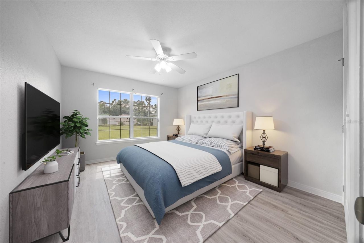
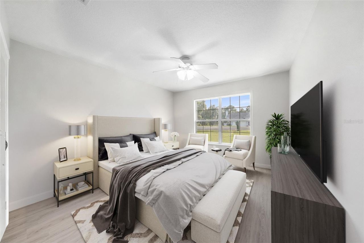
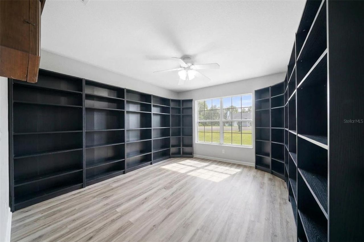
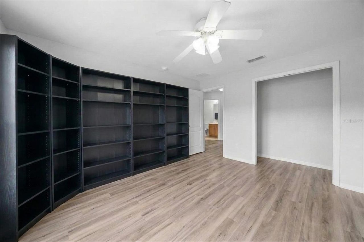
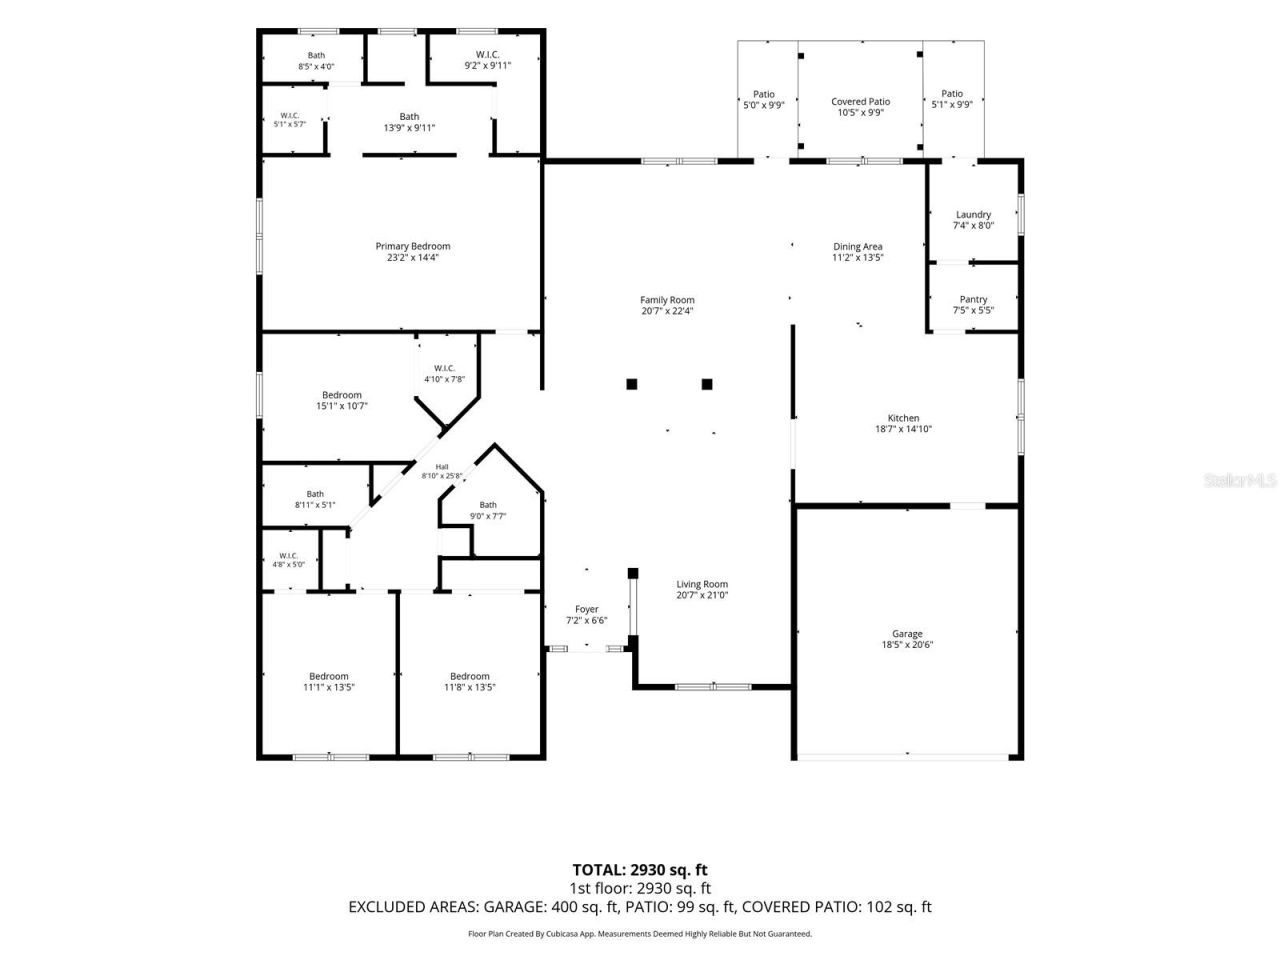
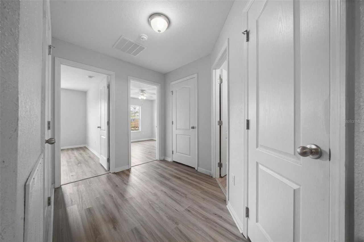
SPACIOUS, BEAUTIFULLY MAINTAINED HOME IN A PRIVATE GATED GOLF COURSE COMMUNITY! Offering over 3,000 square feet of living space, this impressive 4-bedroom, 3-bath home offers an abundance of space, comfort, and versatility!Step inside the spacious foyer and discover a thoughtfully designed floor plan featuring a large family room, separate living room, formal dining room, and a HUGE kitchen with plenty of room for gathering and entertaining. Laminate flooring flows throughout the home, creating ...

View More

Property Summary

MLS Number: OM735855
Status: Active
Days on Market: 5
Subdivision: LAKE DIAMOND GOLF & CC
County: Marion
Bedrooms: 4
Total Square Feet: 3,009
Price Per Sq. Ft.: $150
New Construction: No
Waterfront: No
Property Type: Residential - Single Family
Cooling: Central Air
Heating: Central
Lot Size: 0.46 Acres
Roof Type: Shingle
Stories: 1.0
Year Built: 2006
Taxes: $4,885
HOA Y/N: Yes

Featured Amenities

High Ceilings
Open Floorplan

Property Details

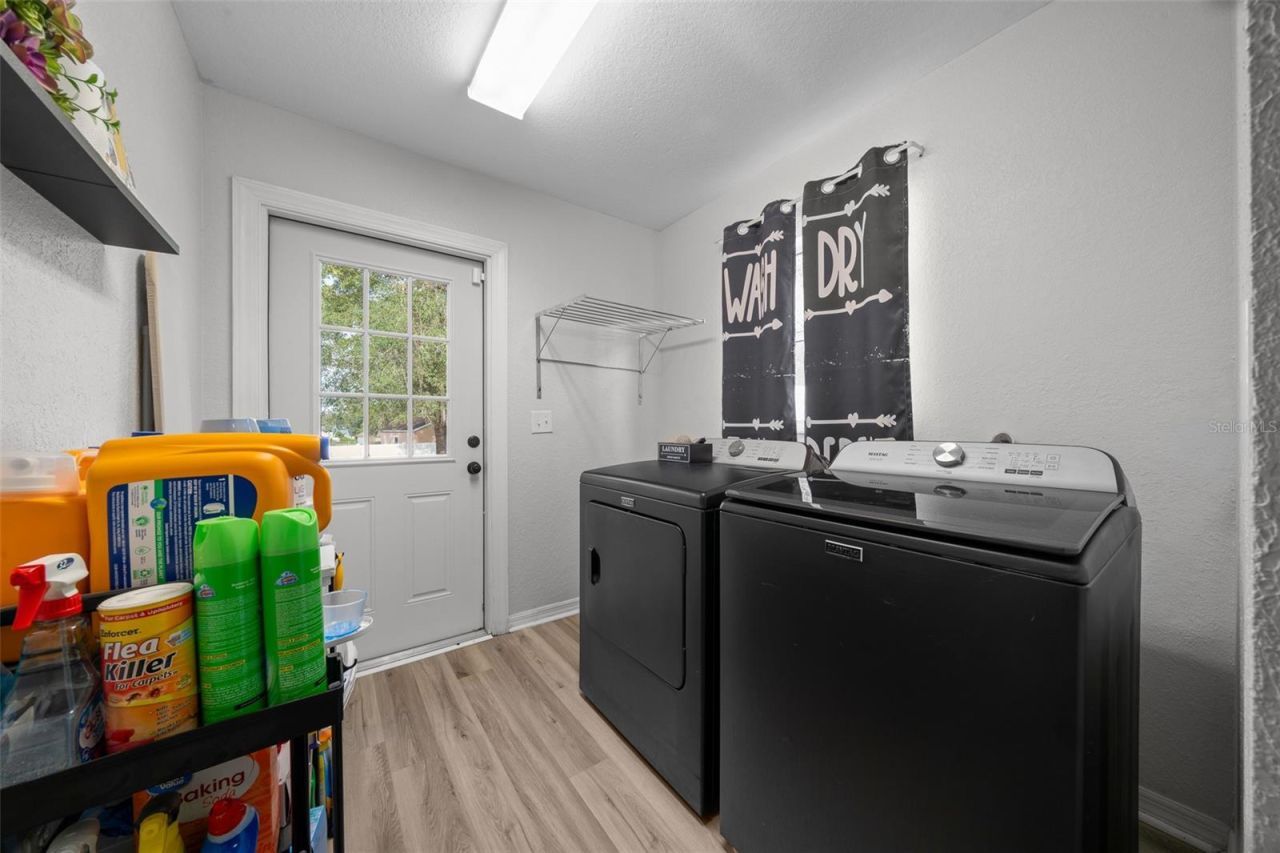
Additional Rooms: Family Room, Formal Dining Room Separate, Inside Utility
Appliances: Dishwasher, Dryer, Range, Refrigerator, Washer
Community Features: Deed Restrictions
Days on Site: 5
Directions: From SE Maricamp Road (SR 464), head east and turn left onto Pine Road. Turn right onto Bahia Road, then left onto Hickory Road. Turn right into the gated entrance of Lake Diamond. After entering the community, take the second exit at the roundabout to re
Exterior: Block, Stucco
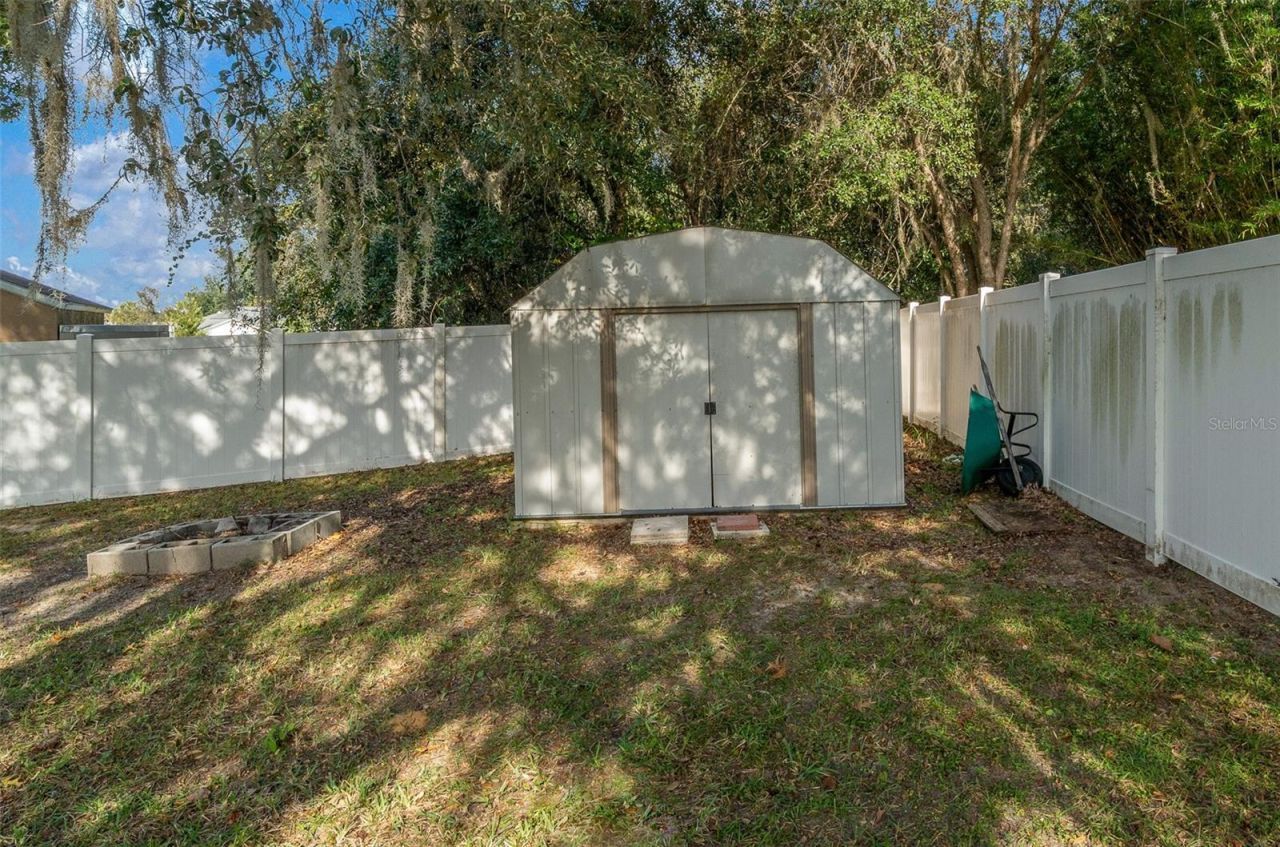
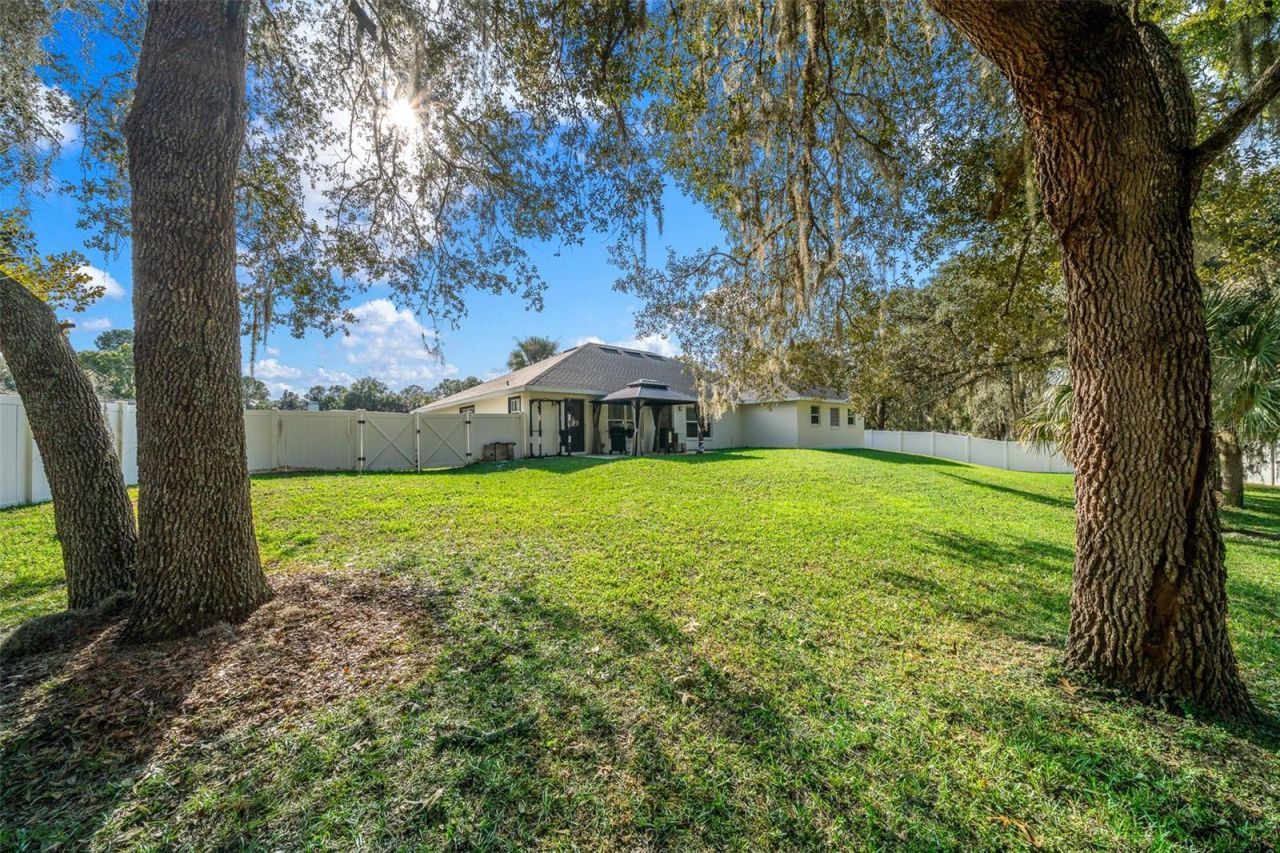
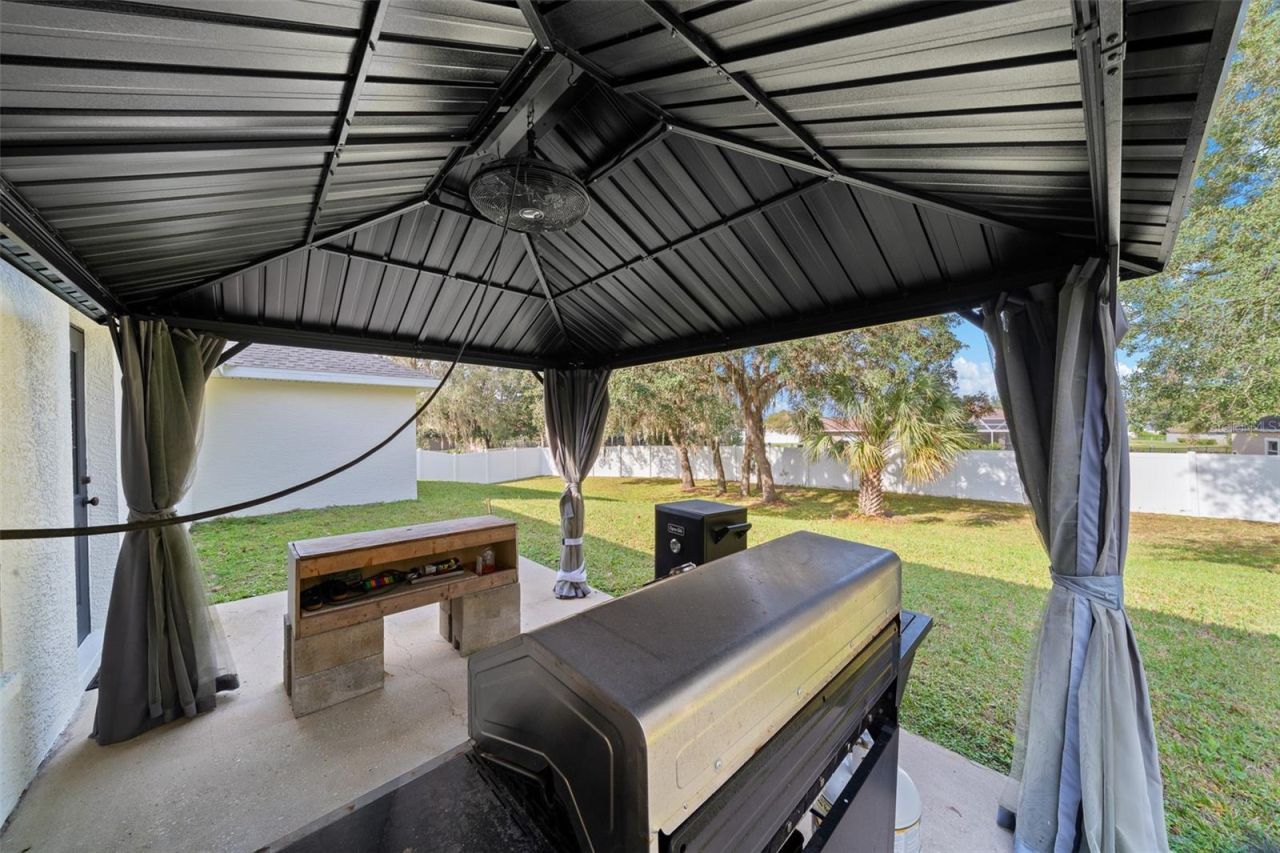
Outdoor Features: Private Yard
Flood Zone Code: X
Flooring: Laminate
Foundation: Slab
Home Warranty Y/N: No
Lot: Cul-De-Sac
Lot Dimensions: 0.46
Other Equipment: Private Yard
Ownership: Fee Simple
Patio/Porch: Patio
Pets Allowed: Cats OK, Dogs OK
Property Attached Y/N: No
Property Sub-Type: Single Family Residence
Sewer: Public Sewer
Showing Instructions: Appointment Only, Combination Lock Box, ShowingTime
Special Sale Provisions: None
Utilities: Electricity Connected
Water: Public
Water Access Y/N: No
Zoning: PUD
Construction: Block,Stucco

Room Sizes

Kitchen: 16x18
Living Room: 16x24
Primary Bedroom: 12x16

Local Schools

High School: Lake Weir High School
Elementary School: Greenway Elementary School

Location

Courtesy of

Agency Name: STRATEGIC REALTY
Agency Contact: 352-427-9898
Agent Name: Sue Mosley

agent picture

Presented by

Agent Name: Nick Khoury
Agent Phone: 954.444.7393
Agency Title: The Keyes Company
Request Info

IDX logo

Nick Khoury
keyes.com
Agent Cell:
954.444.7393
Office Phone:
954.444.7393

Mortgage Calculator

%
years/fixed
yearly
yearly (est.)

Estimated Payment

$ 2,747.38 Principal & Interest $2,209.07 Property Tax $407.08 Homeowner's Insurance $131.22
Mortgage Logo

Login to My Keyes Account


