
100 Keyes, 1926 - 2026
SIGN UP Login/Register
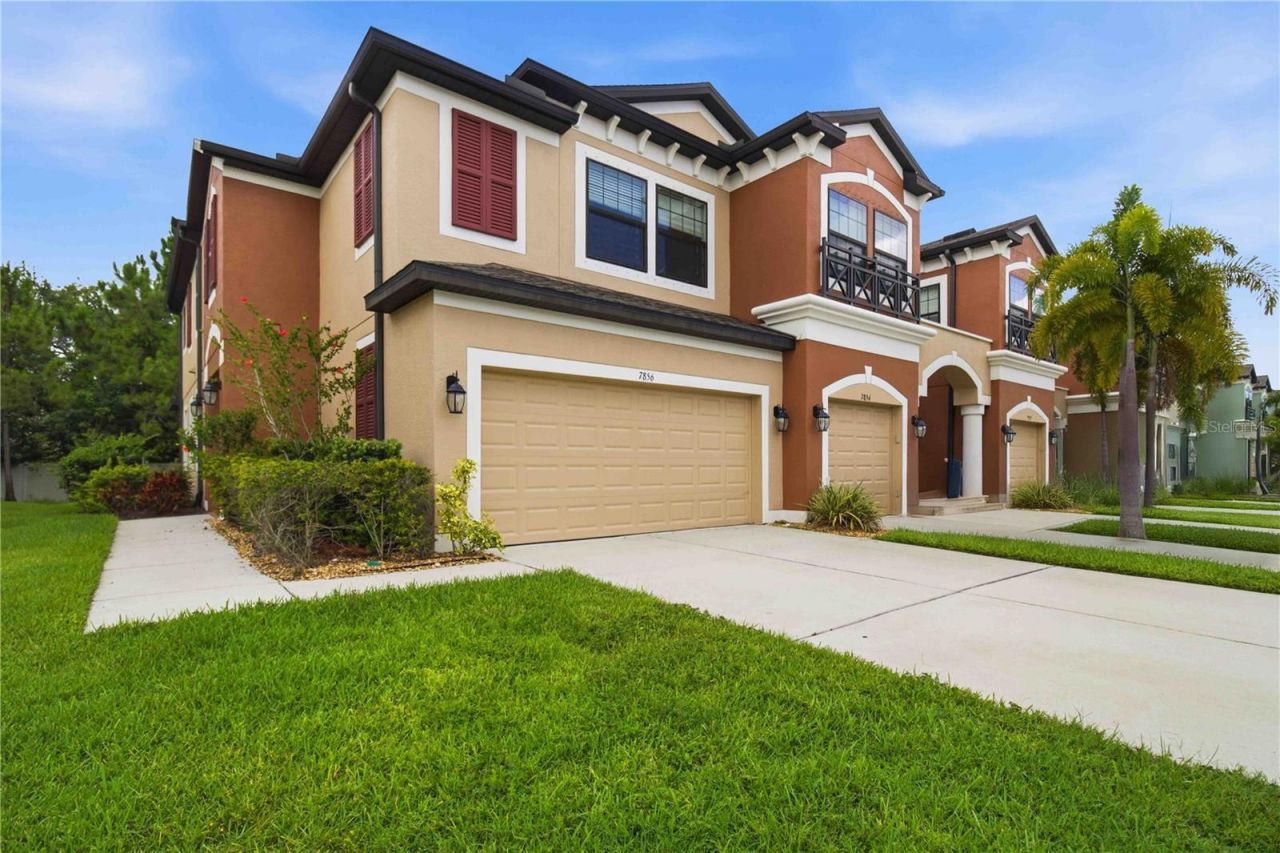
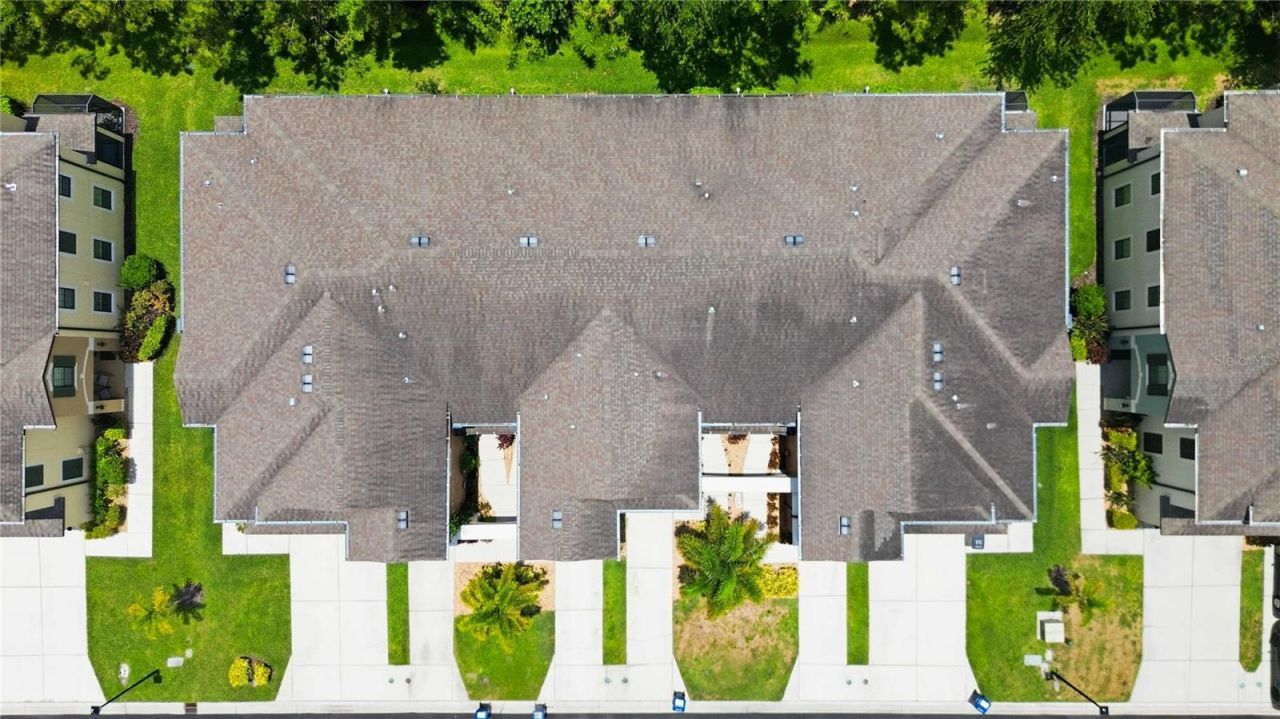
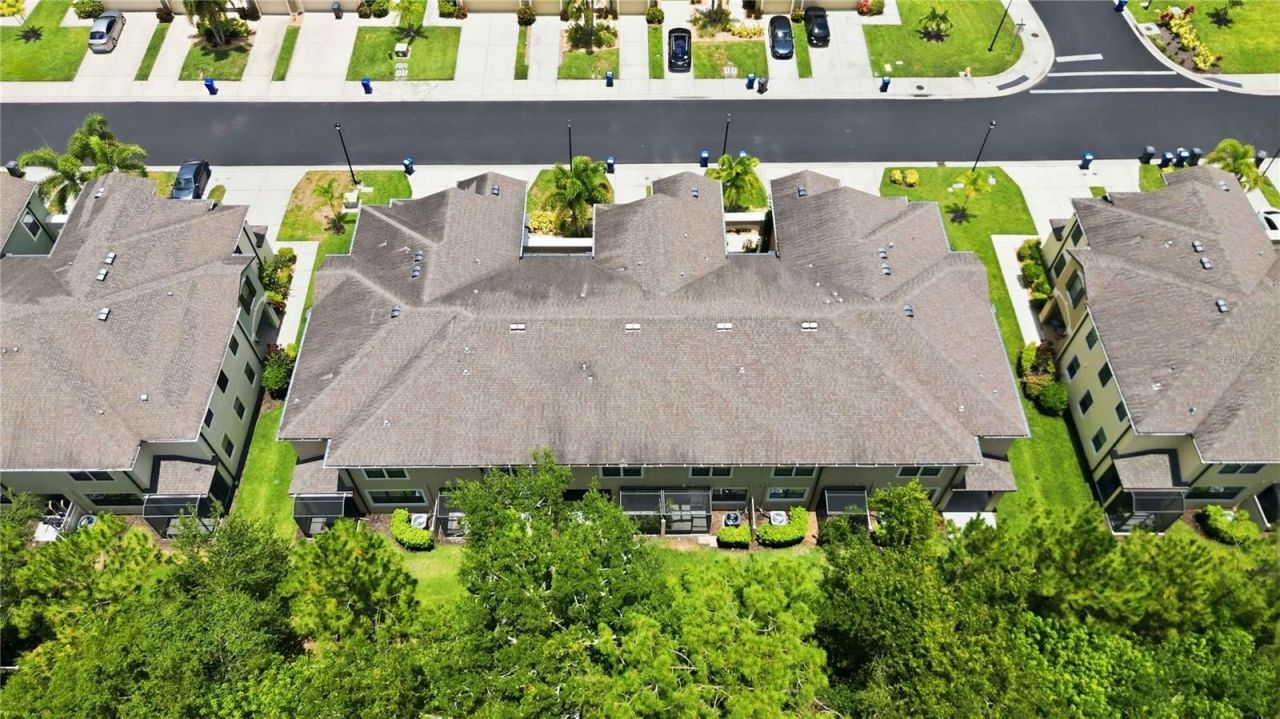
7856 52nd Terrace E, Bradenton, FL 34203 Photo
New - 31 Hours Ago
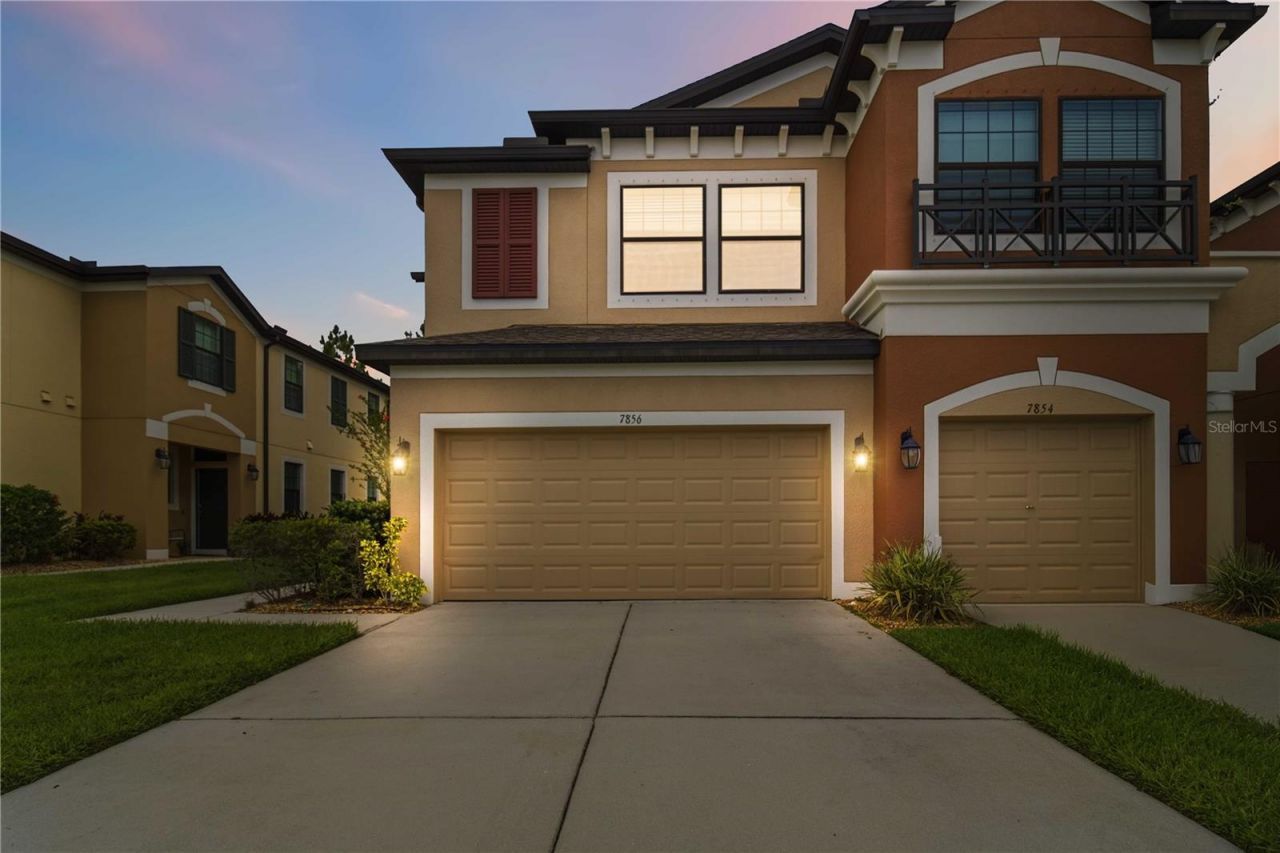
7856 52nd Terrace E, Bradenton, FL 34203 Photo
New - 31 Hours Ago
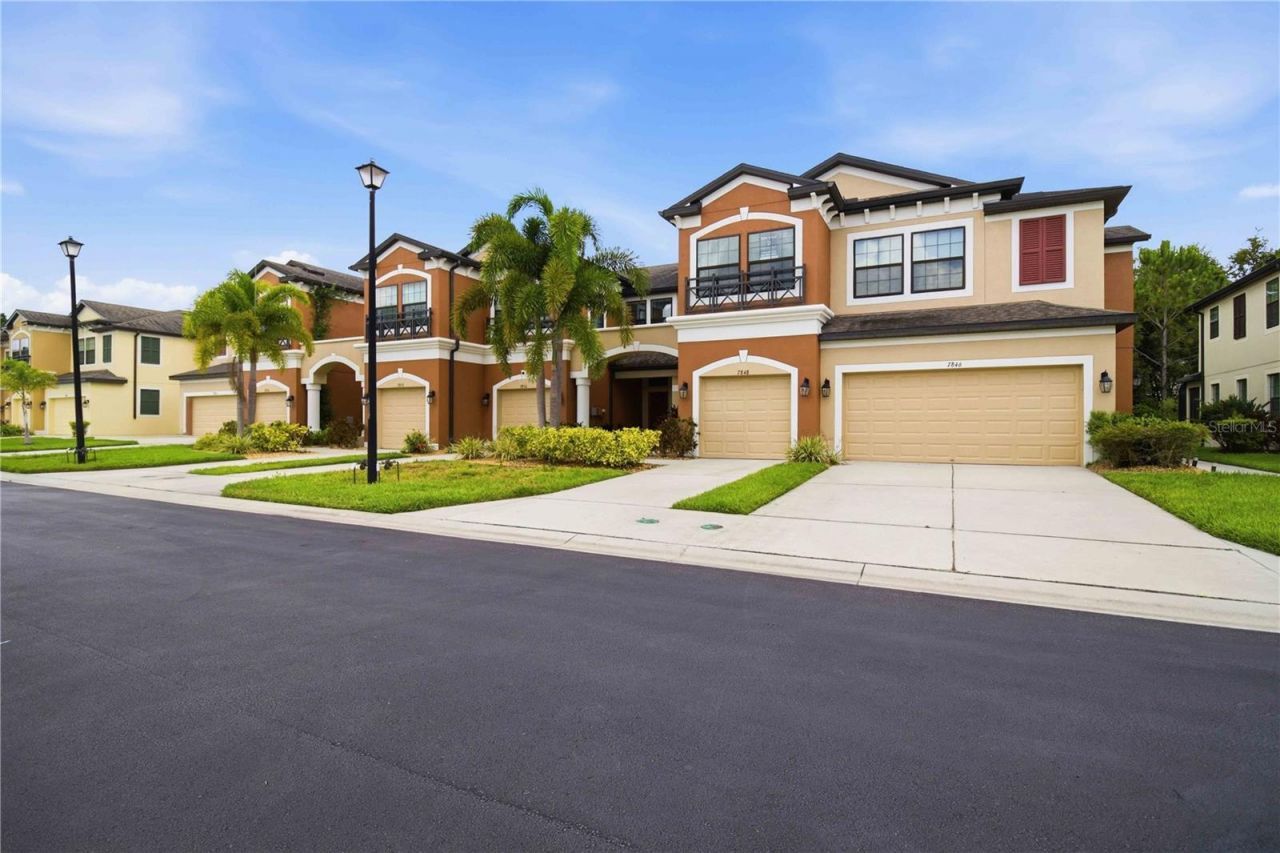
7856 52nd Terrace E, Bradenton, FL 34203 Photo

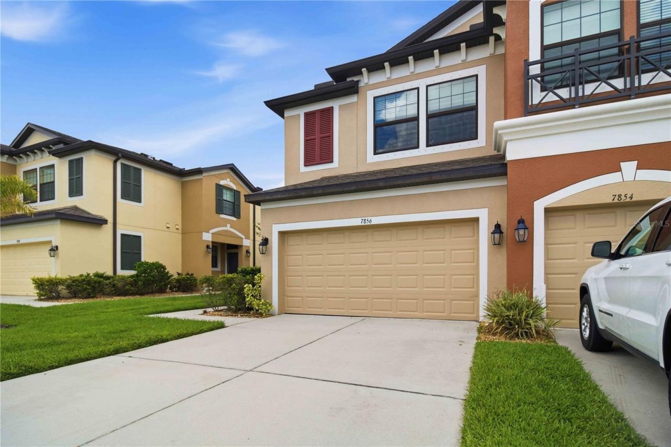
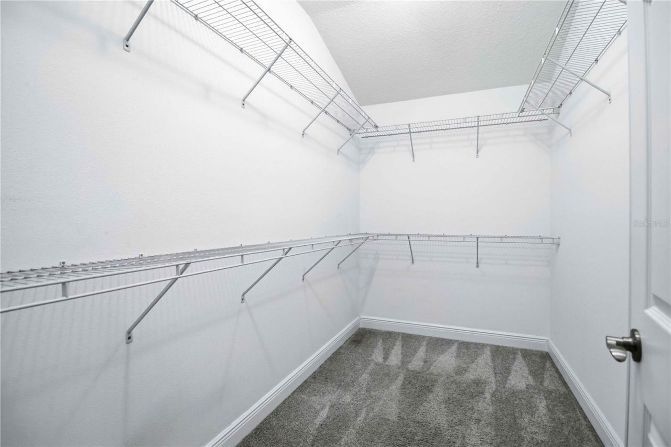
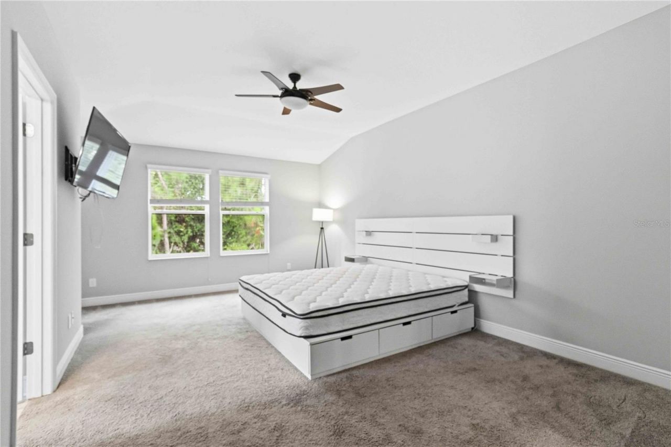
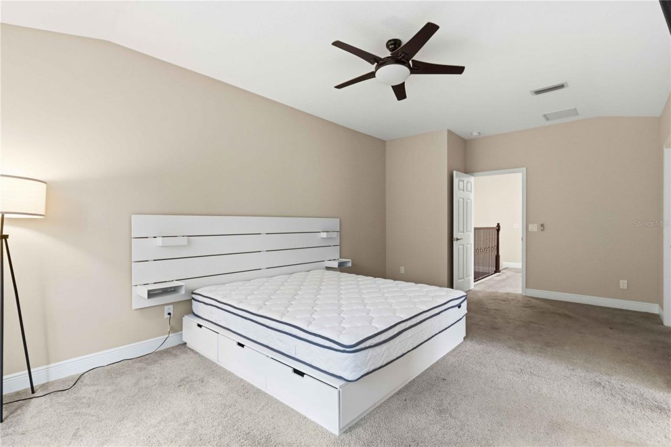
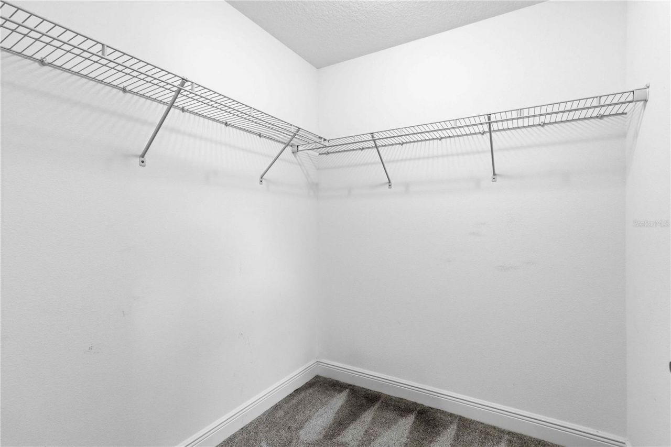
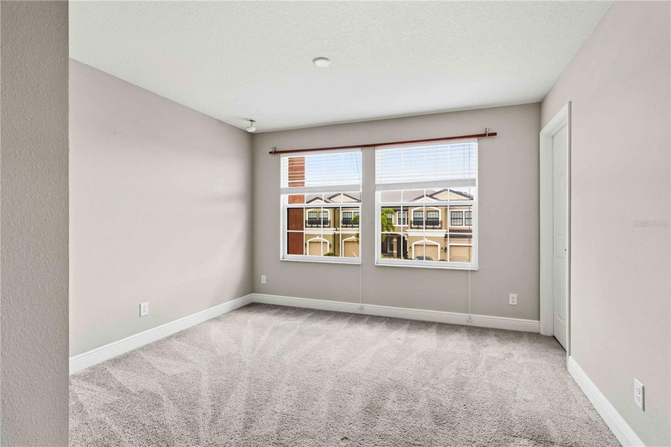
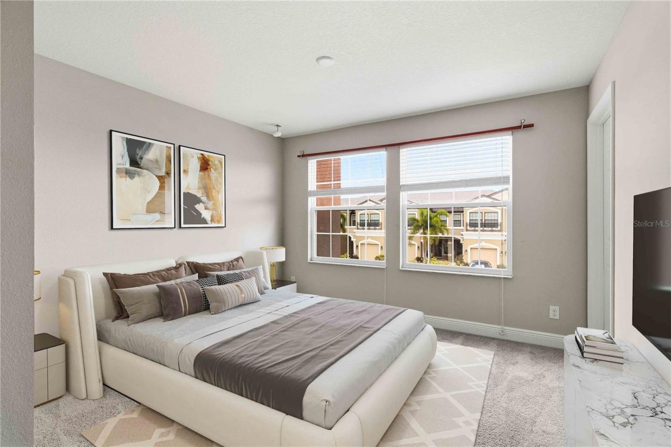
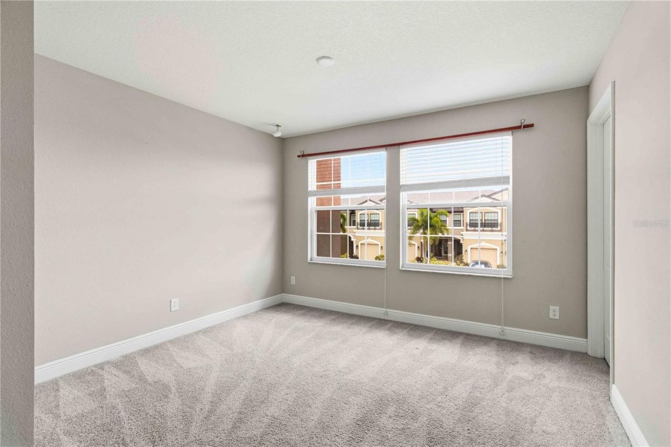
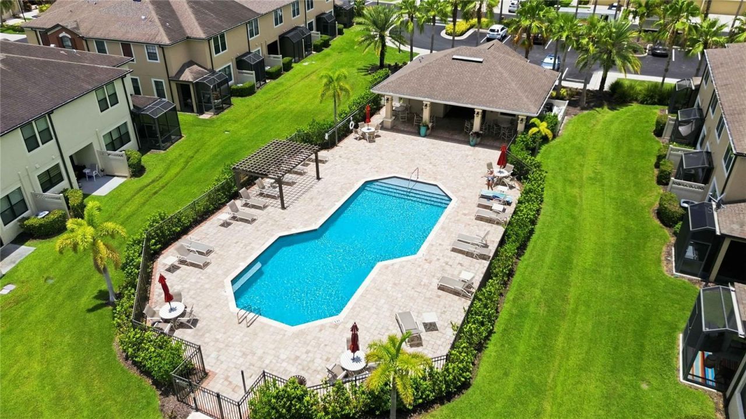
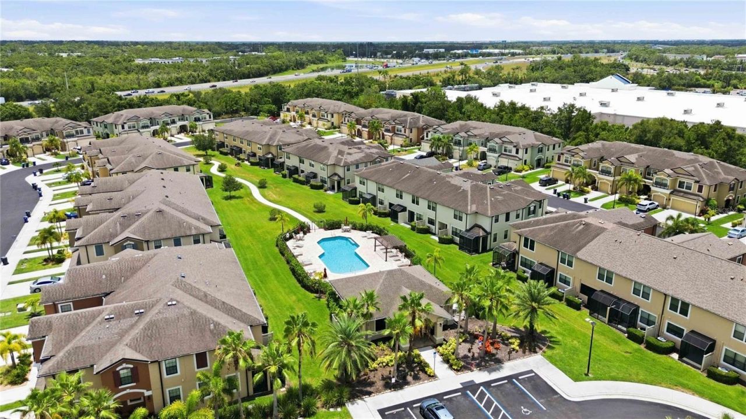
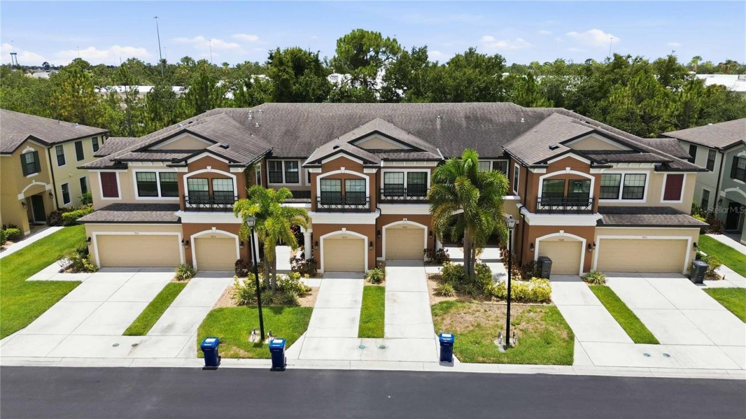
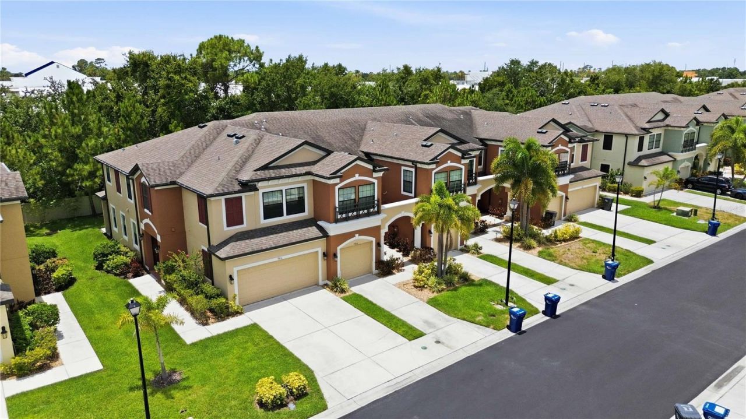
54 Total Photos [Click to View All]

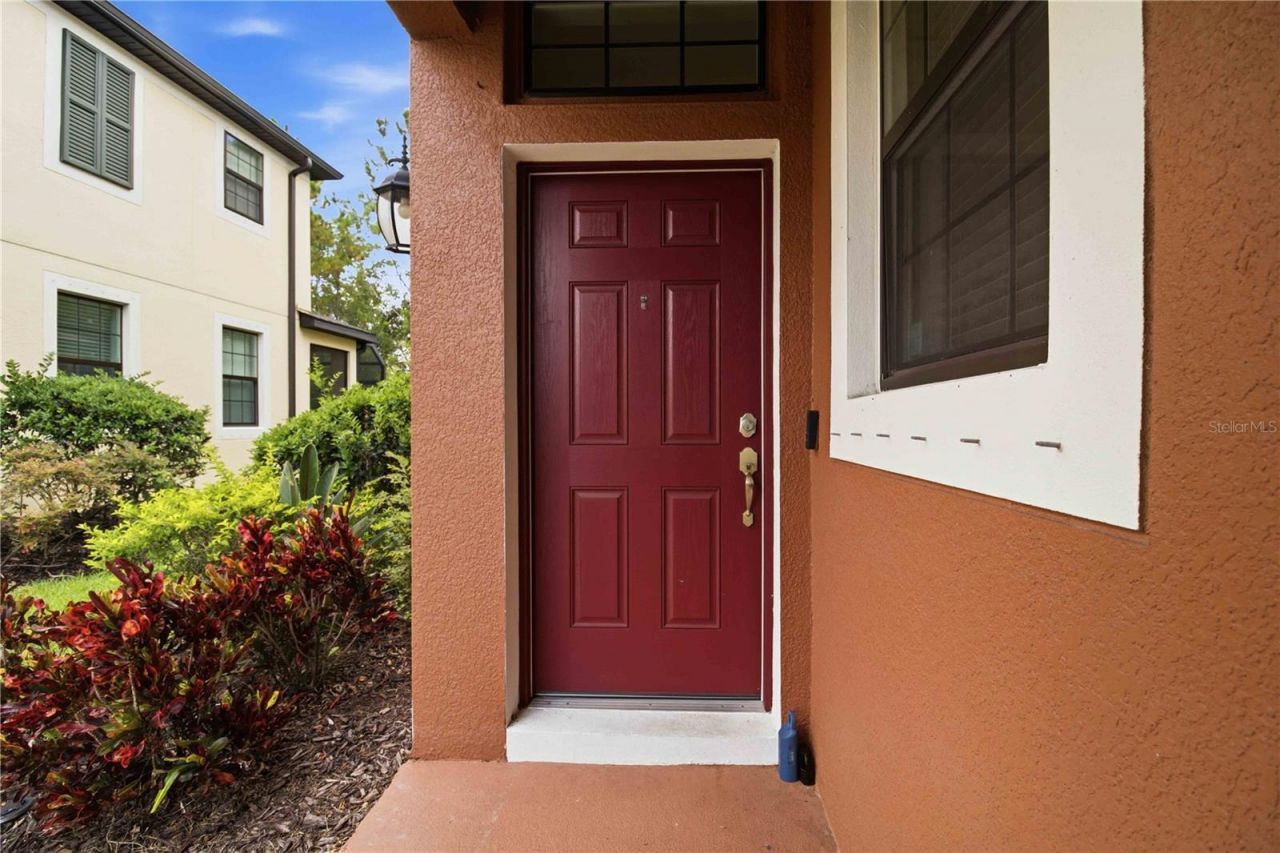
7856 52nd Terrace E Bradenton, FL 34203
$385,000
  • Beds
    3
  • Baths
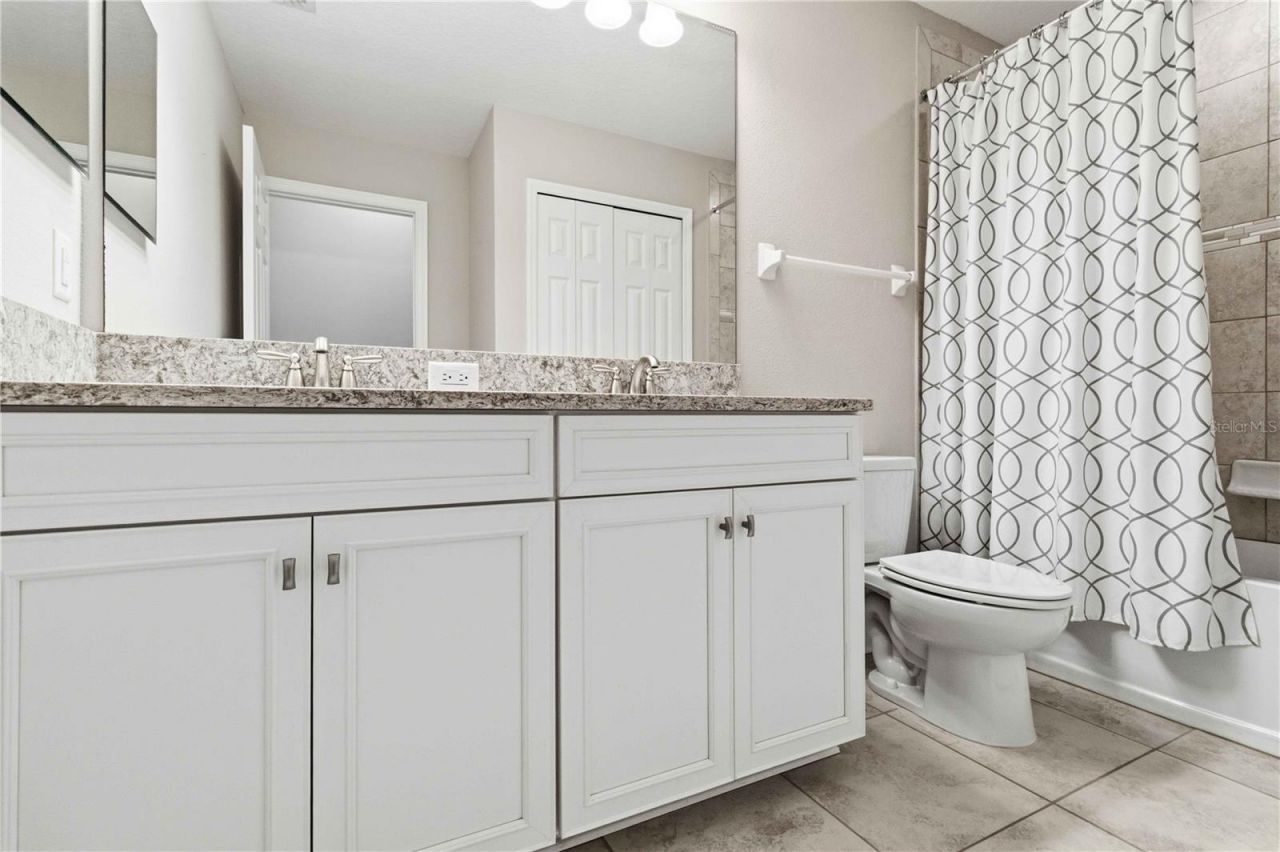
    2 full 1 partial
  • Total Square Feet
    2,181
  • Lot Size
    0.08 acre(s)

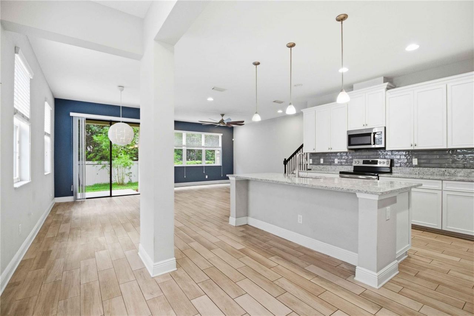
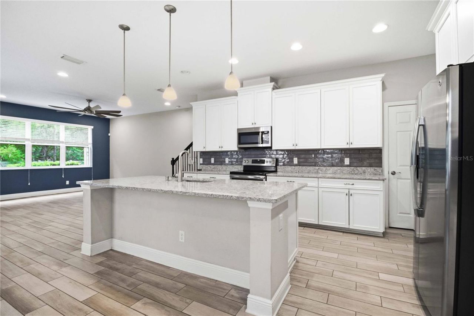
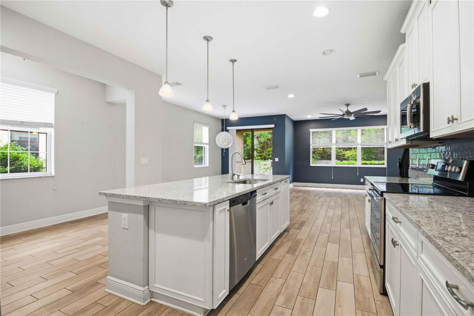
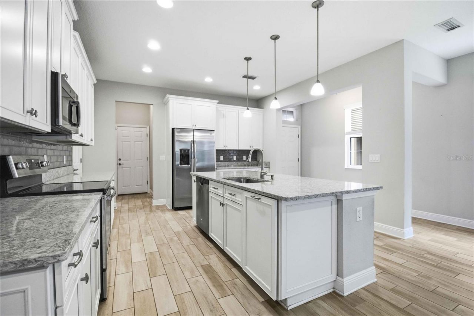
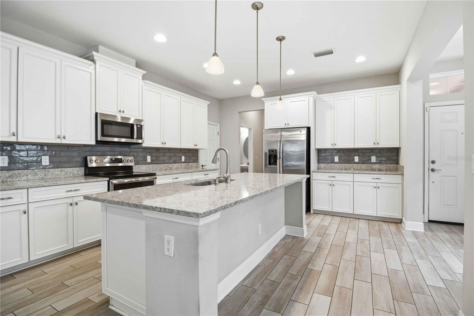
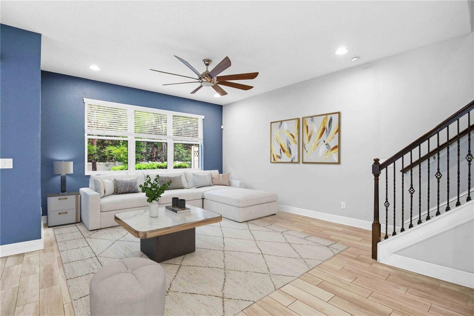
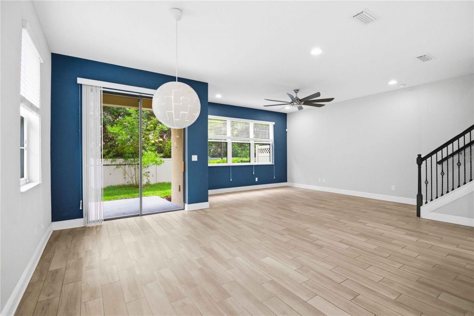
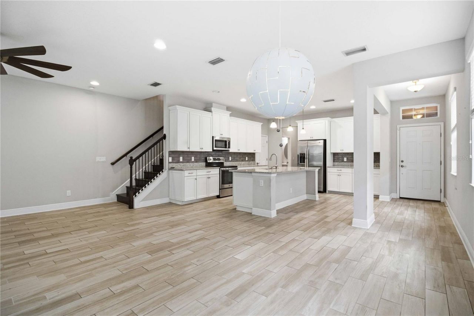
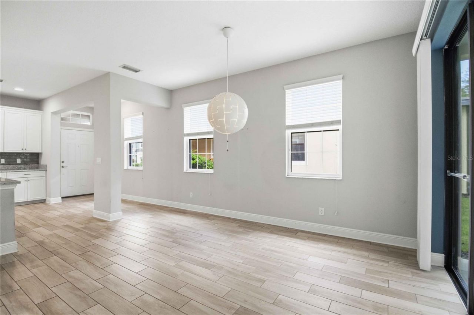
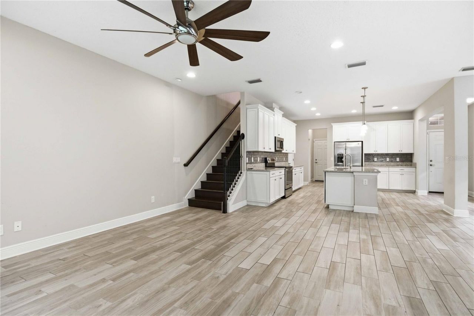
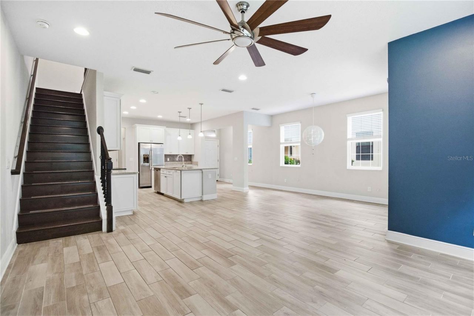
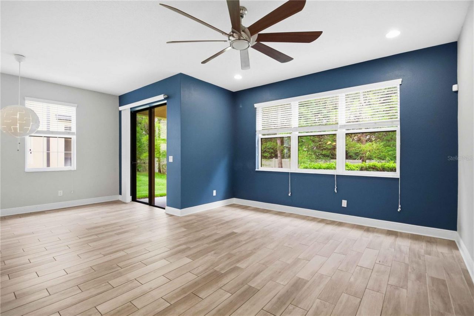
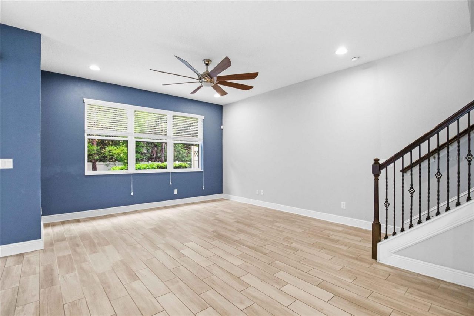
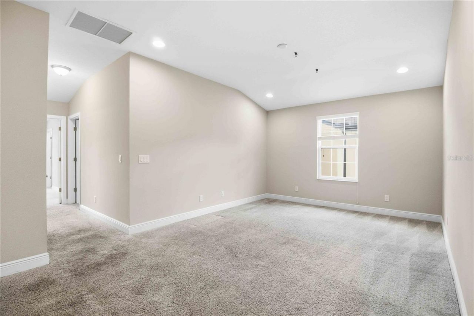
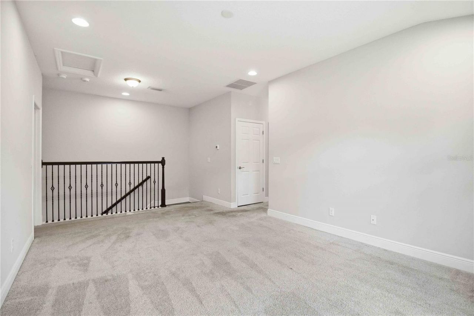
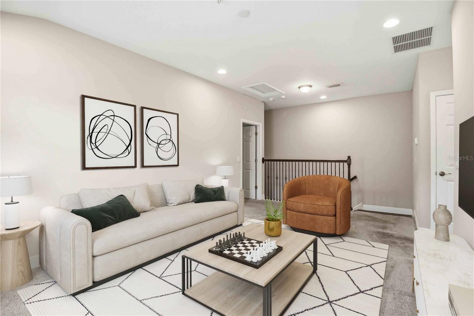
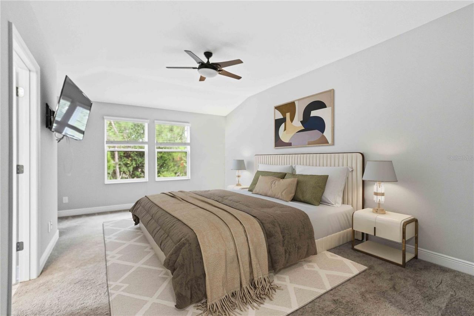
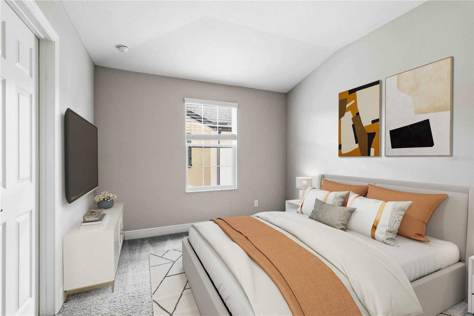
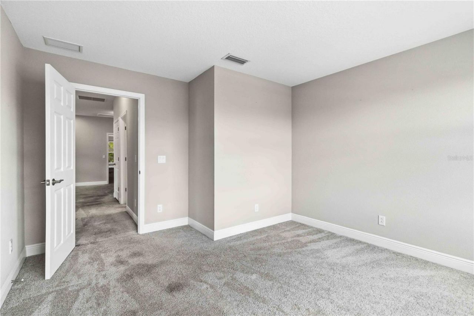
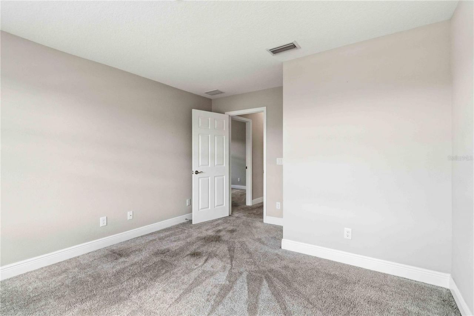
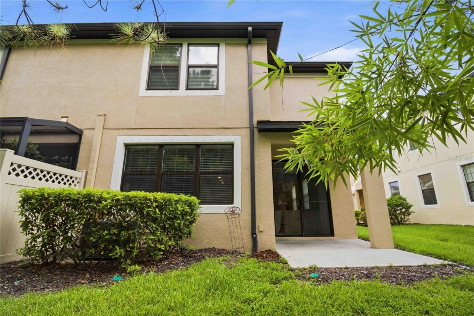
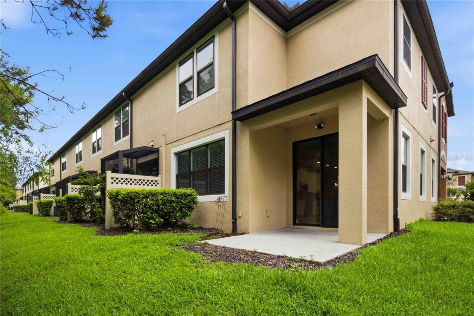
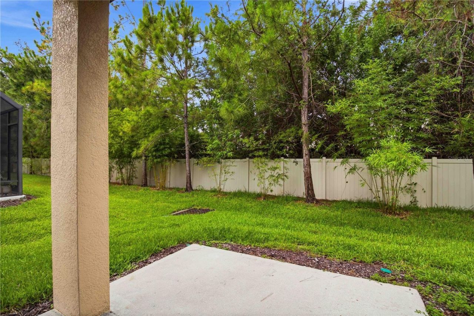
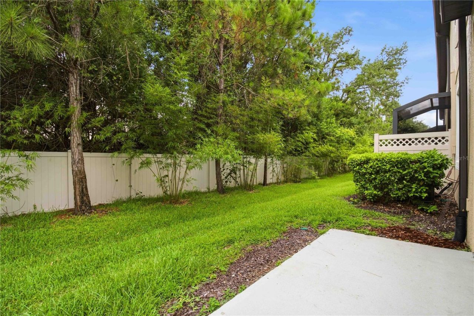
Virtually Staged. Take advantage of a rare opportunity to assume an existing 3.125% mortgage** (subject to lender approval), offering the potential for significant monthly savings compared to today's interest rates. Welcome to Creekwood Townhomes, a charming gated community of approximately 120 residences, offering a close-knit, family-friendly atmosphere, pet-friendly living, and an exceptional location in the heart of East Bradenton.This beautifully maintained townhome offers over 2,000 square...

View More

Property Summary

MLS Number: A4698875
Status: Active
Days on Market: 1
Subdivision: CREEKWOOD TWNHMS
County: Manatee
Bedrooms: 3
Total Square Feet: 2,181
Price Per Sq. Ft.: $177
New Constuction: No
Waterfront: No
Property Type: Residential - Townhouse
Cooling: Central Air
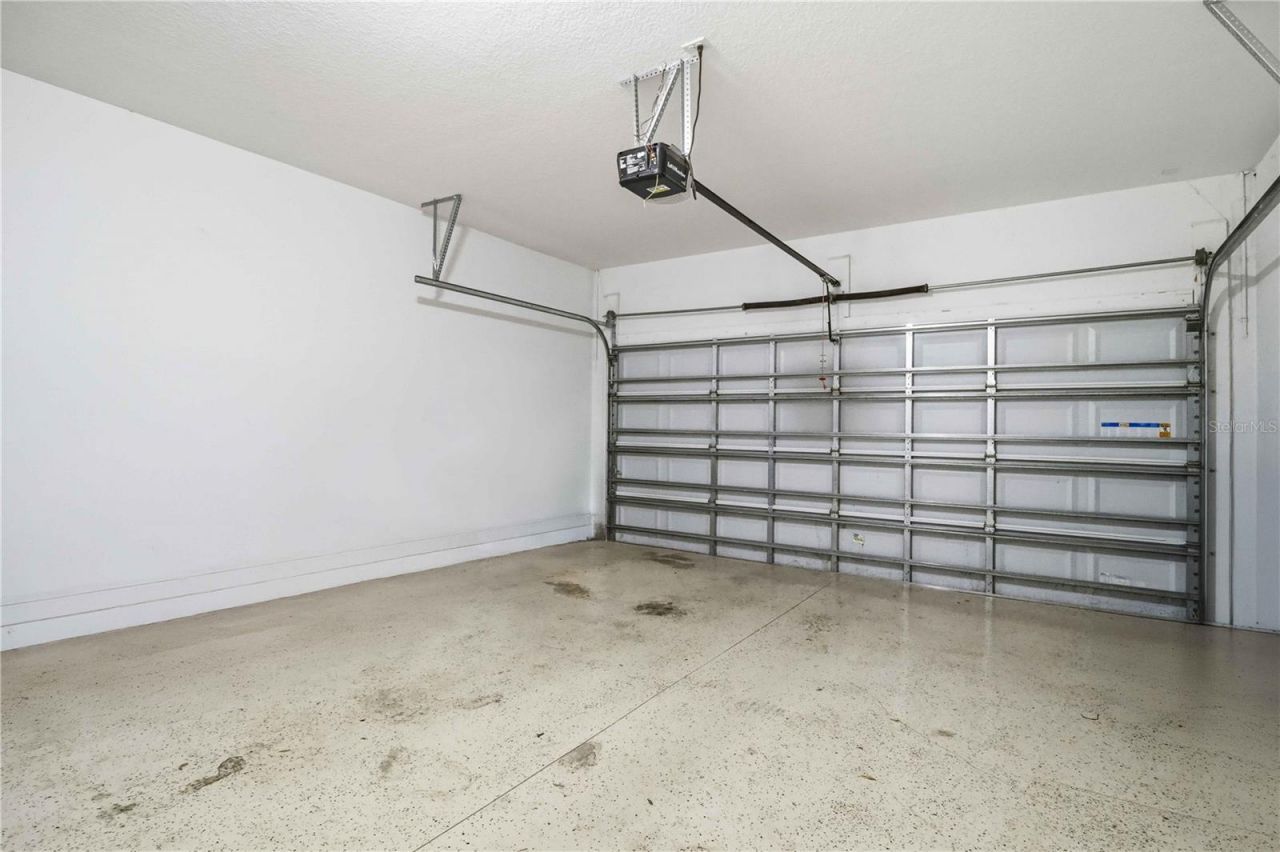
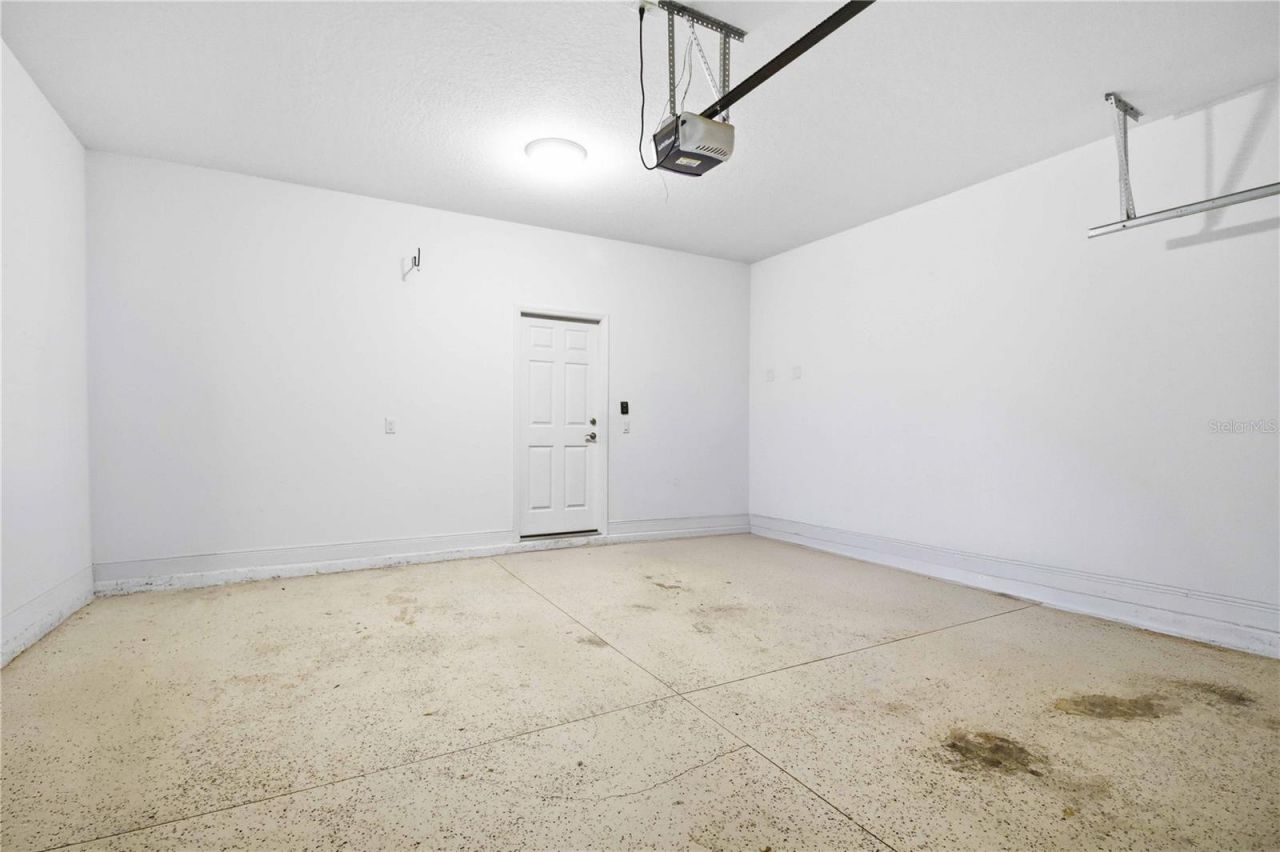
Garage: 2 car attached
Heating: Central, Electric, Heat Pump
Lot Size: 0.08 Acres
Roof Type: Shingle
Stories: 2.0
Year Built: 2018
Taxes: $3,581
HOA Y/N: Yes

Featured Amenities

Ceiling Fans(s)
In Wall Pest System
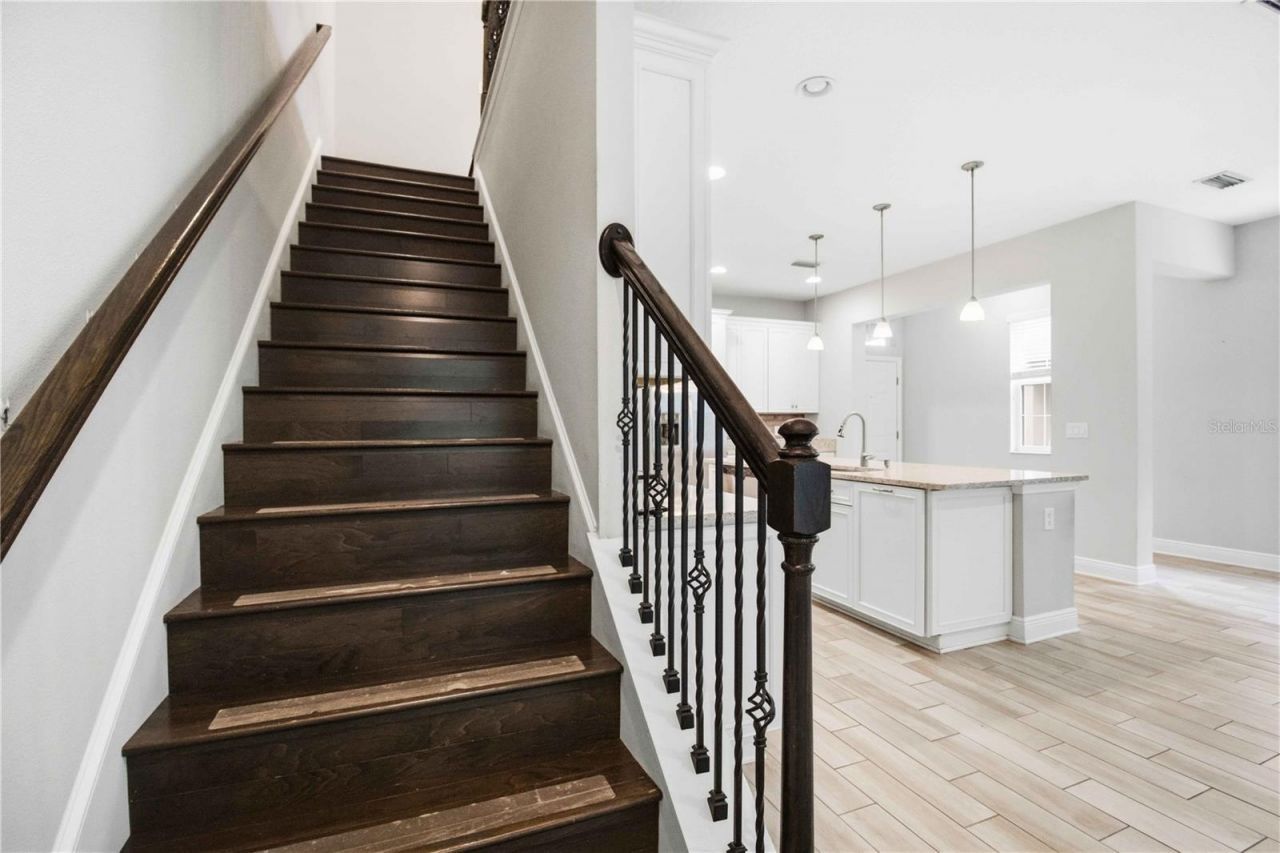
Kitchen/Family Room Combo
Open Floorplan
Solid Surface Counters
Split Bedroom
Walk-In Closet(s)

Property Details

Appliances: Dishwasher, Disposal, Electric Water Heater, Exhaust Fan, Microwave, Range
Community Features: Deed Restrictions, Gated Community - No Guard, Pool, Street Lights
Days on Site: 1
Directions: Take i-75 to exit 217, go west approximately half a mile to the 2nd light which is Creekwood Blvd, Make a right on Creekwood Blvd, drive approxmaintely a quarter of a mile to the the 2nd possible right turn which will be CREEKWOOD TOWNHOMES.
Exterior: Block, Stucco, Frame
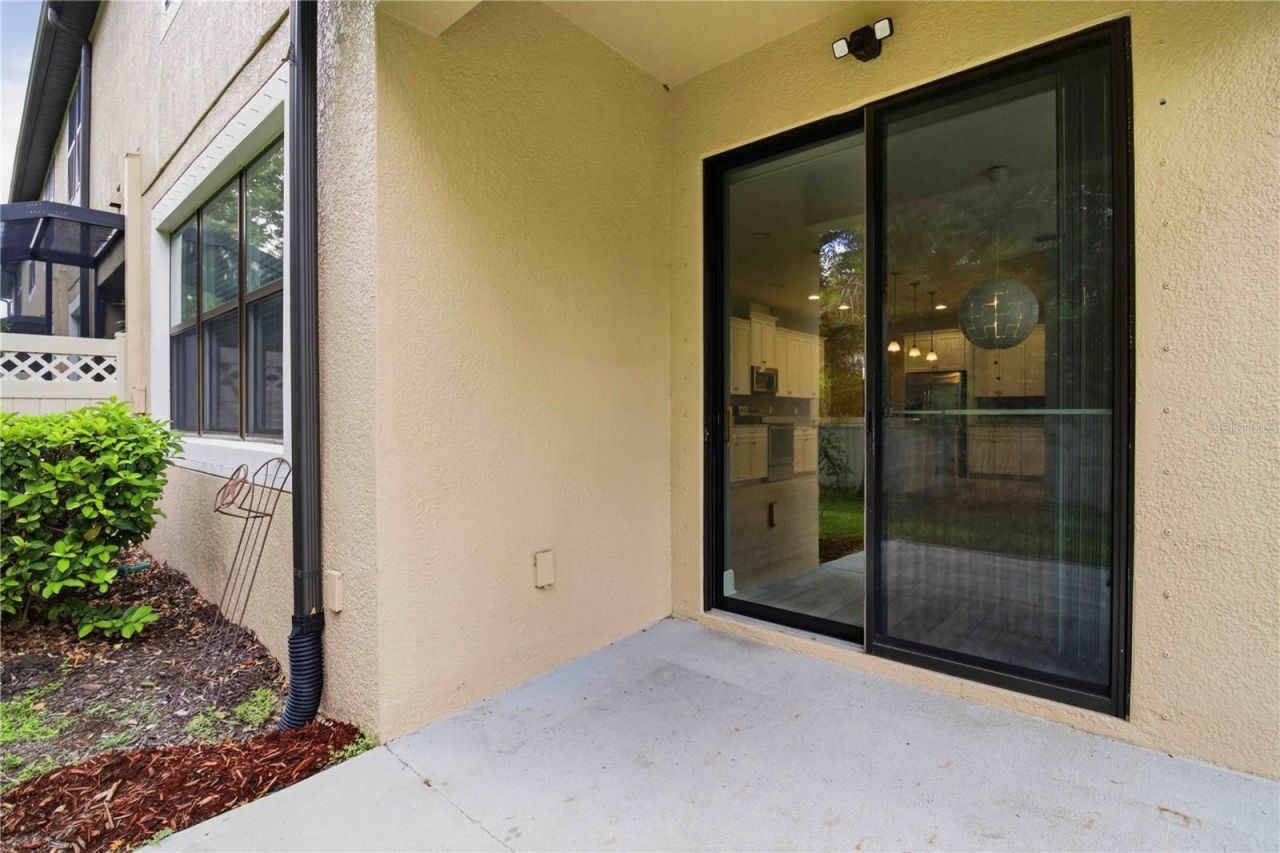
Outdoor Features: Hurricane Shutters, Lighting, Rain Gutters, Sliding Doors
Flood Zone Code: X
Flooring: Carpet, Ceramic Tile, Wood
Foundation: Slab
Home Warranty Y/N: No
Lot Dimensions: 0.08
Other Equipment: Irrigation Equipment
Ownership: Fee Simple
Parking: Driveway, Garage Door Opener
Parking Notes: Driveway, Garage Door Opener
Pets Allowed: Yes
Pets Restrictions: Please contact Sunstate Management to review HOA bylaws for information.
Property Attached Y/N: No
Property Sub-Type: Townhouse
Sewer: Public Sewer
Showing Instructions: Coming Soon - Allowing Showings, Supra Lock Box, Appointment Only
Special Sale Provisions: None
Utilities: Cable Available, Electricity Connected, Fire Hydrant, Public, Sprinkler Well, Underground Utilities
Water: Public
Water Access Y/N: No
Zoning: PDR
Construction: Block,Stucco,Frame

Room Sizes

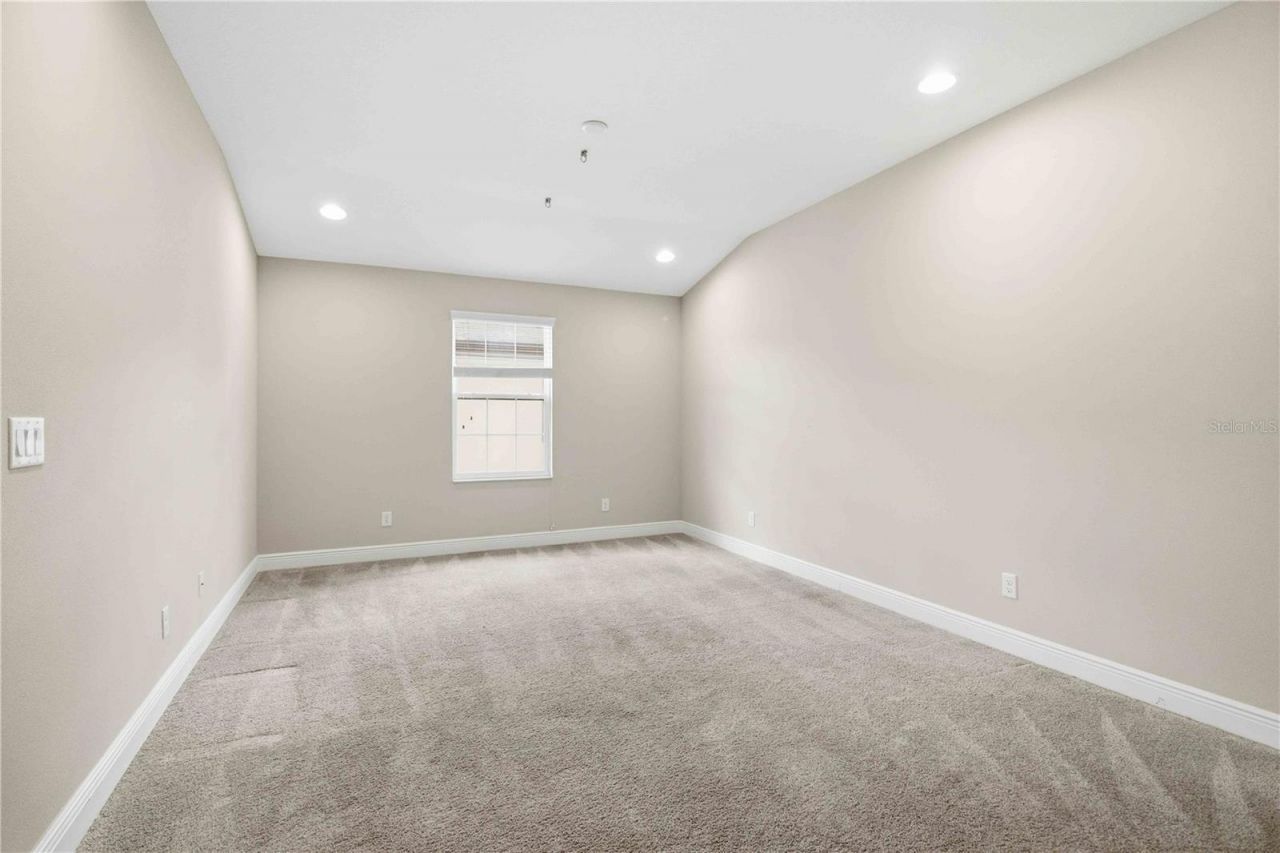
Primary Bedroom: 14x21
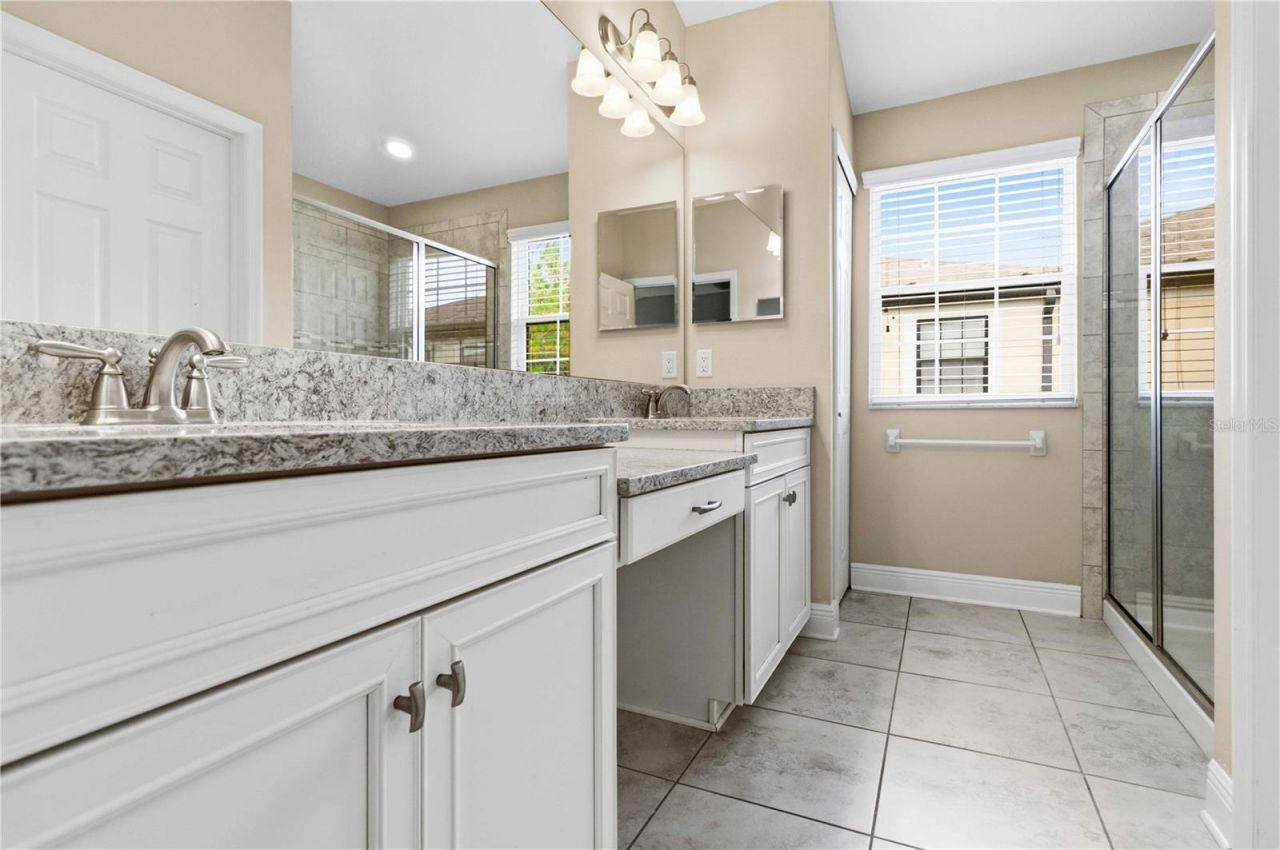
Primary Bathroom: 7x8
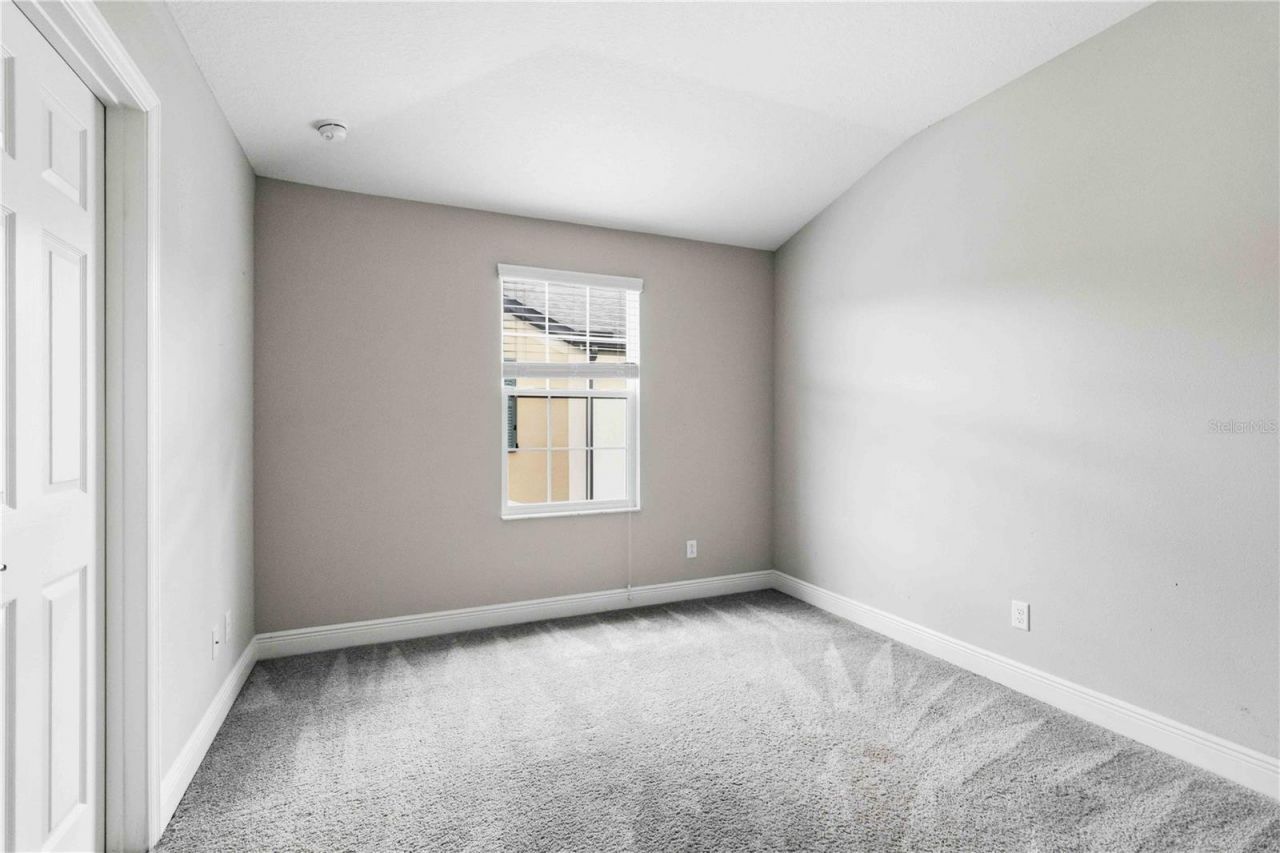
Bedroom 2: 12x11
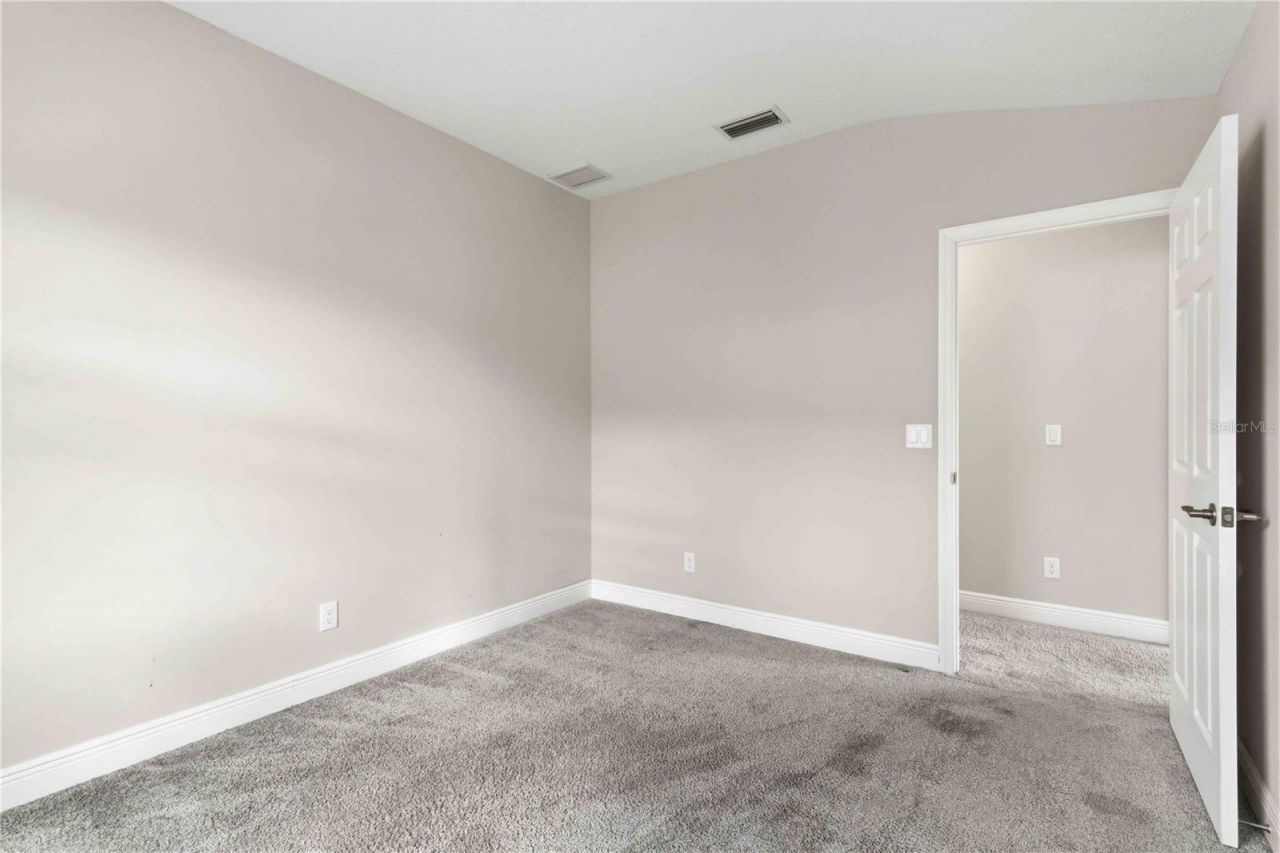
Bedroom 3: 12x11
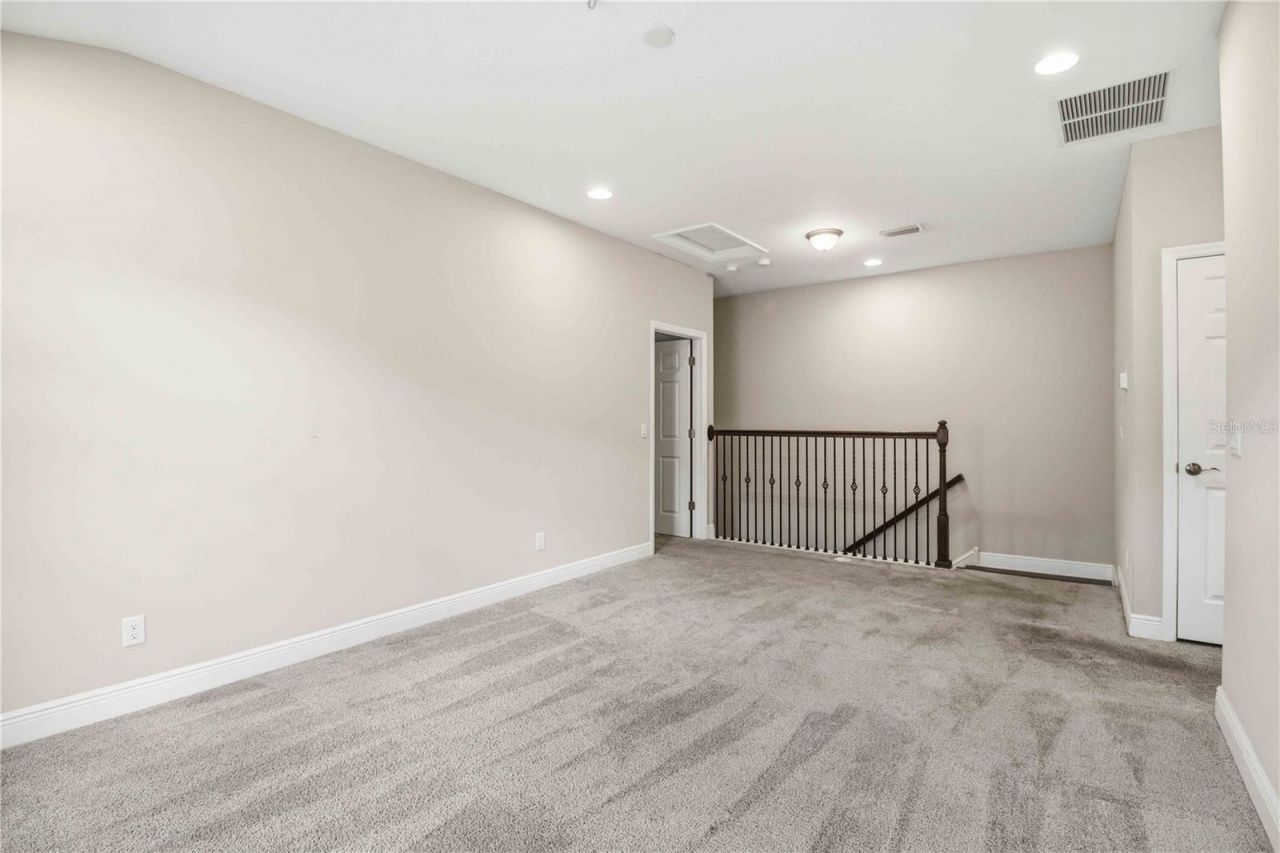
Loft: 19x12
Dining Room: 9x13
Kitchen: 10x16
Living Room: 14x19
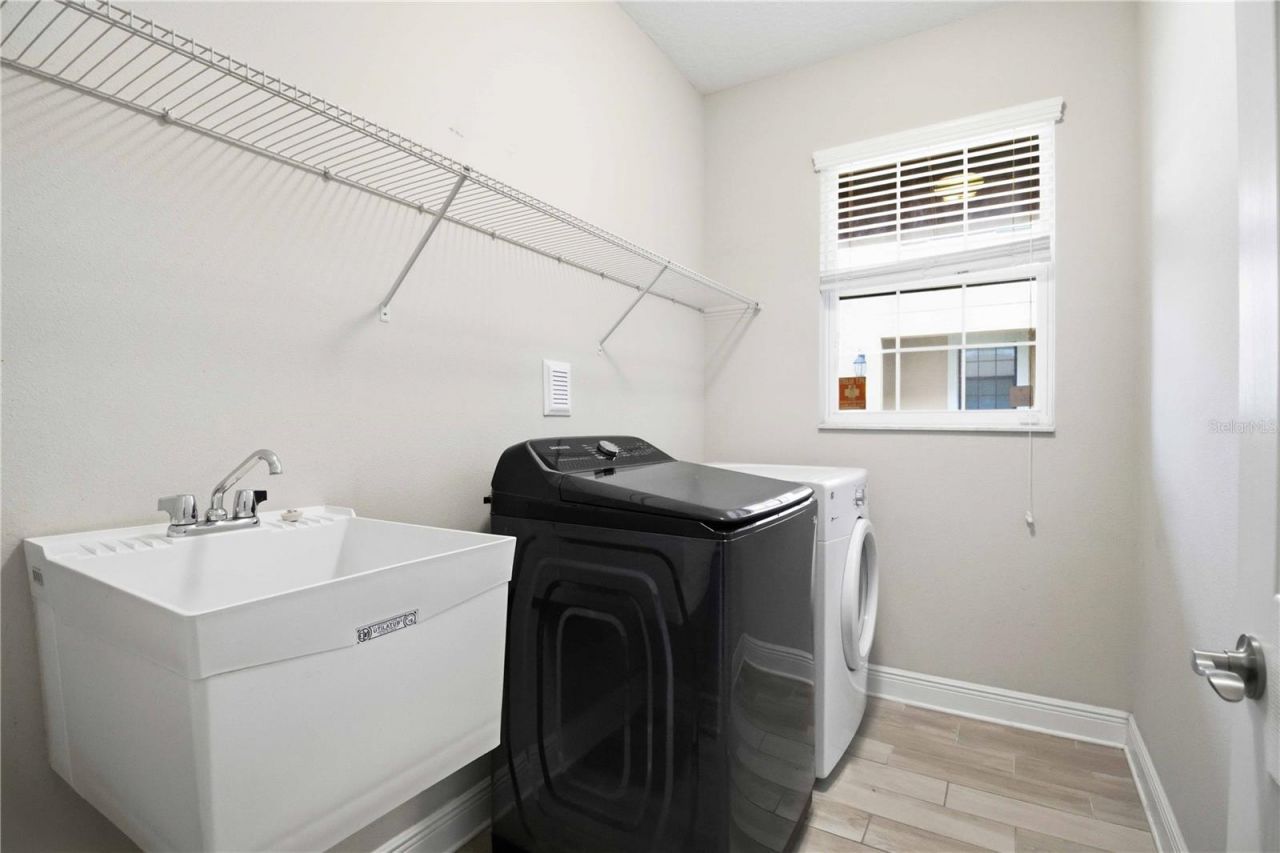
Utility Room: 6x9
Bathroom 2: 6x11
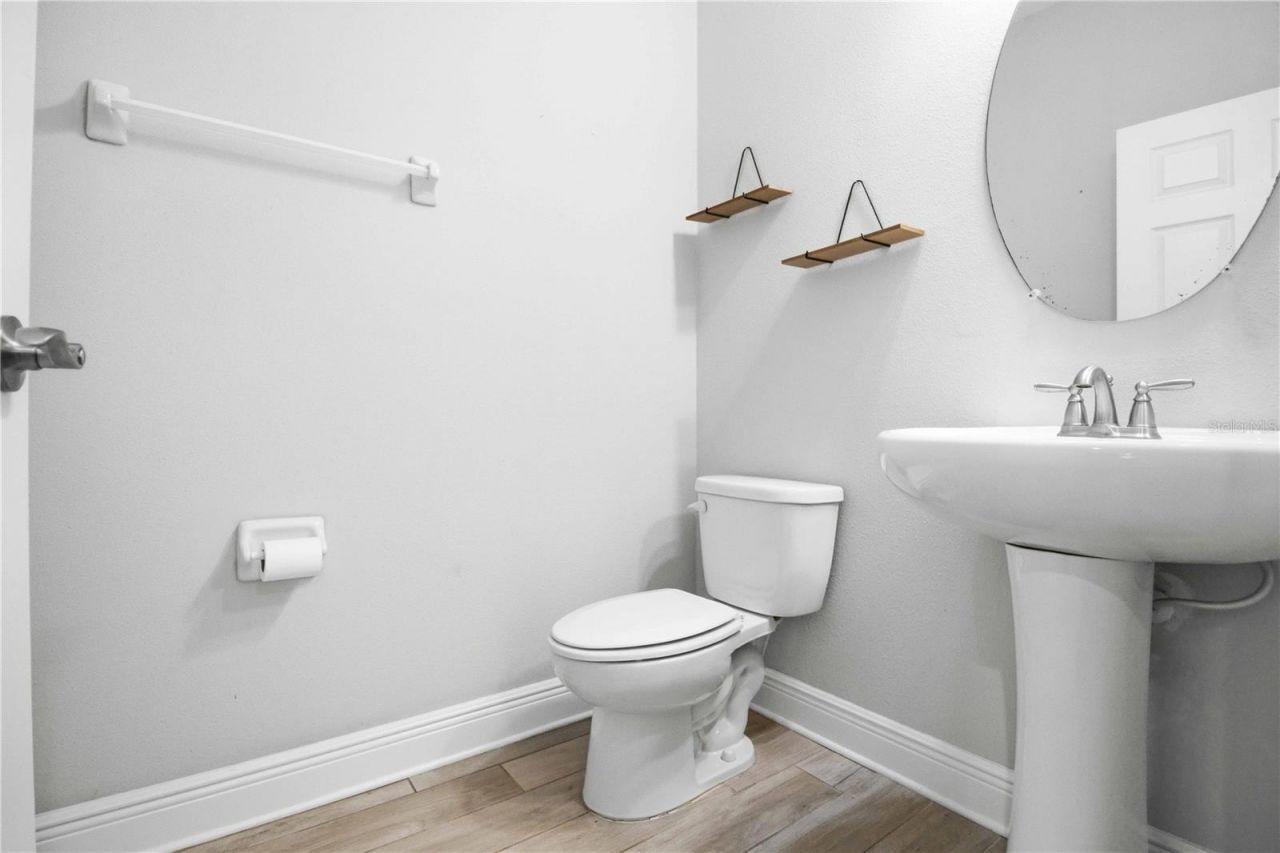
Bathroom 3: 5x6

Local Schools

High School: Braden River High
Middle School: Braden River Middle
Elementary School: Tara Elementary

Neighborhood Information

Neighborhood Map

Neighborhood Hero

Neighborhood Highlights

Neighborhood Characteristics

Neighborhood Schools

Courtesy of

Agency Name: KW SUNCOAST
Agency Contact: 941-792-2000
Agent Name: Gerry Tomchinsky

agent picture

Presented by

Agent Name: Nick Khoury
Agent Phone: 954.444.7393
Agency Title: The Keyes Company
Request Info

IDX logo

Nick Khoury
keyes.com
Agent Cell:
954.444.7393
Office Phone:
954.444.7393

Mortgage Calculator

%
years/fixed
yearly
yearly (est.)

Estimated Payment

$ 2,301.11 Principal & Interest $1,890.40 Property Tax $298.42 Homeowner's Insurance $112.29
Mortgage Logo

Login to My Keyes Account

Pixel


