
100 Keyes, 1926 - 2026
SIGN UP Login/Register
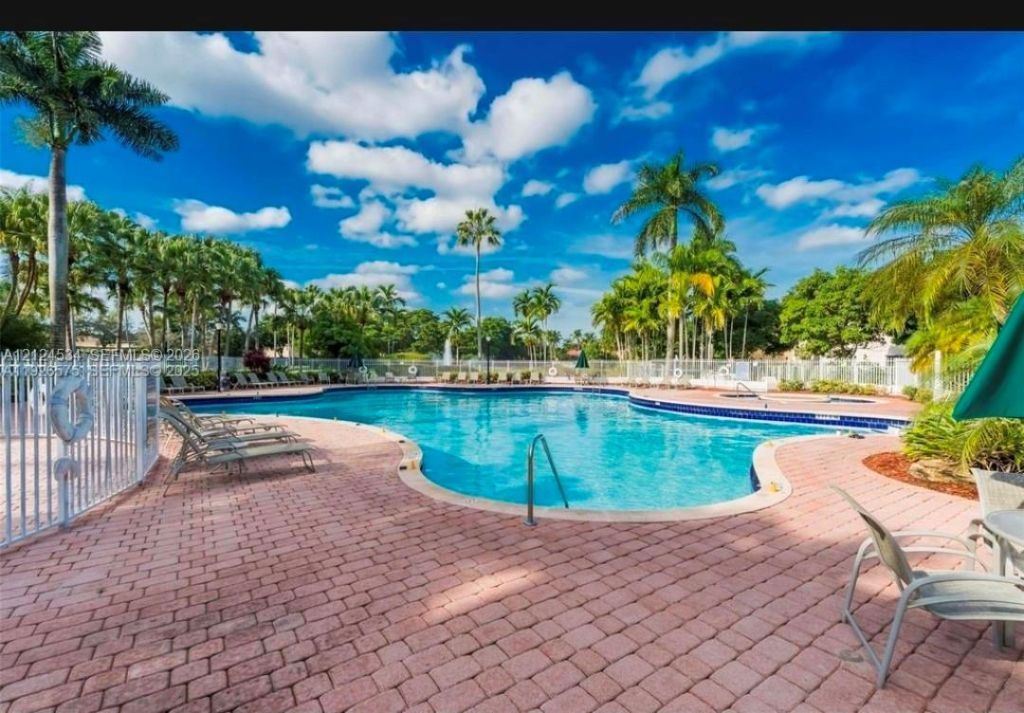
7840 NW 19th Ct, Pembroke Pines, FL 33024 Photo
New
7840 NW 19th Ct, Pembroke Pines, FL 33024 Photo
New
7840 NW 19th Ct, Pembroke Pines, FL 33024 Photo

29 Photos

7840 NW 19th Ct Pembroke Pines, FL 33024
$850,000
  • Beds
    4
  • Baths
    2 full 1 partial
  • Total Square Feet
    2,487
  • Lot Size
    0.12 acre(s)

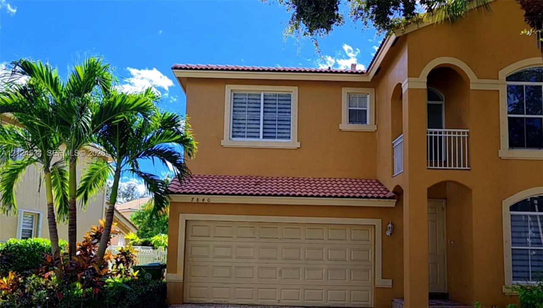
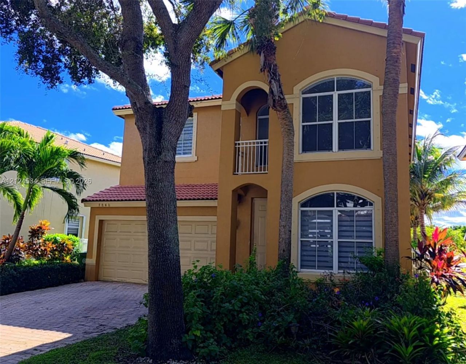
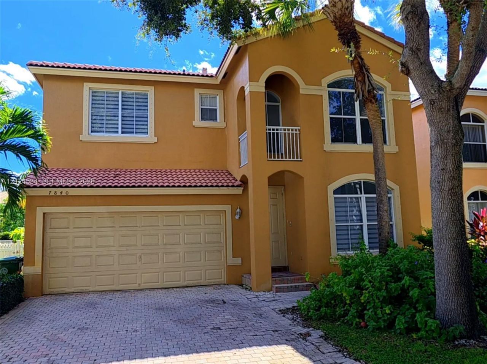
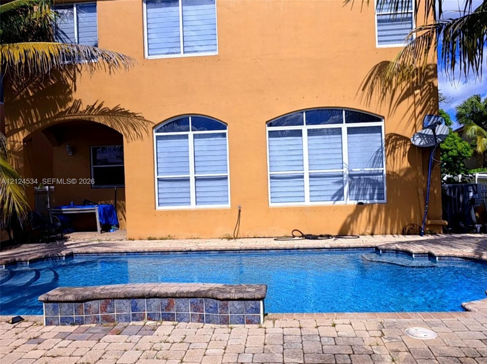
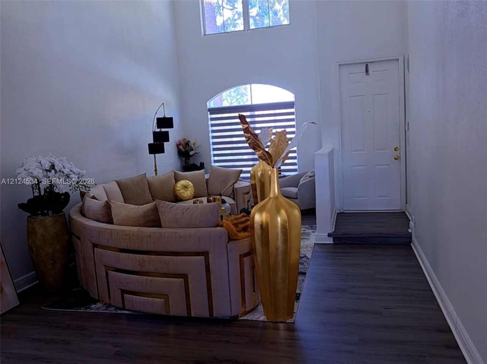
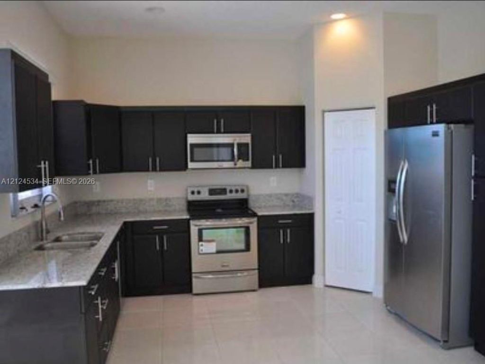
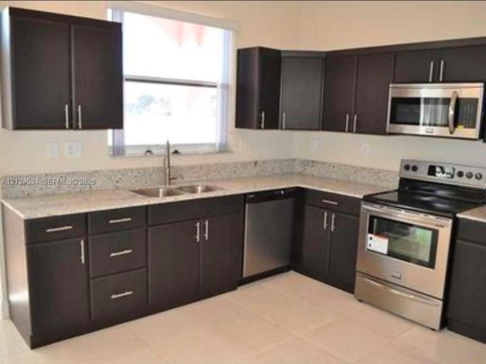
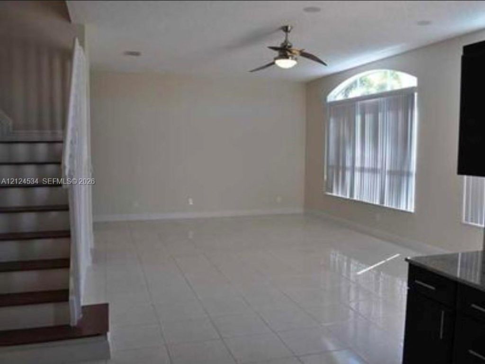
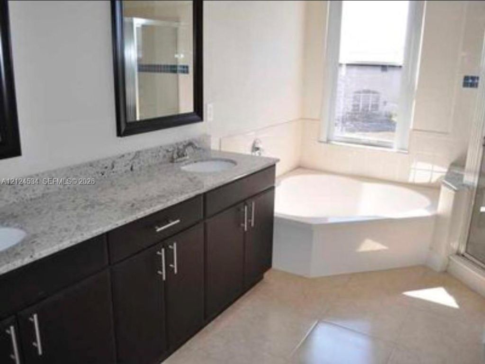
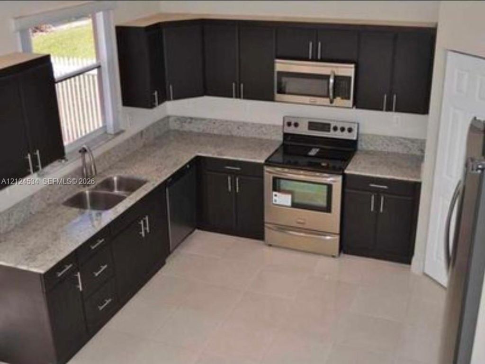
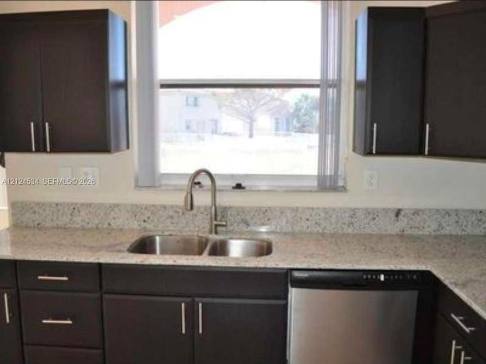
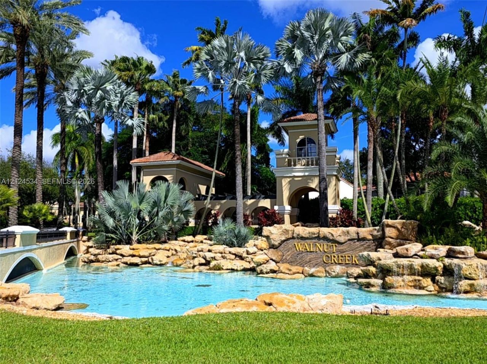
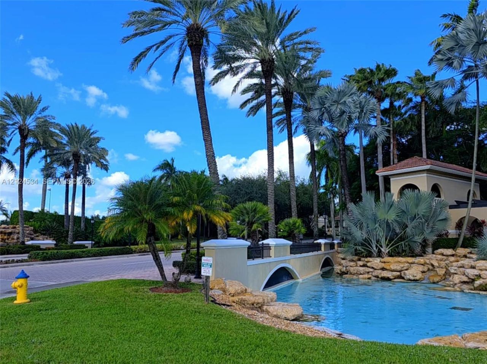
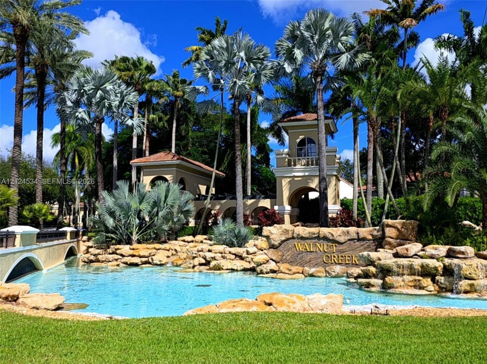
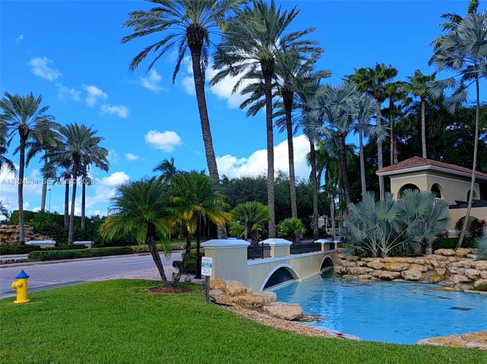
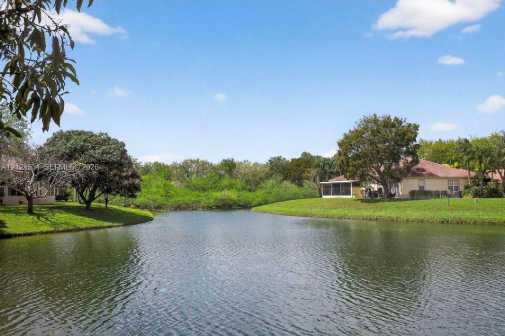
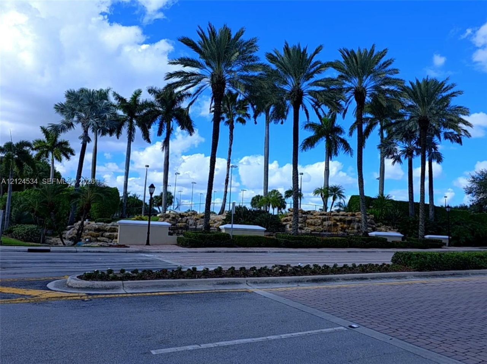
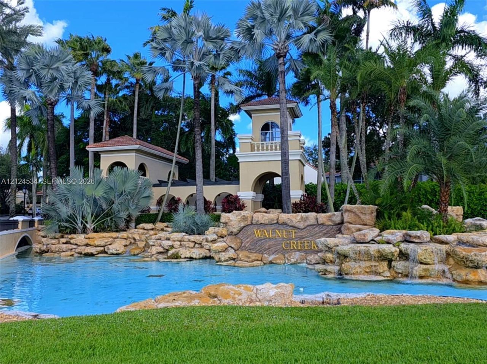
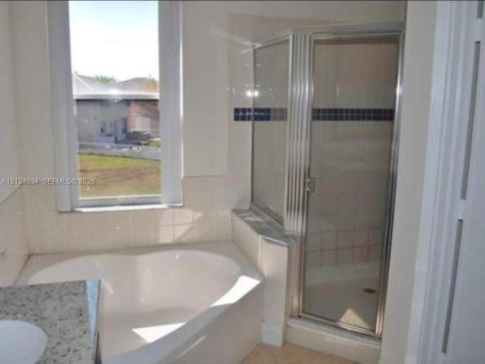
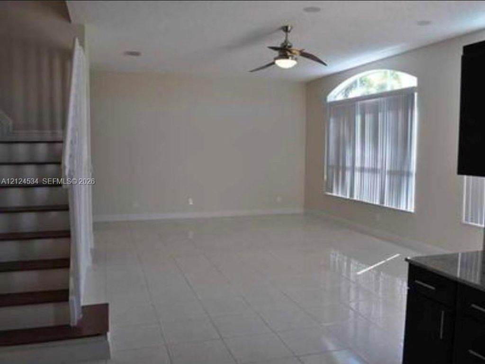
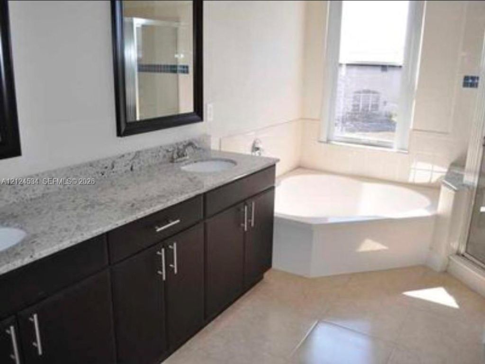
Lakefront pool living in the gated community of Walnut Creek. This renovated 4-bedroom, 2.5-bath two-story home offers 2,487 sq. ft. of bright, open living space with direct water views and a newer tile roof. The main level features a brand-new kitchen with granite countertops and stainless steel appliances flowing seamlessly into an oversized family room?ideal for indoor-outdoor entertaining by your private in-ground pool. Upstairs, the spacious primary suite overlooks the lake and includes a R...

View More

Property Summary

MLS Number: A12124534
Status: Active
Days on Market: 5
Subdivision: WALNUT CREEK
County: Broward
Bedrooms: 4
Total Square Feet: 2,487
Price Per Sq. Ft.: $342
Style: Detached, Two Story
New Construction: No
Waterfront: Yes
Property Type: Residential - Single Family
Cooling: Ceiling Fan(s), Central Air
Fenced: Yes
Garage: 2 car attached
Heating: Central, Electric
Lot Size: 0.12 Acres
Roof Type: Curved/S-Tile Roof
Year Built: 2003
Taxes: $8,565
HOA Fee: 345/ Monthly

Featured Amenities

First Floor Entry
Entrance Foyer
Pantry
Den/Library/Office
Family Room
Florida Room
Loft
Utility Room/Laundry

Property Details

Accessibility: Accessible
Appliances: Dishwasher, Disposal, Electric Water Heater, Microwave, Refrigerator, Self Cleaning Oven
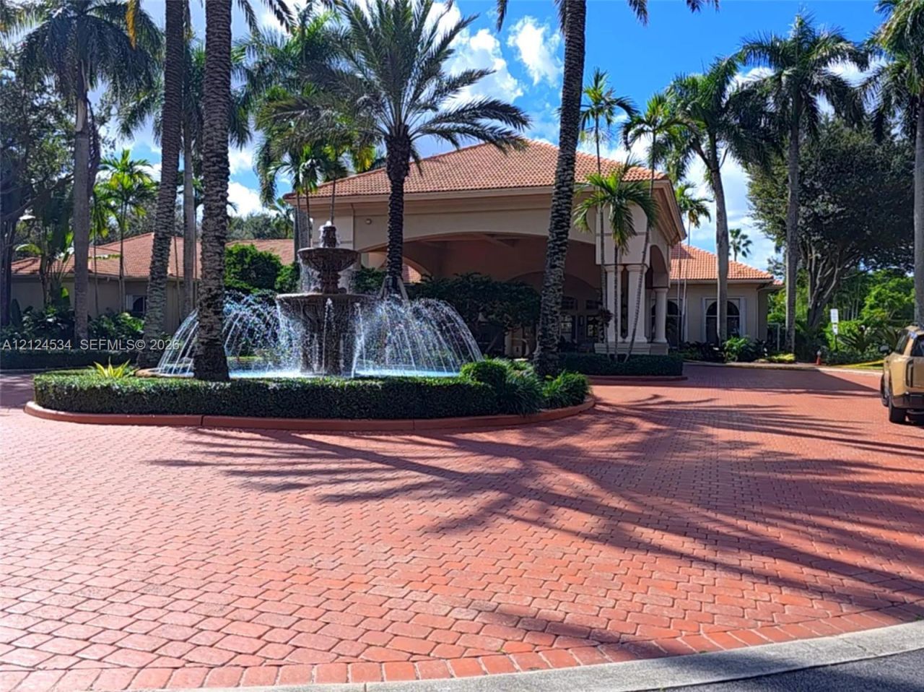
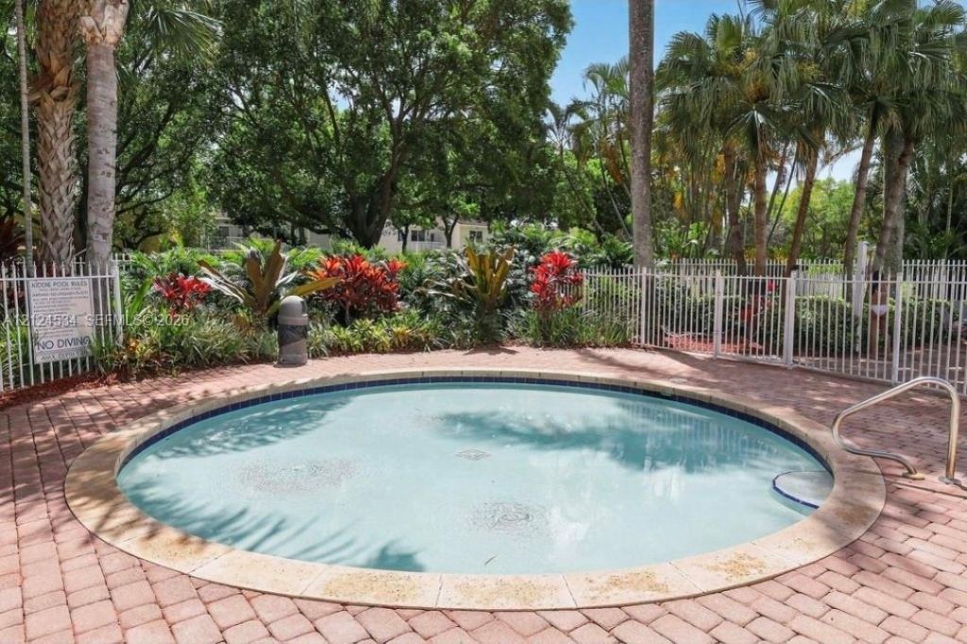
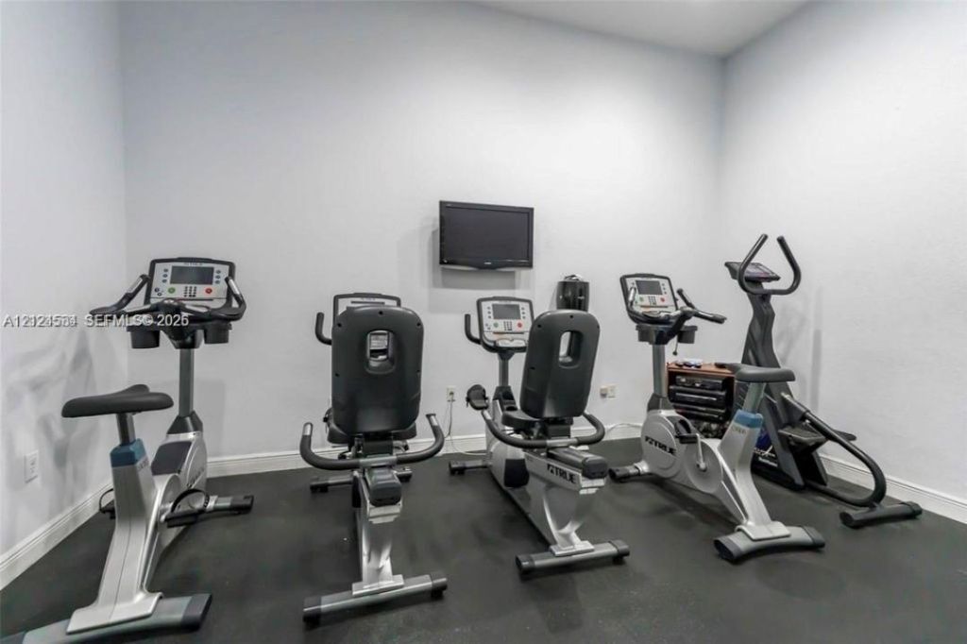
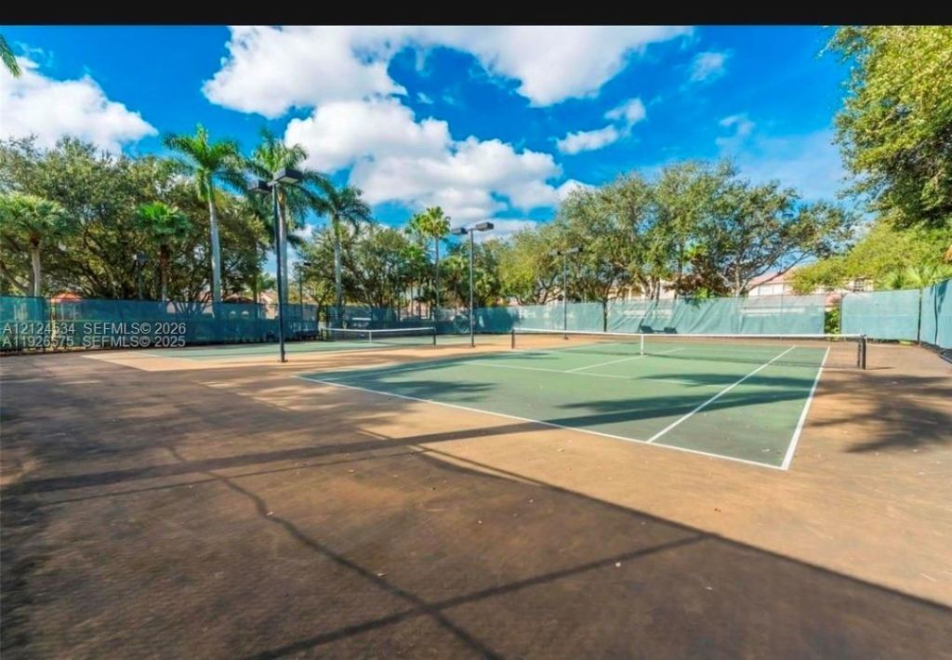
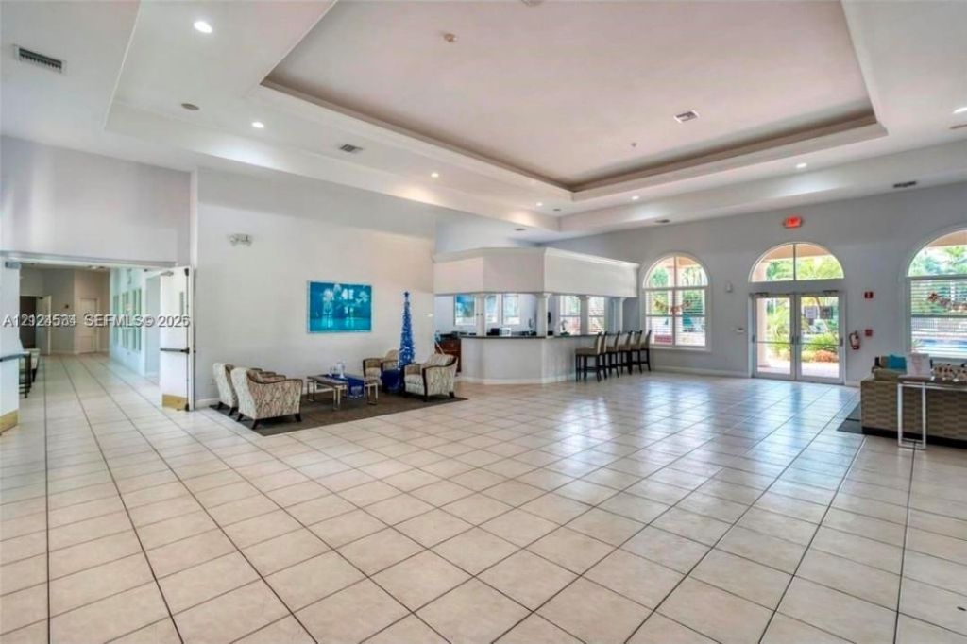
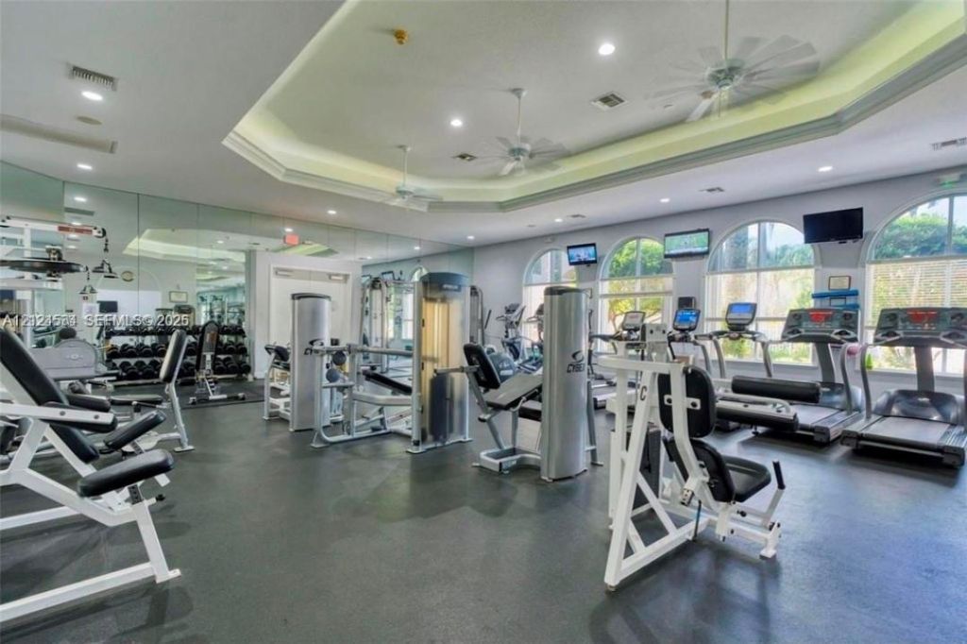
Community Features: Additional Amenities, Clubhouse, Pool, Tennis Court(s), Exercise Room, Gated Community, Mandatory Hoa, Other, Paved Road, Sidewalks, Street Lights
Crops Included Y/N: No
Days on Site: 5
Exterior: Concrete Block Construction
Outdoor Features: Lighting, Fruit Trees, Open Balcony, Tennis Court(s)
Fencing: Fenced
Flooring: Vinyl
Home Style: Detached, Two Story
Home Warranty Y/N: No
Laundry: Utility Room/Laundry, Washer/Dryer Hook-Up
Lease Considered Y/N: No
Listing Terms: Conventional, FHA, FHA 203K, FHA-Va Approved
Lot: Less Than 1/4 Acre Lot
Other Equipment: Automatic Garage Door Opener
Parcel#: 514110200800
Parking: Covered, Driveway, Electric Vehicle Charging Station(s)
Parking Notes: Covered, Driveway, Electric Vehicle Charging Station
Patio/Porch: Open Balcony, Open Porch, Patio
Pool: In Ground, Concrete
Property Attached Y/N: No
Property Sub-Type: Single Family Residence
Security: yes
Security: Security System Leased, Smoke Detector
Sewer: Public Sewer
Special View Info: Lake, Other, Pool, Water
Swimming Pool: Yes
Water: Municipal Water
Water Features: Ocean Access, Lake
Window: Hurricane Shutters
Construction: Concrete Block Construction

Local Schools

High School: Mcarthur
Middle School: Driftwood
Elementary School: Sheridan Park

Location

Courtesy of

Agency Name: EXP Realty LLC
Agent Name: Emmanuel Jean-Louis
Agency Phone: 888-883-8509

agent picture

Presented by

Agent Name: Nick Khoury
Agent Phone: 954.444.7393
Agency Title: The Keyes Company
Request Info

IDX logo

Nick Khoury
keyes.com
Agent Cell:
954.444.7393
Office Phone:
954.444.7393

Mortgage Calculator

%
years/fixed
yearly
yearly (est.)

Estimated Payment

$ 5,135.28 Principal & Interest $4,173.62 Property Tax $713.75 Homeowner's Insurance $247.92
Mortgage Logo

Login to My Keyes Account


