
100 Keyes, 1926 - 2026
SIGN UP Login/Register
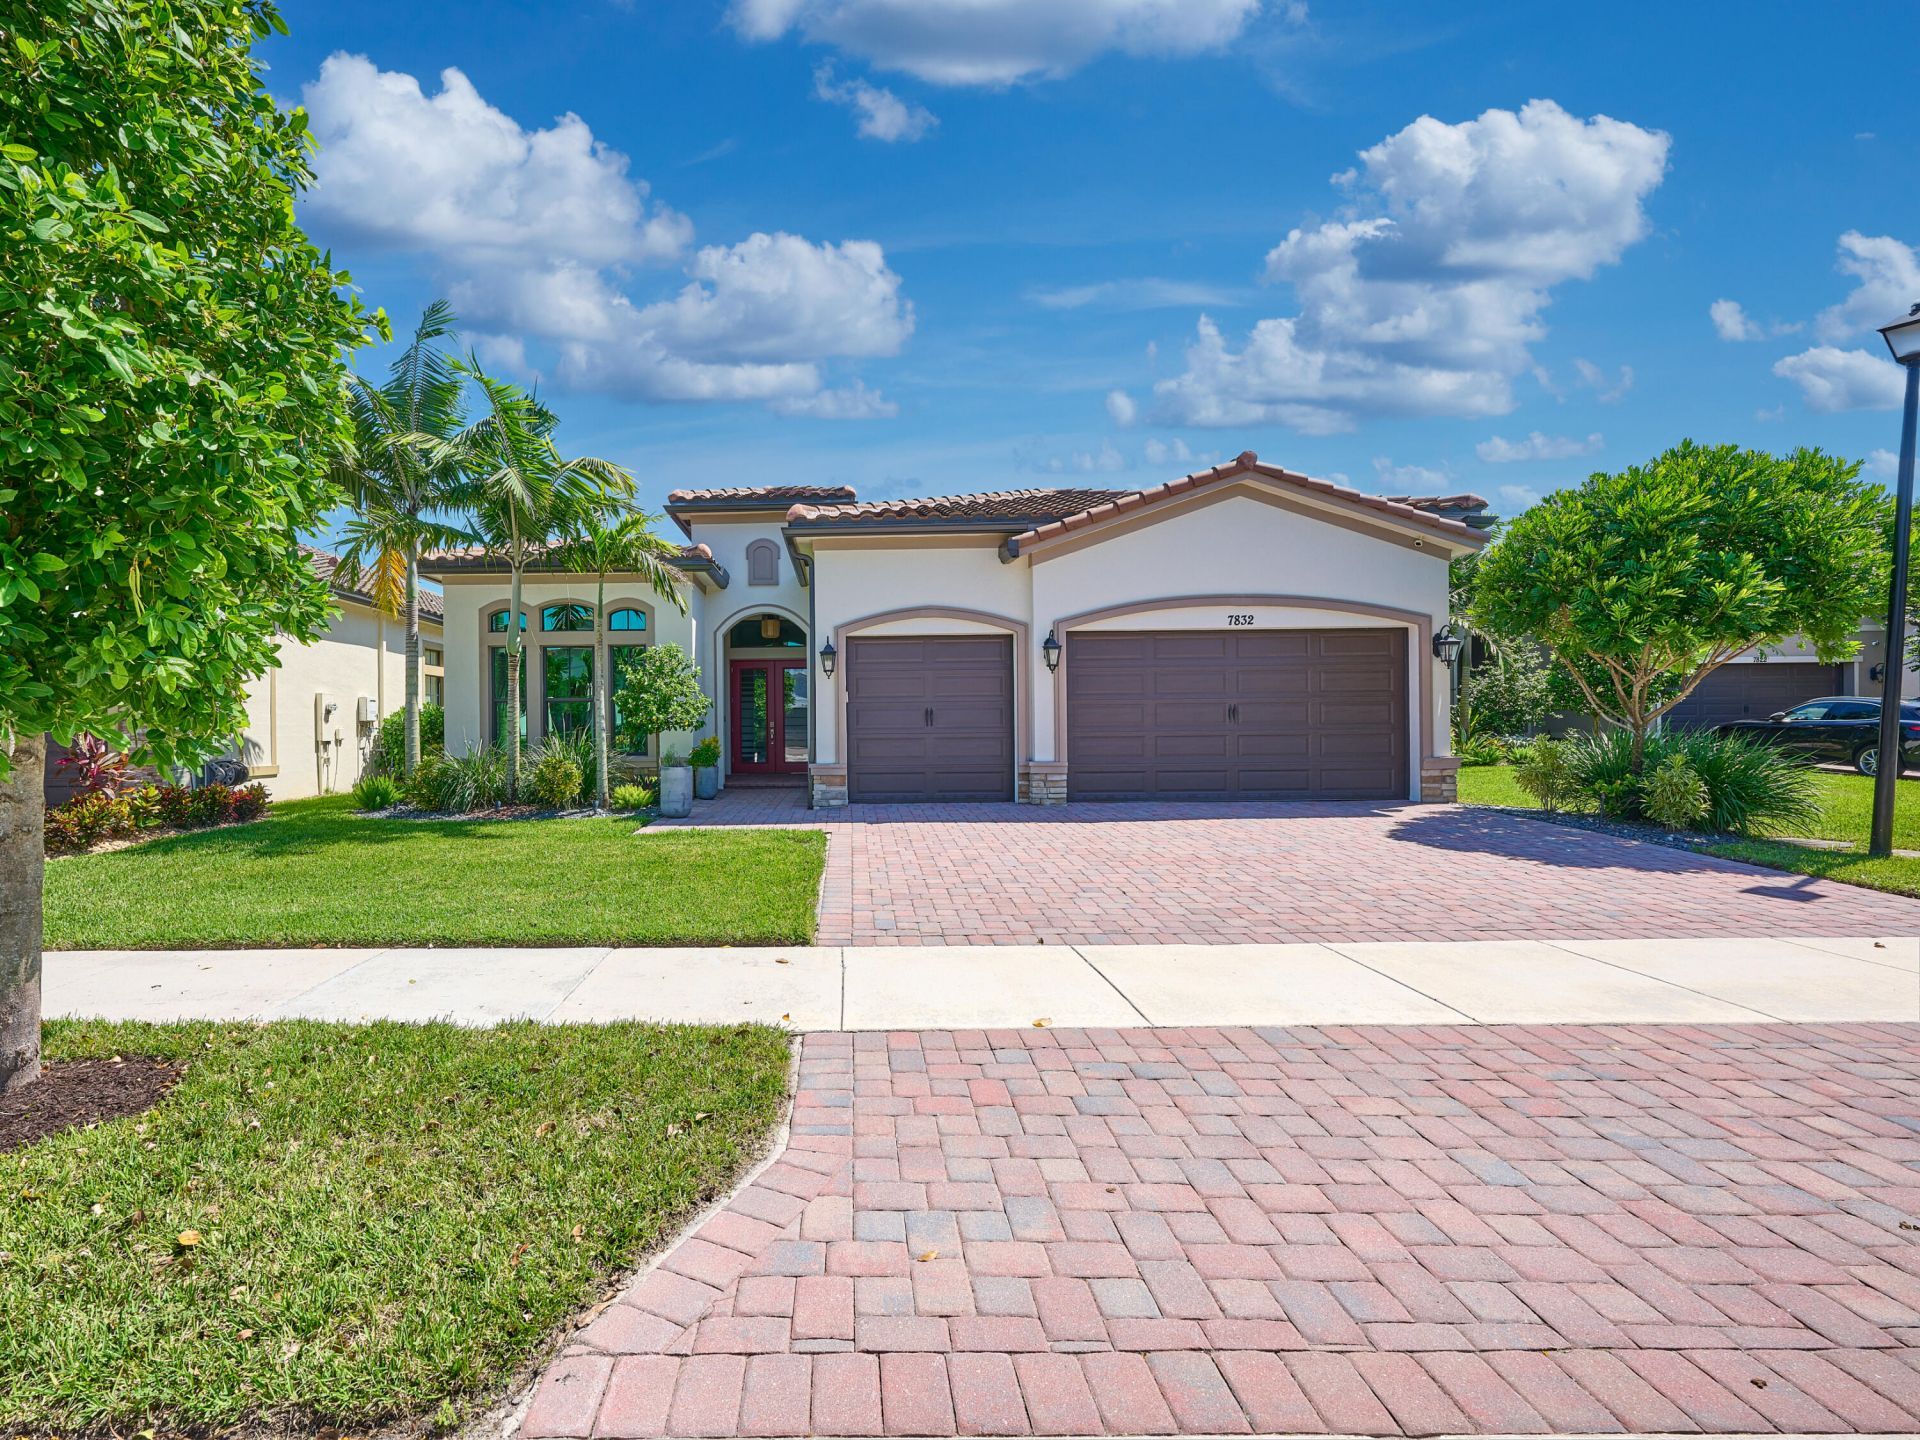
7832 Deer Lake Court, Parkland, FL 33067 Photo
Virtual Tour
7832 Deer Lake Court, Parkland, FL 33067 Photo
Virtual Tour
7832 Deer Lake Court, Parkland, FL 33067 Photo

40 Photos

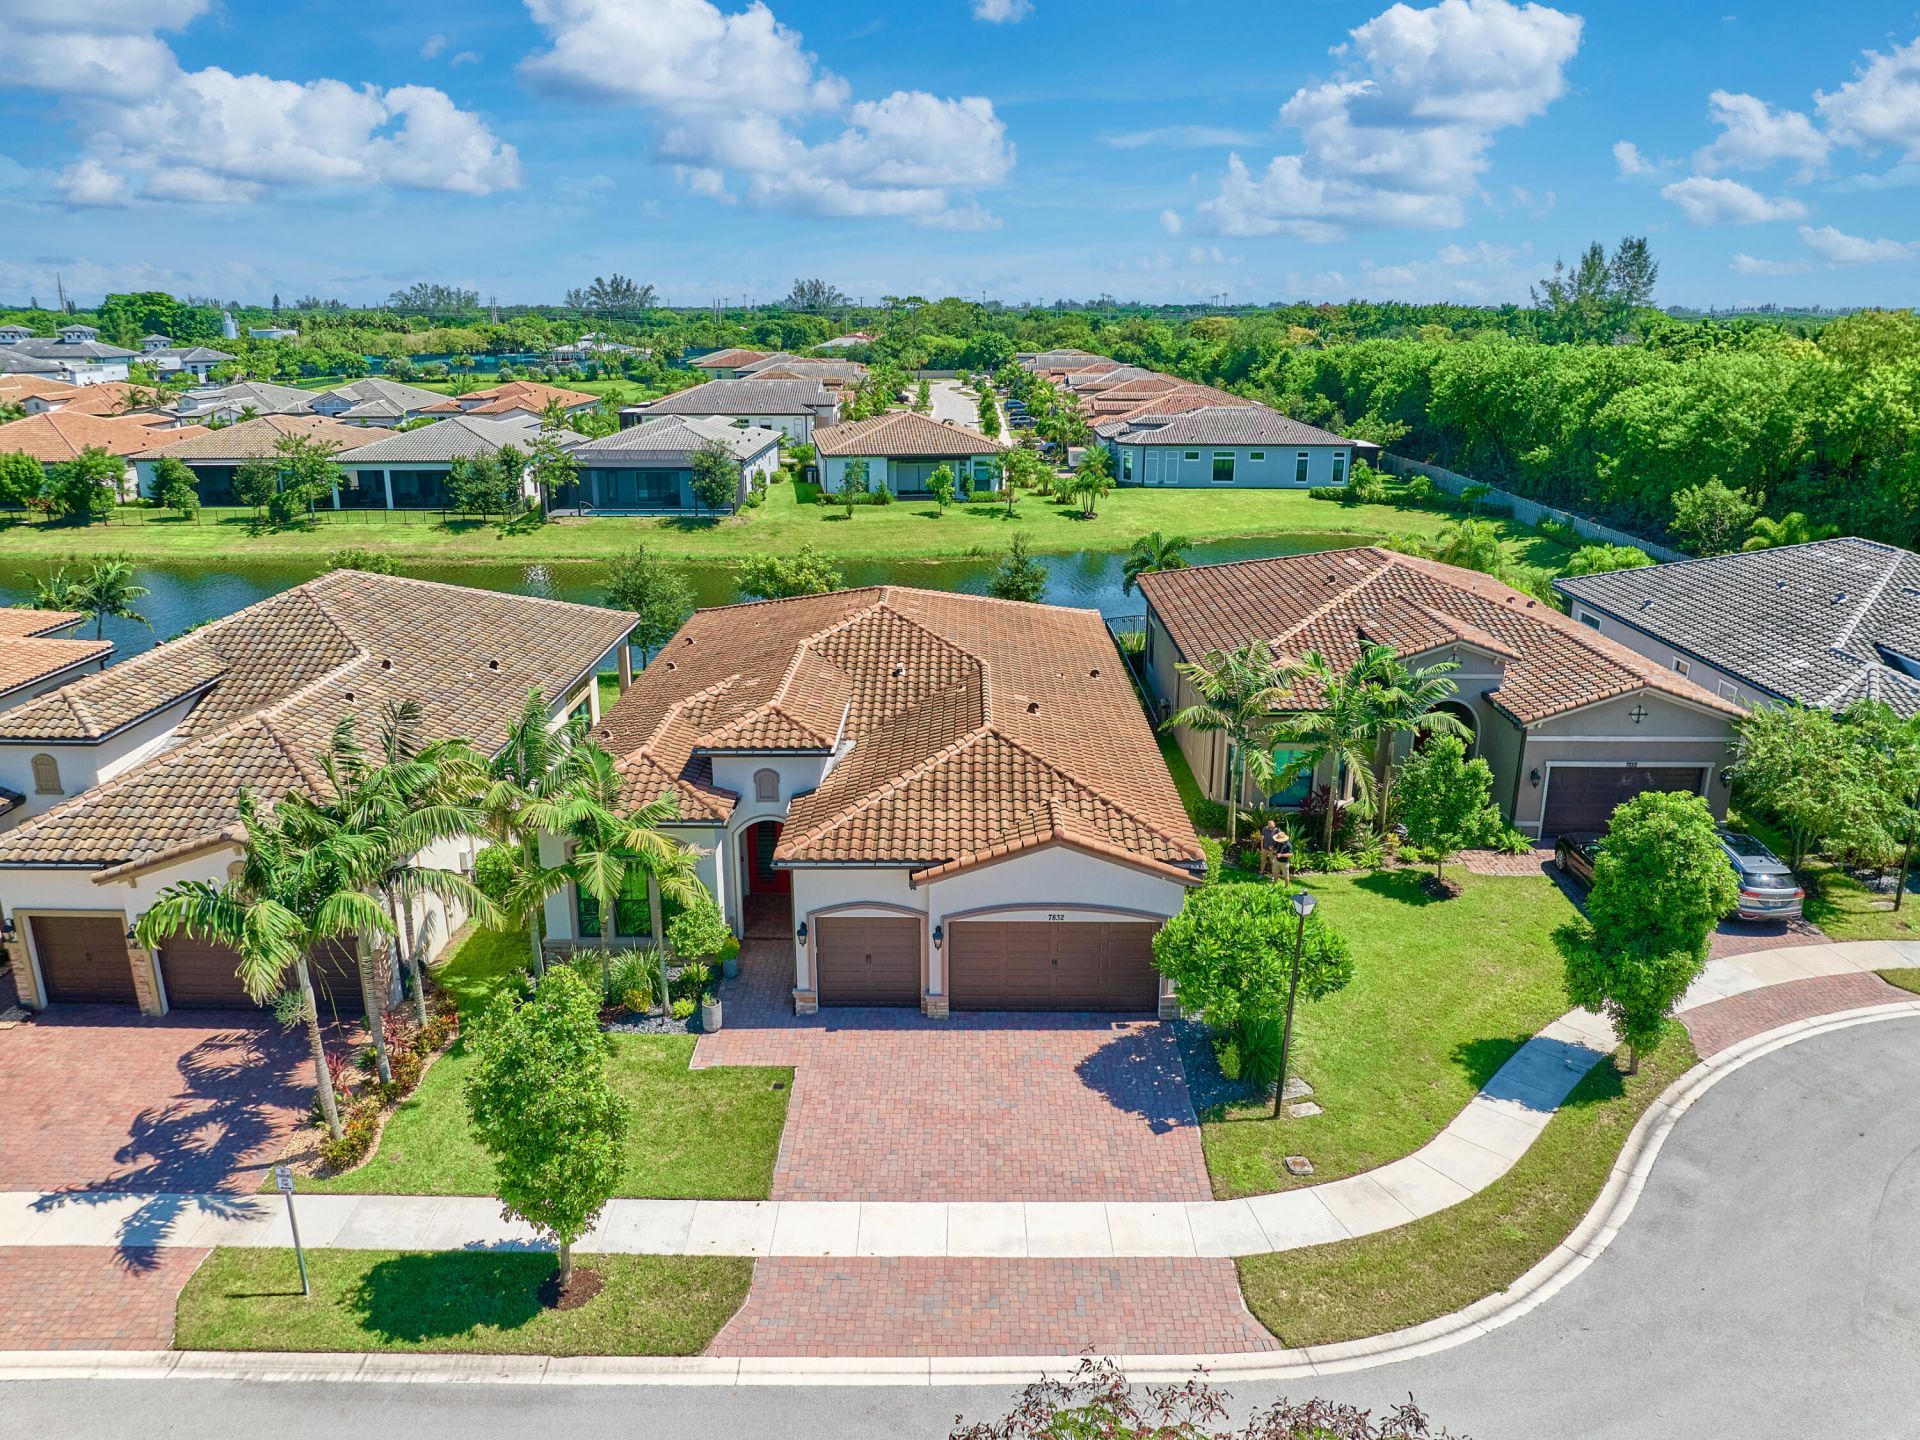
7832 Deer Lake Court Parkland, FL 33067
$1,200,000
  • Beds
    3
  • Baths
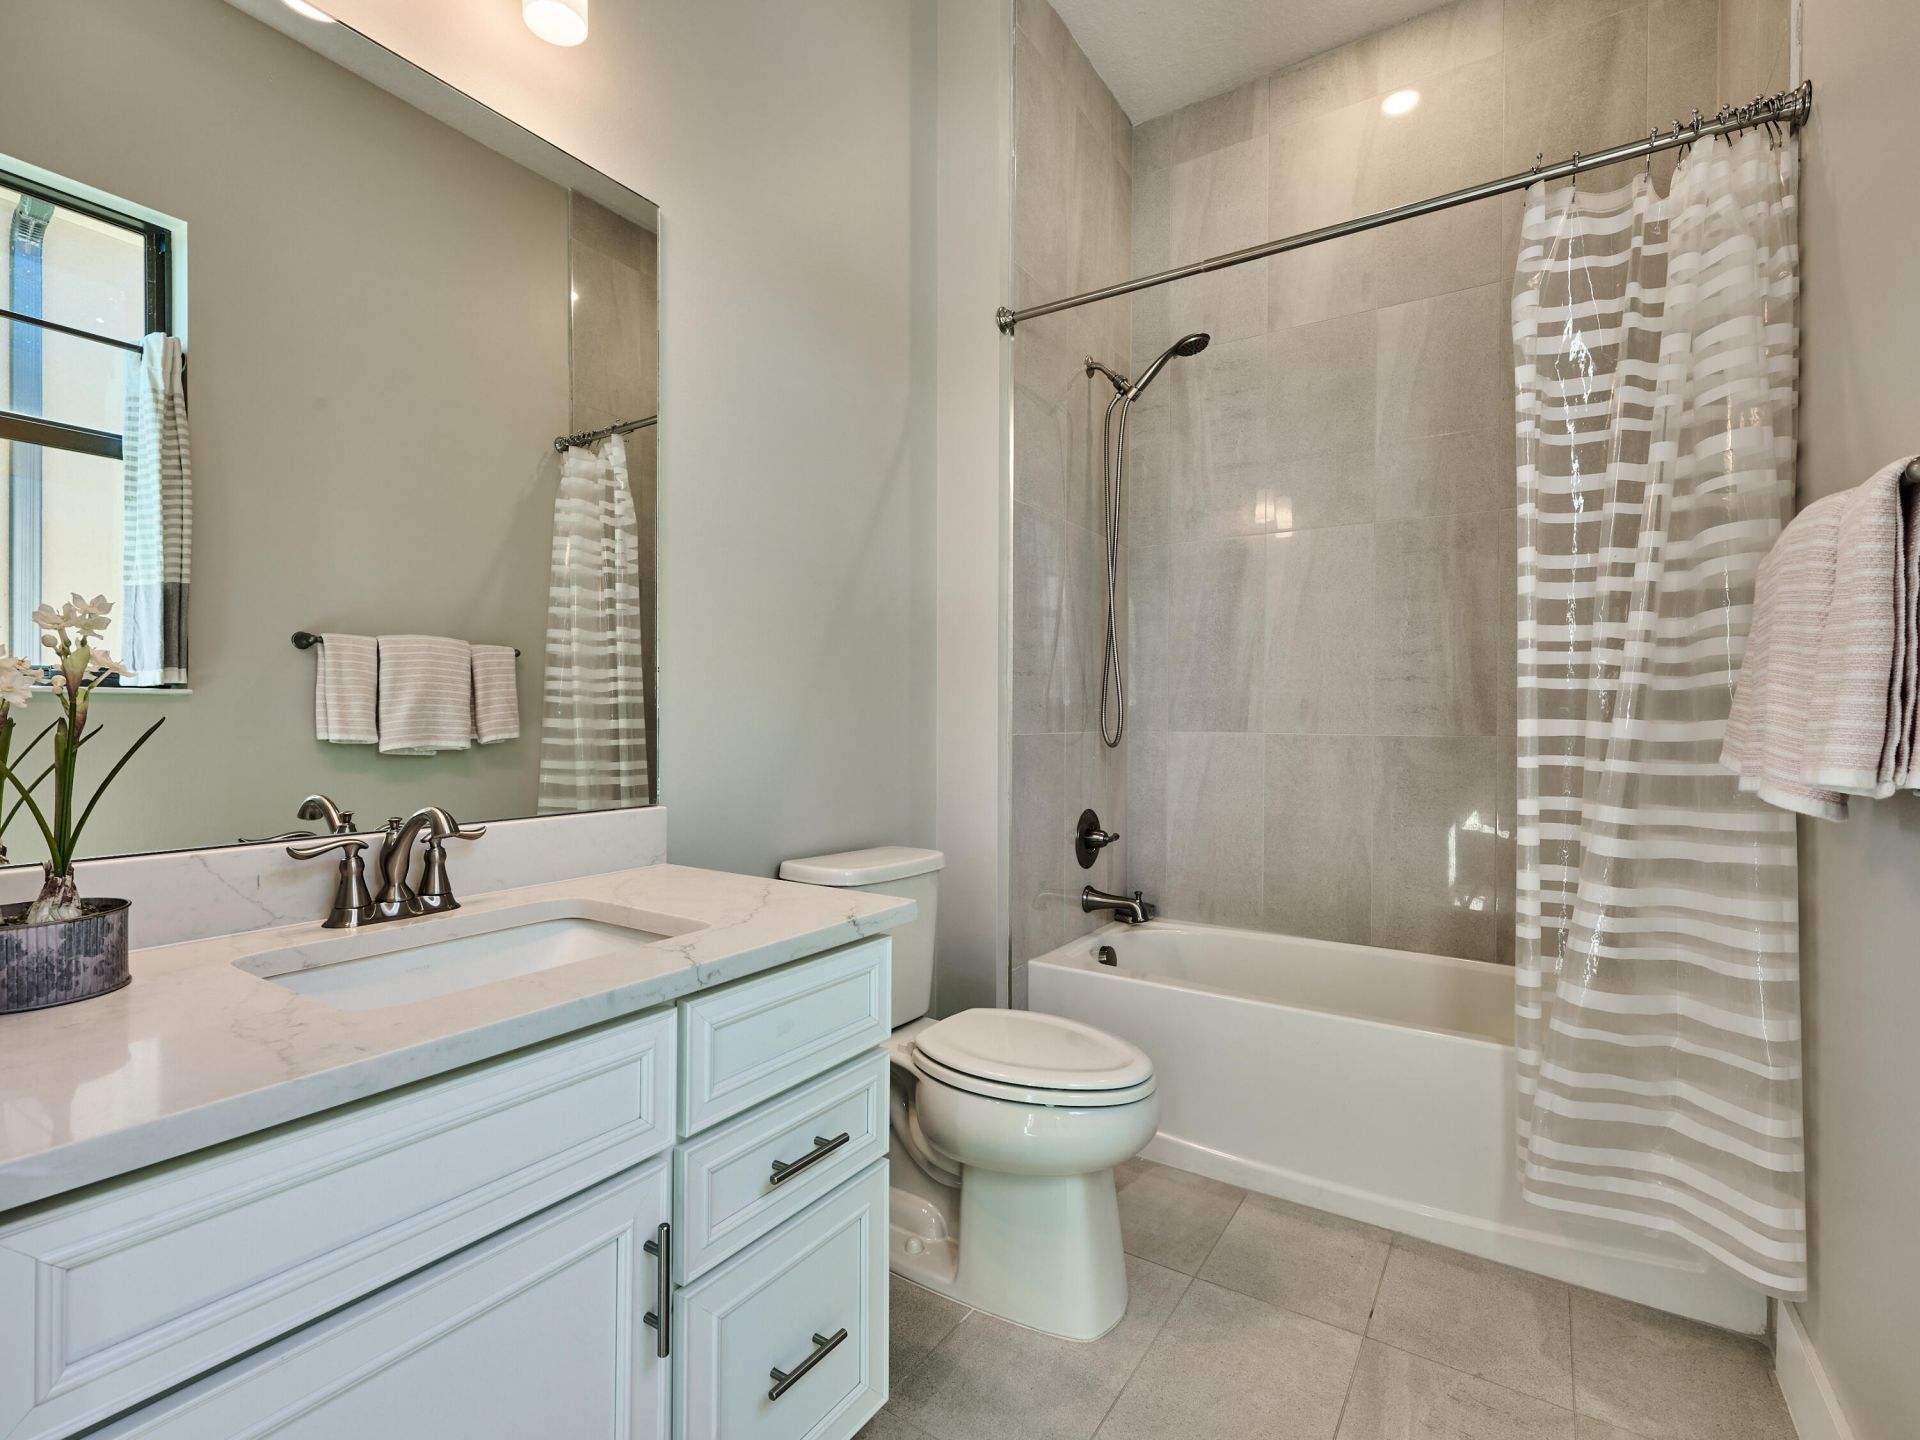
    2 full 1 partial
  • Total Square Feet
    3,766
  • Lot Size
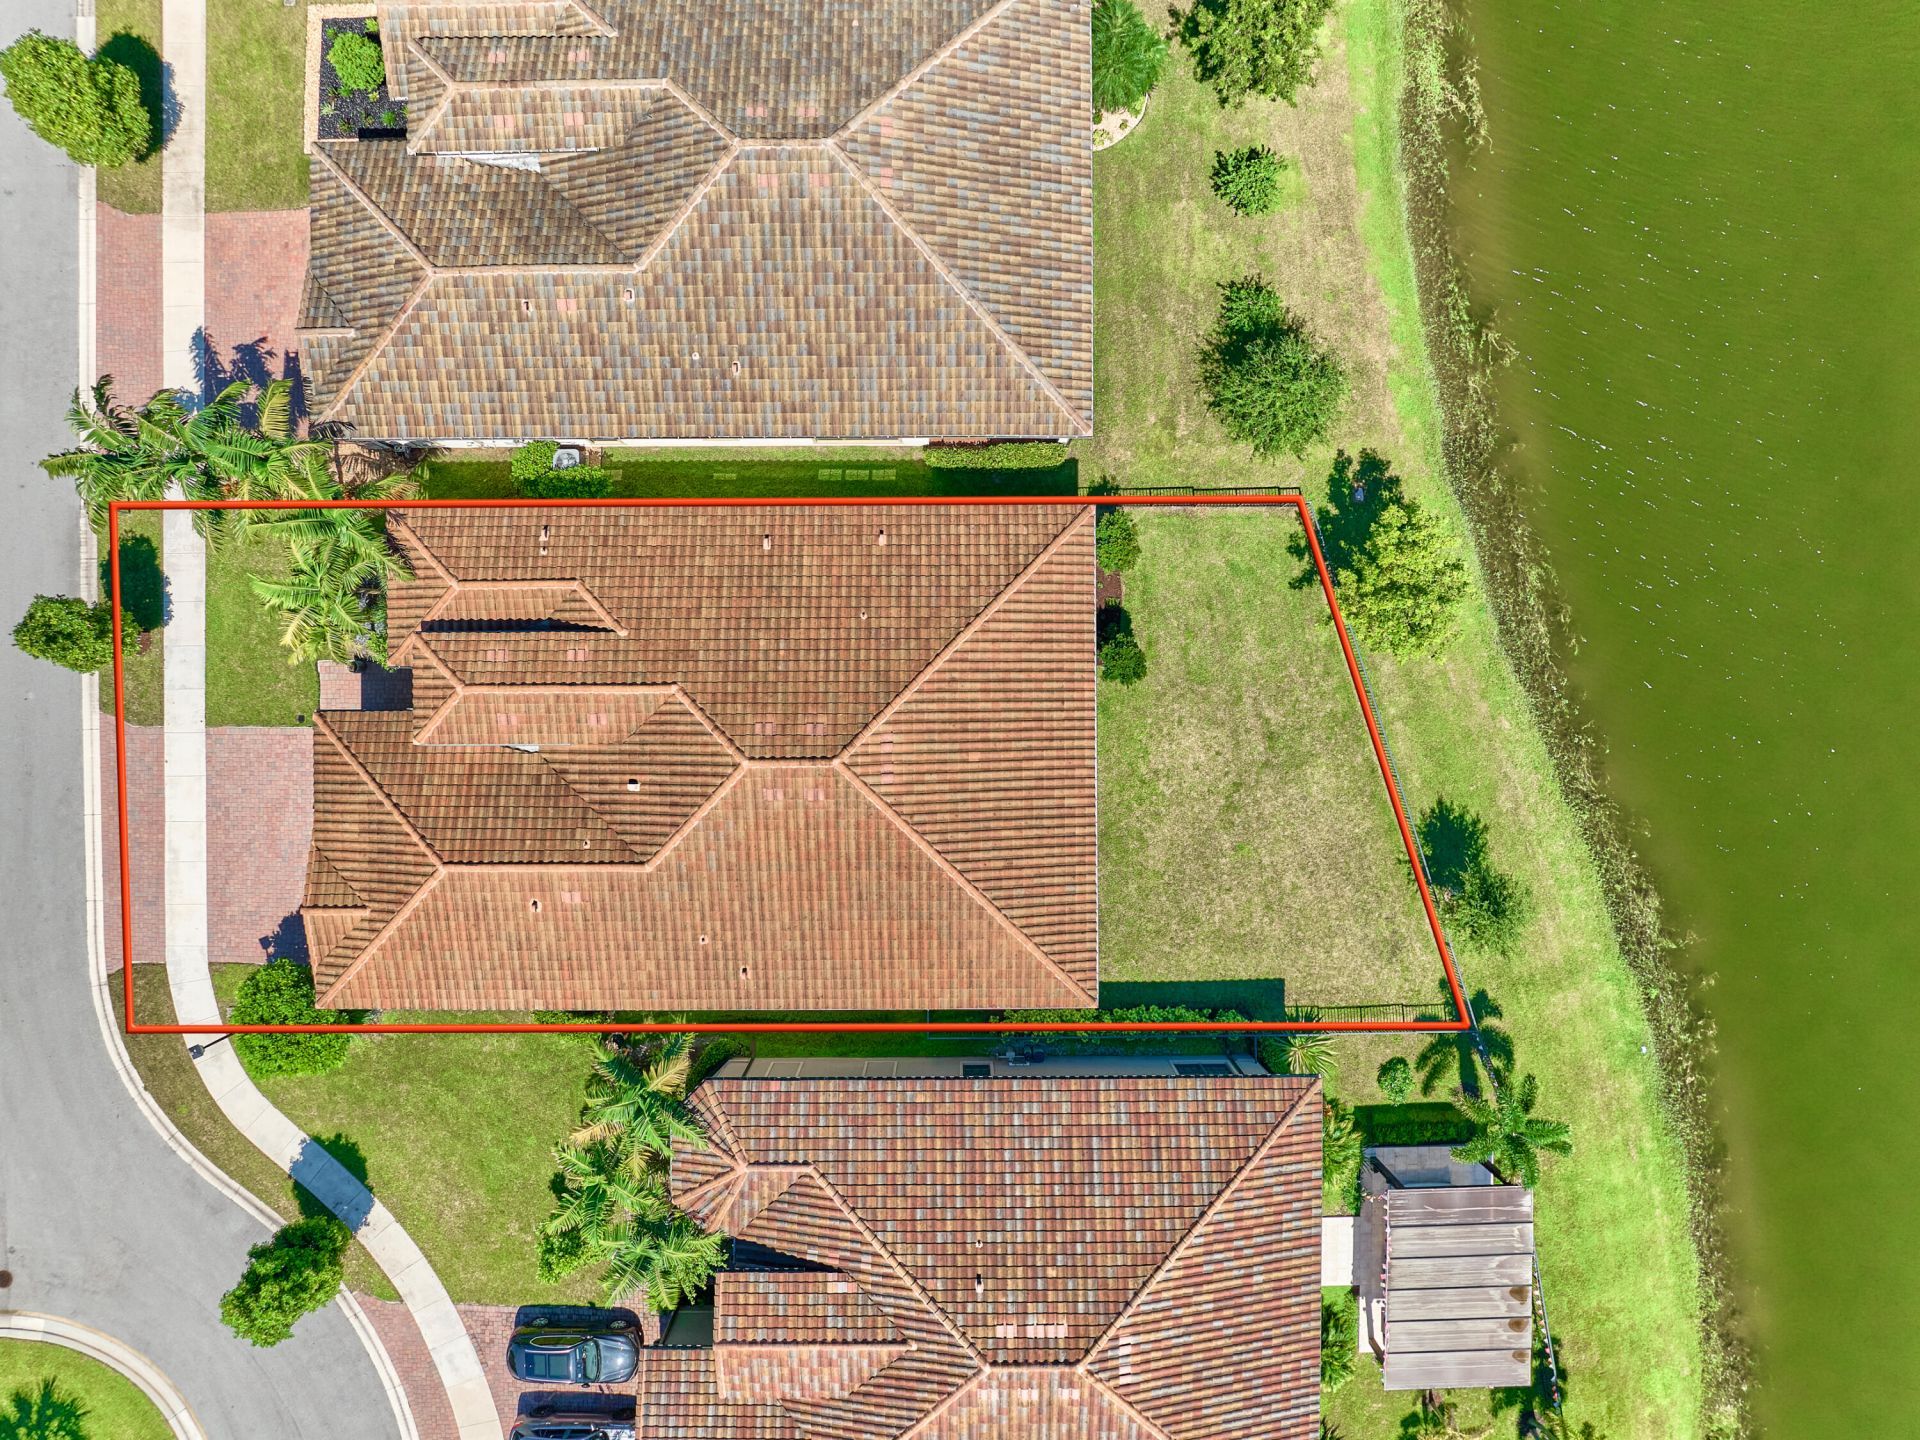
    0.19 acre(s)

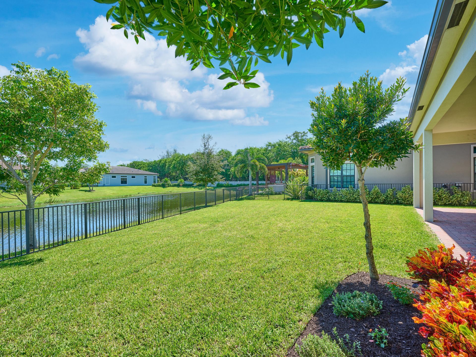
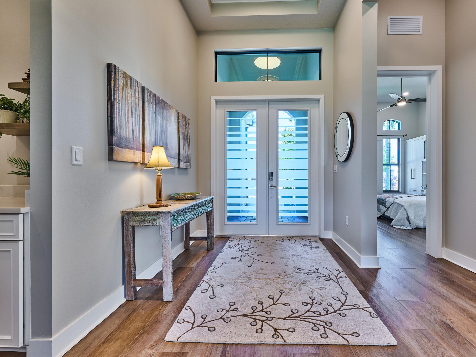
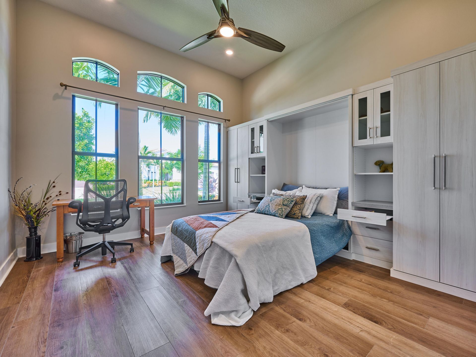
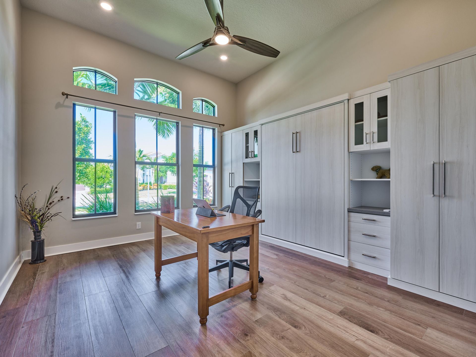
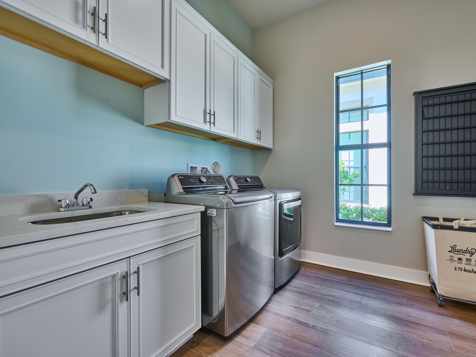
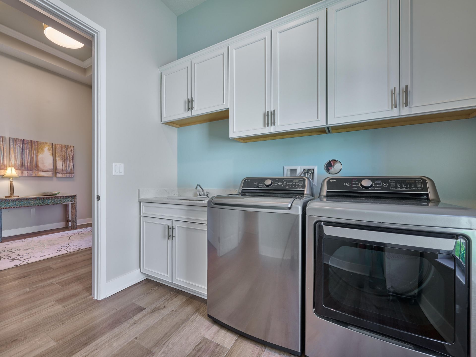
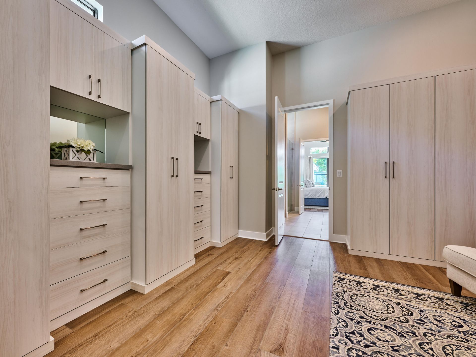
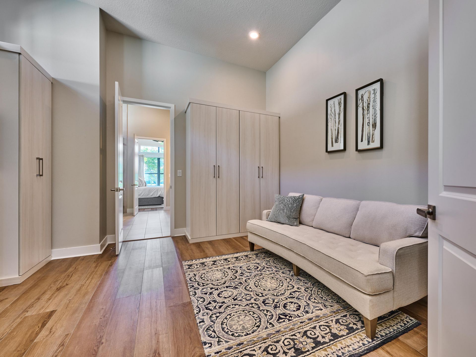
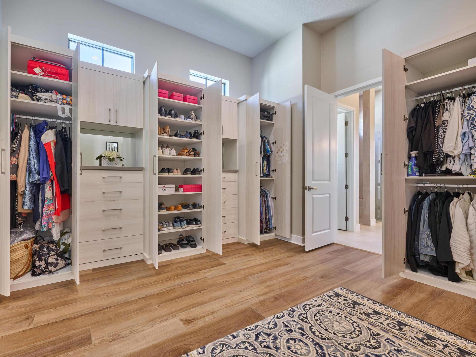
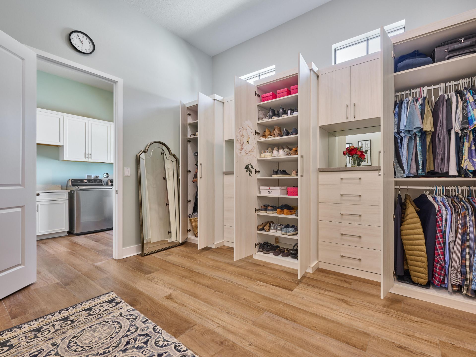
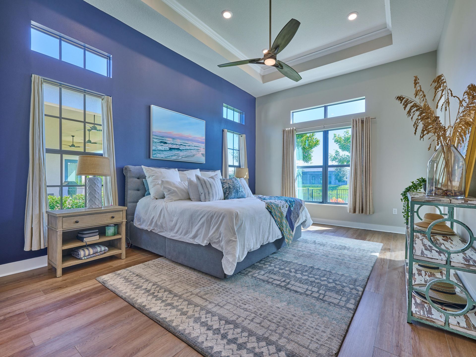
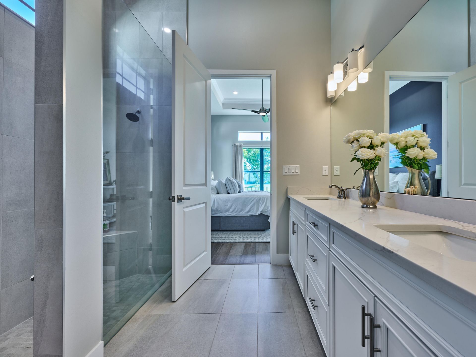
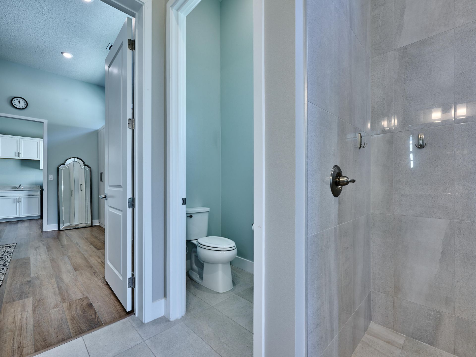
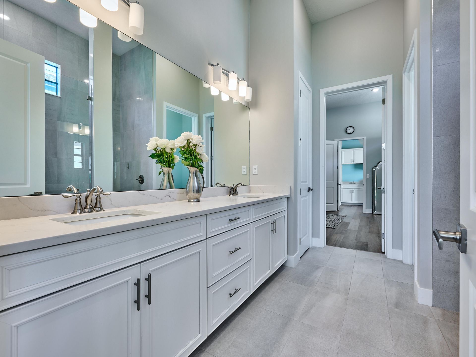
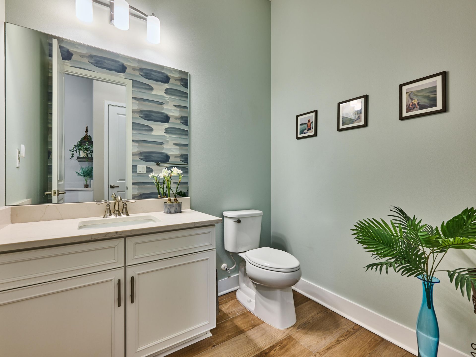
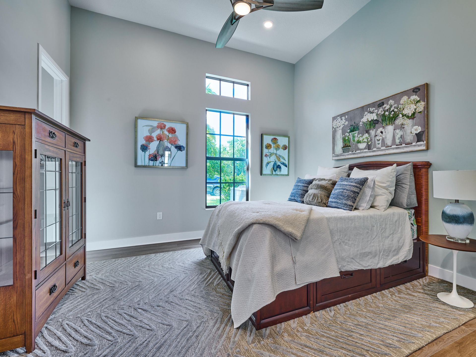
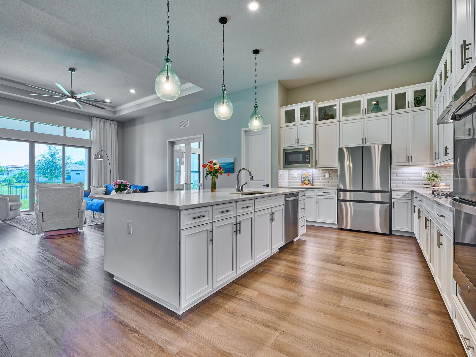
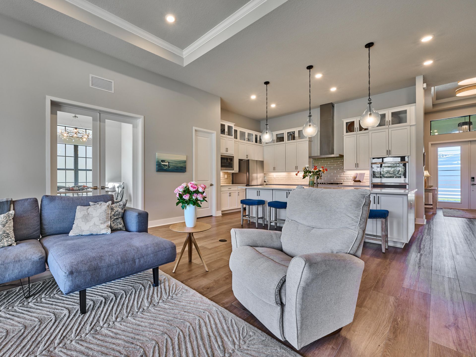
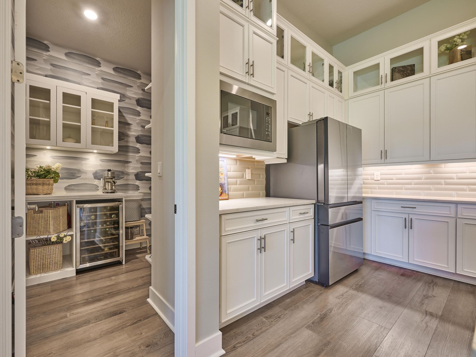
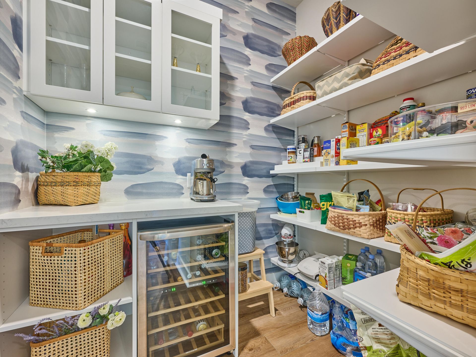
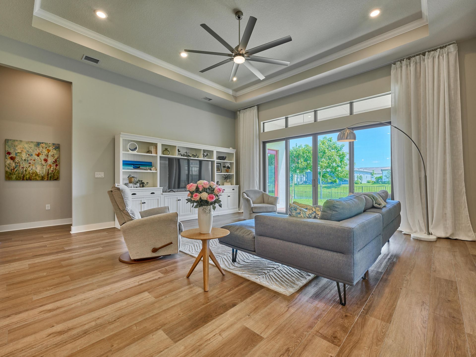
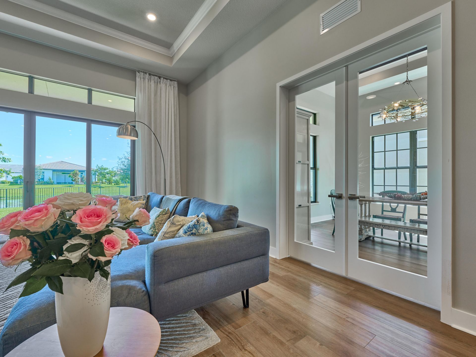
Beautifully appointed home in The Falls at Parkland, a premier 55+ community. This extra big lot has ample room for a private pool. The spacious kitchen features abundant cabinetry and counter space plus a large pantry with wine refrigerator and ample storage. The primary suite offers a beautiful view, large walk-in closet with custom cabinetry, sitting area, and convenient access to the adjoining laundry room. The front bedroom doubles perfectly as a home office with Murphy bed, while an additi...

View More

Property Summary

MLS Number: B26081564
Status: Active
Days on Market: 7
Subdivision: MCJUNKIN FARMS PLAT
County: Broward
Bedrooms: 3
Total Square Feet: 3,766
Price Per Sq. Ft.: $319
Style: Ranch
New Construction: No
Waterfront: Yes
Property Type: Residential - Single Family
Cooling: Central Air, Ceiling Fan(s)
Fenced: Yes
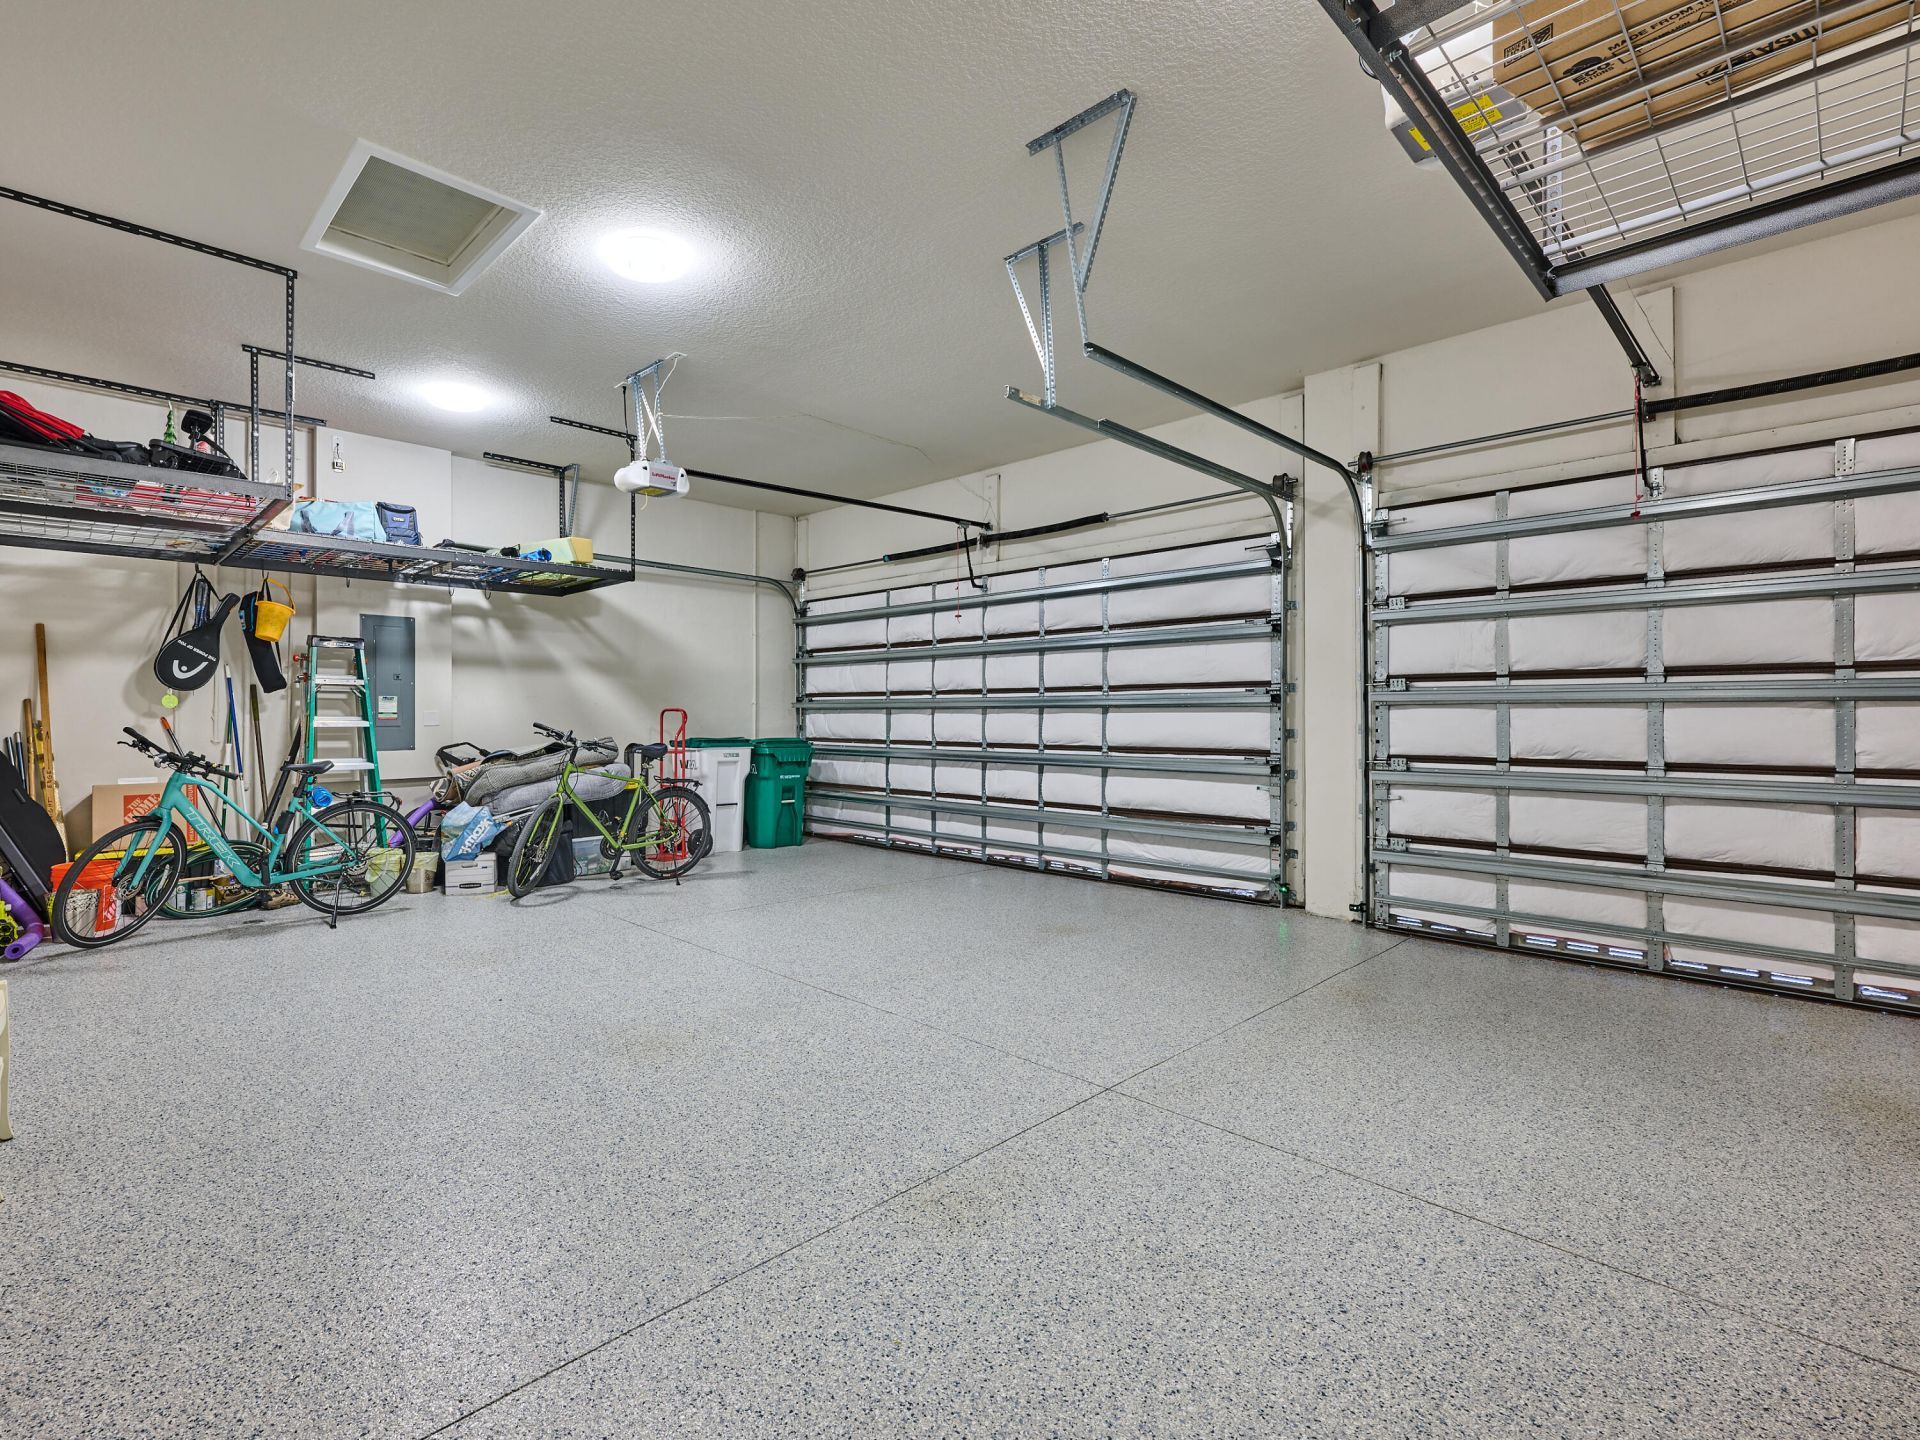
Garage: 3 car attached
Heating: Central, Electric
Lot Size: 0.19 Acres
Roof Type: Composition, Shingle, Spanish Tile, Tile
Stories: 1.0
Year Built: 2023
Taxes: $17,522
Association Fee Includes: Cable TV, Maintenance Grounds, Common Areas, Reserve Funds, Recreation Facility
HOA Fee: $2045/ Quarterly

Featured Amenities

Built-in Features
Entrance Foyer
High Ceilings
Kitchen Island
Pantry
Walk-In Closet(s)
Bedroom Layout - Split
Closet Cabinetry
Storage
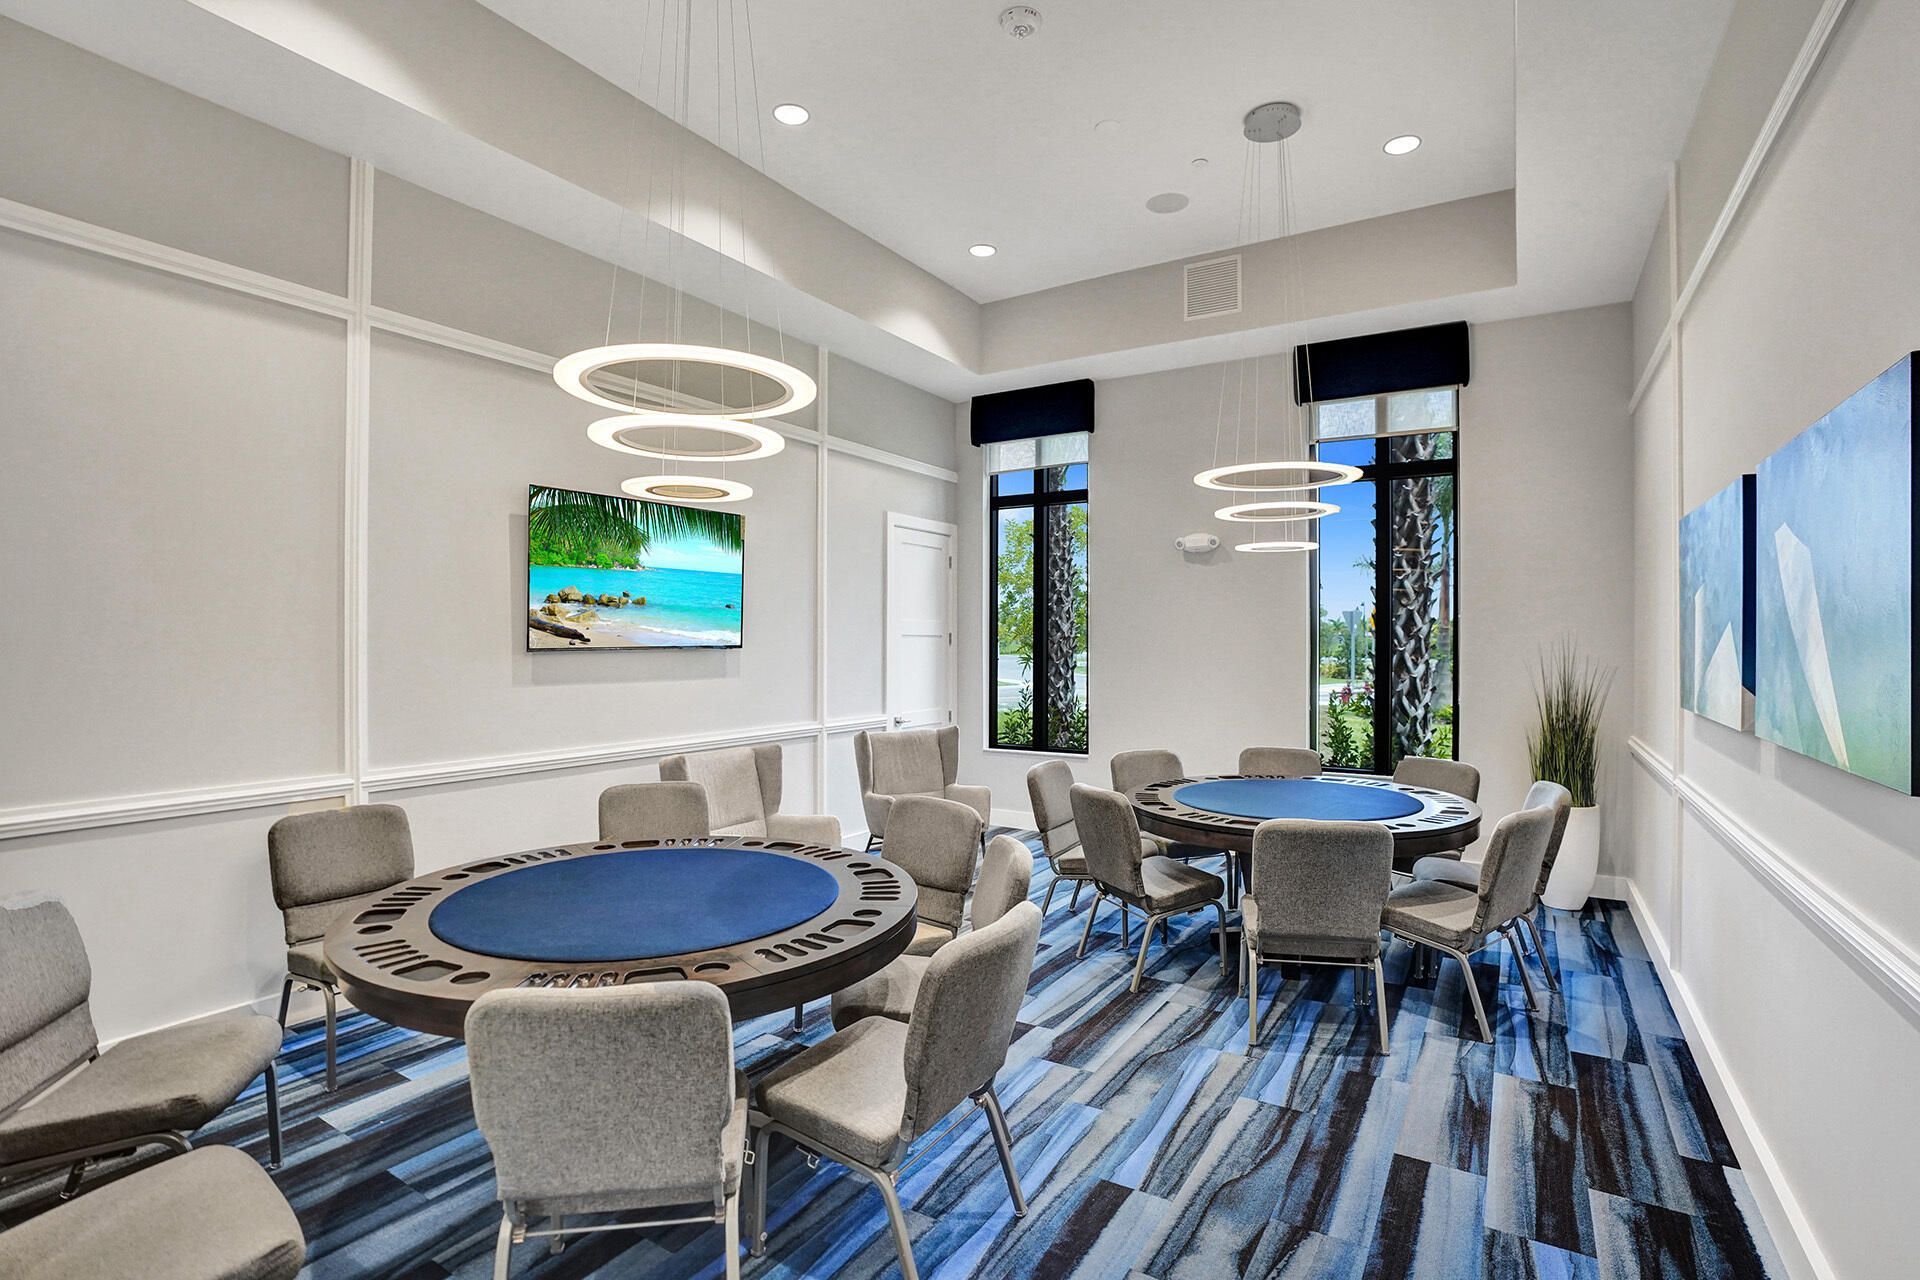
Billiard Room
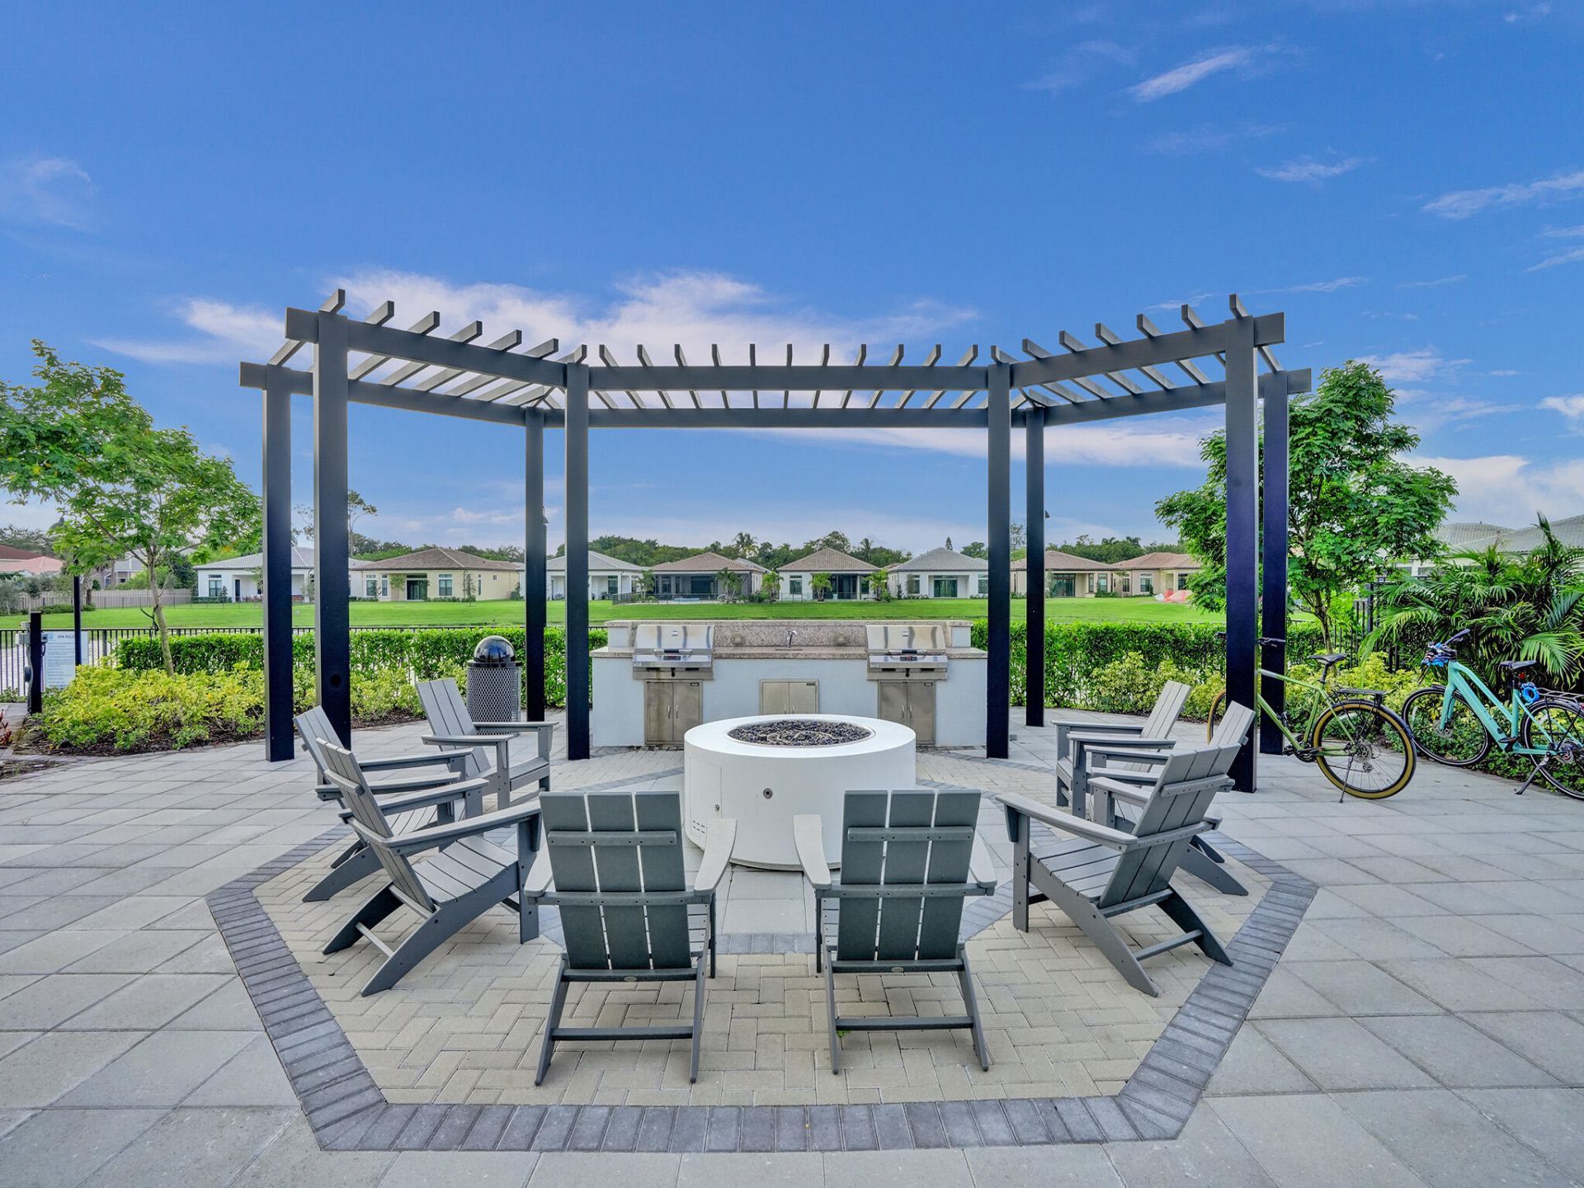
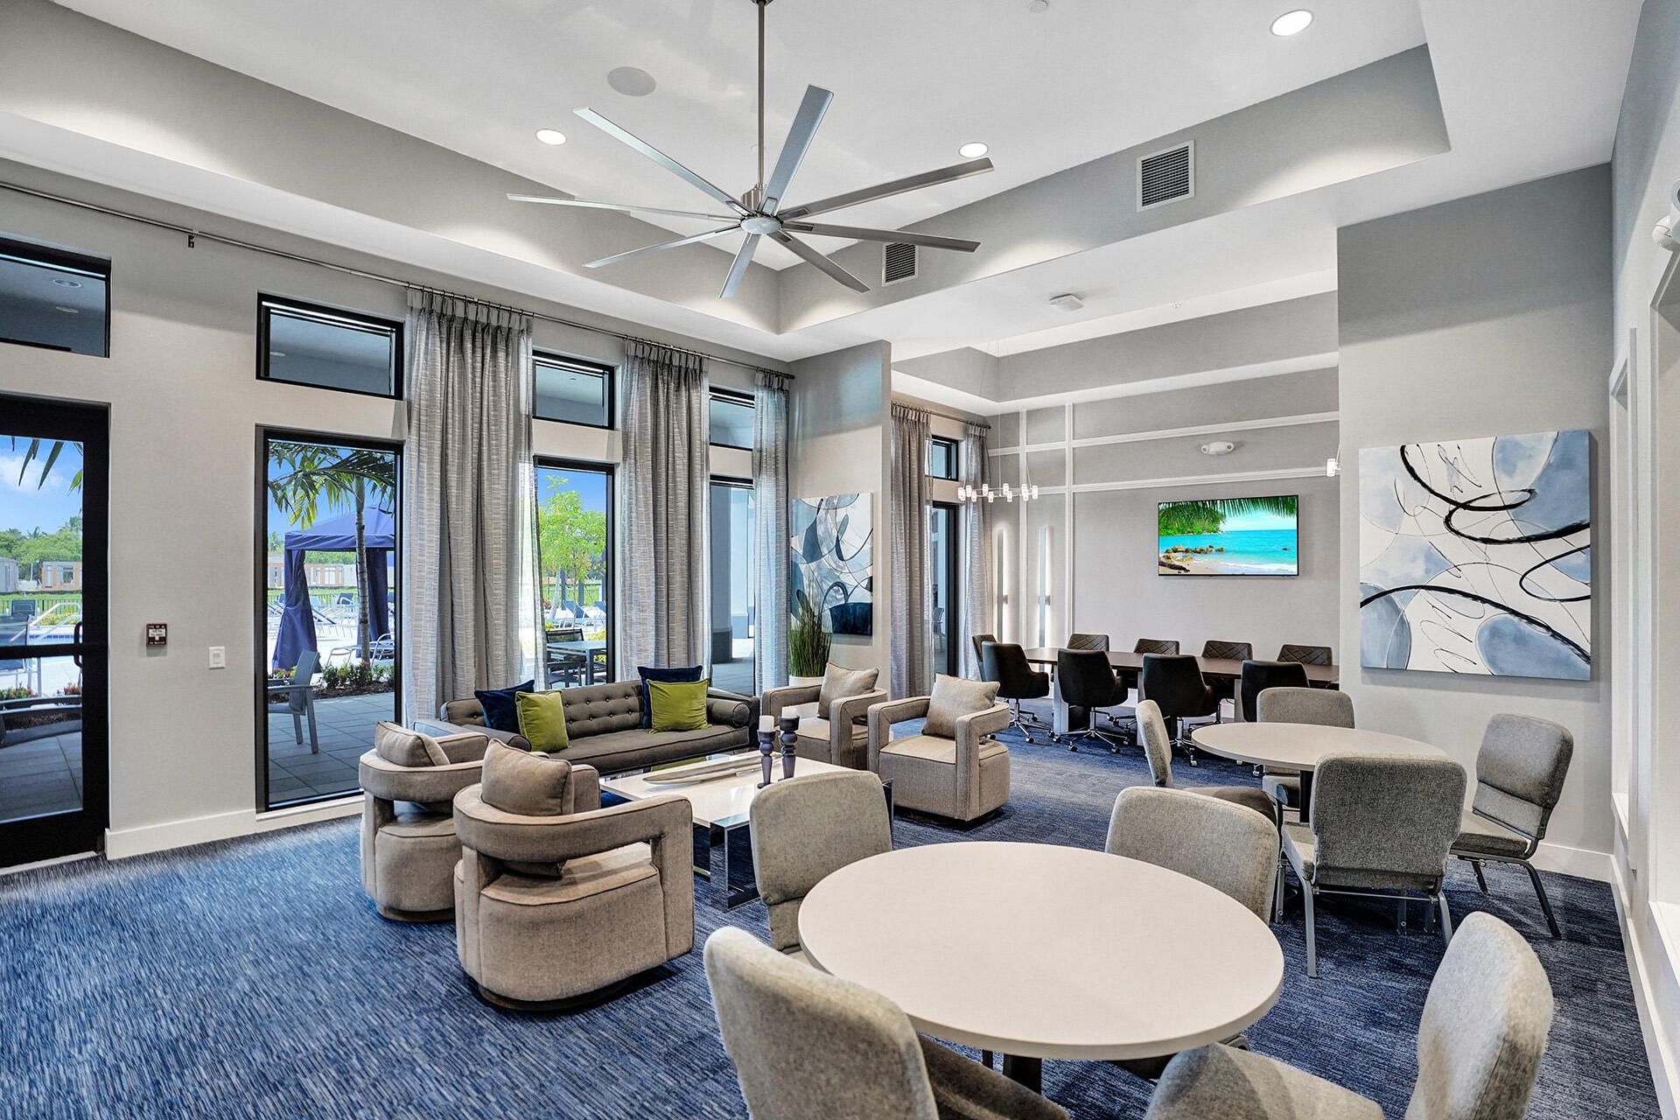
Clubhouse
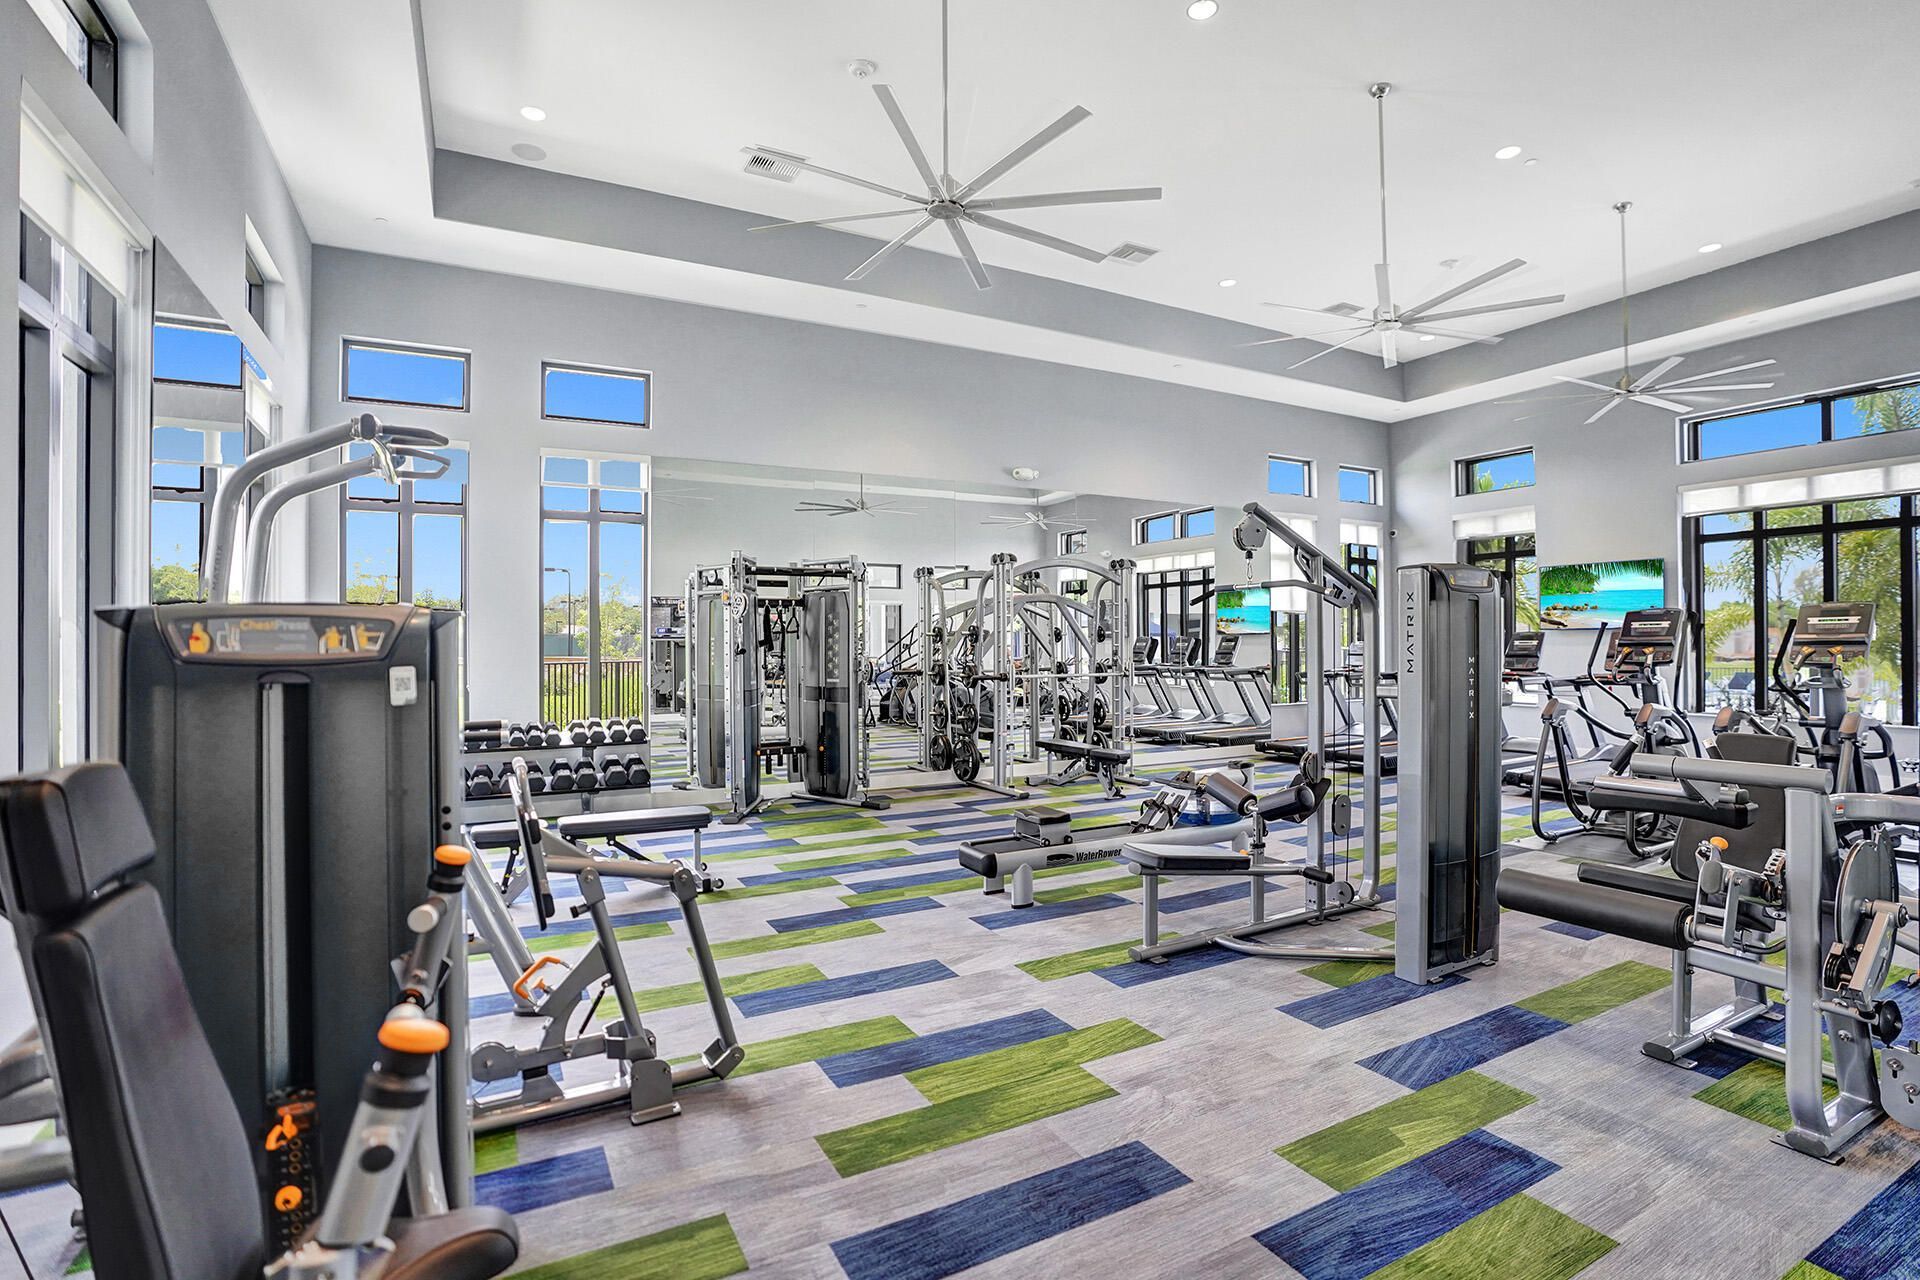
Fitness Center
Management
Other
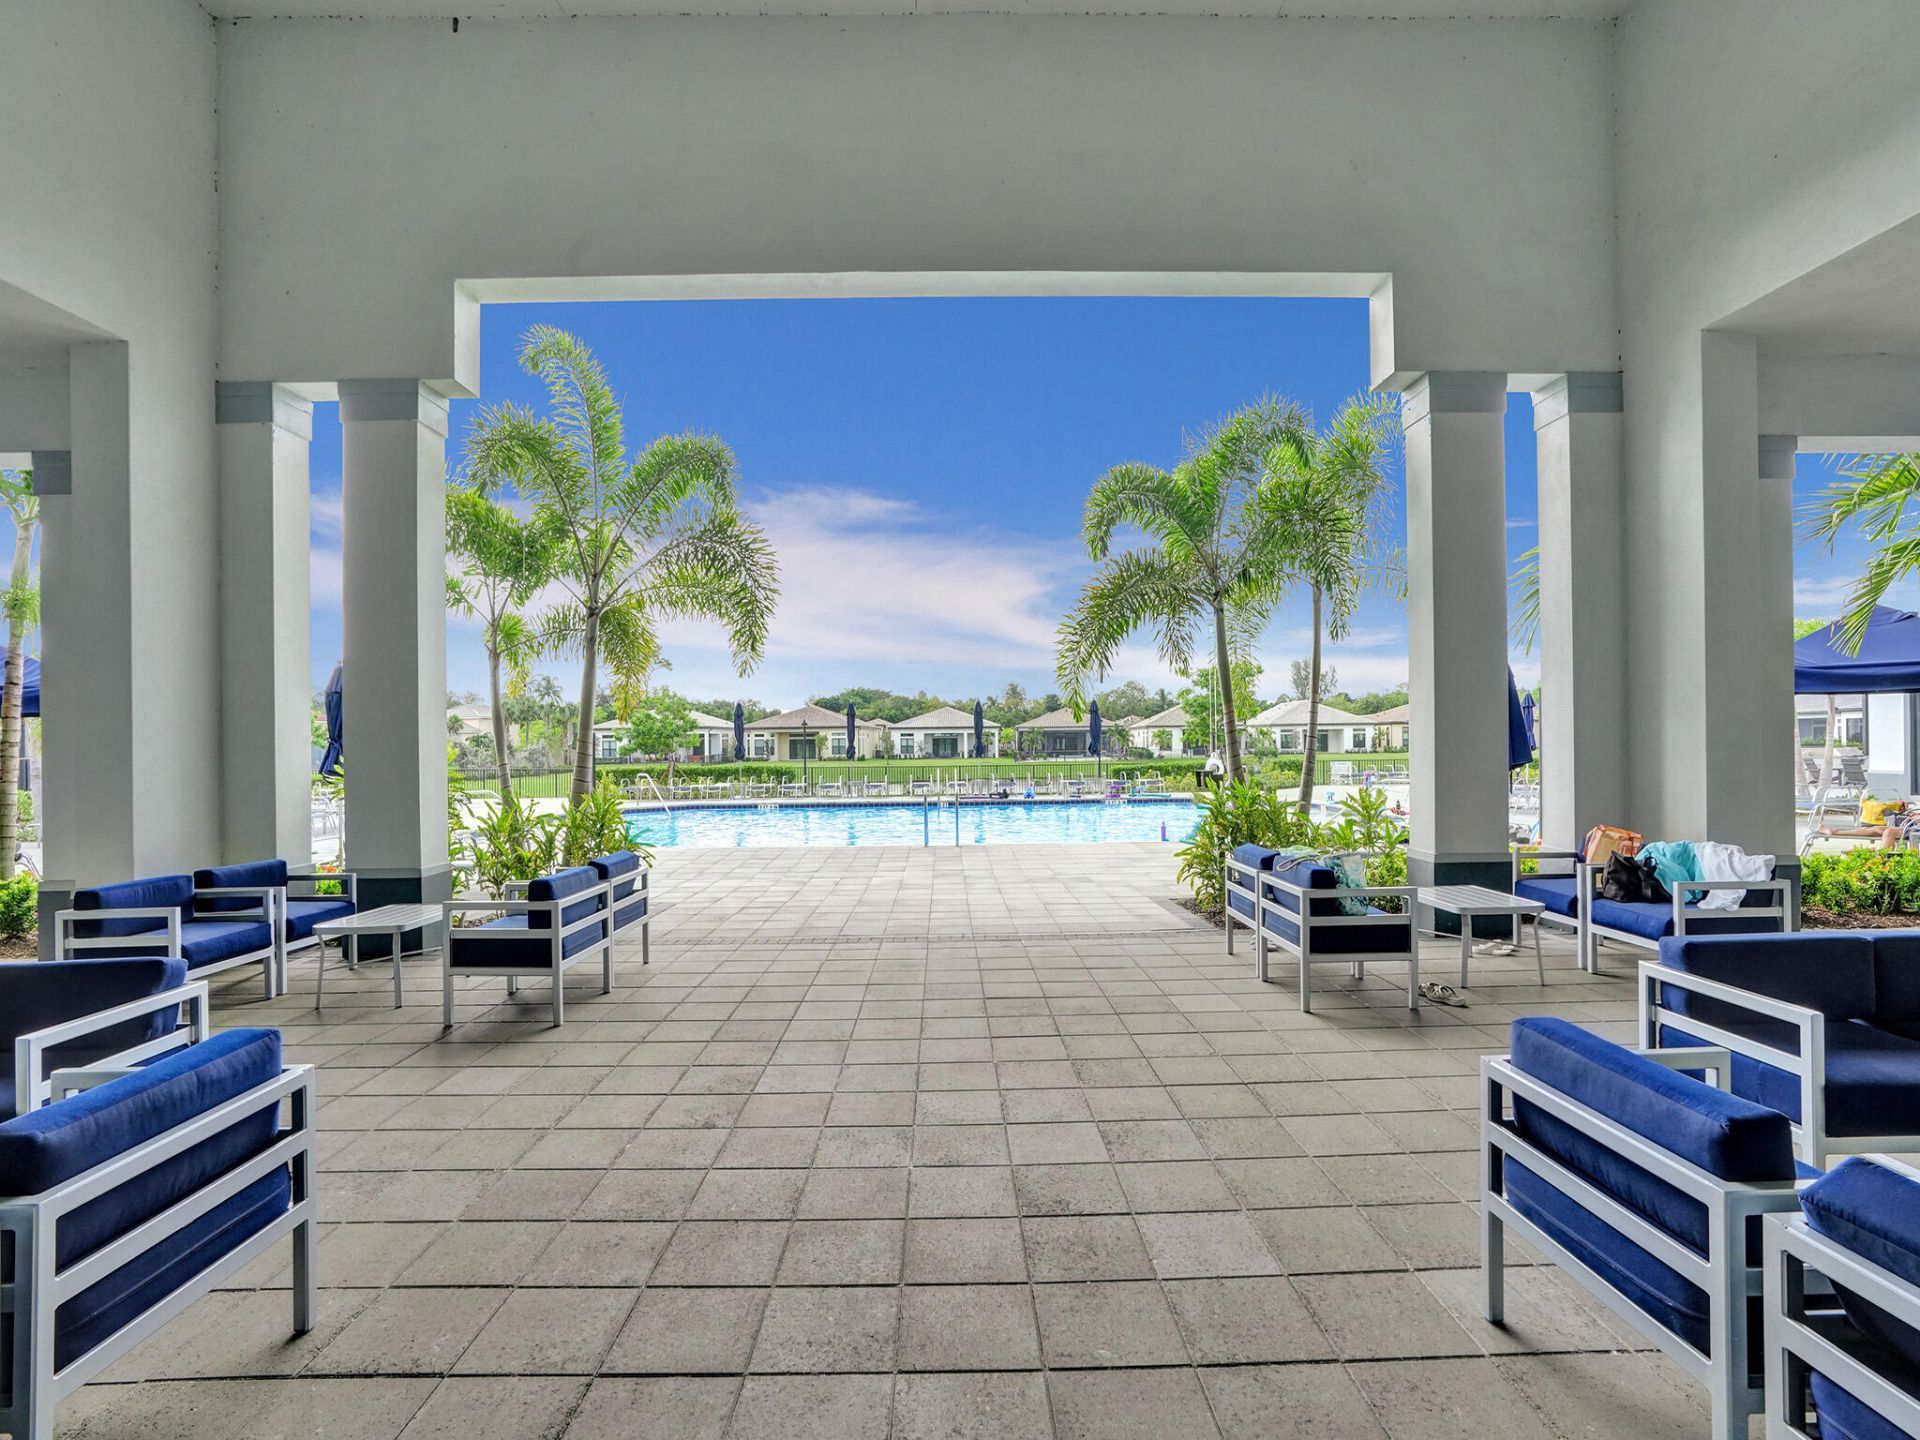
Pool
Spa/Hot Tub
Manager On Site
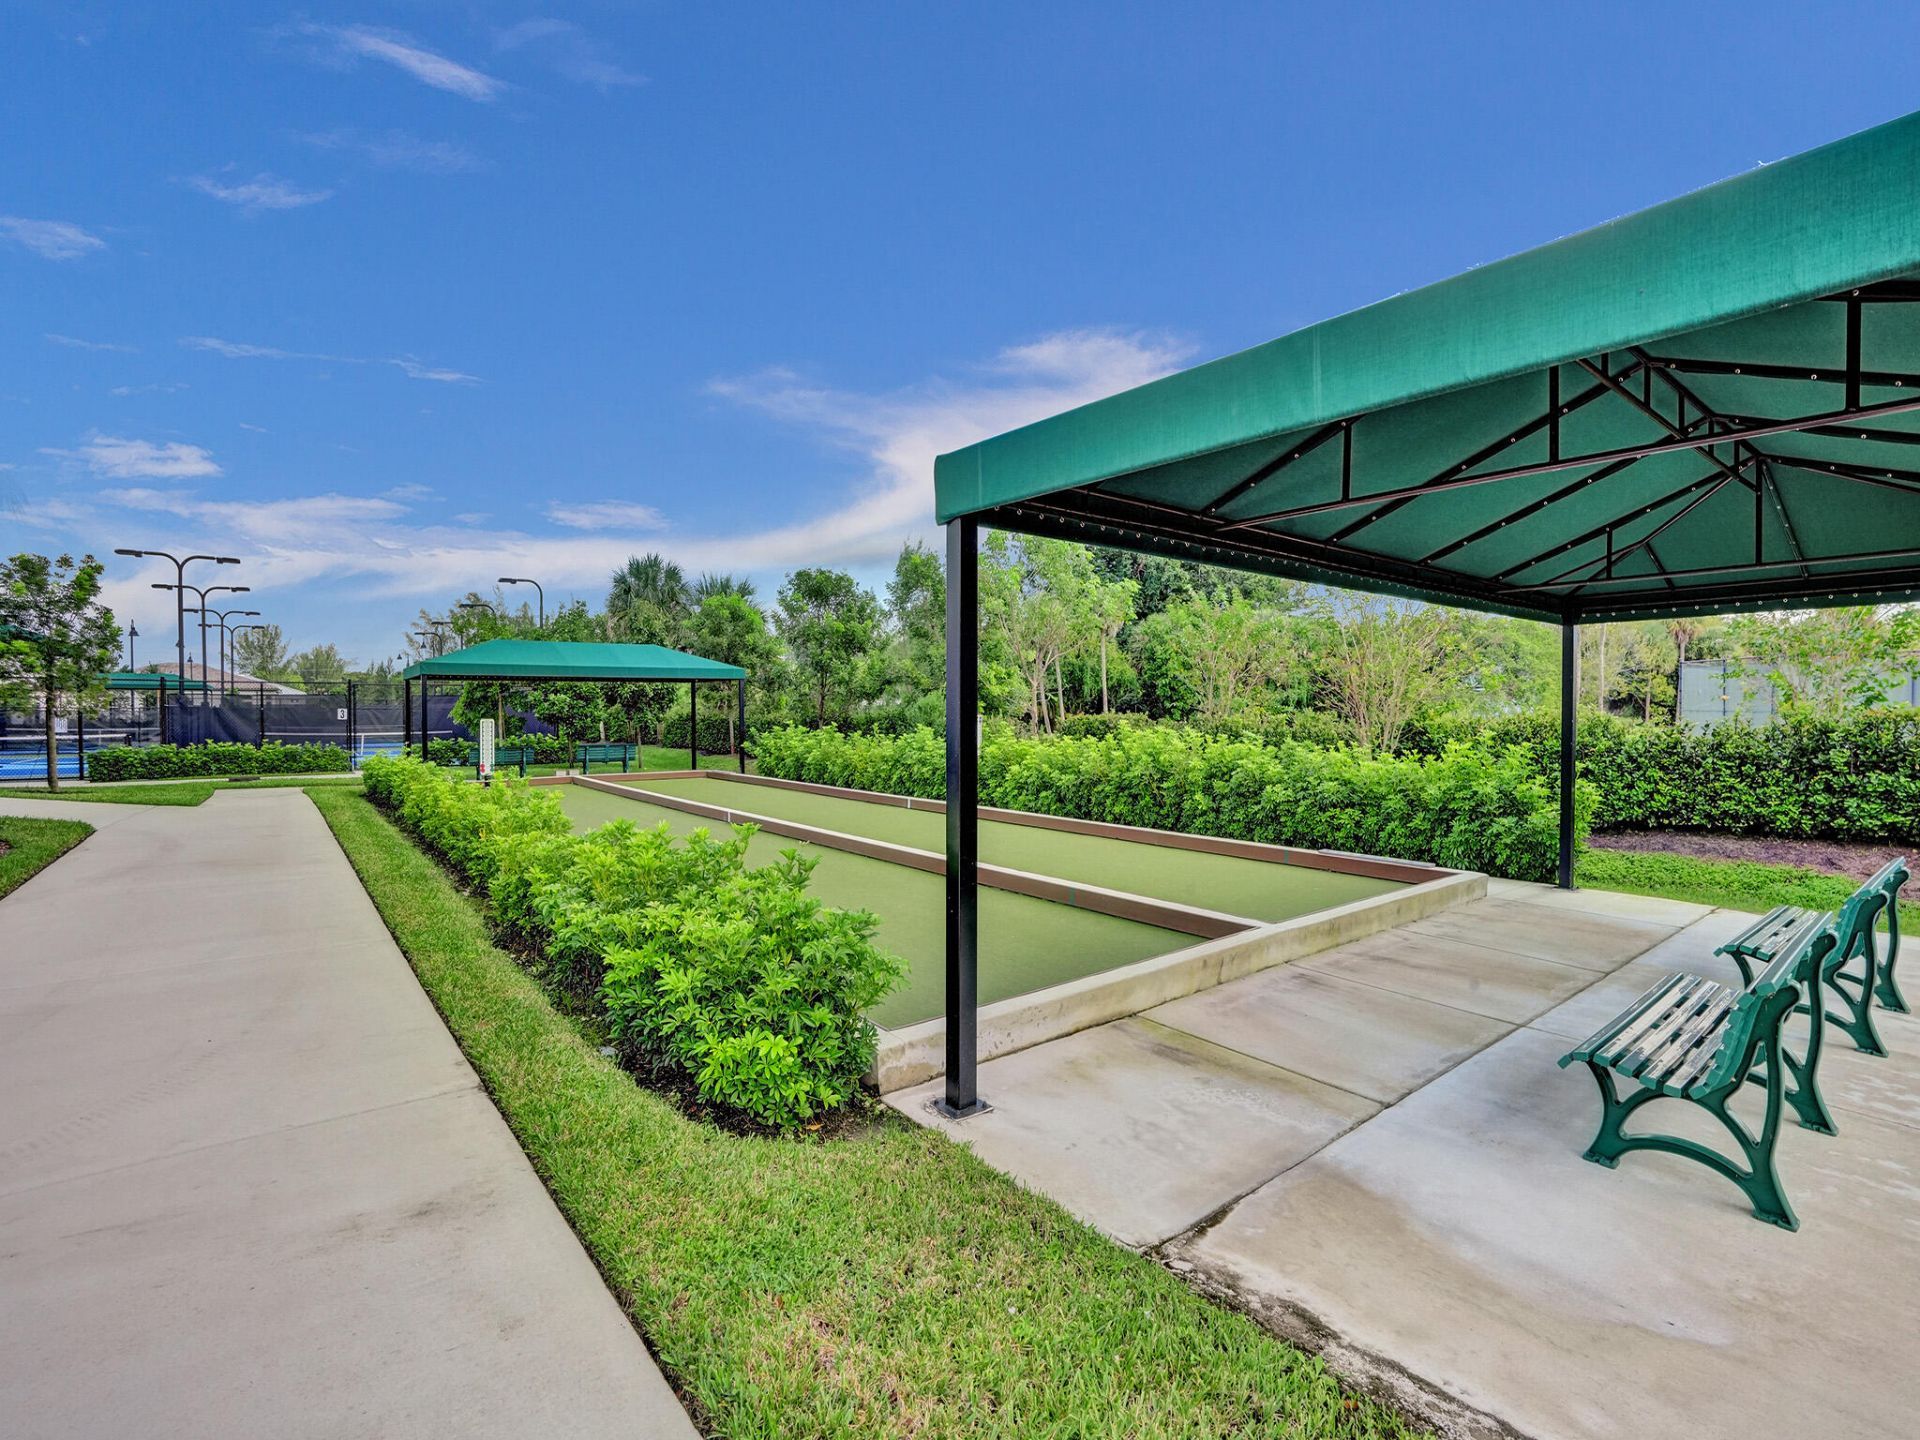
Bocce Ball
Cafe/Restaurant
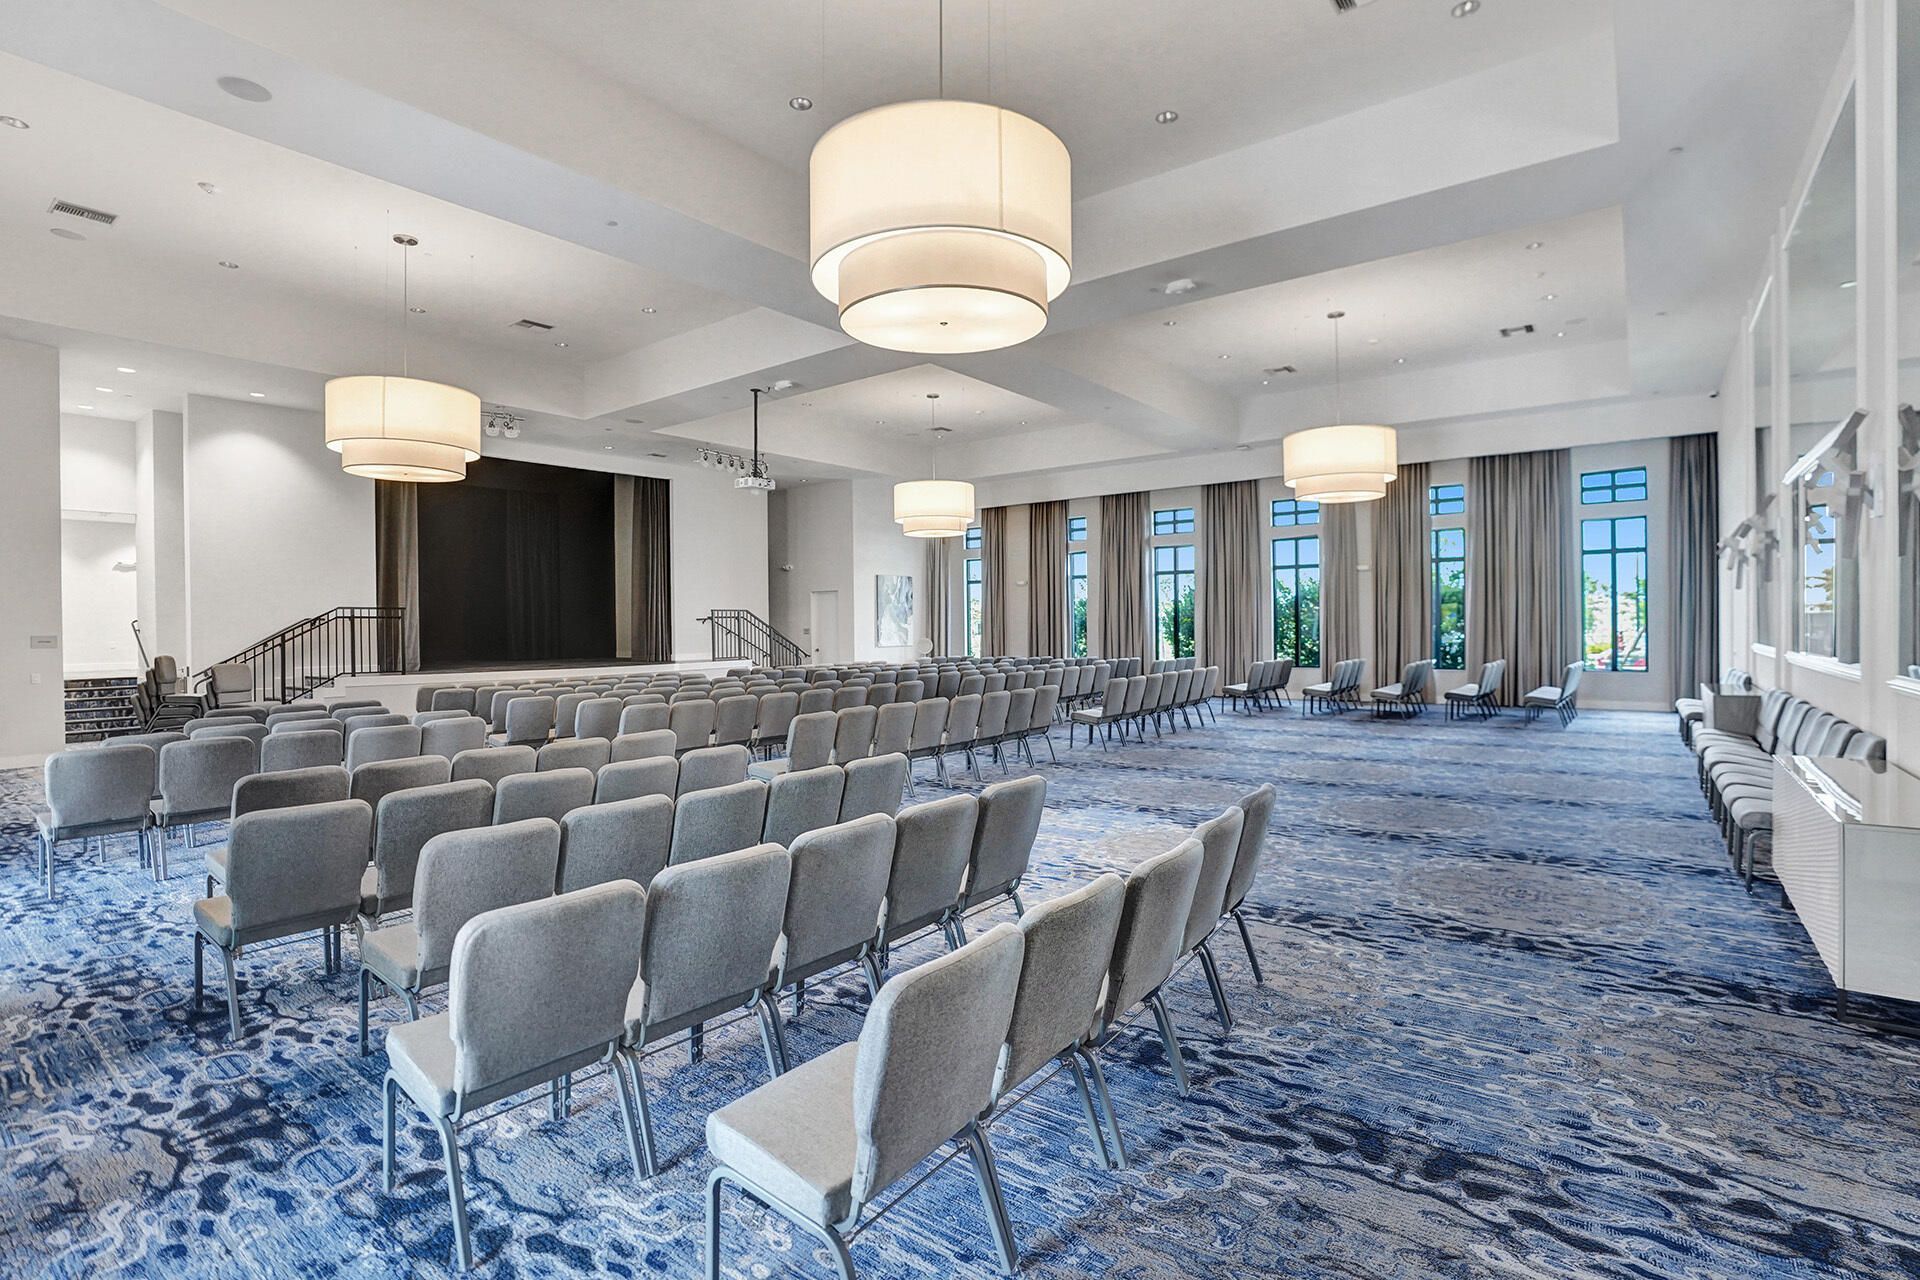
Community Room
Heated Pool
Hobby Room
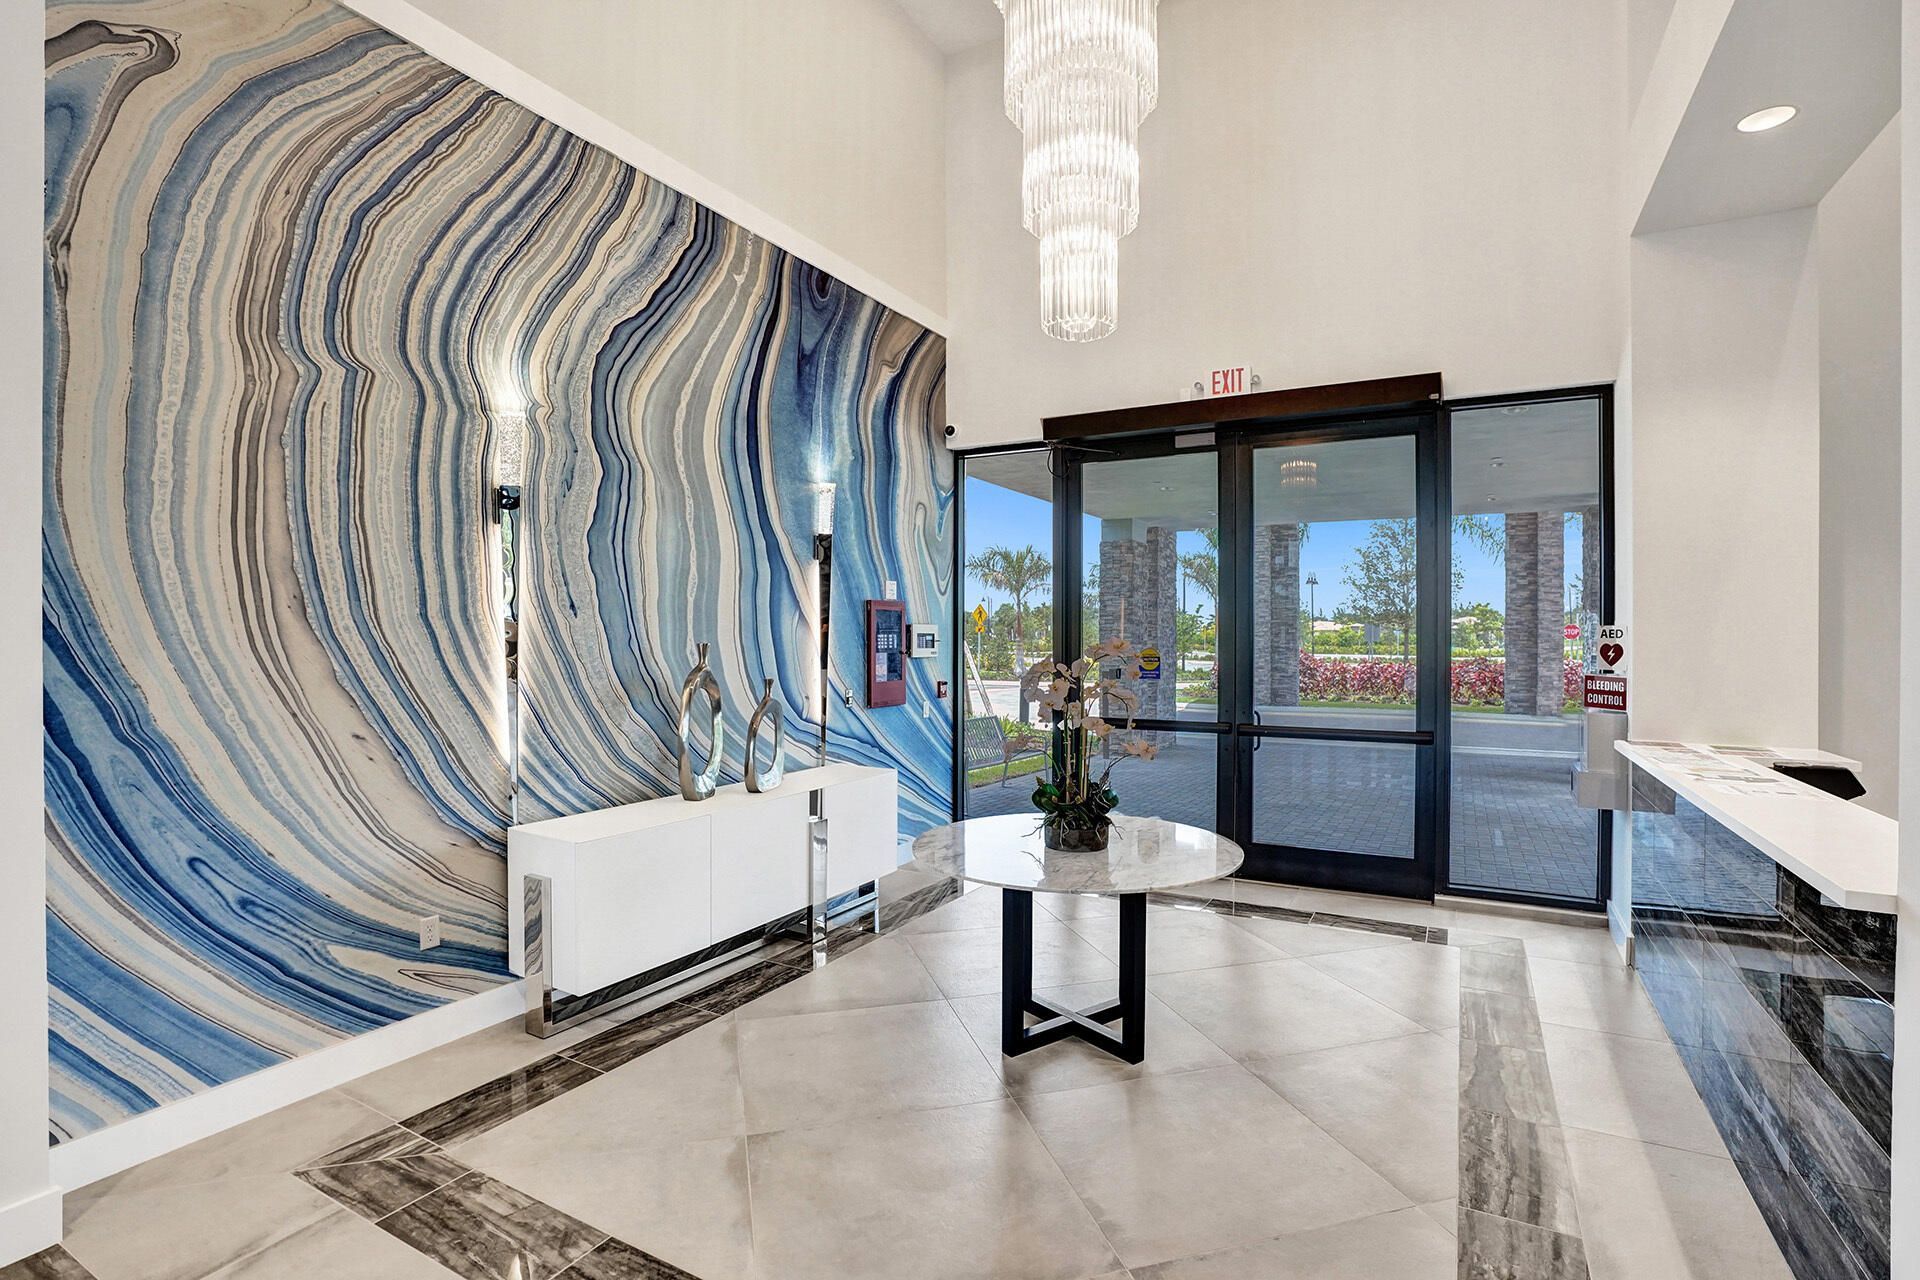
Lobby
Maintained Community
Pickleball Court(s)
Sidewalks
Street Lights
Gated

Property Details

Accessibility: Accessible Bedroom, Accessible Closets, Accessible Entrance, Accessible Hallway(s), Accessible Kitchen, A
Appliances: Gas Water Heater, Tankless Water Heater, Cooktop, Dryer, Disposal, Dishwasher, Gas Range, Microwave, Oven, Refrigerator, Vented Exhaust Fan, Water Heater, Washer, Gas Cooktop, Wine Refrigerator
Association: Tripple Falls
Days on Site: 7
Door Features: French Doors
Exterior: Block, Stucco, CBS, Concrete Block - With Stucco
Fencing: Back Yard, Fenced
Flooring: Concrete, Laminate, Tile, Wood
Furnished: Unfurnished
Guest House Y/N: No
Home Style: Ranch
Hot Tub: Yes
Laundry: Gas Dryer Hookup, Inside, Laundry Room, Main Level, Sink, Washer Hookup
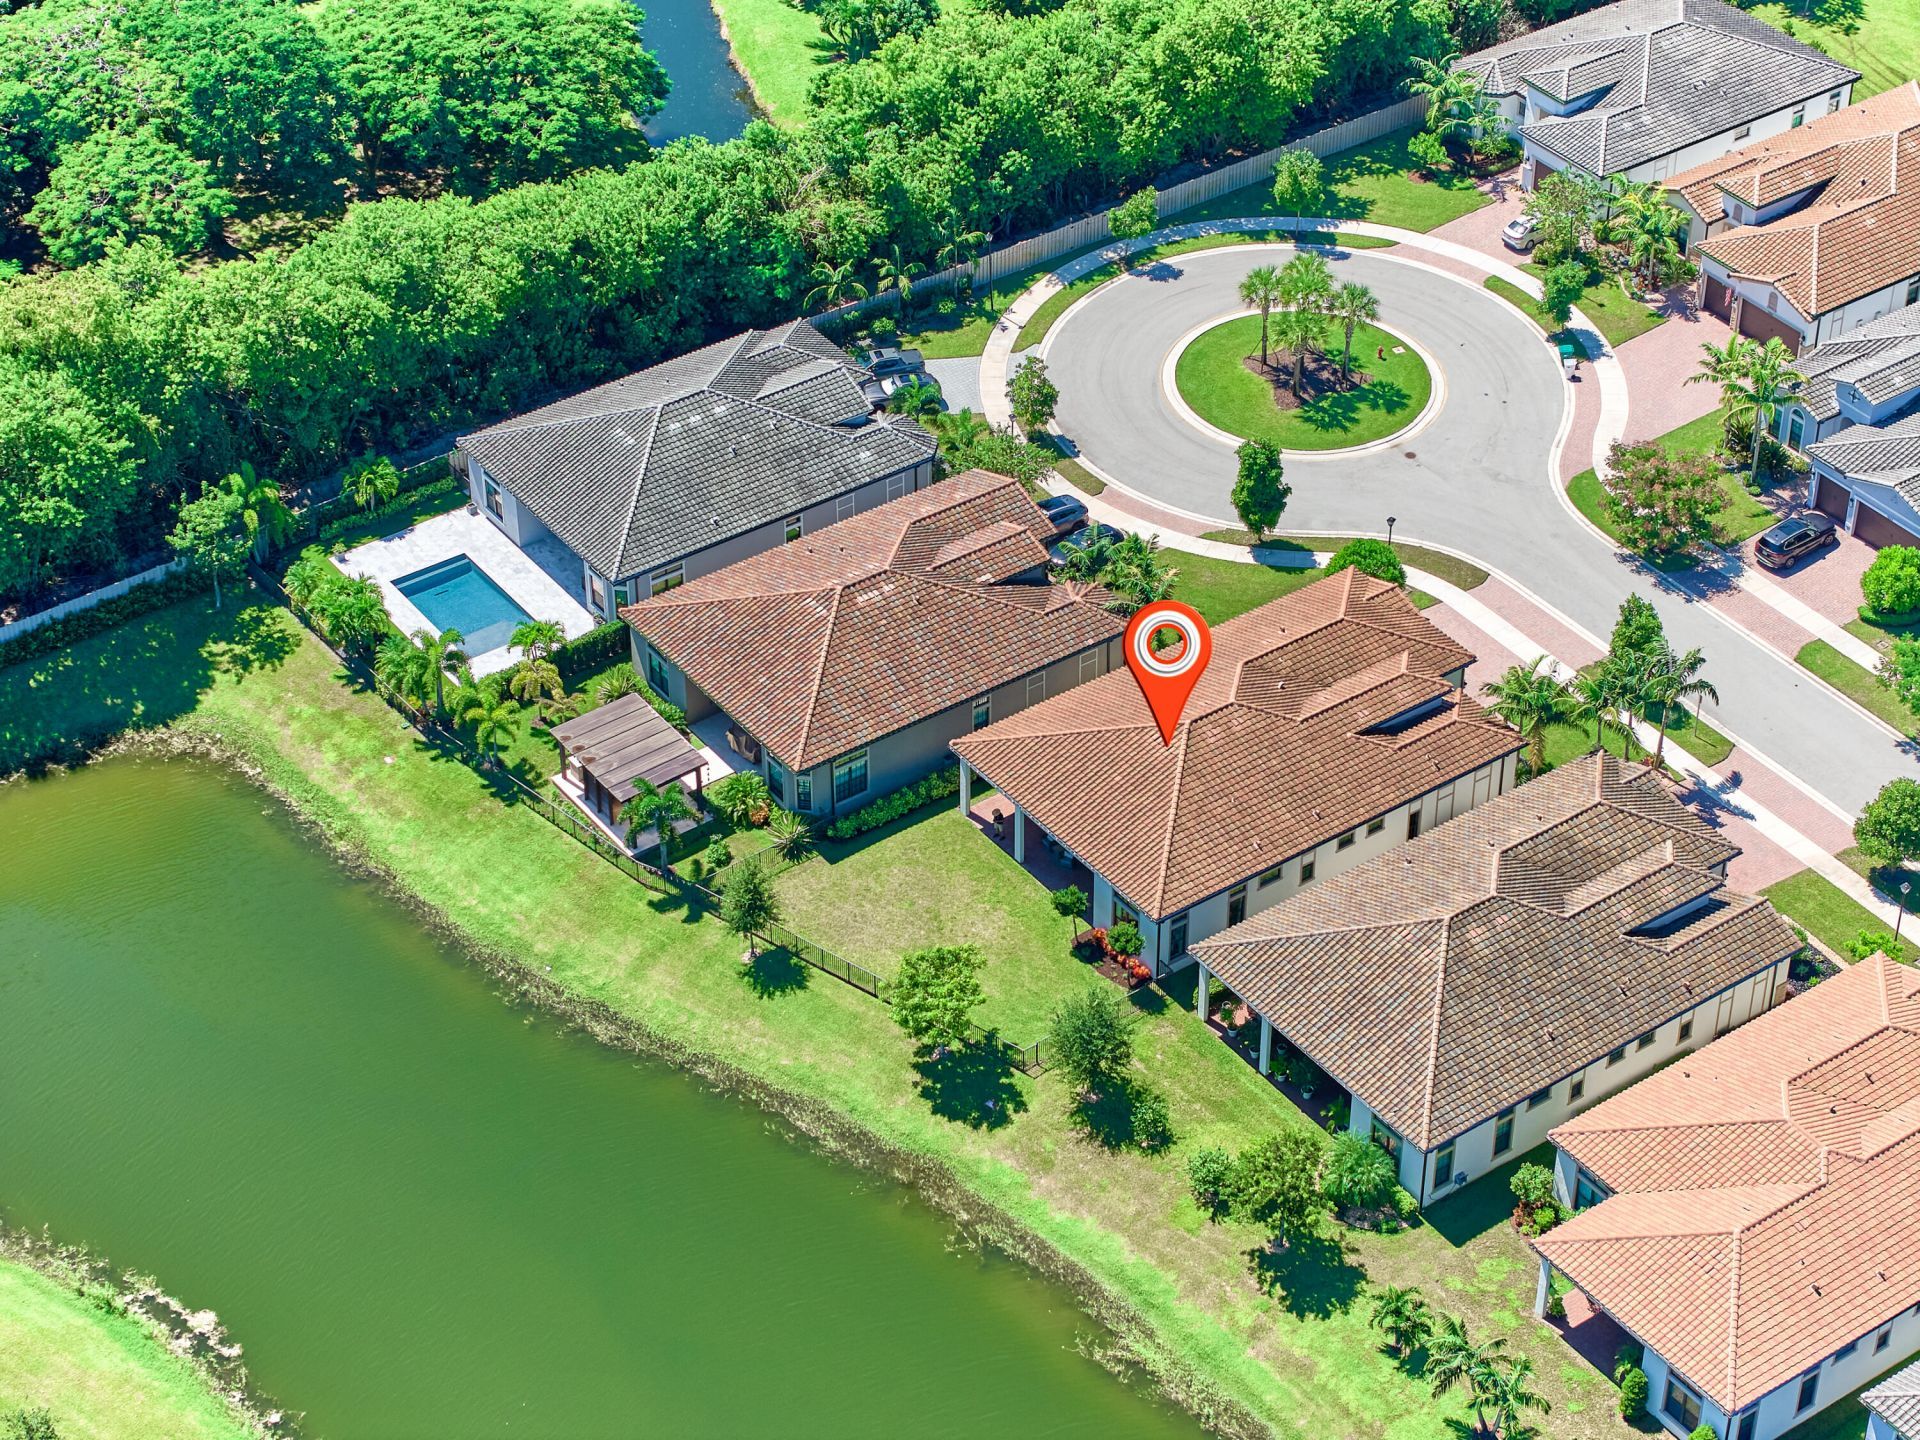
Lot: Cul-De-Sac, Room for Pool, Sidewalks, Oversized Lot
Parcel#: 474135060830
Parking: Concrete, Driveway, Garage Door Opener, Paver Block, Garage, Attached Garage, Attached
Parking Notes: Concrete, Driveway, Garage Door Opener, Paver Block, G
Patio/Porch: Patio - Covered, Patio - Open, Porch - Open, Patio, Porch
Pets Allowed: Yes, Cats OK, Dogs OK, Size Limit, Pet Restrictions Possible
Restrictions: Other Restrictions, Parking - No Commercial Vehicles
Security: yes
Security: Smoke Detector(s), Security System, Gated - No Guard, Security Gate
Sewer: Public Sewer
Special View Info: Water, Canal
SQFT Living: 2613
Structure Type: House
Total Rooms: 10
Utilities: Cable Connected, Electricity Available, Natural Gas Available, Sewer Available, Water Available
Water: Public
Waterfront Features: None, Canal Front, Canal Width 1-80 Feet
Windows: ENERGY STAR Qualified Windows
Construction: Block,Stucco,CBS,Concrete Block - With Stucco

Room Sizes

Bedroom 2: 12 X 13
Family Room: 25 X 19
Primary Bedroom: 18 X 14
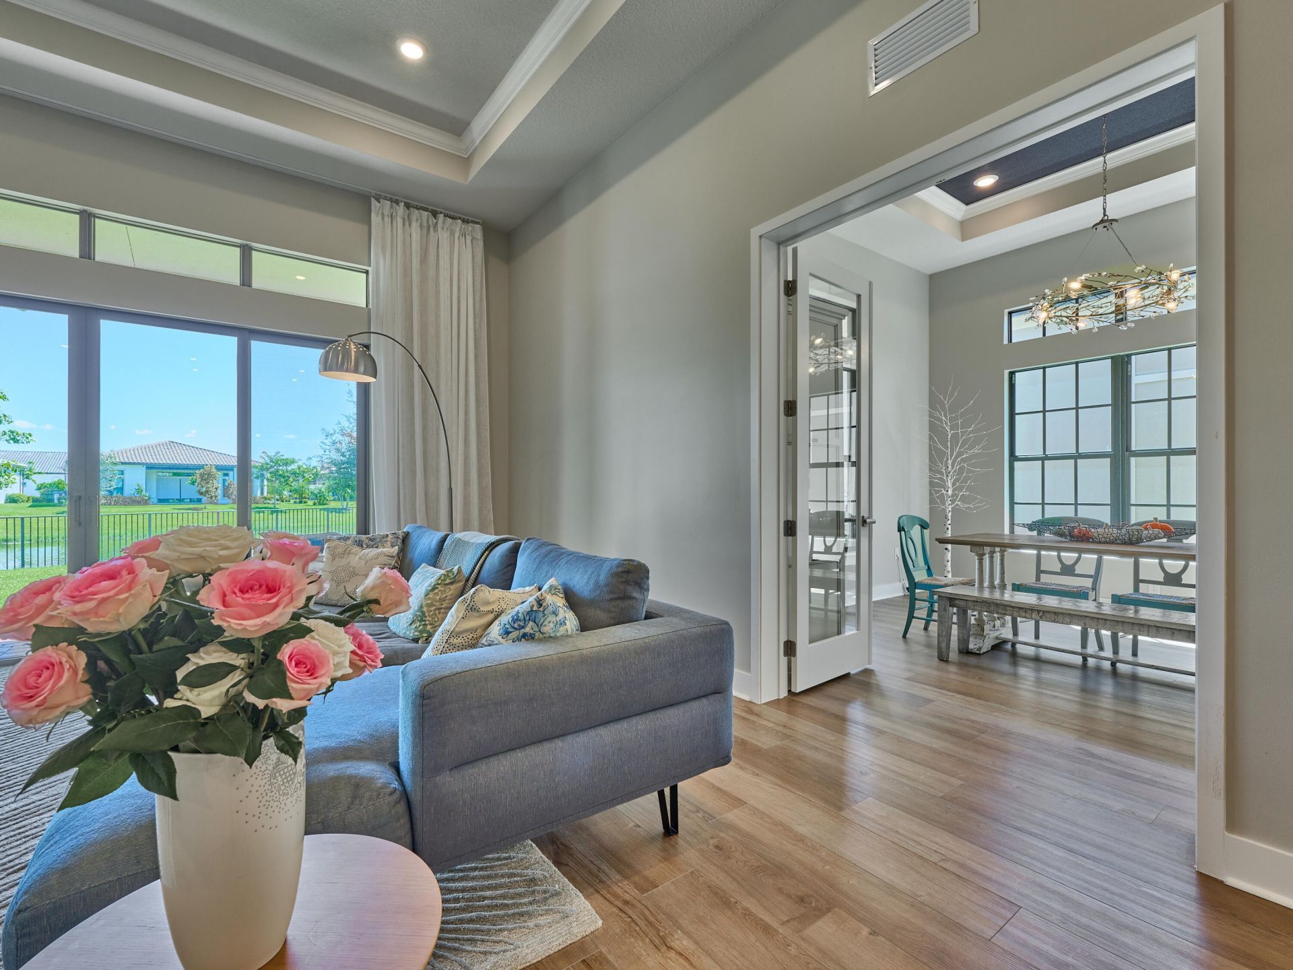
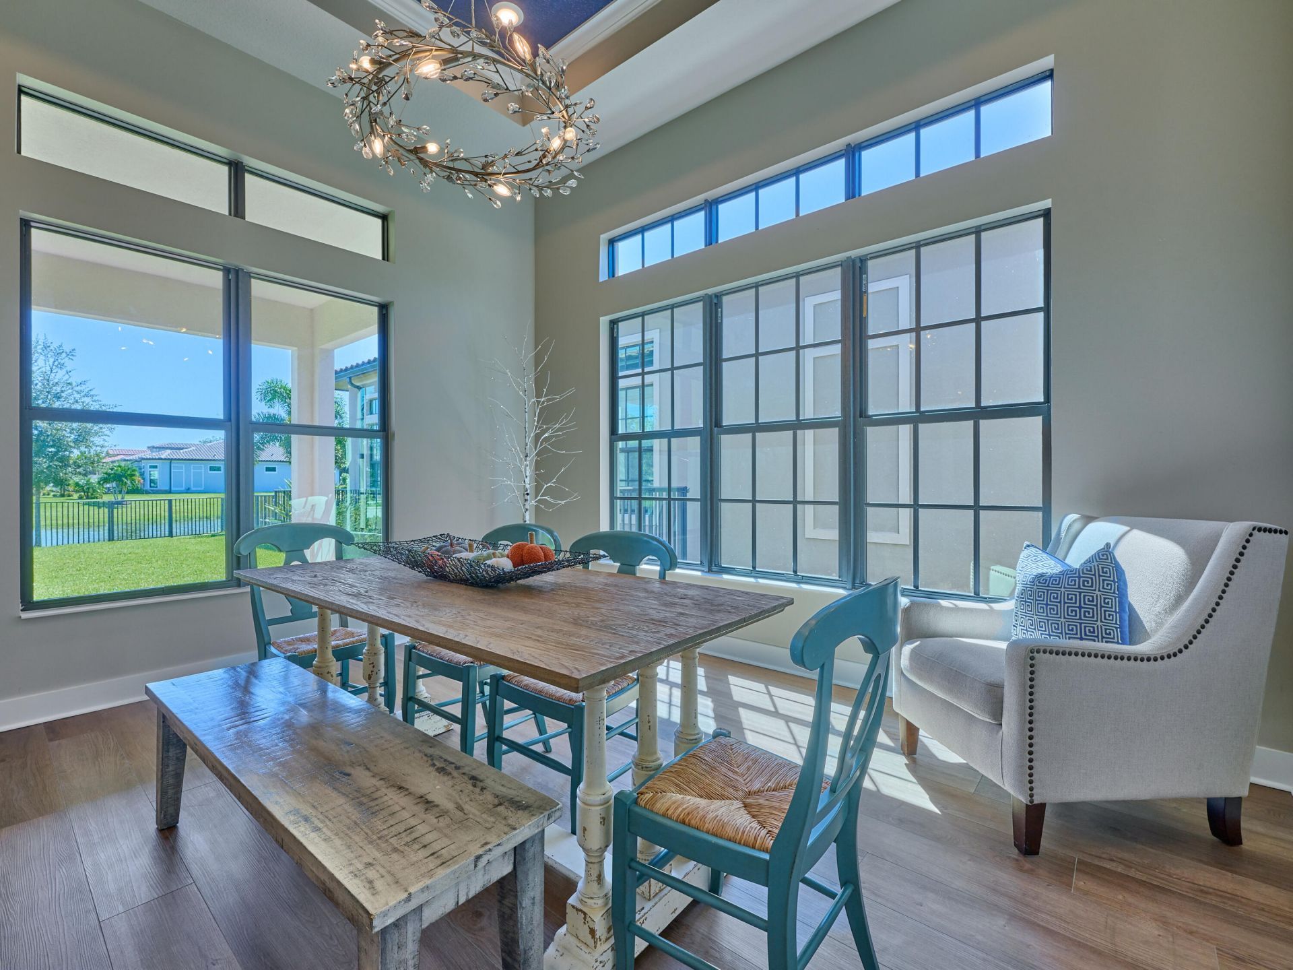
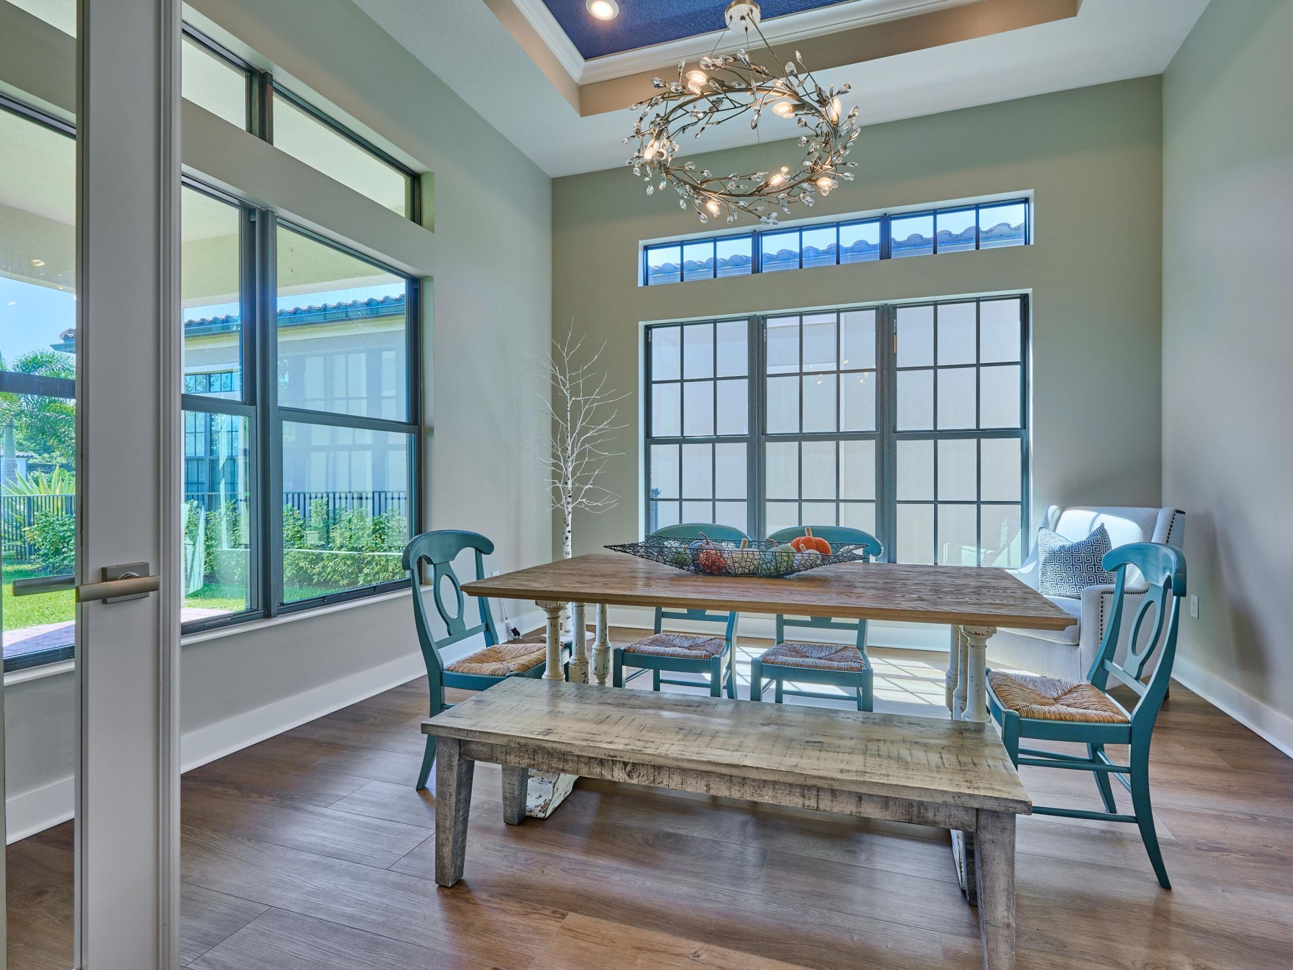
Dining Room: 14 X 15
Kitchen: 16 X 10
Utility Room: 10 X 8
Other: 10 X 35

Local Schools

High School: Marjory Stoneman Douglas
Middle School: Westglades
Elementary School: Riverglades

Neighborhood Information

Neighborhood Map

Neighborhood Hero

Neighborhood Highlights

Neighborhood Characteristics

Neighborhood Schools

Courtesy of

Agency Name: Keyes Company
Agent Name: Gina Grantland


Co-Listed By

Agency Name: Keyes Company
Agent Name: Lucy Starr

agent picture

Presented by

Agent Name: Nick Khoury
Agent Phone: 954.444.7393
Request Info

Nick Khoury
keyes.com
Agent Cell:
954.444.7393
Office Phone:
954.444.7393

Mortgage Calculator

%
years/fixed
yearly
yearly (est.)

Estimated Payment

$ 7,702.33 Principal & Interest $5,892.17 Property Tax $1,460.17 Homeowner's Insurance $350.00
Mortgage Logo

Login to My Keyes Account


