
100 Keyes, 1926 - 2026
SIGN UP Login/Register
7696 Bent Tree Loop, Harmony, FL 34773 Photo

20 Photos

7696 Bent Tree Loop Harmony, FL 34773
$378,900
  • Beds
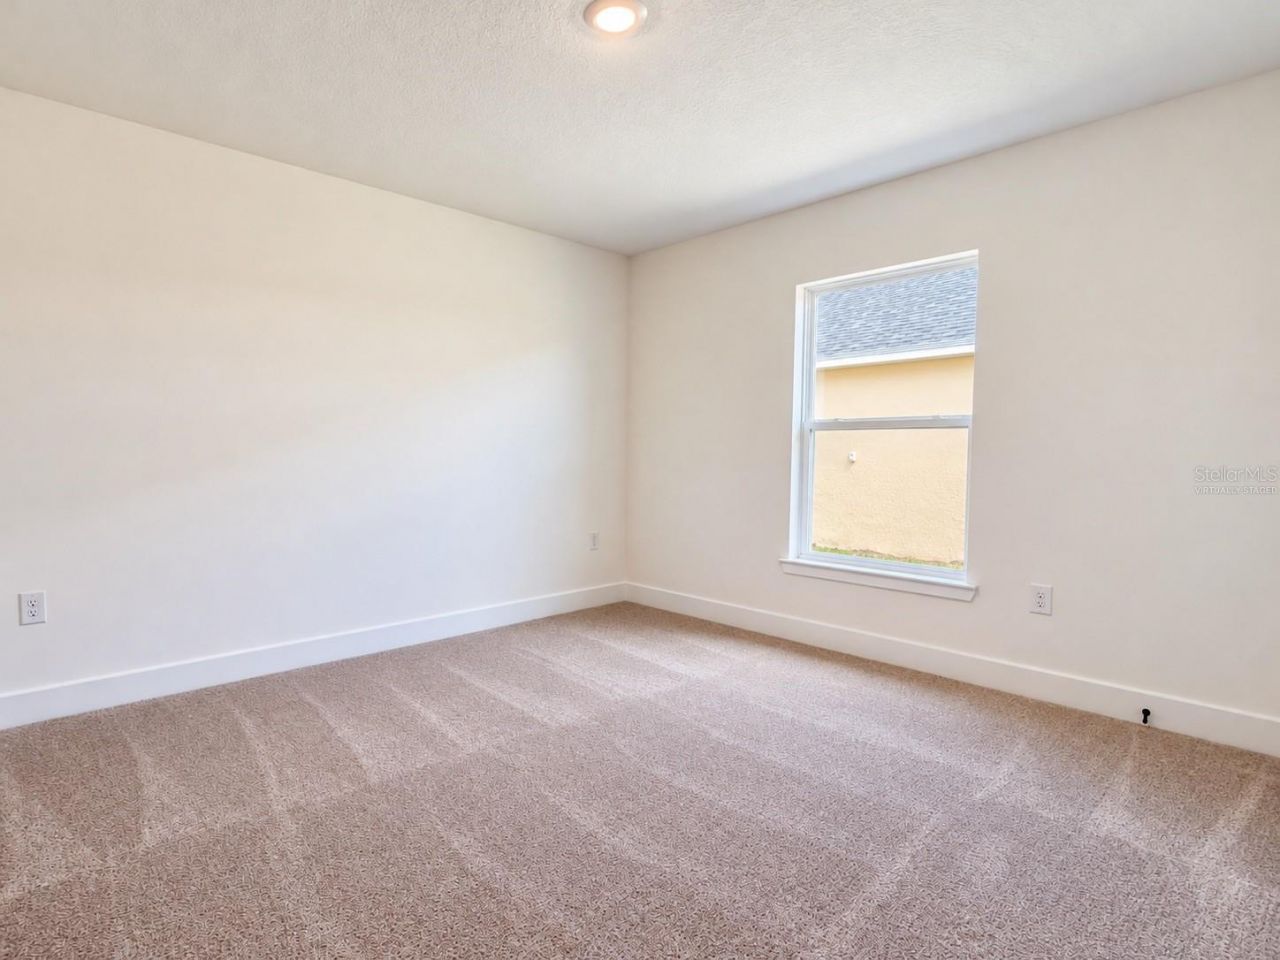
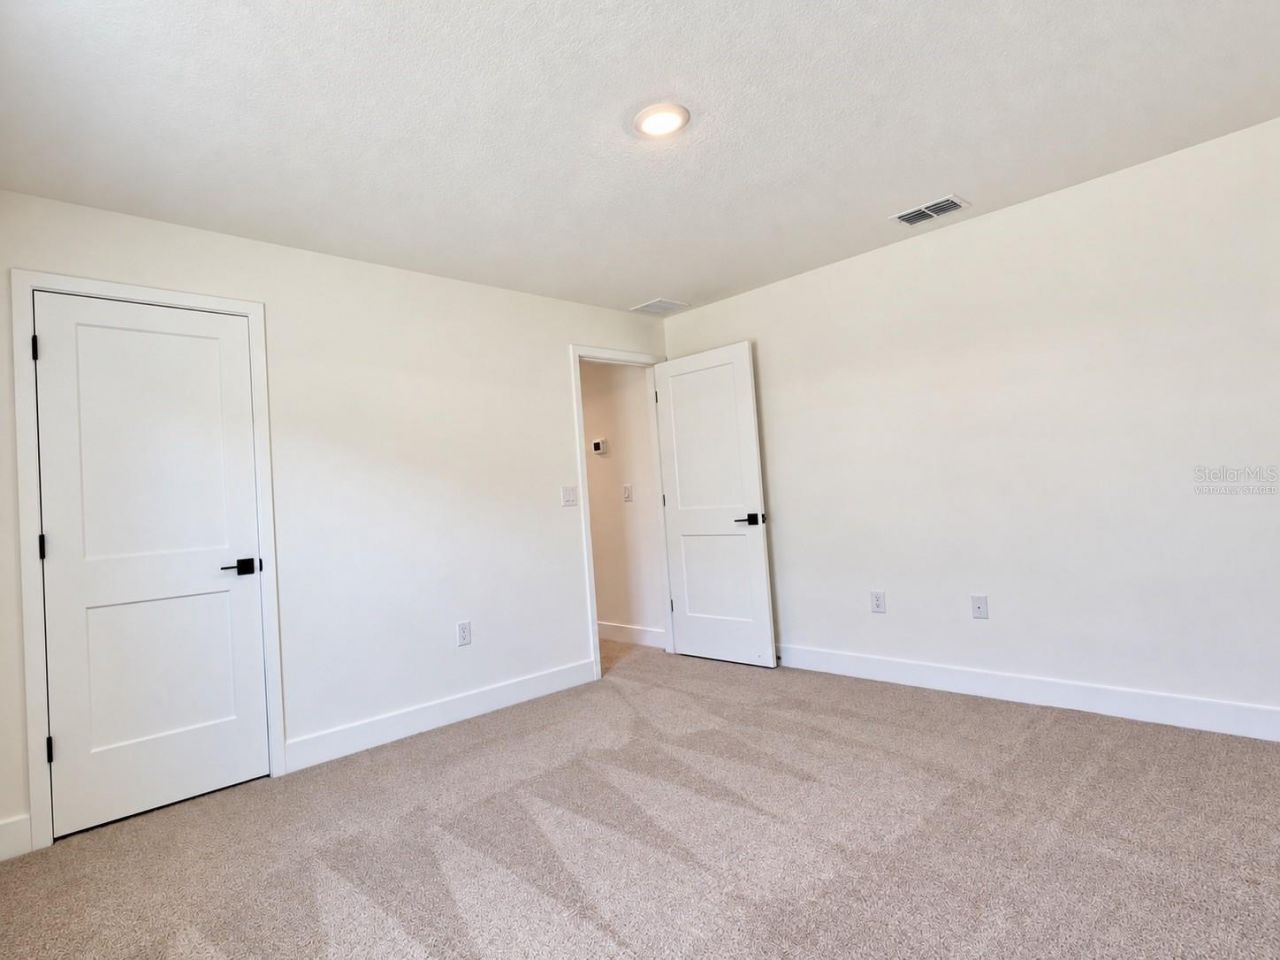
    3
  • Baths
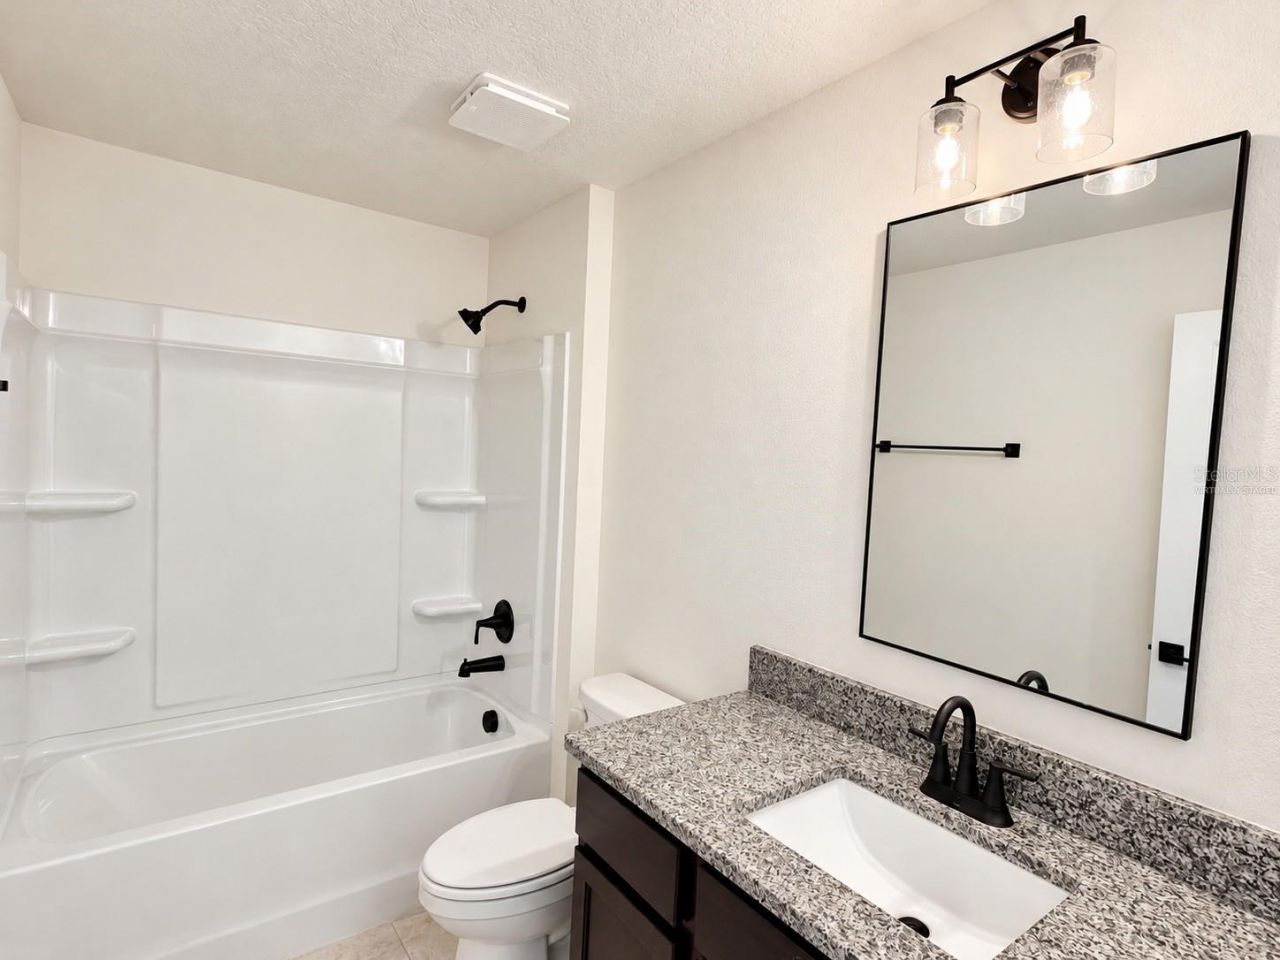
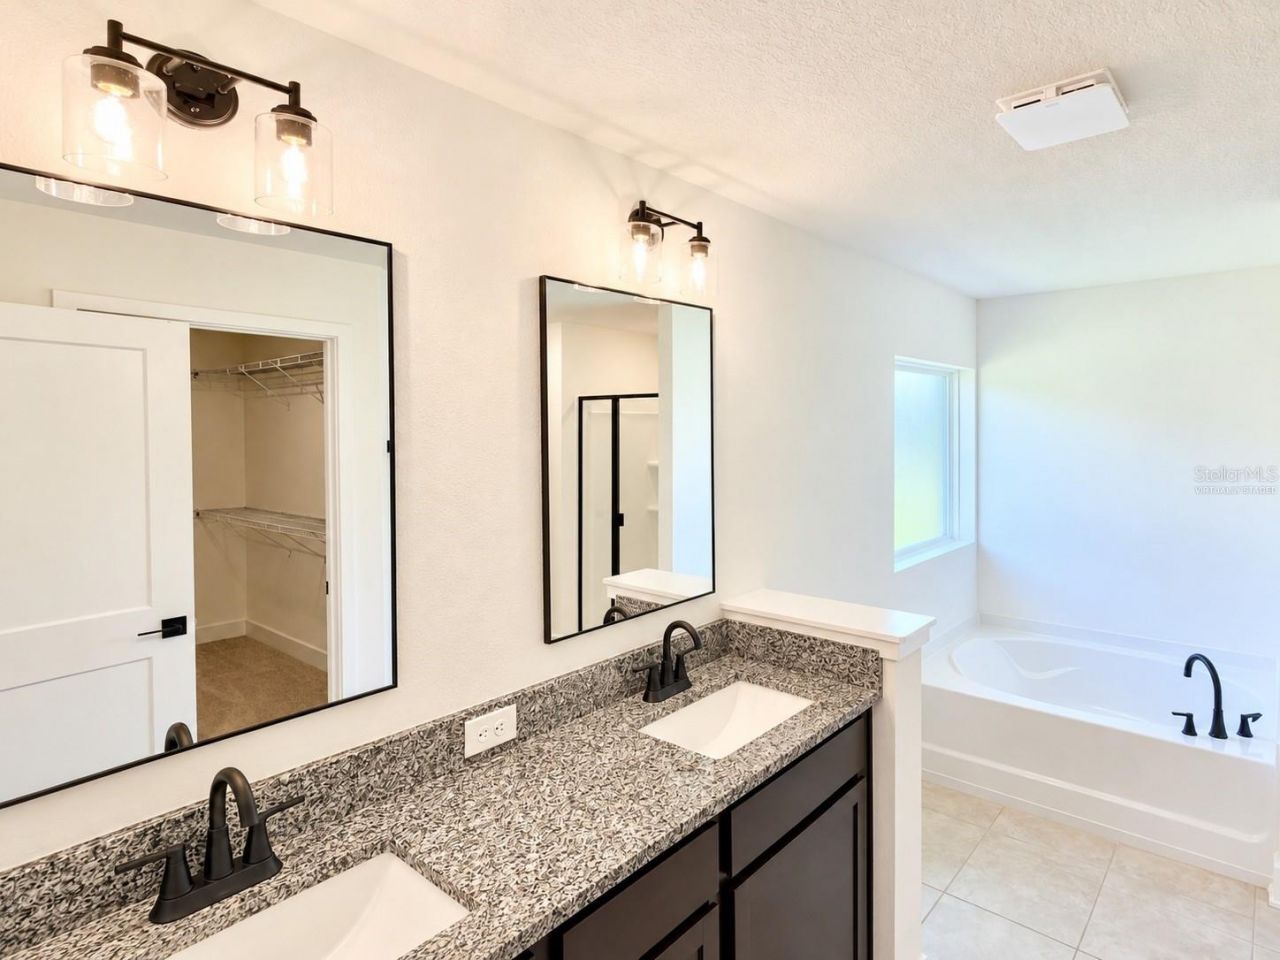
    2 full
  • Total Square Feet
    1,970
  • Lot Size
    0.15 acre(s)

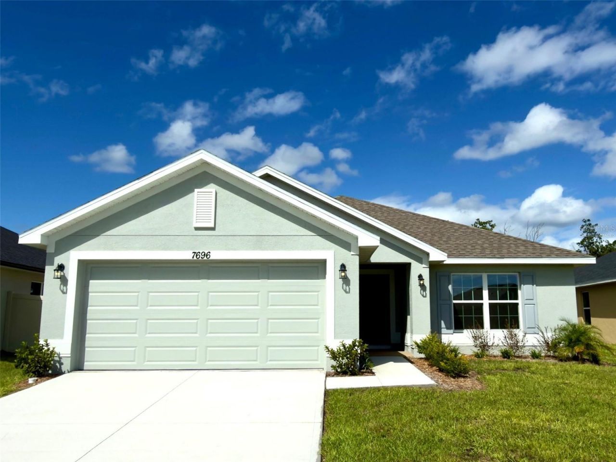
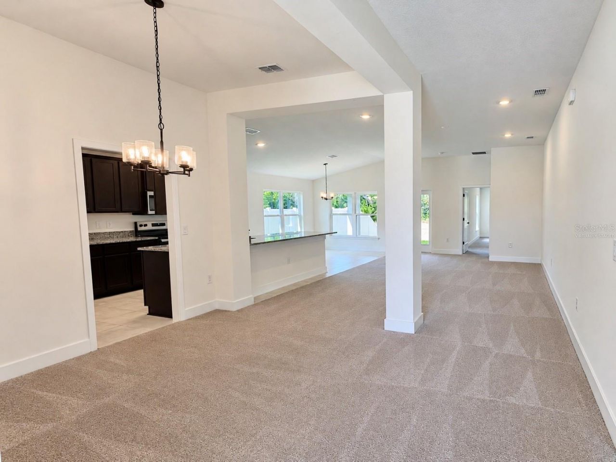
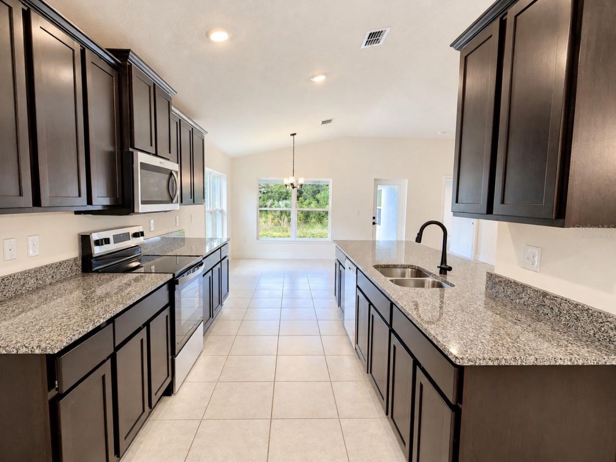
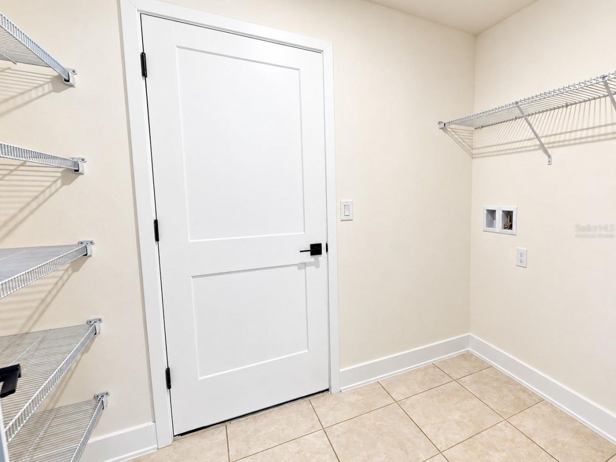
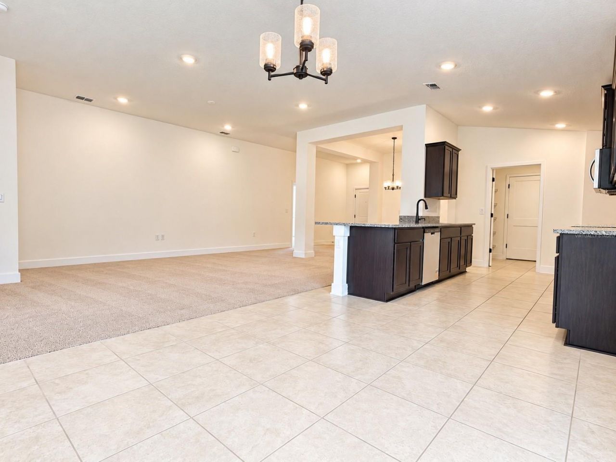
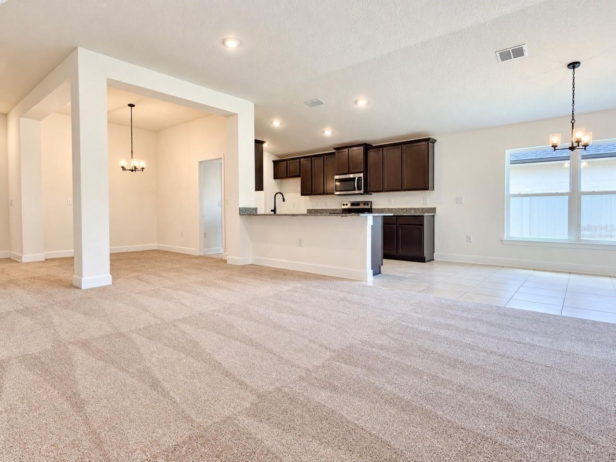
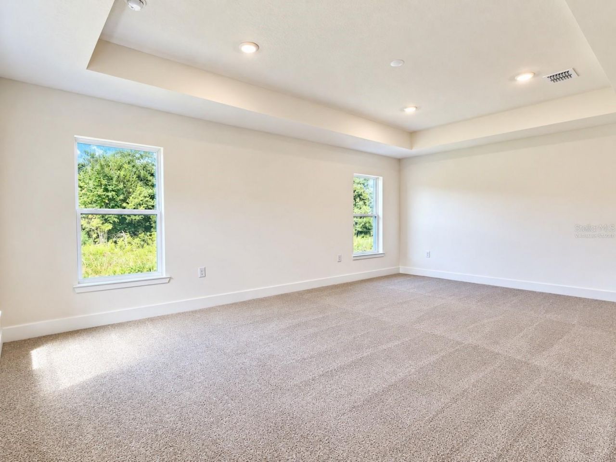
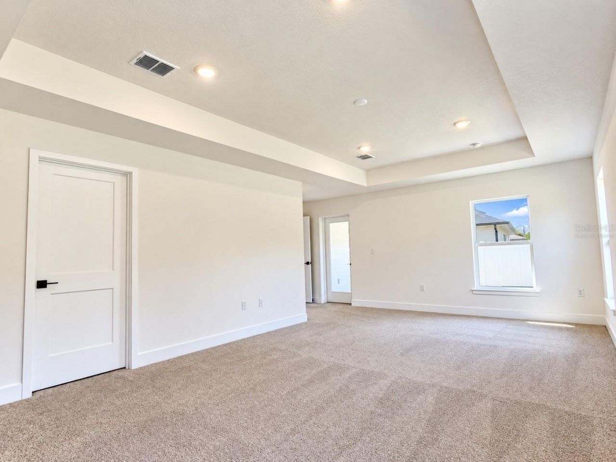
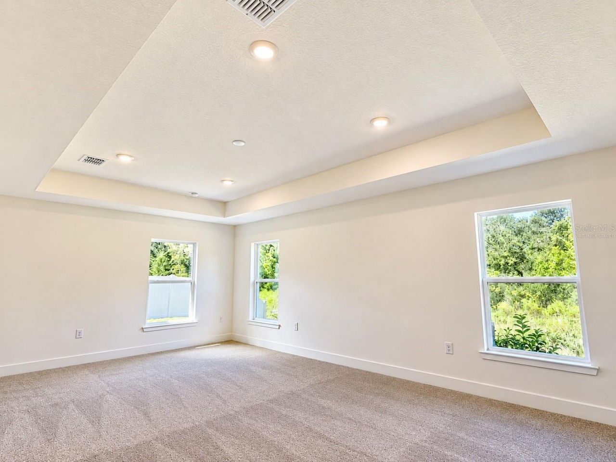
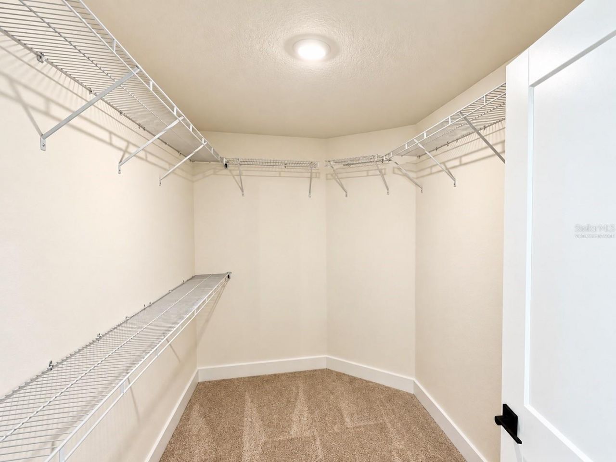
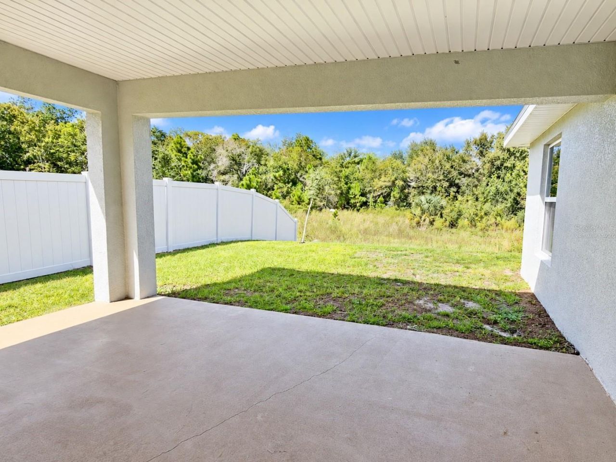
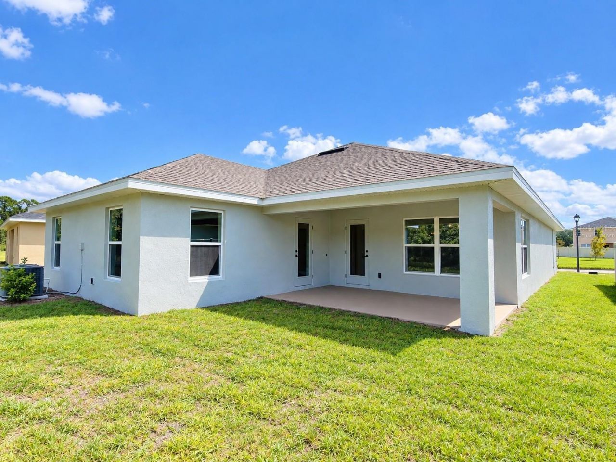
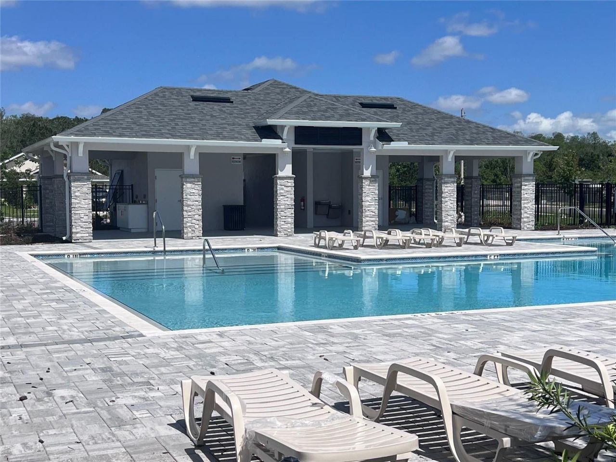
Virtually Staged. **7696 Bent Tree Loop | Harmony Central | St. Cloud, Florida**Offered at **$378,900**, this new construction home features **3 bedrooms, 2 full bathrooms, 1,970 sq. ft. and a 2-car garage**.The current promotion is **$15,000 in Flex Cash**, which may be applied toward eligible purchase expenses or an interest-rate buydown, subject to builder, lender and loan program terms. Contact the onsite sales team for complete details and availability.Harmony Central offers a community poo...

View More

Property Summary

MLS Number: O6450774
Status: Active
Days on Market: 33
Subdivision: HARMONY CENTRAL
County: Osceola
Bedrooms: 3
Total Square Feet: 1,970
Price Per Sq. Ft.: $192
New Construction: Yes
Waterfront: No
Property Type: Residential - Single Family
Cooling: Central Air
Garage: 2
Heating: Central
Lot Size: 0.15 Acres
Roof Type: Shingle
Stories: 1.0
Year Built: 2026
Taxes: $831
HOA Y/N: Yes

Featured Amenities

In Wall Pest System
Tray Ceiling(s)
Vaulted Ceiling(s)

Property Details

Appliances: Dishwasher, Disposal, Microwave, Range
Builder: Adams Homes
Community Features: Community Mailbox, Dog Park, Pool, Sidewalks
Days on Site: 33
Directions: Travel east on US-192 from Narcoossee Road past Harmony High School. Turn left into Harmony Central and follow Bent Tree Loop to 7696 Bent Tree Loop, Lot 16-P.
Exterior: Block
Outdoor Features: Sidewalk
Flood Zone Code: X
Flooring: Carpet, Ceramic Tile
Foundation: Slab
Home Warranty Y/N: No
Listing Terms: Cash, Conventional, FHA, USDA Loan, VA Loan
Lot: Conservation Area
Lot Dimensions: 0.15
Model: 1970A
Other Equipment: Irrigation Equipment
Ownership: Fee Simple
Pets Allowed: Yes
Property Attached Y/N: No
Property Sub-Type: Single Family Residence
Sewer: Public Sewer
Showing Instructions: Appointment Only, Call Listing Agent, See Remarks, Text List Agent, ShowingTime
Special Sale Provisions: None
Utilities: Cable Available, Electricity Connected, Sewer Connected, Water Connected
Water: Public
Water Access Y/N: No
Zoning: RES
Construction: Block

Room Sizes

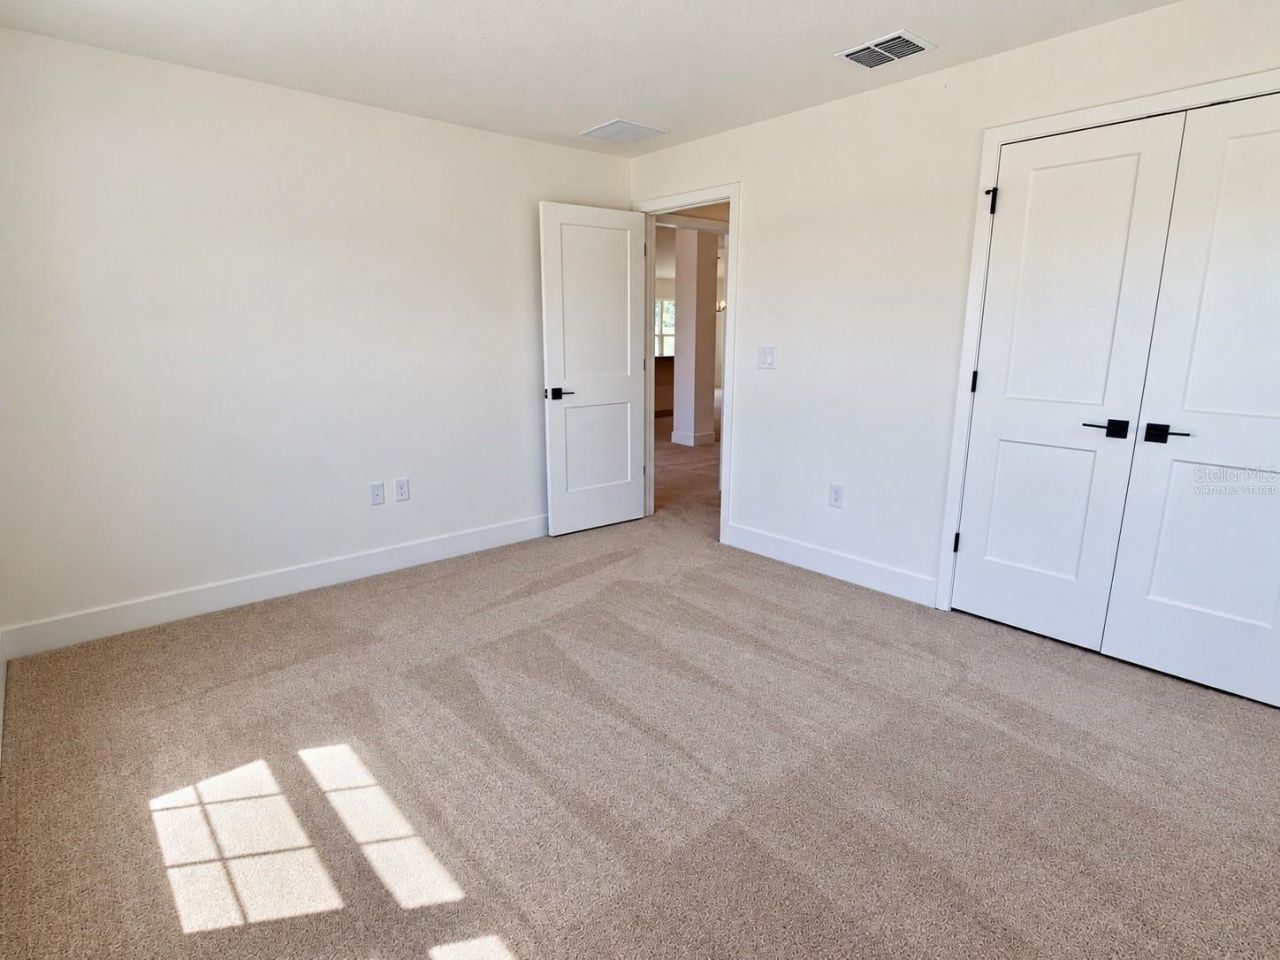
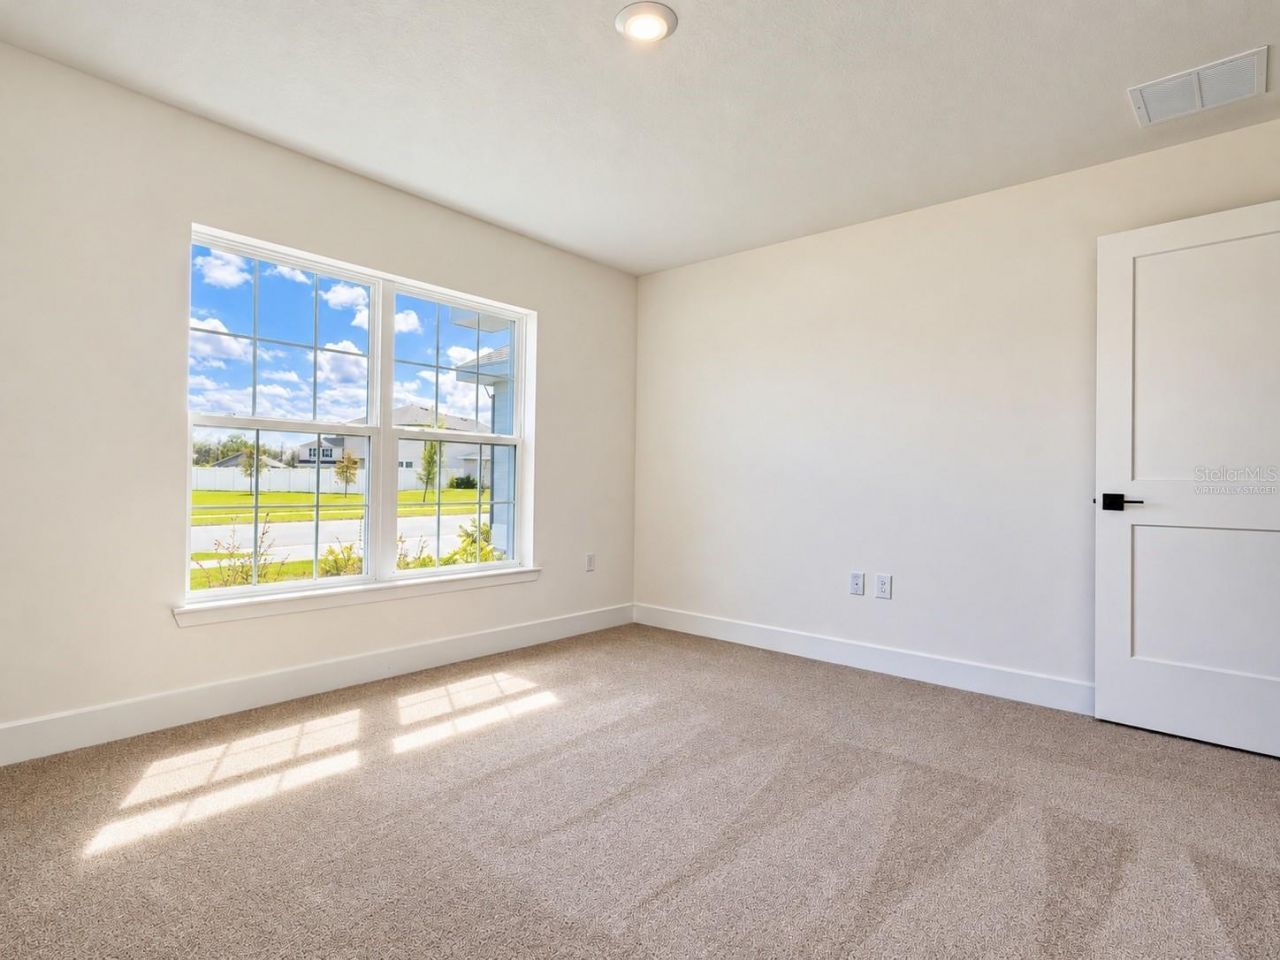
Primary Bedroom: 21.4x13.4
Bedroom 2: 13.4x11.6
Bedroom 3: 13.4x11.4
Living Room: 15.4x17.2
Dining Room: 9.8x12.4
Dinette: 9x12
Balcony/Porch/Lanai: 17x10
Kitchen: 9x13

Local Schools

High School: Harmony High
Middle School: Harmony Middle
Elementary School: Harmony Community School (K-5)

Location

Courtesy of

Agency Name: ADAMS HOMES REALTY, INC.
Agency Contact: 407-523-1030
Agent Name: Viviani Moreno De Segovia

agent picture

Presented by

Agent Name: Nick Khoury
Agent Phone: 954.444.7393
Agency Title: The Keyes Company
Request Info

IDX logo

Nick Khoury
keyes.com
Agent Cell:
954.444.7393
Office Phone:
954.444.7393

Mortgage Calculator

%
years/fixed
yearly
yearly (est.)

Estimated Payment

$ 2,040.21 Principal & Interest $1,860.45 Property Tax $69.25 Homeowner's Insurance $110.51
Mortgage Logo

Login to My Keyes Account


