
100 Keyes, 1926 - 2026
SIGN UP Login/Register
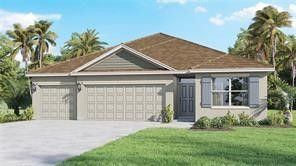
721 Wimbrow Drive, Sebastian, FL 32958 Photo
New - 17 Hours Ago
721 Wimbrow Drive, Sebastian, FL 32958 Photo
New - 17 Hours Ago

1 Total Photos [Click to View All]

721 Wimbrow Drive Sebastian, FL 32958
$454,000
  • Beds
    4
  • Baths
    3 full
  • Total Square Feet
    2,420

Brand New highly sought home -4 Bedroom Home /3 Bath/3 Car Garage. Modern Kitchen features Island perfect for entertaining or just additional workspace. White Cabinets & Quartz Countertops throughout the home give Coastal finishes. Wood Inspired Luxury Vinyl Plank Flooring throughout Main Living Areas create Warm, Modern Vibe. Whether youre looking for more space inside or out, you wont want to miss this opportunity to own a stunning home close to Shopping/Dining and so much more! Smart Home T...

View More

Property Summary

MLS Number: 298495
Status: Active
Subdivision: Sebastian Highlands
County: Indian River
Bedrooms: 4
Total Square Feet: 2,420
Price Per Sq. Ft.: $188
Style: One Story
New Constuction: No
Waterfront: No
Property Type: Residential - Single Family
Cooling: Central Air
Garage: 3
Heating: Central
Lot Size: 0
Roof Type: Shingle
Stories: 1.0
Year Built: 2026
Taxes: $1,109
HOA Fee: 0/ Monthly

Featured Amenities

Kitchen Island
Pantry
Split Bedrooms
Walk-In Closet(s)

Property Details

Appliances: Dishwasher
Community Features: None
Crops Included Y/N: No
Directions: Model home direction-I 95 to Exit 156 (Fellsmere/CR512) Head East (6 mi) Right on Barber.
Door Features: Sliding Doors
Exterior: Block, Concrete
Outdoor Features: Porch
Flooring: Carpet, Vinyl
Home Style: One Story
Home Warranty Y/N: No
Laundry: Laundry Room
Lease Considered Y/N: No
Listing Terms: Cash, FHA, VA Loan
Lot: Drainage,1/4 to 1/2 Acre Lot
Lot Dimensions: .24
Ownership: Single Family/Other
Parcel#: 31380100003096000030
Parking: Three Car Garage, Three or more Spaces
Parking Notes: Three Car Garage, Three or more Spaces
Patio/Porch: Covered, Porch
Pets Allowed: Yes
Property Attached Y/N: No
Property Sub-Type: Detached
Security: Smoke Detector(s)
Sewer: Septic Tank
Special View Info: Other
Water: Public
Water Features: None
Window: Blinds
Construction: Block,Concrete

Room Sizes

Bedroom: 16 X 12
Bedroom: 12 X 11
Bedroom: 10 X 14
Bedroom: 10 X 13
Living Room: 18 X 18
Kitchen: 10 X 14
Dining Room: 10 X 12

Neighborhood Information

Neighborhood Map

Neighborhood Hero

Neighborhood Highlights

Neighborhood Characteristics

Neighborhood Schools

Courtesy of

Agency Name: D R Horton Realty of Melbourne
Agent Name: Howard J Darvin
Agency Phone: 321-953-3154

agent picture

Presented by

Agent Name: Nick Khoury
Agent Phone: 954.444.7393
Agency Title: The Keyes Company
Request Info

IDX logo

Nick Khoury
keyes.com
Agent Cell:
954.444.7393
Office Phone:
954.444.7393

Mortgage Calculator

%
years/fixed
yearly
yearly (est.)

Estimated Payment

$ 2,454.04 Principal & Interest $2,229.20 Property Tax $92.42 Homeowner's Insurance $132.42
Mortgage Logo

Login to My Keyes Account

Pixel


