
100 Keyes, 1926 - 2026
SIGN UP Login/Register
716 Lake Dell Avenue , Dundee, FL 33838 Photo
New - 18 Hours Ago
716 Lake Dell Avenue , Dundee, FL 33838 Photo
New - 18 Hours Ago
716 Lake Dell Avenue , Dundee, FL 33838 Photo

19 Total Photos [Click to View All]

716 Lake Dell Avenue Dundee, FL 33838
$324,999
  • Beds
    4
  • Baths
    2 full 1 partial
  • Total Square Feet
    2,414
  • Lot Size
    0.15 acre(s)

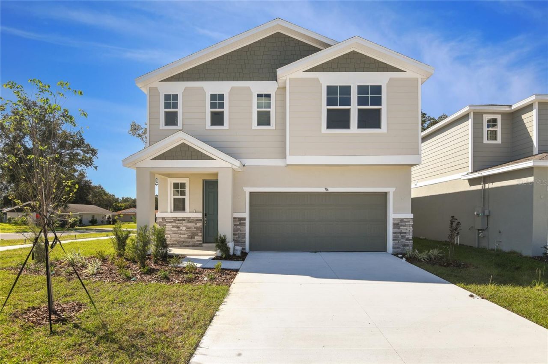
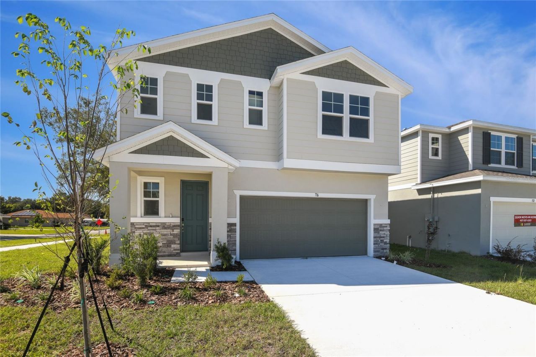
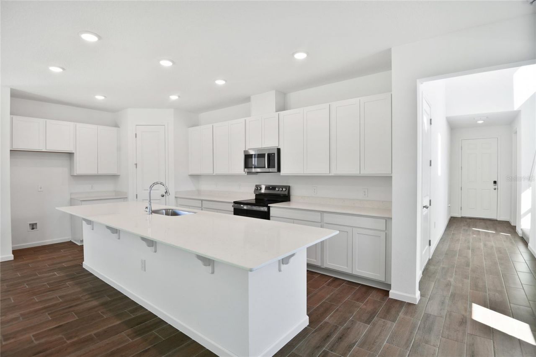
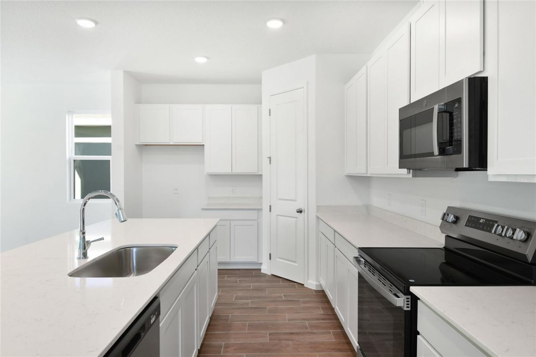
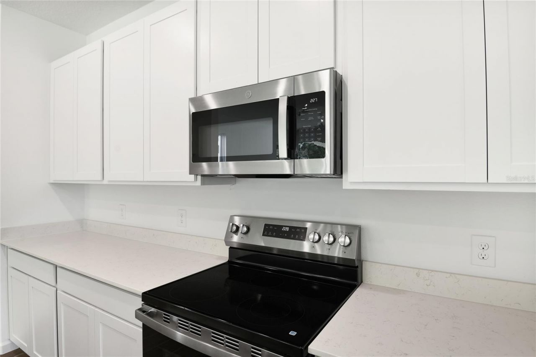
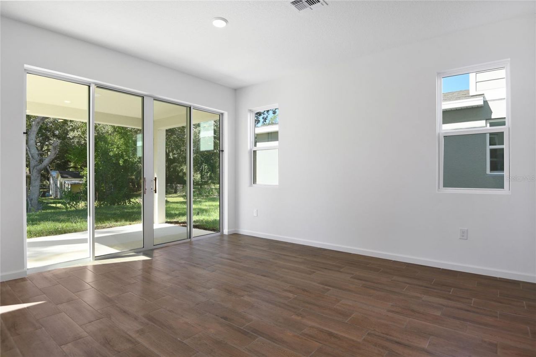
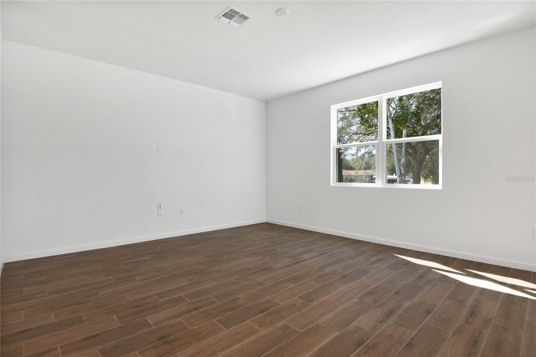
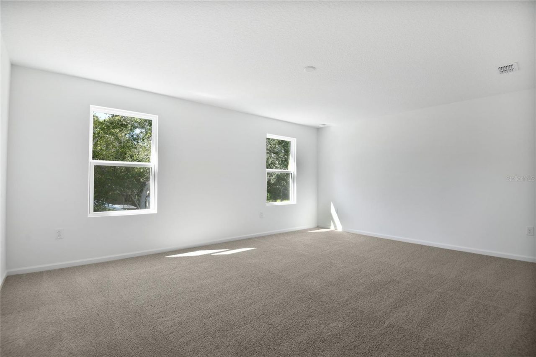
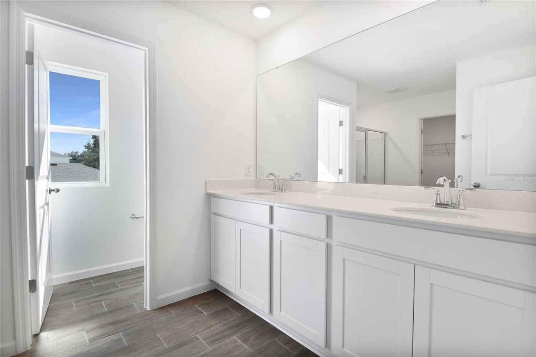
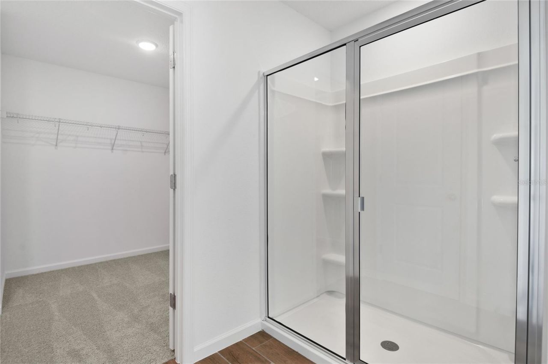
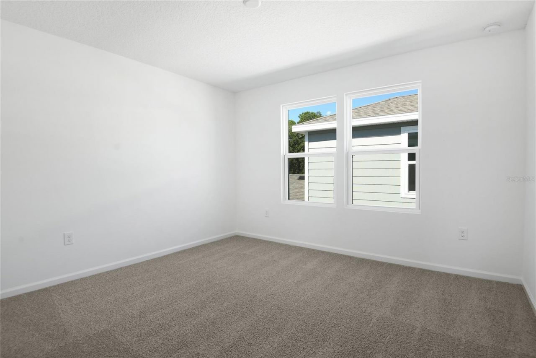
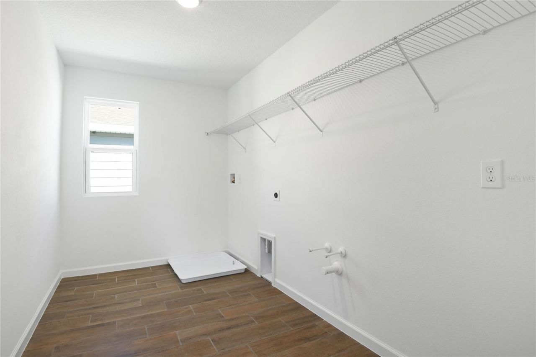
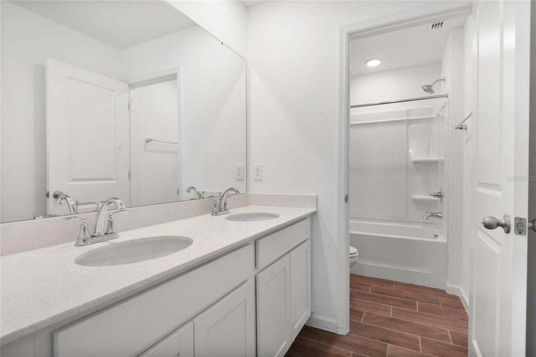
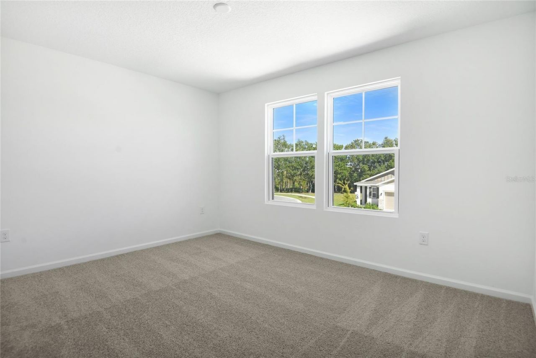
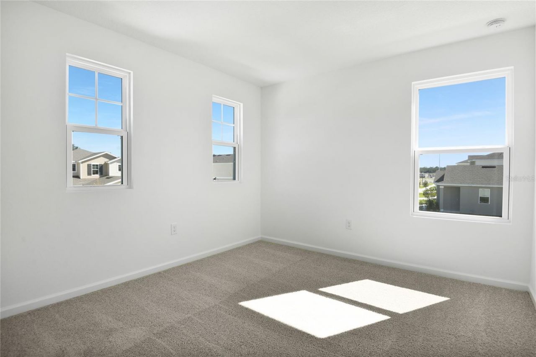
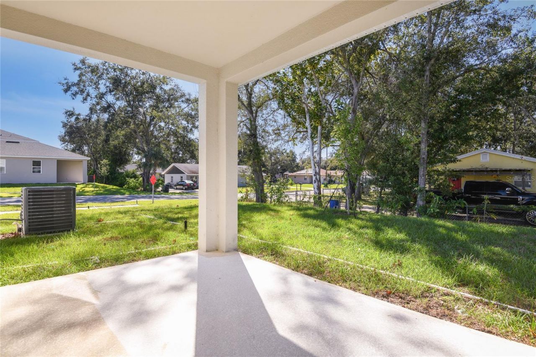
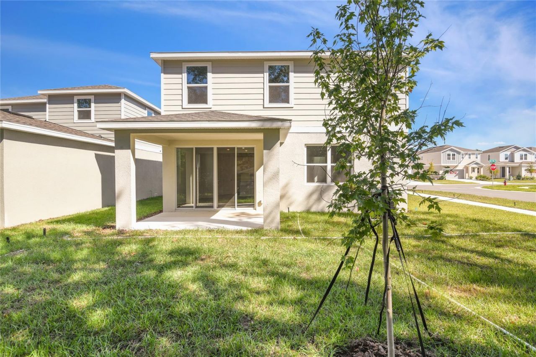
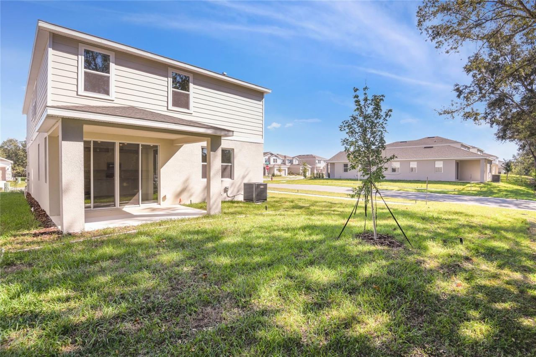
Welcome to this charming Laurel home, ready for a quick move-in! A covered front entry leads you inside to a bright great room and a stylish kitchen with 42 upper cabinets, a large island with quartz countertops, and a walk-in pantry. Upstairs, the spacious primary suite is a relaxing retreat with an oversized walk-in closet and private bath, while three additional bedrooms, a shared bath, and a convenient laundry room add comfort and function. This Laurel blends style and practicality beautiful...

View More

Property Summary

MLS Number: S5153111
Status: Active
Subdivision: SEASONS AT SHORES OF LAKE DELL
County: Polk
Bedrooms: 4
Total Square Feet: 2,414
Price Per Sq. Ft.: $135
New Constuction: Yes
Waterfront: No
Property Type: Residential - Single Family
Cooling: Central Air
Garage: 2 car attached
Heating: Central, Electric
Lot Size: 0.15 Acres
Roof Type: Shingle
Stories: 2.0
Year Built: 2025
HOA Y/N: Yes

Featured Amenities

High Ceilings
Living Room/Dining Room Combo
Open Floorplan
Other
Solid Surface Counters
Split Bedroom
Walk-In Closet(s)
Trail(s)

Property Details

Appliances: Dishwasher, Disposal, Electric Water Heater, Microwave, Range
Builder: RICHMOND AMERICAN HOMES
Directions: From Orlando, take I-4 W toward Tampa. Use Exit 55 to merge onto US-27 S toward Haines City. Continue on US-27 S for approximately 14 miles. Turn left onto FL-542 E (Dundee Rd) and drive about 2.5 miles. Turn right onto Lake Dell Dr. Property will be on y
Exterior: Stucco, Vinyl Siding
Outdoor Features: Sliding Doors
Flood Zone Code: 0000
Flooring: Carpet, Ceramic Tile
Foundation: Block, Other, Slab
Home Warranty Y/N: No
Listing Terms: Cash, Conventional, FHA, VA Loan
Lot: Corner Lot
Lot Dimensions: 0.15
Model: Laurel
Other Equipment: Irrigation Equipment
Ownership: Fee Simple
Patio/Porch: Covered, Patio
Pets Allowed: Yes
Property Attached Y/N: No
Property Sub-Type: Single Family Residence
Security: Smoke Detector(s)
Sewer: Public Sewer
Showing Instructions: 24 Hour Notice, Appointment Only, See Remarks, ShowingTime
Special Sale Provisions: None
Utilities: BB/HS Internet Available, Cable Available, Electricity Connected, Public, Sewer Connected, Water Connected
Water: Public
Water Access Y/N: No
Water View: Lake
Zoning: X
Construction: Stucco,Vinyl Siding

Room Sizes

Great Room: 17.6x14.8
Kitchen: 19.11x11.2
Dining Room: 11.4x14.8
Primary Bedroom: 16x14
Primary Bathroom: 15x17
Bedroom 2: 13.5x10.8
Bedroom 3: 10.1x10.7
Bedroom 4: 11.9x12.3

Neighborhood Information

Neighborhood Map

Neighborhood Hero

Neighborhood Highlights

Neighborhood Characteristics

Neighborhood Schools

Courtesy of

Agency Name: AXEN REALTY, LLC
Agency Contact: 818-932-8800
Agent Name: Stephanie Morales, LLC

agent picture

Presented by

Agent Name: Nick Khoury
Agent Phone: 954.444.7393
Agency Title: The Keyes Company
Request Info

IDX logo

Nick Khoury
keyes.com
Agent Cell:
954.444.7393
Office Phone:
954.444.7393

Mortgage Calculator

%
years/fixed
yearly
yearly (est.)

Estimated Payment

$ 1,690.59 Principal & Interest $1,595.80 Property Tax (data not provided by mls) $0.00 Homeowner's Insurance $94.79
Mortgage Logo

Login to My Keyes Account

Pixel


