
100 Keyes, 1926 - 2026
SIGN UP Login/Register
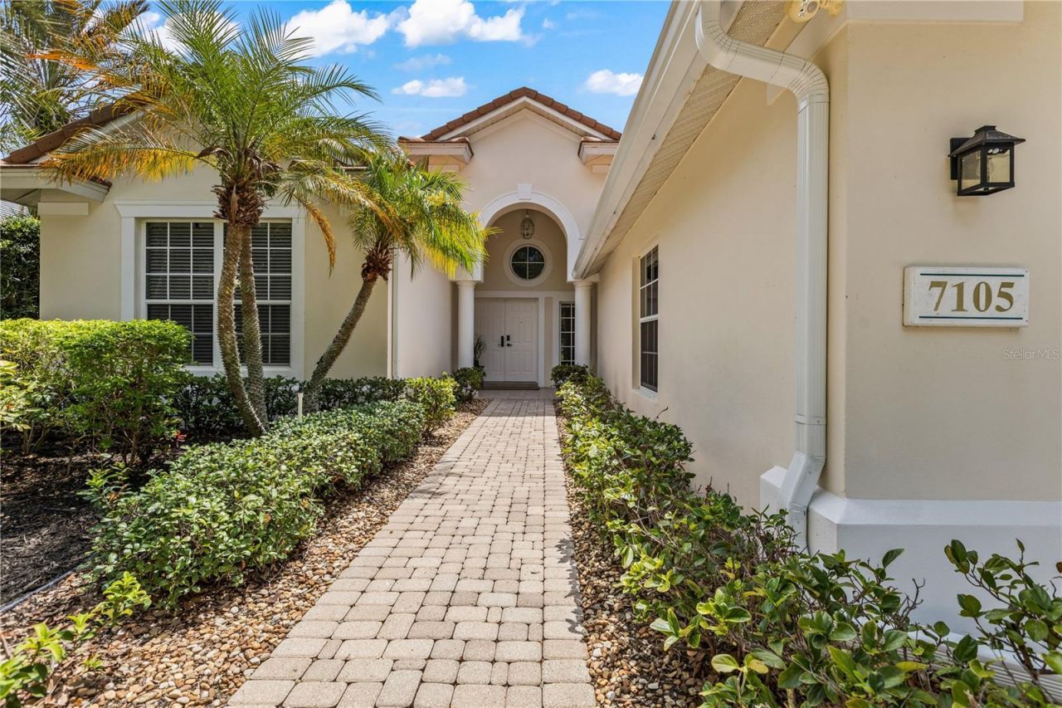
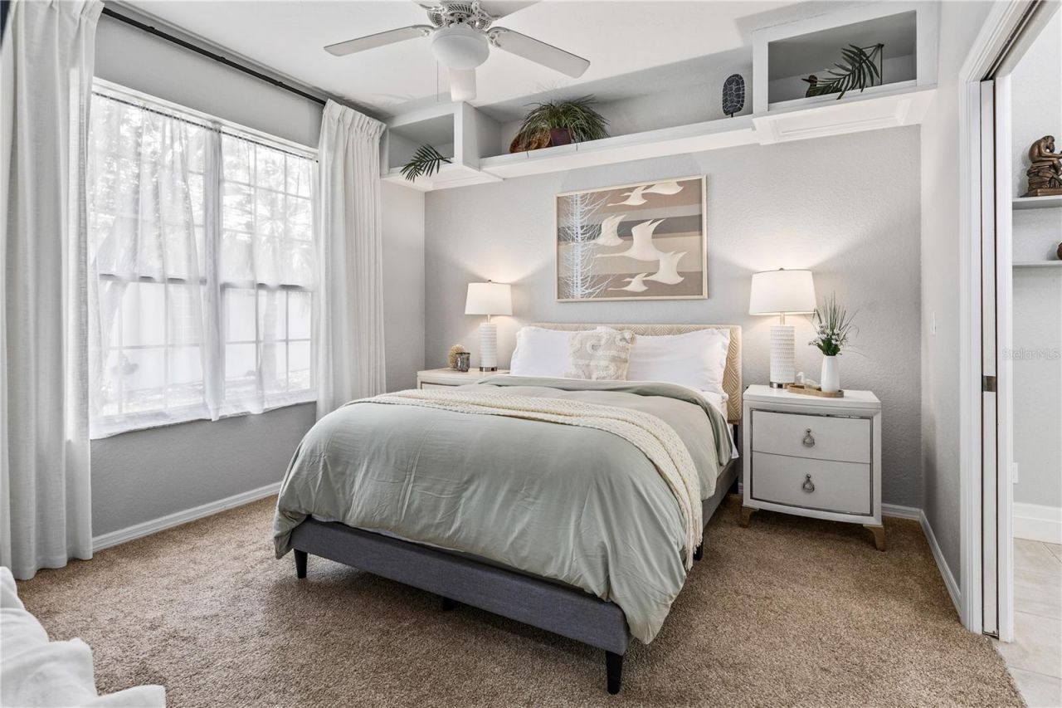
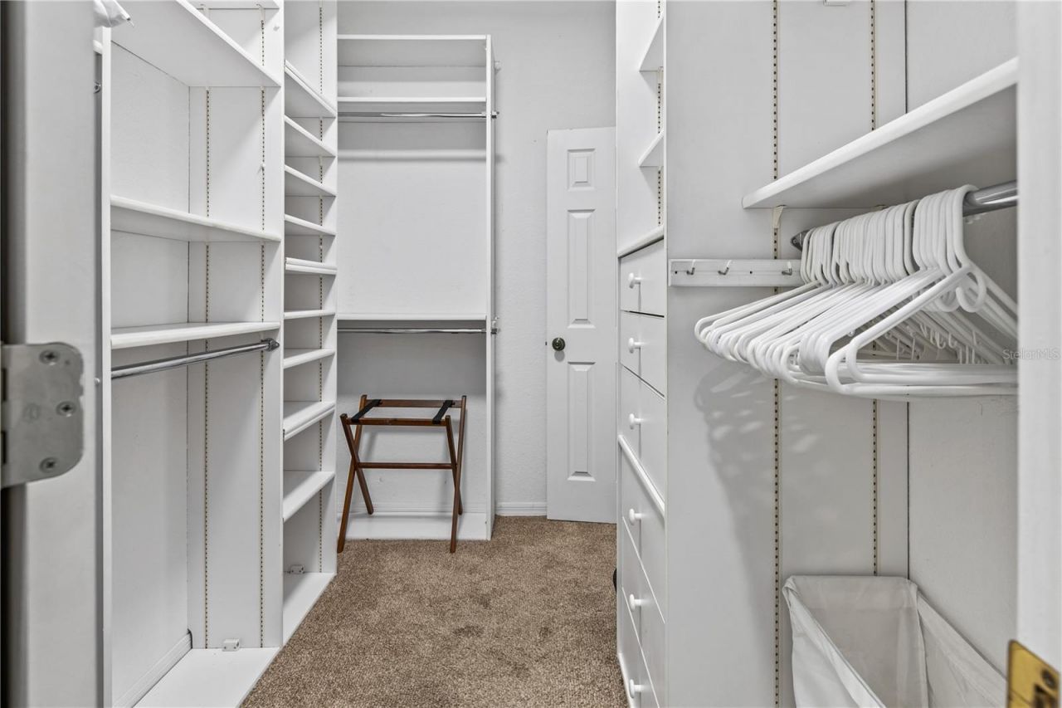
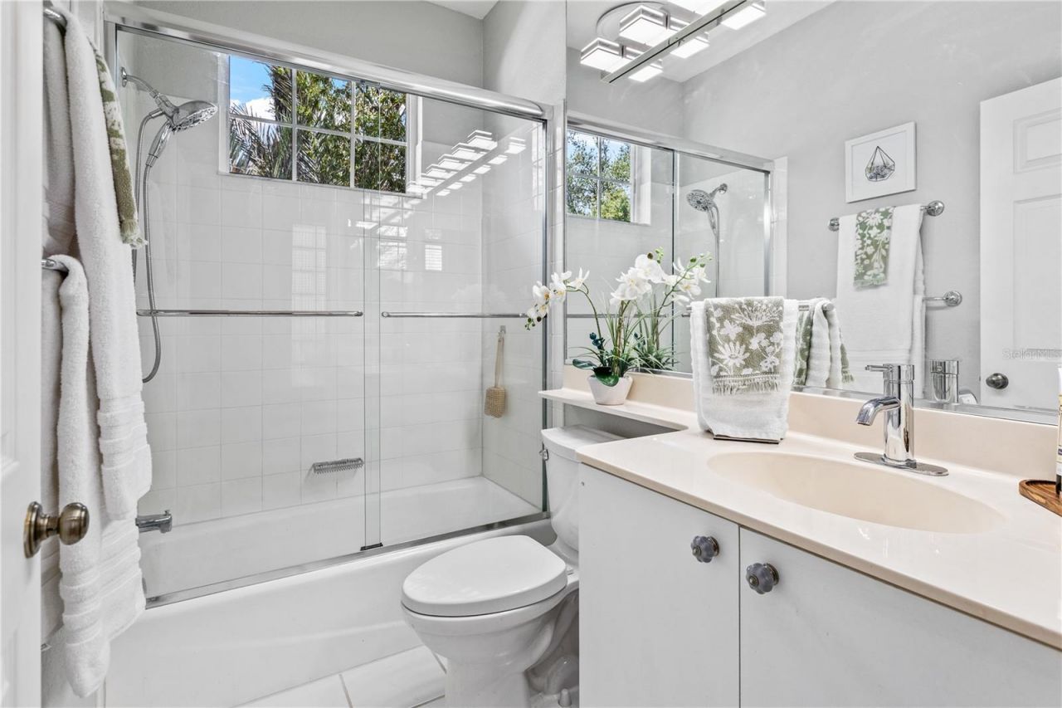
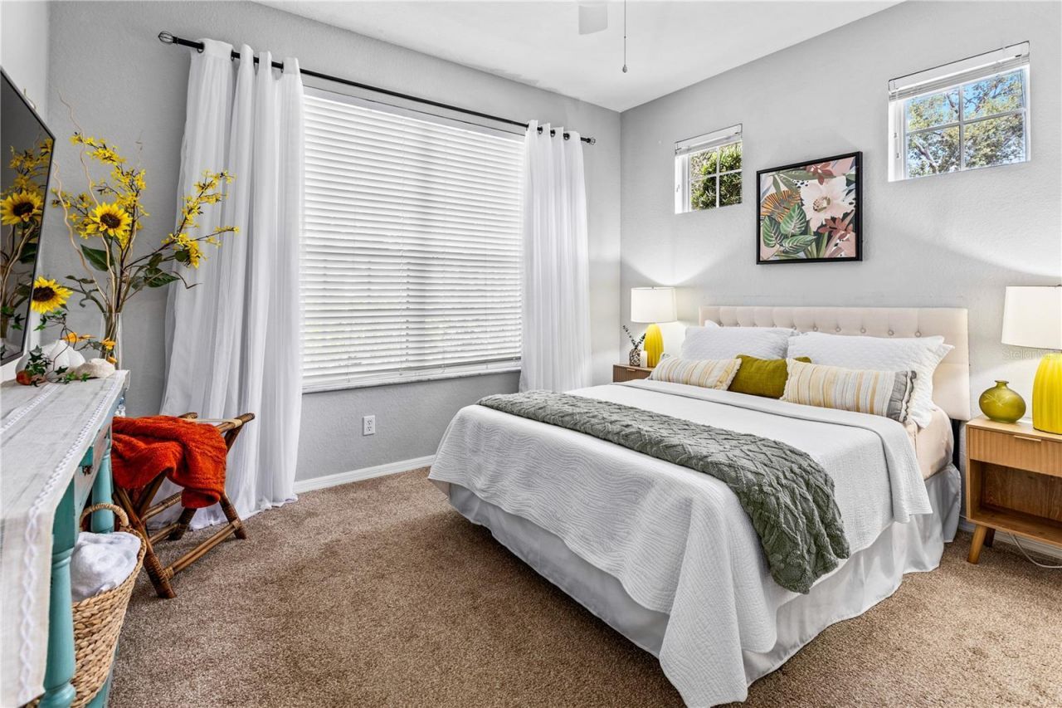
7105 Victoria Circle, Bradenton, FL 34201 Photo
New - 34 Hours Ago
7105 Victoria Circle, Bradenton, FL 34201 Photo
New - 34 Hours Ago
7105 Victoria Circle, Bradenton, FL 34201 Photo

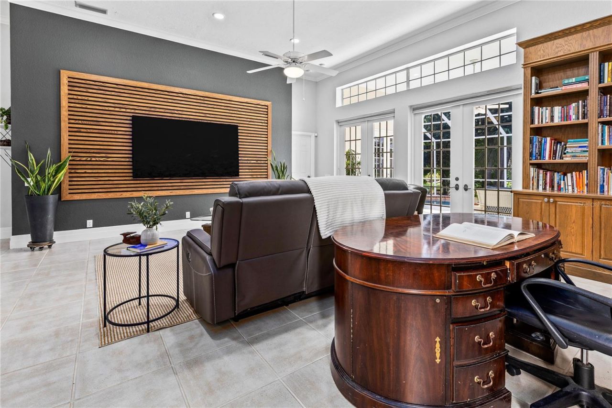
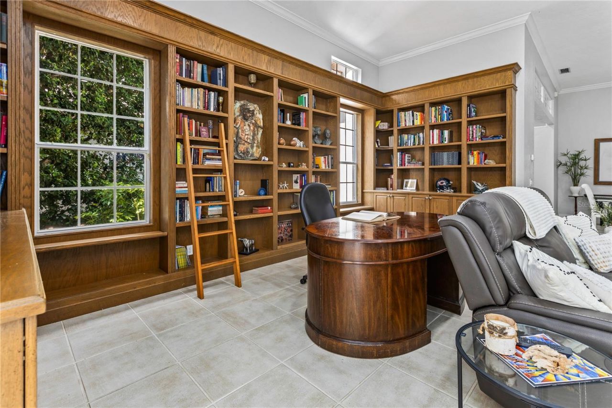
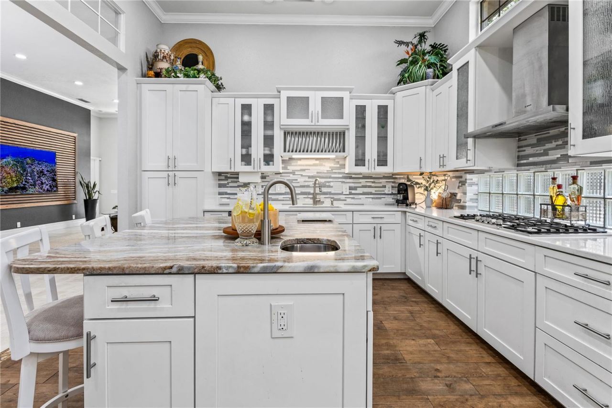
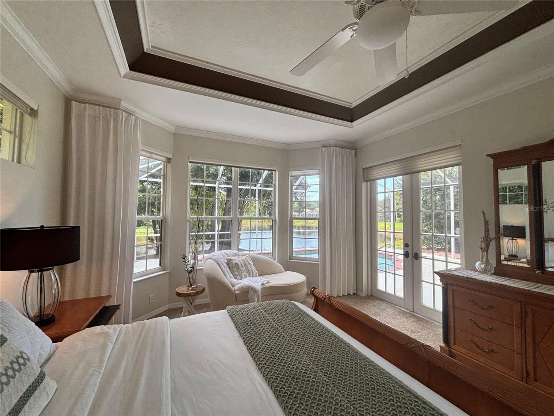
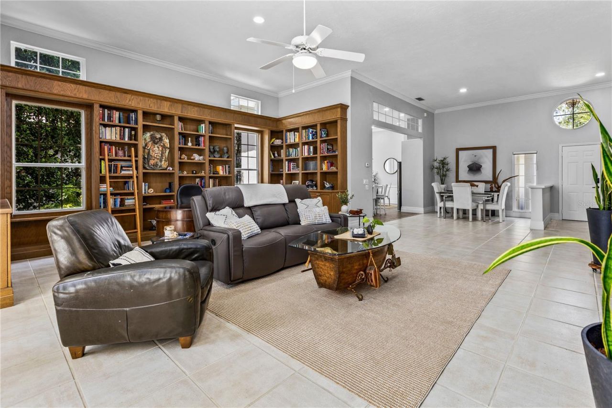
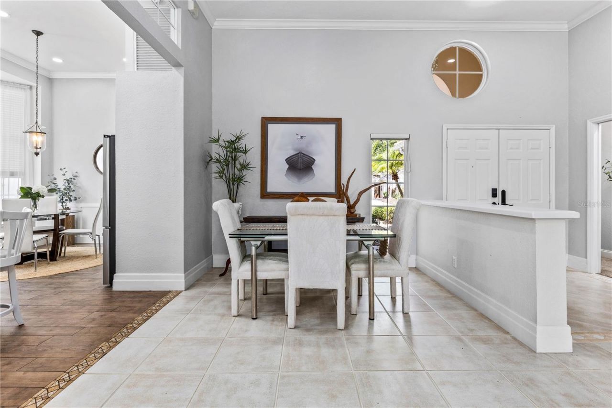
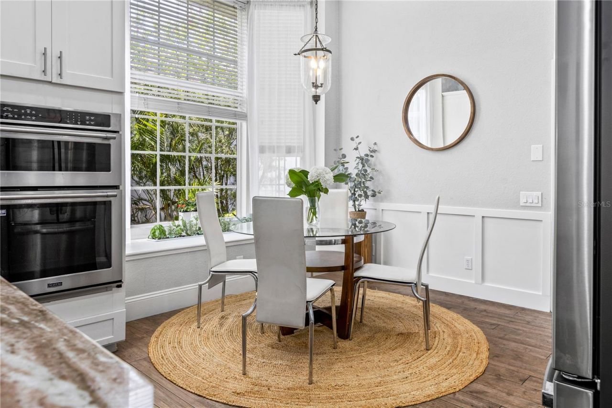
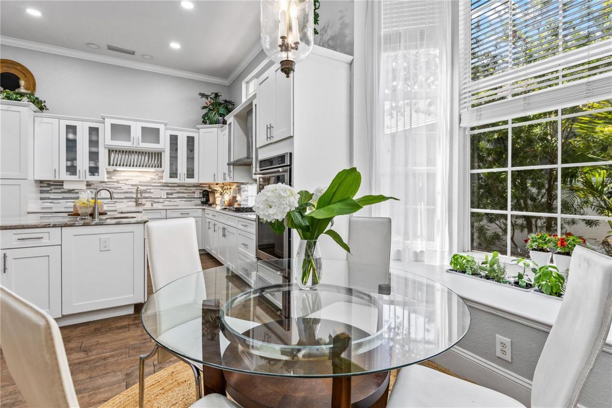
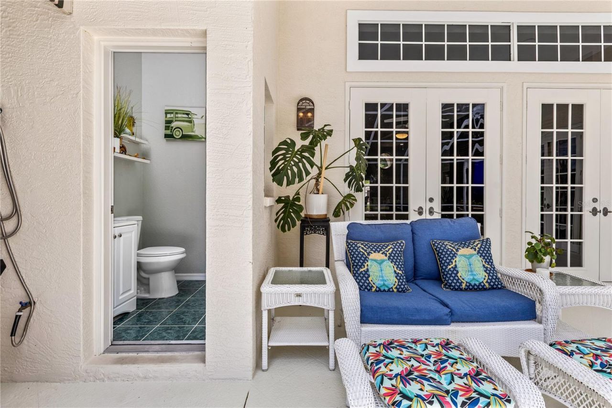
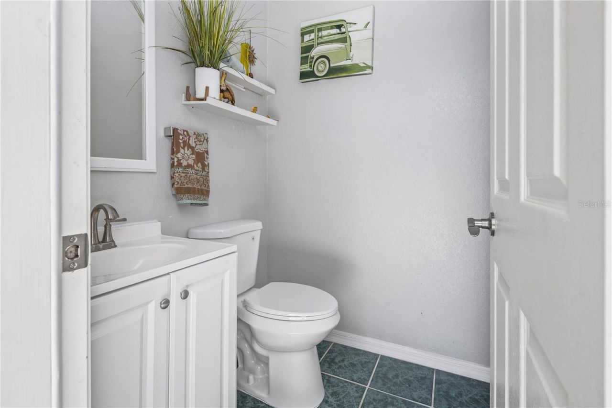
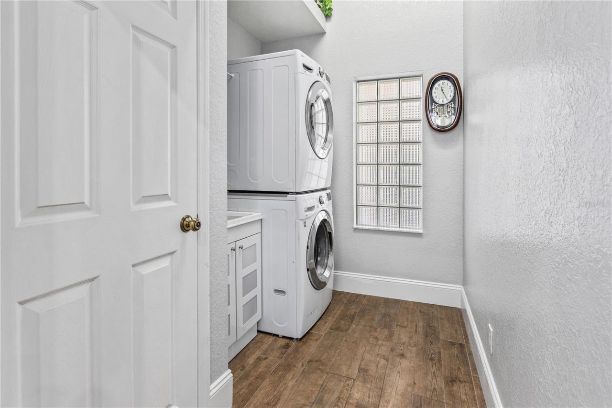
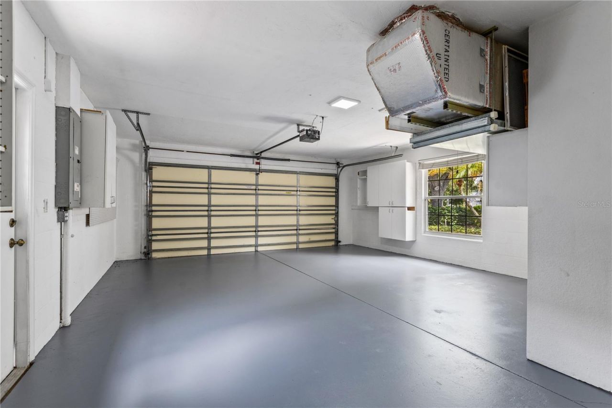
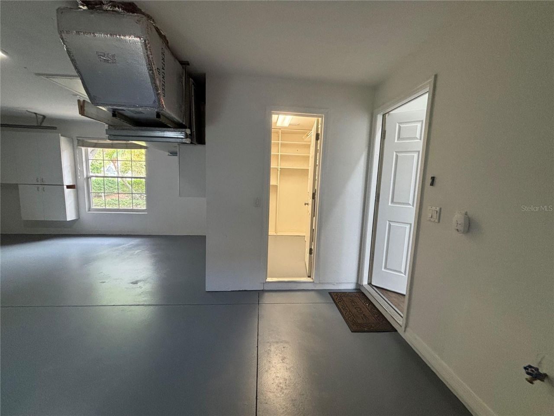
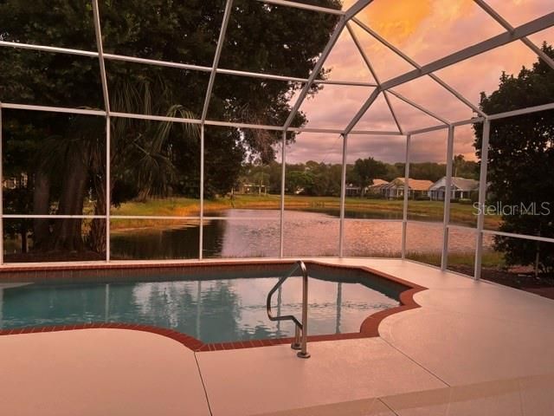
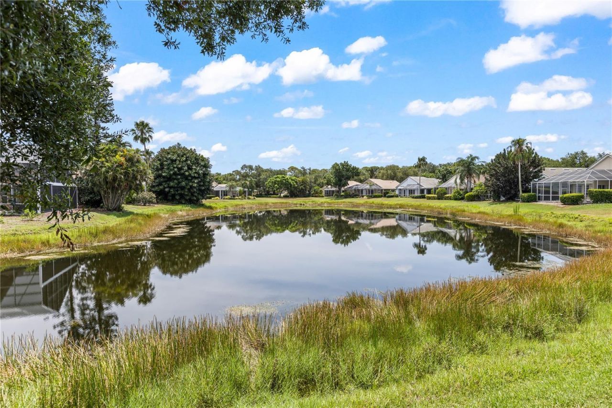
31 Total Photos [Click to View All]

7105 Victoria Circle Bradenton, FL 34201
$779,000
  • Beds
    3
  • Baths
    2 full 1 partial
  • Total Square Feet
    2,073
  • Lot Size
    0.19 acre(s)

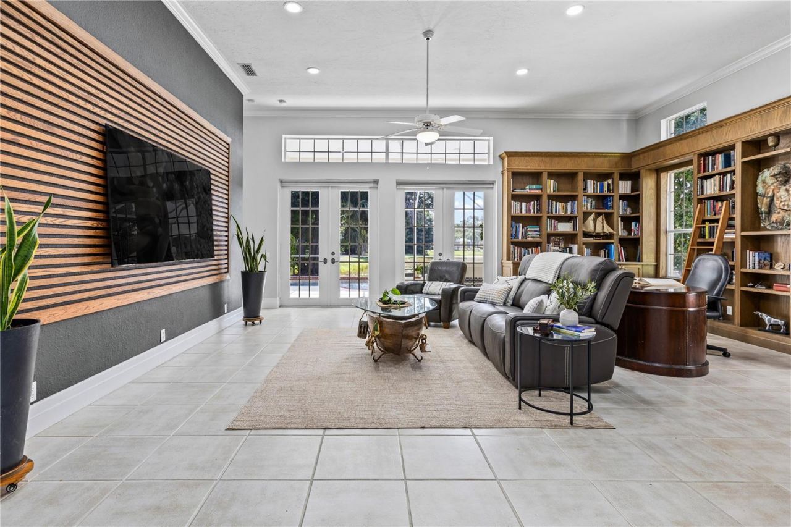
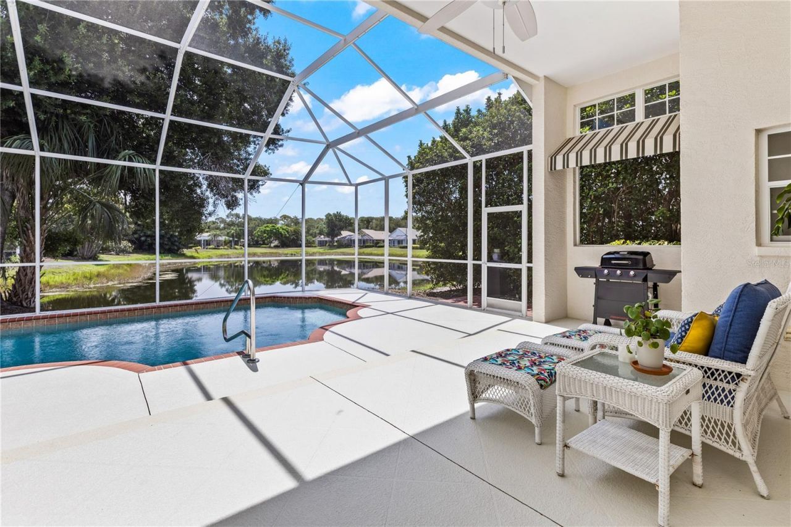
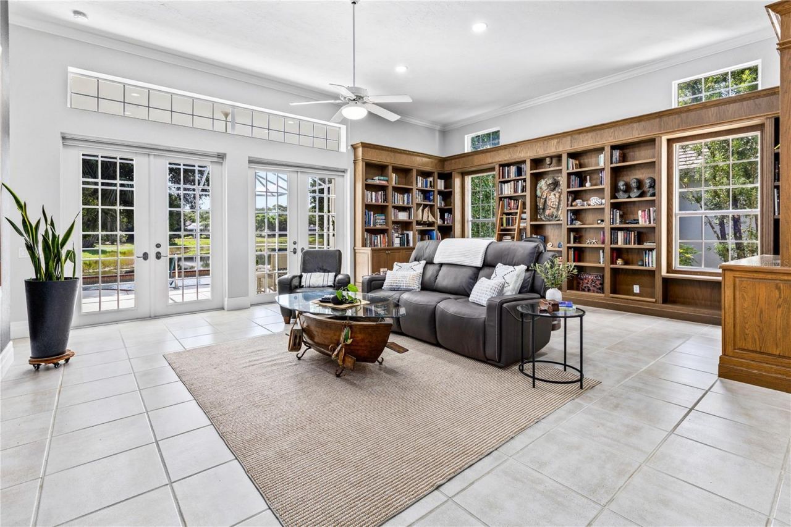
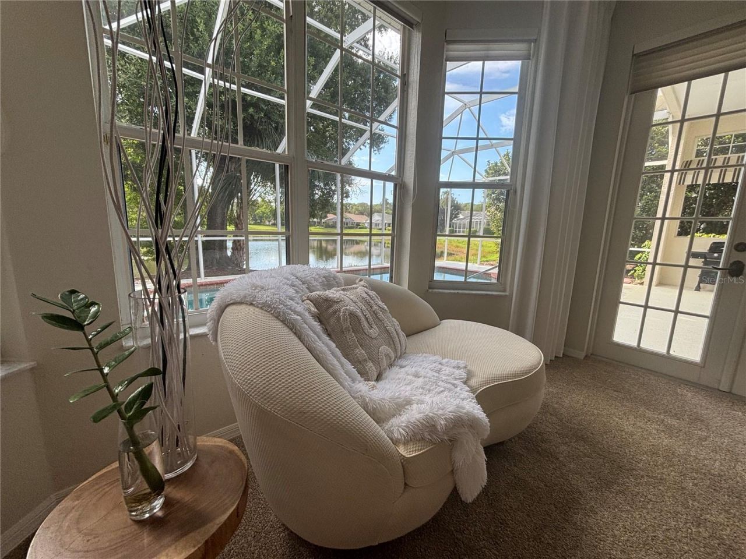
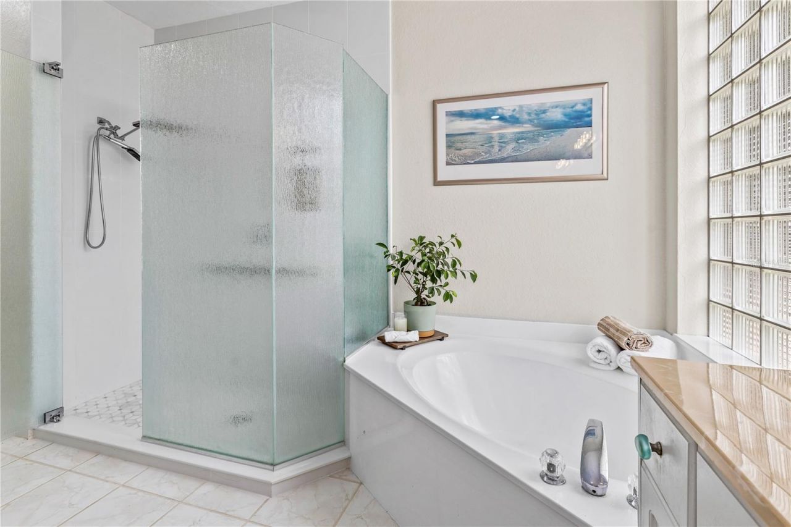
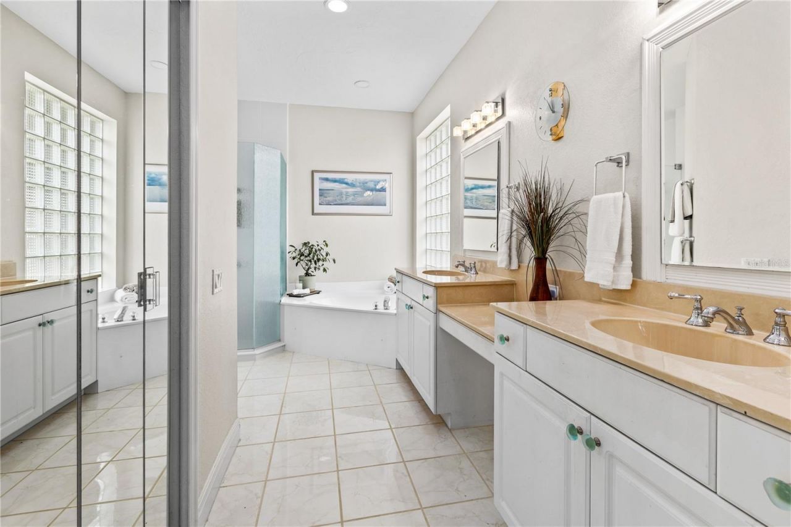
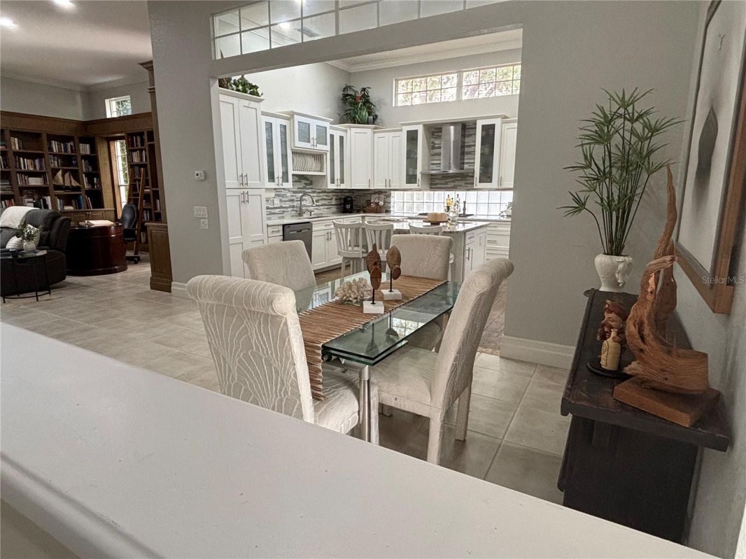
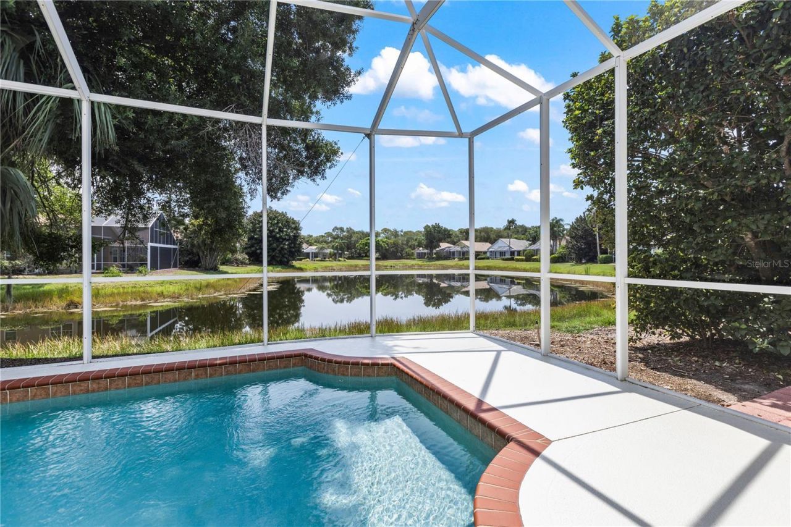
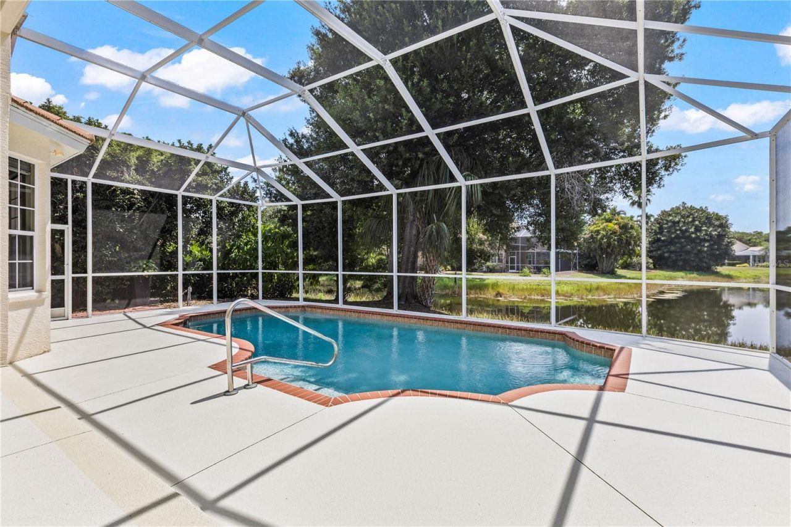
This exquisite single-family residence embodies refined luxury, offering a rare blend of serene lakefront living, elegant design, in premier University Park Country Club. The home features a private pool and is being offered furnished, with select items excluded from the sale. Thoughtfully designed for both comfort and sophistication, it delivers an exceptional lifestyle in one of the area's most sought-after communities.This beautifully designed residence features an open floor plan that create...

View More

Property Summary

MLS Number: A4699100
Status: Active
Days on Market: 1
Subdivision: VIRGINIA WATER
County: Manatee
Bedrooms: 3
Total Square Feet: 2,073
Price Per Sq. Ft.: $376
Style: Contemporary
New Constuction: No
Waterfront: Yes
Property Type: Residential - Single Family
Cooling: Central Air
Garage: 2 car attached
Heating: Central
Lot Size: 0.19 Acres
Roof Type: Tile
Stories: 1.0
Year Built: 1997
Taxes: $4,302
HOA Y/N: Yes

Featured Amenities

Built-in Features
Ceiling Fans(s)
Crown Molding
Eat-in Kitchen
High Ceilings
Living Room/Dining Room Combo
Open Floorplan
Primary Bedroom Main Floor
Solid Surface Counters
Solid Wood Cabinets
Thermostat
Tray Ceiling(s)
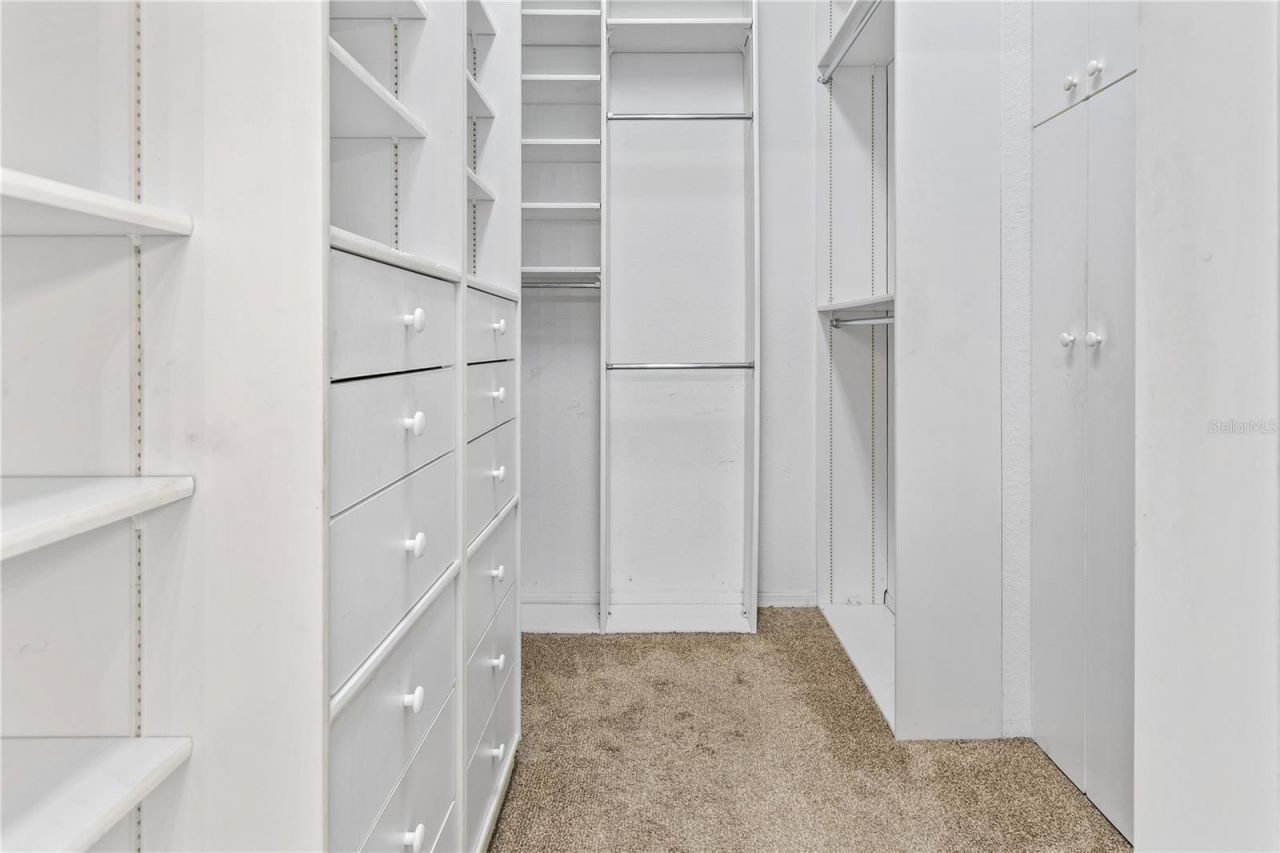
Walk-In Closet(s)
Cable TV
Clubhouse
Fitness Center
Gated
Golf Course
Maintenance
Pickleball Court(s)
Pool
Recreation Facilities
Sauna
Shuffleboard Court
Spa/Hot Tub
Tennis Court(s)

Property Details

Additional Rooms: Den/Library/Office, Storage Rooms
Appliances: Built-In Oven, Cooktop, Dishwasher, Disposal, Dryer, Exhaust Fan, Gas Water Heater, Ice Maker, Microwave, Range Hood, Washer
Community Features: Clubhouse, Deed Restrictions, Fitness Center, Gated Community - Guard, Golf Carts OK, Golf, Irrigation-Reclaimed Water, Pool, Racquetball, Restaurant, Sidewalks, Tennis Court(s), Street Lights
Condo Fee: $1969/ Quarterly
Days on Site: 1
Directions: Enter through University Parkway through gated security entrance. Follow Park Blvd to Virginia crossing on the left. Right on Victoria home is on the right.
Exterior: Block, Stucco
Outdoor Features: French Doors, Lighting, Rain Gutters, Sidewalk, Storage
Flood Zone Code: X
Flooring: Carpet, Tile
Foundation: Slab
Frontage Lake: 85
Home Style: Contemporary
Home Warranty Y/N: No
Hot Tub: Yes
Lot Dimensions: 0.19
Ownership: Fee Simple
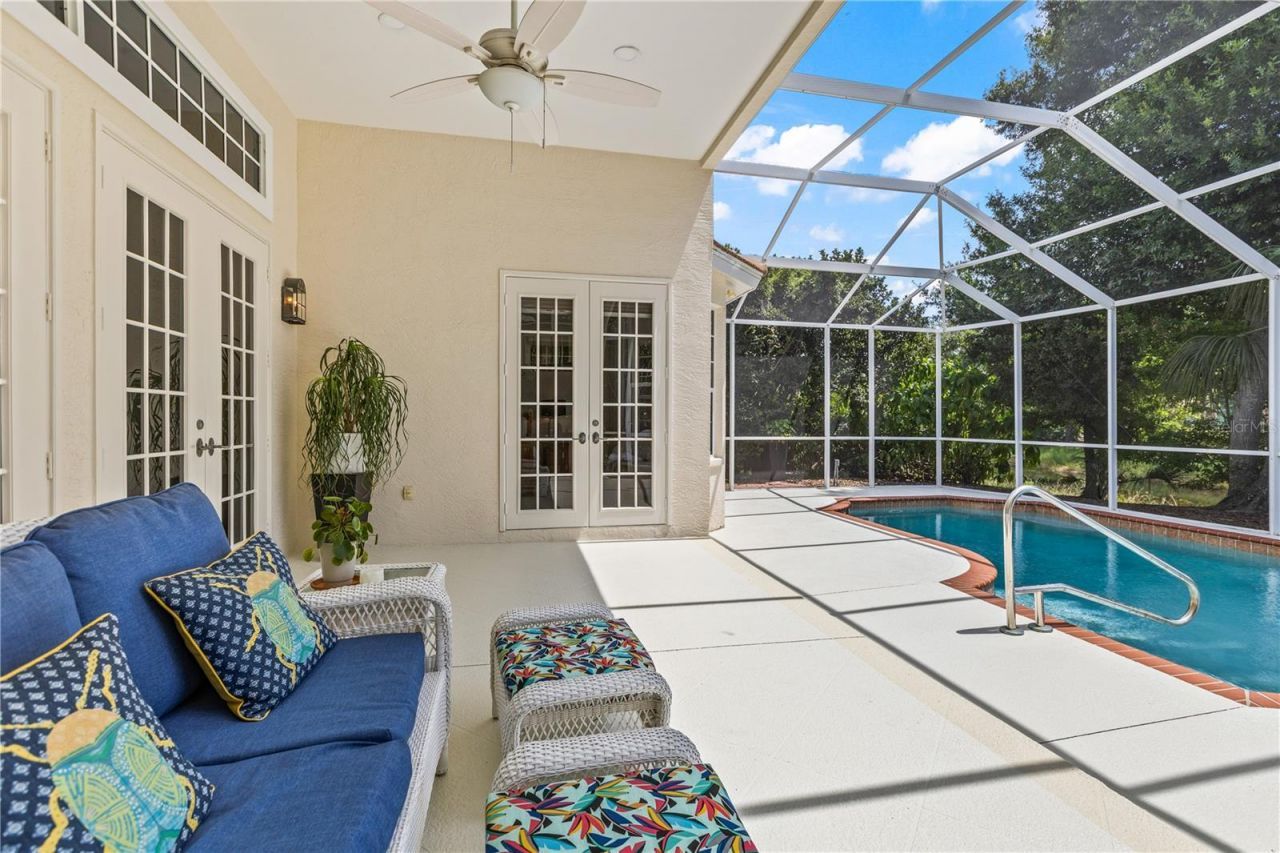
Patio/Porch: Enclosed, Patio, Screened
Pets Allowed: Cats OK, Dogs OK
Pool: Heated, In Ground, Lighting, Outside Bath Access, Screen Enclosure
Property Attached Y/N: No
Property Sub-Type: Single Family Residence
Sewer: Public Sewer
Showing Instructions: Combination Lock Box
Special Sale Provisions: None
Swimming Pool: Yes
Utilities: BB/HS Internet Available, Cable Available, Cable Connected, Electricity Available, Electricity Connected, Natural Gas Connected, Public, Sewer Connected, Underground Utilities, Water Connected
Vegetation: Mature Landscaping, Oak Trees, Trees/Landscaped
Water: Public
Water Access Y/N: No
Waterfront Features: Lake Front
Water View: Lake
Windows: Blinds
Zoning: PDR
Construction: Block,Stucco

Room Sizes

Balcony/Porch/Lanai: 24x12
Primary Bedroom: 14x18
Bedroom 2: 14x13
Bathroom 3: 12x15
Kitchen: 22x12

Neighborhood Information

Neighborhood Map

Neighborhood Hero

Neighborhood Highlights

Neighborhood Characteristics

Neighborhood Schools

Courtesy of

Agency Name: DALTON WADE INC
Agency Contact: 888-668-8283
Agent Name: Marc Kochno

agent picture

Presented by

Agent Name: Nick Khoury
Agent Phone: 954.444.7393
Agency Title: The Keyes Company
Request Info

IDX logo

Nick Khoury
keyes.com
Agent Cell:
954.444.7393
Office Phone:
954.444.7393

Mortgage Calculator

%
years/fixed
yearly
yearly (est.)

Estimated Payment

$ 4,410.71 Principal & Interest $3,825.00 Property Tax $358.50 Homeowner's Insurance $227.21
Mortgage Logo

Login to My Keyes Account

Pixel


