
100 Keyes, 1926 - 2026
SIGN UP Login/Register
6934 Oldgate Circle , New Port Richey, FL 34655 Photo
New - 13 Hours Ago
6934 Oldgate Circle , New Port Richey, FL 34655 Photo
New - 13 Hours Ago
6934 Oldgate Circle , New Port Richey, FL 34655 Photo

15 Total Photos [Click to View All]

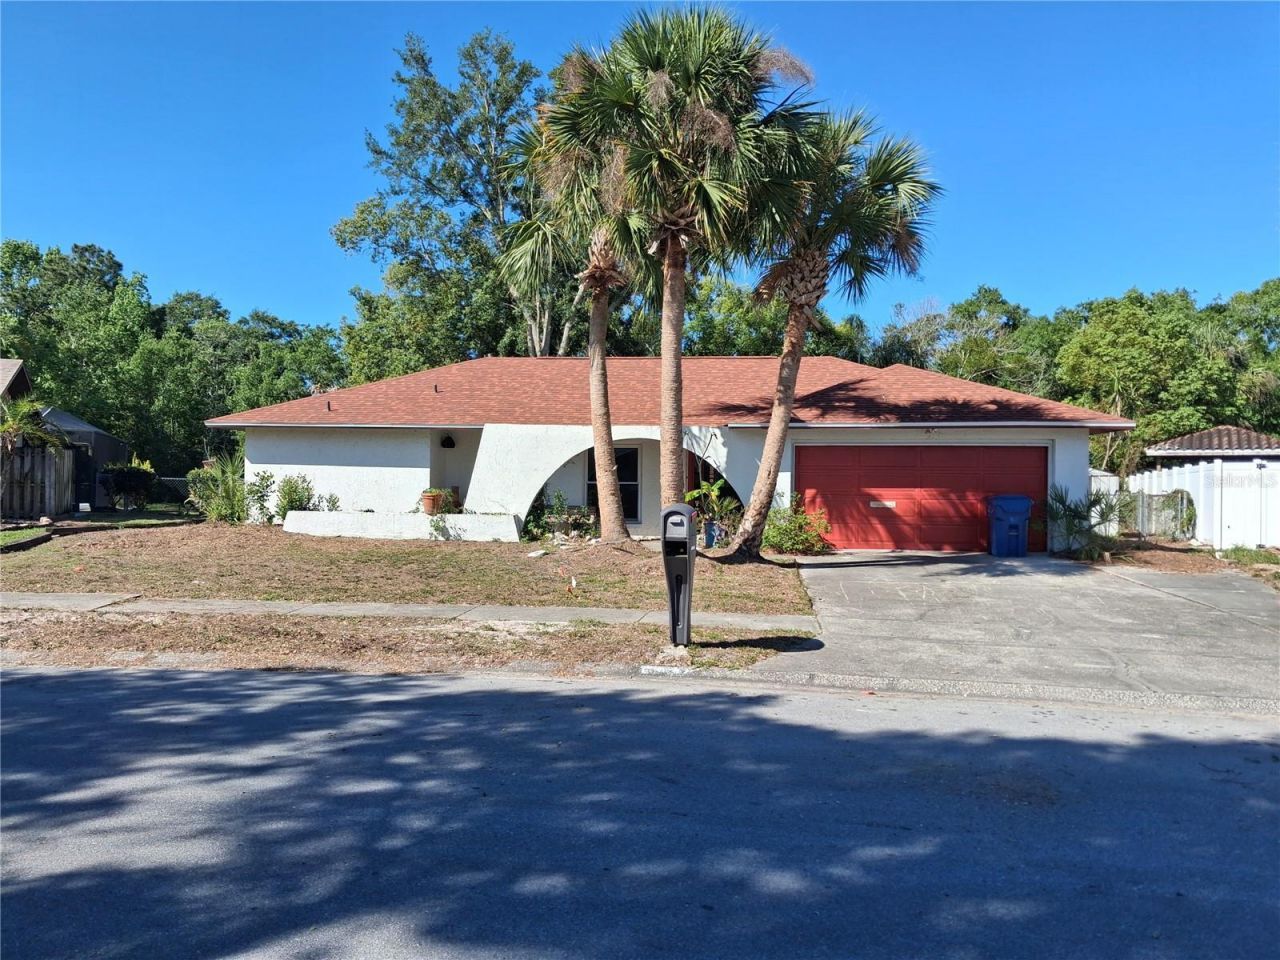
6934 Oldgate Circle New Port Richey, FL 34655
$374,900
  • Beds
    3
  • Baths
    3 full
  • Total Square Feet
    2,181
  • Lot Size
    0.49 acre(s)

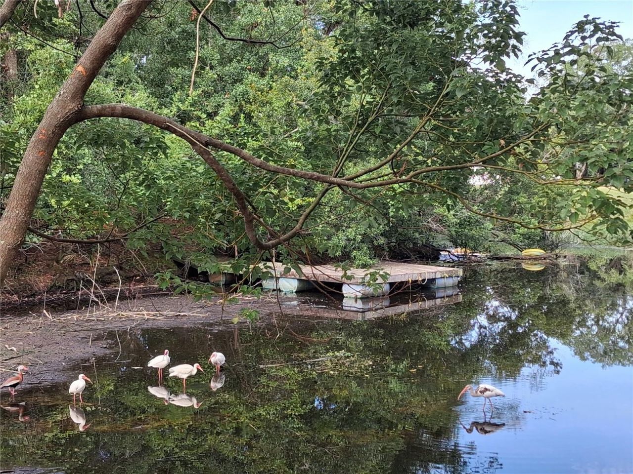
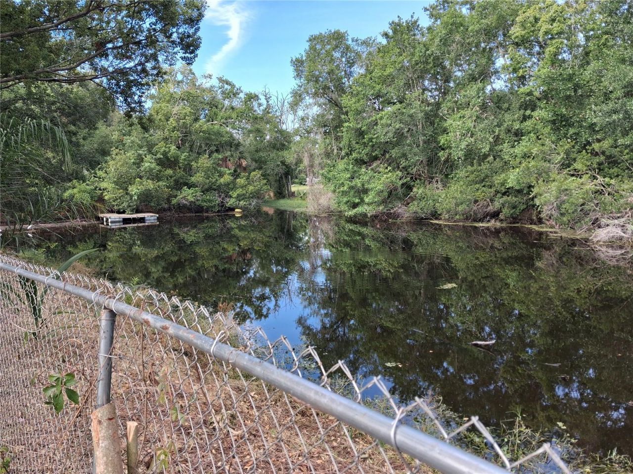
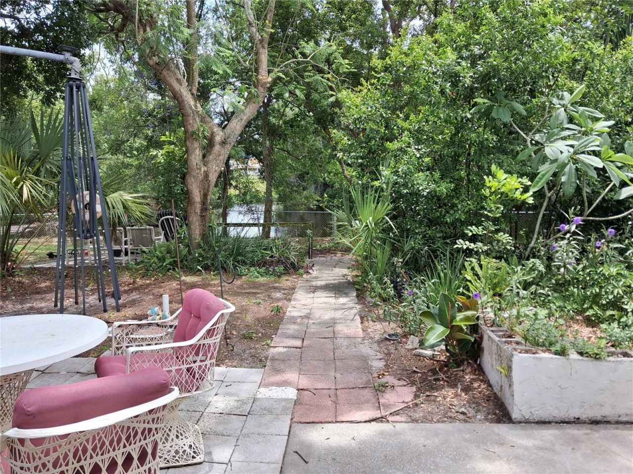
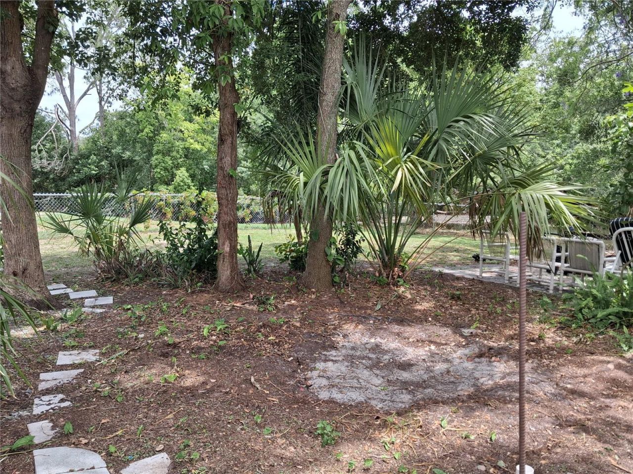
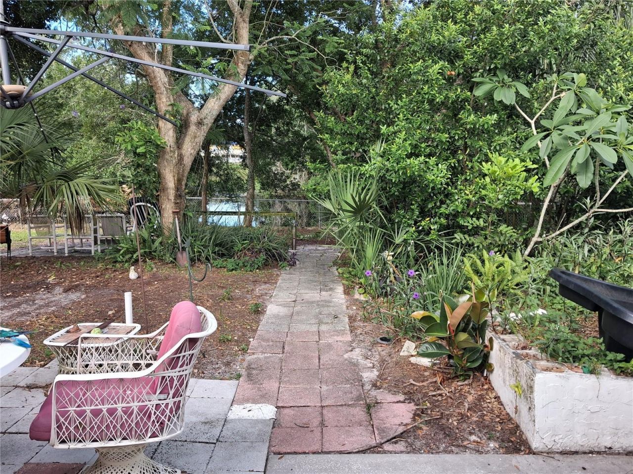
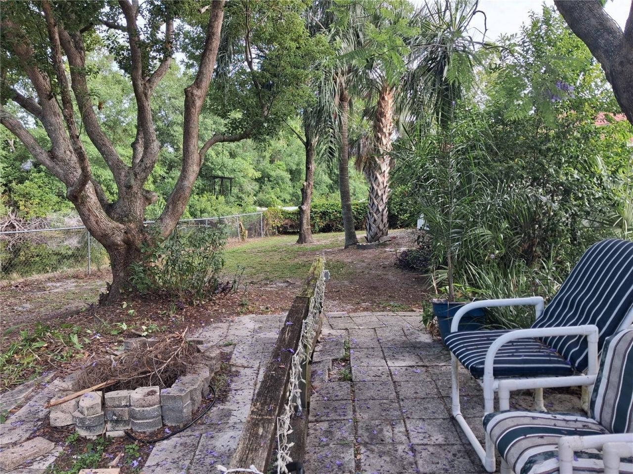
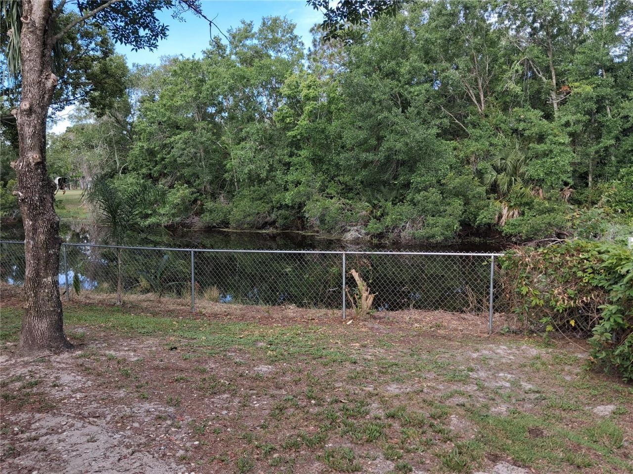
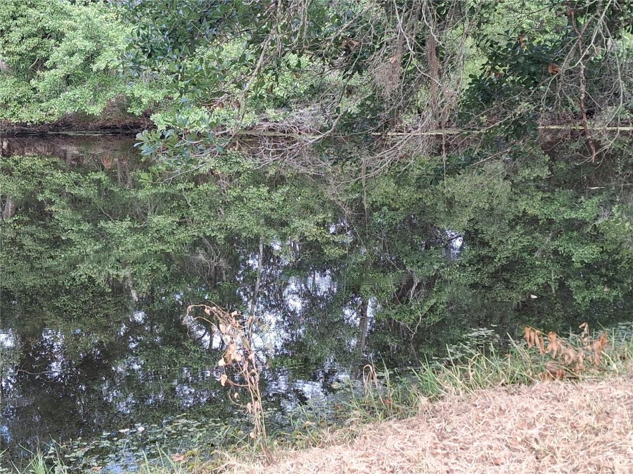
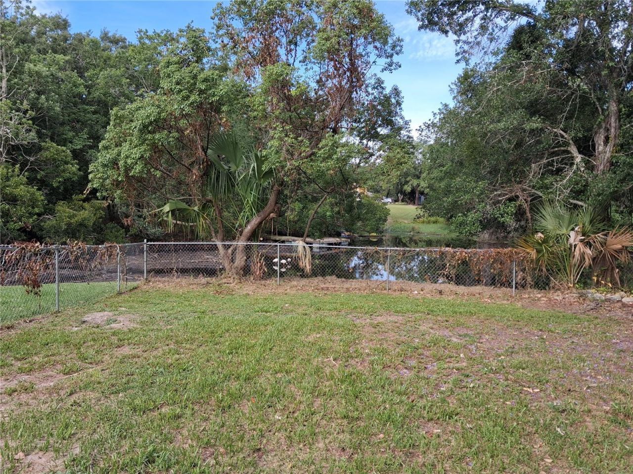
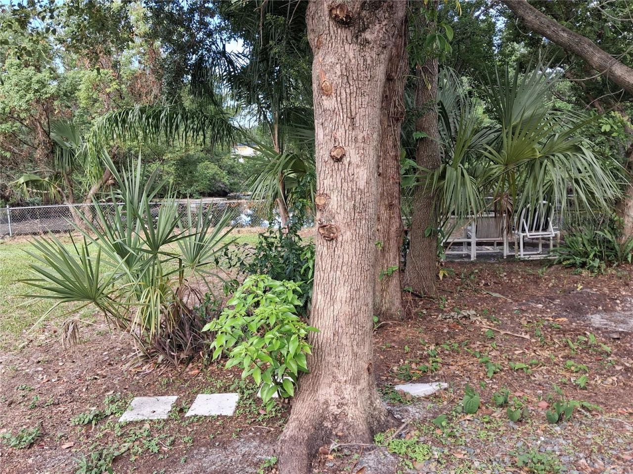
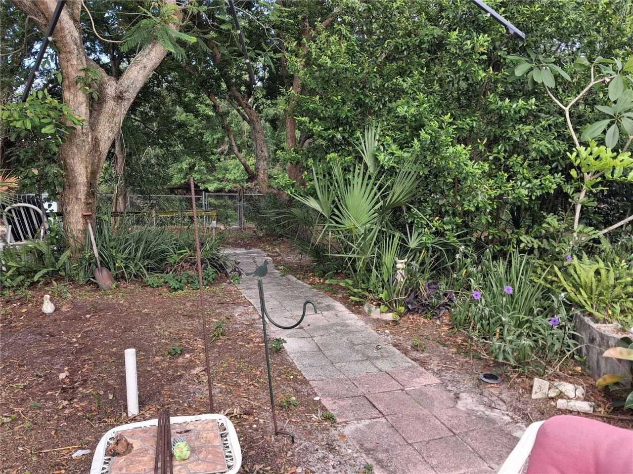
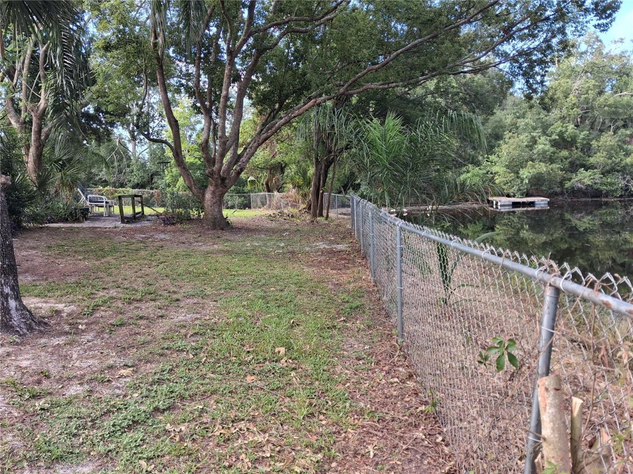
WATERFRONT property on HUGE .49 acre lot! This one owner home was custom designed and built by the Seller, with full handicap access throughout the home! The homesite was selected for the backyard with its unmatched view in the neighborhood, both in its size and scope, and view of the Pond, which is tidal and connected to the Anclote River. Enjoy the abundance of water fowl that flock to the pond daily. There is also a fire pit overlooking the pond. When you enter the home, you'll see the front ...

View More

Property Summary

MLS Number: TB8526221
Status: Active
Subdivision: WOODGATE
County: Pasco
Bedrooms: 3
Total Square Feet: 2,181
Price Per Sq. Ft.: $172
Style: Florida, Ranch
New Constuction: No
Waterfront: No
Property Type: Residential - Single Family
Cooling: Central Air
Fenced: Yes
Garage: 2 car attached
Heating: Central, Electric
Lot Size: 0.49 Acres
Roof Type: Shingle
Stories: 1.0
Year Built: 1982
Taxes: $1,530

Featured Amenities

Accessibility Features
Built-in Features
Ceiling Fans(s)
High Ceilings
Kitchen/Family Room Combo
Living Room/Dining Room Combo
Primary Bedroom Main Floor
Solid Surface Counters
Thermostat
Vaulted Ceiling(s)
Walk-In Closet(s)

Property Details

Accessibility Features: Accessible Approach with Ramp, Accessible Bedroom, Accessible Closets, Accessible Common Area, Accessible Doors, Accessible Entrance, Accessible Full Bath, Accessible Hallway(s), Accessible Kitchen, Accessible Kitchen Appliances, Accessible Central Living Area, Customized Wheelchair Accessible
Additional Rooms: Inside Utility, Interior In-Law Suite w/Private Entry
Appliances: Dishwasher, Electric Water Heater, Exhaust Fan, Microwave, Range Hood, Refrigerator, Washer
Community Features: Deed Restrictions, Golf Carts OK
Directions: From US 19, take Mile Stretch to Grand Blvd. Turn left onto Grand. Take a right on Perrine Ranch Road. Take a left Seven Springs Blvd. Take the 1st left at Woodgate. Turn left at stop sign, and continue to 6934, which is on your left.
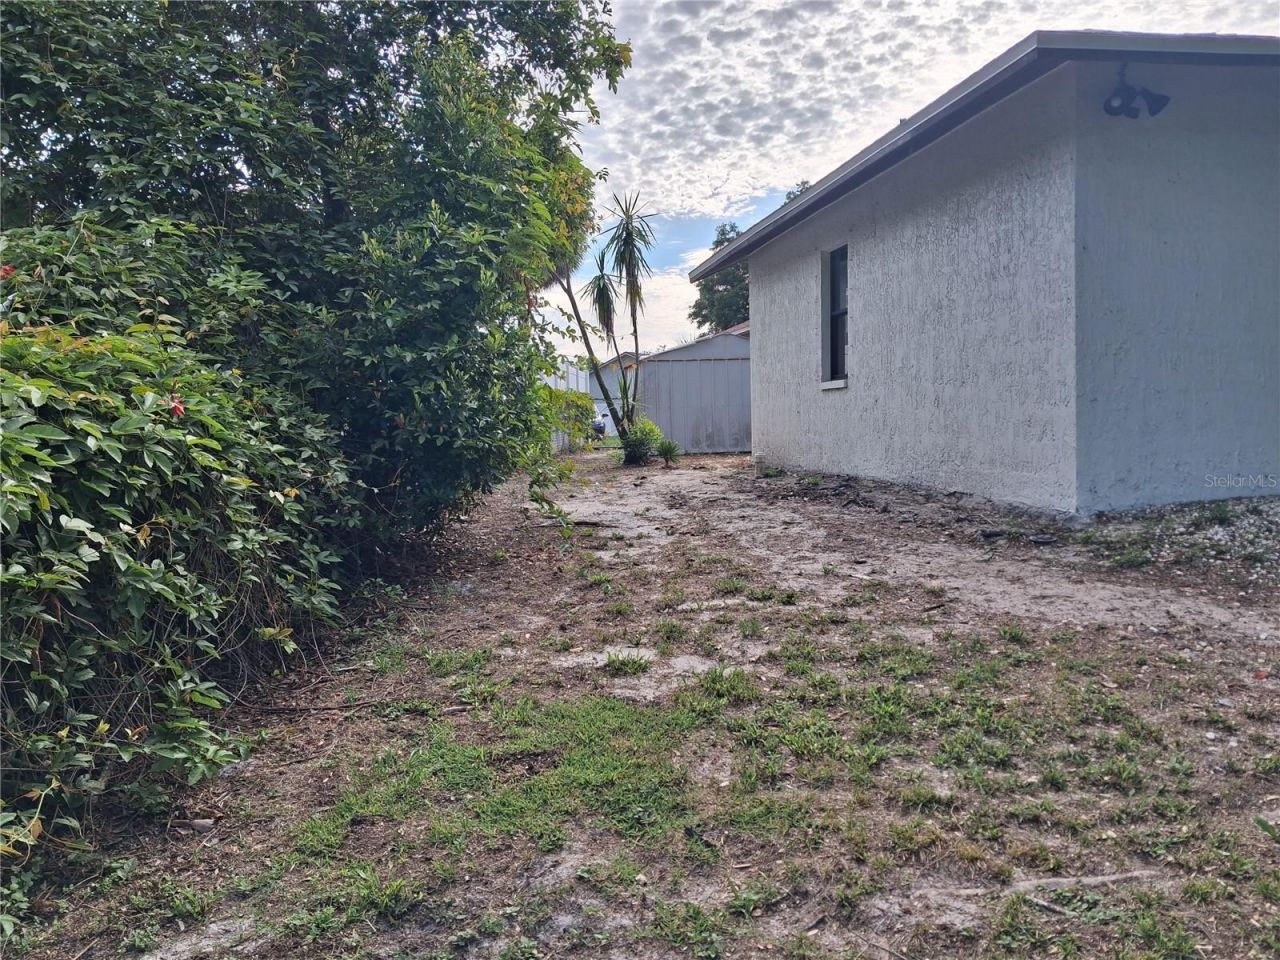
Exterior: Stucco
Outdoor Features: Lighting, Private Entrance, Sliding Doors
Fencing: Chain Link
Fireplace: Stone, Wood Burning
Fireplace Y/N: Yes
Flood Zone Code: X
Flooring: Ceramic Tile, Linoleum, Luxury Vinyl, Wood
Foundation: Slab
Home Style: Florida, Ranch
Home Warranty Y/N: No
Listing Terms: Cash, Conventional
Lot: In County, Oversized Lot, Paved
Lot Dimensions: 0.49
Other Equipment: Private Entrance
Other Structures: Shed(s)
Ownership: Fee Simple
Parking: Converted Garage, Garage Door Opener, Ground Level
Parking Notes: Converted Garage, Garage Door Opener, Ground Level
Patio/Porch: Enclosed, Rear Porch
Pets Allowed: Cats OK, Dogs OK
Pets Restrictions: Refer to County Ordinances regarding pets
Property Attached Y/N: No
Property Sub-Type: Single Family Residence
Sewer: Public Sewer
Showing Instructions: Appointment Only, Call Listing Agent, Listing Agent Must Accompany, No Lockbox, See Remarks
Special Sale Provisions: None
Utilities: Cable Available, Electricity Connected, Sewer Connected, Underground Utilities, Water Connected
Vegetation: Mature Landscaping, Trees/Landscaped
Water: Public
Water Access Y/N: No
Zoning: R3
Construction: Stucco

Room Sizes

Kitchen: 13x19
Living Room: 17x23
Family Room: 11x15.5
Primary Bedroom: 12x15
Bedroom 3: 12x12
Bathroom 3: 7x9
Utility Room: 7x9
Florida Room: 15x30

Neighborhood Information

Neighborhood Map

Neighborhood Hero

Neighborhood Highlights

Neighborhood Characteristics

Neighborhood Schools

Courtesy of

Agency Name: DENNIS REALTY & INV. CORP.
Agency Contact: 813-949-7444
Agent Name: Amy Burley

agent picture

Presented by

Agent Name: Nick Khoury
Agent Phone: 954.444.7393
Agency Title: The Keyes Company
Request Info

IDX logo

Nick Khoury
keyes.com
Agent Cell:
954.444.7393
Office Phone:
954.444.7393

Mortgage Calculator

%
years/fixed
yearly
yearly (est.)

Estimated Payment

$ 2,077.66 Principal & Interest $1,840.81 Property Tax $127.50 Homeowner's Insurance $109.35
Mortgage Logo

Login to My Keyes Account

Pixel


