
100 Keyes, 1926 - 2026
SIGN UP Login/Register
6803 Coyote Ridge Court, Bradenton, FL 34201 Photo
New
6803 Coyote Ridge Court, Bradenton, FL 34201 Photo
New
6803 Coyote Ridge Court, Bradenton, FL 34201 Photo

55 Total Photos [Click to View All]

6803 Coyote Ridge Court Bradenton, FL 34201
$829,000
  • Beds
    4
  • Baths
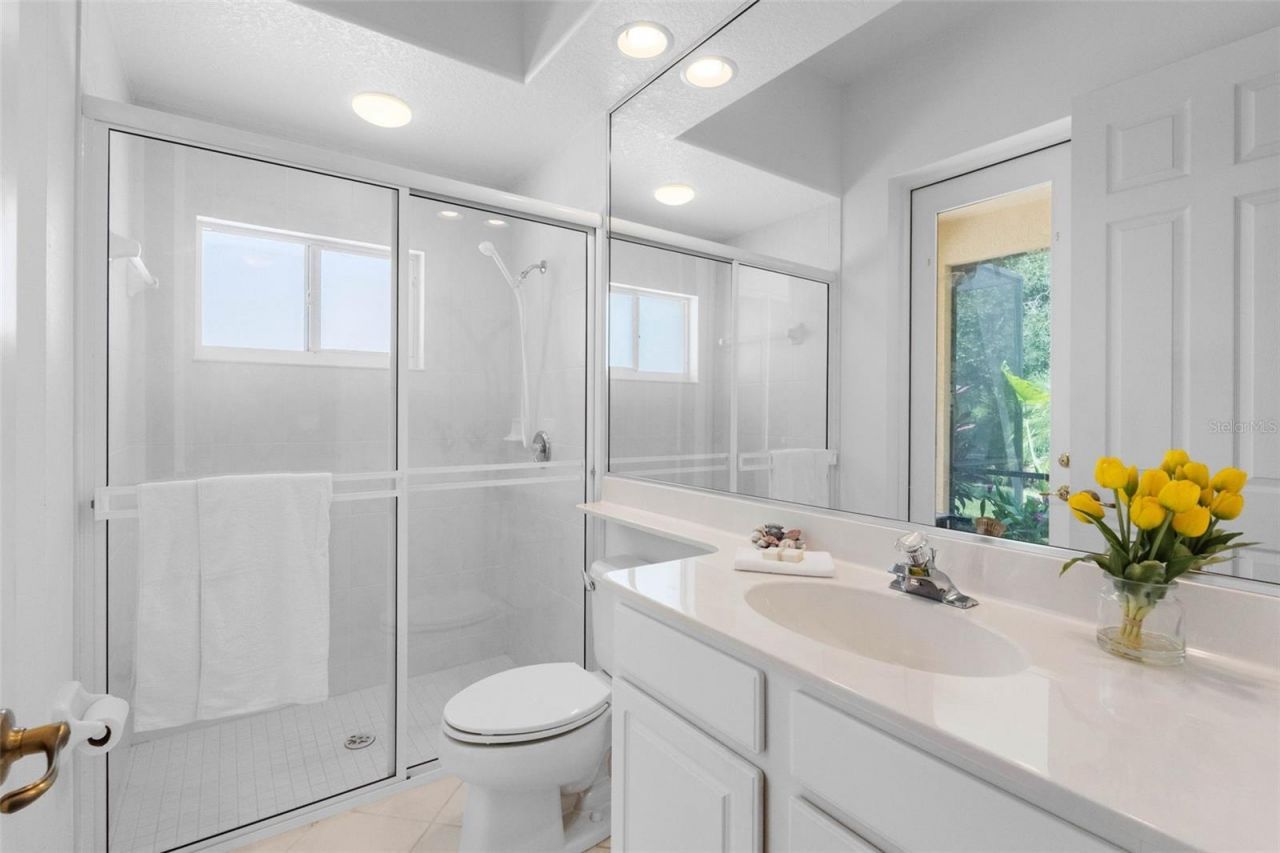
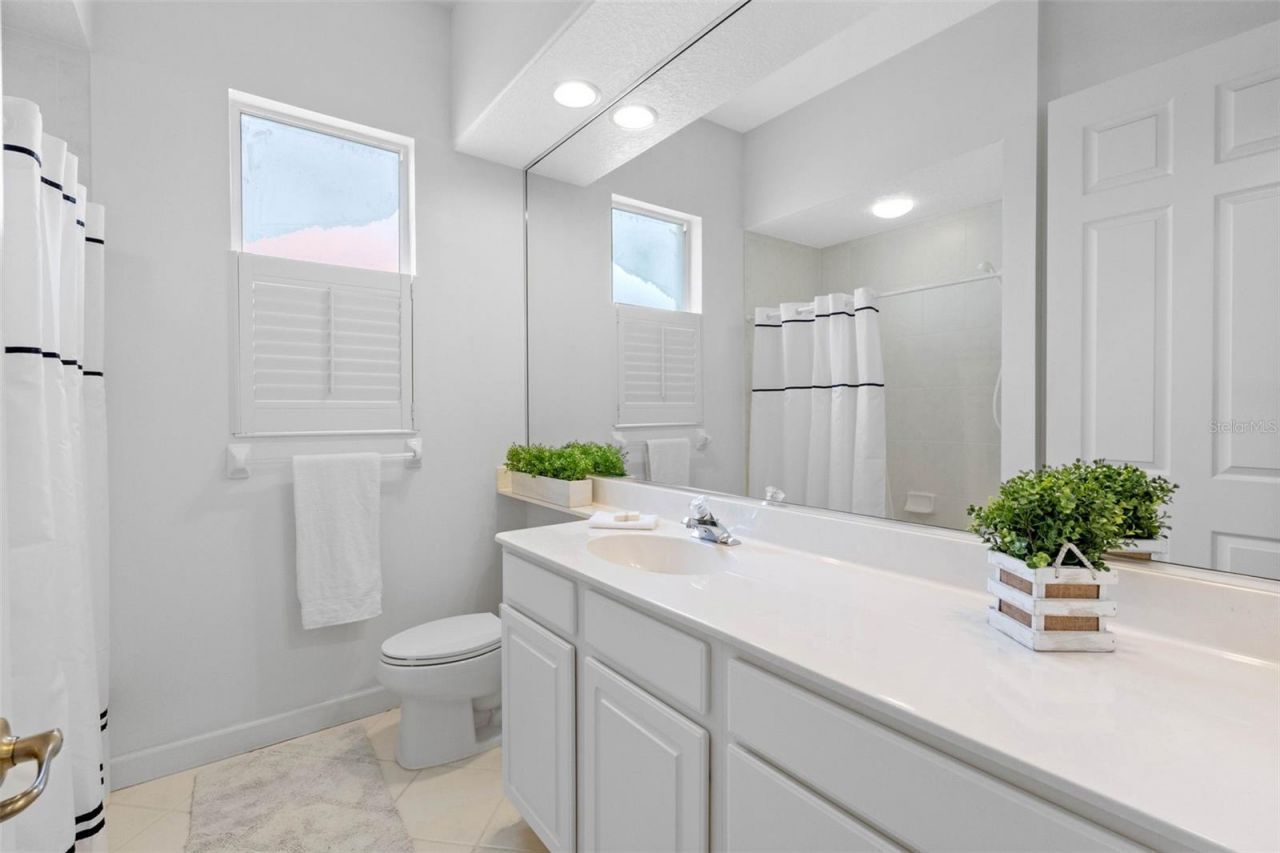
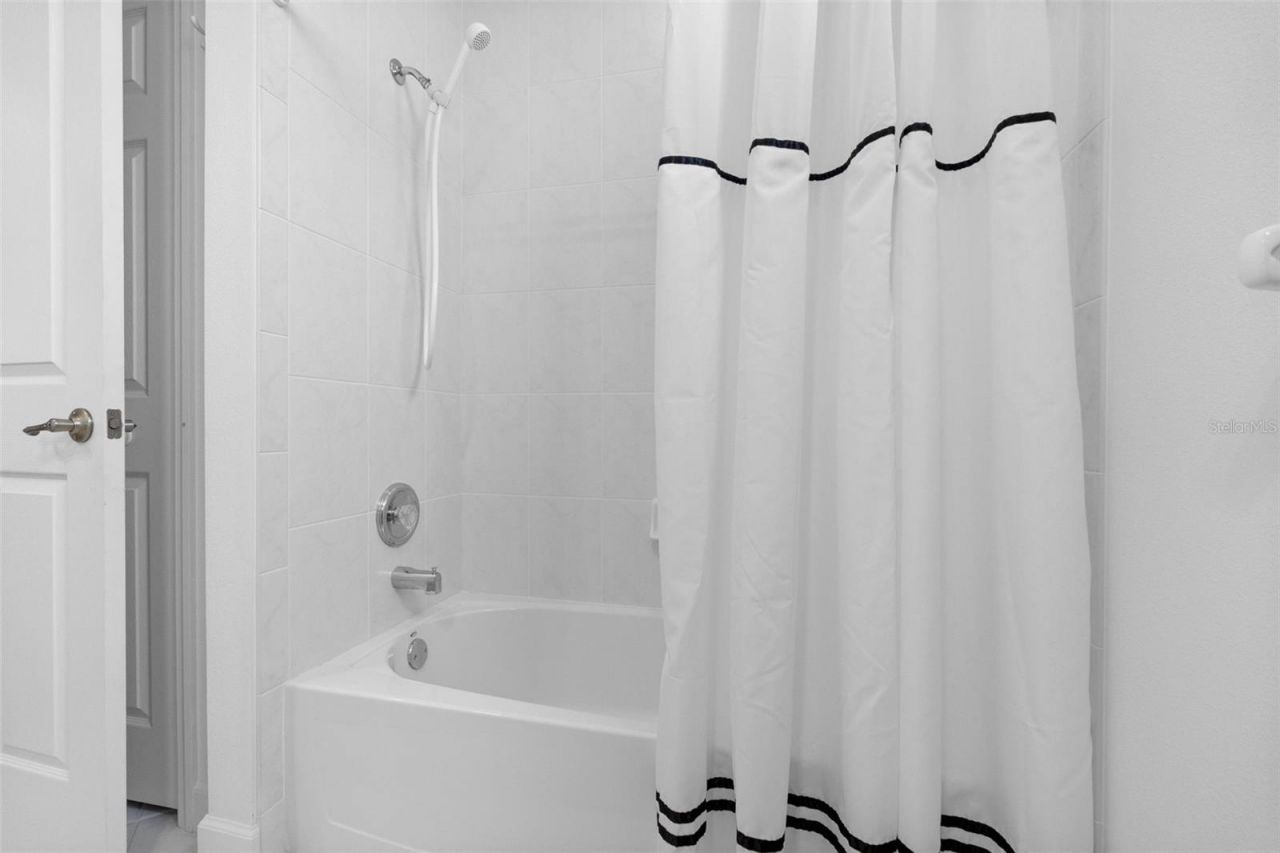
    3 full
  • Total Square Feet
    3,039
  • Lot Size
    0.25 acre(s)

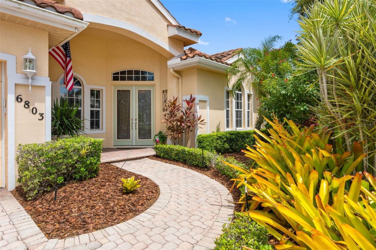
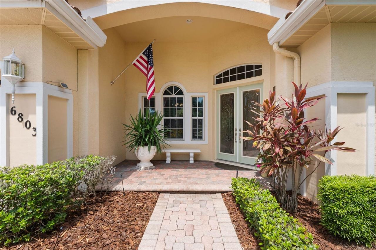
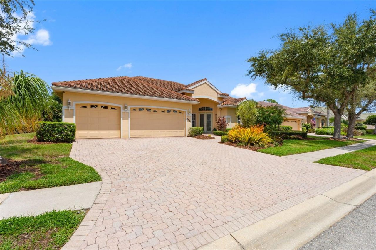
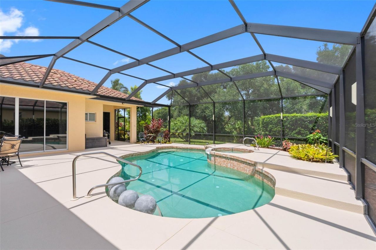
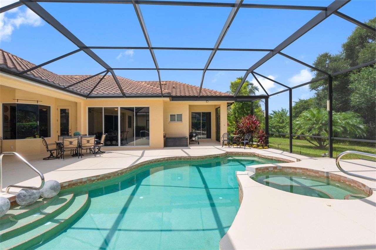
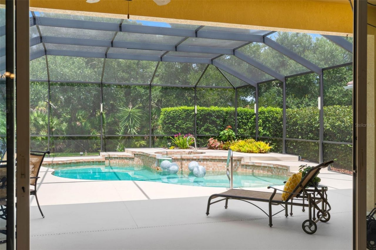
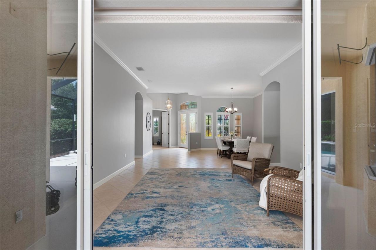
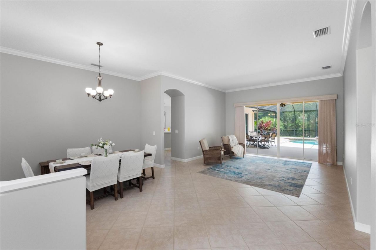
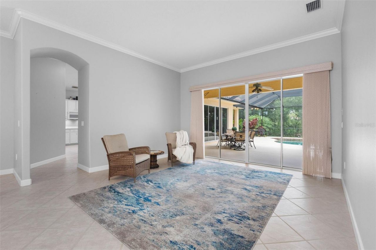
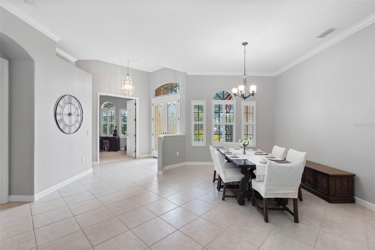
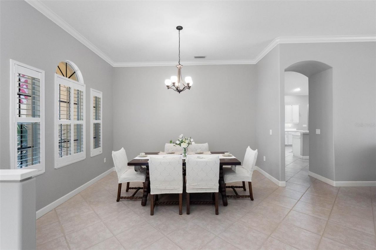
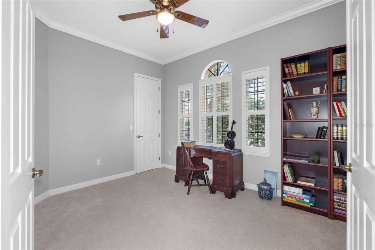
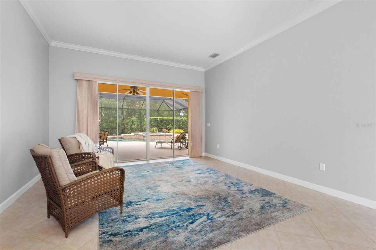
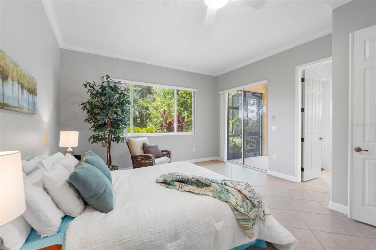
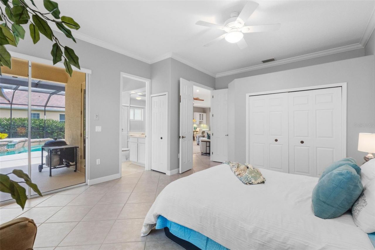
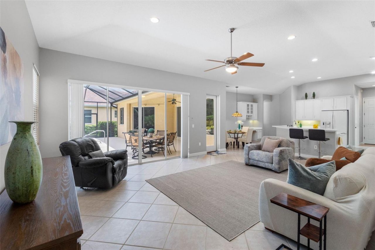
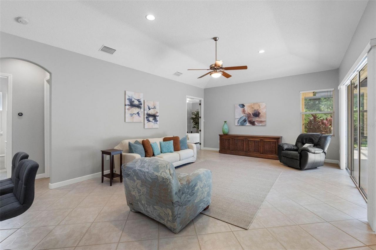
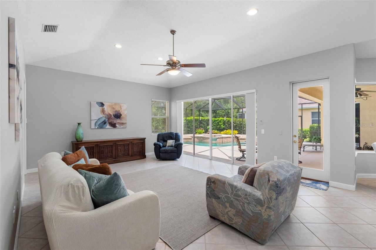
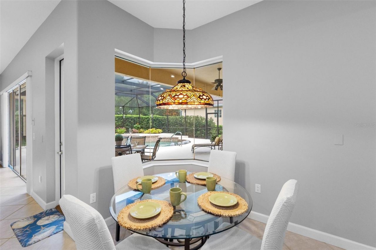
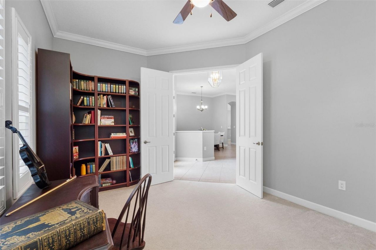
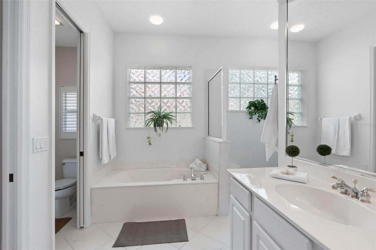
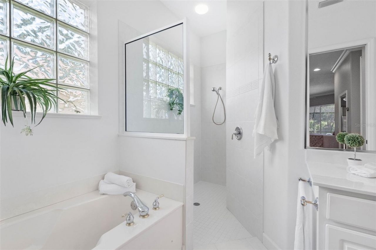
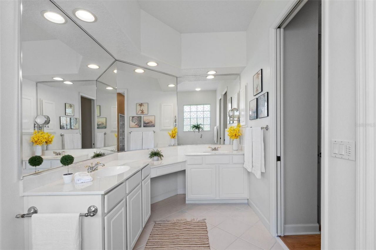
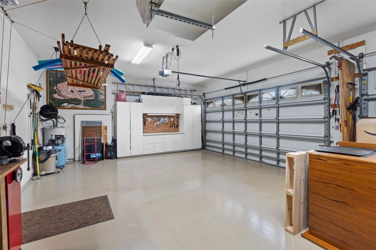
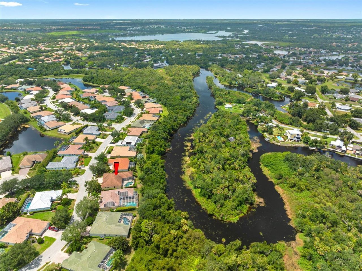
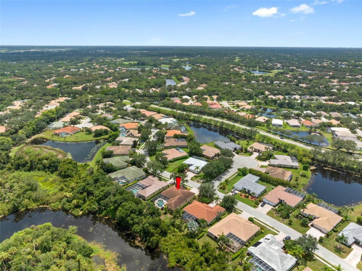
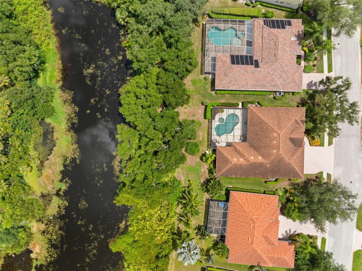
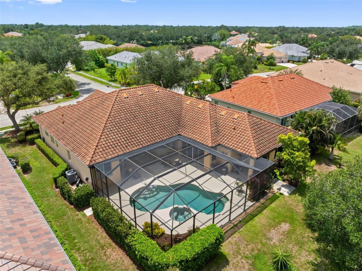
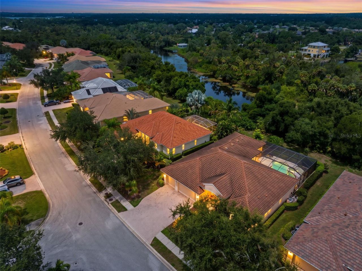
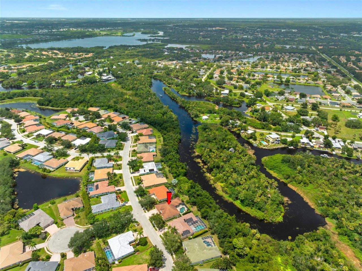
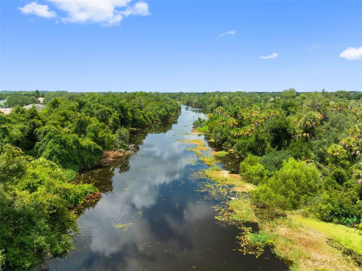
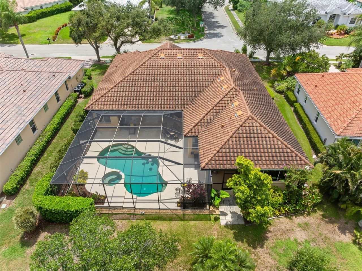
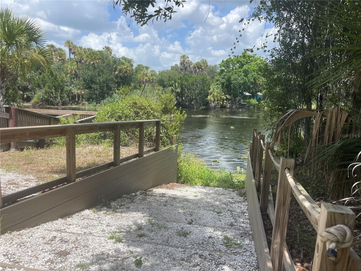
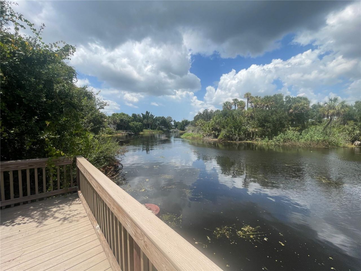
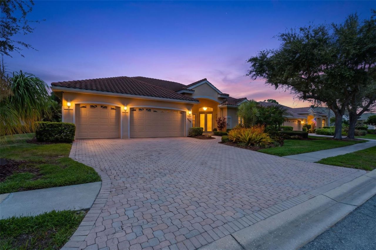
Perfectly positioned on the Braden River, this stunning Van Gogh Model home offers INCREDIBLE PRIVACY with kayak access right from your back door. Built in 2002, it offers over 3,000 sq ft of dreamy in-home living space and more than 4,000 sq ft total, including an oversized, above average height 3-car garage with attic (even more storage!) and a spacious lanai over the HEATED POOL AND SPA. From the moment you step in, with a home office on the right and your formal dining room and living room g...

View More

Property Summary

MLS Number: TB8539460
Status: Active
Days on Market: 2
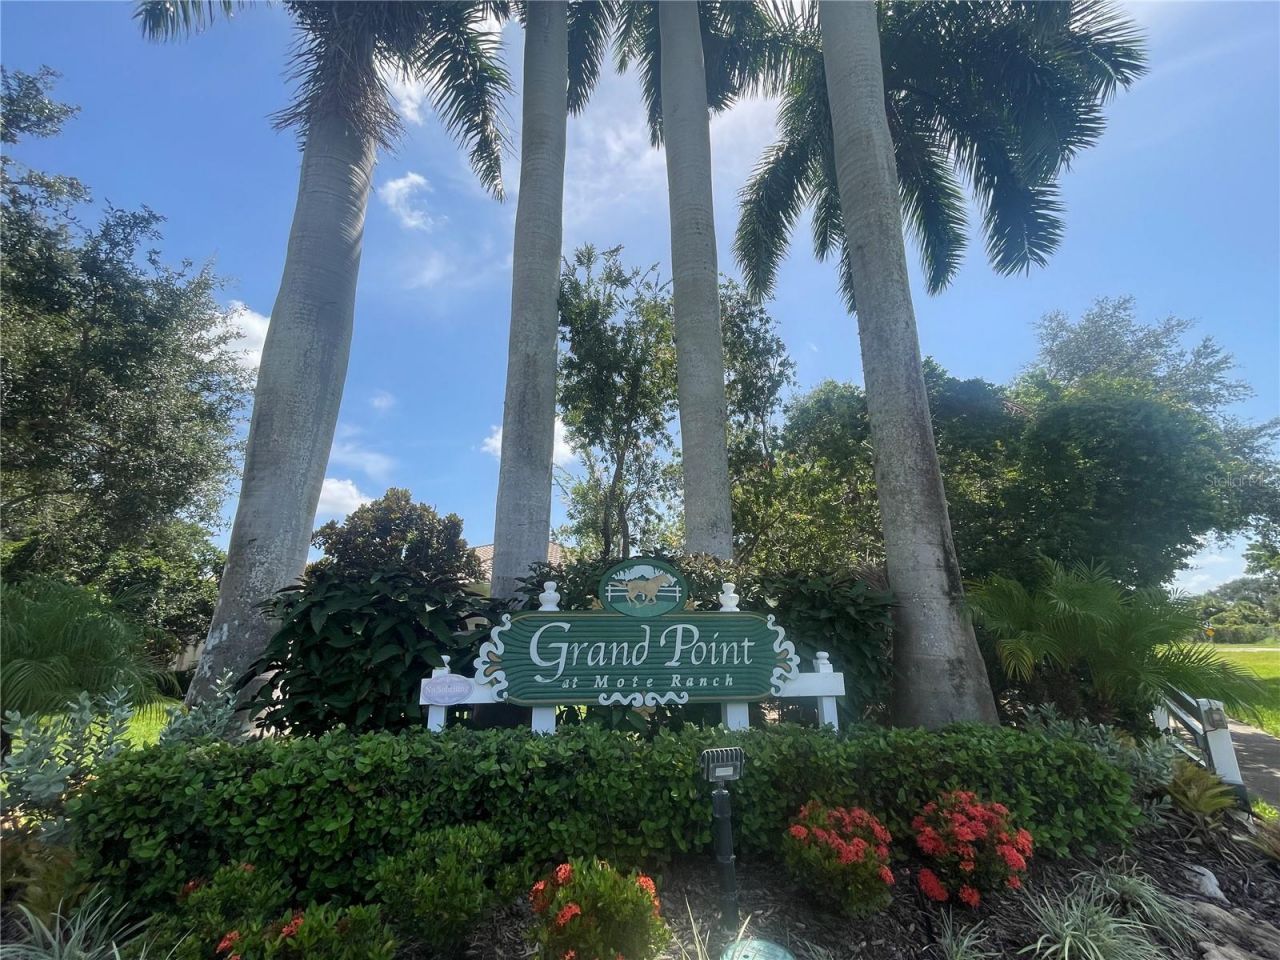
Subdivision: MOTE RANCH
County: Manatee
Bedrooms: 4
Total Square Feet: 3,039
Price Per Sq. Ft.: $273
Style: Florida
New Constuction: No
Waterfront: Yes
Property Type: Residential - Single Family
Cooling: Central Air
Garage: 3 car attached
Heating: Electric
Lot Size: 0.25 Acres
Roof Type: Tile
Stories: 1.0
Year Built: 2001
Taxes: $9,494
HOA Y/N: Yes

Featured Amenities

Accessibility Features
Cathedral Ceiling(s)
Ceiling Fans(s)
Crown Molding
Dry Bar
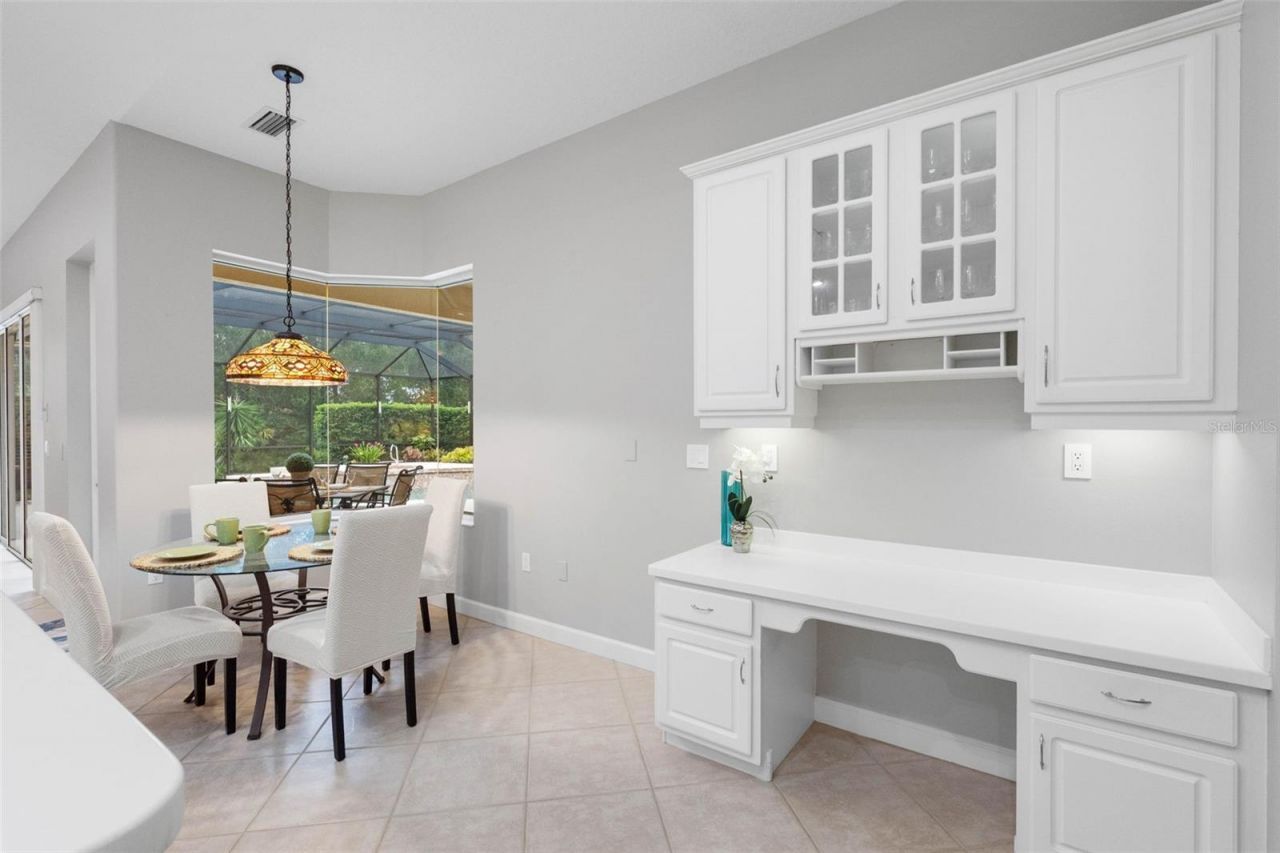
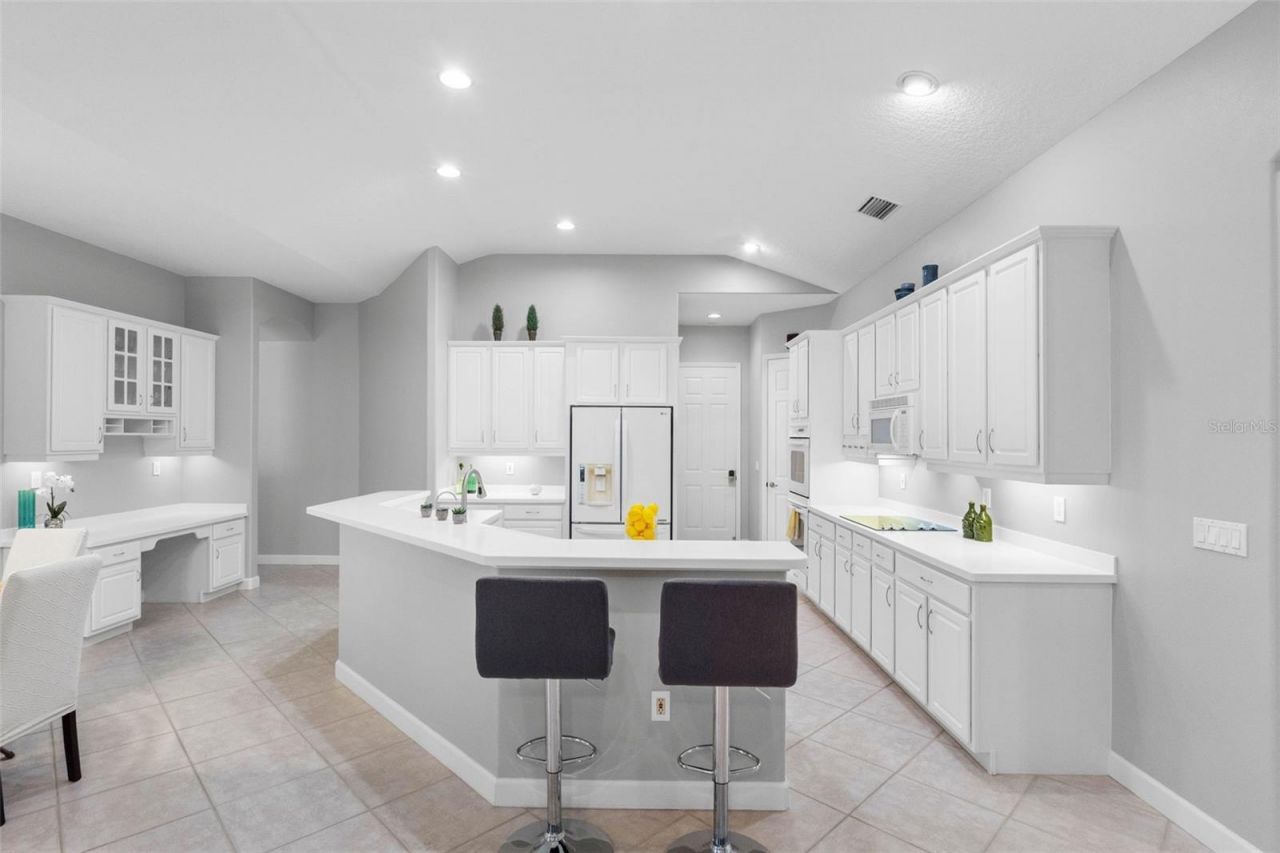
Eat-in Kitchen
High Ceilings
Kitchen/Family Room Combo
L Dining
Living Room/Dining Room Combo
Open Floorplan
Primary Bedroom Main Floor
Smart Home
Solid Surface Counters
Solid Wood Cabinets
Split Bedroom
Thermostat
Walk-In Closet(s)
Window Treatments

Property Details

Accessibility Features: Accessible Approach with Ramp, Accessible Bedroom, Accessible Closets, Accessible Common Area, Accessible Hallway(s)
Additional Rooms: Den/Library/Office, Family Room, Great Room, Inside Utility, Interior In-Law Suite w/Private Entry
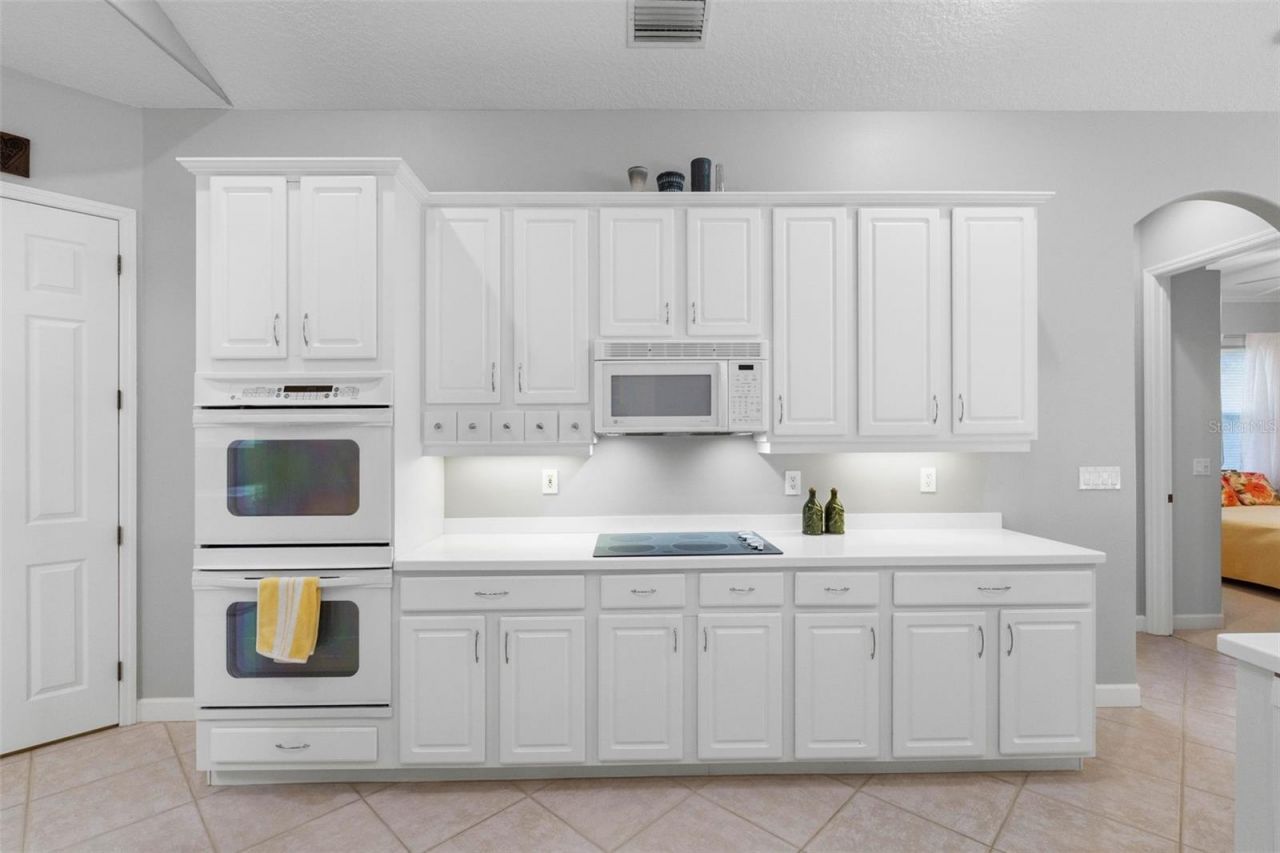
Appliances: Built-In Oven, Dishwasher, Disposal, Dryer, Electric Water Heater, Kitchen Reverse Osmosis System, Microwave, Range, Refrigerator, Washer
Body of Water: BRADEN RIVER
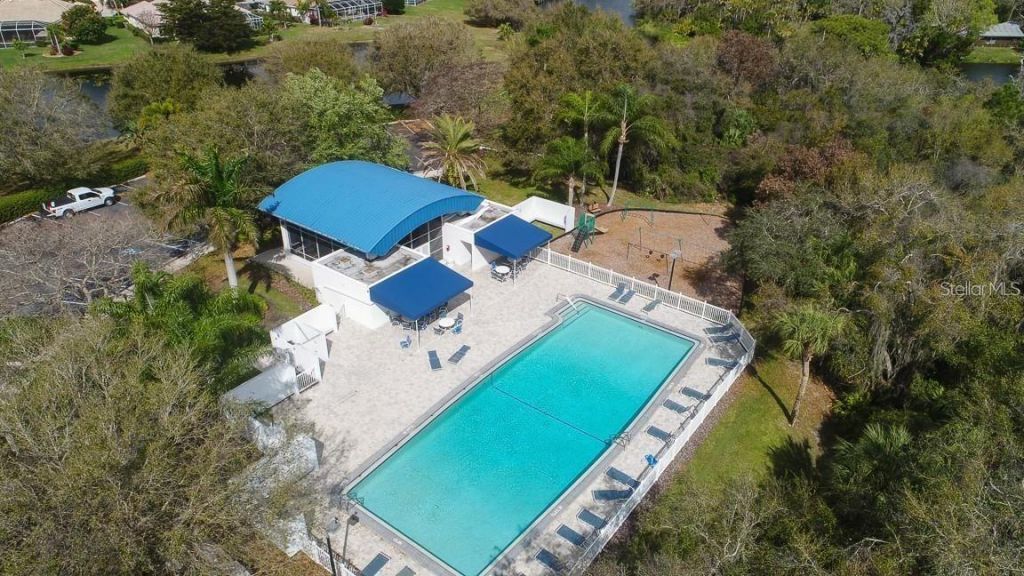
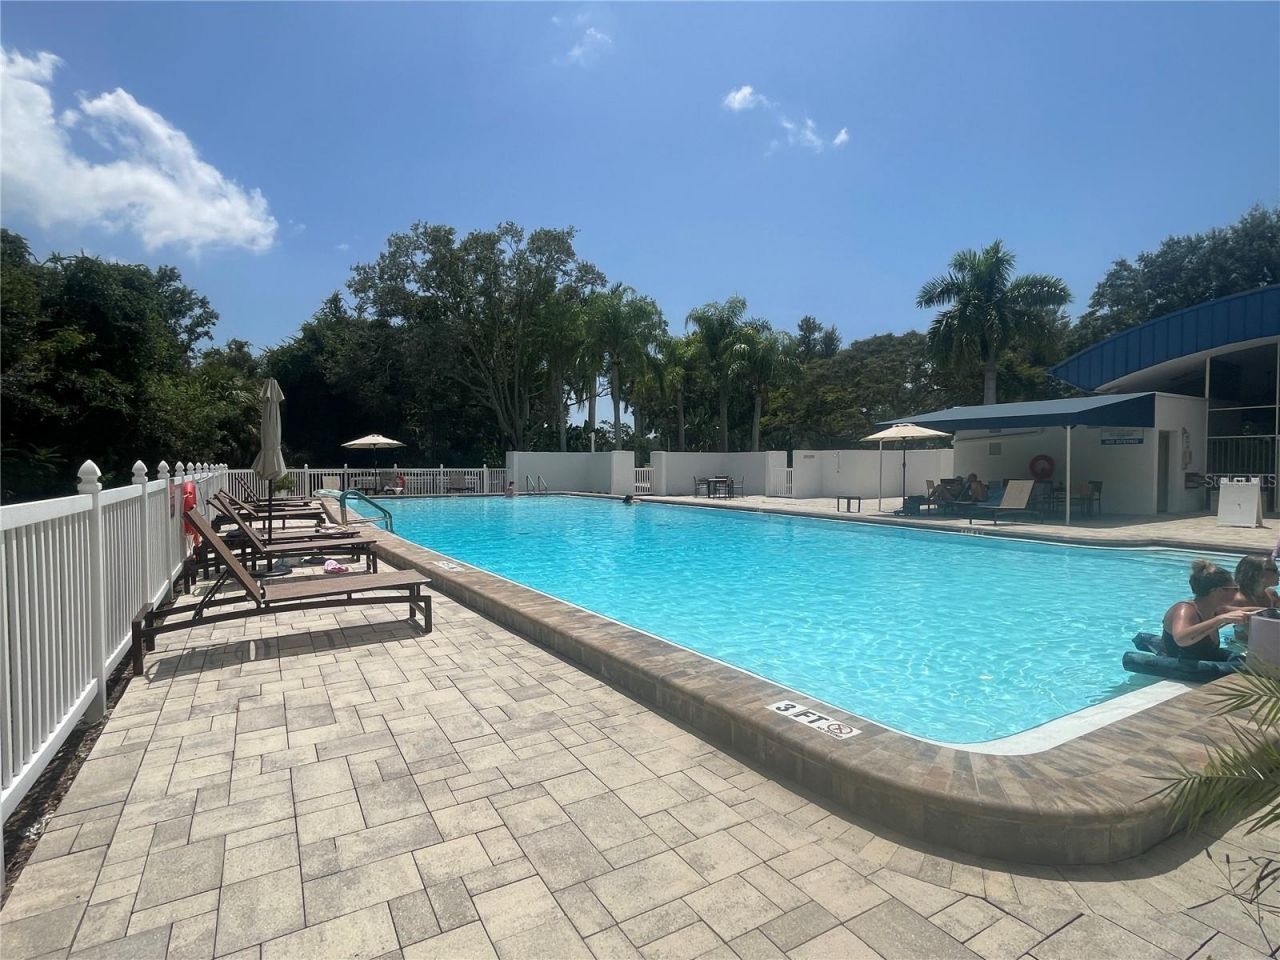
Community Features: Clubhouse, Deed Restrictions, Golf Carts OK, Park, Playground, Pool, Sidewalks, Street Lights
Days on Site: 2
Directions: From I75 Head west to Lockwood Ridge and turn left, followed by Left onto Honore Ave and then Left on Conestoga and lastly left onto Coyote Ridge Ct. House will be on the right.
Exterior: Block
Outdoor Features: Lighting, Outdoor Grill, Private Entrance, Private Yard, Rain Gutters, Sidewalk, Sliding Doors, Sprinkler Metered
Flood Zone Code: X
Flooring: Carpet, Ceramic Tile, Hardwood
Foundation: Slab
Frontage River: 85
Garage Dimensions: 30x21
Home Style: Florida
Home Warranty Y/N: No
Listing Terms: Cash, Conventional, FHA, USDA Loan, VA Loan
Lot: Cleared, City Limits, Landscaped, Level, Near Golf Course, Near Marina, Near Public Transit, Sidewalk, Paved
Lot Dimensions: 0.25
Other Equipment: Irrigation Equipment, Private Entrance, Private Yard
Ownership: Fee Simple
Parking: Covered, Deeded, Driveway, Electric Vehicle Charging Station(s), Garage Door Opener, Golf Cart Garage, Golf Cart Parking, Guest, Off Street, Open, Oversized, Workshop in Garage
Parking Notes: Covered, Deeded, Driveway, Electric Vehicle Charging
Patio/Porch: Covered, Patio, Porch
Pets Allowed: Cats OK, Dogs OK
Pool: Deck, Gunite, Heated, In Ground, Lighting, Pool Alarm, Screen Enclosure, Tile
Property Attached Y/N: No
Property Sub-Type: Single Family Residence
Security: Security System
Sewer: Public Sewer
Showing Instructions: Supra Lock Box
Spa: Heated, In Ground
Special Sale Provisions: None
Special View Info: Water
Swimming Pool: Yes
Utilities: Cable Connected, Electricity Connected, Public, Sewer Connected, Sprinkler Meter, Underground Utilities, Water Connected
Vegetation: Mature Landscaping
Water: Public
Water Access: River
Water Access Y/N: Yes
Waterfront Features: River Front, Fishing Pier
Water View: River
Windows: Aluminum Frames, Blinds, Drapes, Rods, Shades, Tinted Windows, Window Treatments
Zoning: PDR
Construction: Block

Room Sizes

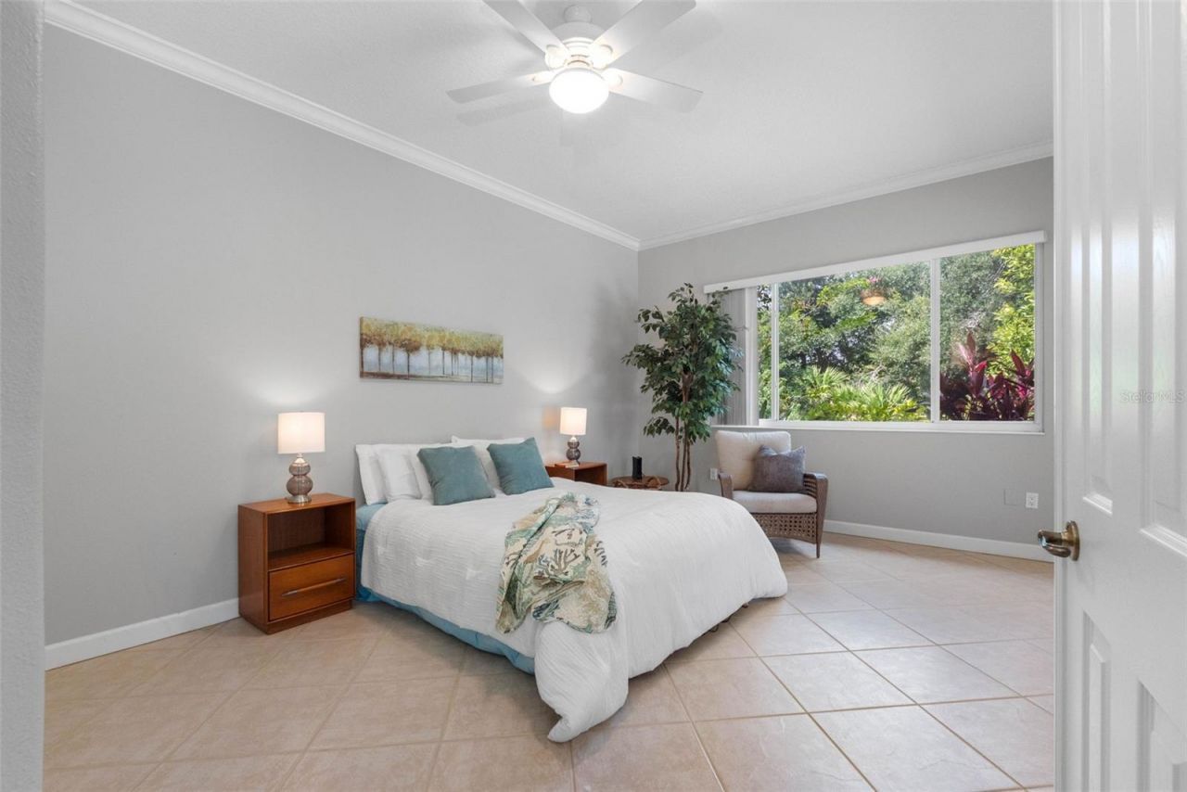
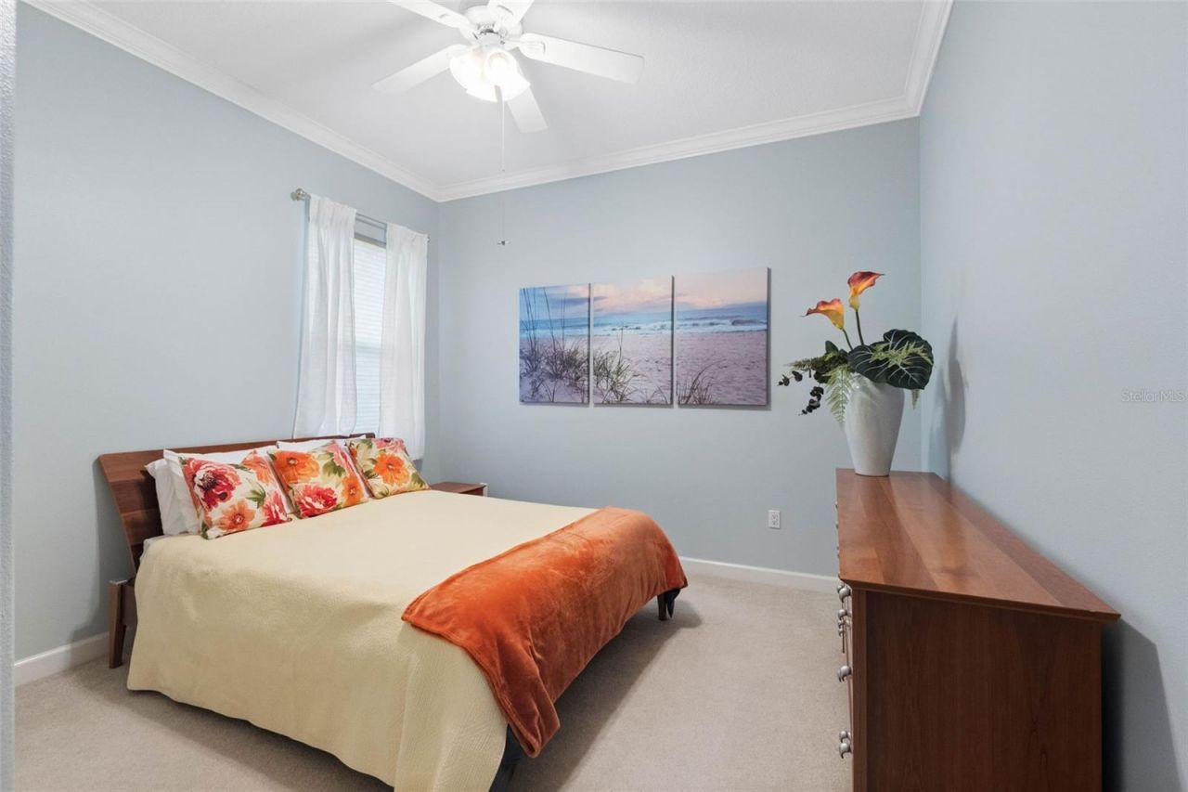
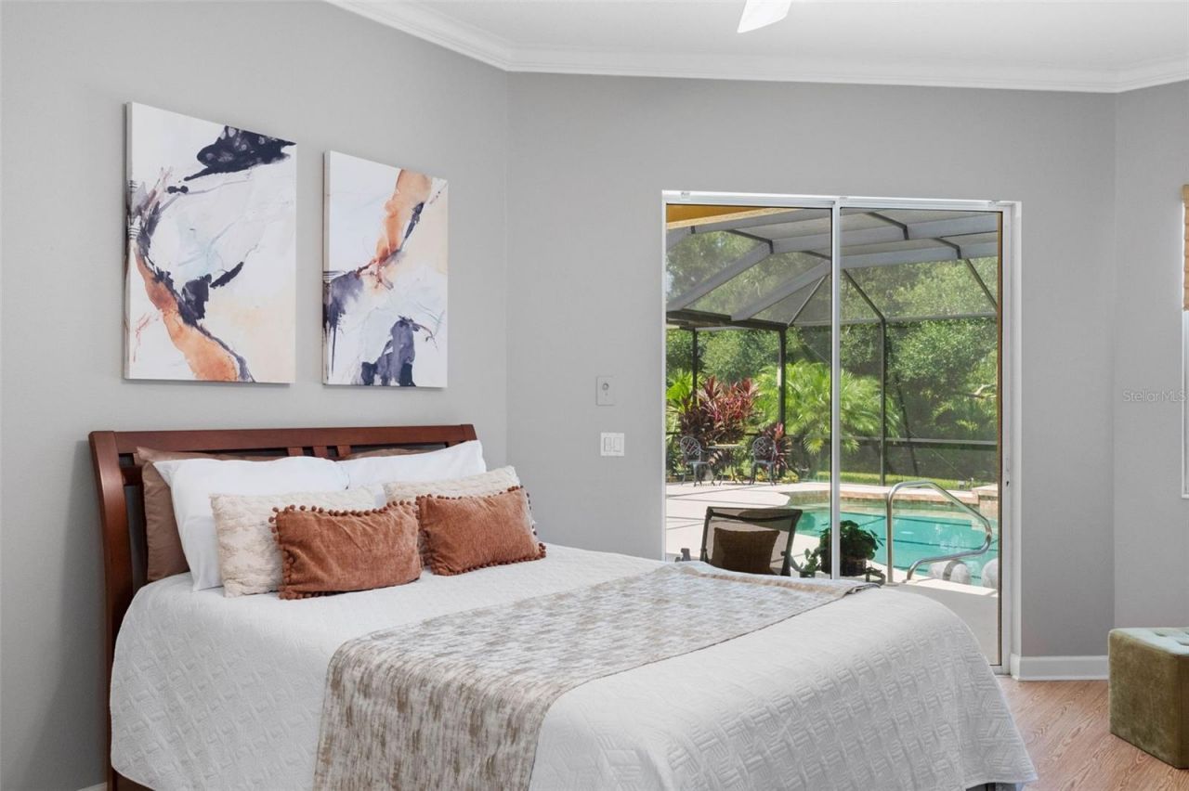
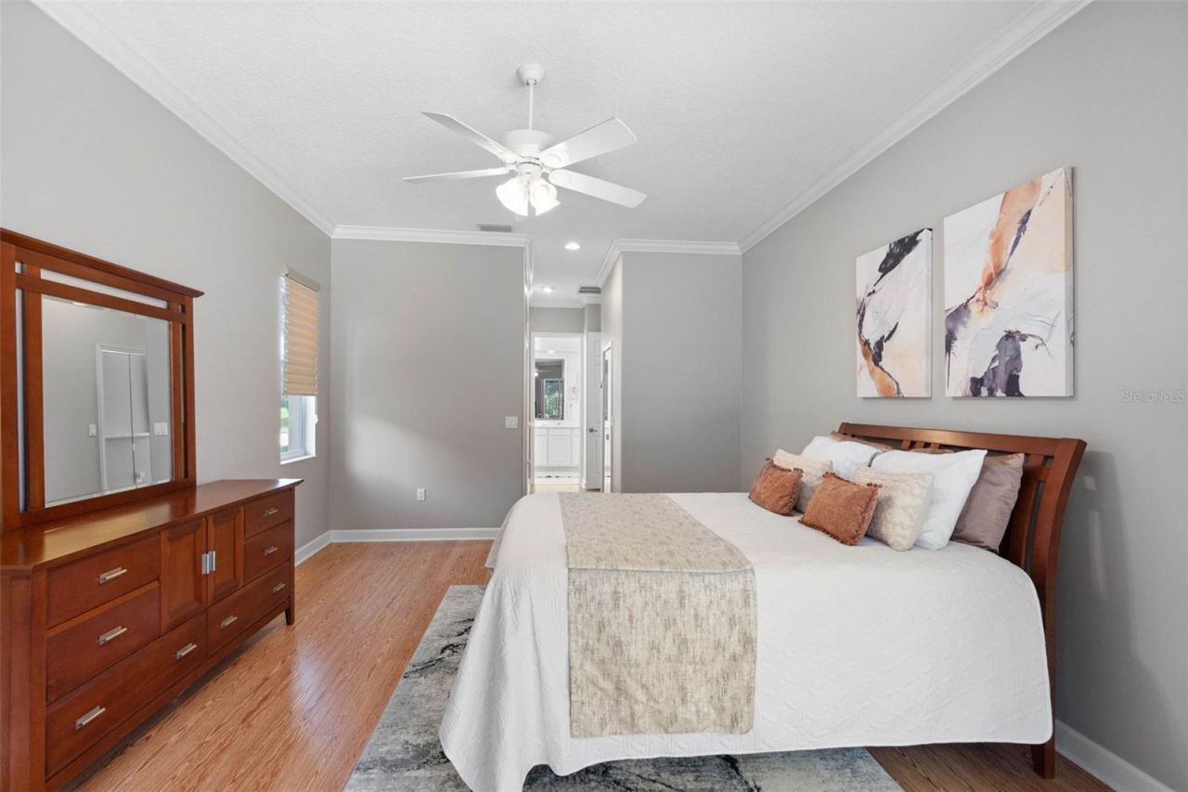
Primary Bedroom: 14x25
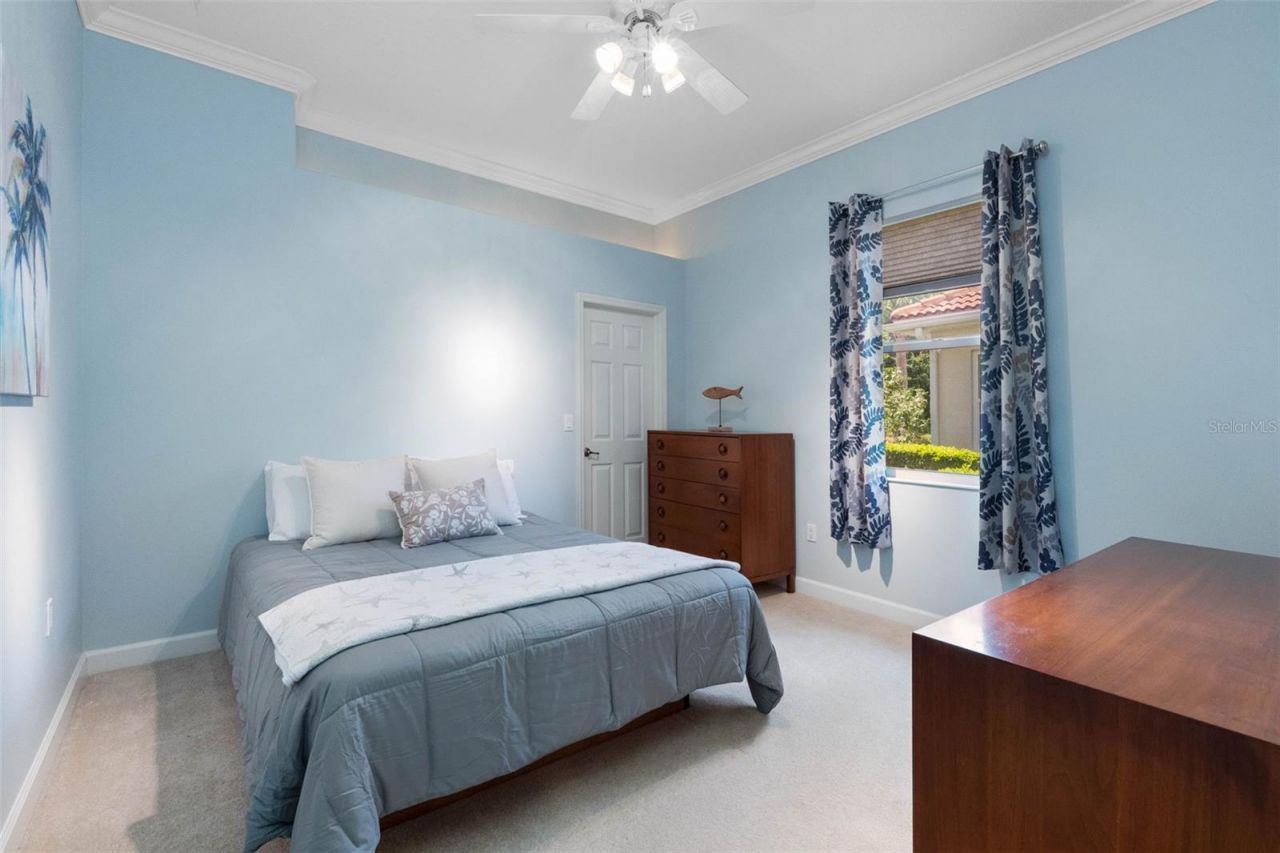
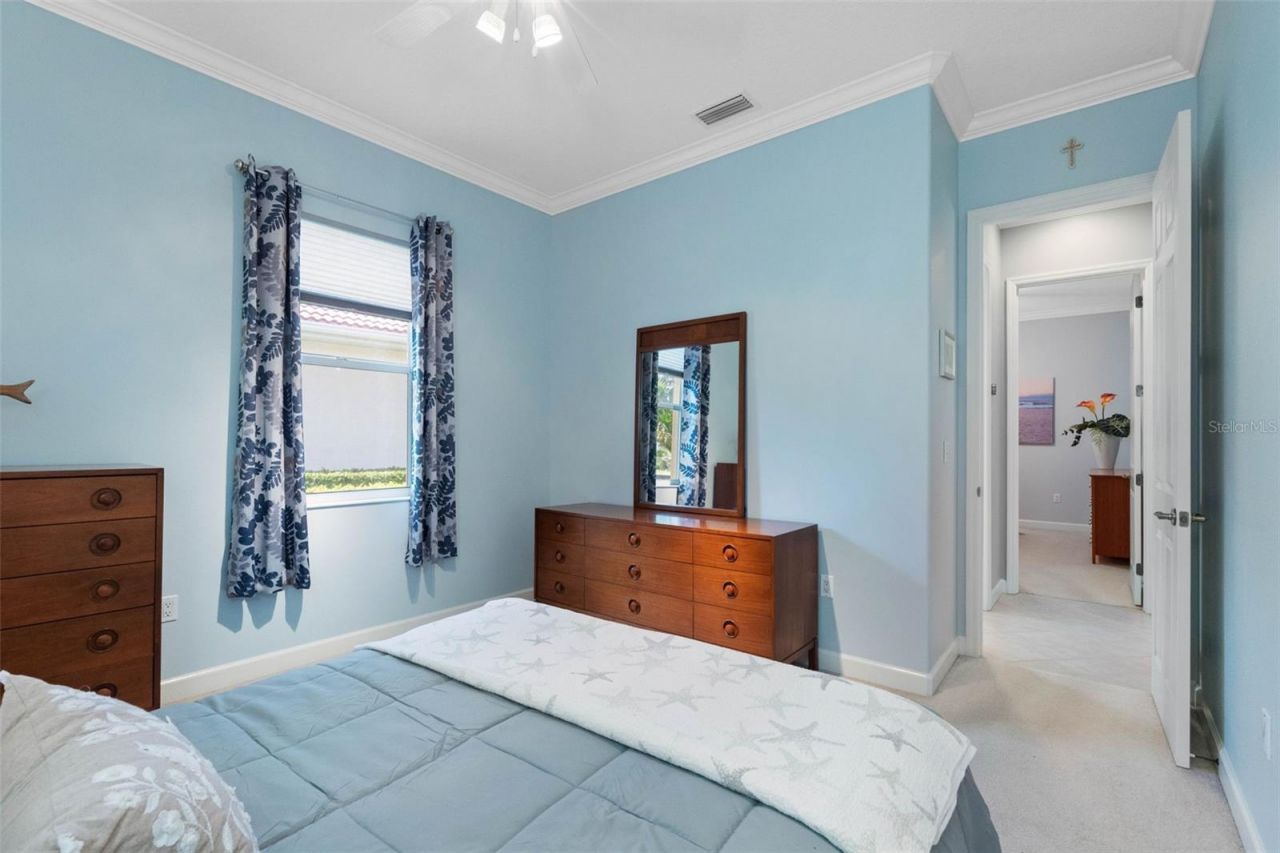
Bedroom 2: 12x12
Bedroom 3: 12x12
Office: 11x14
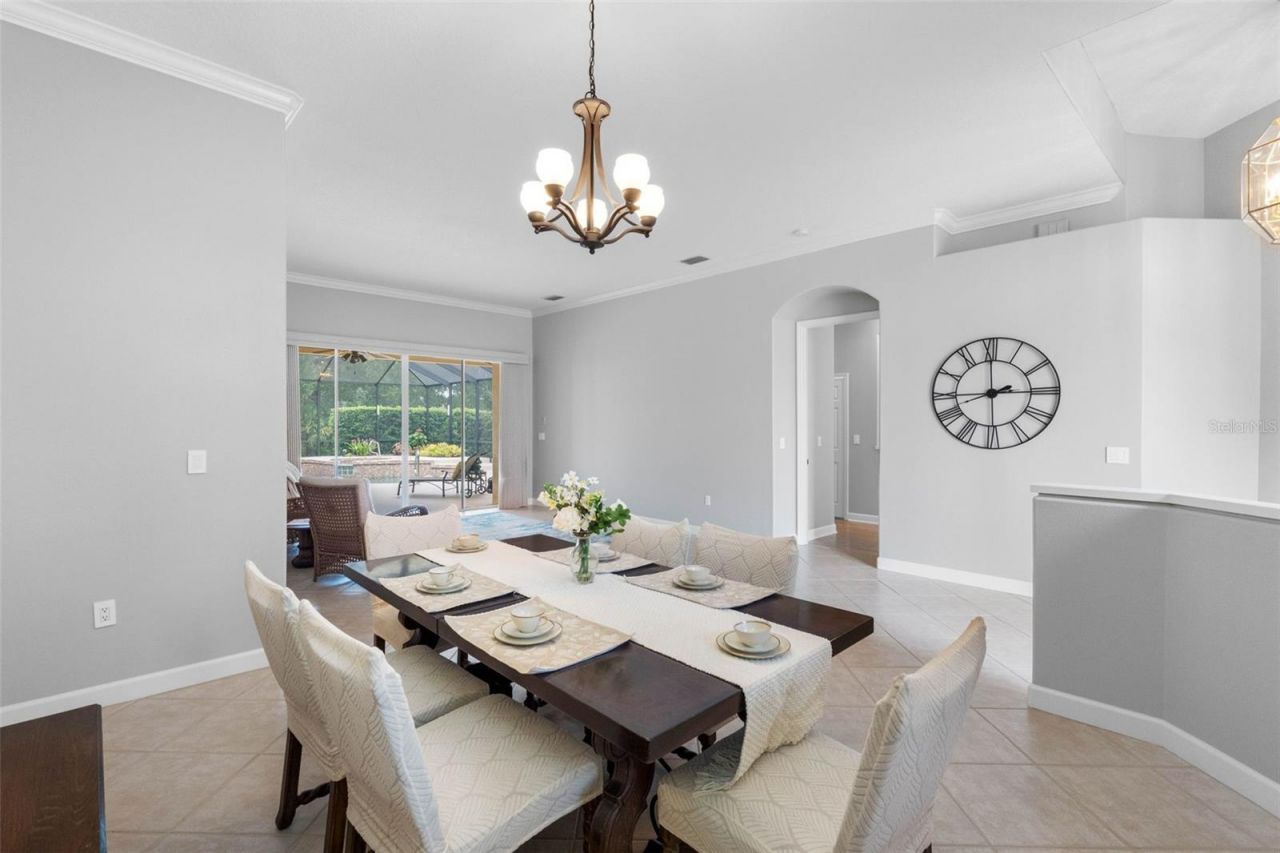
Dining Room: 18x14
Living Room: 14x16
Family Room: 16x23
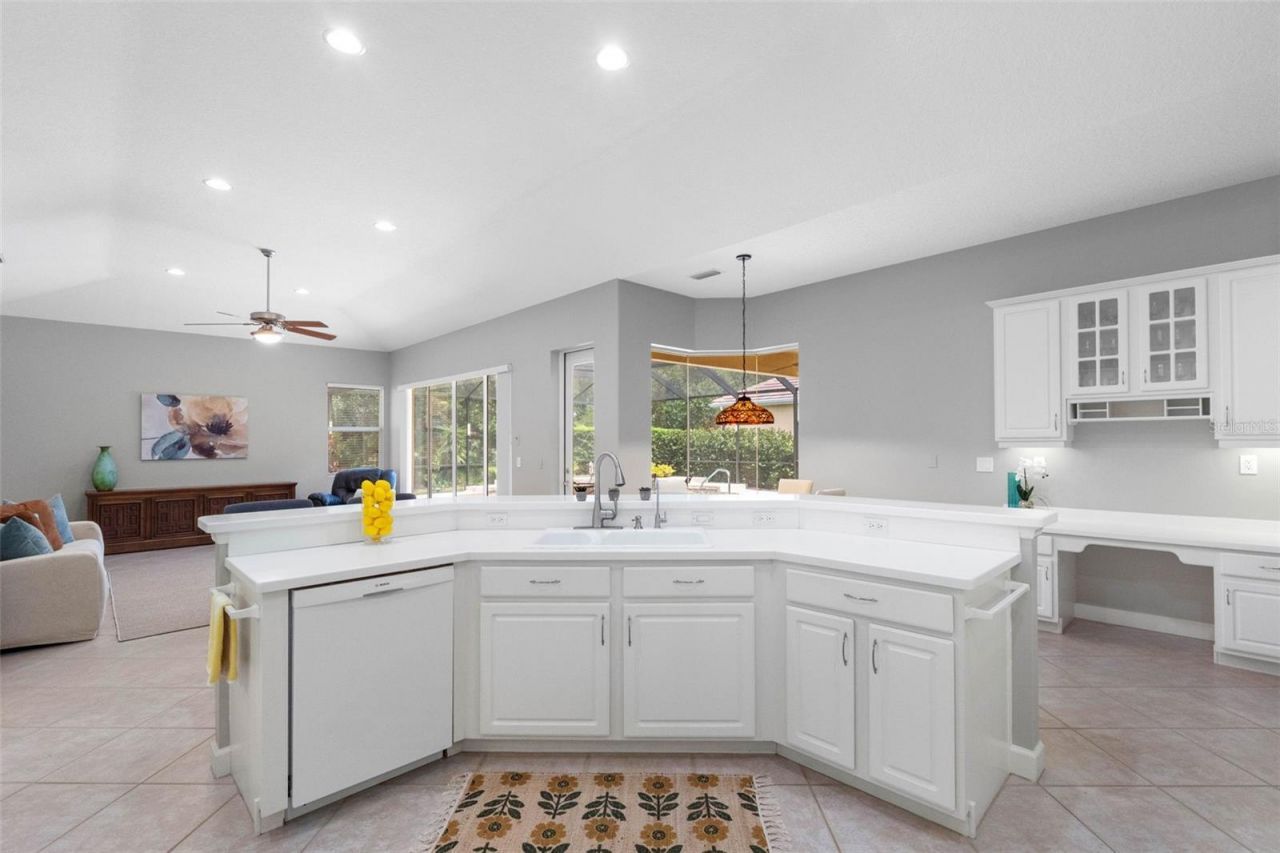
Kitchen: 22x17
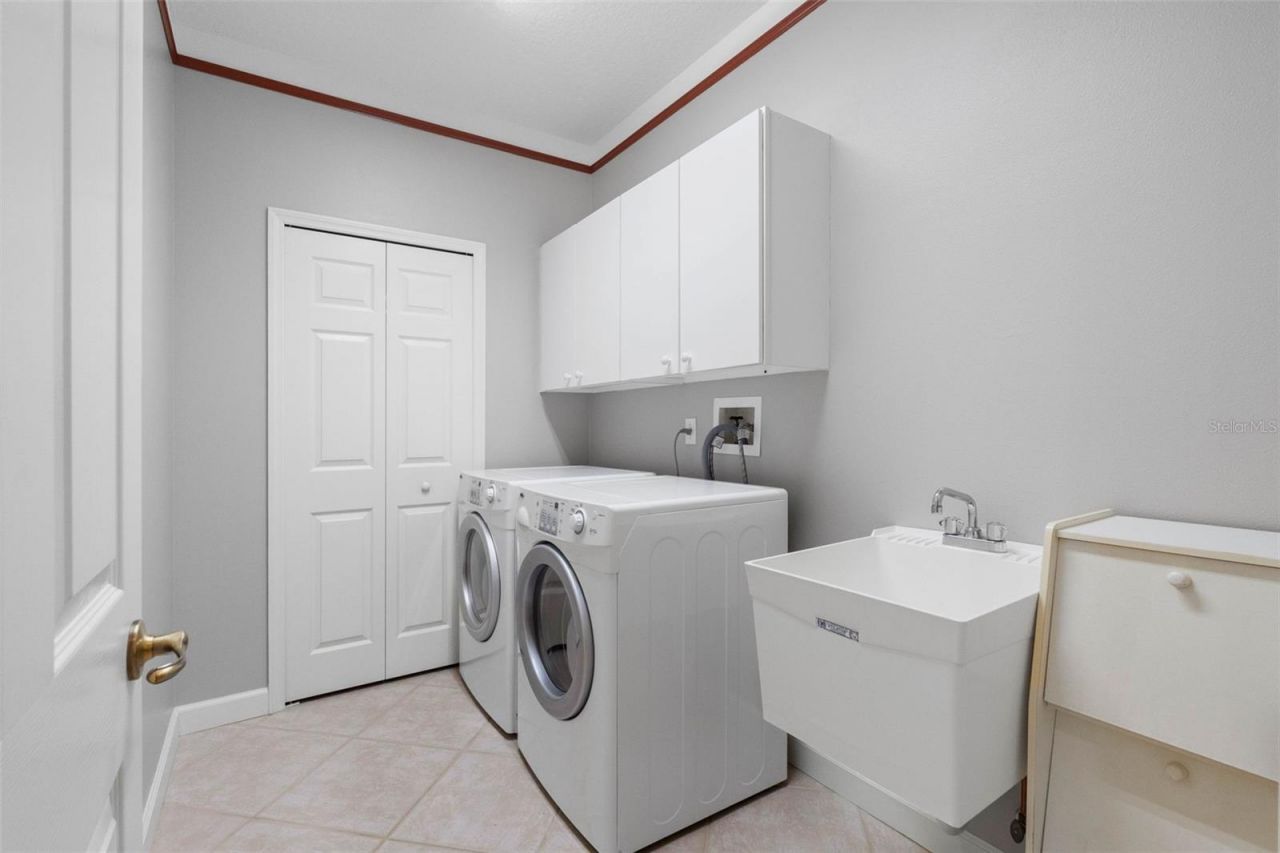
Laundry: 9x6

Local Schools

High School: Braden River High
Middle School: Braden River Middle
Elementary School: Robert E Willis Elementary

Neighborhood Information

Neighborhood Map

Neighborhood Hero

Neighborhood Highlights

Neighborhood Characteristics

Neighborhood Schools

Courtesy of

Agency Name: RE/MAX ACTION FIRST OF FLORIDA
Agency Contact: admin@remaxactionfirst.com
Agent Name: Stephanie Slavick

agent picture

Presented by

Agent Name: Nick Khoury
Agent Phone: 954.444.7393
Agency Title: The Keyes Company
Request Info

IDX logo

Nick Khoury
keyes.com
Agent Cell:
954.444.7393
Office Phone:
954.444.7393

Mortgage Calculator

%
years/fixed
yearly
yearly (est.)

Estimated Payment

$ 5,103.46 Principal & Interest $4,070.51 Property Tax $791.17 Homeowner's Insurance $241.79
Mortgage Logo

Login to My Keyes Account


