
100 Keyes, 1926 - 2026
SIGN UP Login/Register
6717 Guilford Crest Drive , Apollo Beach, FL 33572 Photo
New - 19 Hours Ago
6717 Guilford Crest Drive , Apollo Beach, FL 33572 Photo
New - 19 Hours Ago
6717 Guilford Crest Drive , Apollo Beach, FL 33572 Photo

7 Total Photos [Click to View All]

6717 Guilford Crest Drive Apollo Beach, FL 33572
$469,000
  • Beds
    4
  • Baths
    2 full
  • Total Square Feet
    2,391
  • Lot Size
    0.24 acre(s)

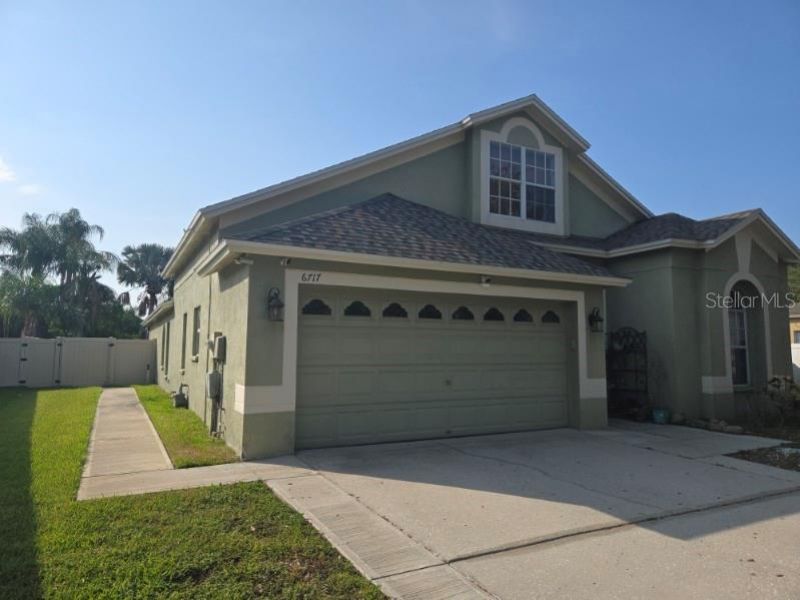
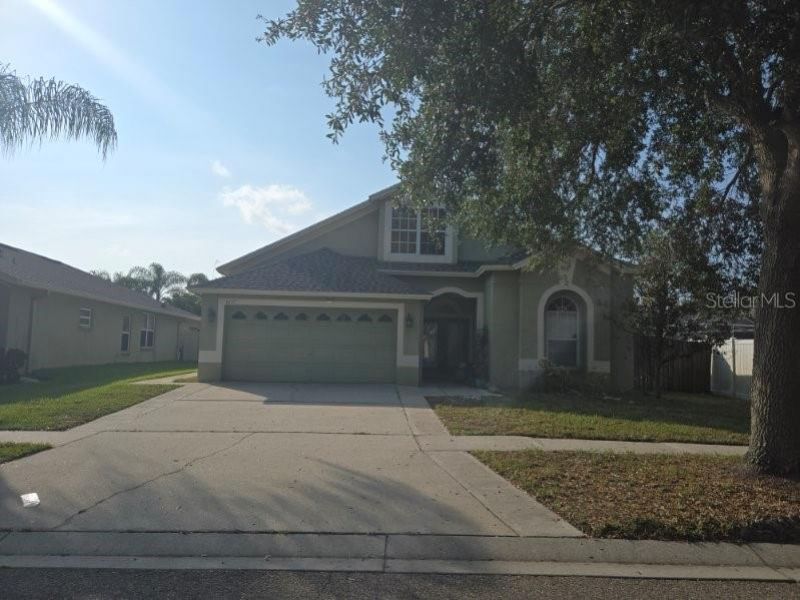
Welcome to this spacious 4-bedroom, 2-bathroom home with a 2-car garage, ideally located in the desirable Covington Park community of Apollo Beach. Offering a functional split-bedroom floor plan, this home provides comfortable living with multiple gathering spaces, including a formal living area, an inviting family room, and an upstairs bonus loft that can be used as a media room, home office, playroom, or flex space.The kitchen overlooks the main living areas, creating a great layout for everyd...

View More

Property Summary

MLS Number: O6422544
Status: Active
Subdivision: COVINGTON PARK
County: Hillsborough
Bedrooms: 4
Total Square Feet: 2,391
Price Per Sq. Ft.: $196
New Constuction: No
Waterfront: No
Property Type: Residential - Single Family
Cooling: Central Air
Fenced: Yes
Garage: 2 car attached
Heating: Central, Electric, Heat Pump
Lot Size: 0.24 Acres
Roof Type: Shingle
Stories: 2.0
Year Built: 2005
Taxes: $10,468
HOA Y/N: Yes

Featured Amenities

Ceiling Fans(s)
Eat-in Kitchen
High Ceilings
Kitchen/Family Room Combo
Walk-In Closet(s)
Other

Property Details

Appliances: Dishwasher, Microwave, Range, Refrigerator
Community Features: Association Recreation - Owned, Pool
Directions: From I-75, take Exit 246 for Big Bend Rd and head west. Turn left onto Covington Garden Dr, then turn right onto Guilford Bridge Dr. Continue and turn left onto Guilford Crest Dr. The home will be on the left.
Exterior: Stucco
Outdoor Features: Dog Run, Other, Outdoor Grill, Sliding Doors
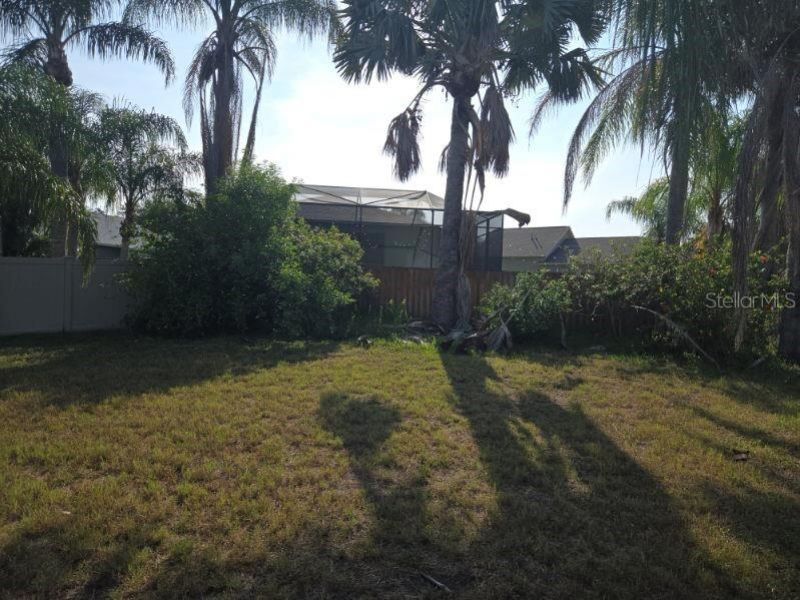
Fencing: Fenced
Flood Zone Code: X
Flooring: Carpet, Ceramic Tile
Foundation: Block
Home Warranty Y/N: No
Listing Terms: Cash, Conventional, FHA
Lot Dimensions: 0.24
Number of Pets: 10+
Ownership: Fee Simple
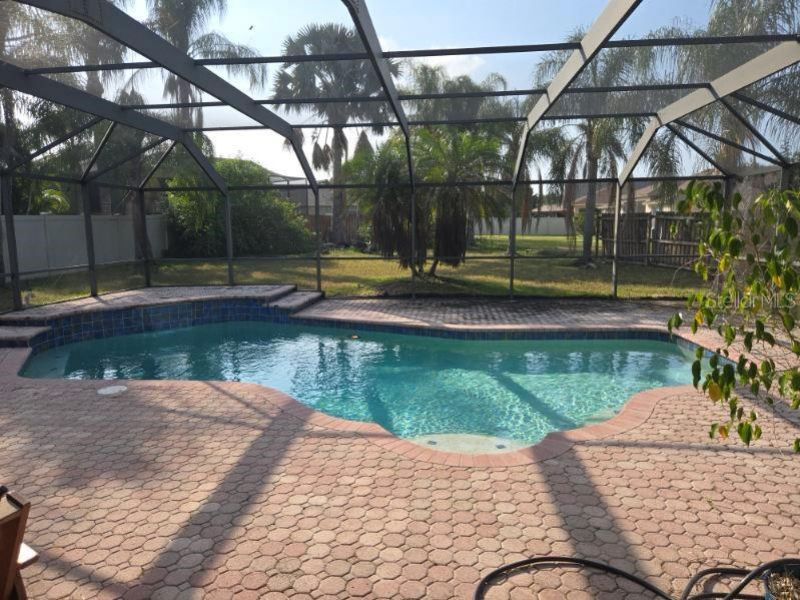
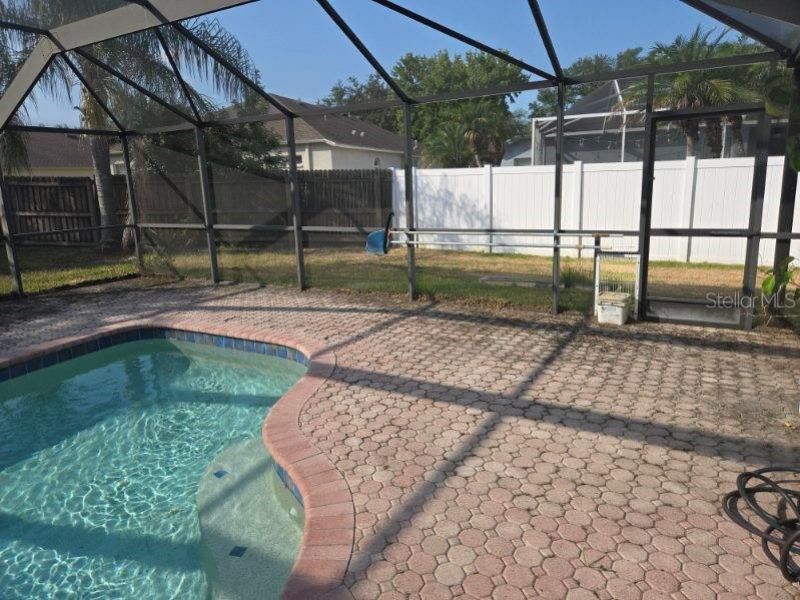
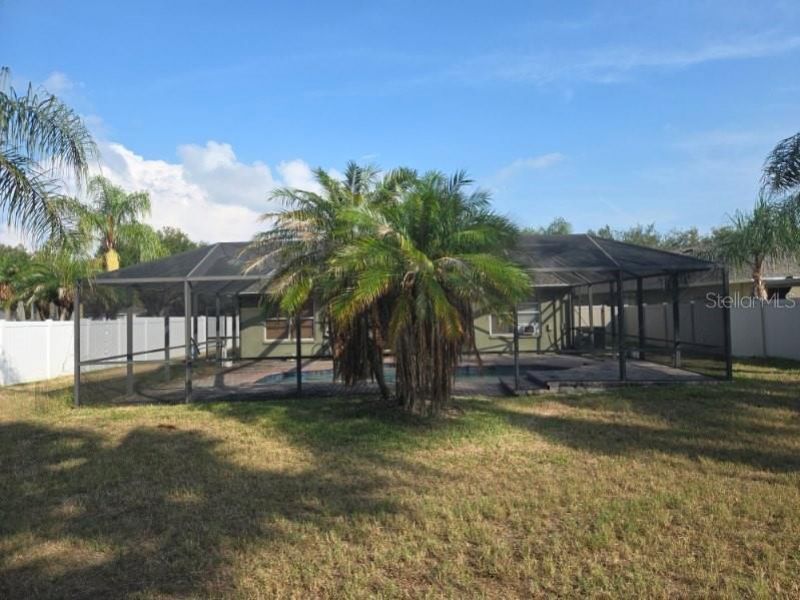
Patio/Porch: Covered, Porch, Screened
Pets Allowed: Yes
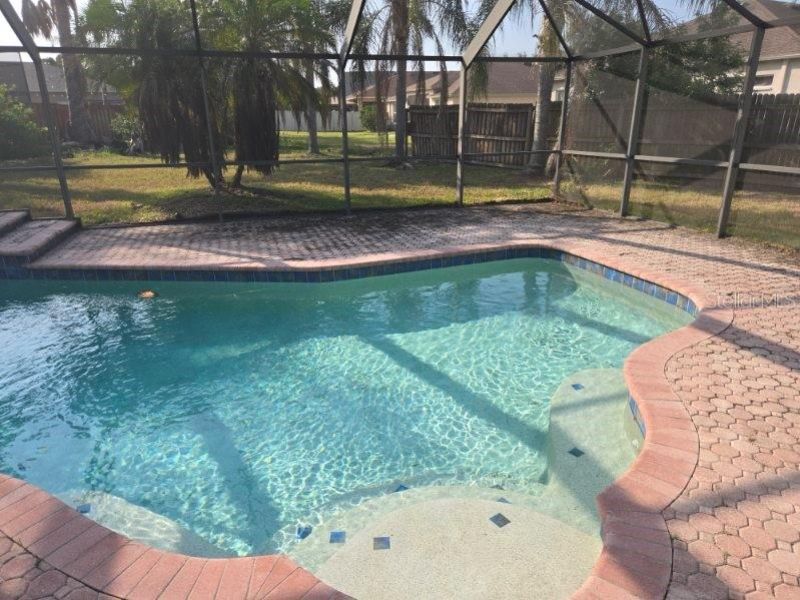
Pool: In Ground, Salt Water
Property Attached Y/N: No
Property Sub-Type: Single Family Residence
Sewer: Public Sewer
Showing Instructions: Combination Lock Box
Special Sale Provisions: None
Swimming Pool: Yes
Utilities: Cable Available, Phone Available, Sewer Available, Sewer Connected
Water: Public
Water Access Y/N: No
Zoning: PD
Construction: Stucco

Room Sizes

Bonus Room: 4.3x12.16
Primary Bedroom: 11.8x16.4
Bedroom 2: 9.5x12.46
Kitchen: 21.98x7.21
Living Room: 18.7x13.45

Neighborhood Information

Neighborhood Map

Neighborhood Hero

Neighborhood Highlights

Neighborhood Characteristics

Neighborhood Schools

Courtesy of

Agency Name: FLORIDA HOMES REALTY & MORTGAG
Agency Contact: 904-999-1288
Agent Name: Juan Ballesteros

agent picture

Presented by

Agent Name: Nick Khoury
Agent Phone: 954.444.7393
Agency Title: The Keyes Company
Request Info

IDX logo

Nick Khoury
keyes.com
Agent Cell:
954.444.7393
Office Phone:
954.444.7393

Mortgage Calculator

%
years/fixed
yearly
yearly (est.)

Estimated Payment

$ 3,311.98 Principal & Interest $2,302.86 Property Tax $872.33 Homeowner's Insurance $136.79
Mortgage Logo

Login to My Keyes Account

Pixel


