
100 Keyes, 1926 - 2026
SIGN UP Login/Register
6701 3rd Street W, Bradenton, FL 34207 Photo

38 Photos

6701 3rd Street W Bradenton, FL 34207
$595,000
  • Beds
    3
  • Baths
    2 full
  • Total Square Feet
    1,511
  • Lot Size
    0.45 acre(s)

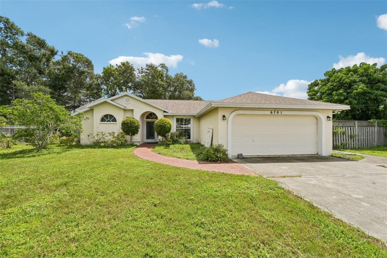
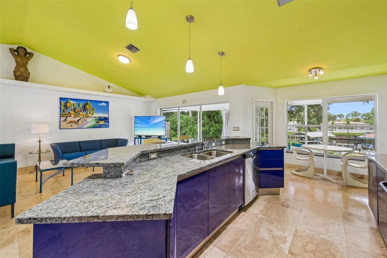
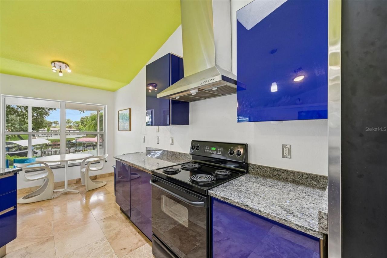
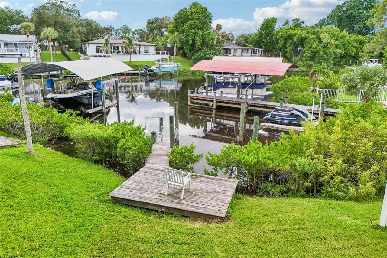
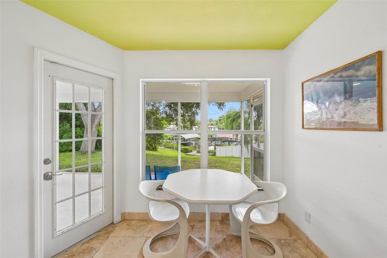
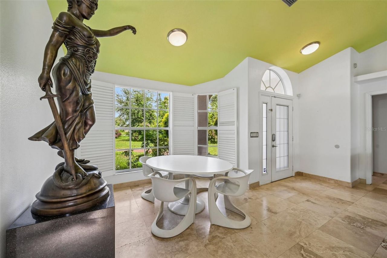
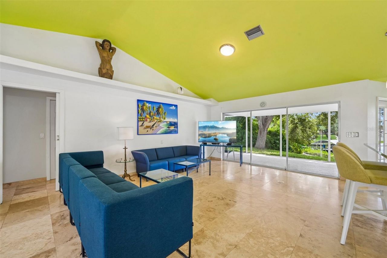
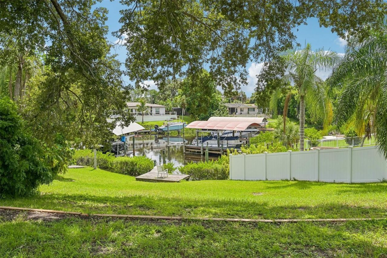
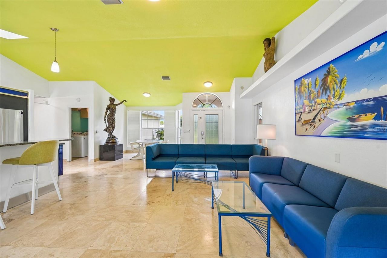
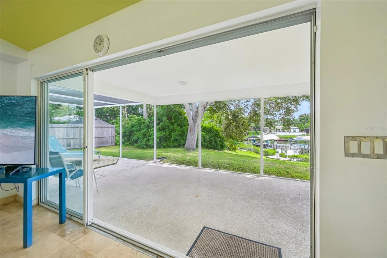
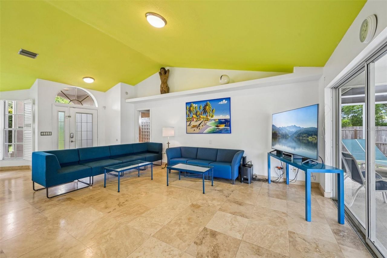
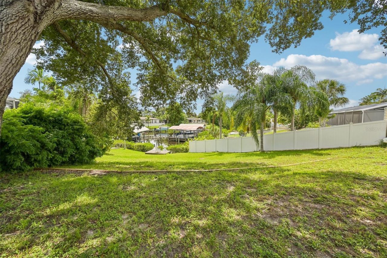
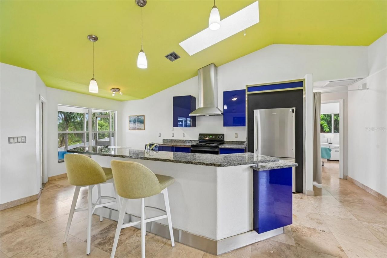
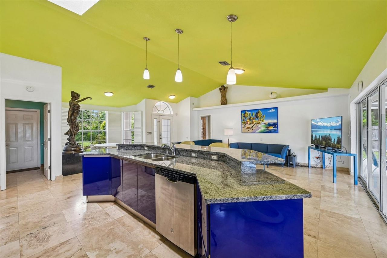
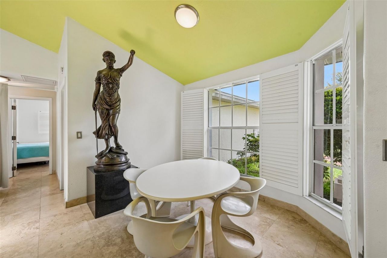
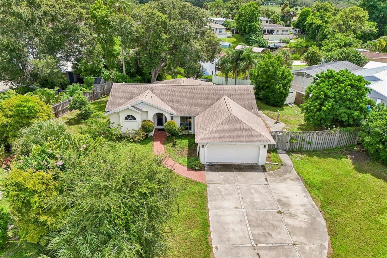
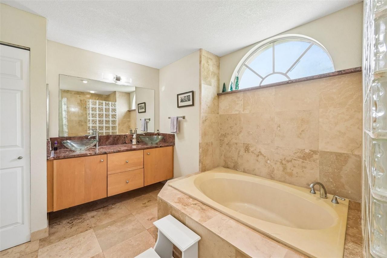
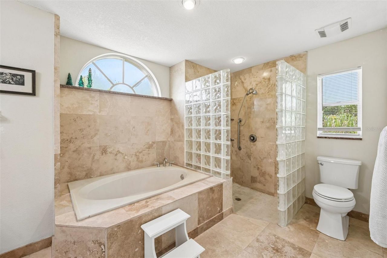
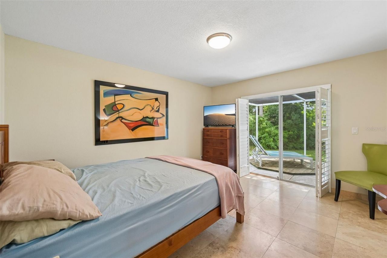
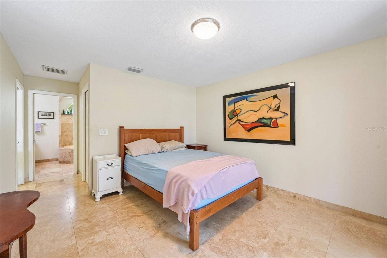
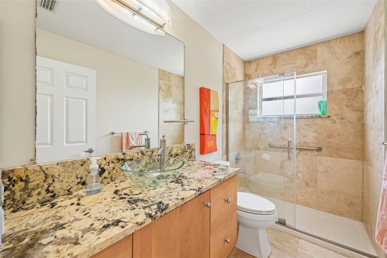
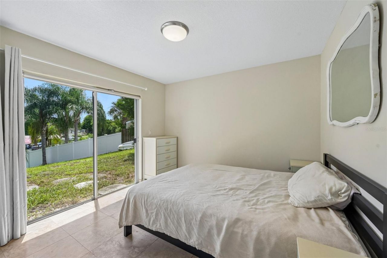
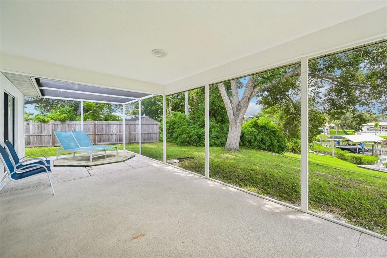
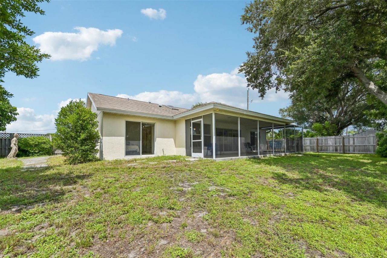
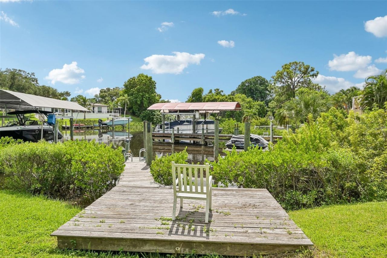
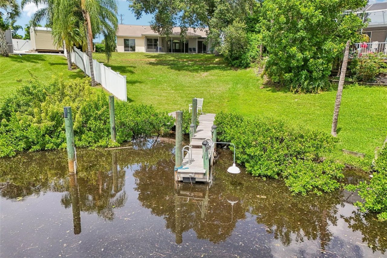
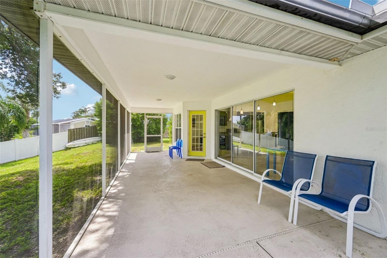
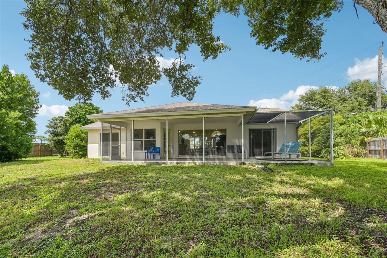
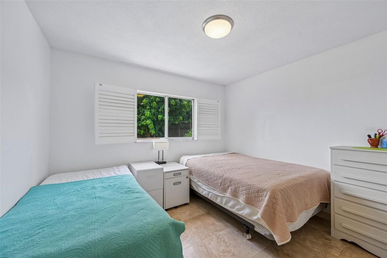
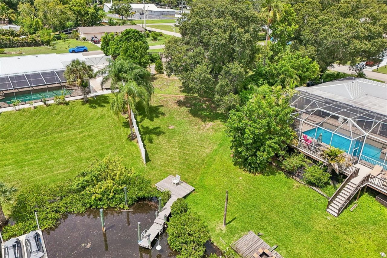
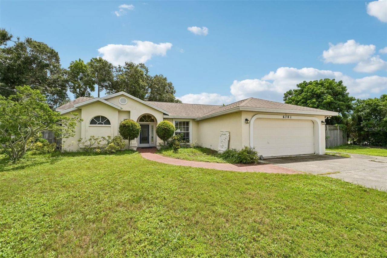
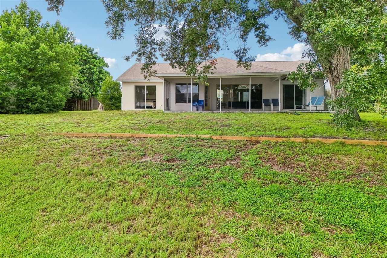
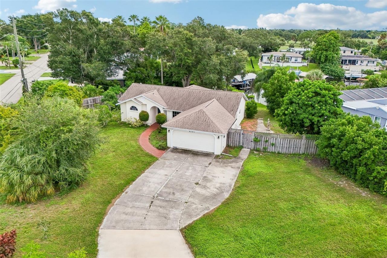
PRIVATE BOAT DOCK + DIRECT WATER ACCESS TO SARASOTA BAY & THE GULF! Enjoy the ultimate Florida boating lifestyle from this furnished 3-bedroom, 2-bath, 2-car garage home located on Bowlees Creek. Watch the manatees play right from your own backyard, then head out for a day on the water-with only one bridge between you and Sarasota Bay, and from there, the Gulf of Mexico awaits! Inside, the desirable split-bedroom floor plan features high-quality travertine flooring throughout, plantation shutter...

View More

Property Summary

MLS Number: A4705304
Status: Active
Days on Market: 22
Subdivision: SARABAY HARBOUR
County: Manatee
Bedrooms: 3
Total Square Feet: 1,511
Price Per Sq. Ft.: $394
New Construction: No
Waterfront: Yes
Property Type: Residential - Single Family
Cooling: Central Air
Fenced: Yes
Garage: 2 car attached
Heating: Central, Heat Pump
Lot Size: 0.45 Acres
Roof Type: Shingle
Stories: 1.0
Year Built: 1995
Taxes: $4,965

Featured Amenities

Eat-in Kitchen
High Ceilings
Living Room/Dining Room Combo
Open Floorplan
Primary Bedroom Main Floor
Split Bedroom
Stone Counters
Thermostat
Walk-In Closet(s)

Property Details

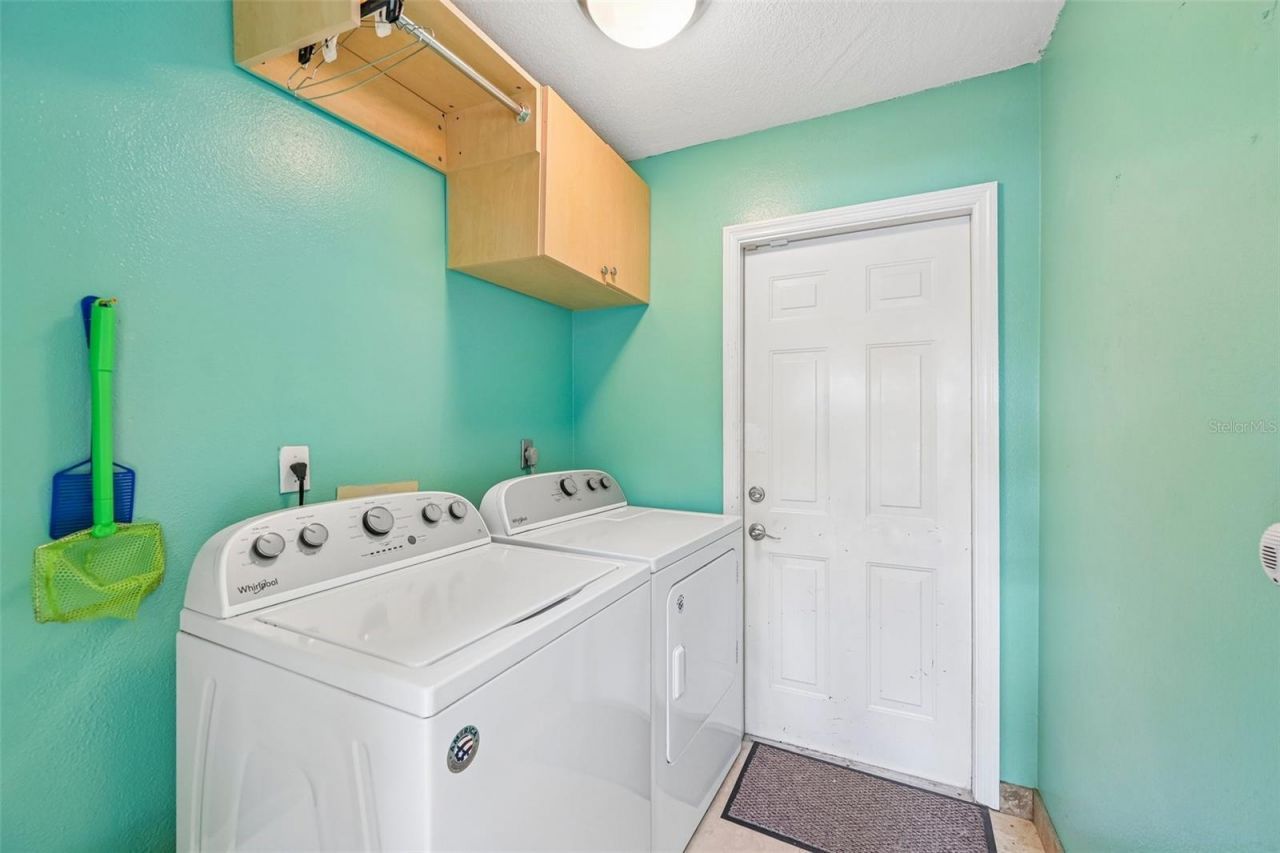
Additional Rooms: Attic, Great Room, Inside Utility
Appliances: Cooktop, Dishwasher, Disposal, Dryer, Electric Water Heater, Range Hood, Refrigerator, Washer
Body of Water: BOWLEES CREEK
Days on Site: 22
Directions: From US-41, head east on Whitfield Ave. Turn left onto Willow St, passing Sarabay Golf Course. Veer right onto Magellan Dr, continue east onto 67th Ave W, then turn left onto 3rd St W. Property will be on the left.
Disaster Mitigation: Above Flood Plain
Exterior: Block, Stucco
Outdoor Features: Private Mailbox
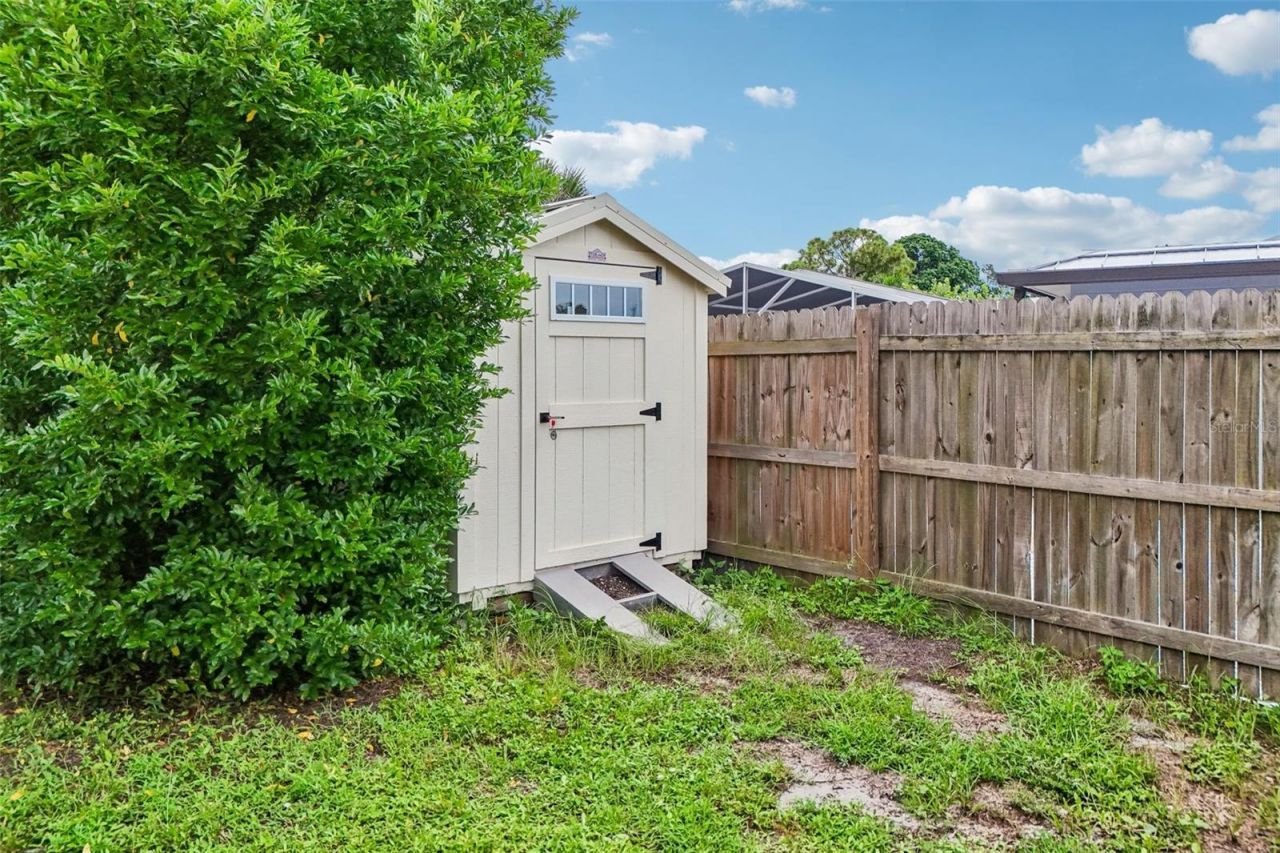
Fencing: Vinyl, Wood
Flood Zone Code: X
Flooring: Terrazzo
Foundation: Slab
Home Warranty Y/N: No
Listing Terms: Cash, Conventional, FHA, VA Loan
Lot: In County
Lot Dimensions: 0.45
Ownership: Fee Simple
Parking: Driveway
Parking Notes: Driveway
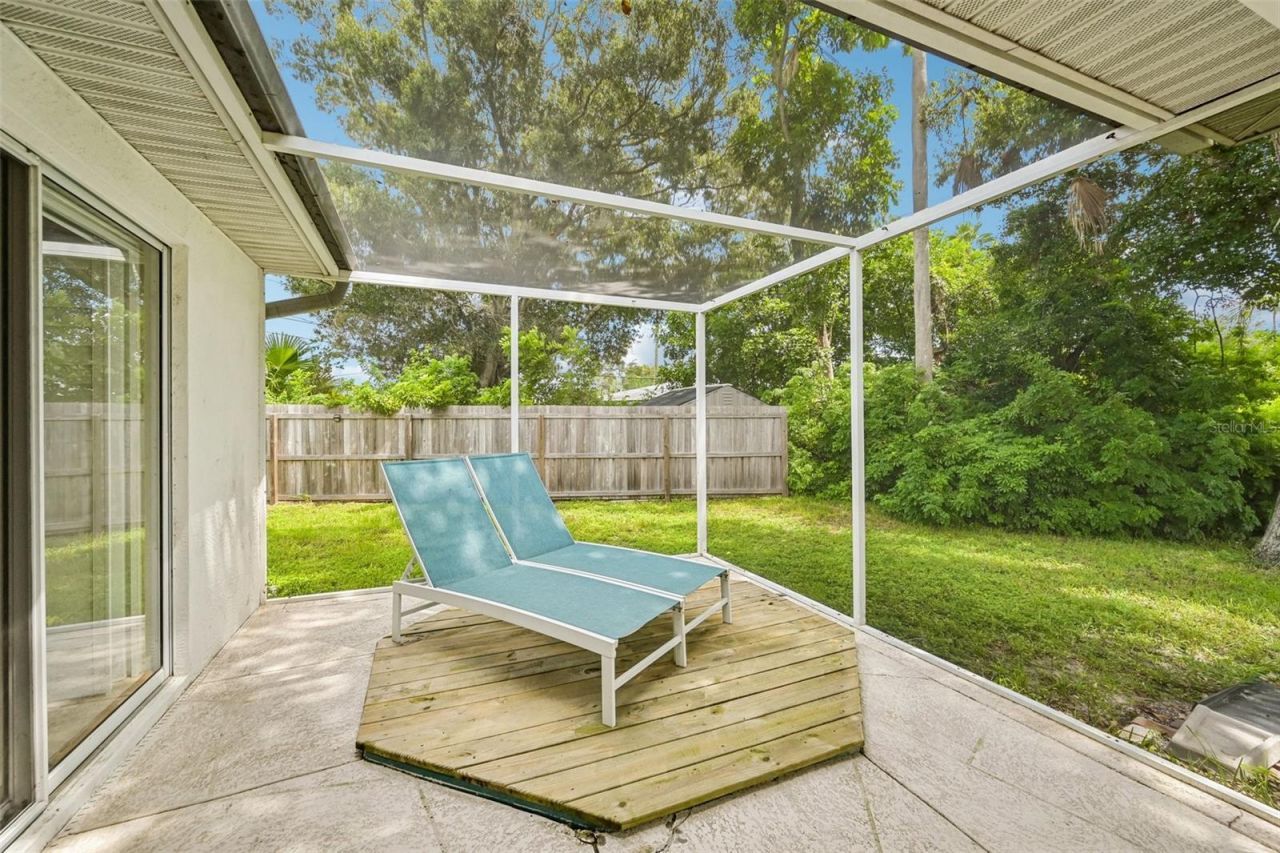
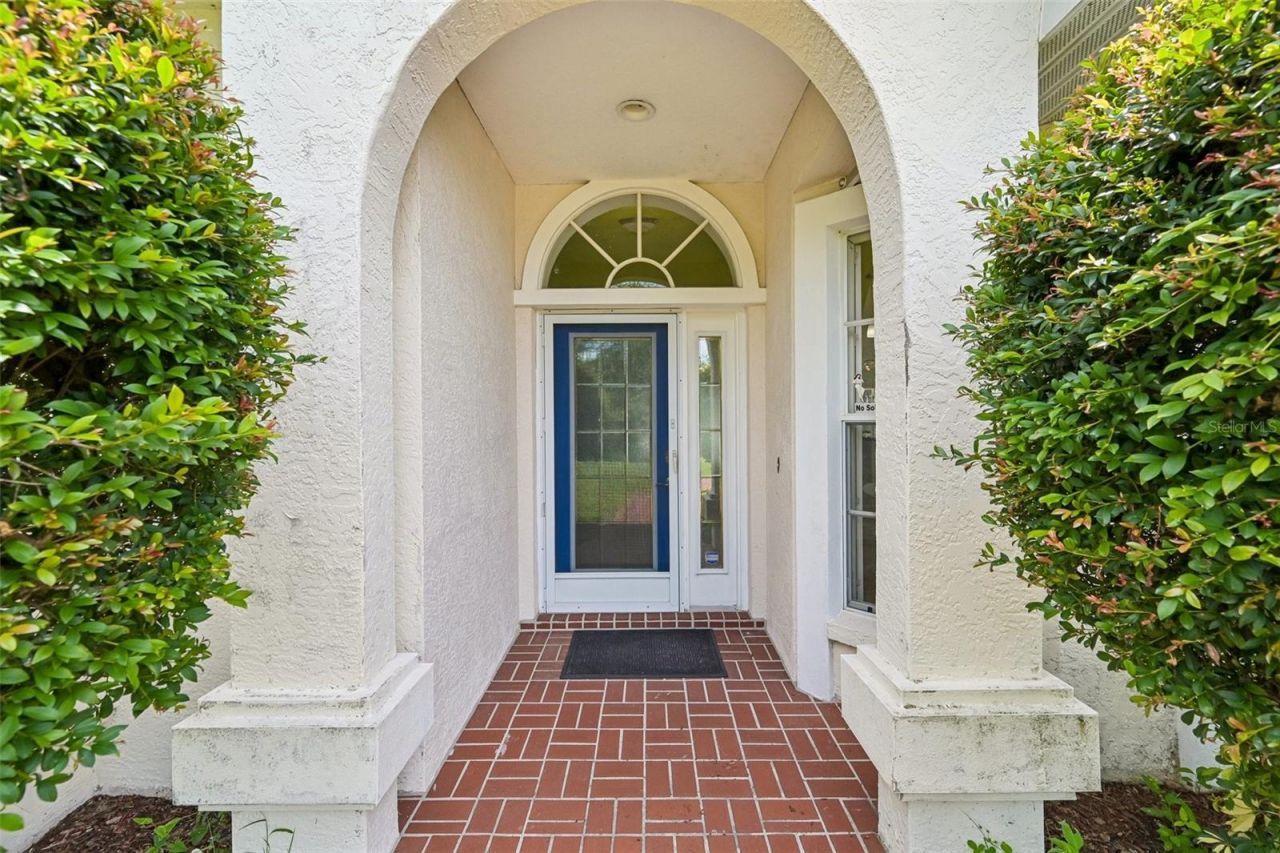
Patio/Porch: Covered, Enclosed, Front Porch, Patio, Screened
Pets Allowed: Cats OK, Dogs OK, Yes
Property Attached Y/N: No
Property Sub-Type: Single Family Residence
Sewer: Public Sewer
Showing Instructions: Supra Lock Box, Appointment Only, See Remarks, ShowingTime
Special Sale Provisions: None
Special View Info: Water
Utilities: BB/HS Internet Available, Cable Available, Electricity Connected, Phone Available, Public, Sewer Connected
Vegetation: Mature Landscaping
Water: Public
Water Access: Creek
Water Access Y/N: Yes
Waterfront Features: Creek
Water View: Creek
Windows: Skylight(s), Shutters
Zoning: RSF3/WR/
Construction: Block,Stucco

Room Sizes

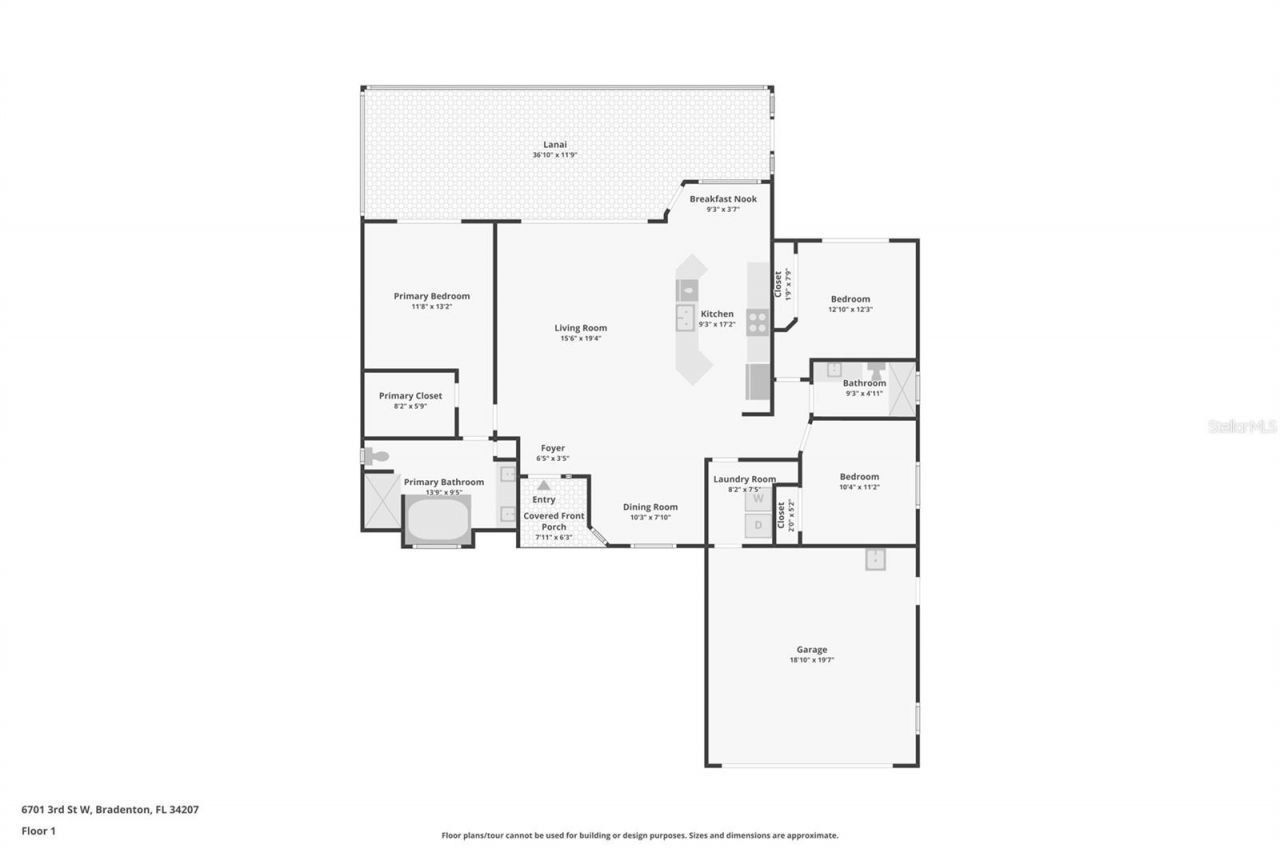
Kitchen: 17.2x9.3
Living Room: 15.6x19.4
Bedroom 2: 12.1x12.3
Bedroom 3: 10.4x11.2
Primary Bedroom: 13.2x11.8
Dining Room: 10.3x7.1
Balcony/Porch/Lanai: 36.1x11.9

Neighborhood Information

Neighborhood Map

Neighborhood Hero

Neighborhood Highlights

Neighborhood Characteristics

Neighborhood Schools

Courtesy of

Agency Name: MARCUS & COMPANY REALTY
Agency Contact: 941-932-8550
Agent Name: Kerre Allman

agent picture

Presented by

Agent Name: Nick Khoury
Agent Phone: 954.444.7393
Agency Title: The Keyes Company
Request Info

IDX logo

Nick Khoury
keyes.com
Agent Cell:
954.444.7393
Office Phone:
954.444.7393

Mortgage Calculator

%
years/fixed
yearly
yearly (est.)

Estimated Payment

$ 3,508.82 Principal & Interest $2,921.53 Property Tax $413.75 Homeowner's Insurance $173.54
Mortgage Logo

Login to My Keyes Account


