
100 Keyes, 1926 - 2026
SIGN UP Login/Register
6644 Great Bear Drive, Lakeland, FL 33805 Photo

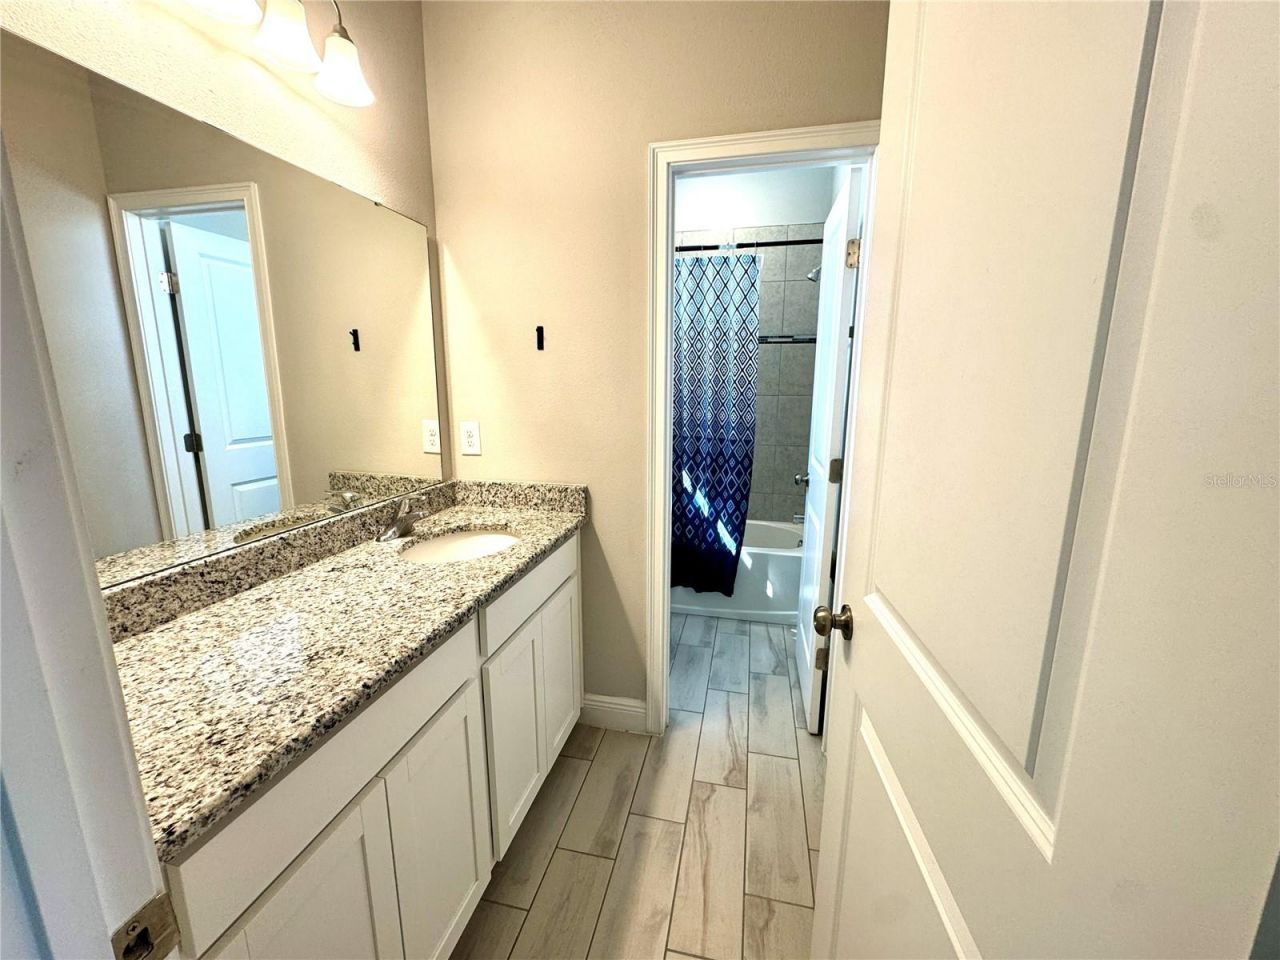
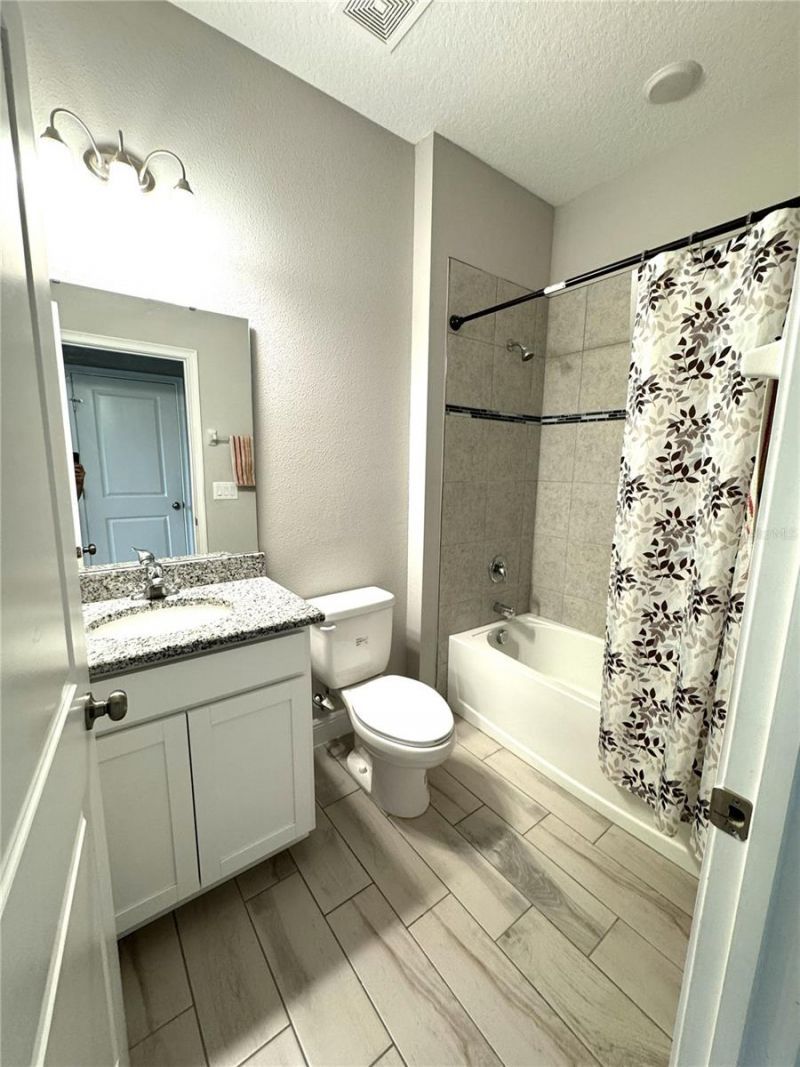
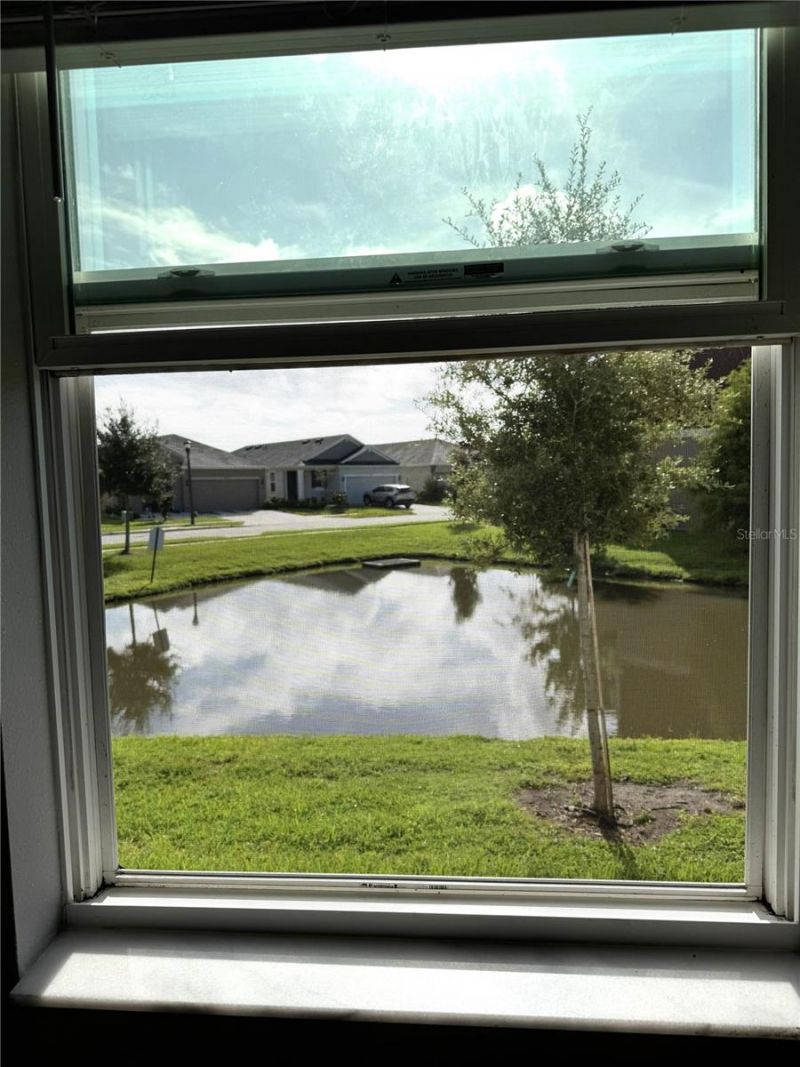
38 Photos

6644 Great Bear Drive Lakeland, FL 33805
$449,000
  • Beds
    5
  • Baths
    3 full
  • Total Square Feet
    2,490
  • Lot Size
    0.11 acre(s)

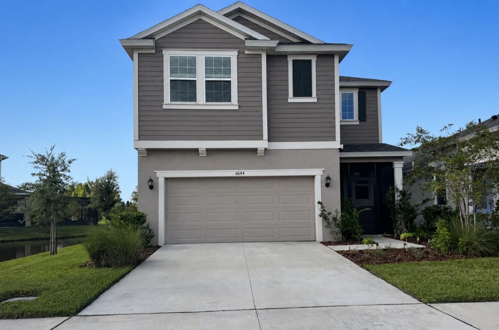
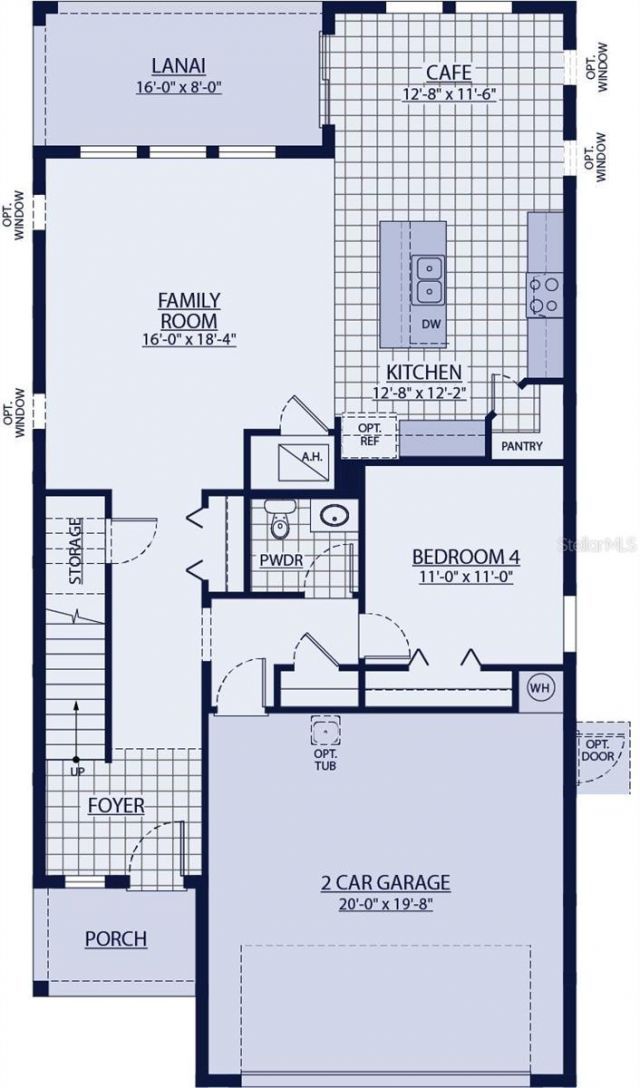
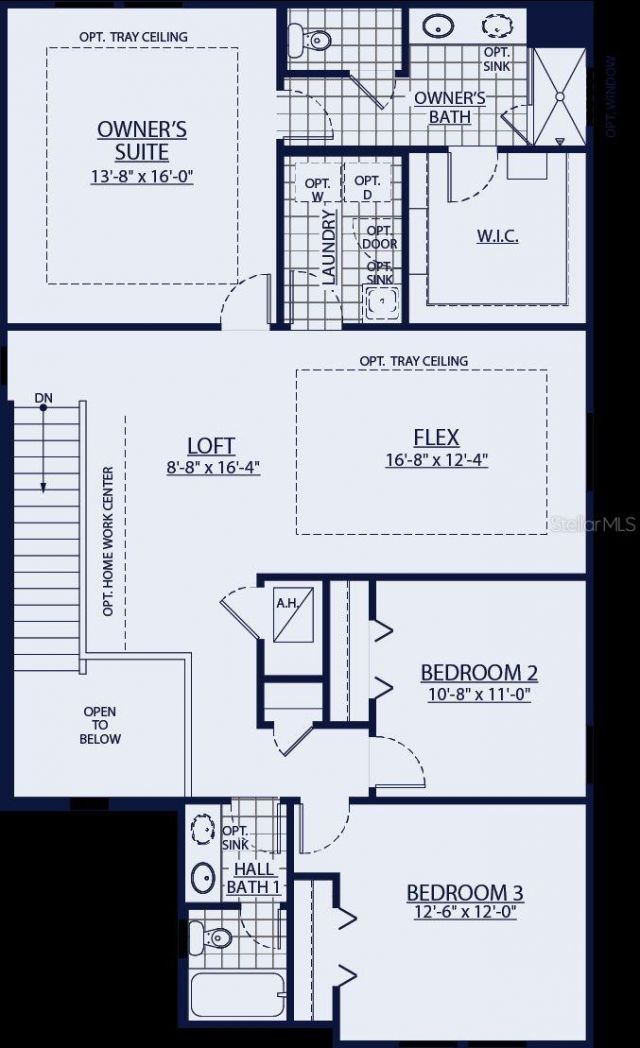
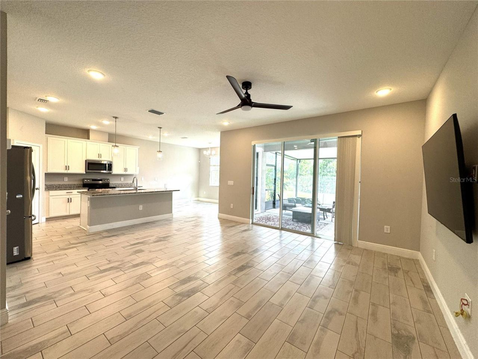
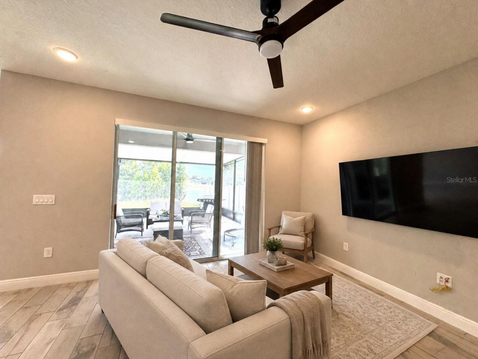
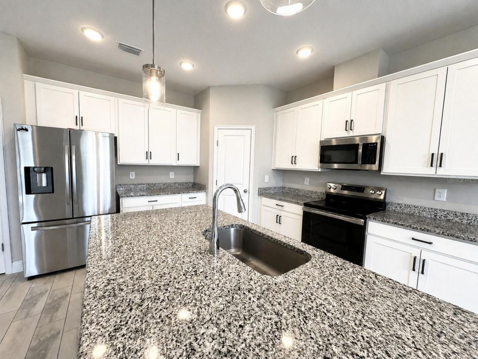
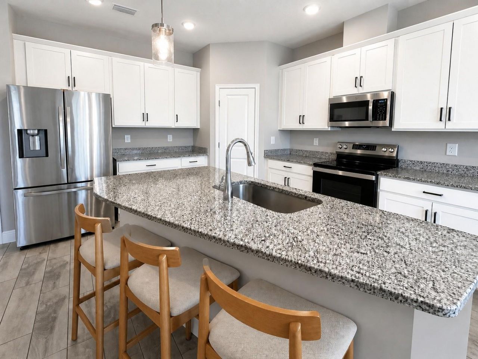
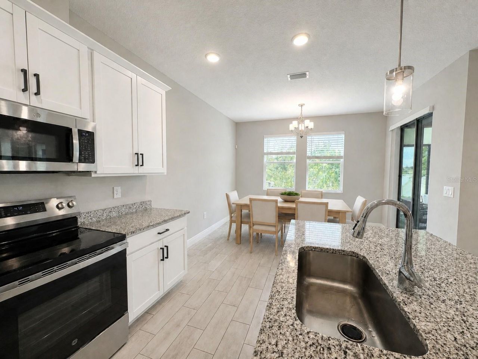
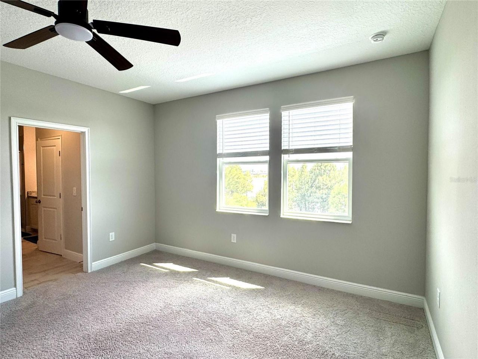
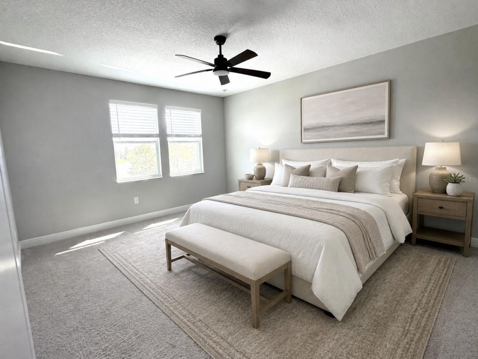
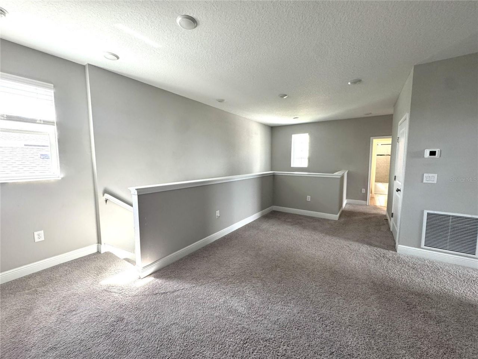
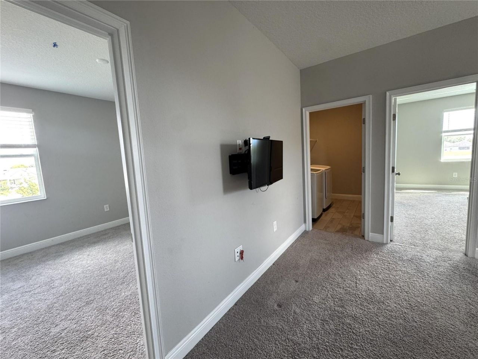
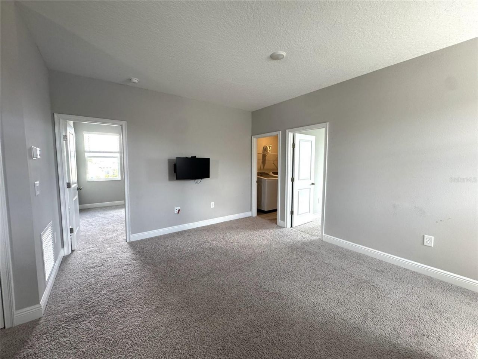
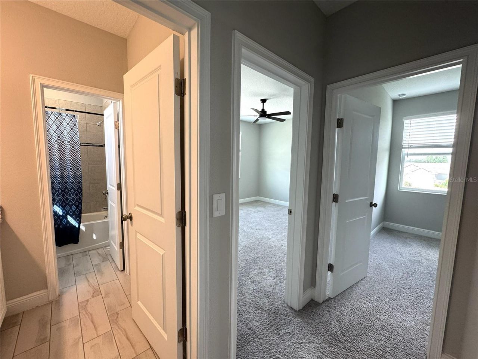
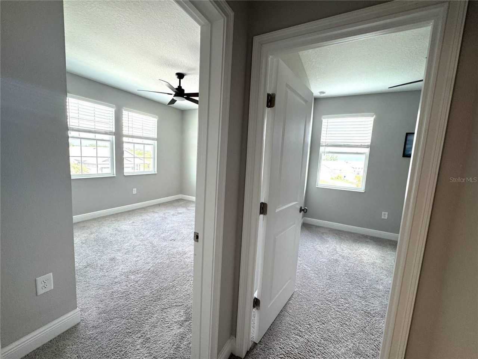
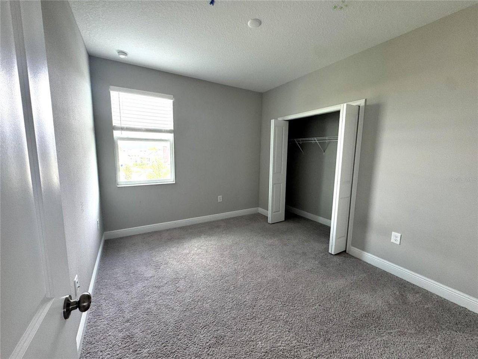
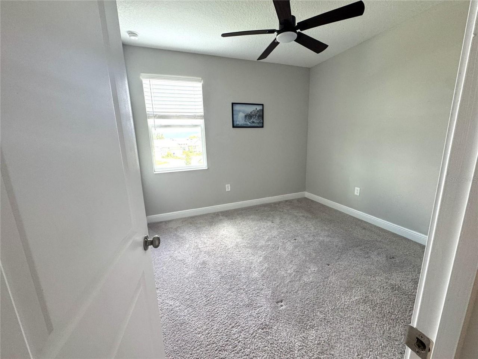
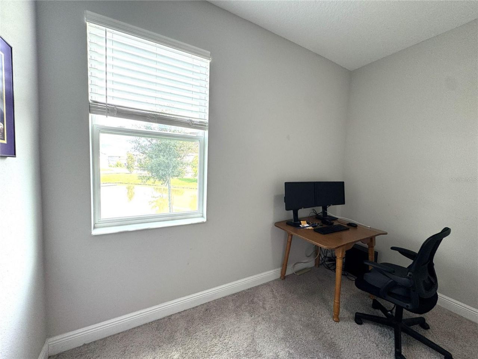
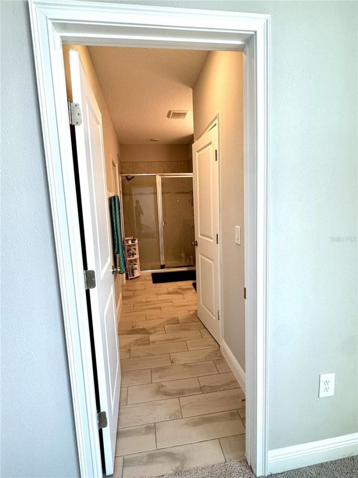
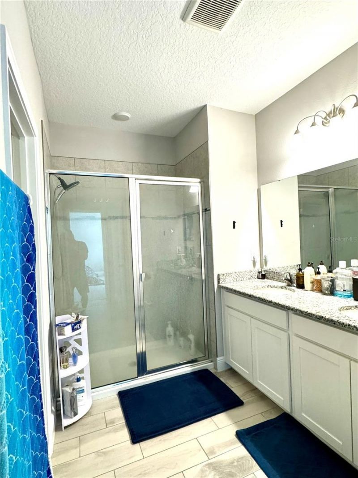
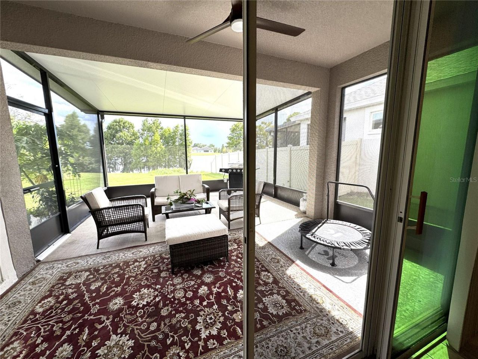
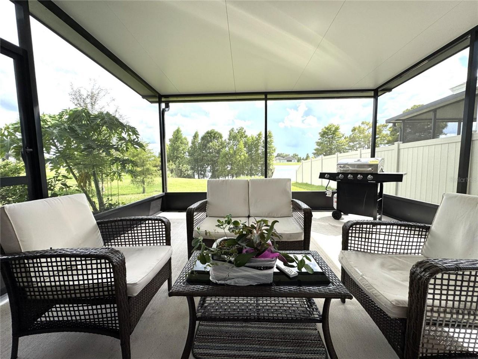
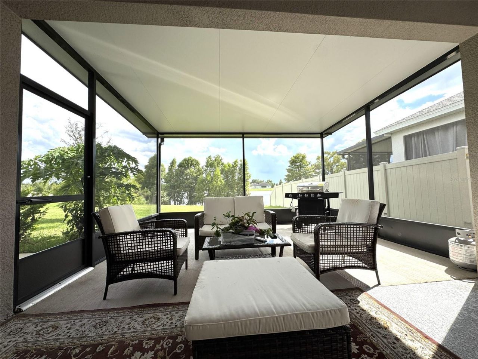
Virtually Staged. Experience comfort, space, and convenience in this like-new Sebring floor plan by William Ryan Homes, located in Lakeland's desirable BridgeWater community. Offering approximately 2,490 square feet, this two-story home features 5 bedrooms, 3 bathrooms, a versatile loft, and a 2-car garage-providing flexible space for guests, work, entertainment, and everyday living.Inside, high ceilings add an elegant architectural touch, while the gourmet kitchen provides an inviting setting f...

View More

Property Summary

MLS Number: O6438493
Status: Active
Days on Market: 33
Subdivision: VILLAGES/BRIDGEWATER-VLG 14
County: Polk
Bedrooms: 5
Total Square Feet: 2,490
Price Per Sq. Ft.: $180
New Construction: No
Waterfront: No
Property Type: Residential - Single Family
Cooling: Central Air
Garage: 2 car attached
Heating: Central, Electric
Lot Size: 0.11 Acres
Roof Type: Shingle
Stories: 2.0
Year Built: 2023
Taxes: $5,721
HOA Y/N: Yes

Featured Amenities

Ceiling Fans(s)
Walk-In Closet(s)
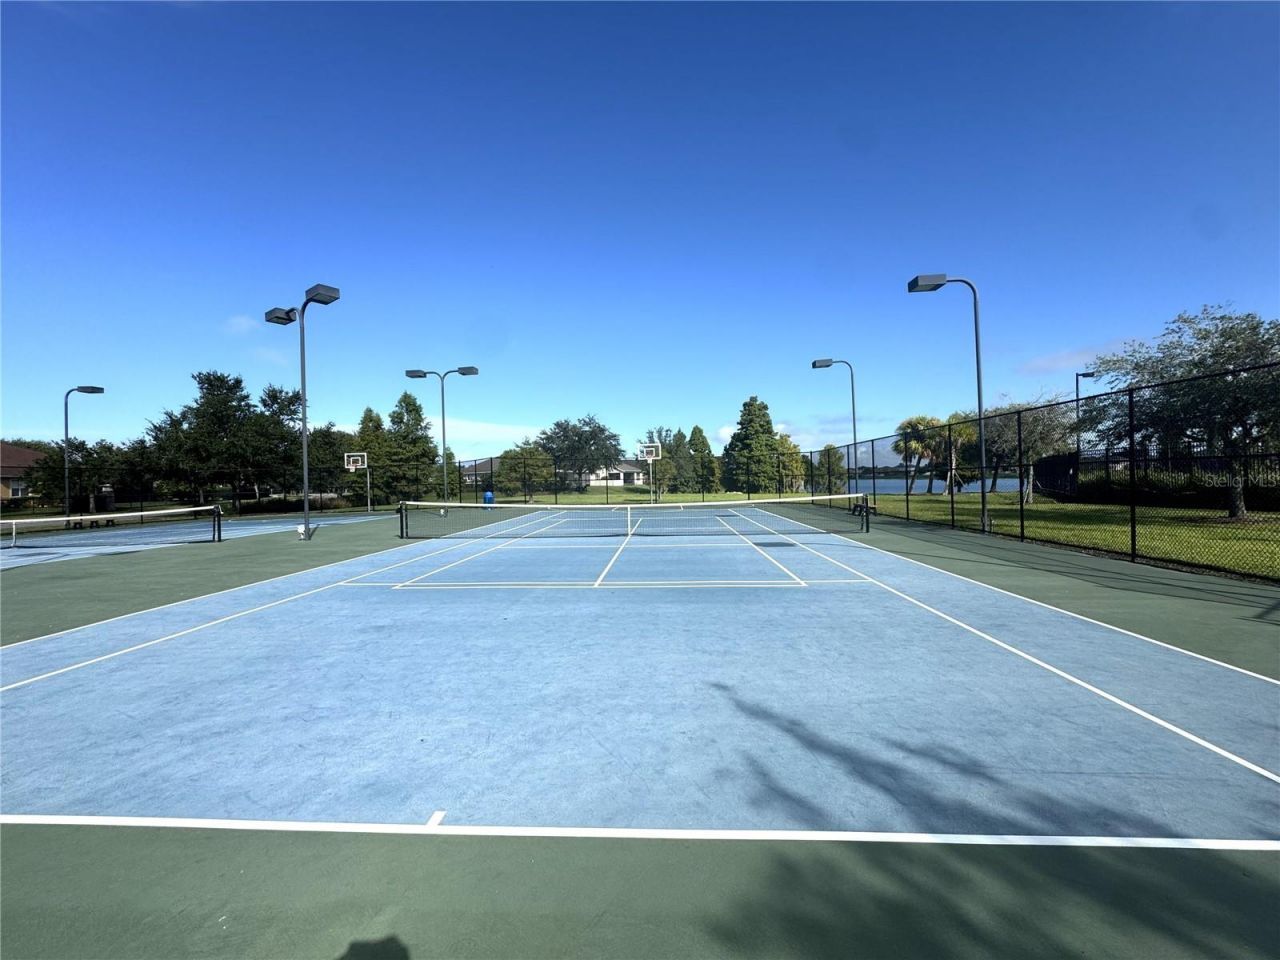
Basketball Court
Cable TV
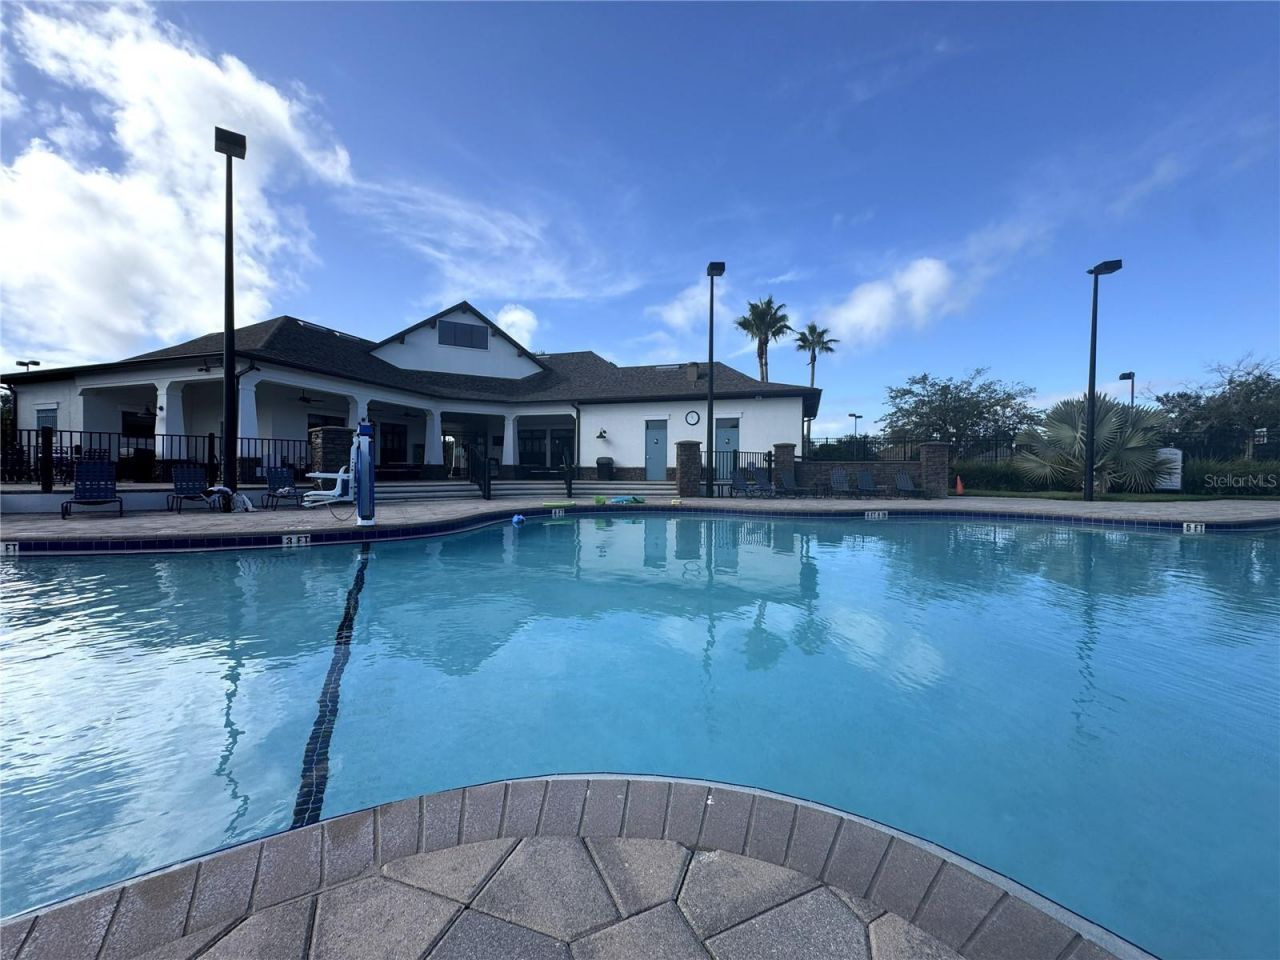
Clubhouse
Pickleball Court(s)
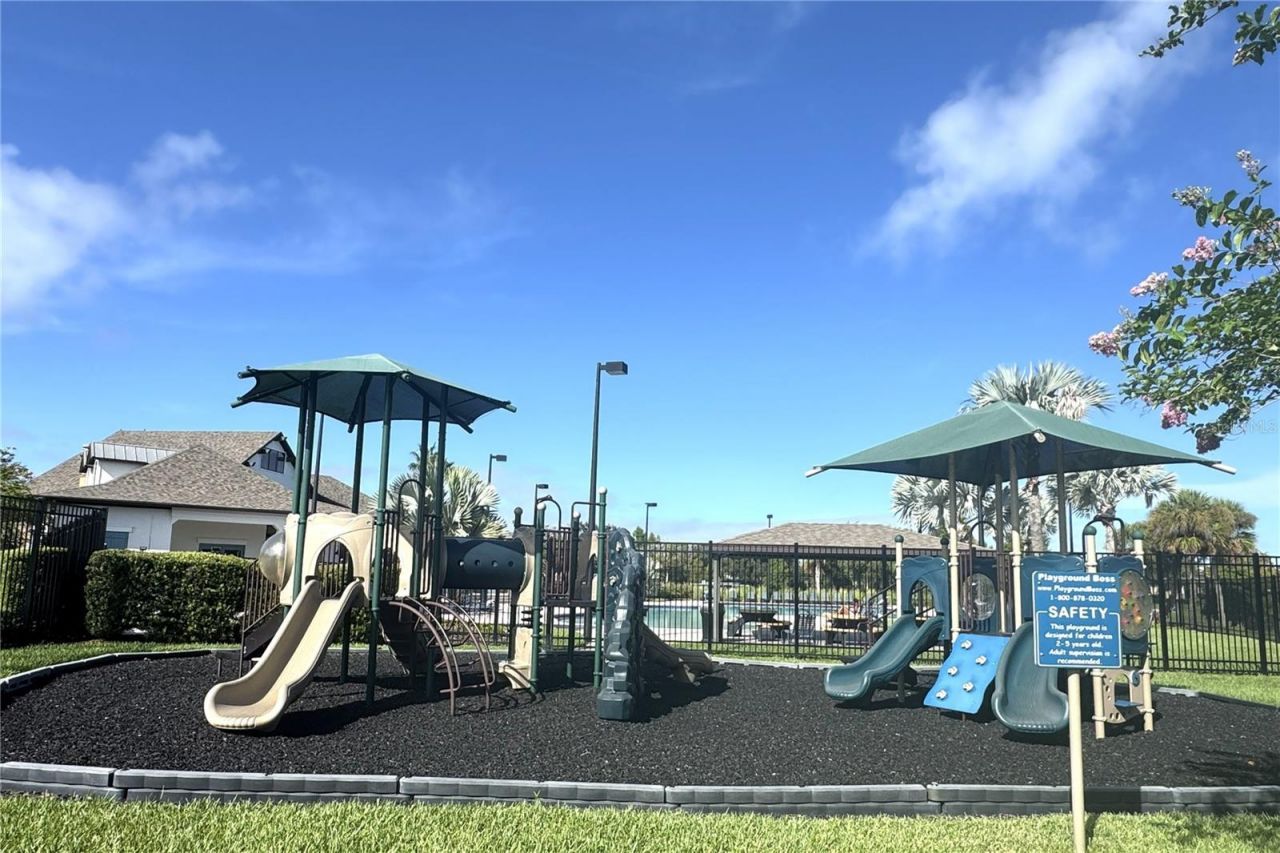
Playground
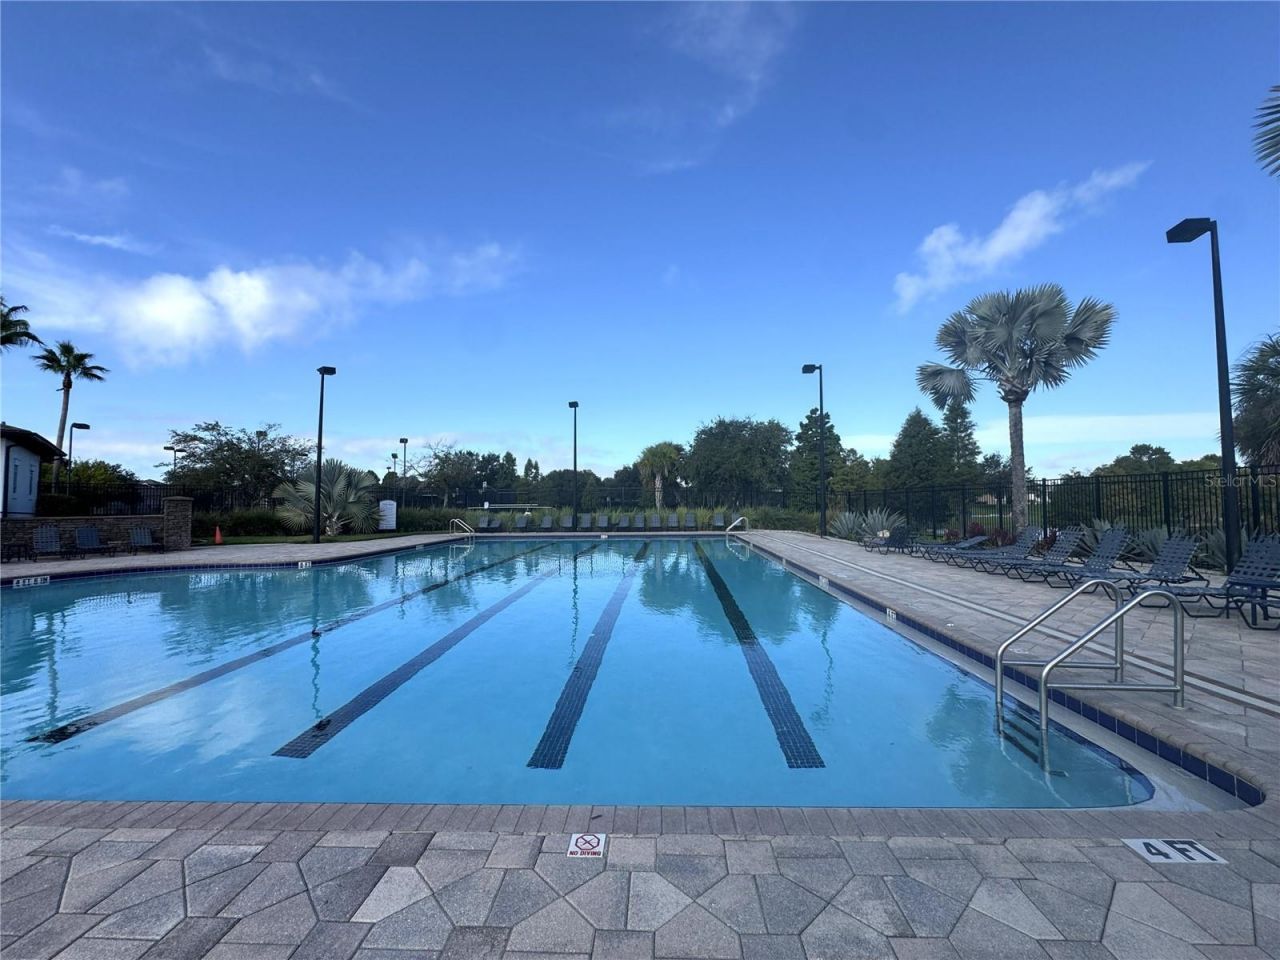
Pool
Tennis Court(s)

Property Details

Appliances: Cooktop, Dishwasher, Disposal, Dryer, Microwave, Refrigerator, Washer
Builder: William Ryan Homes
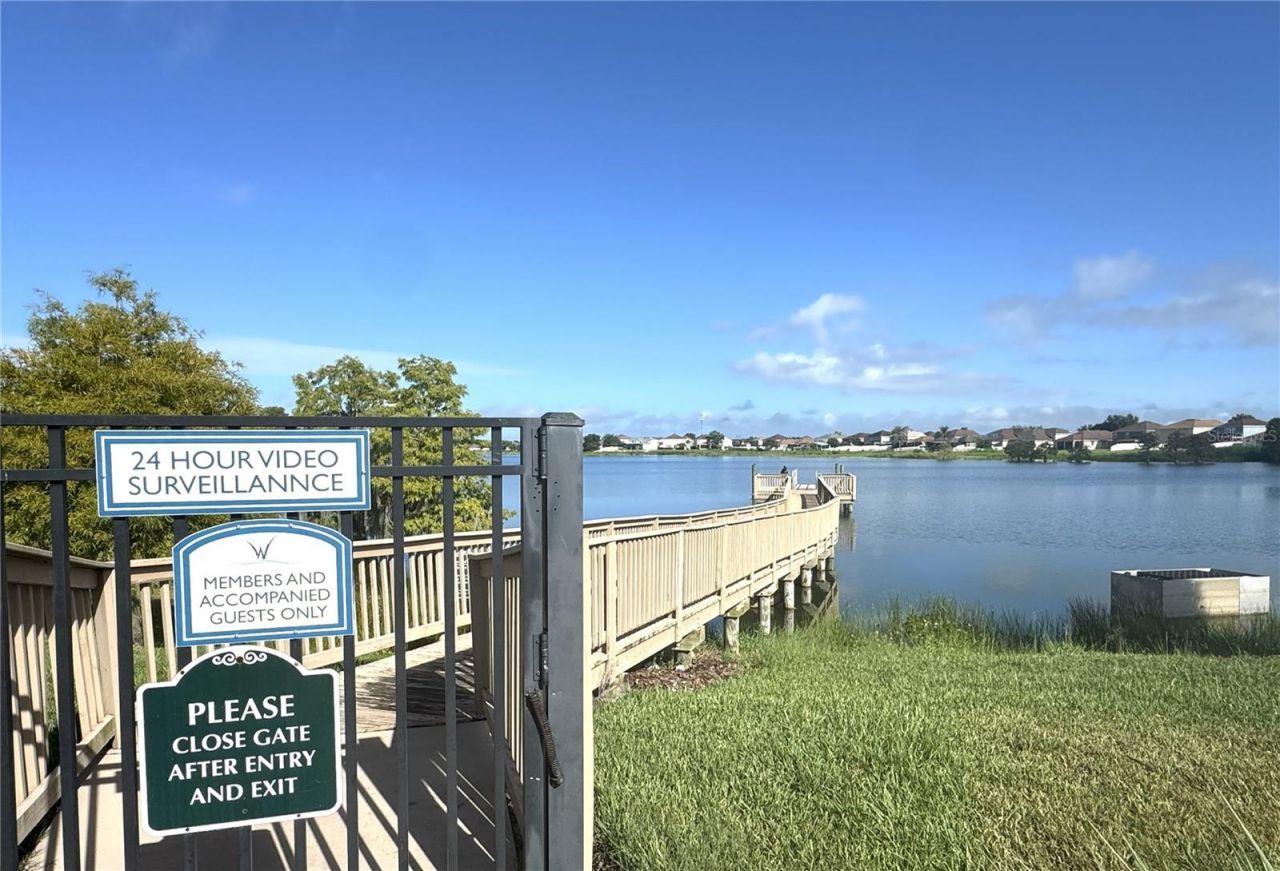
Community Features: Playground, Pool, Sidewalks, Tennis Court(s), Street Lights
Days on Site: 33
Directions: I-4 -> FL-33 -> Village Lakes BLVD -> Great Bear Dr
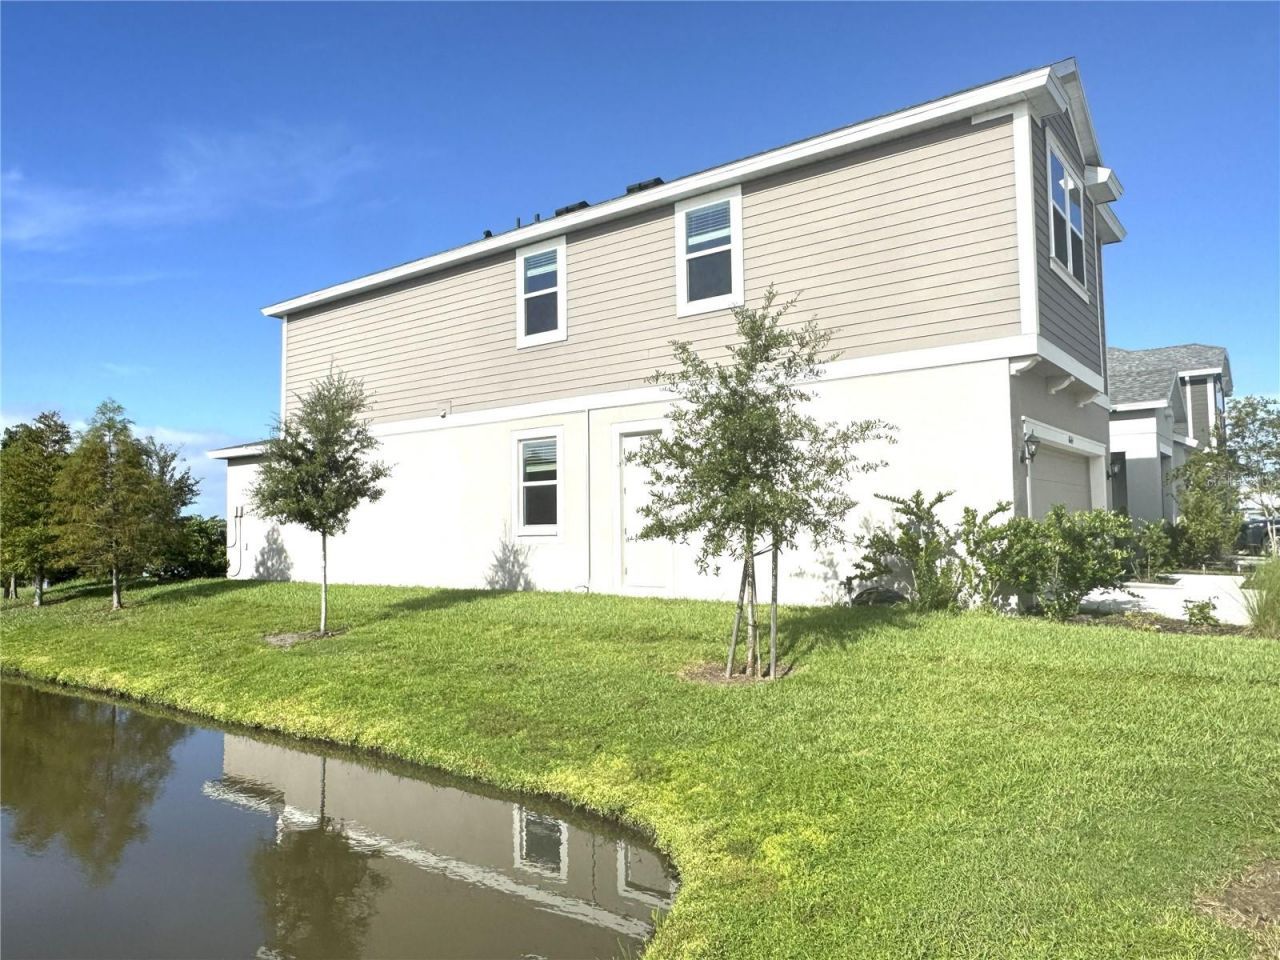
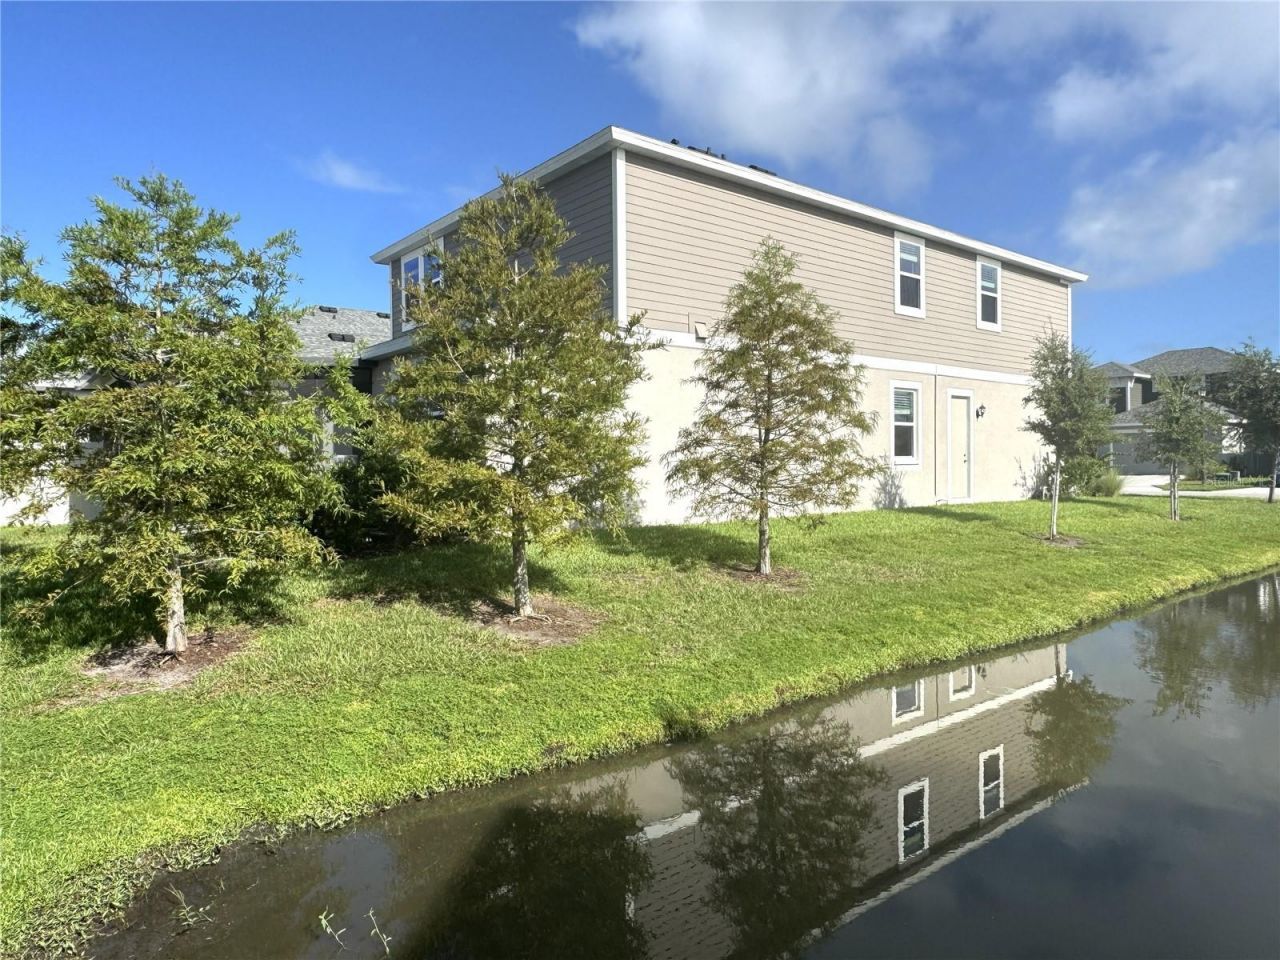
Exterior: Block, Stucco, Frame
Outdoor Features: Playground, Sprinkler Metered
Flood Zone Code: X
Flooring: Ceramic Tile
Foundation: Slab
Home Warranty Y/N: No
Listing Terms: Cash, Conventional, FHA, Lease Option, Lease Purchase, Owner Financing, VA Loan
Lot Dimensions: 0.11
Model: Sebring
Other Equipment: Irrigation Equipment, Playground
Ownership: Fee Simple
Patio/Porch: Covered, Enclosed, Front Porch, Patio, Rear Porch, Screened
Pets Allowed: Cats OK, Dogs OK
Property Attached Y/N: No
Property Sub-Type: Single Family Residence
Sewer: Public Sewer
Showing Instructions: ShowingTime
Special Sale Provisions: None
Utilities: Cable Connected, Electricity Connected, Sewer Connected, Water Connected
Water: Public
Water Access Y/N: No
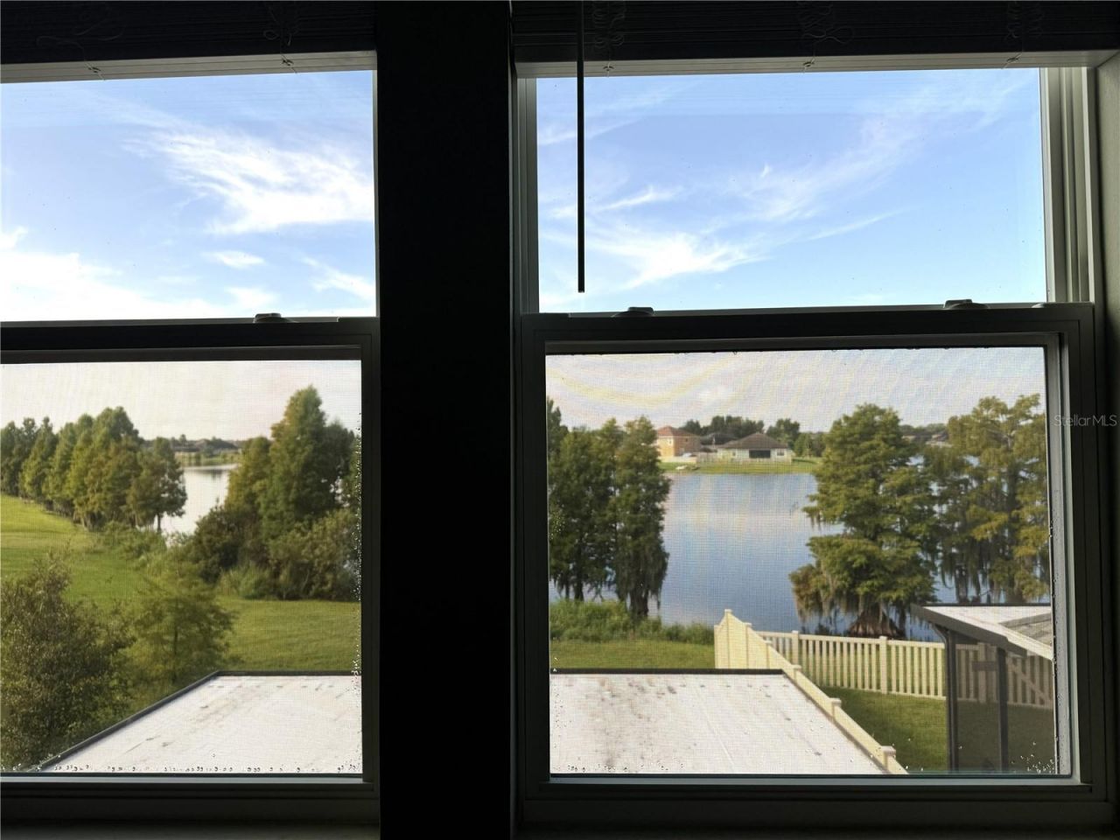
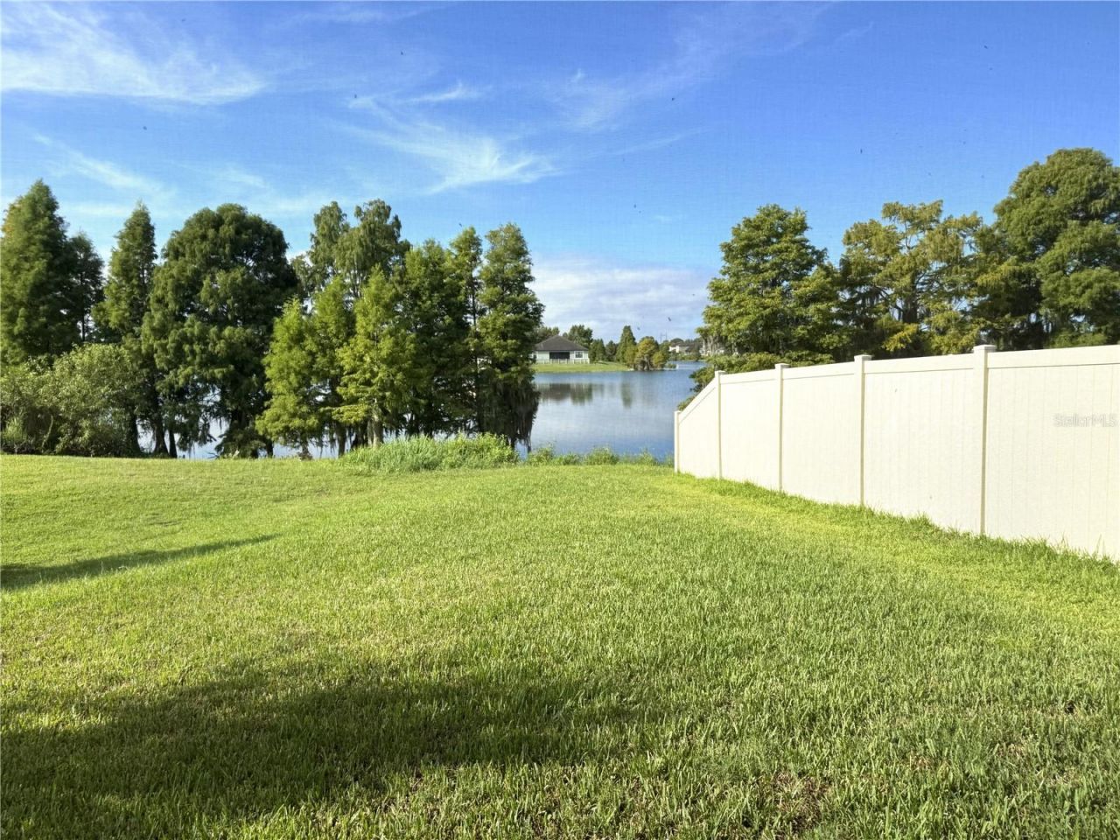
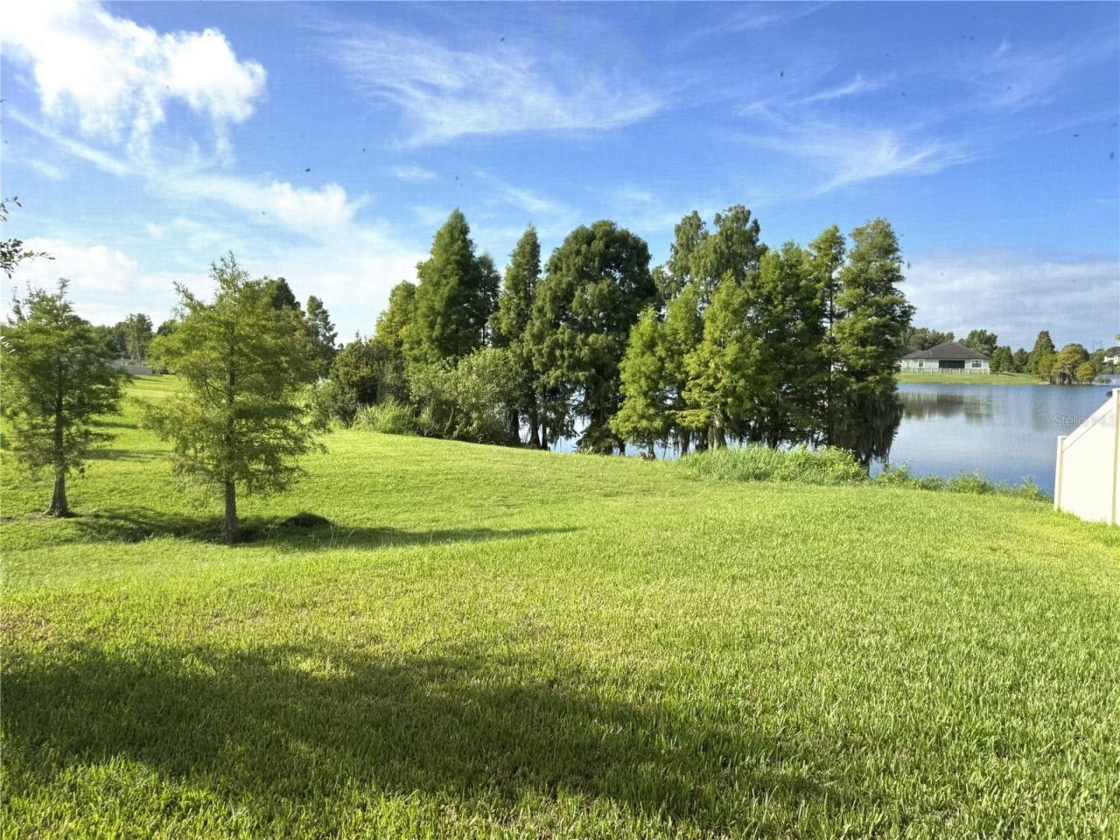
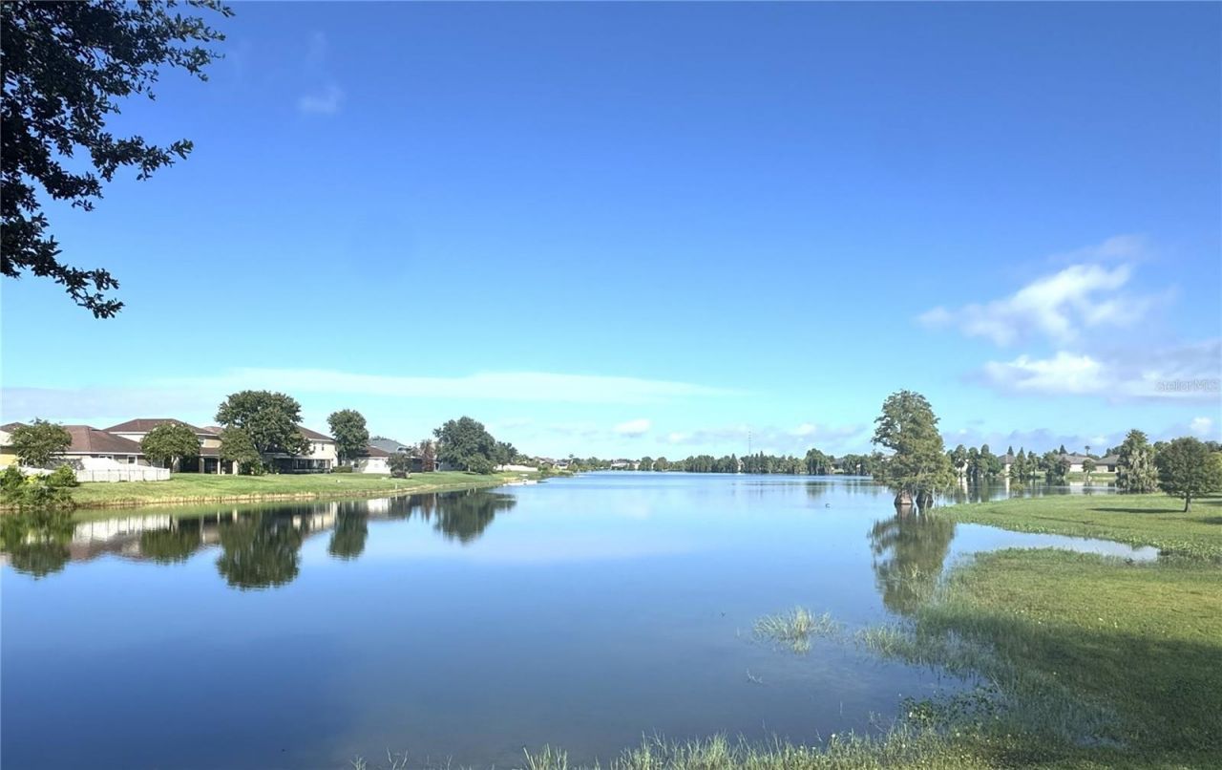
Water View: Lake
Windows: Blinds
Construction: Block,Stucco,Frame

Room Sizes

Primary Bedroom: 13.08x16
Bedroom 2: 10.8x11
Bathroom 3: 12.06x12
Bedroom 4: 11x11
Bedroom 5: 11x11
Living Room: 16x18.04
Kitchen: 12x12
Dining Room: 12.08x11.06

Local Schools

High School: Tenoroc Senior
Middle School: Lake Gibson Middle/Junio
Elementary School: Wendell Watson Elem

Neighborhood Information

Neighborhood Map

Neighborhood Hero

Neighborhood Highlights

Neighborhood Characteristics

Neighborhood Schools

Courtesy of

Agency Name: HOPKEY REALTY
Agency Contact: 407-454-1217
Agent Name: Shankar Ghimire

agent picture

Presented by

Agent Name: Nick Khoury
Agent Phone: 954.444.7393
Agency Title: The Keyes Company
Request Info

IDX logo

Nick Khoury
keyes.com
Agent Cell:
954.444.7393
Office Phone:
954.444.7393

Mortgage Calculator

%
years/fixed
yearly
yearly (est.)

Estimated Payment

$ 2,812.36 Principal & Interest $2,204.65 Property Tax $476.75 Homeowner's Insurance $130.96
Mortgage Logo

Login to My Keyes Account


