
100 Keyes, 1926 - 2026
SIGN UP Login/Register
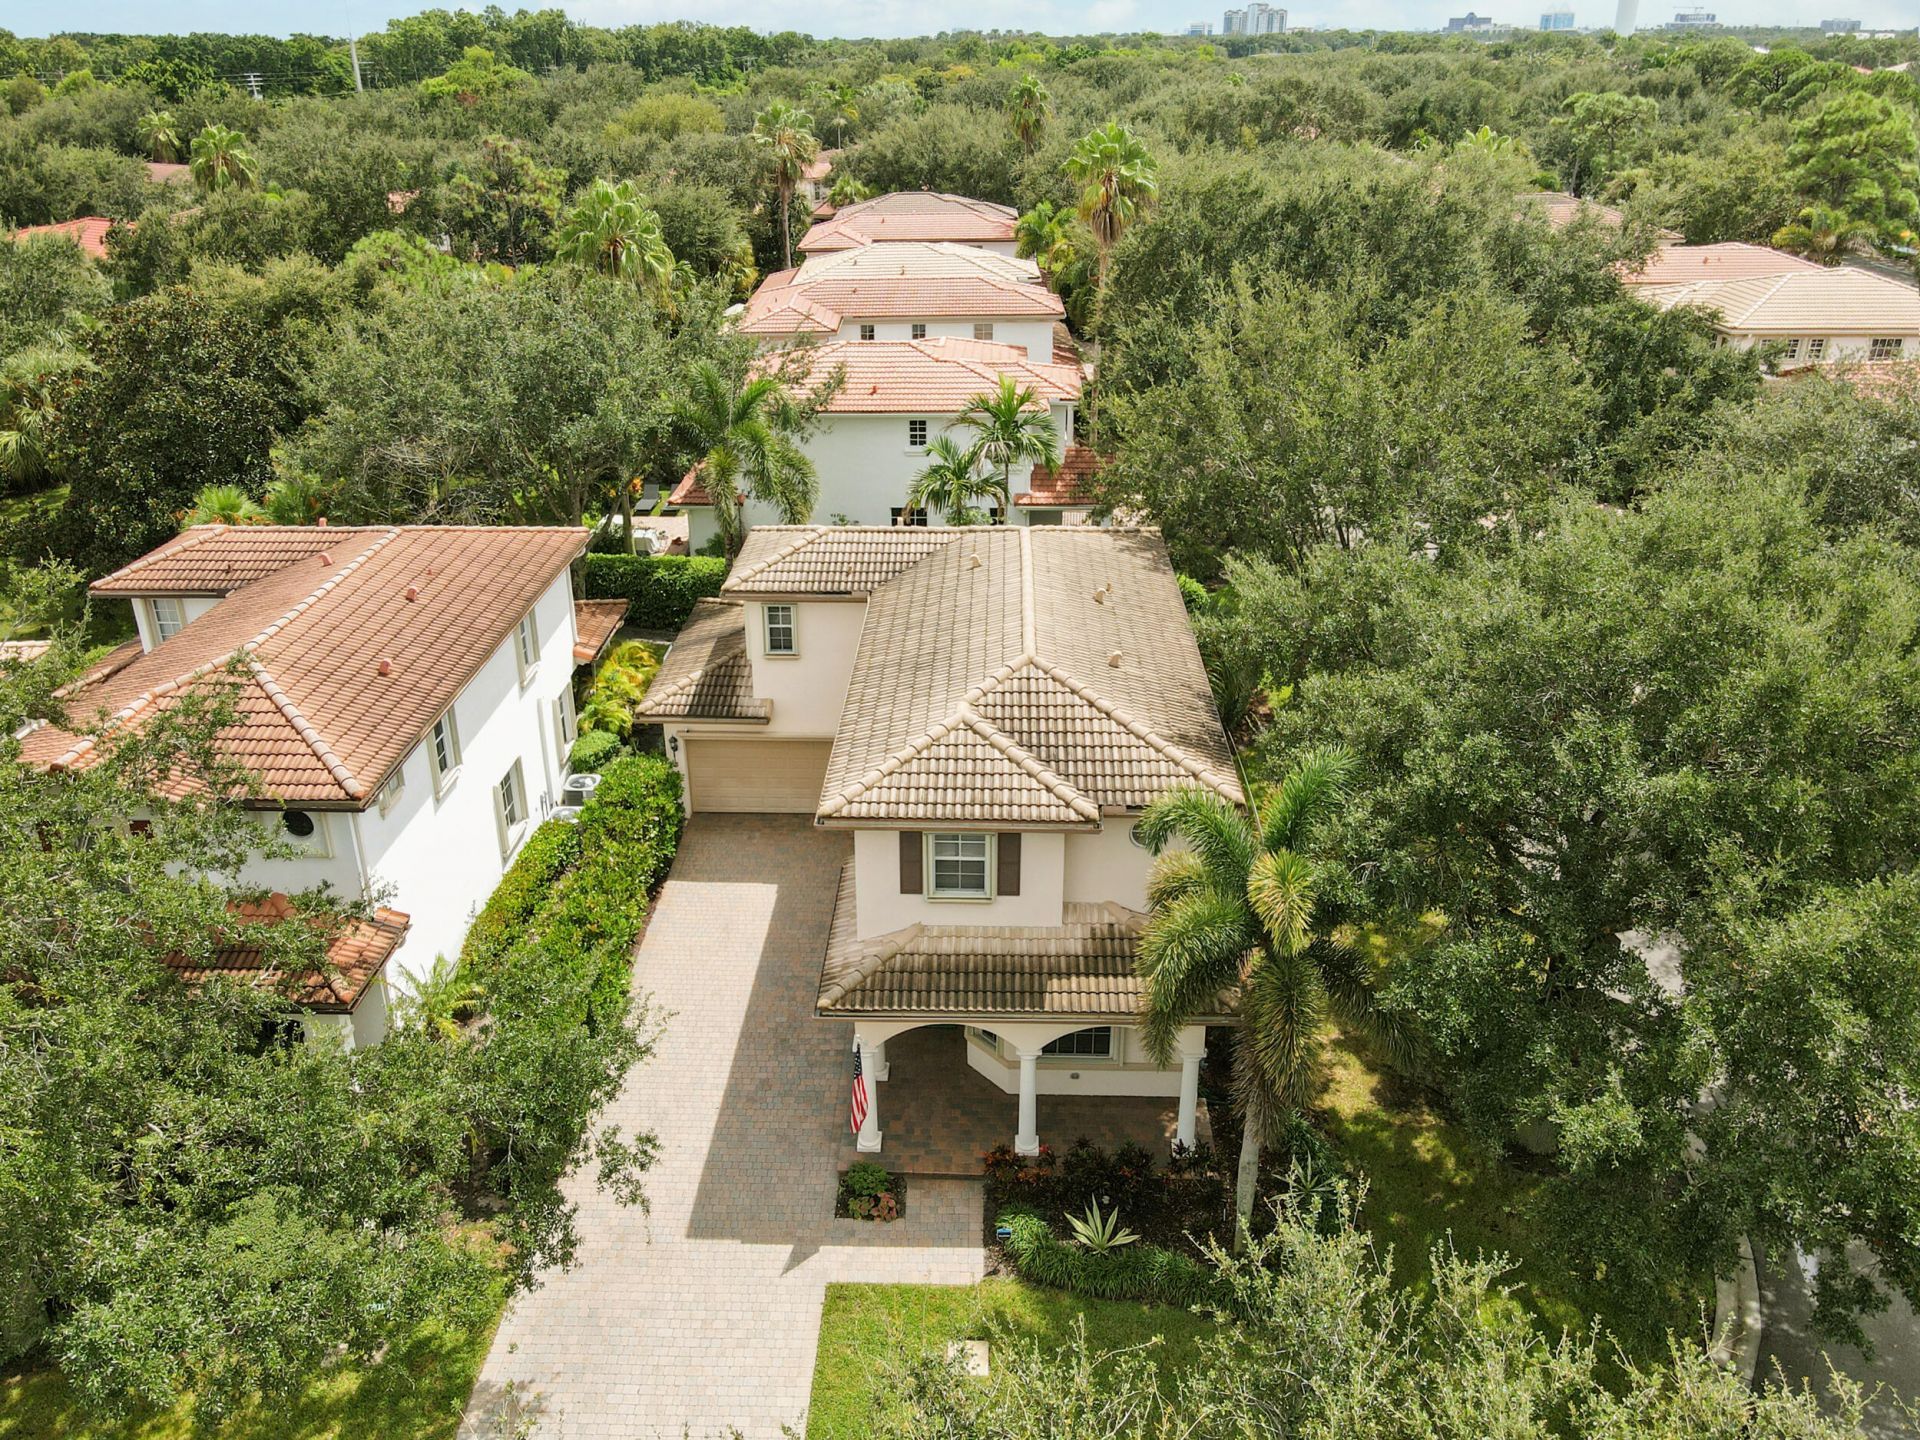
654 Castle Drive, Palm Beach Gardens, FL 33410 Photo
New
Virtual Tour
654 Castle Drive, Palm Beach Gardens, FL 33410 Photo
New
Virtual Tour
654 Castle Drive, Palm Beach Gardens, FL 33410 Photo

35 Photos

654 Castle Drive Palm Beach Gardens, FL 33410
$789,000
  • Beds
    3
  • Baths
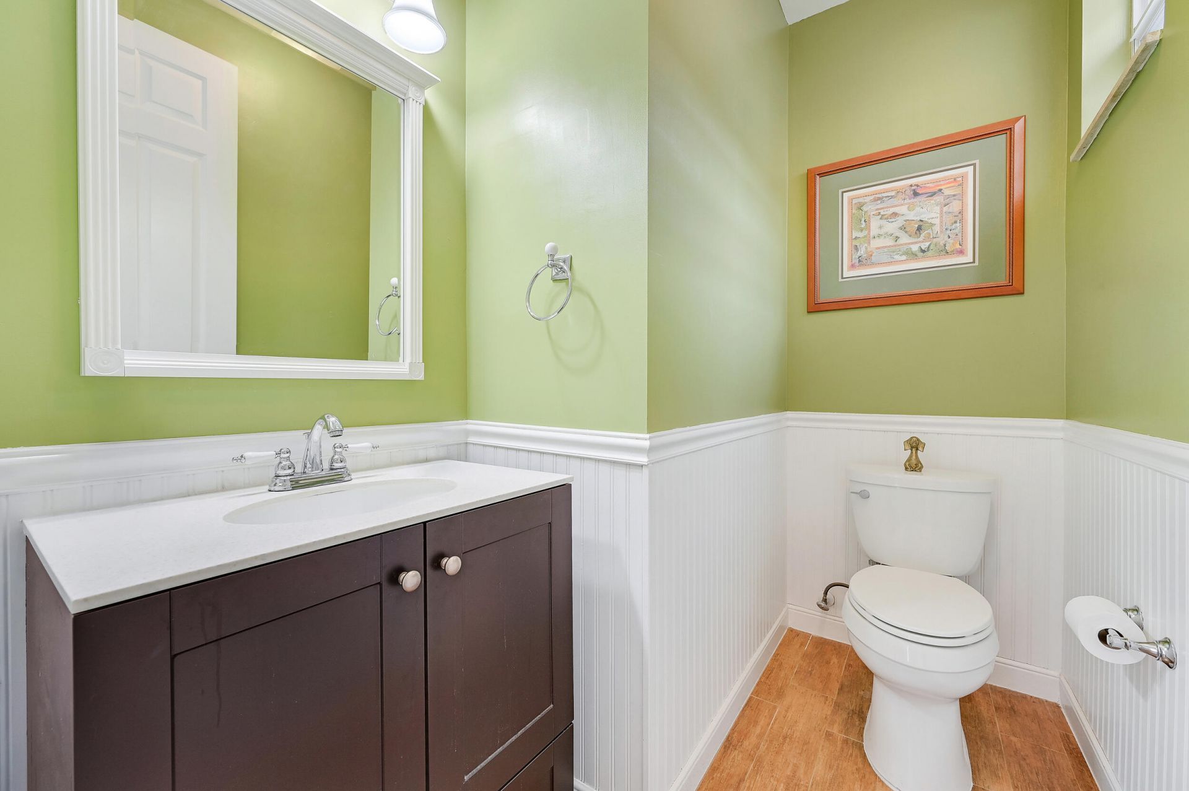
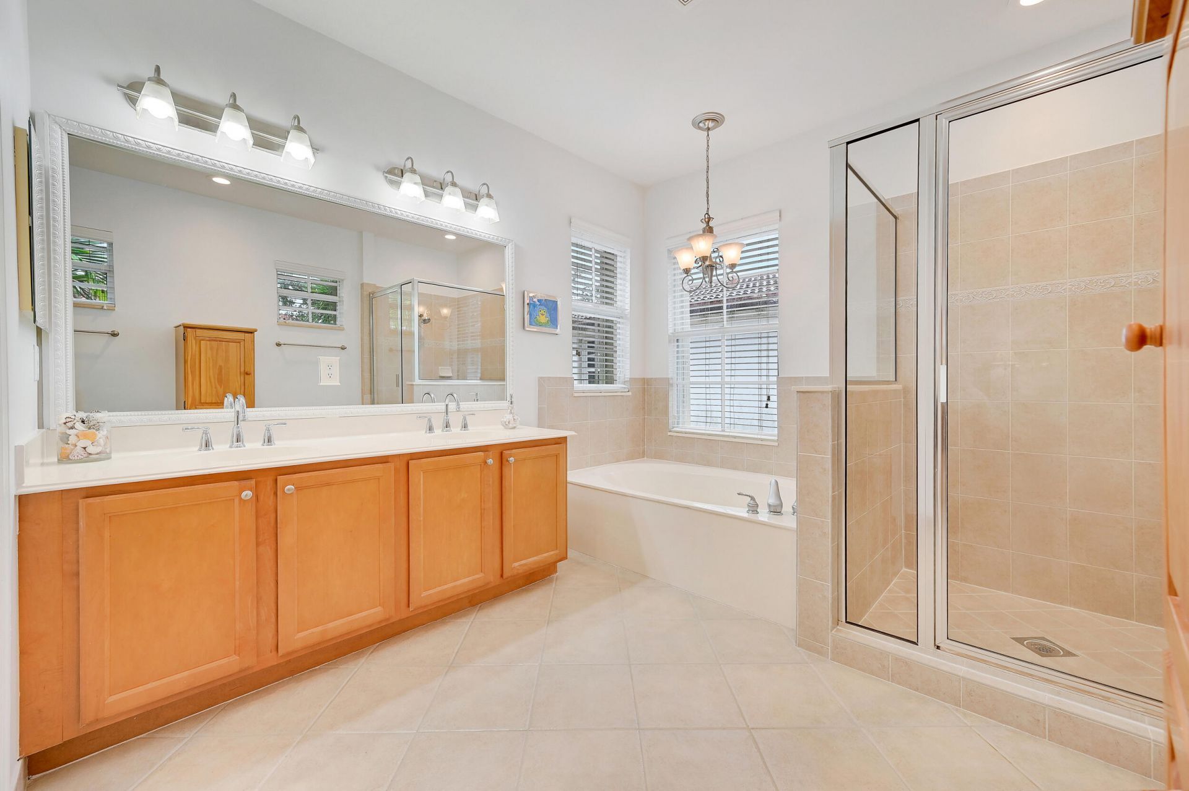
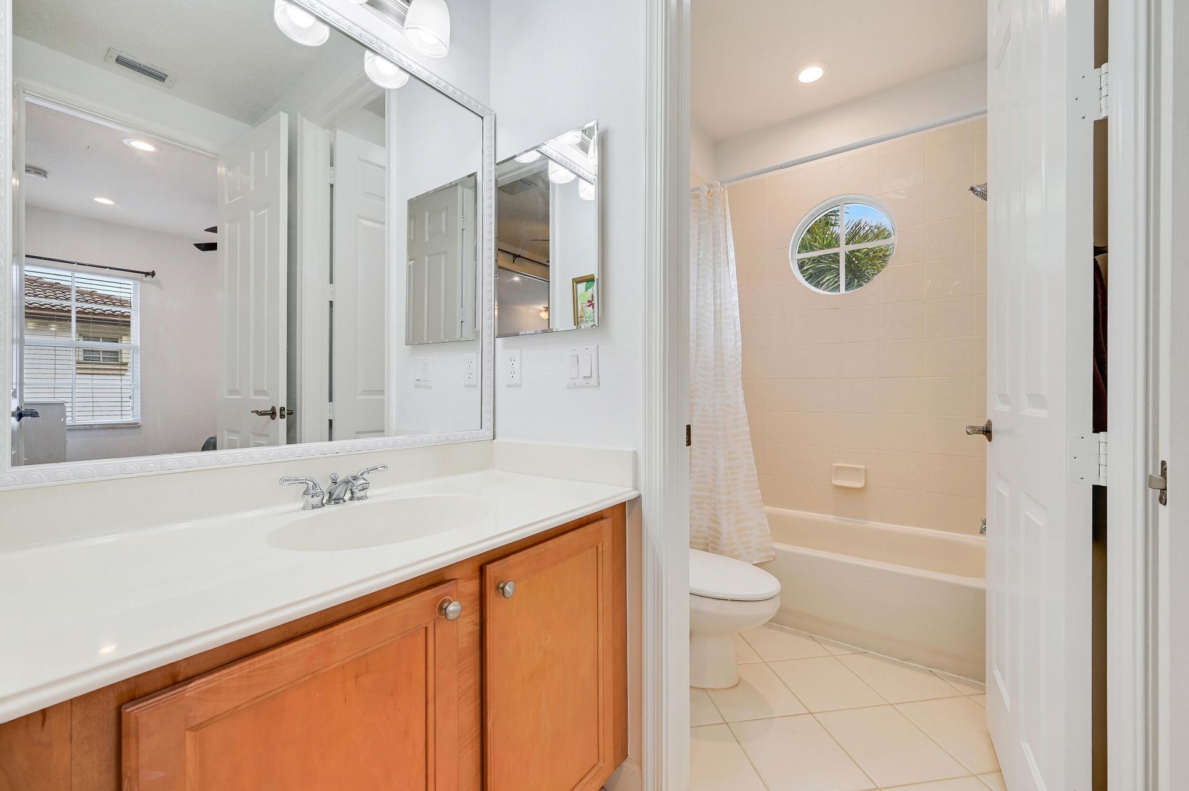
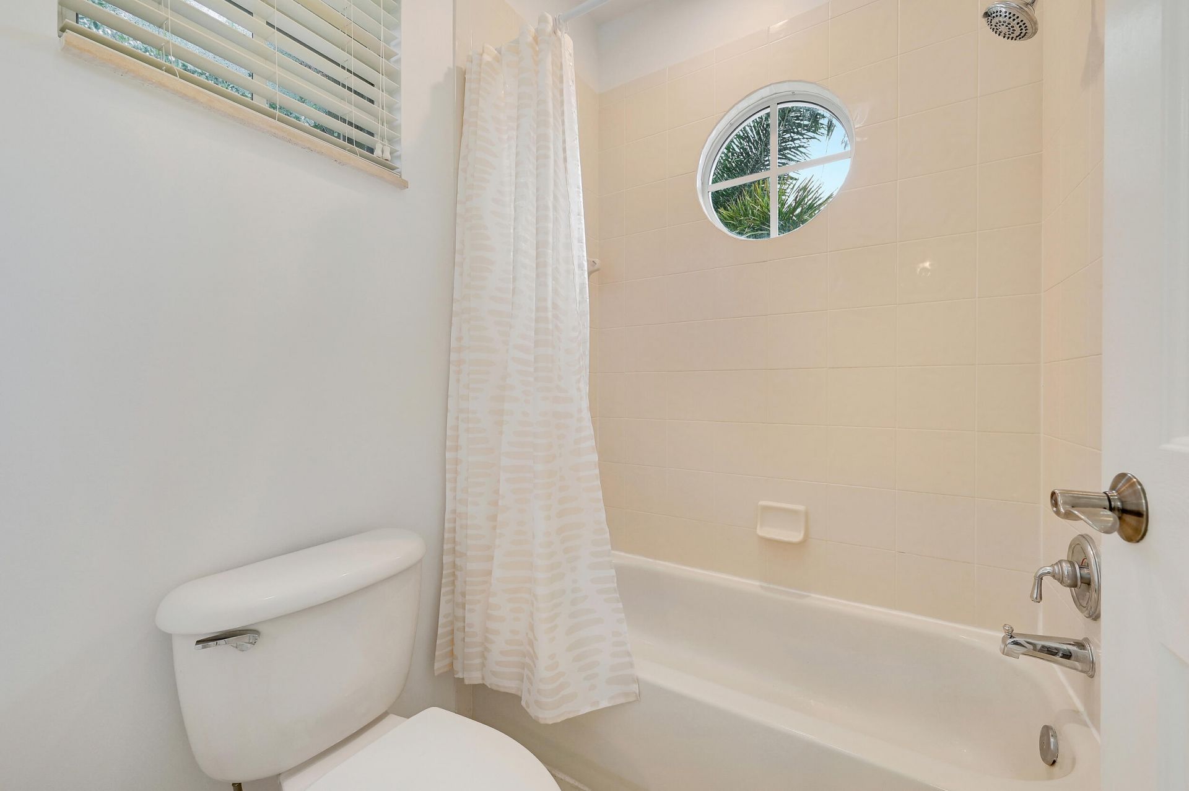
    2 full 1 partial
  • Total Square Feet
    2,204
  • Lot Size
    0.13 acre(s)

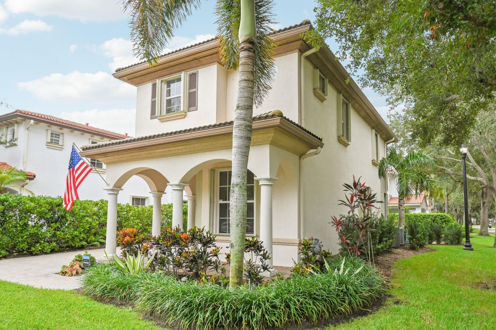
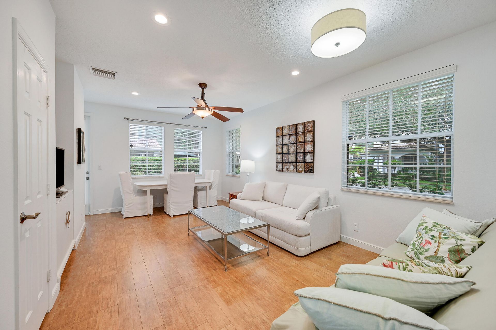
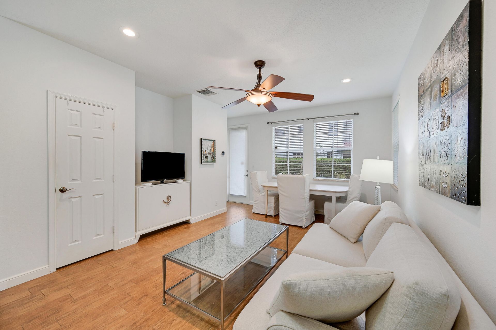
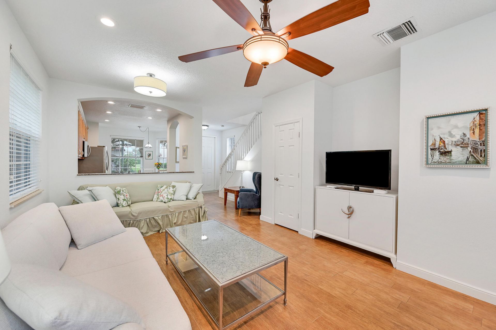
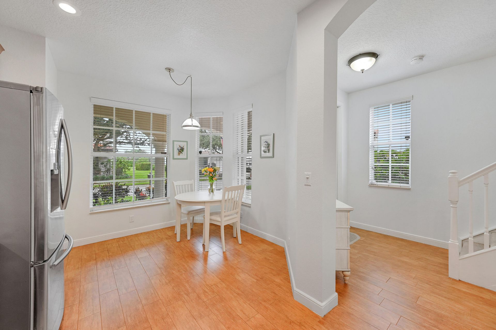
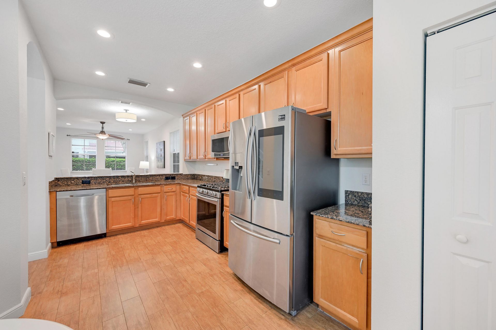
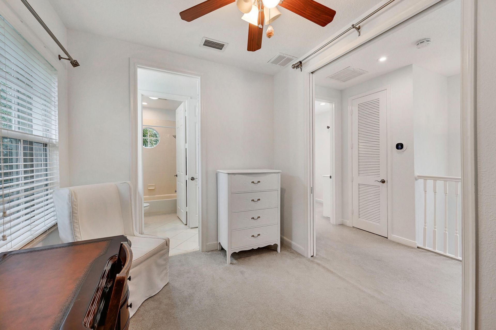
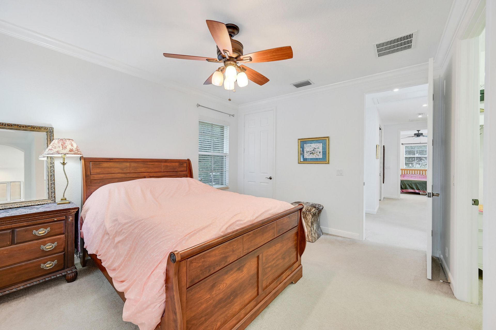
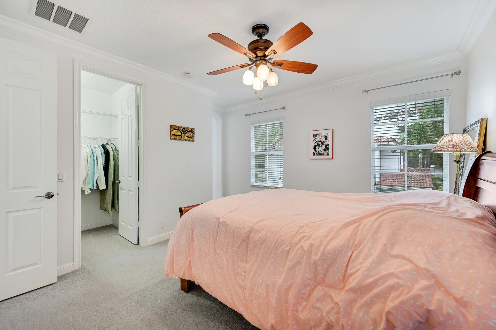
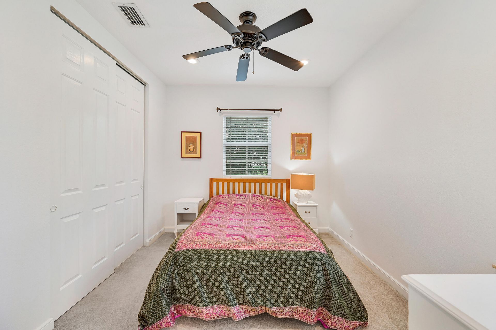
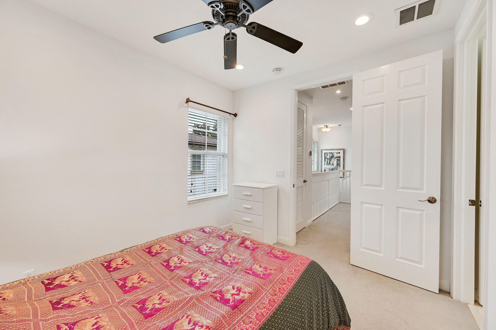
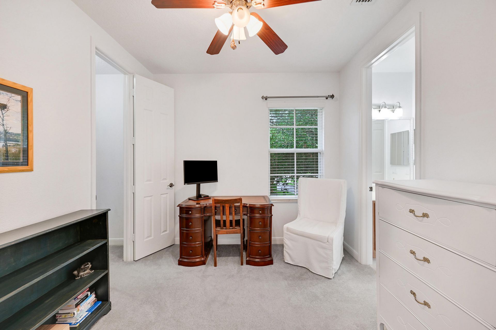
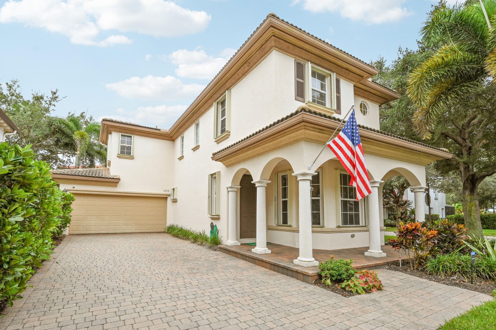
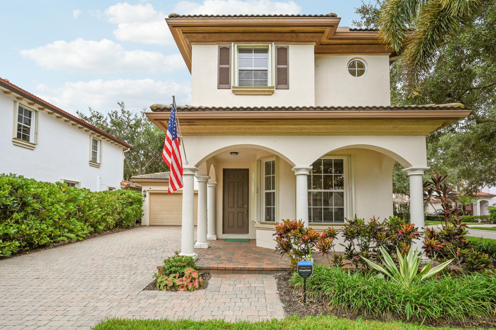
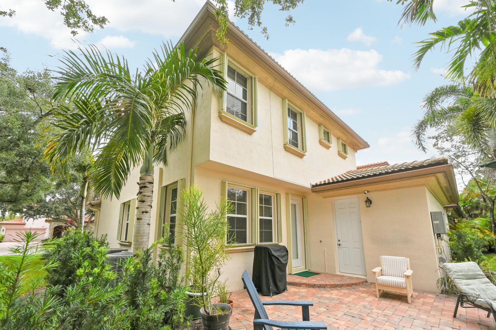
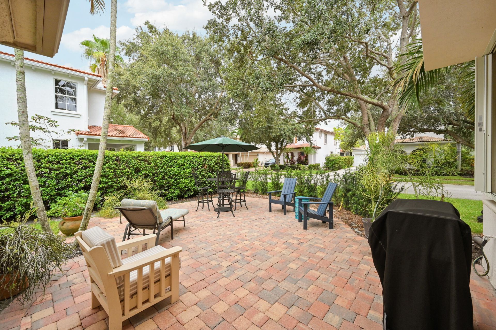
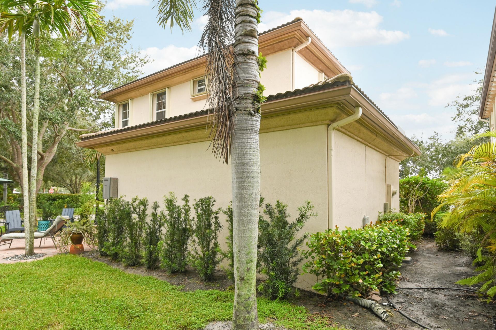
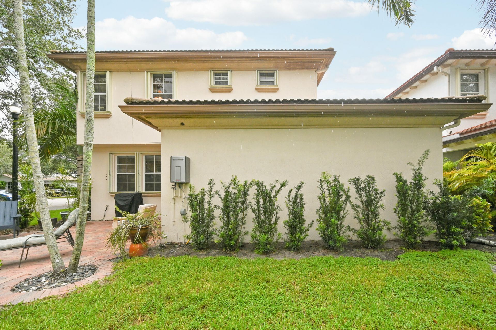
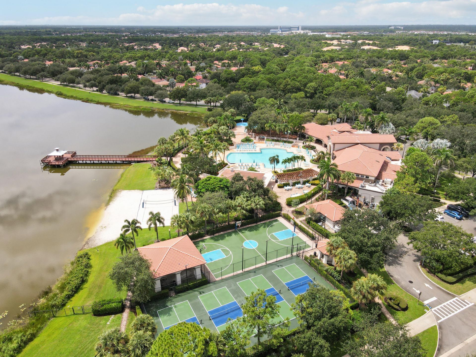
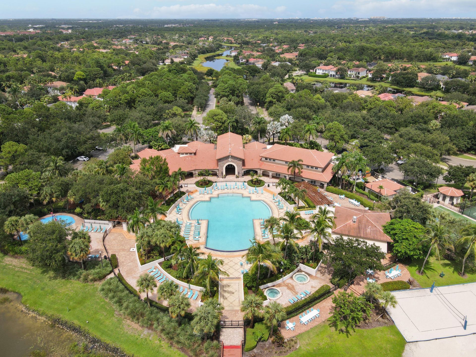
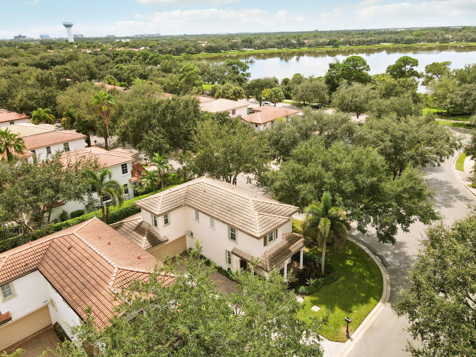
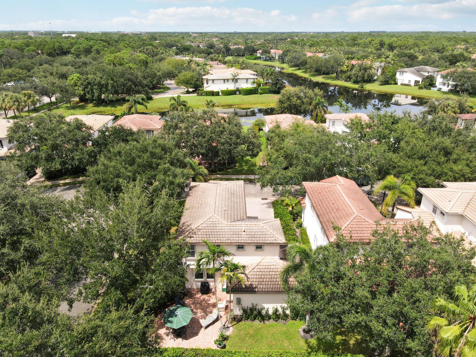
Enjoy the Florida lifestyle in this spacious 2-story home in highly desirable, resort-style Evergrene-just minutes from beautiful beaches, the ocean, world-class shopping, restaurants and more! Situated on a generous corner lot, this bright 3 BR/2.5 BA home offers abundant natural light, flexible living spaces and an expansive brick-paver patio ideal for outdoor dining, entertaining and relaxing. The 3rd BR, currently an office, easily adapts to suit your needs. Enjoy Evergrene's 20,000 SF clubh...

View More

Property Summary

MLS Number: B26083121
Status: Active
Days on Market: 4
Subdivision: EVERGRENE
County: Palm Beach
Bedrooms: 3
Total Square Feet: 2,204
Price Per Sq. Ft.: $358
Style: Mediterranean
New Construction: No
Waterfront: No
Property Type: Residential - Single Family
Cooling: Central Air, Ceiling Fan(s), Zoned
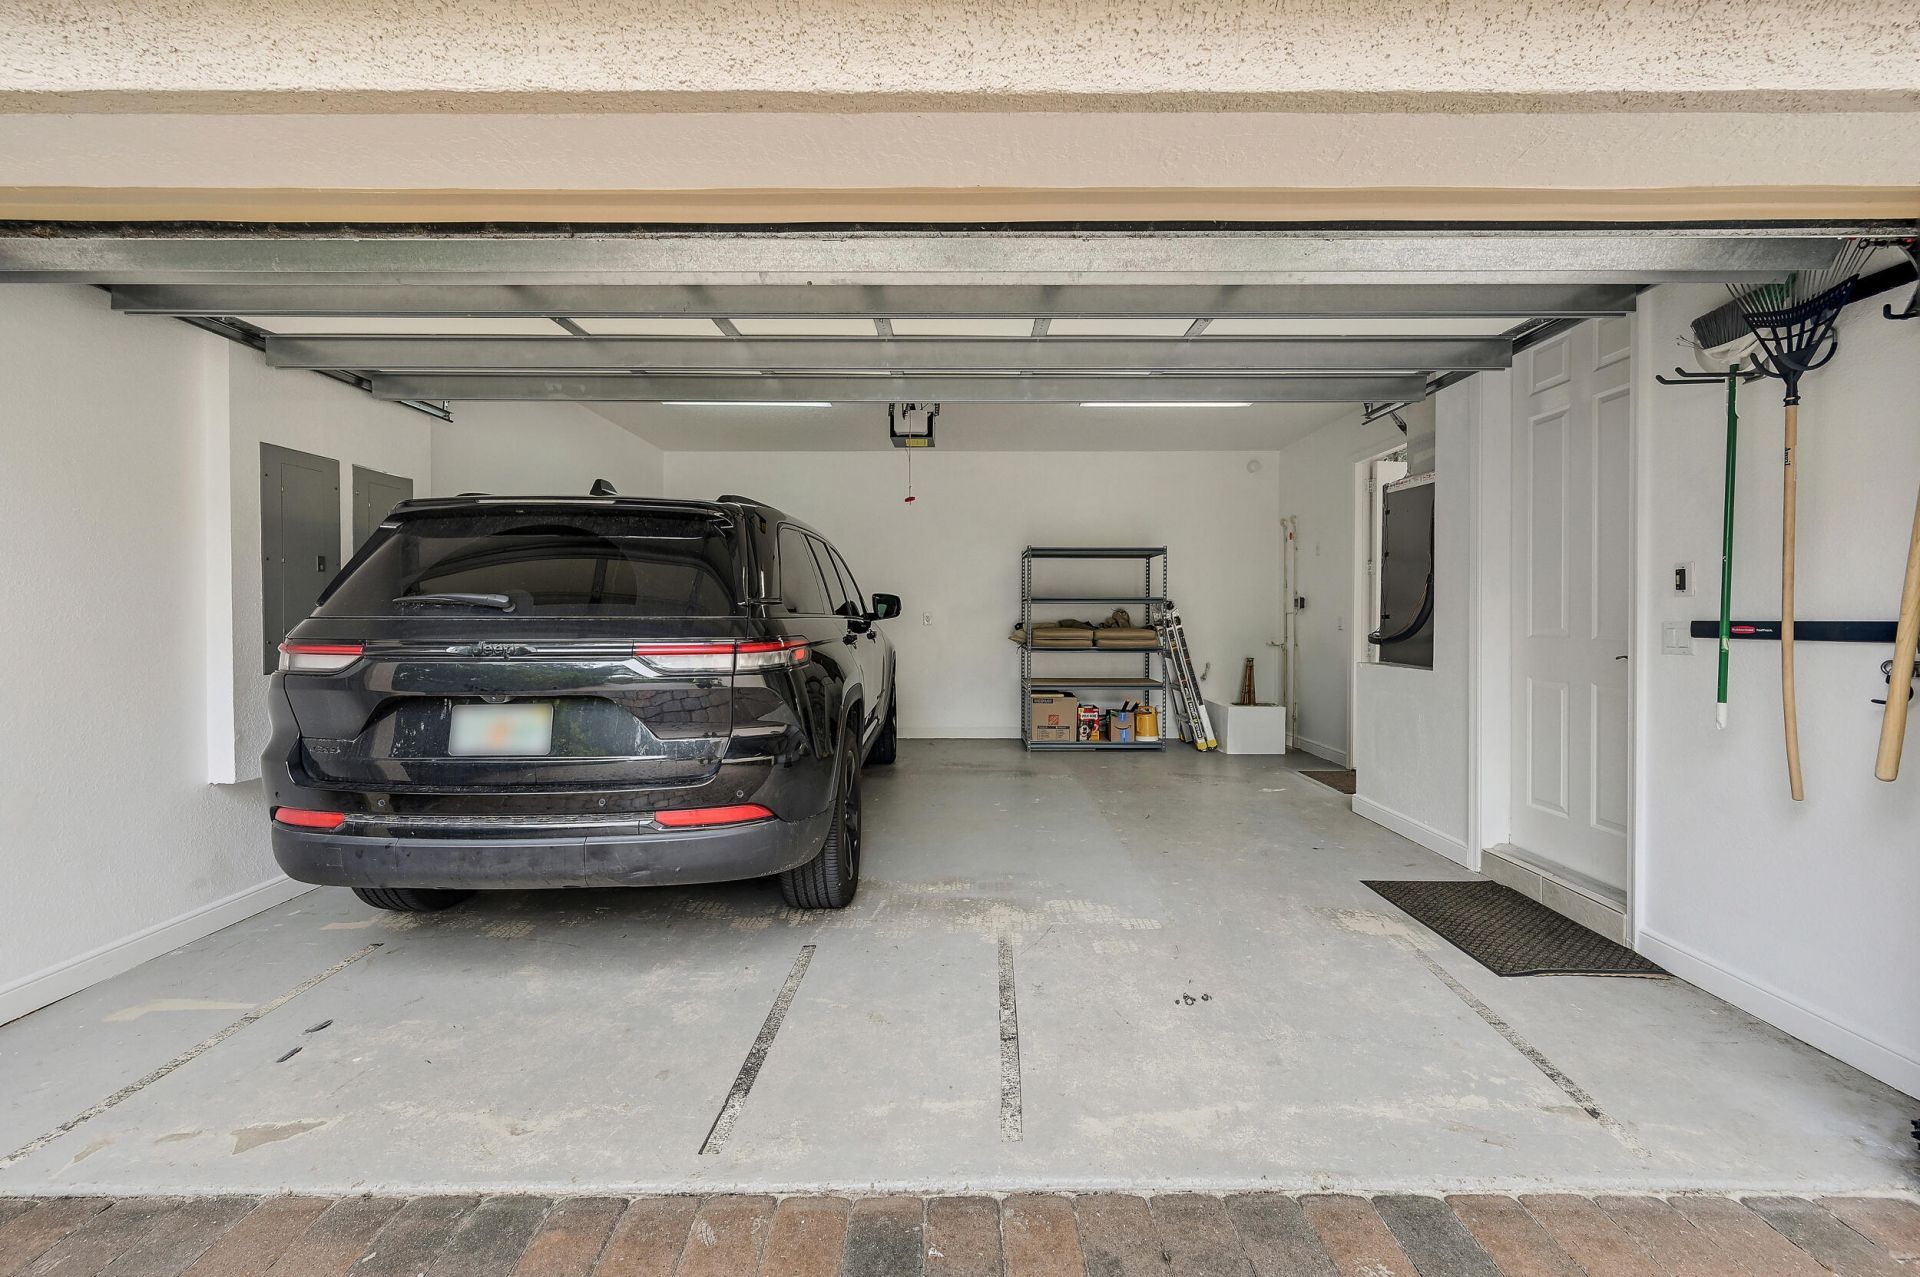
Garage: 2 car attached
Heating: Central, Electric
Lot Size: 0.13 Acres
Roof Type: Tile
Stories: 2.0
Year Built: 2005
Taxes: $10,093
Association Fee Includes: Cable TV, Maintenance Grounds, Security, Recreation Facility
HOA Fee: $578/ Monthly

Featured Amenities

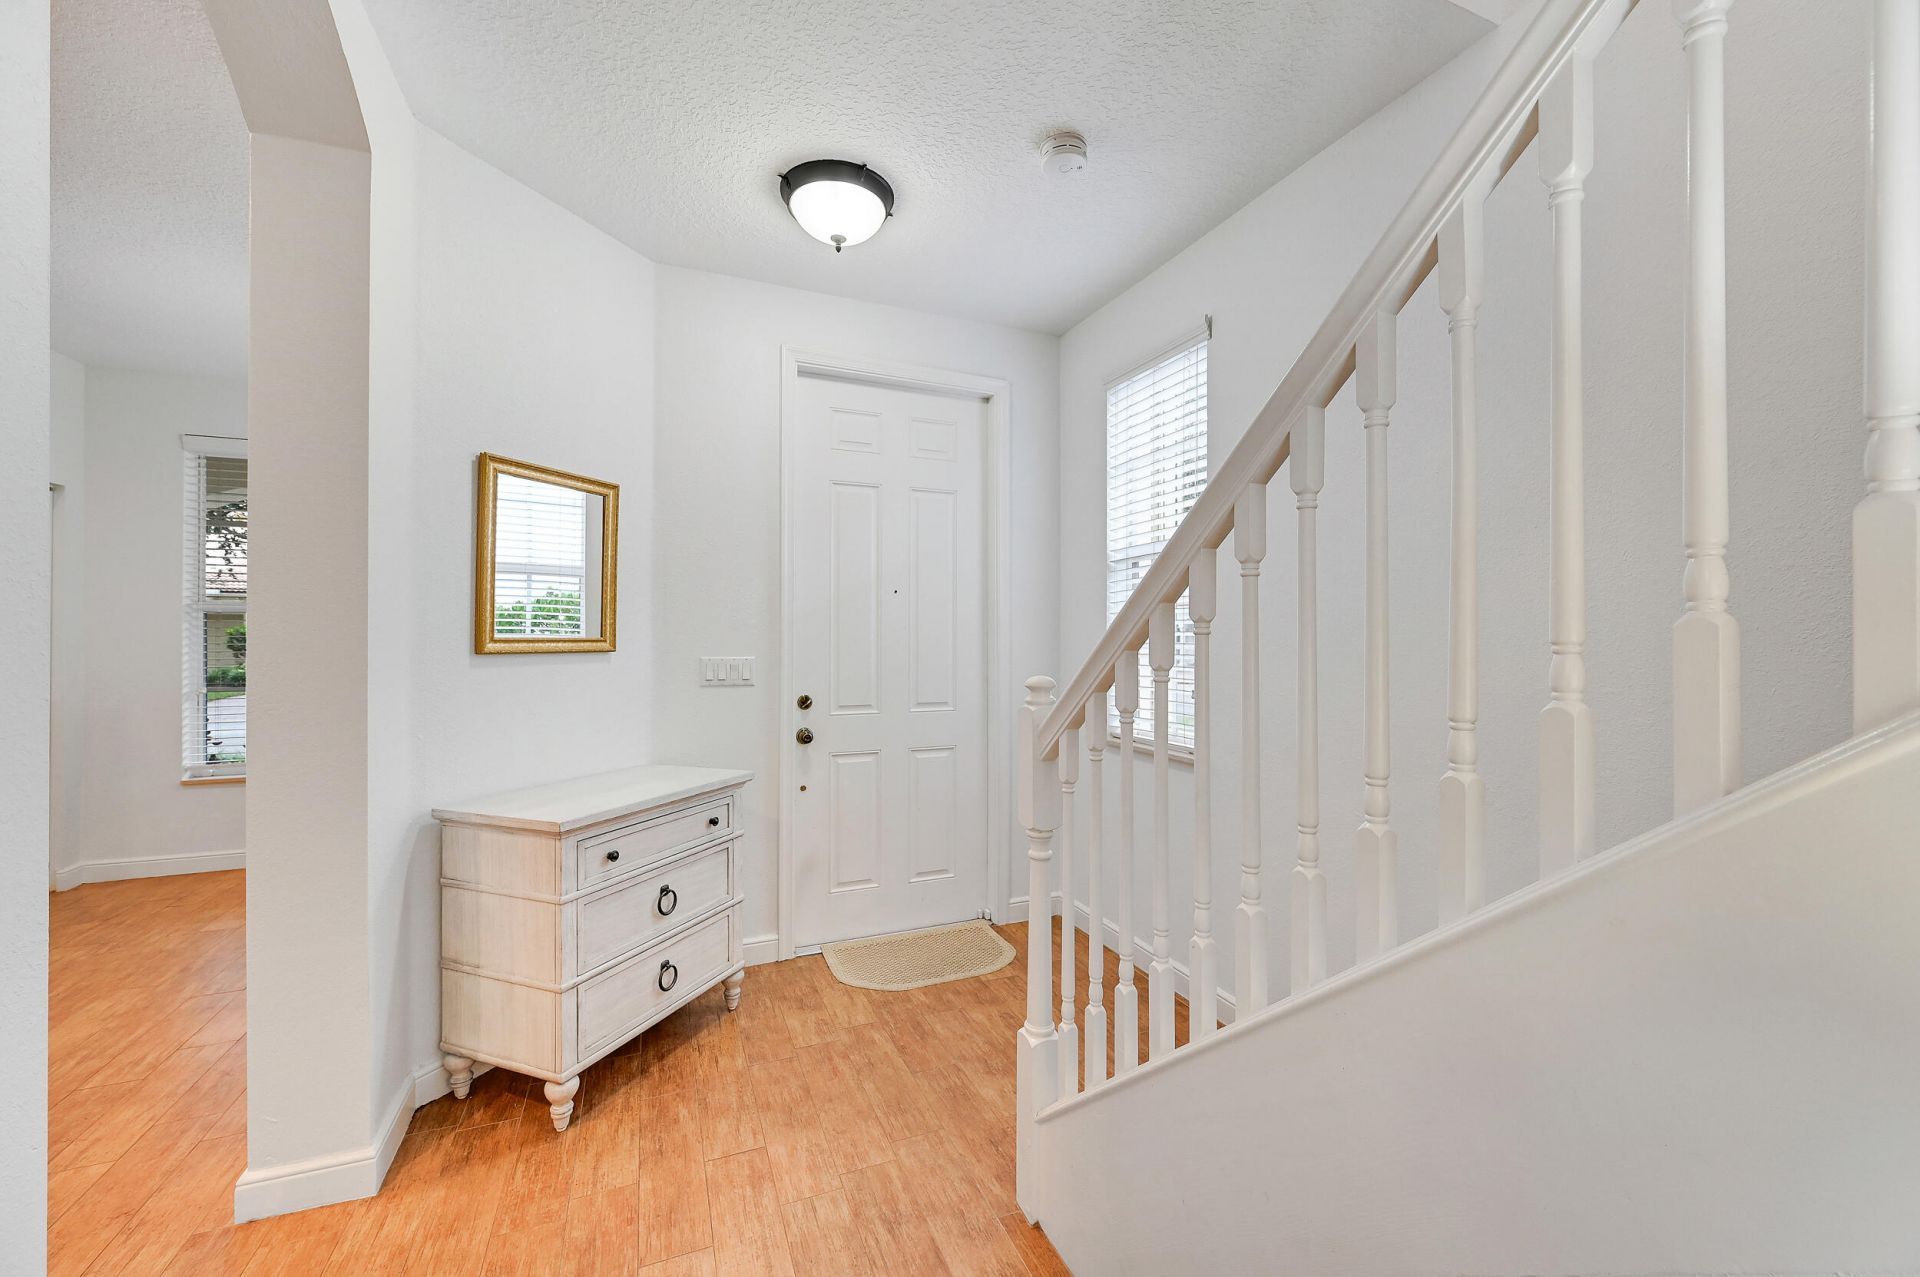
Entrance Foyer
High Ceilings
Pantry
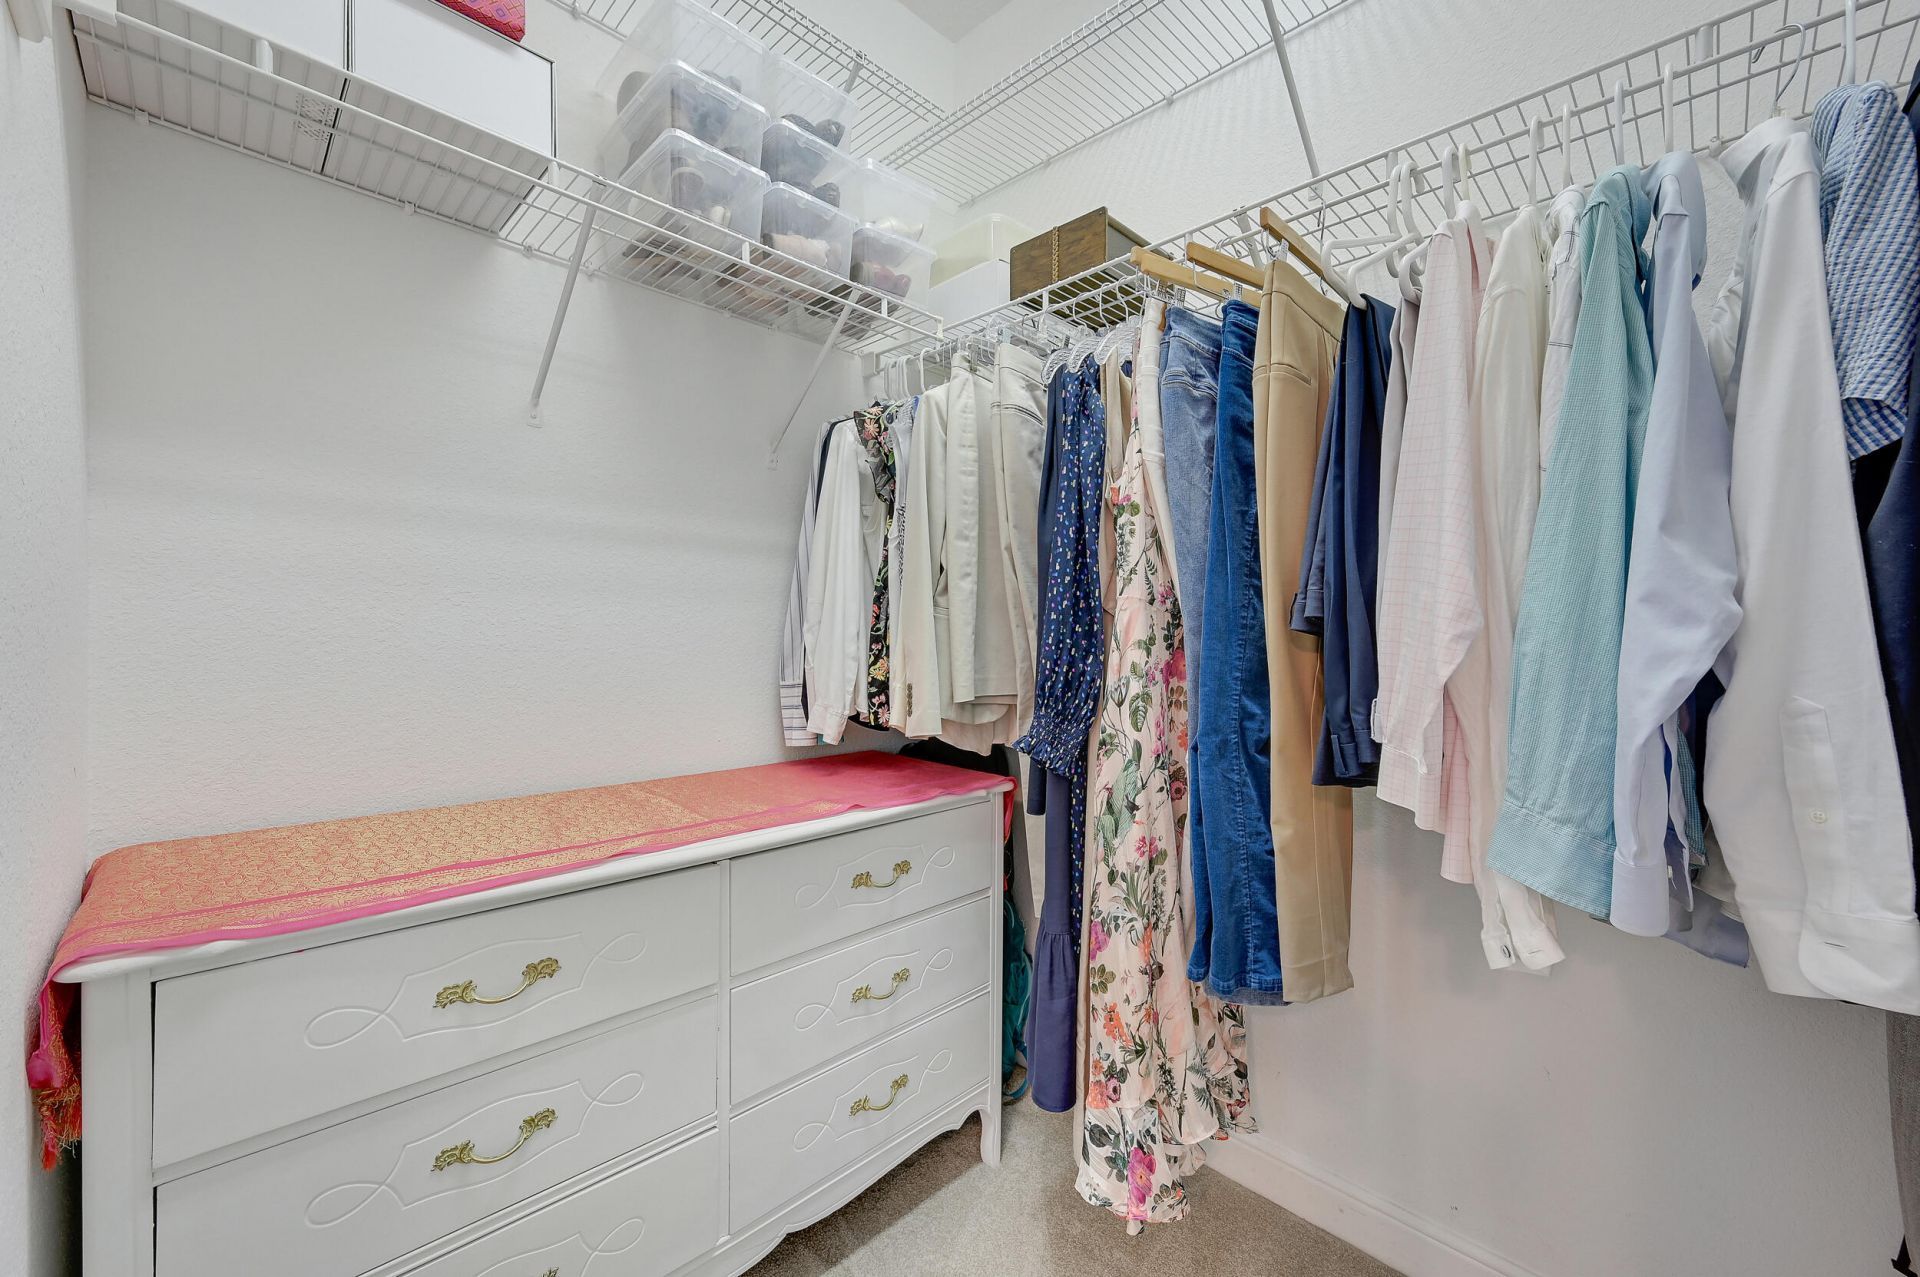
Walk-In Closet(s)
Bedroom Layout - Split
Roman Tub
Basketball Court
Billiard Room
Clubhouse
Fitness Center
Management
Playground
Pool
Spa/Hot Tub
Manager On Site
Bocce Ball
Business Center
Cafe/Restaurant
Community Room
Heated Pool
Library
Lobby
Pickleball Court(s)
Sidewalks
Street Lights
Gated
Security
Recreation Facilities

Property Details

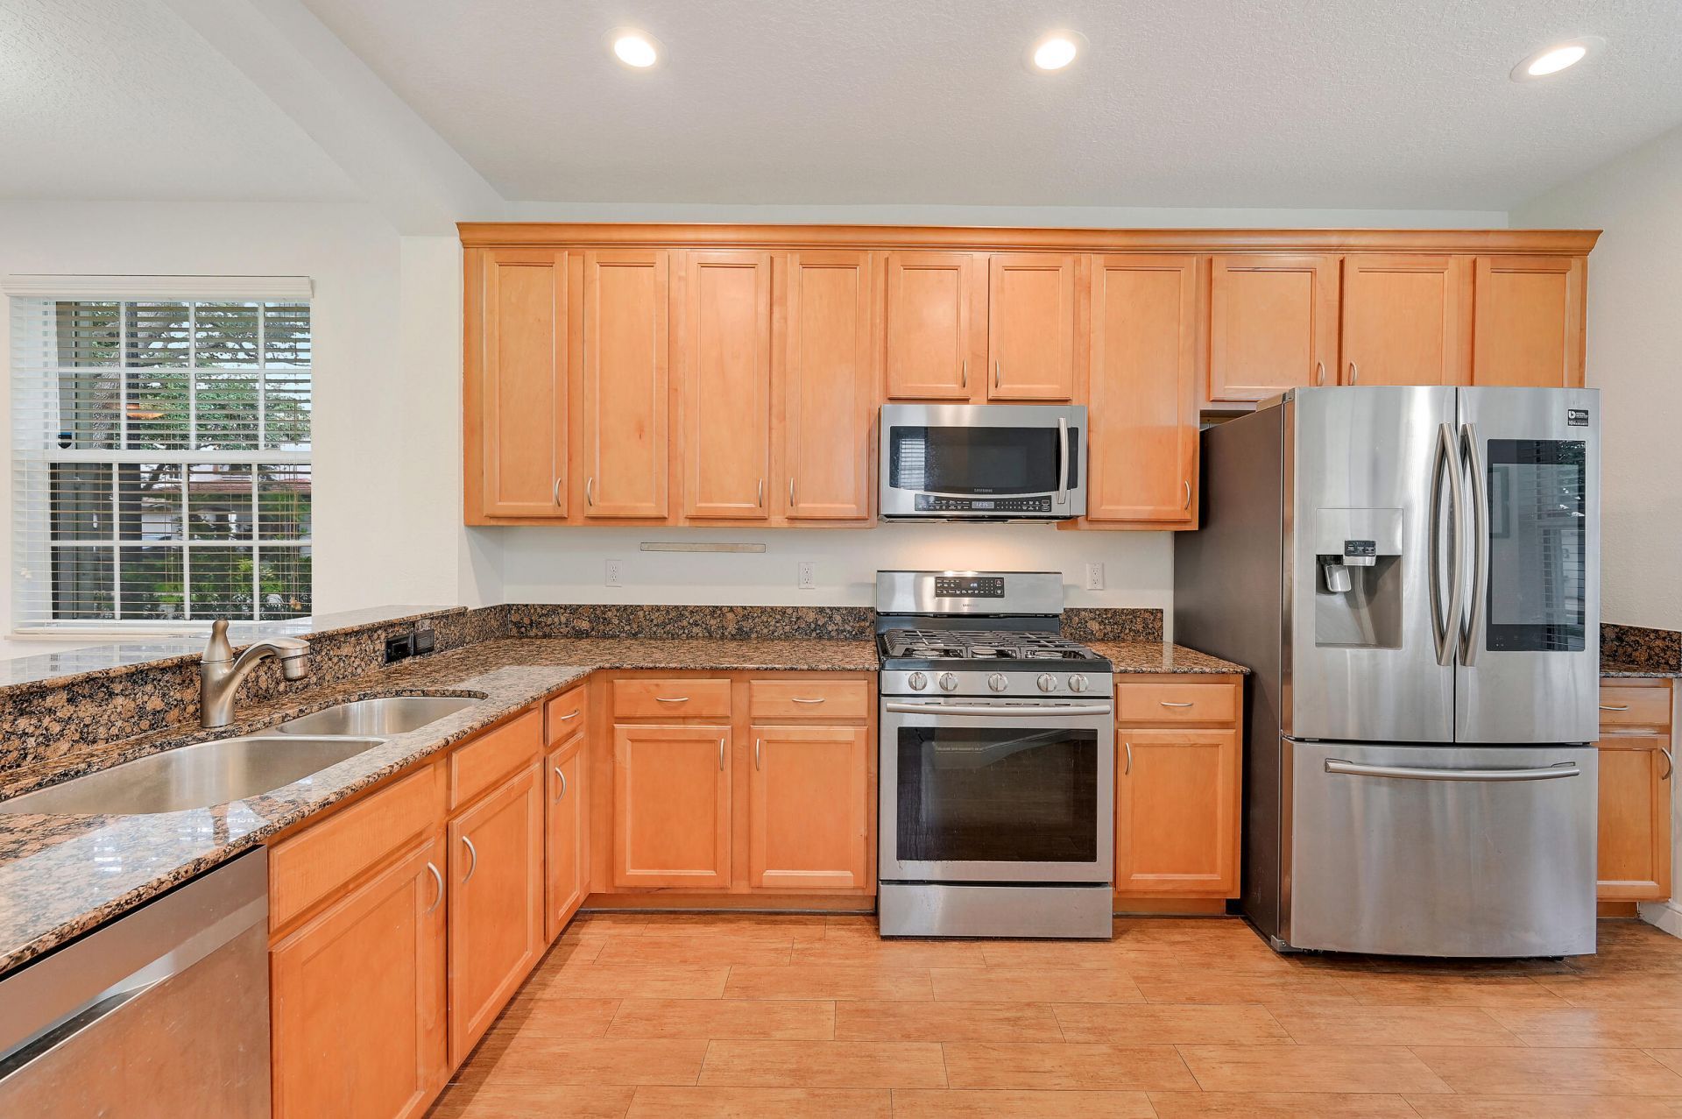
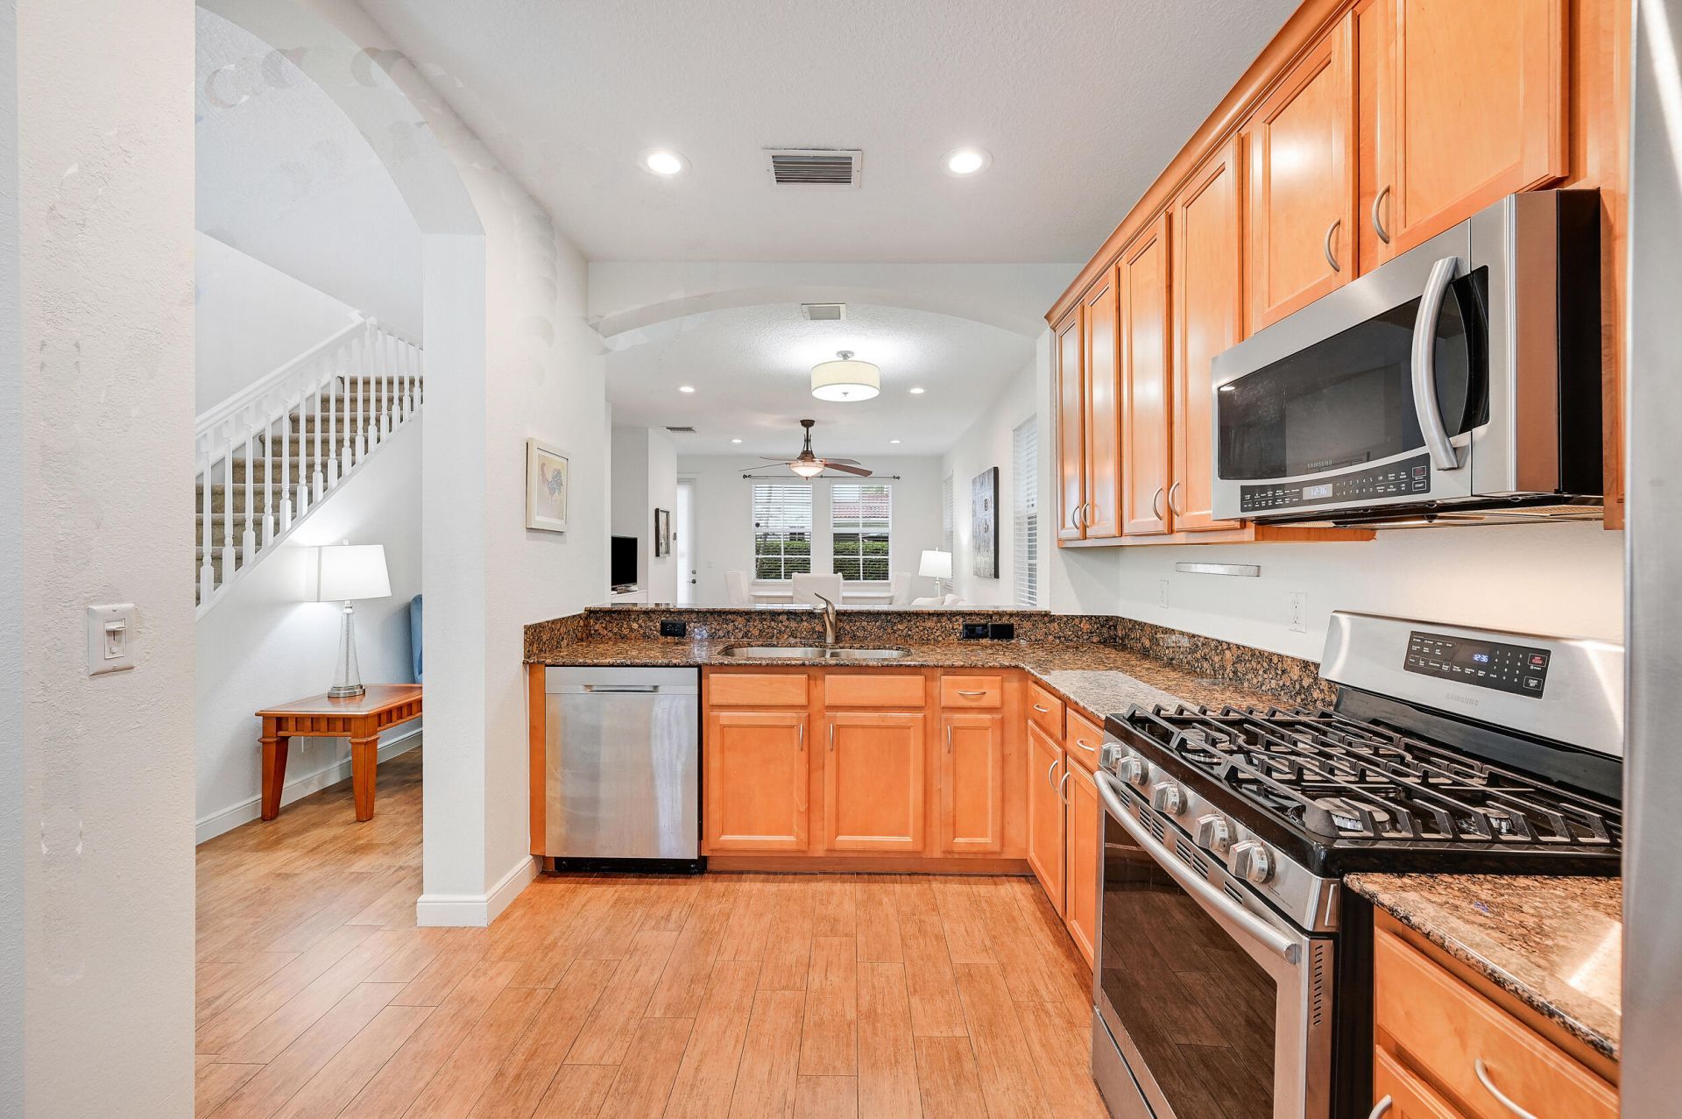
Appliances: Gas Water Heater, Dryer, Disposal, Dishwasher, Gas Range, Ice Maker, Microwave, Refrigerator, Water Heater, Washer
Association: Evergrene Master Association
Days on Site: 4
Exterior: CBS
Flooring: Carpet, Ceramic Tile, Tile, Engineered Wood
Furnished: Unfurnished
Home Style: Mediterranean
Hot Tub: Yes
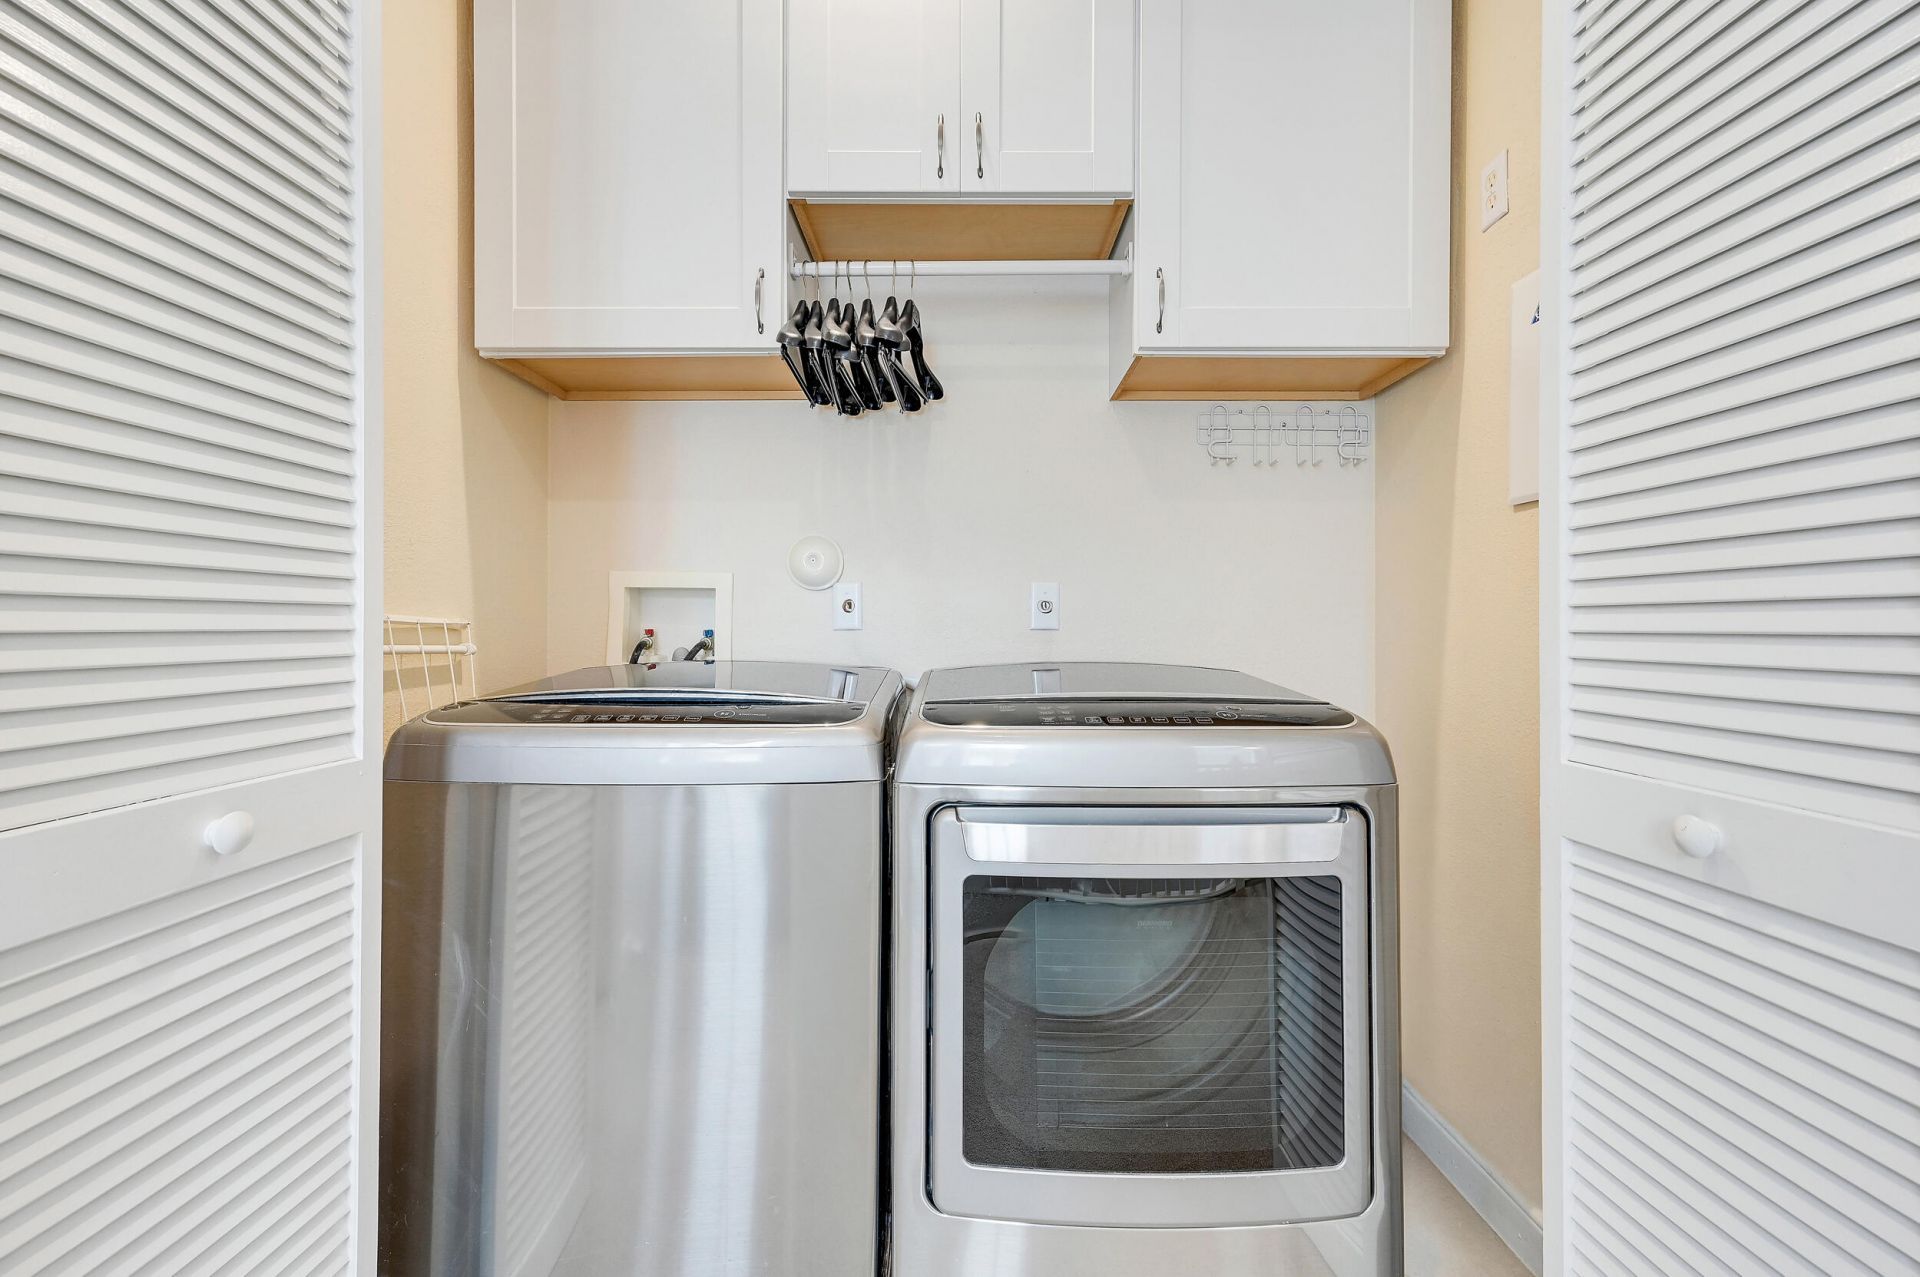
Laundry: Electric Dryer Hookup, Gas Dryer Hookup, Inside, Washer Hookup
Lot: Corner Lot
Parcel#: 52424125120000600
Parking: Driveway, Garage Door Opener, Garage, Attached Garage, Attached
Parking Notes: Driveway, Garage Door Opener, Garage, Attached Garage
Patio/Porch: Patio - Open, Patio
Pets Allowed: Yes, Number Limit
Restrictions: Buyer Approval Required, Lease Restrictions
Security: yes
Security: Gated with Guard, Security Guard, Smoke Detector(s), Security System Owned, Security Patrol, Security Gat
Sewer: Public Sewer
Sprinkler: Auto Sprinkler, Zoned Sprinkler
SQFT Living: 1651
Structure Type: House
Total Rooms: 5
Utilities: Cable Available, Electricity Available, Natural Gas Available, Sewer Available, Underground Utilities, Wa
Water: Public
Waterfront Features: None
Windows: Blinds
Construction: CBS

Room Sizes

Living Room: 13 X 20 Level Main
Kitchen: 10 X 16 Level Main
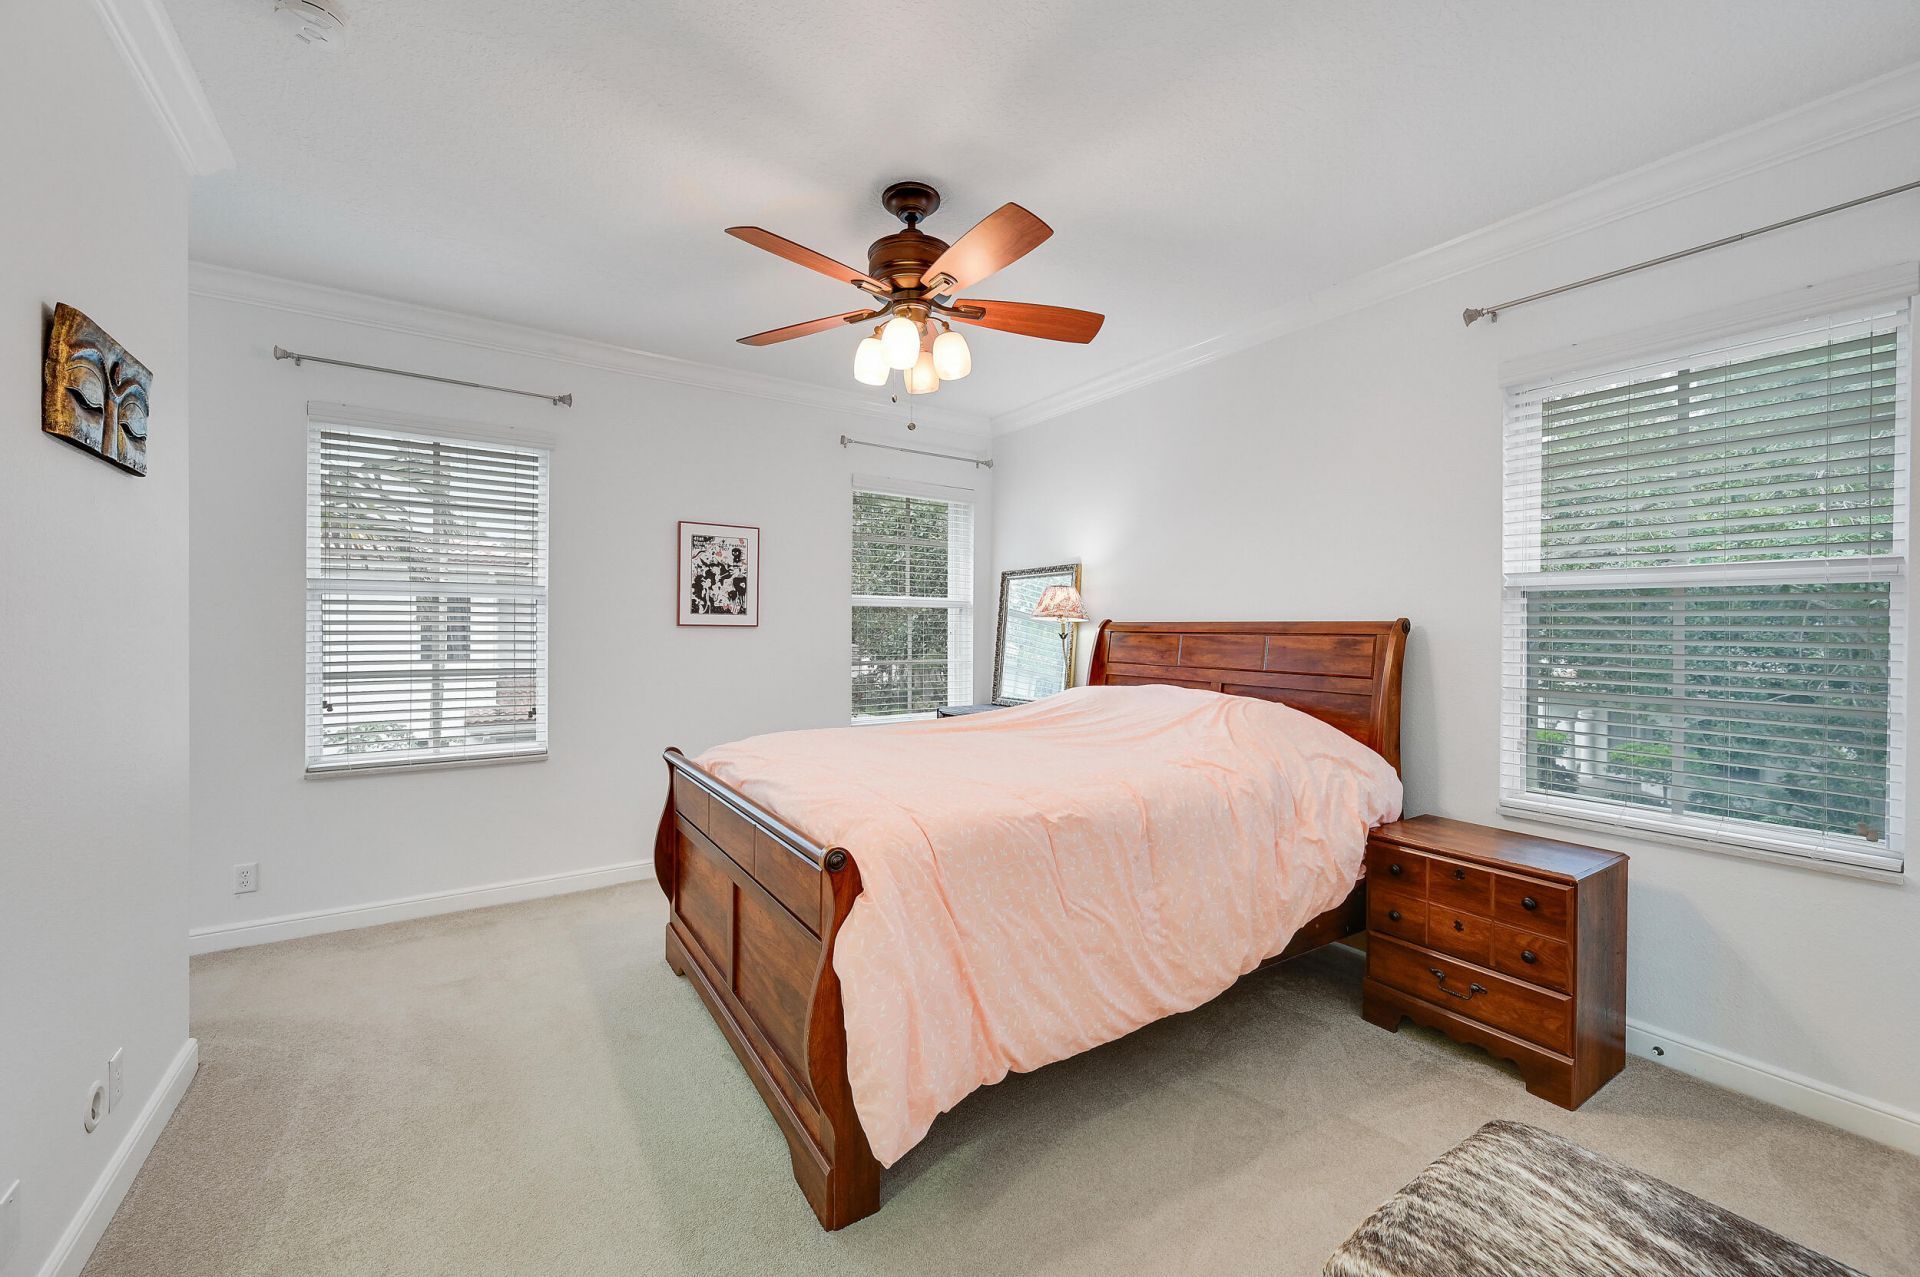
Primary Bedroom: 12 X 14 Level Second

Local Schools

High School: William T. Dwyer
Middle School: Watson B. Duncan
Elementary School: Marsh Pointe

Neighborhood Information

Neighborhood Map

Neighborhood Hero

Neighborhood Highlights

Neighborhood Characteristics

Neighborhood Schools

Courtesy of

Agency Name: The Keyes Company
Agent Name: Marion Suro

agent picture

Presented by

Agent Name: Nick Khoury
Agent Phone: 954.444.7393
Request Info

Nick Khoury
keyes.com
Agent Cell:
954.444.7393
Office Phone:
954.444.7393

Mortgage Calculator

%
years/fixed
yearly
yearly (est.)

Estimated Payment

$ 4,945.31 Principal & Interest $3,874.10 Property Tax $841.08 Homeowner's Insurance $230.13
Mortgage Logo

Login to My Keyes Account


