
100 Keyes, 1926 - 2026
SIGN UP Login/Register
6400 46th Avenue N, Unit 3, Kenneth City, FL 33709 Photo
Reduced
6400 46th Avenue N, Unit 3, Kenneth City, FL 33709 Photo
Reduced
6400 46th Avenue N, Unit 3, Kenneth City, FL 33709 Photo

30 Photos

6400 46th Avenue N, 3 Kenneth City, FL 33709
$344,900
  • Beds
    3
  • Baths
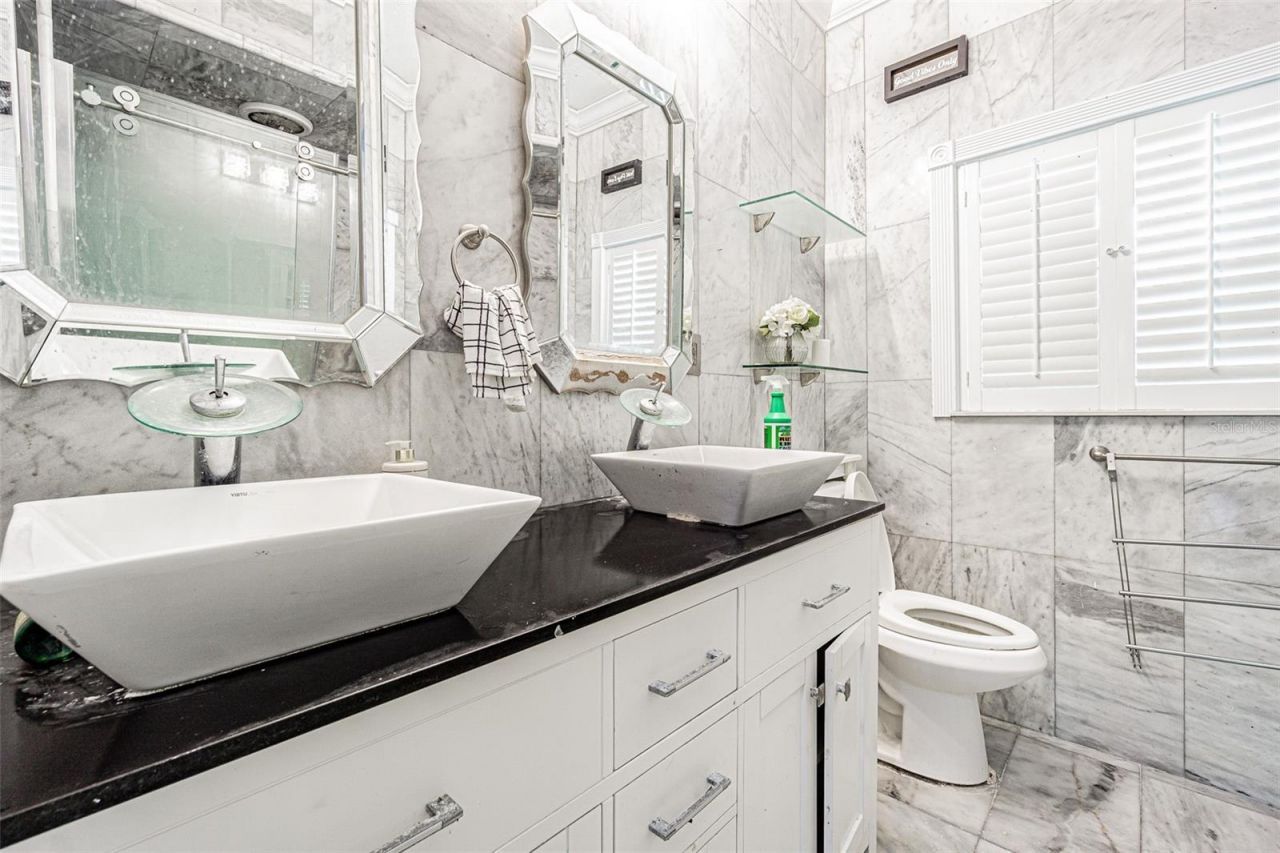
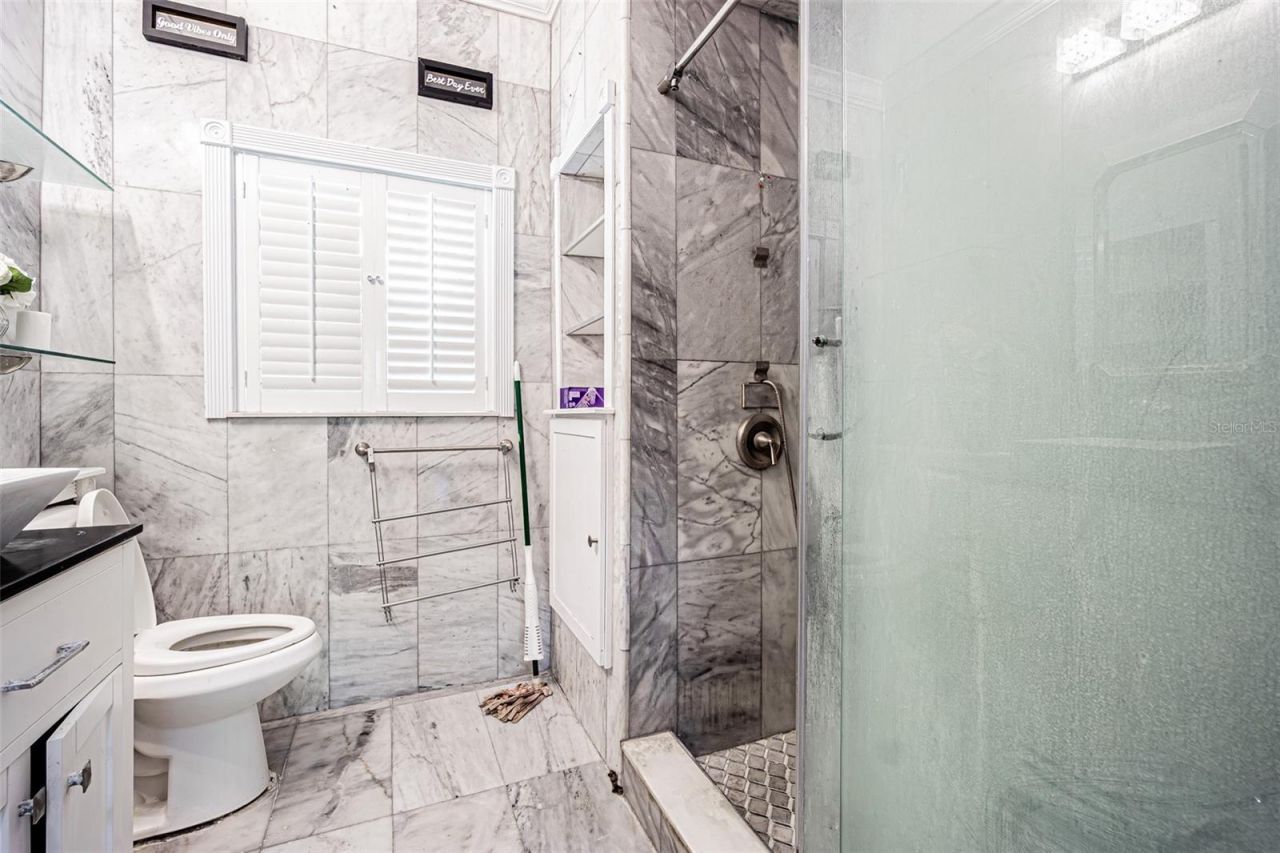
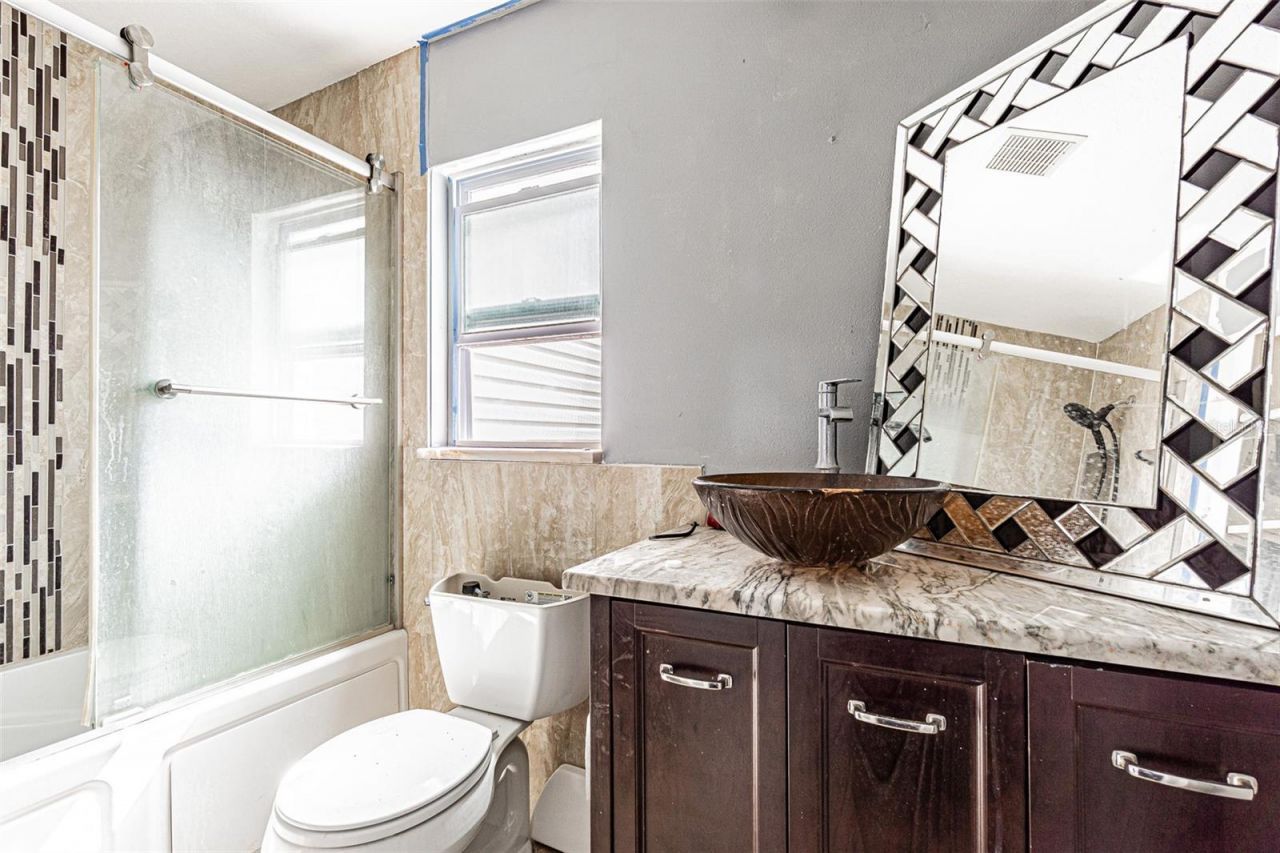
    2 full 1 partial
  • Total Square Feet
    1,613
  • Lot Size
    0.04 acre(s)

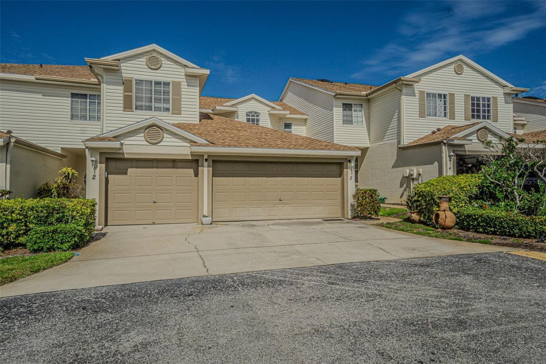
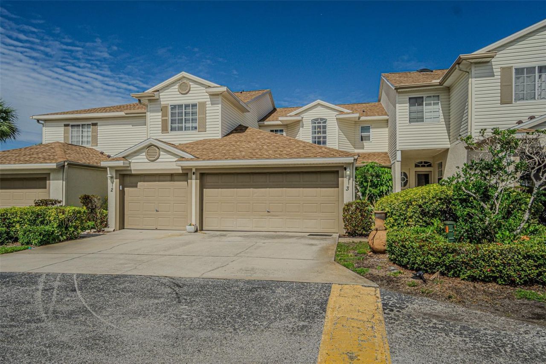
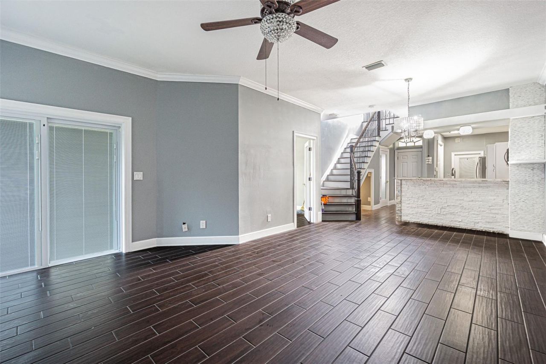
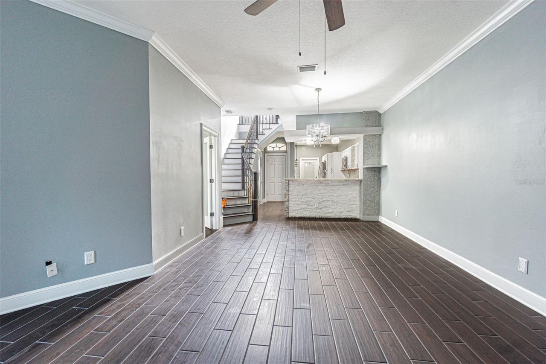
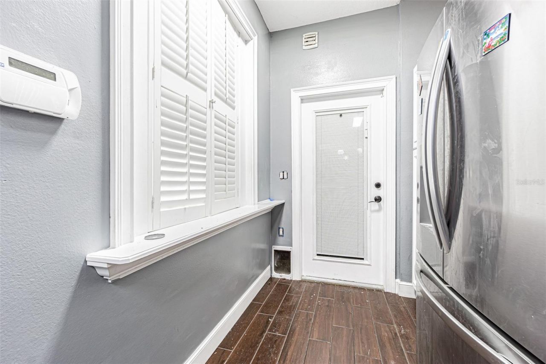
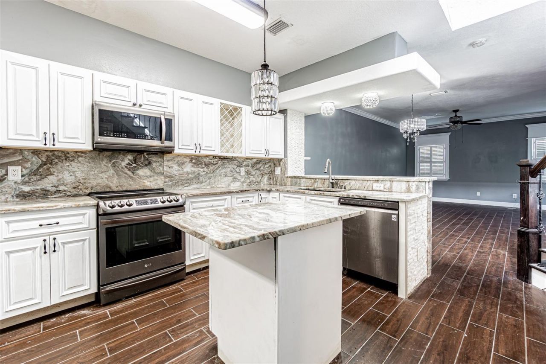
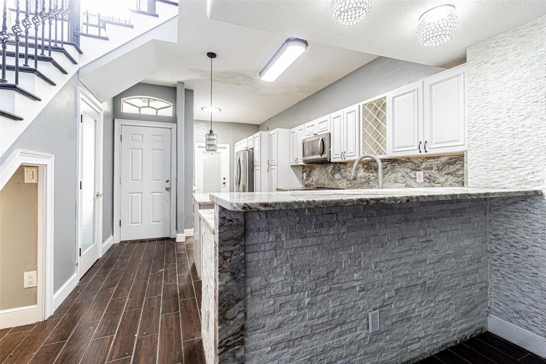
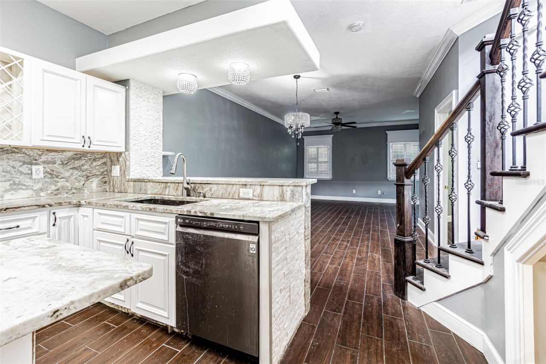
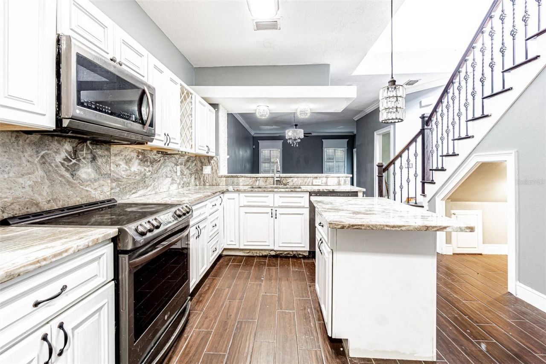
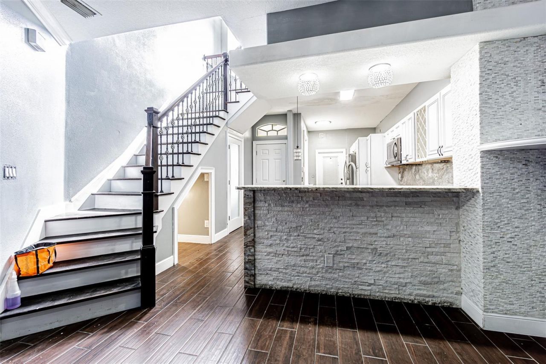
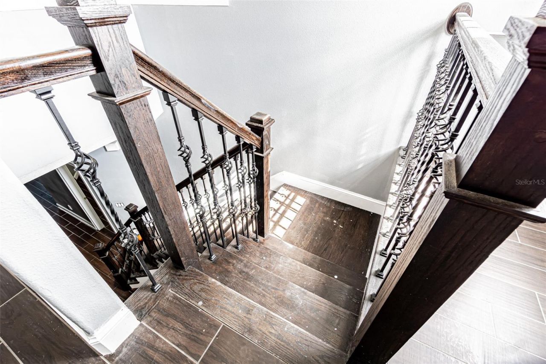
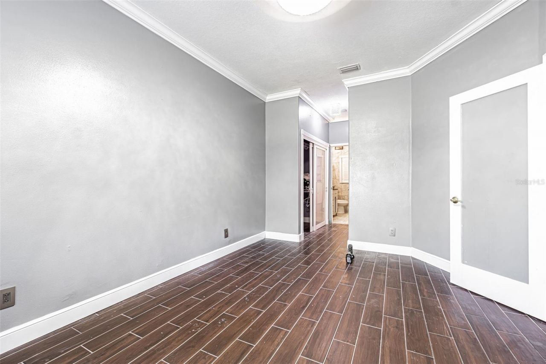
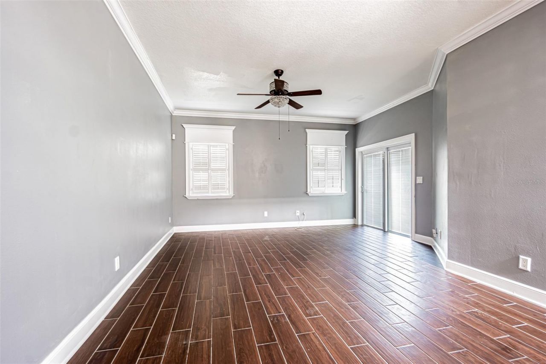
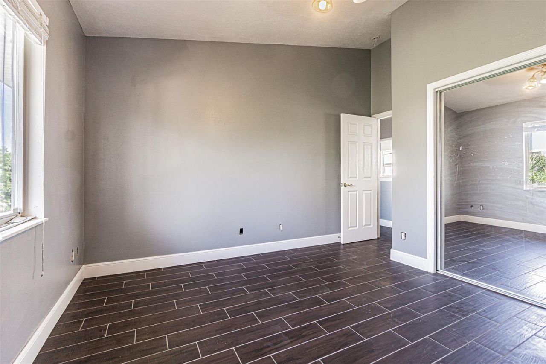
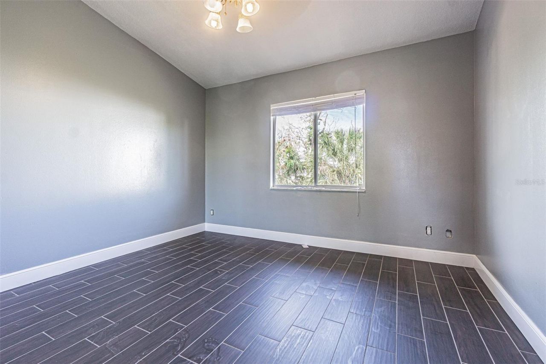
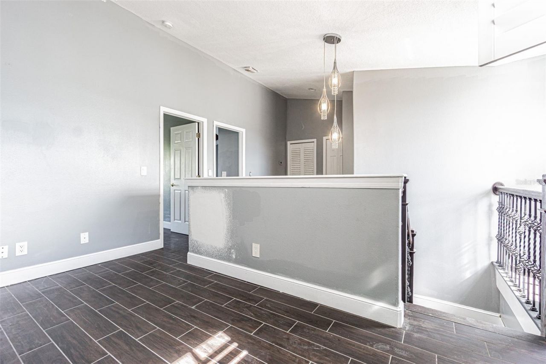
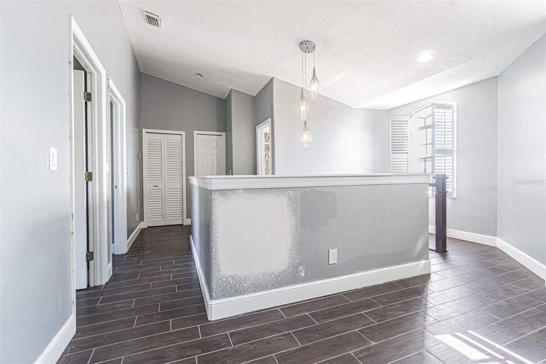
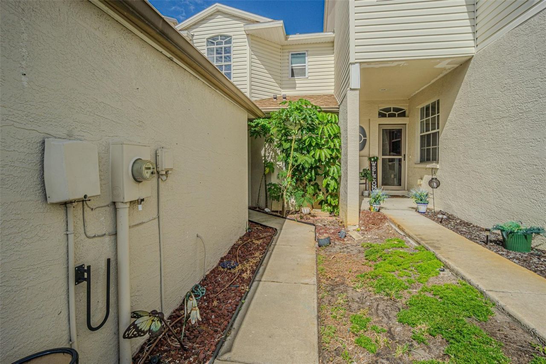
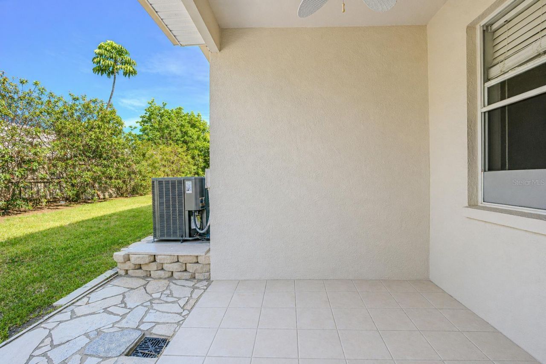
Lake views, a sparkling community pool, and NOT in a flood zone. Welcome to Willow Lake Townhomes! Just under 20 minutes from St. Pete Beach and downtown St. Petersburg, this home gives you a quiet setting close to everything. The kitchen features granite countertops, stainless steel appliances, and a breakfast bar made for gathering. The first-floor primary suite has its own bathroom for privacy and convenience. High ceilings make the spacious living room feel open, and it leads out to your pri...

View More

Property Summary

MLS Number: TB8502081
Status: Reduced
Days on Market: 171
Subdivision: WILLOW LAKE
County: Pinellas
Bedrooms: 3
Total Square Feet: 1,613
Price Per Sq. Ft.: $214
New Construction: No
Waterfront: No
Property Type: Residential - Townhouse
Cooling: Central Air
Garage: 2 car attached
Heating: Electric
Lot Size: 0.04 Acres
Roof Type: Shingle
Stories: 2.0
Year Built: 2004
Taxes: $5,708
HOA Y/N: Yes

Featured Amenities

Ceiling Fans(s)
Kitchen/Family Room Combo
Open Floorplan
Primary Bedroom Main Floor
Solid Surface Counters
Solid Wood Cabinets
Stone Counters
Thermostat
Window Treatments

Property Details

Appliances: Dishwasher, Dryer, Microwave, Range, Refrigerator, Washer
Community Features: Buyer Approval Required, Deed Restrictions, Pool, Sidewalks
Days on Site: 171
Directions: Start on Gandy Blvd heading west toward 4th St N. Turn left onto 4th St N (US-19 N) and continue for about 2.5 miles. Turnright onto 54th Ave N and continue for about 1.5 miles. Turn left onto 66th St N and drive for about 1 mile. Turn right onto 46th Ave
Exterior: Block, Stucco, Frame
Outdoor Features: Other, Sidewalk
Flood Zone Code: X
Flooring: Tile
Foundation: Slab
Home Warranty Y/N: No
Listing Terms: Cash, Conventional, FHA, Other, VA Loan
Lot: Paved
Lot Dimensions: 0.04
Ownership: Fee Simple
Parking: Driveway
Parking Notes: Driveway
Pets Allowed: Yes
Pets Restrictions: Buyer or buyer's agent to contact the HOA for more information.
Property Attached Y/N: No
Property Sub-Type: Townhouse
Sewer: Public Sewer
Showing Instructions: Appointment Only, Call Listing Agent, Combination Lock Box
Special Sale Provisions: None
Utilities: BB/HS Internet Available, Cable Available, Cable Connected, Electricity Available, Electricity Connected, Sewer Available, Sewer Connected, Water Available, Water Connected
Water: Public
Water Access Y/N: No
Construction: Block,Stucco,Frame

Room Sizes

Living Room: 23x12
Kitchen: 21x11
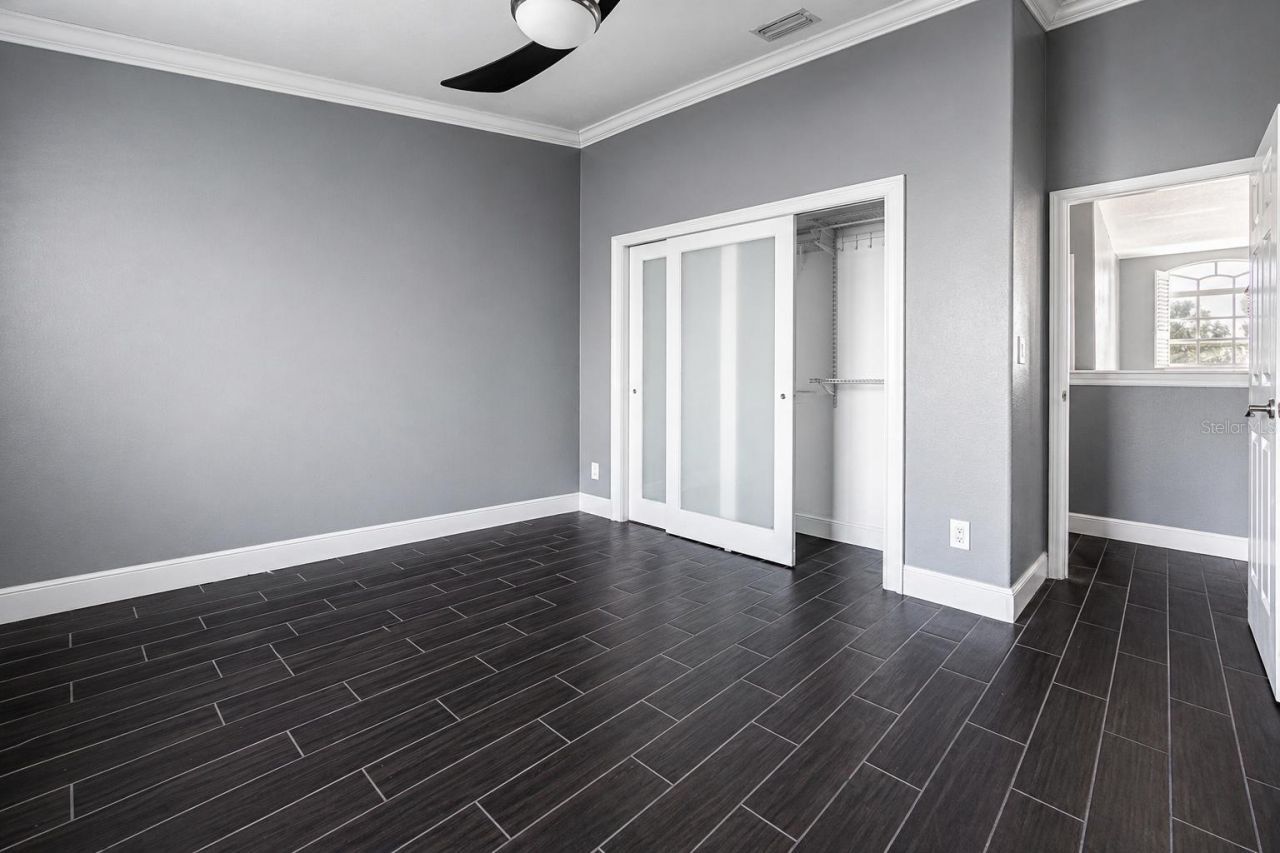
Primary Bedroom: 16x11
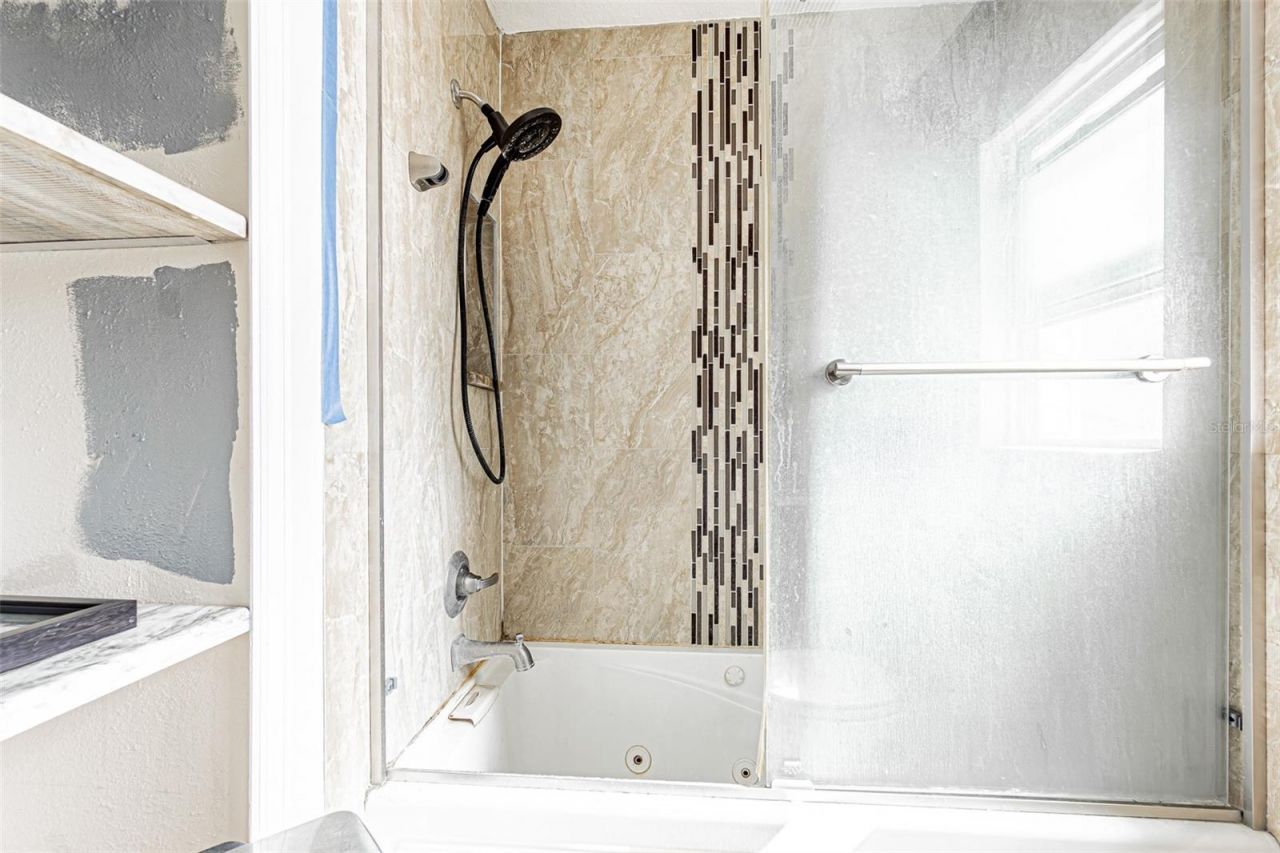
Primary Bathroom: 15x8
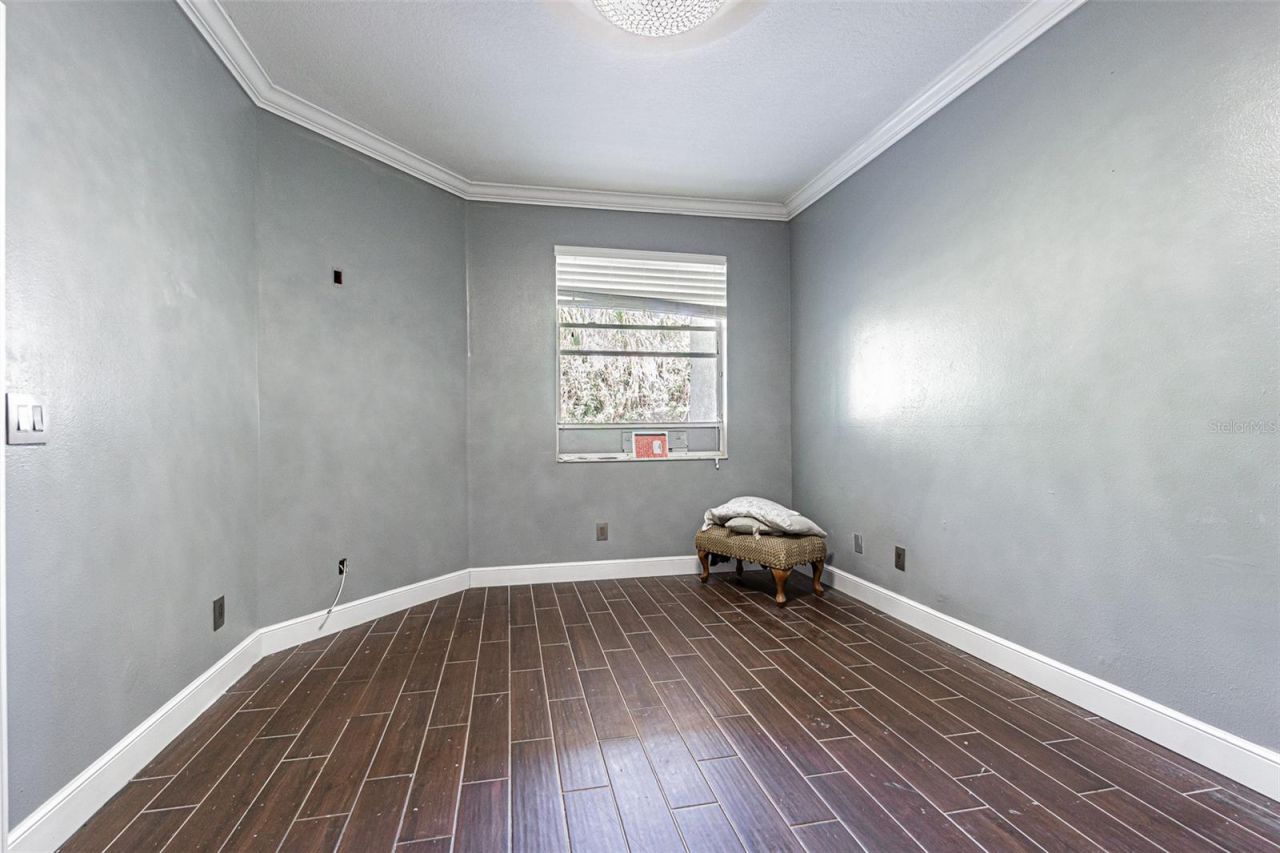
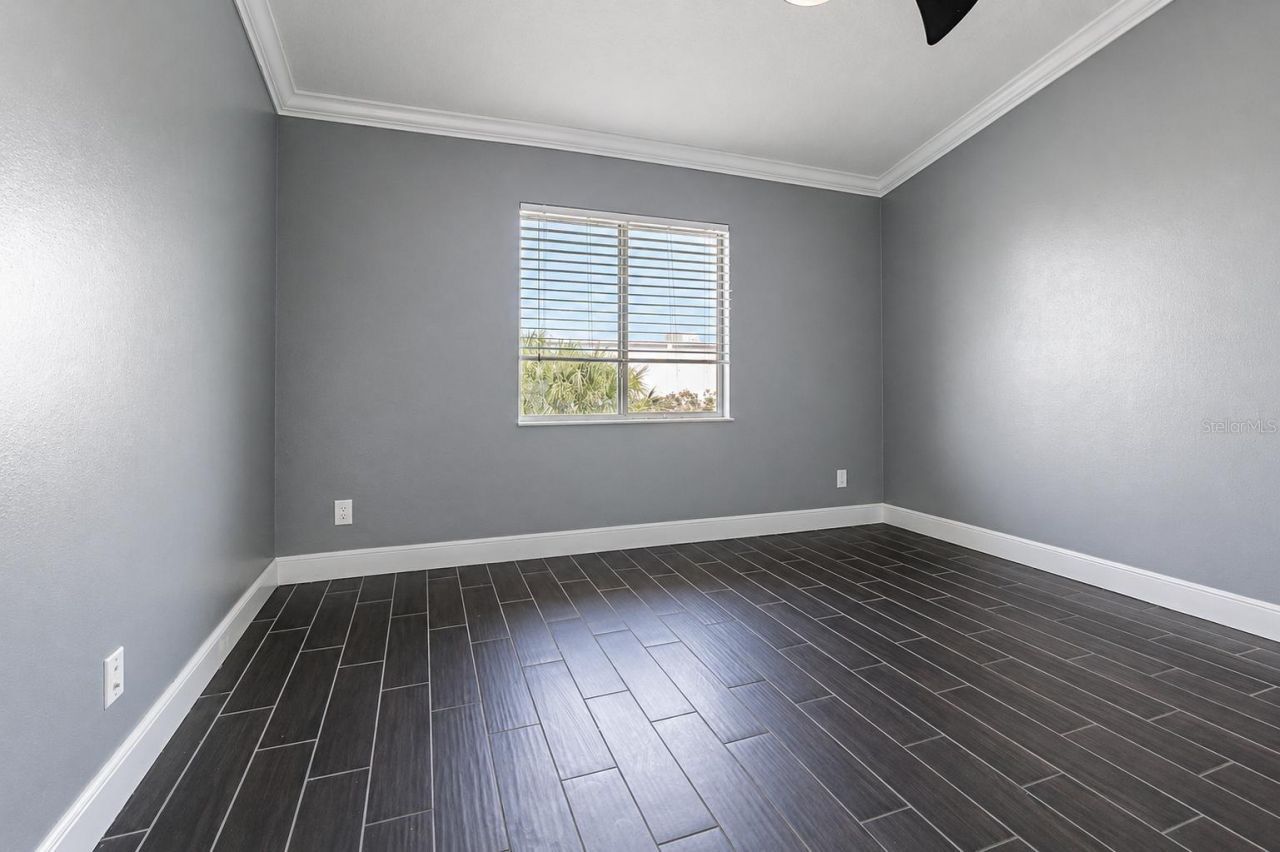
Bedroom 2: 12x11
Bedroom 3: 12x11
Bathroom 2: 9x5
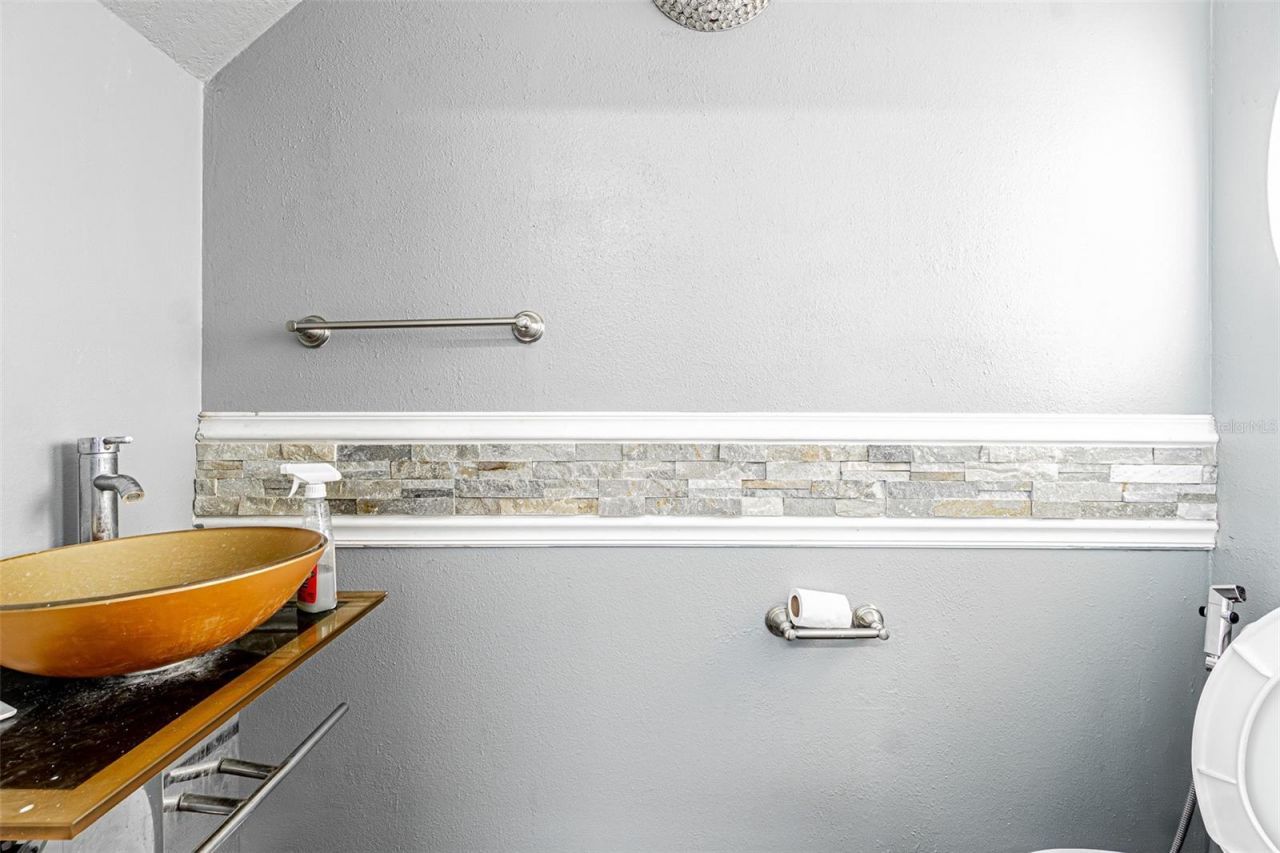
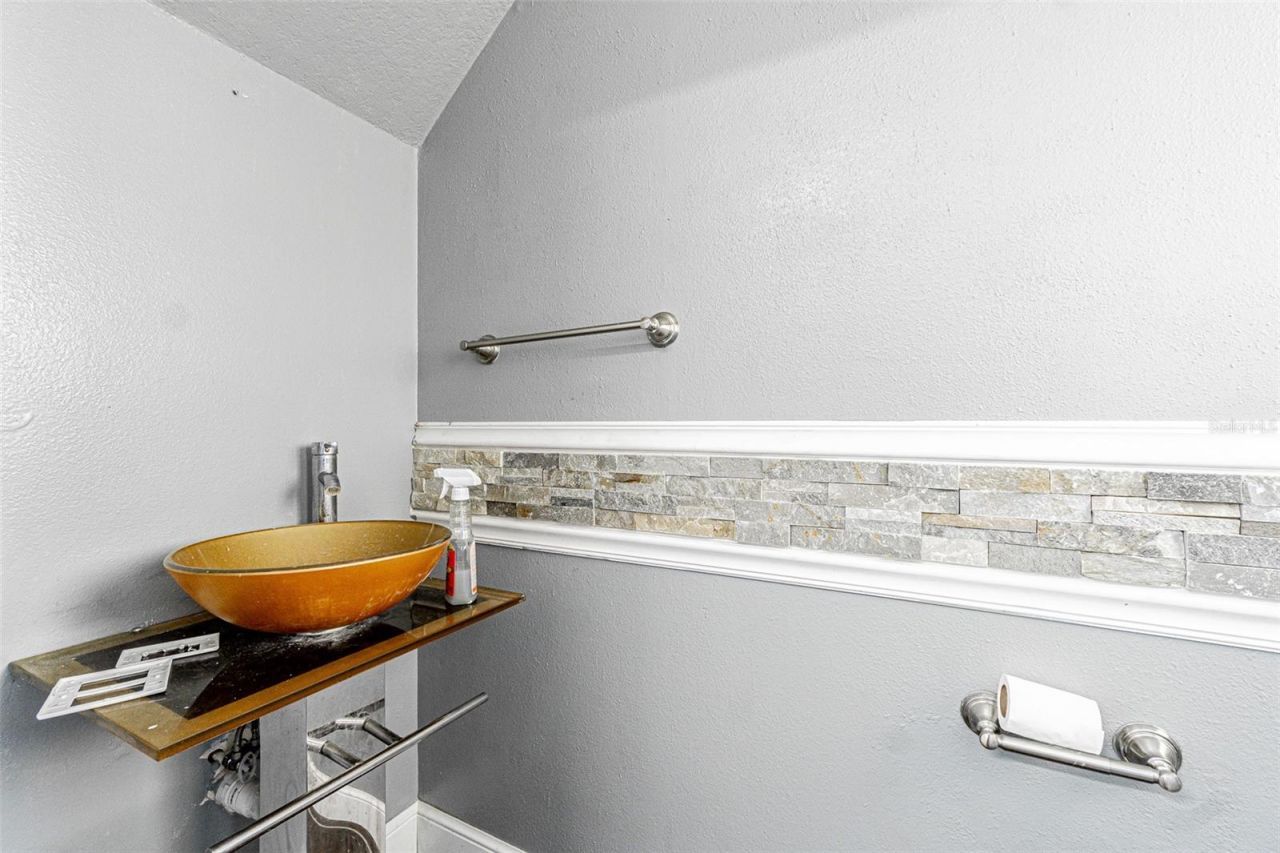
Bathroom 3: 7x3

Local Schools

High School: Dixie Hollins High-PN
Middle School: Tyrone Middle-PN
Elementary School: Westgate Elementary-PN

Location

Courtesy of

Agency Name: CHARLES RUTENBERG REALTY INC
Agency Contact: 866-580-6402
Agent Name: Rabeka Usman

agent picture

Presented by

Agent Name: Nick Khoury
Agent Phone: 954.444.7393
Agency Title: The Keyes Company
Request Info

IDX logo

Nick Khoury
keyes.com
Agent Cell:
954.444.7393
Office Phone:
954.444.7393

Mortgage Calculator

%
years/fixed
yearly
yearly (est.)

Estimated Payment

$ 2,269.77 Principal & Interest $1,693.51 Property Tax $475.67 Homeowner's Insurance $100.60
Mortgage Logo

Login to My Keyes Account


