
100 Keyes, 1926 - 2026
SIGN UP Login/Register
6314 NW 41st Avenue, Gainesville, FL 32606 Photo
New - 34 Hours Ago
6314 NW 41st Avenue, Gainesville, FL 32606 Photo
New - 34 Hours Ago
6314 NW 41st Avenue, Gainesville, FL 32606 Photo

32 Photos

6314 NW 41st Avenue Gainesville, FL 32606
$1,054,000
  • Beds
    4
  • Baths
    3 full
  • Total Square Feet
    3,576
  • Lot Size
    0.21 acre(s)

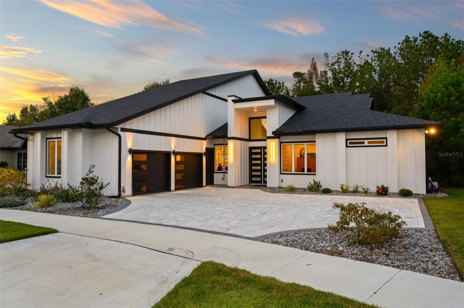
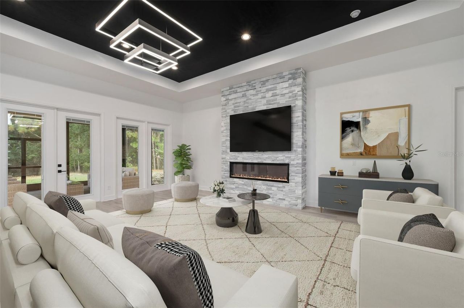
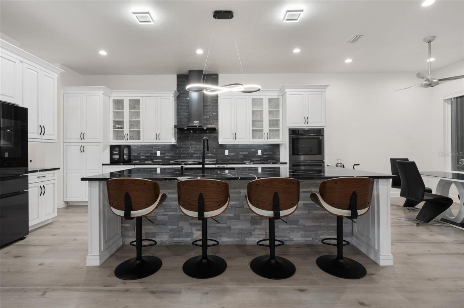
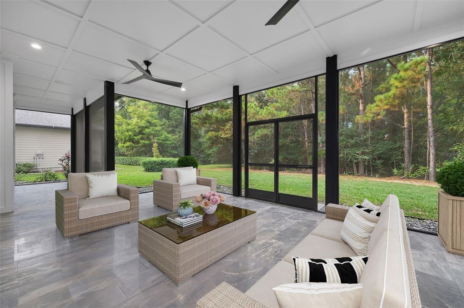
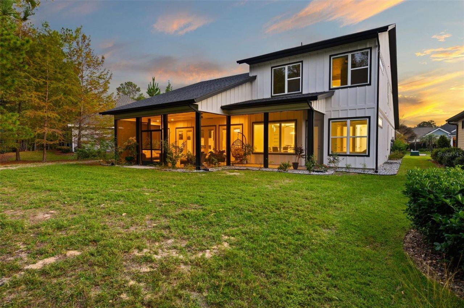
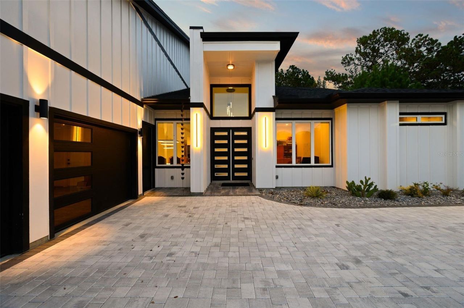
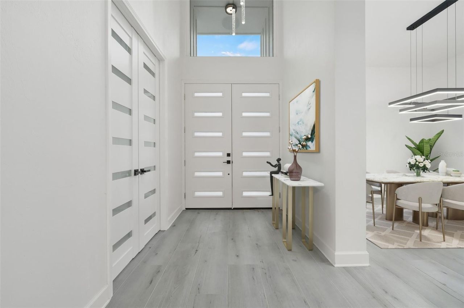
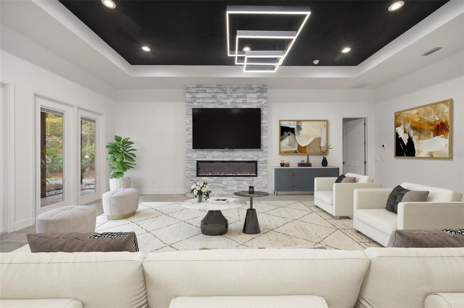
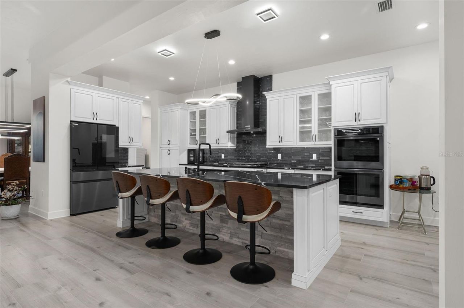
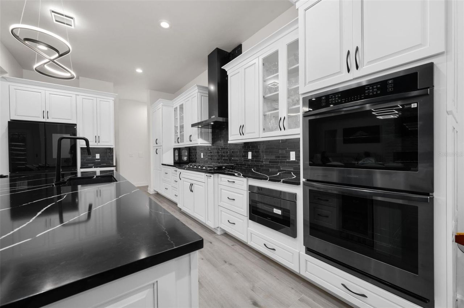
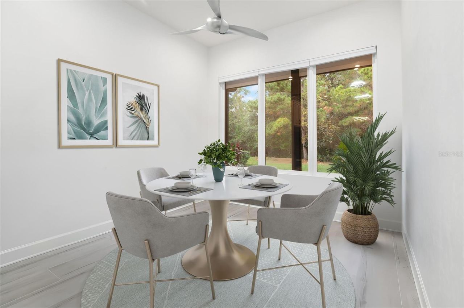
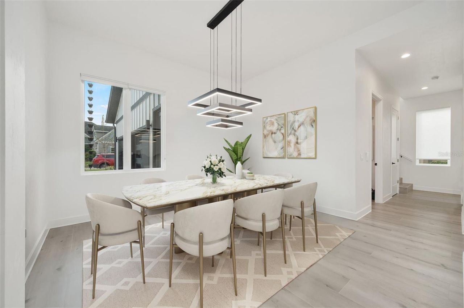
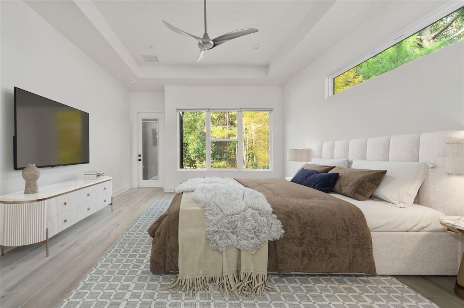
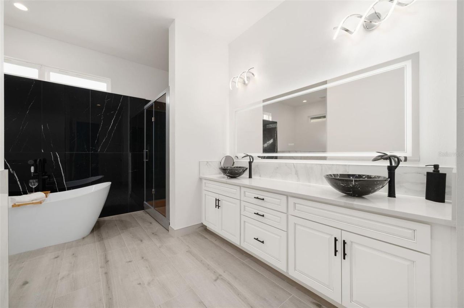
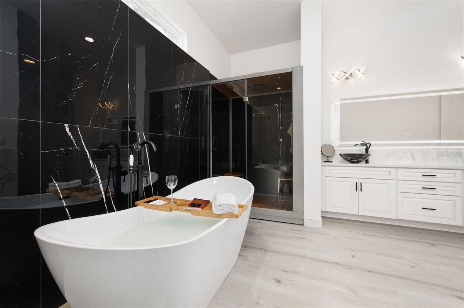
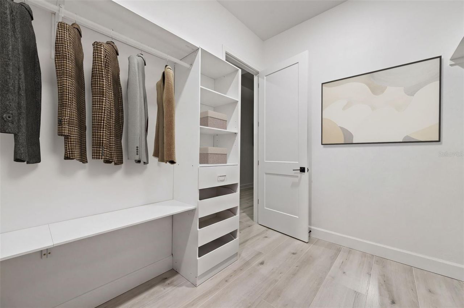
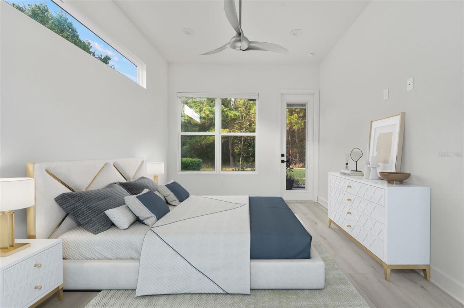
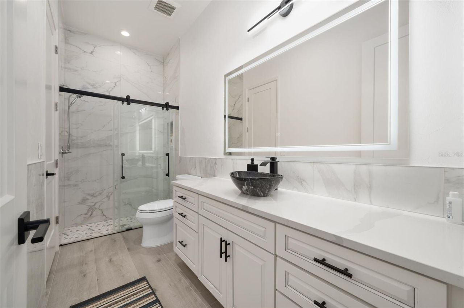
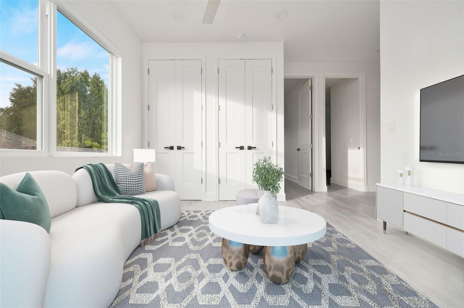
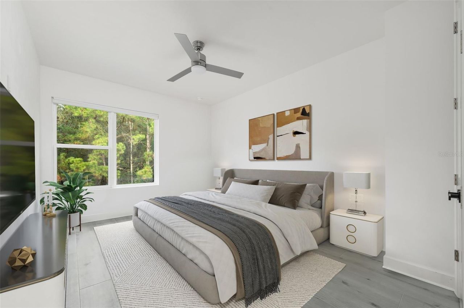
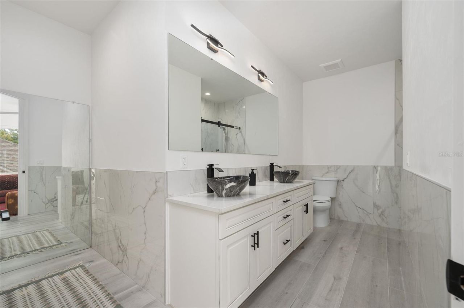
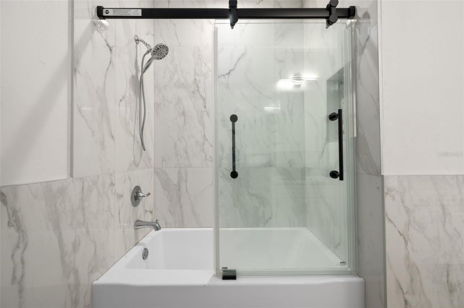
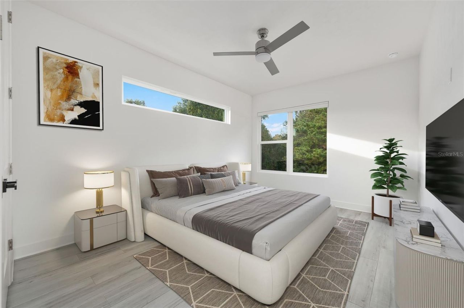
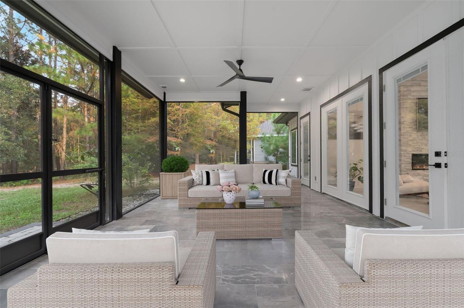
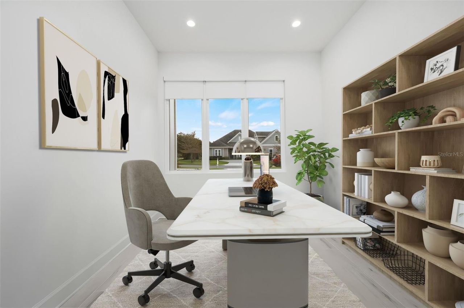
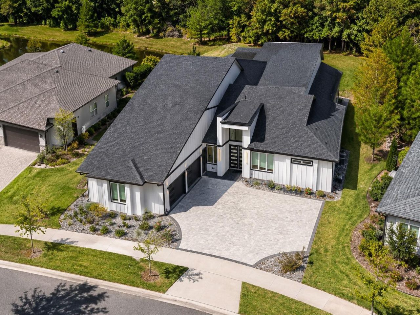
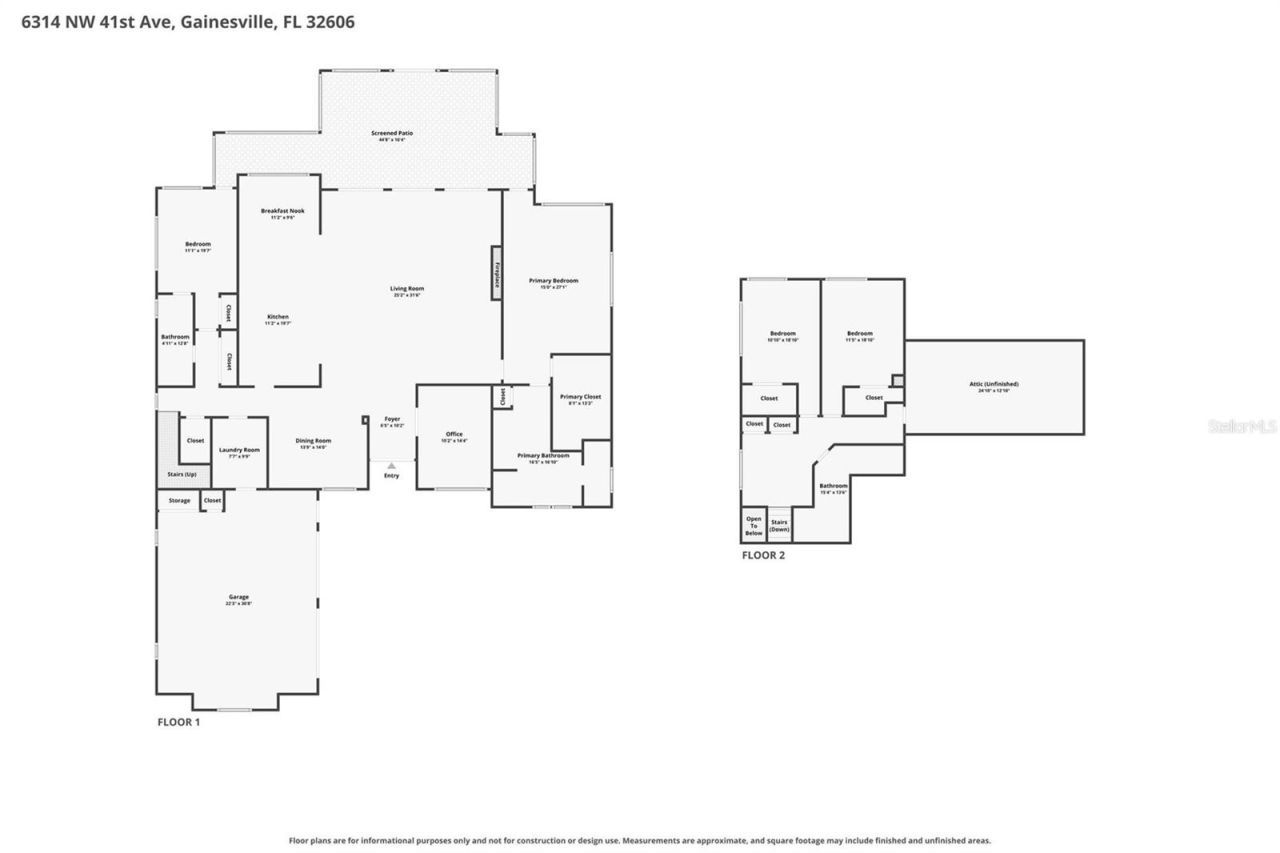
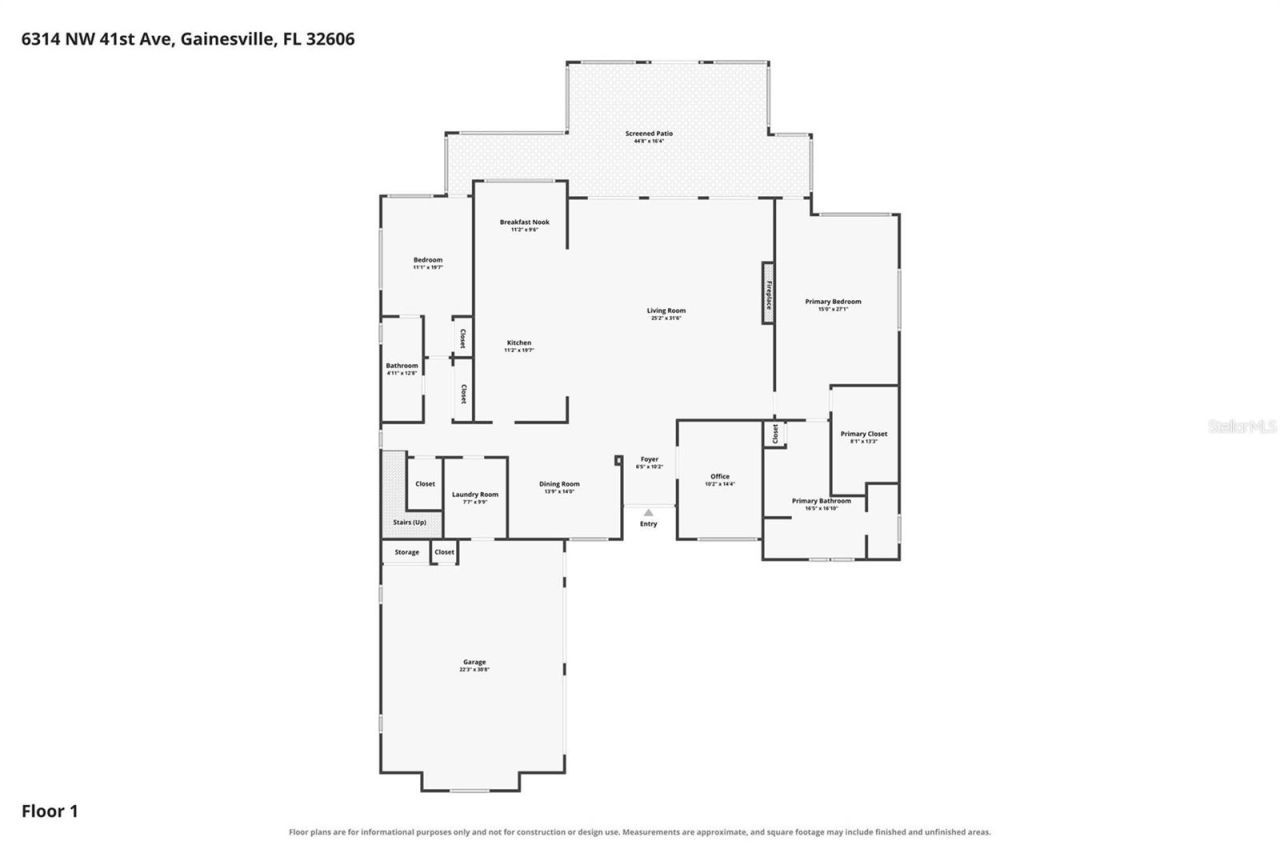
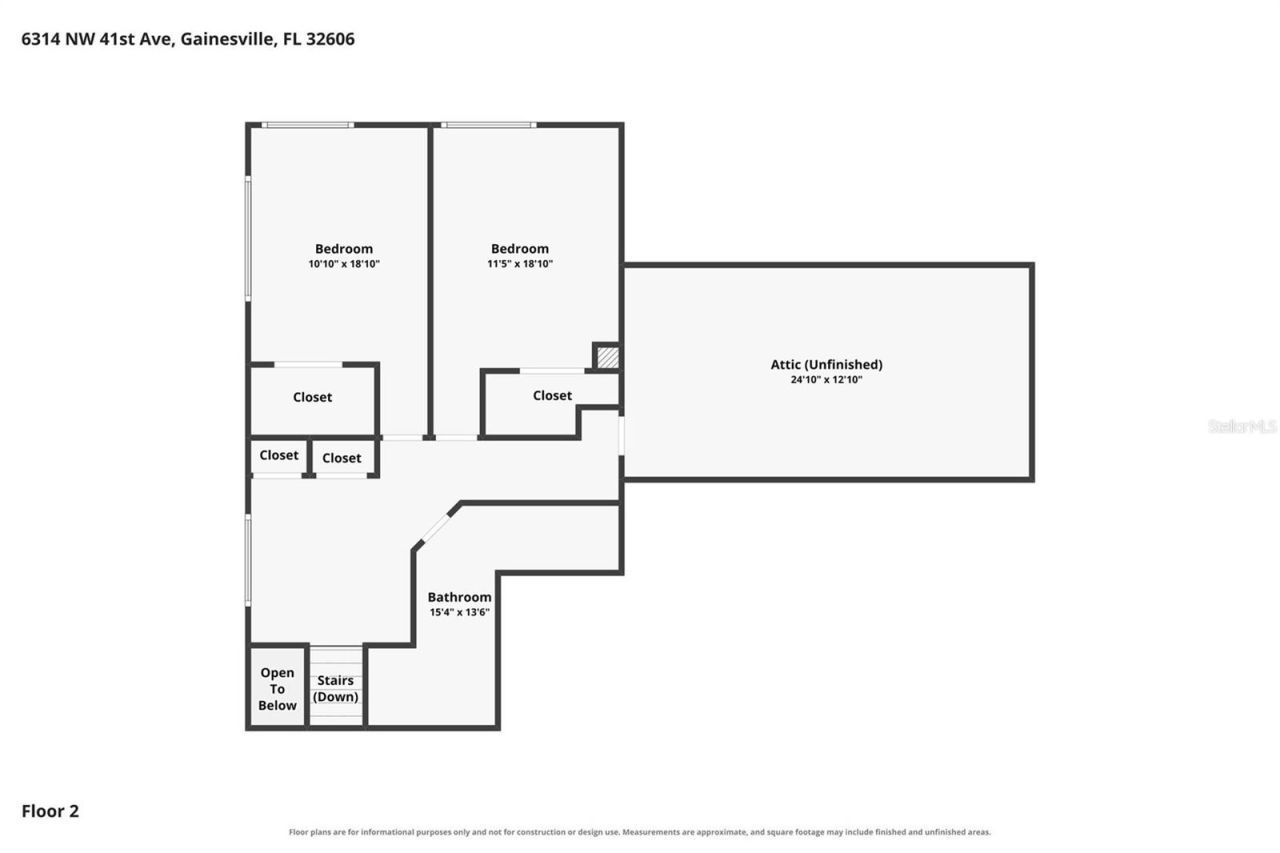
Virtually Staged. WHERE MODERN LUXURY MEETS NATURAL SERENITY! Built in 2025, this extraordinary custom luxury home offers 4 bedrooms, 3 full bathrooms, plus an amazing office/bonus room. This is a true 3-way split floor plan with almost 3,600 square feet of exceptional design and craftsmanship. A beautiful sunlit staircase leads to an elegant loft-style flex space, perfect for a private lounge, media room, or relaxing retreat. Every detail of this stunning residence has been thoughtfully selecte...

View More

Property Summary

MLS Number: GC544834
Status: Active
Days on Market: 1
Subdivision: GREYSTONE
County: Alachua
Bedrooms: 4
Total Square Feet: 3,576
Price Per Sq. Ft.: $295
Style: Contemporary, Custom, Other
New Construction: No
Waterfront: No
Property Type: Residential - Single Family
Cooling: Central Air, Zoned
Heating: Central, Electric, Zoned
Lot Size: 0.21 Acres
Roof Type: Shingle
Stories: 2.0
Year Built: 2025
Taxes: $2,561
HOA Y/N: Yes

Featured Amenities

Built-in Features
Ceiling Fans(s)
Central Vaccum
Eat-in Kitchen
High Ceilings
Open Floorplan
Other
Primary Bedroom Main Floor
Stone Counters
Thermostat
Tray Ceiling(s)
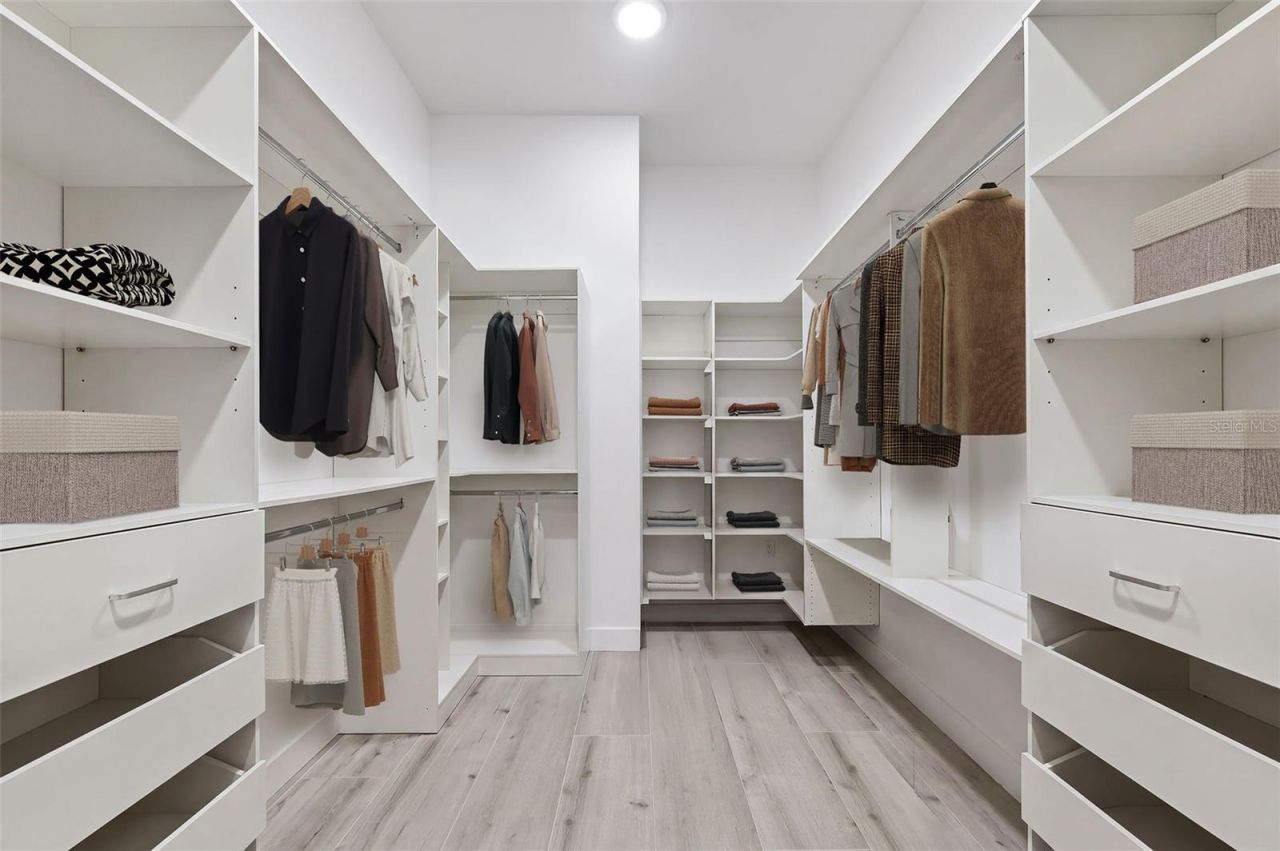
Walk-In Closet(s)
Window Treatments

Property Details

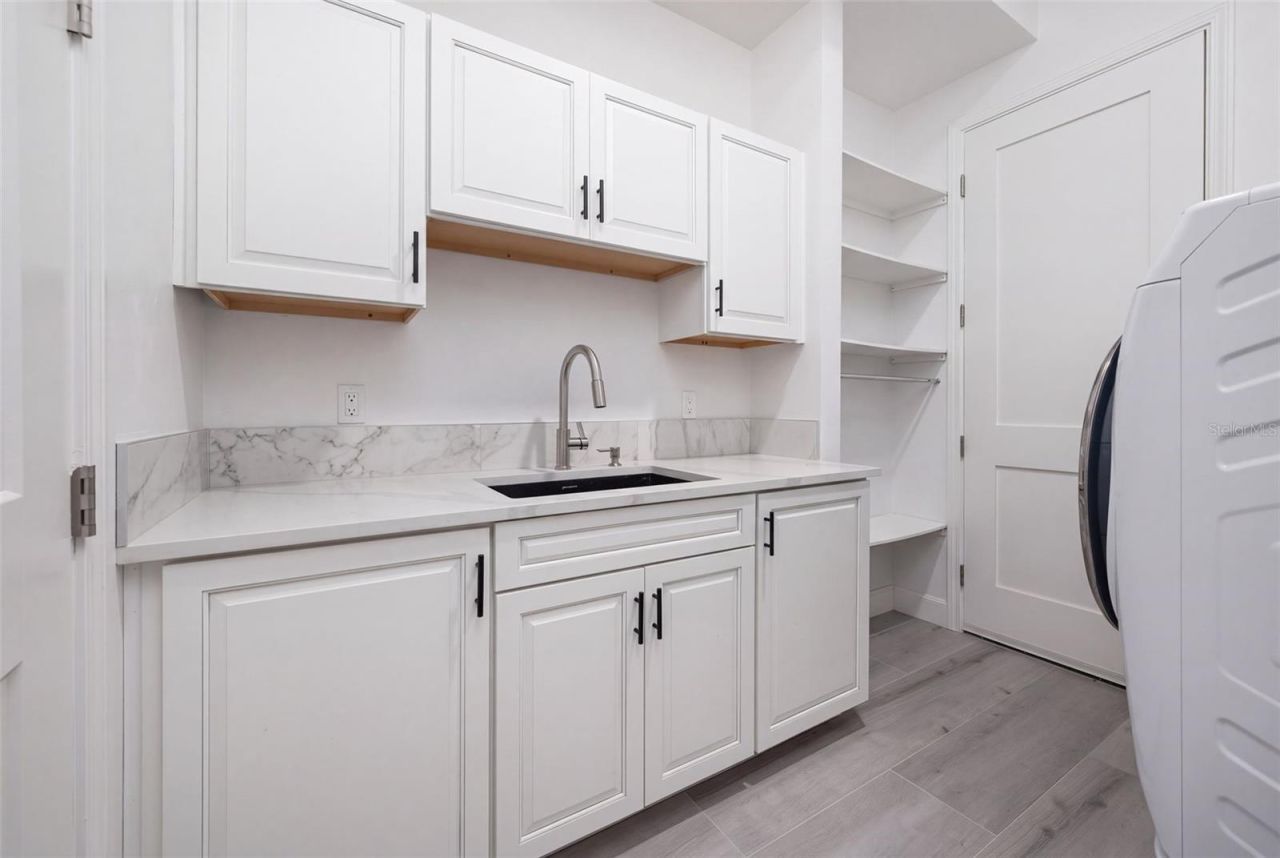
Additional Rooms: Attic, Bonus Room, Breakfast Room Separate, Den/Library/Office, Formal Dining Room Separate, Inside Utility, Loft
Appliances: Built-In Oven, Cooktop, Dishwasher, Disposal, Dryer, Electric Water Heater, Exhaust Fan, Gas Cooktop, Microwave, Other, Range Hood, Refrigerator, Washer, Wine Refrigerator
Days on Site: 1
Directions: From I-75, take Exit 390 for NW 39th Ave and head east. Turn left onto NW 63rd St into Greystone, then turn onto NW 41st Ave. The home is on the right.
Exterior: HardiPlank Type
Outdoor Features: Other, Private Yard, Sidewalk
Fireplace: Electric, Living Room, Non Wood Burning, Stone
Fireplace Y/N: Yes
Flood Zone Code: X
Flooring: Tile
Foundation: Slab
Home Style: Contemporary, Custom, Other
Home Warranty Y/N: No
Listing Terms: Cash, Conventional, FHA, VA Loan
Lot: City Limits, In County, Landscaped, Level, Sidewalk, Paved
Lot Dimensions: 0.21
Other Equipment: Private Yard
Ownership: Fee Simple
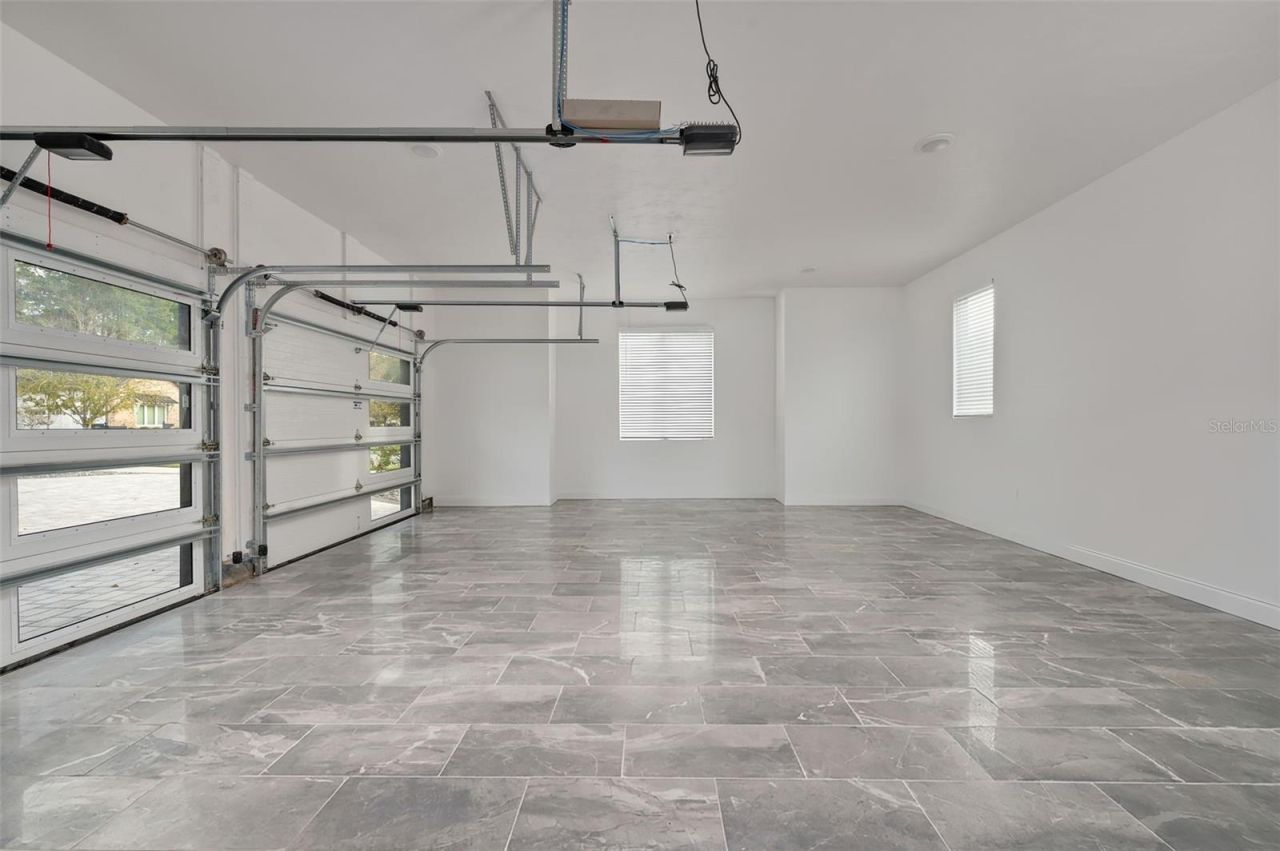
Parking: Driveway, Garage Door Opener, Other, Oversized
Parking Notes: Driveway, Garage Door Opener, Other, Oversized
Patio/Porch: Covered, Other, Rear Porch, Screened
Pets Allowed: Yes
Property Attached Y/N: No
Property Sub-Type: Single Family Residence
Security: Smoke Detector(s)
Sewer: Public Sewer
Showing Instructions: Appointment Only, Call Listing Agent, See Remarks
Special Sale Provisions: None
Utilities: BB/HS Internet Available, Cable Available, Electricity Connected, Natural Gas Connected, Public, Sewer Connected, Underground Utilities, Water Connected
Vegetation: Trees/Landscaped
Water: Public
Water Access Y/N: No
Windows: Blinds, Double Pane Windows, Insulated Windows, Shades, Window Treatments
Zoning: R-1A
Construction: HardiPlank Type

Room Sizes

Living Room: 25.2x31.5

Local Schools

High School: F. W. Buchholz High School-AL
Middle School: Fort Clarke Middle School-AL
Elementary School: Meadowbrook Elementary School-AL

Location

Courtesy of

Agency Name: BOSSHARDT REALTY SERVICES LLC
Agency Contact: 352-371-6100
Agent Name: Shadee Tajalli

agent picture

Presented by

Agent Name: Nick Khoury
Agent Phone: 954.444.7393
Agency Title: The Keyes Company
Request Info

IDX logo

Nick Khoury
keyes.com
Agent Cell:
954.444.7393
Office Phone:
954.444.7393

Mortgage Calculator

%
years/fixed
yearly
yearly (est.)

Estimated Payment

$ 5,696.12 Principal & Interest $5,175.29 Property Tax $213.42 Homeowner's Insurance $307.42
Mortgage Logo

Login to My Keyes Account


