
100 Keyes, 1926 - 2026
SIGN UP Login/Register
6282 Forestwood Drive E, Lakeland, FL 33811 Photo
New
6282 Forestwood Drive E, Lakeland, FL 33811 Photo
New
6282 Forestwood Drive E, Lakeland, FL 33811 Photo

38 Total Photos [Click to View All]

6282 Forestwood Drive E Lakeland, FL 33811
$621,410
  • Beds
    4
  • Baths
    3 full
  • Total Square Feet
    2,793
  • Lot Size
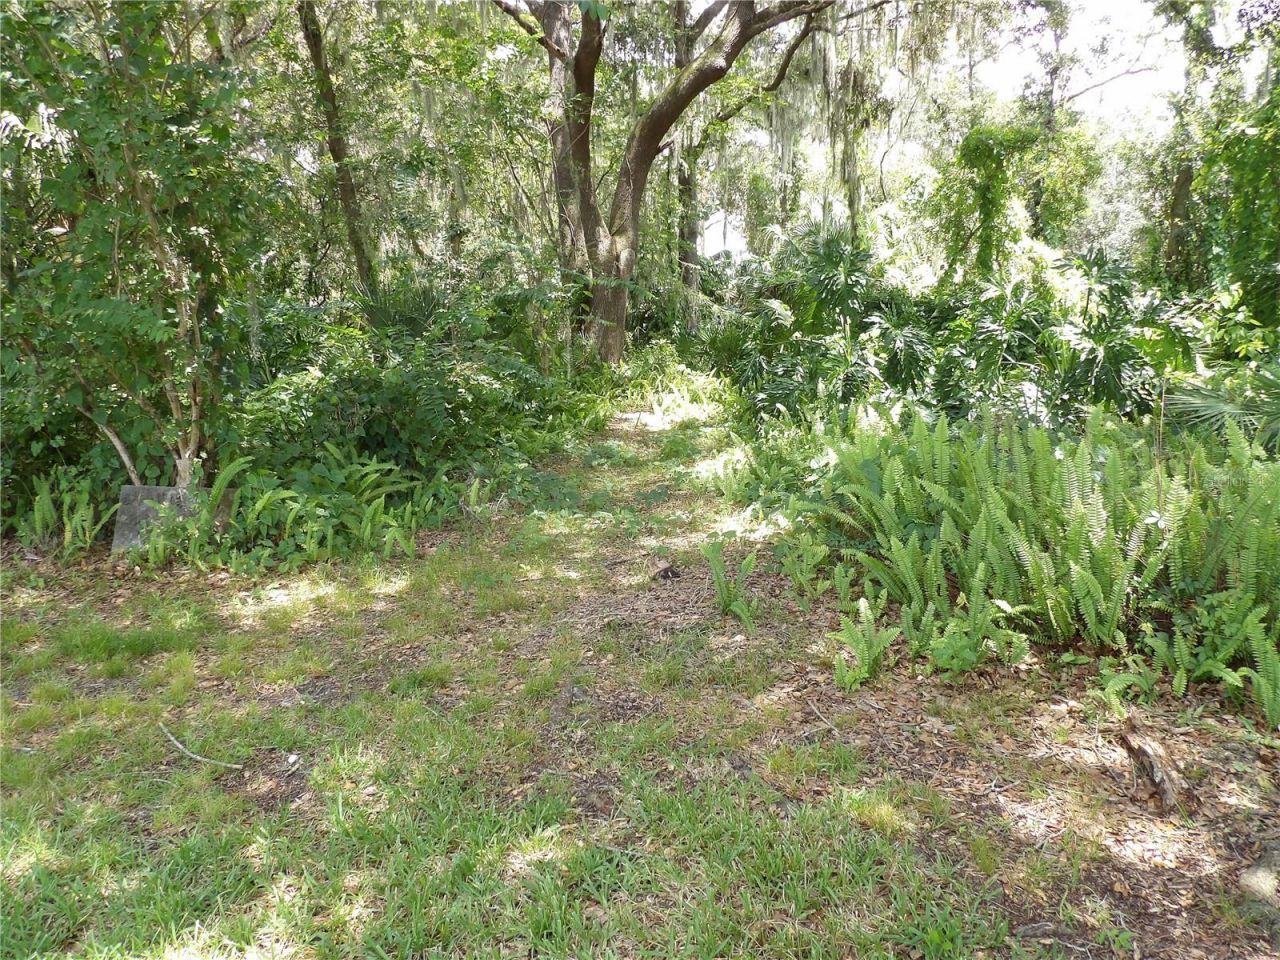
    0.85 acre(s)

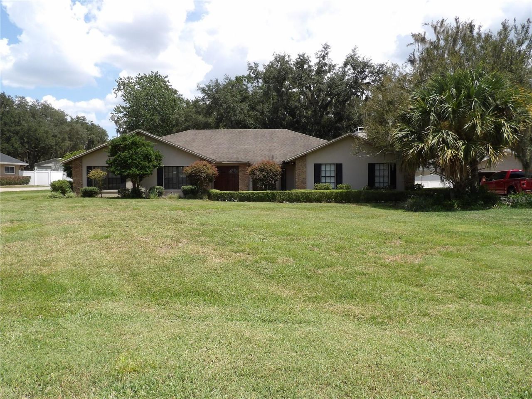
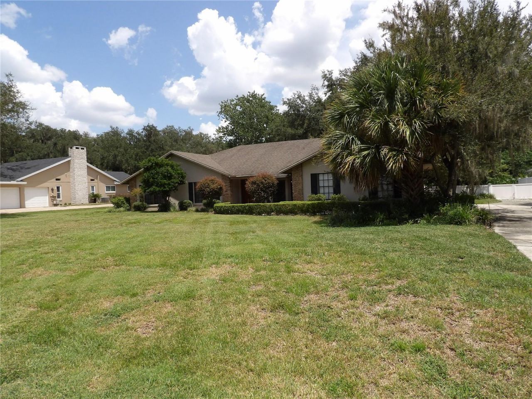
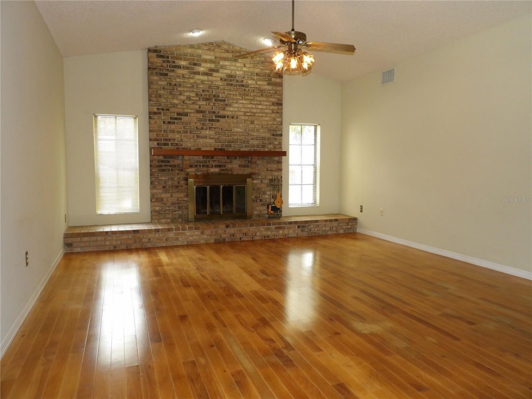
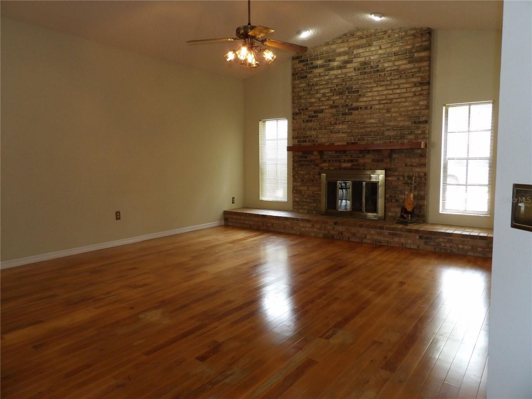
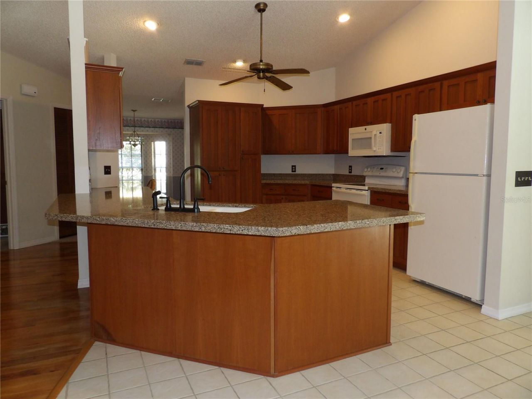
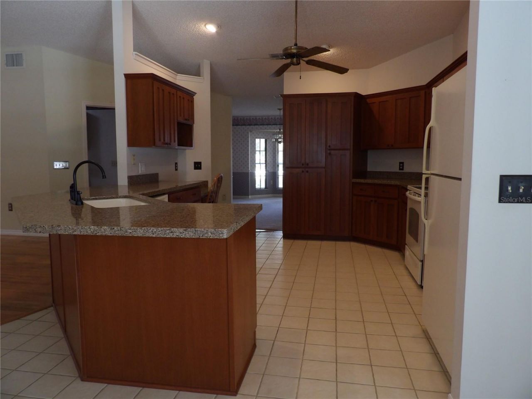
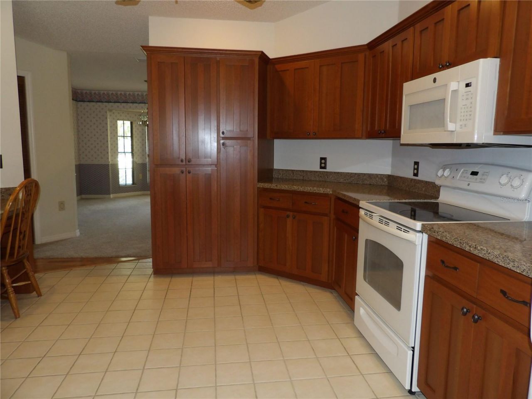
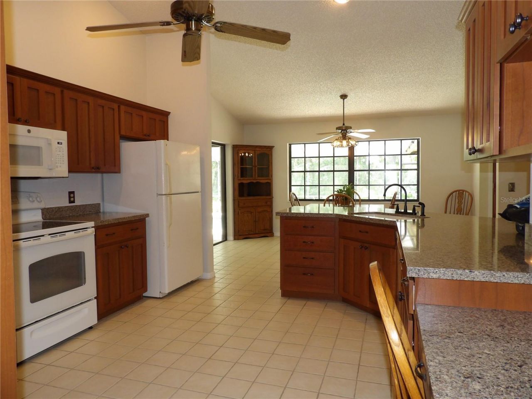
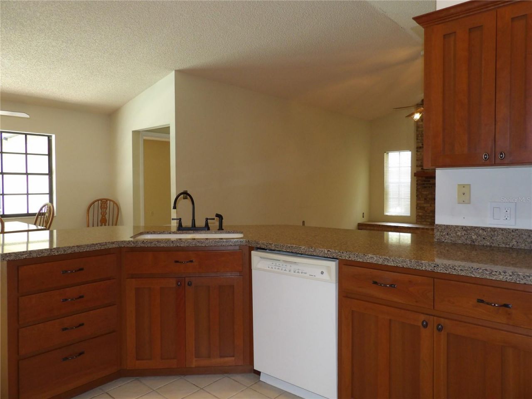
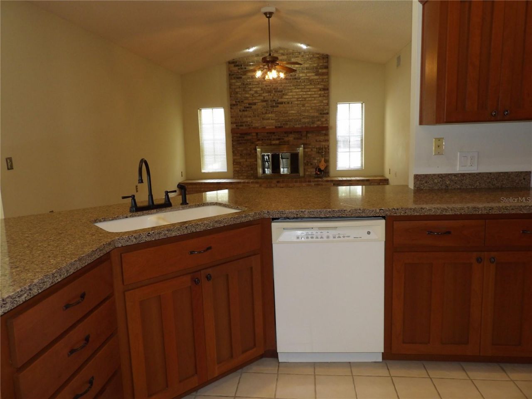
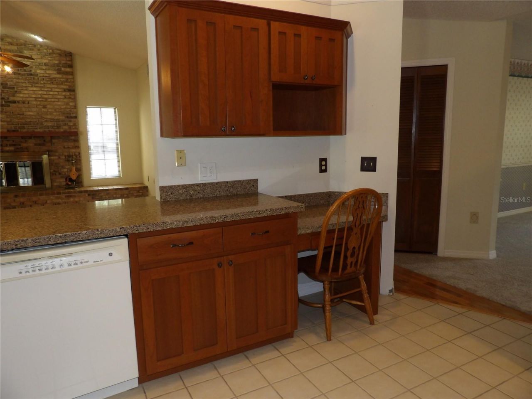
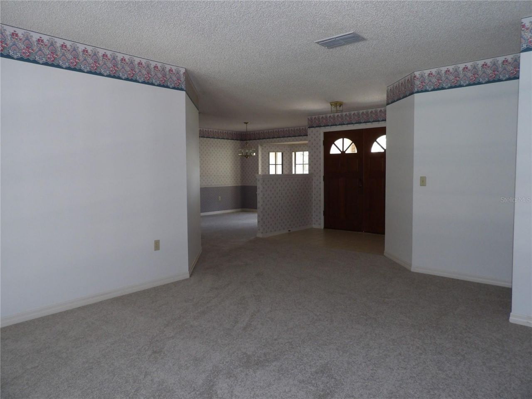
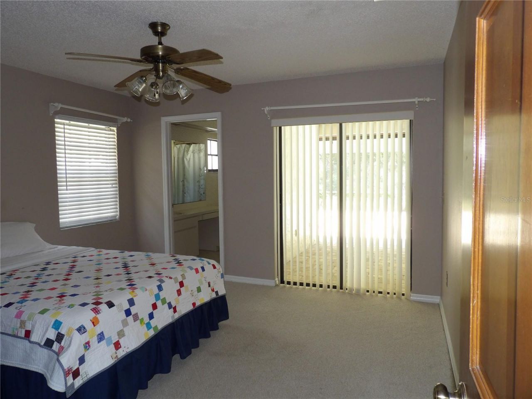
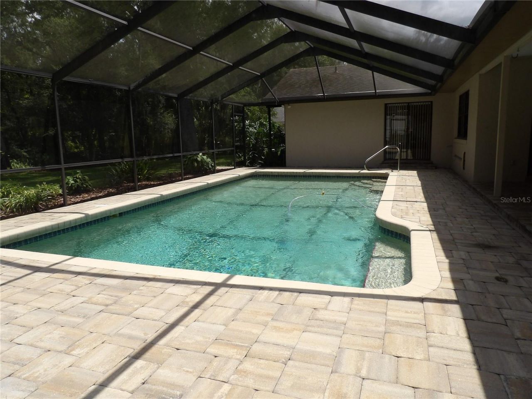
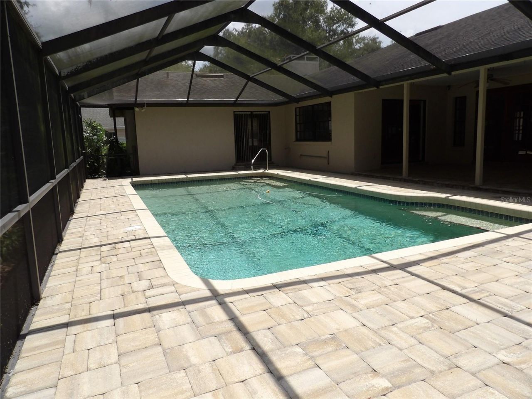
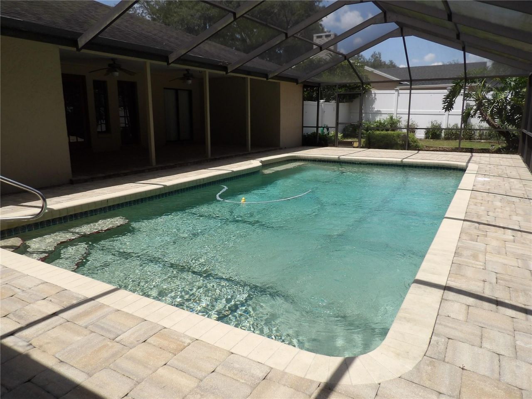
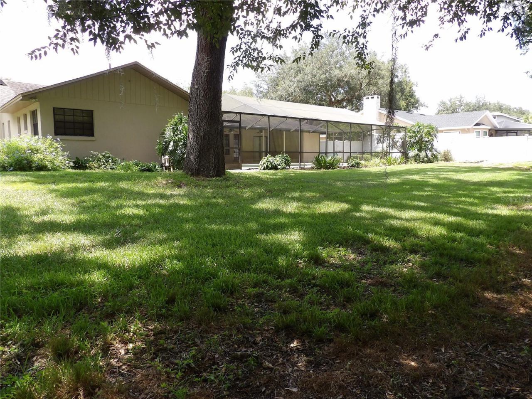
Welcome home to this spacious 4-bedroom, 3-bath pool home offering the ideal combination of comfort, style, and Florida living. The thoughtfully designed floor plan provides plenty of space for everyday living, entertaining, and accommodating family and guests.The beautifully appointed kitchen is sure to impress, featuring gorgeous wood cabinetry, granite countertops, and ample workspace. The kitchen flows naturally into the living areas, making it an inviting gathering space for family and frie...

View More

Property Summary

MLS Number: TB8539113
Status: Active
Days on Market: 4
Subdivision: FORESTWOOD
County: Polk
Bedrooms: 4
Total Square Feet: 2,793
Price Per Sq. Ft.: $222
Style: Contemporary
New Constuction: No
Waterfront: No
Property Type: Residential - Single Family
Cooling: Central Air
Fenced: Yes
Garage: 2 car attached
Heating: Central, Electric, Heat Pump
Lot Size: 0.85 Acres
Roof Type: Shingle
Stories: 1.0
Year Built: 1988
Taxes: $6,195

Featured Amenities

Ceiling Fans(s)
Central Vaccum
Eat-in Kitchen
High Ceilings
Open Floorplan
Solid Wood Cabinets
Split Bedroom
Walk-In Closet(s)

Property Details

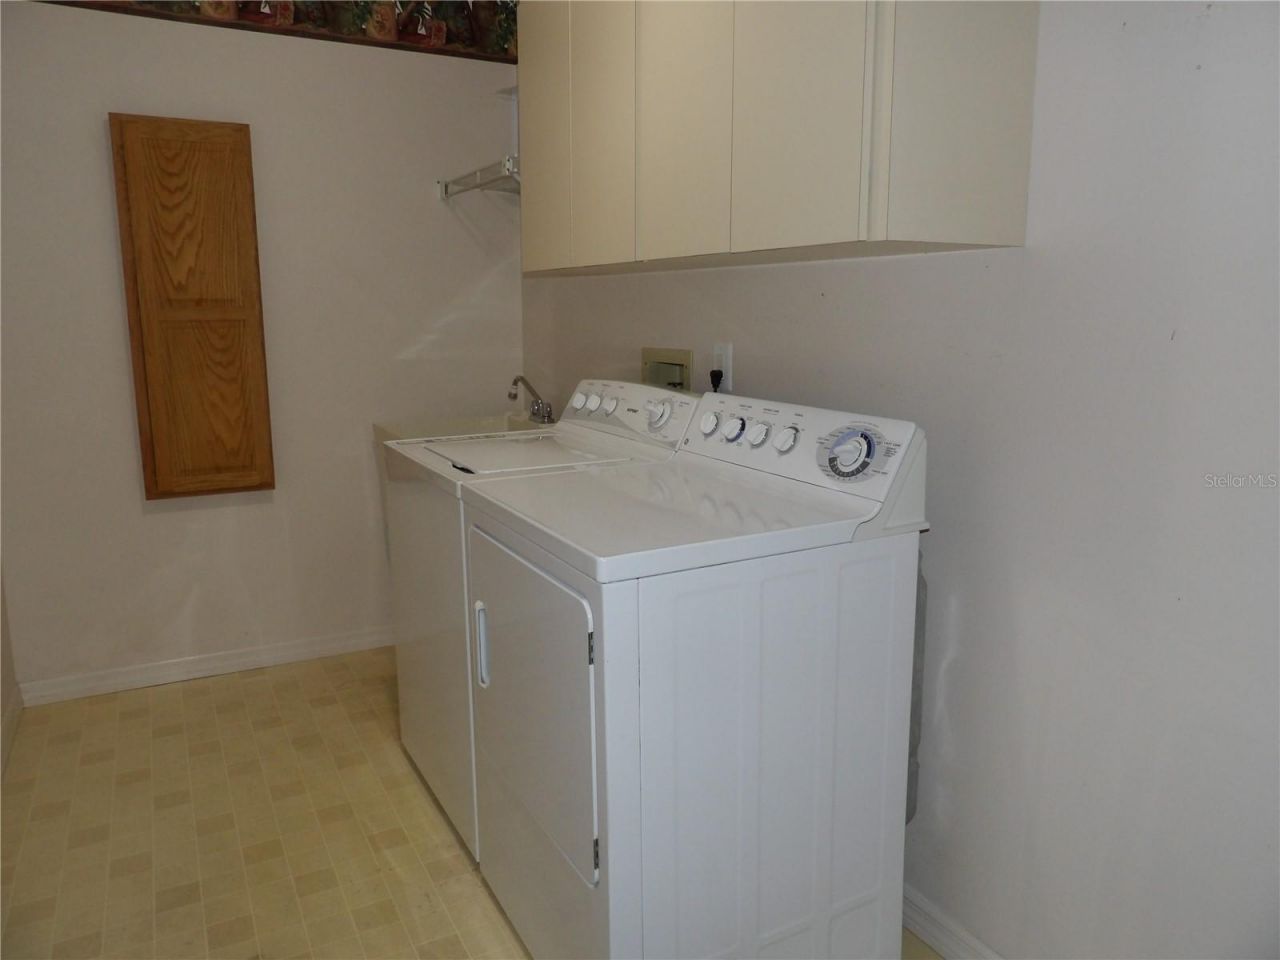
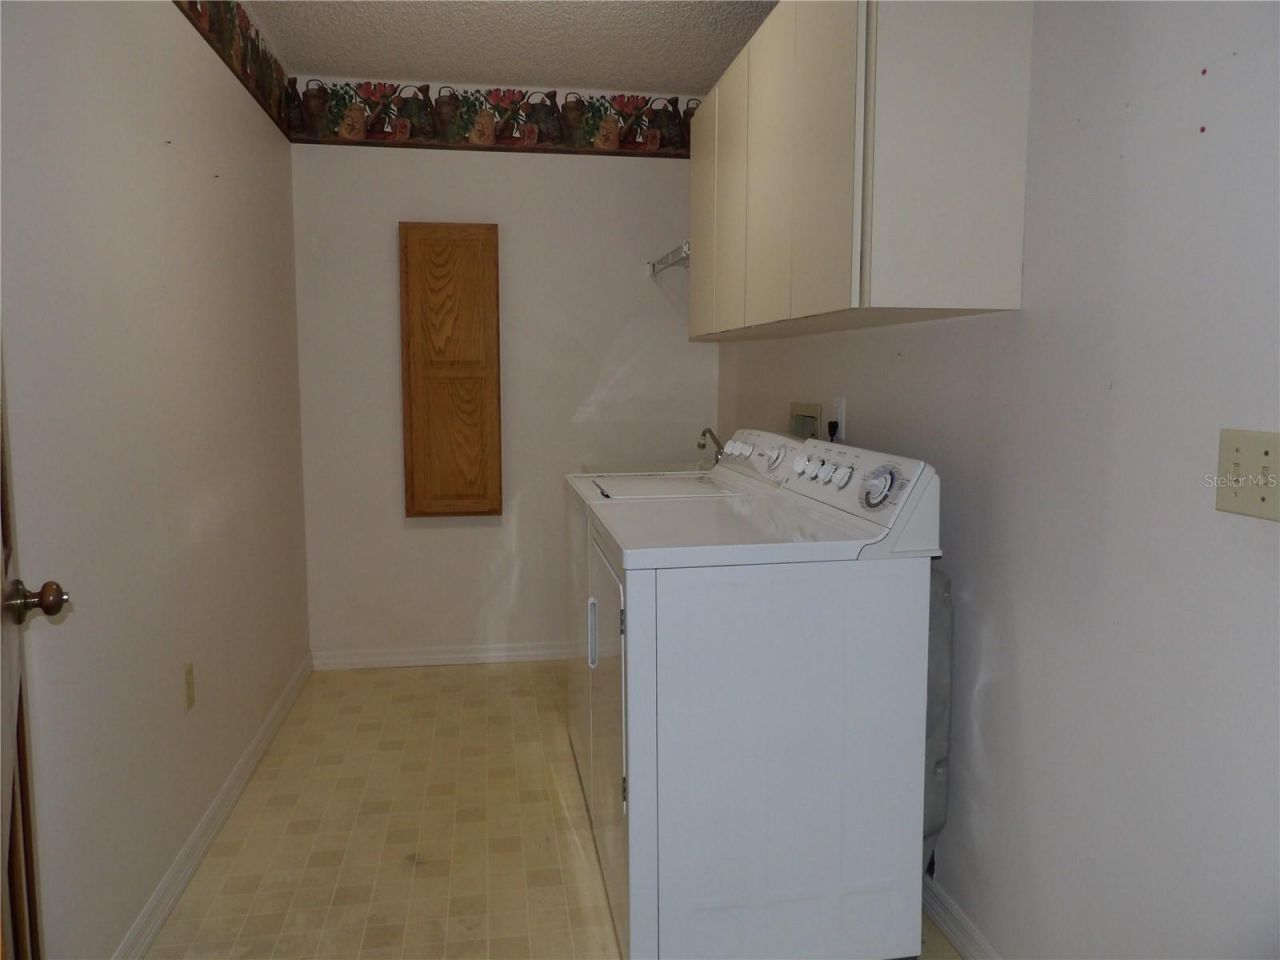
Additional Rooms: Breakfast Room Separate, Family Room, Formal Dining Room Separate, Formal Living Room Separate, Inside Utility
Appliances: Dryer, Electric Water Heater, Microwave, Range, Refrigerator, Washer
Days on Site: 4
Directions: I-4 to South County Line Road, turn left onto Ewell Rd, right onto Forestwood Dr E, the home will be on the left.
Exterior: Block, Brick, Stucco
Fencing: Vinyl
Fireplace: Family Room, Wood Burning
Fireplace Y/N: Yes
Flood Zone Code: X
Flooring: Carpet, Tile, Wood
Foundation: Slab
Garage Dimensions: 22x23
Home Style: Contemporary
Home Warranty Y/N: No
Listing Terms: Cash, Conventional, FHA, VA Loan
Lot Dimensions: 0.85
Other Equipment: Irrigation Equipment
Ownership: Fee Simple
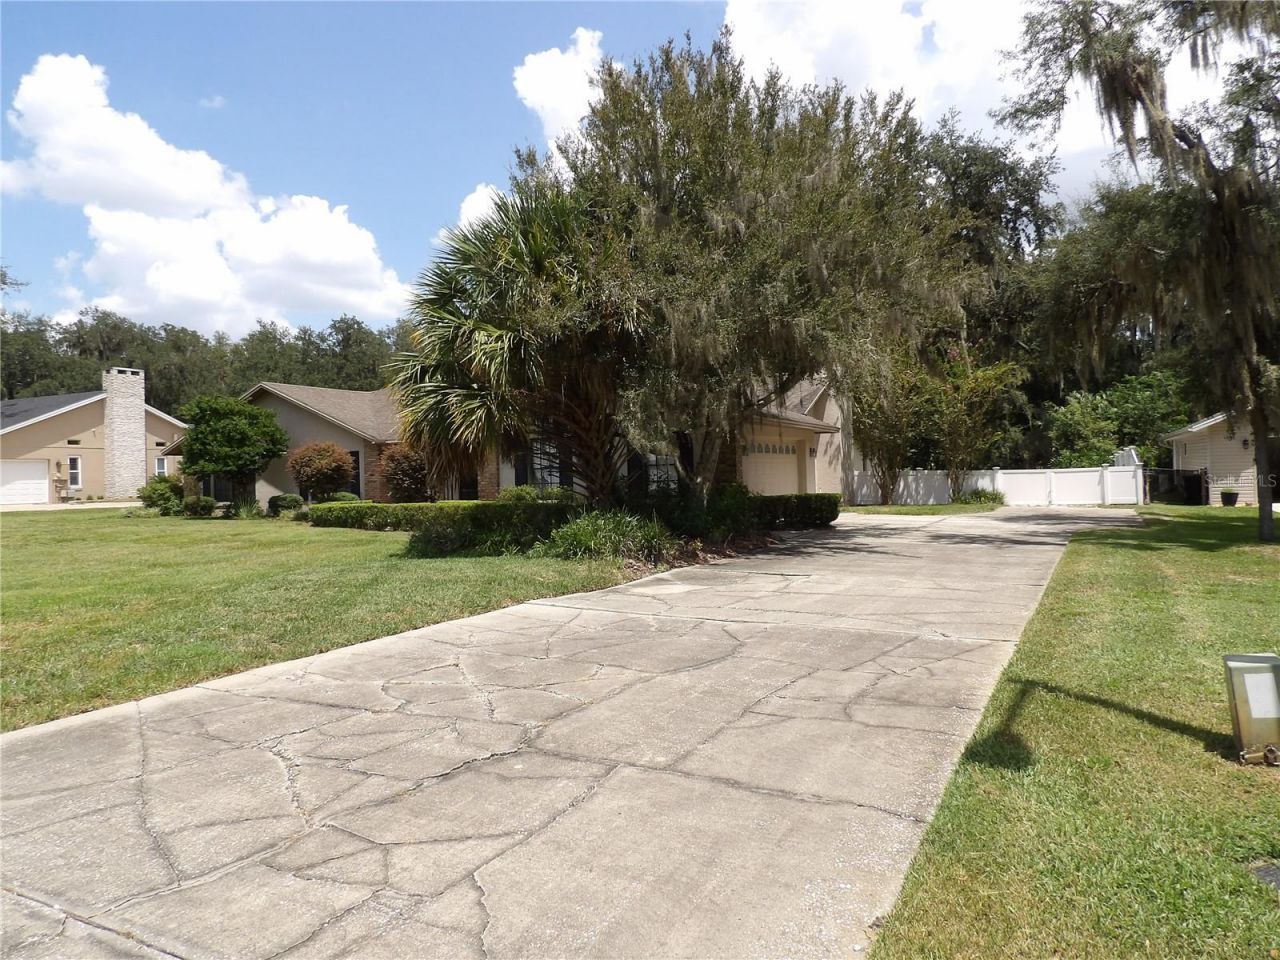
Parking: Garage Door Opener, Garage Faces Side
Parking Notes: Garage Door Opener, Garage Faces Side
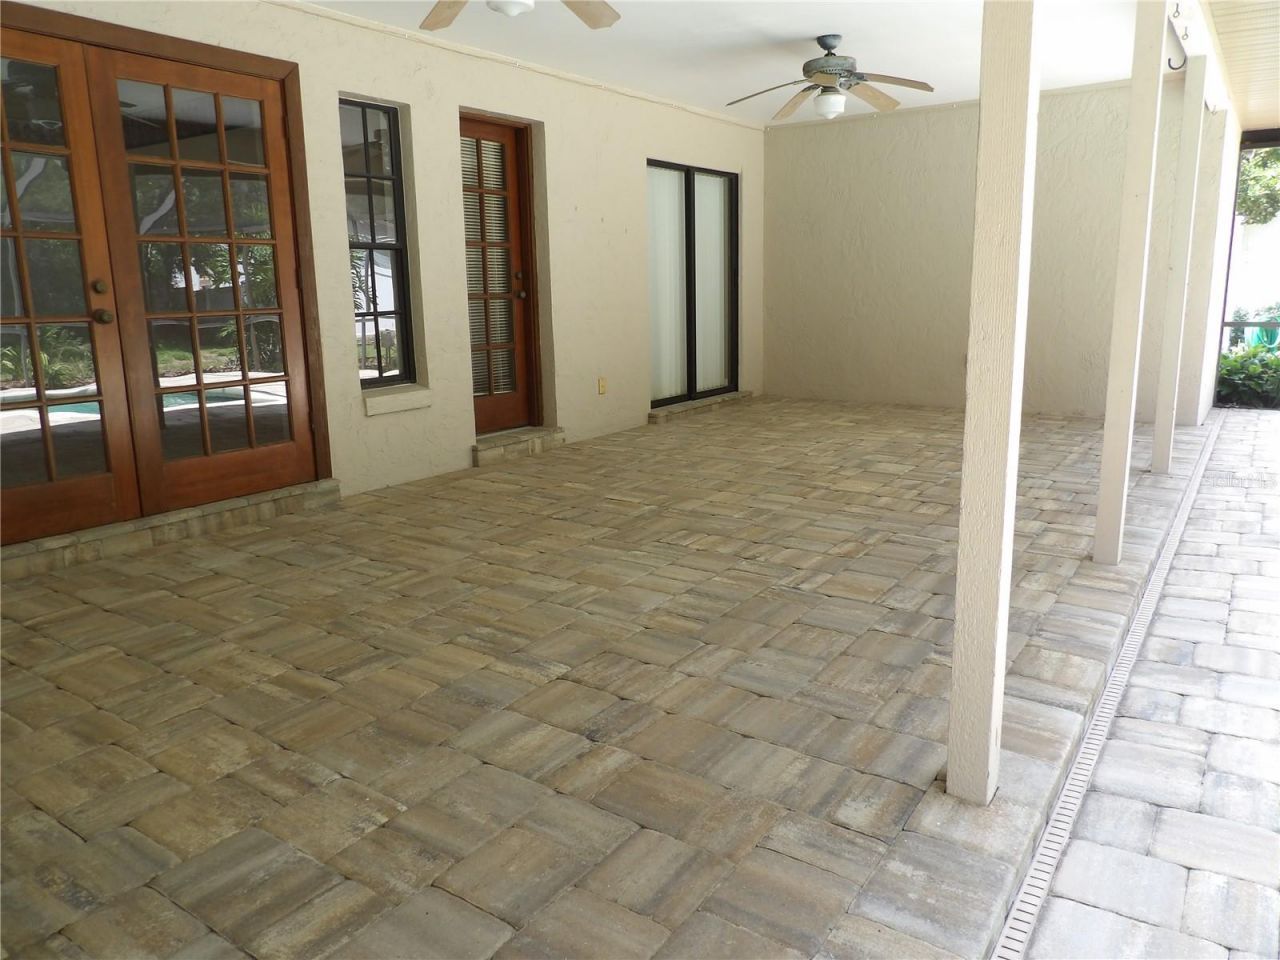
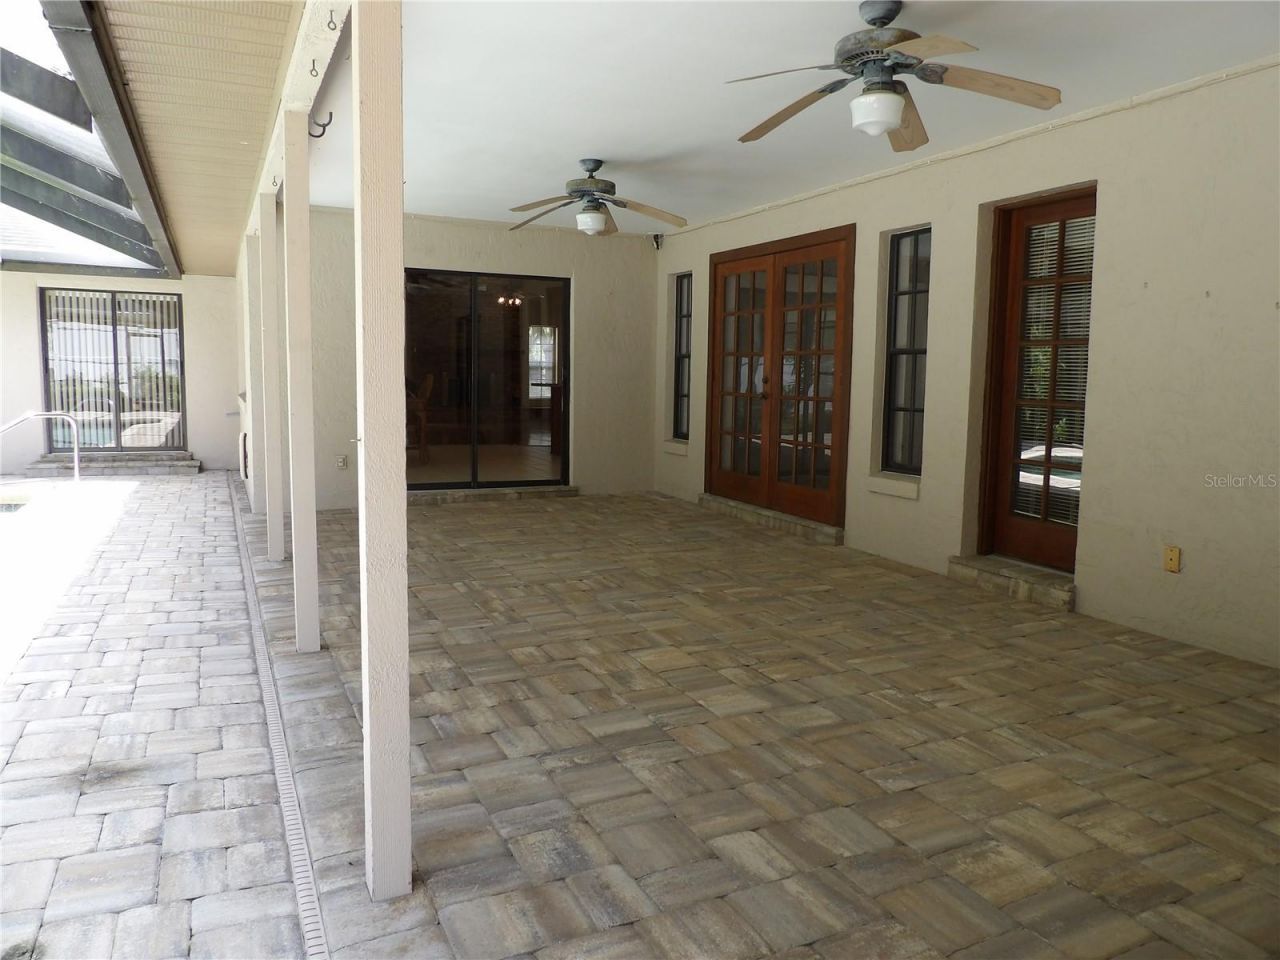
Pool: In Ground, Screen Enclosure
Property Attached Y/N: No
Property Sub-Type: Single Family Residence
Sewer: Septic Tank
Showing Instructions: Supra Lock Box
Special Sale Provisions: None
Swimming Pool: Yes
Utilities: Cable Available
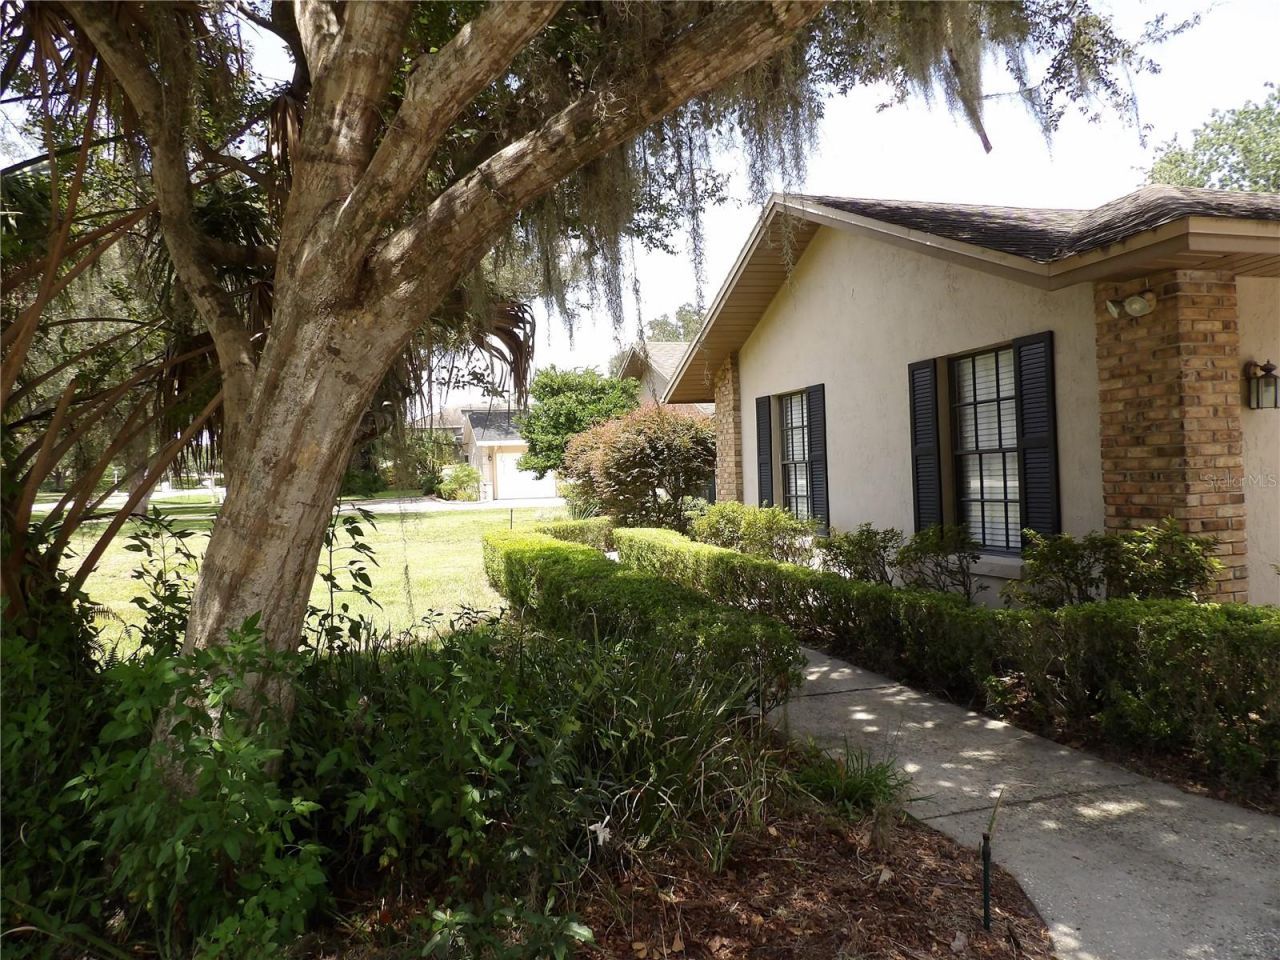
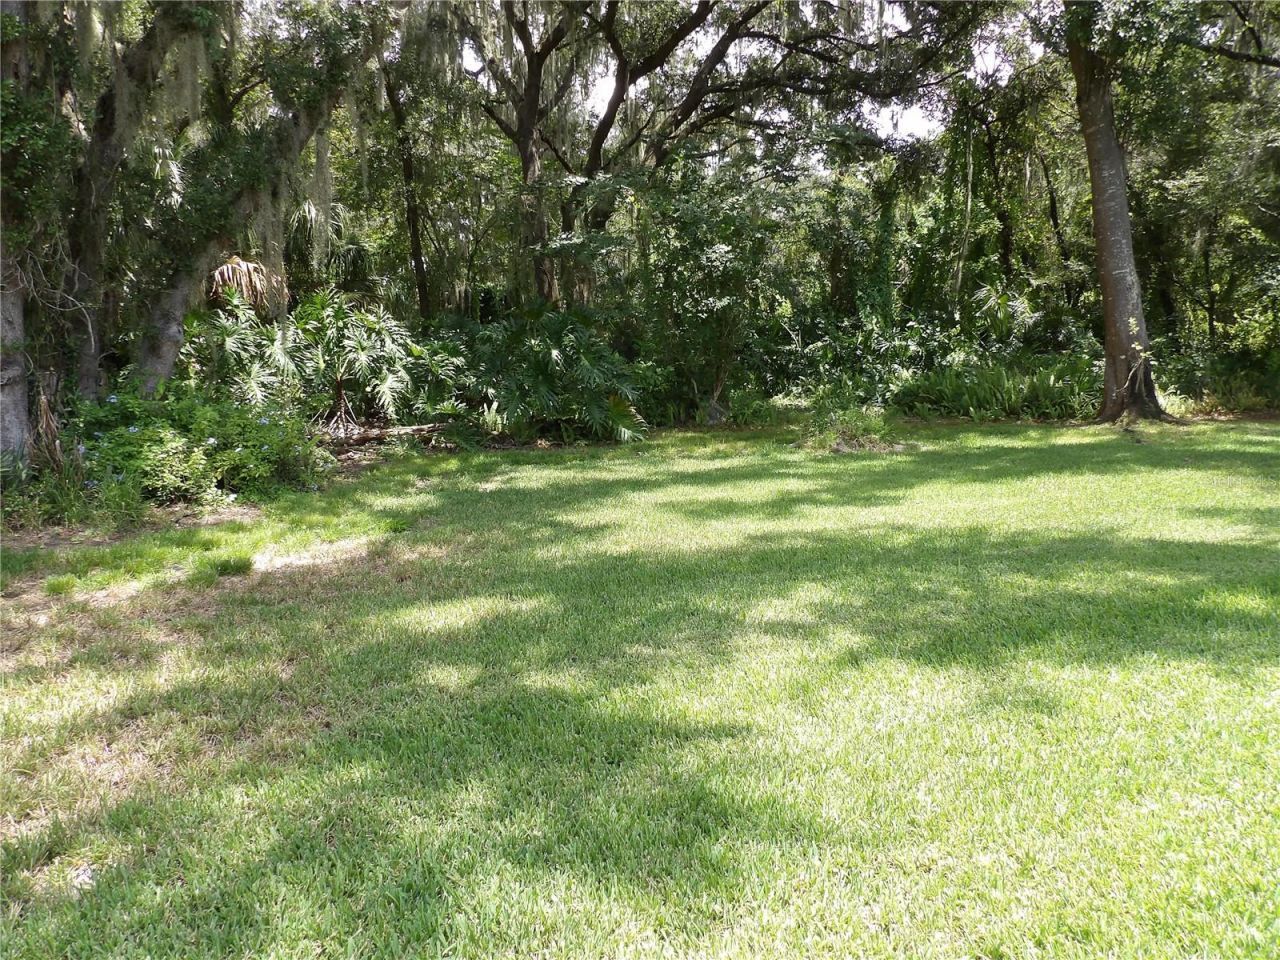
Vegetation: Mature Landscaping
Water: Public
Water Access Y/N: No
Windows: Blinds
Construction: Block,Brick,Stucco

Room Sizes

Kitchen: 14.6x12.5
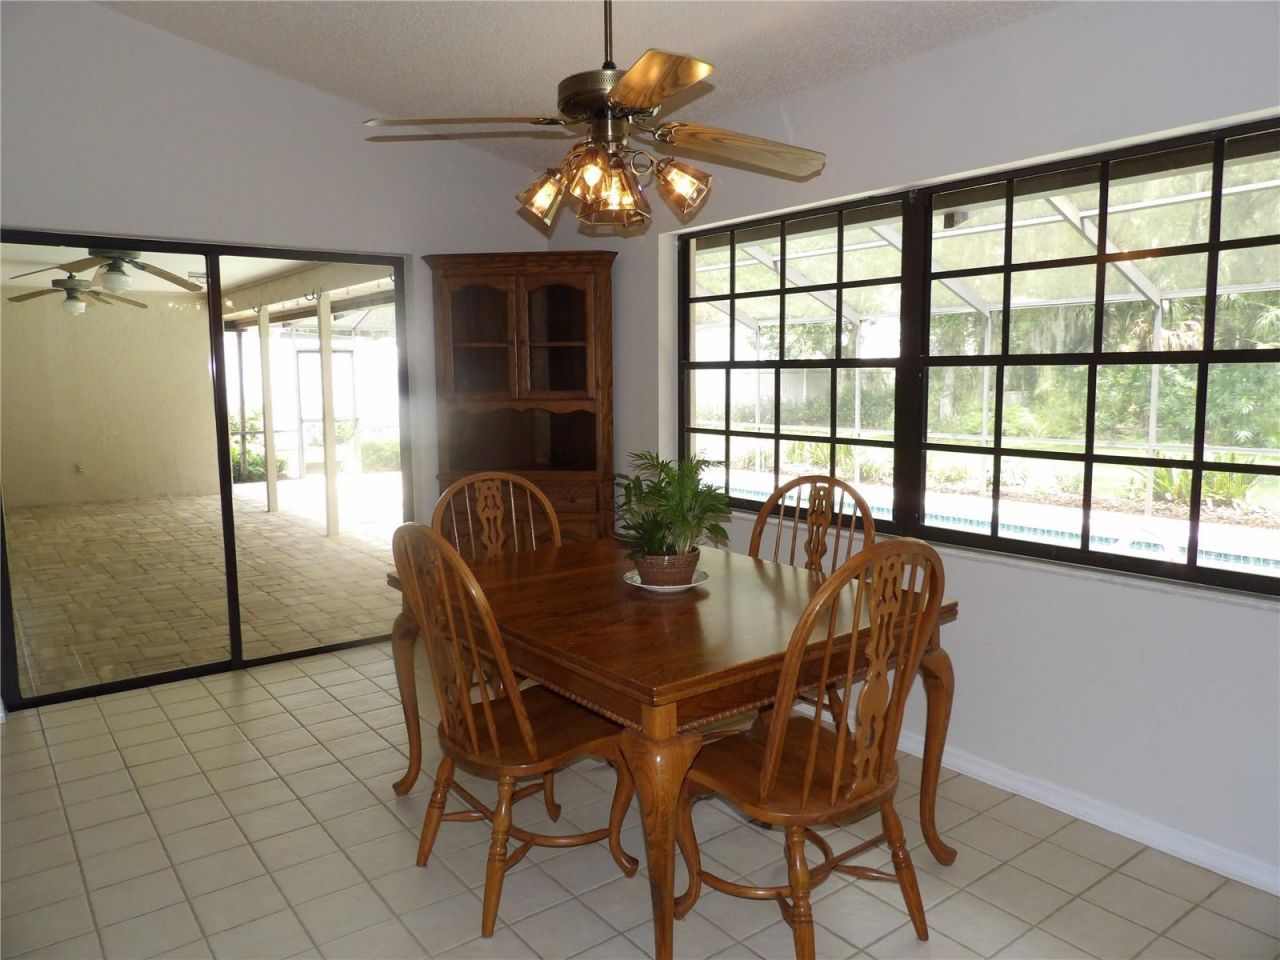
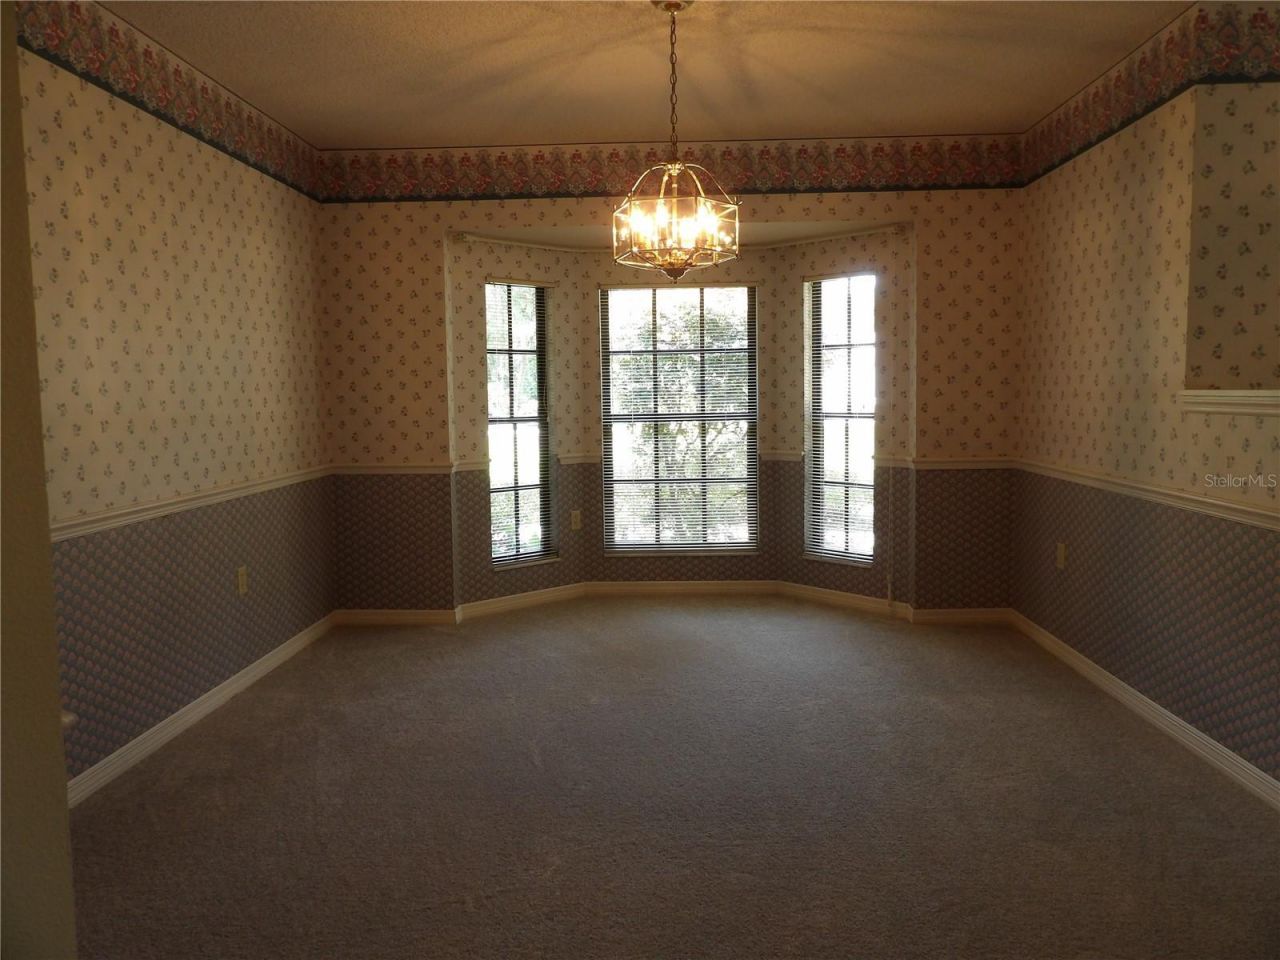
Dining Room: 15.4x11.4
Living Room: 13.8x13.75
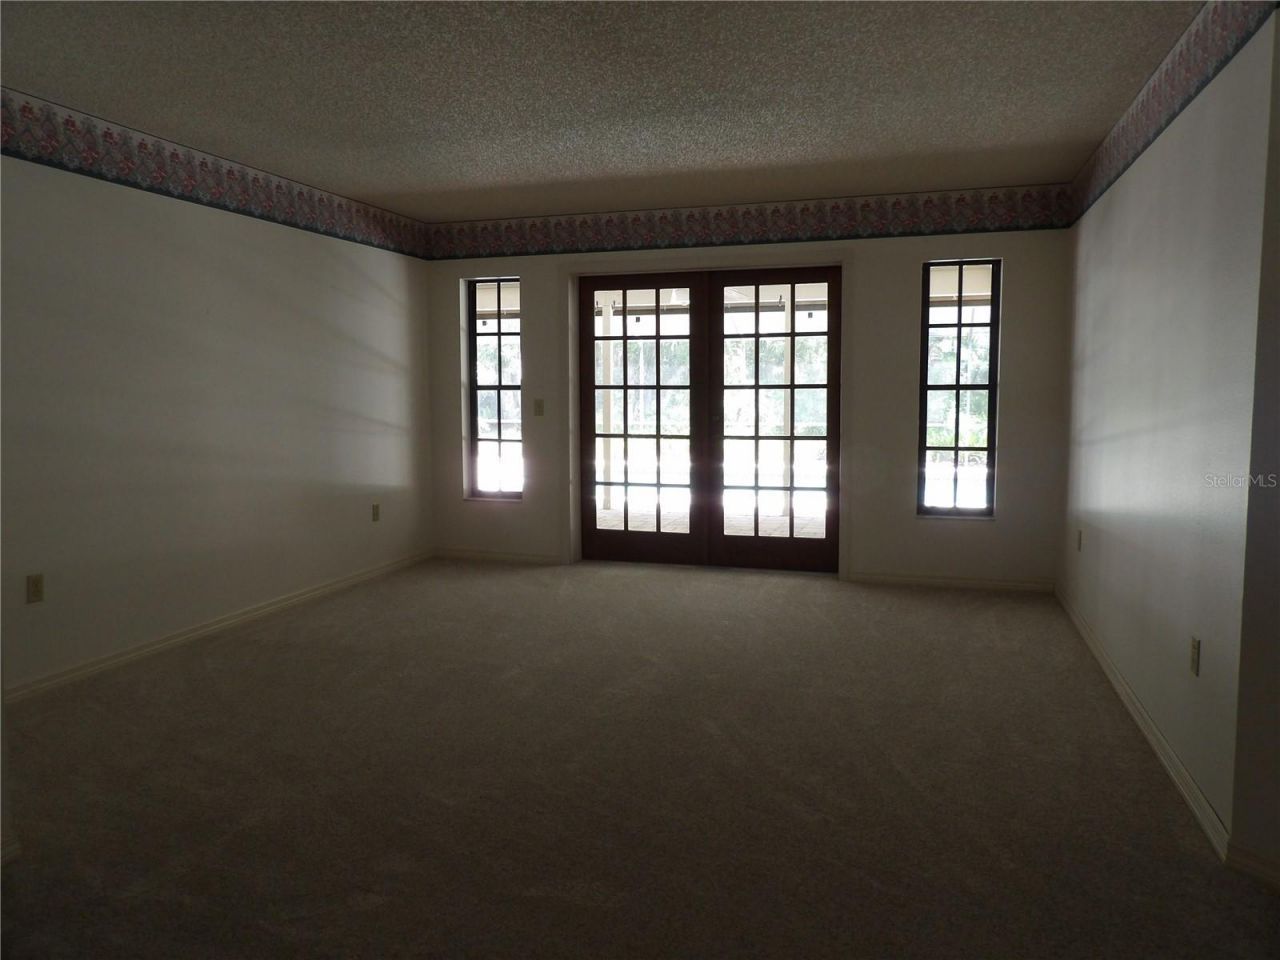
Family Room: 21.8x16
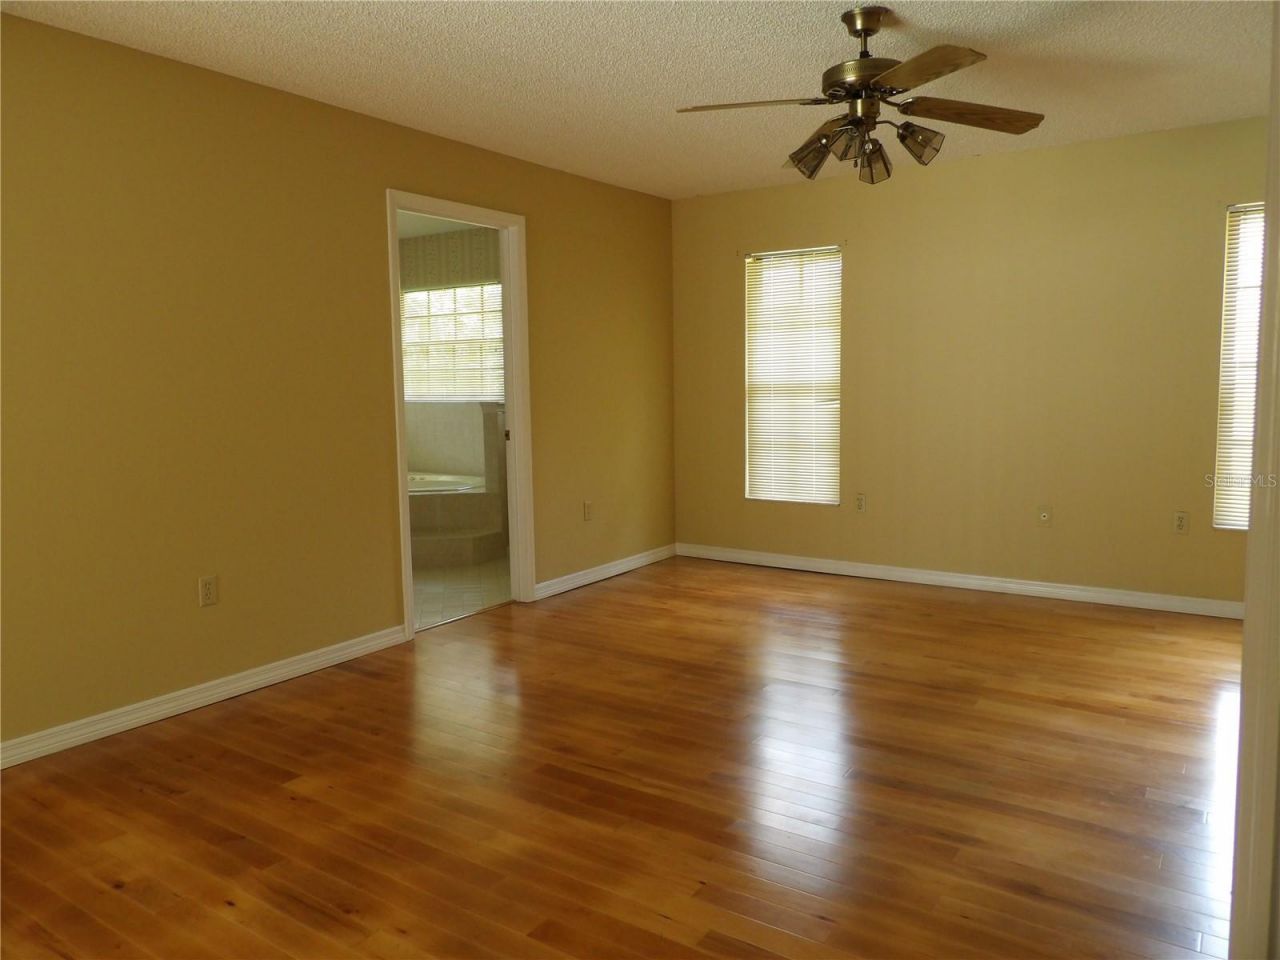
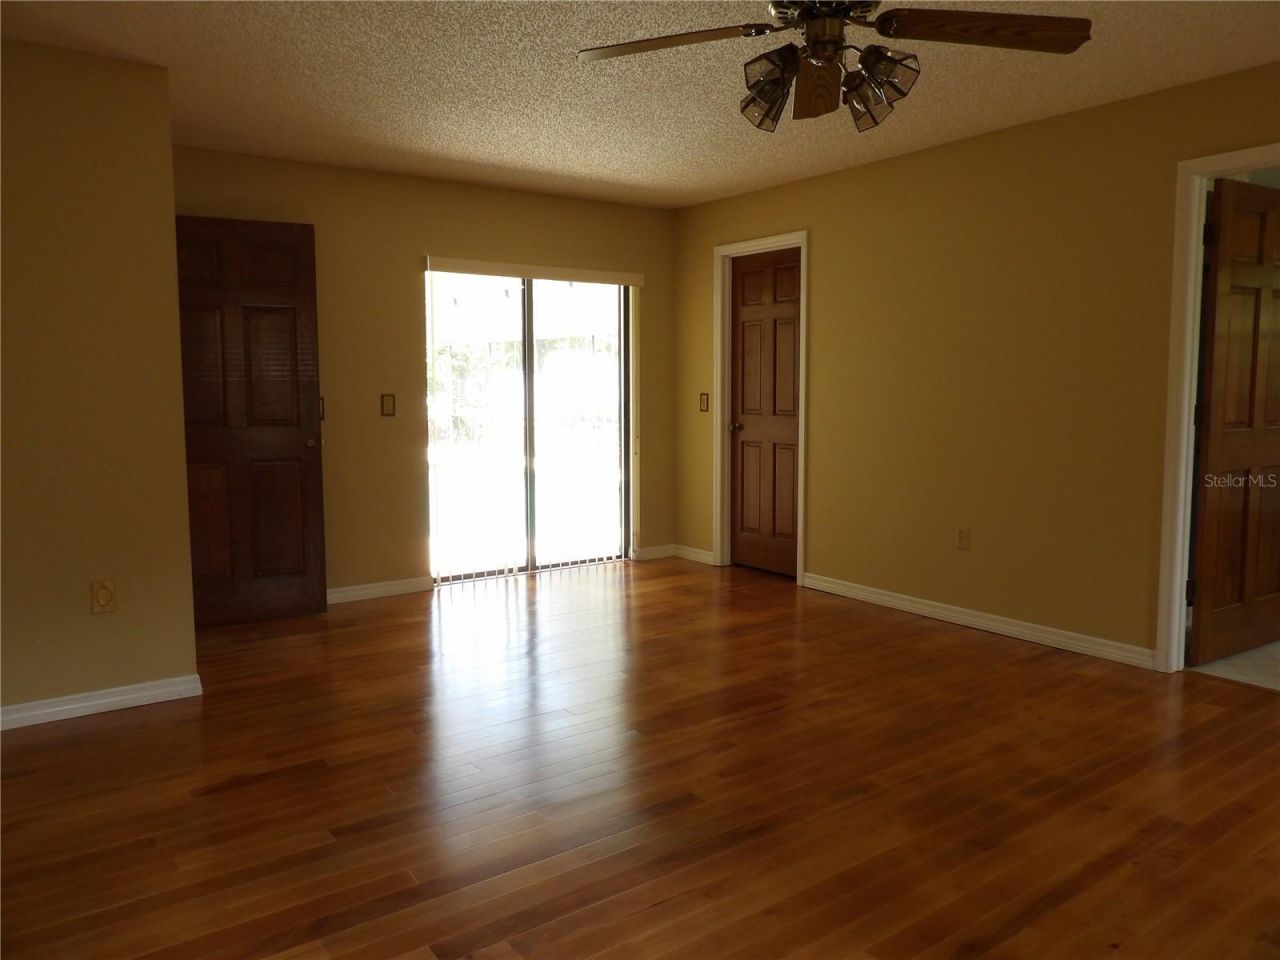
Primary Bedroom: 19x14.9
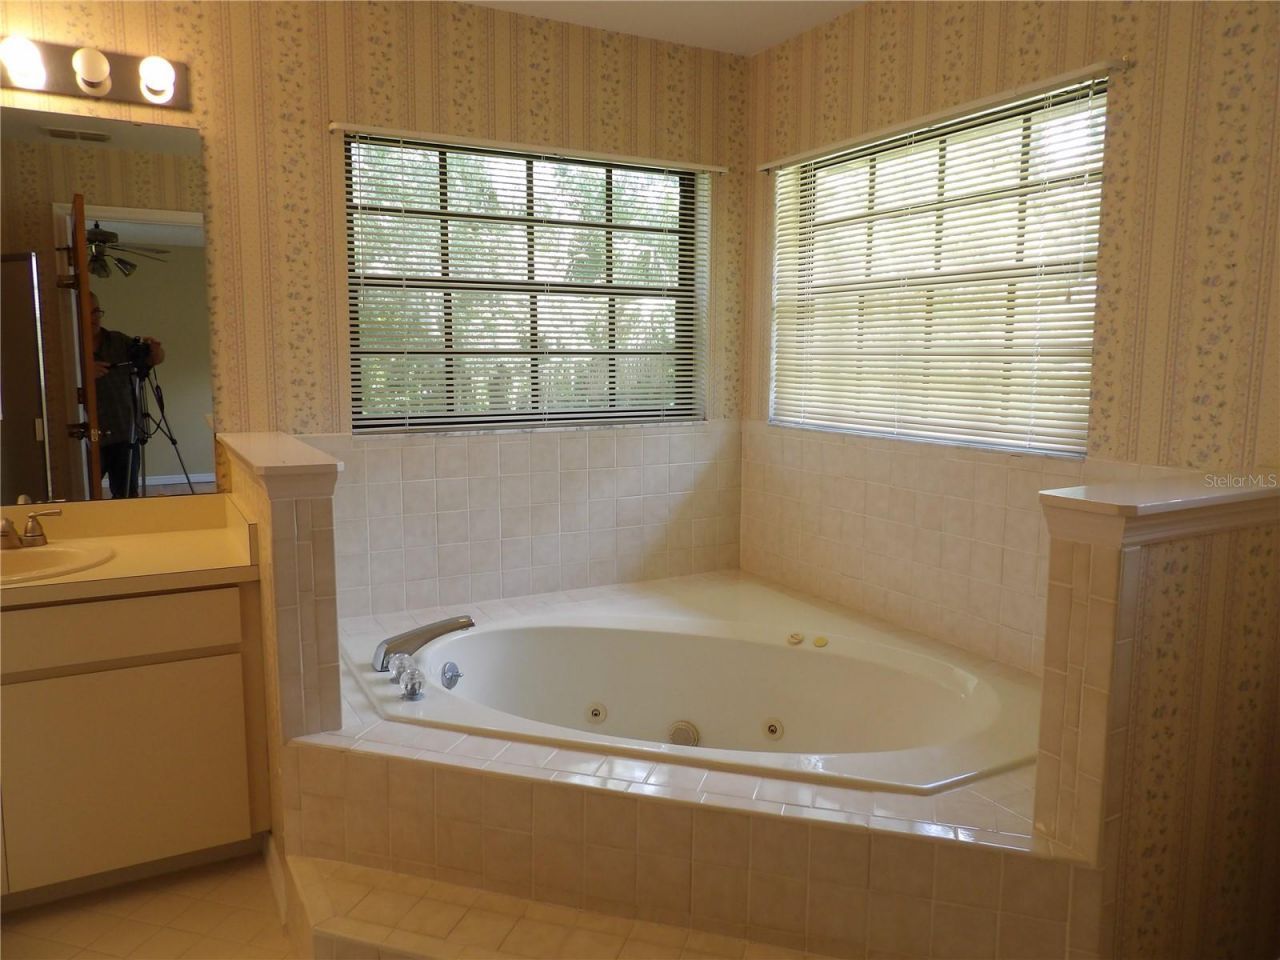
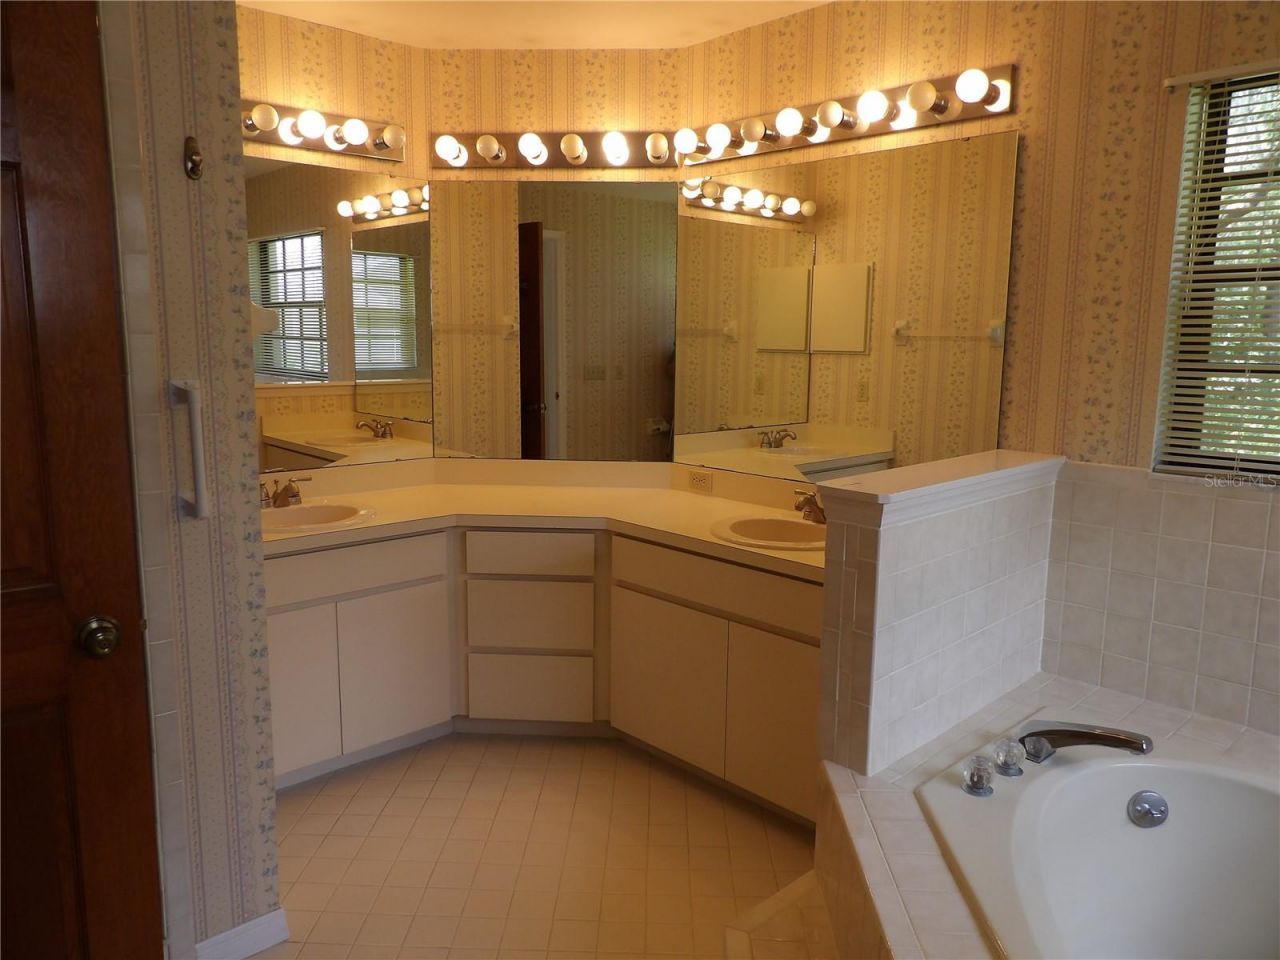
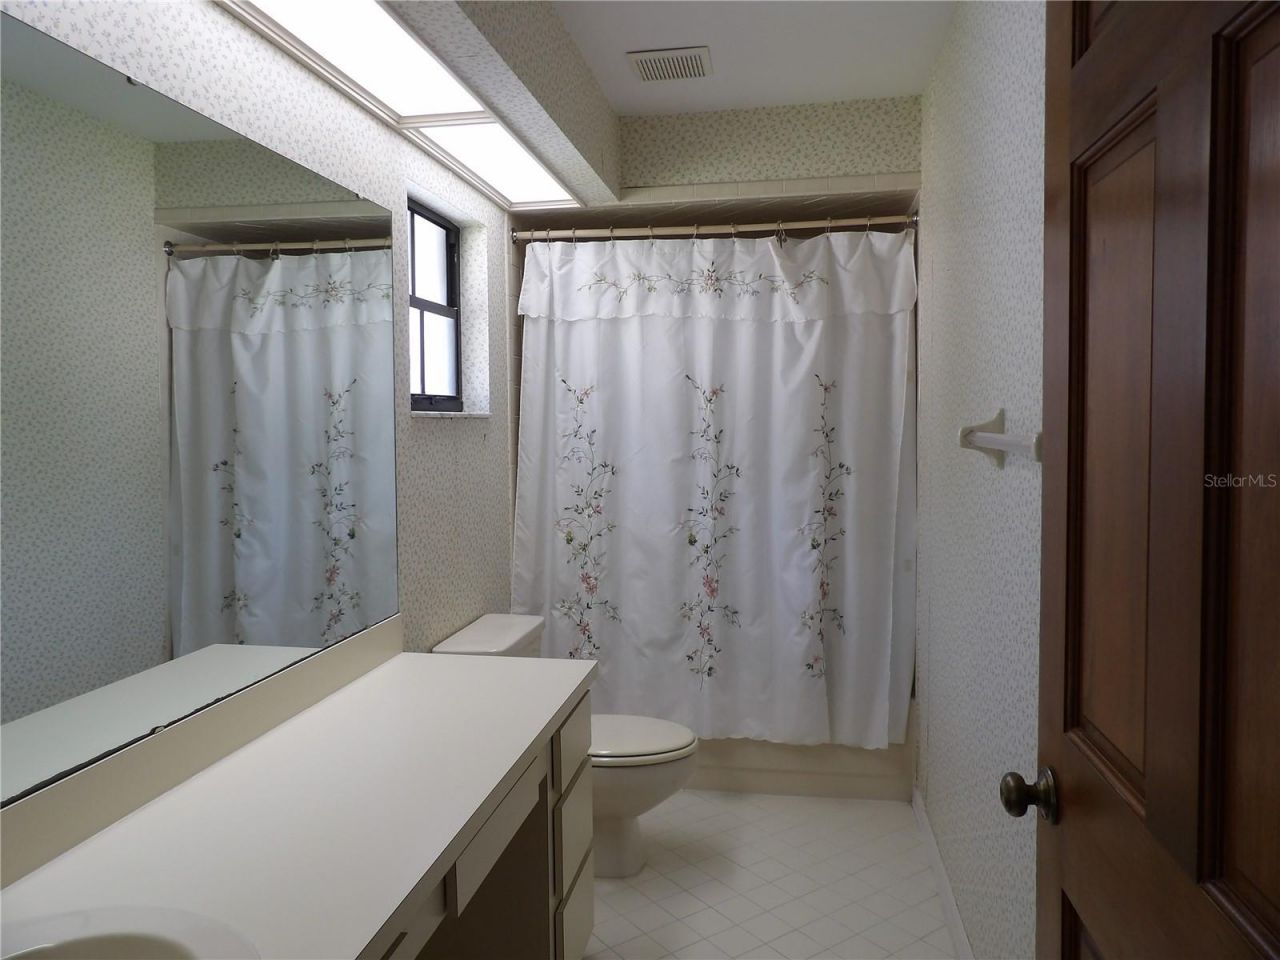
Primary Bathroom: 12.6x9.5
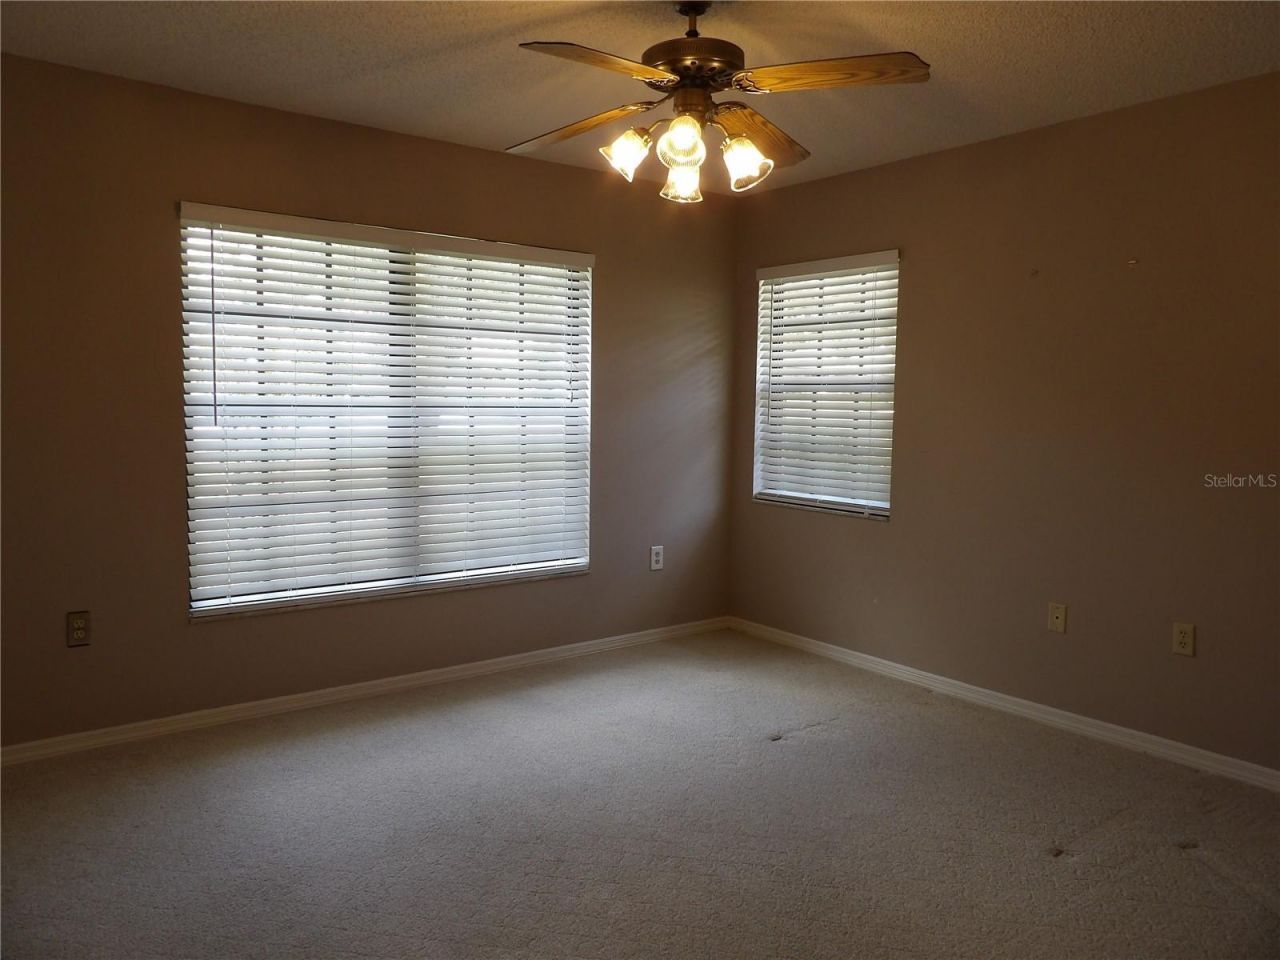
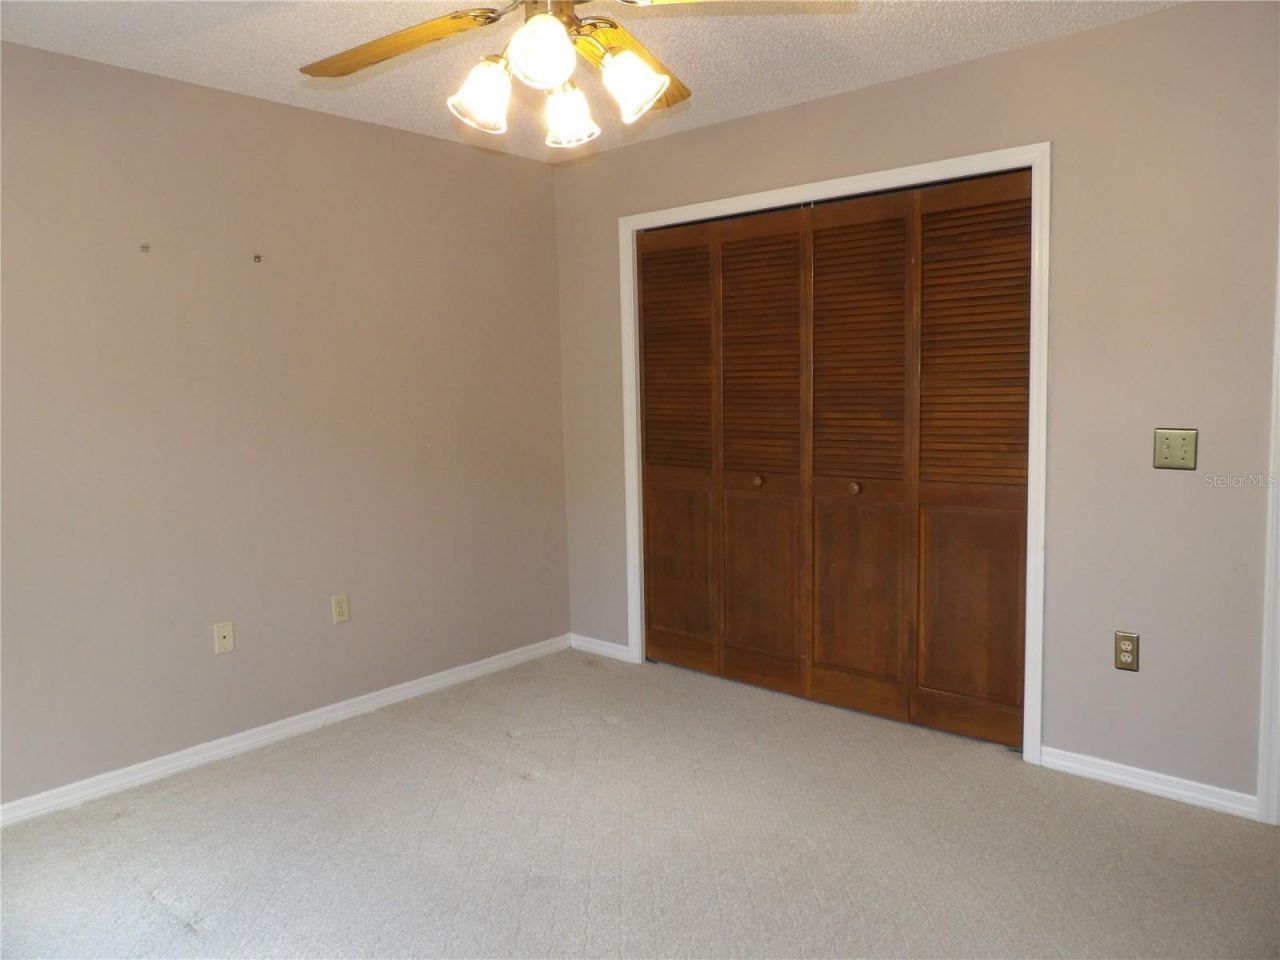
Bedroom 2: 12.75x12
Bedroom 3: 12.9x12.6
Bedroom 4: 12.9x12.6
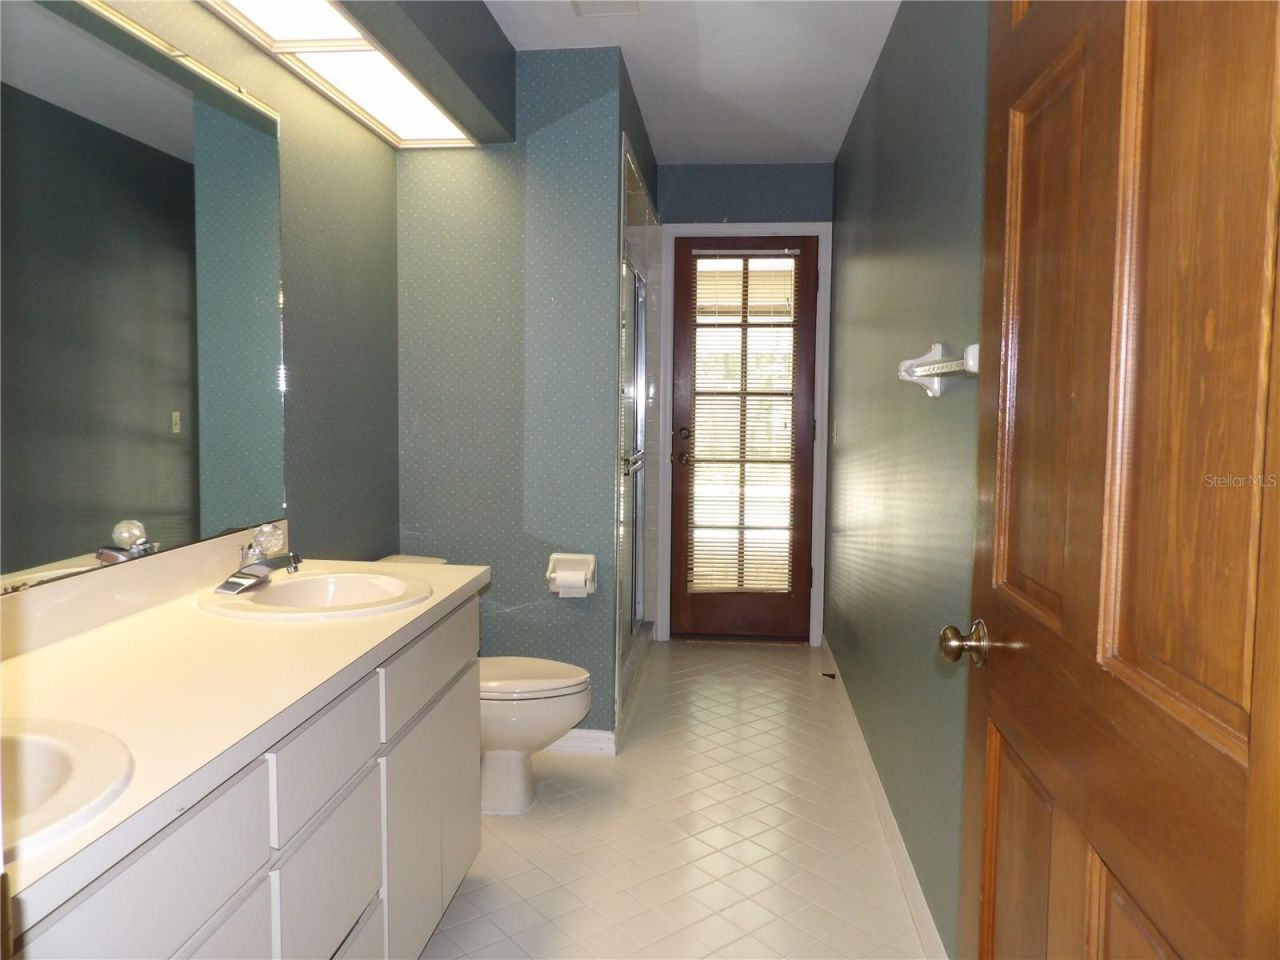
Bathroom 2: 13.75x5.4
Bathroom 3: 12x4.75
Laundry: 13.6x5.75
Dinette: 11.6x14.6
Balcony/Porch/Lanai: 27.6x12.4

Local Schools

High School: George Jenkins High
Middle School: Southwest Middle School
Elementary School: R. Bruce Wagner Elem

Neighborhood Information

Neighborhood Map

Neighborhood Hero

Neighborhood Highlights

Neighborhood Characteristics

Neighborhood Schools

Courtesy of

Agency Name: LUGO REALTY & ASSOCIATES, LLC
Agency Contact: 813-453-4767
Agent Name: David Willison

agent picture

Presented by

Agent Name: Nick Khoury
Agent Phone: 954.444.7393
Agency Title: The Keyes Company
Request Info

IDX logo

Nick Khoury
keyes.com
Agent Cell:
954.444.7393
Office Phone:
954.444.7393

Mortgage Calculator

%
years/fixed
yearly
yearly (est.)

Estimated Payment

$ 3,748.70 Principal & Interest $3,051.21 Property Tax $516.25 Homeowner's Insurance $181.24
Mortgage Logo

Login to My Keyes Account


