
100 Keyes, 1926 - 2026
SIGN UP Login/Register
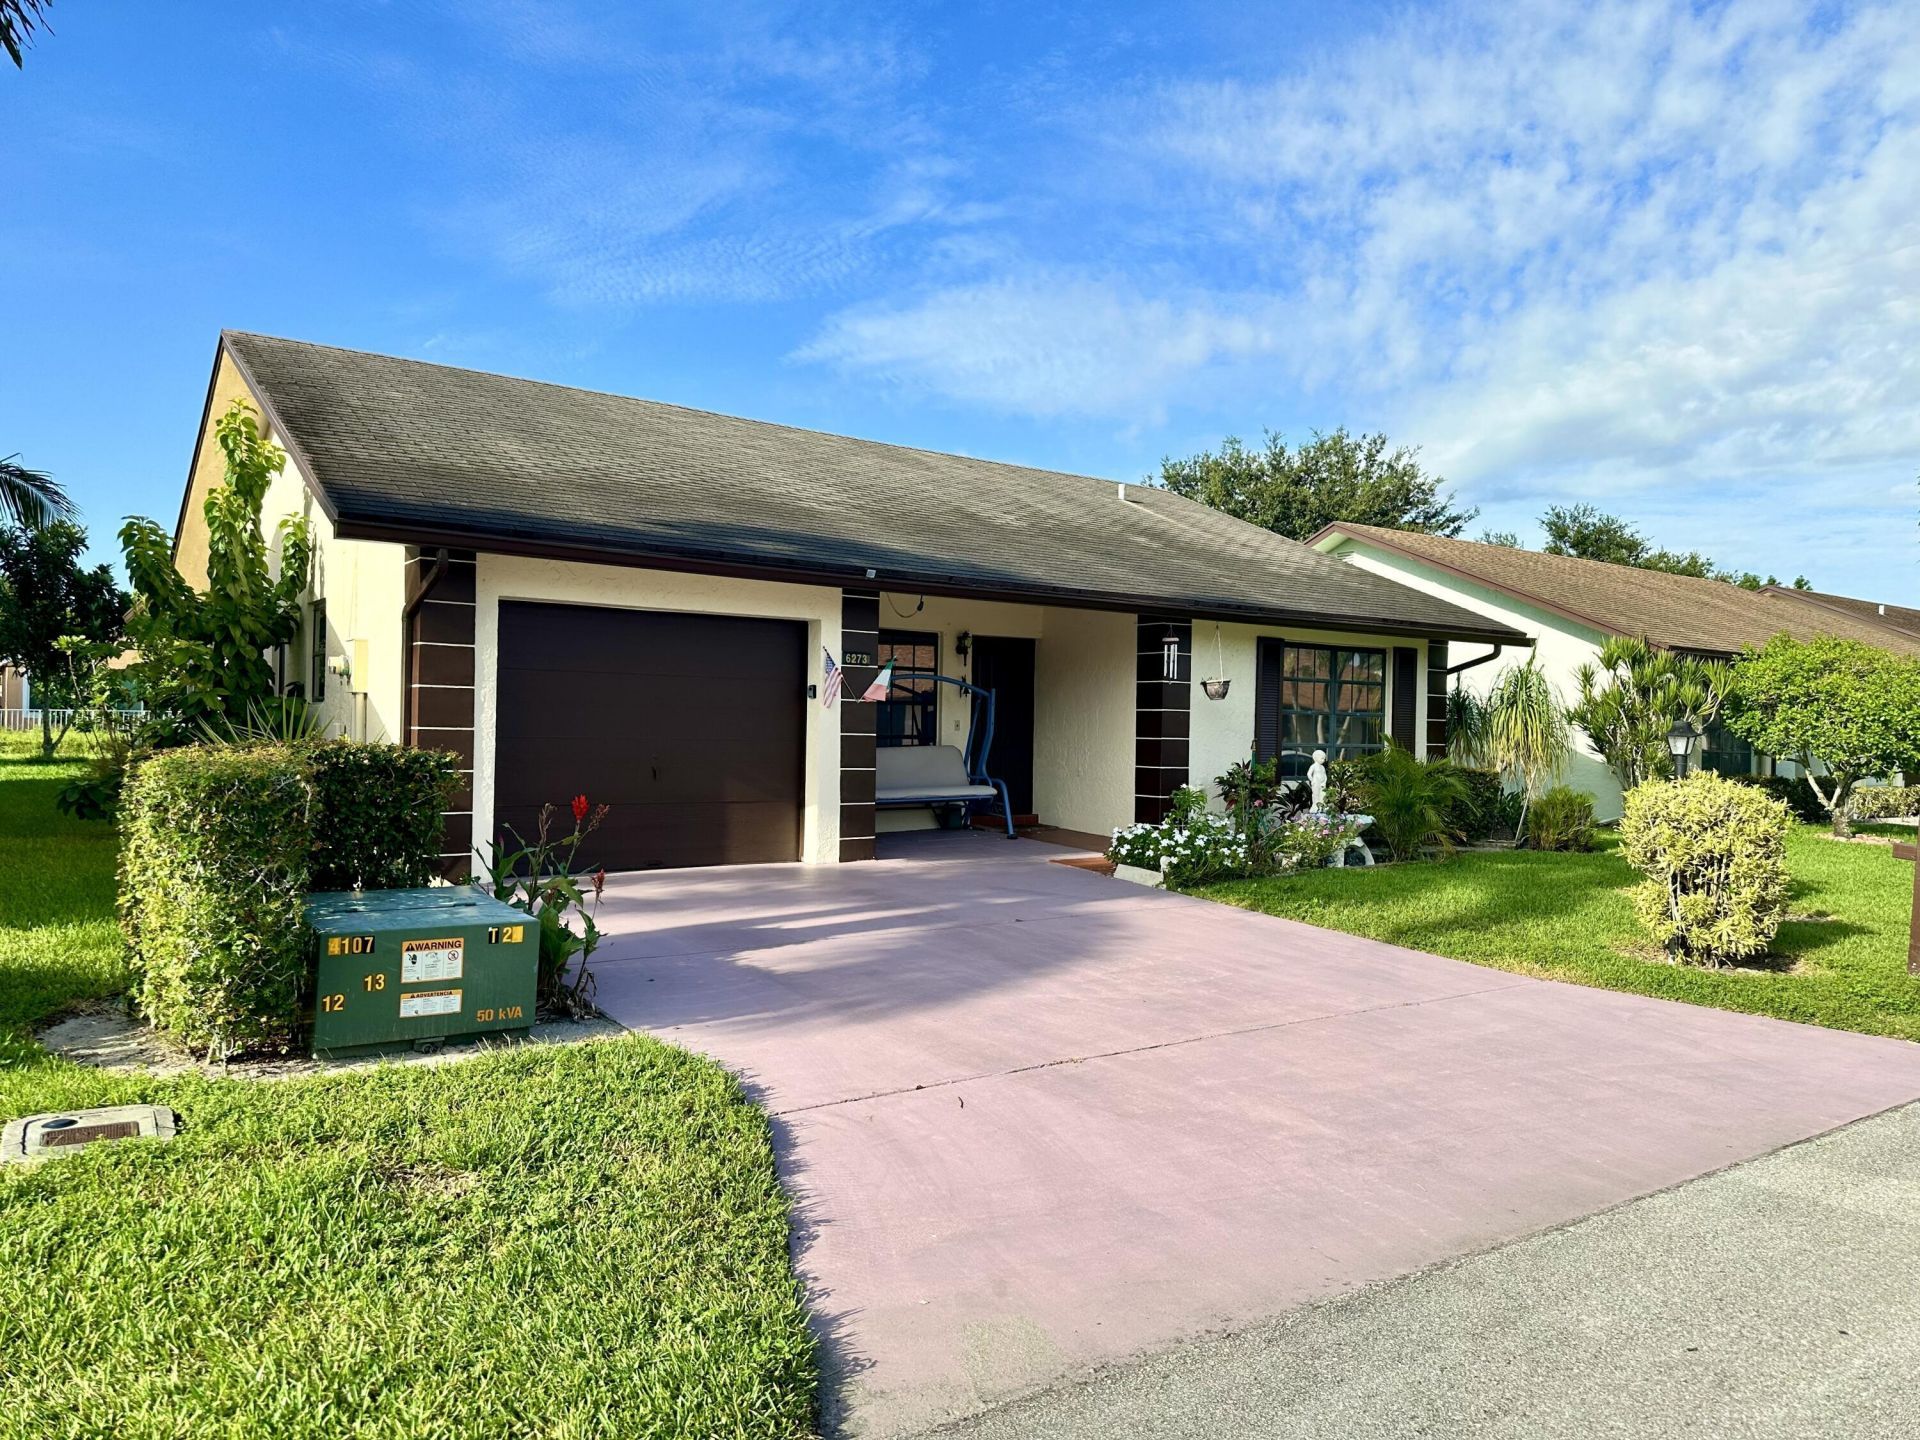
6273 Tall Cypress Circle, Greenacres, FL 33463 Photo
Virtual Tour
6273 Tall Cypress Circle, Greenacres, FL 33463 Photo
Virtual Tour
6273 Tall Cypress Circle, Greenacres, FL 33463 Photo

14 Photos

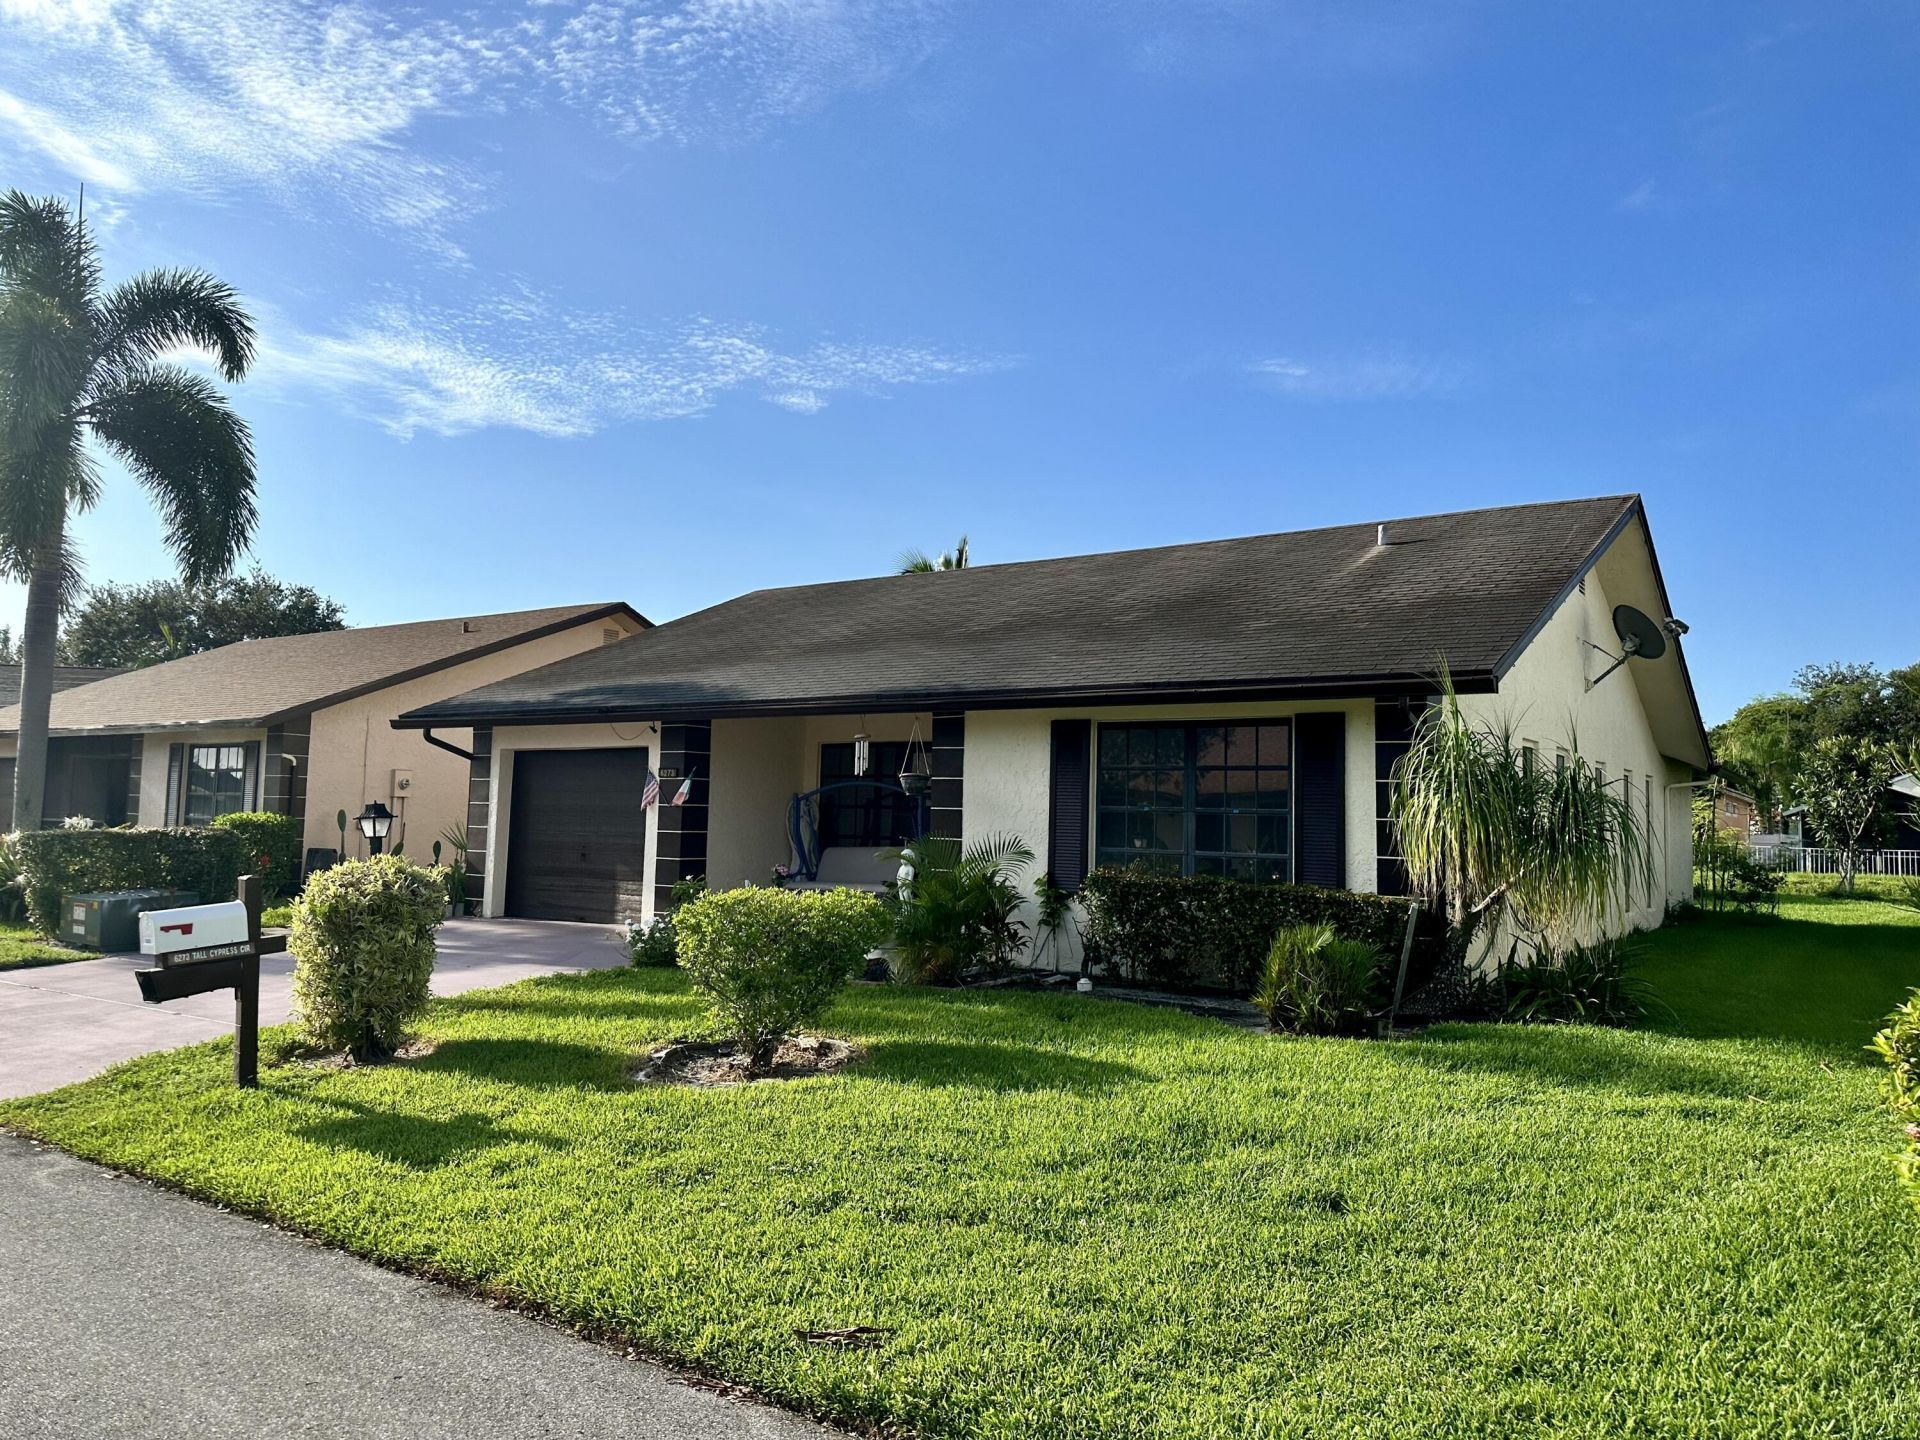
6273 Tall Cypress Circle Greenacres, FL 33463
$310,000
  • Beds
    3
  • Baths
    2 full
  • Total Square Feet
    2,000

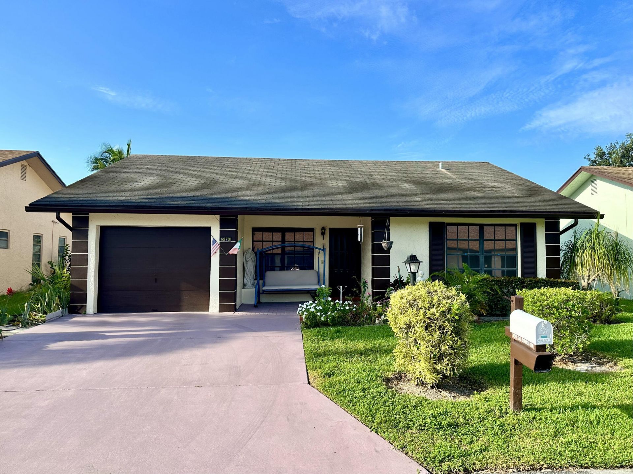
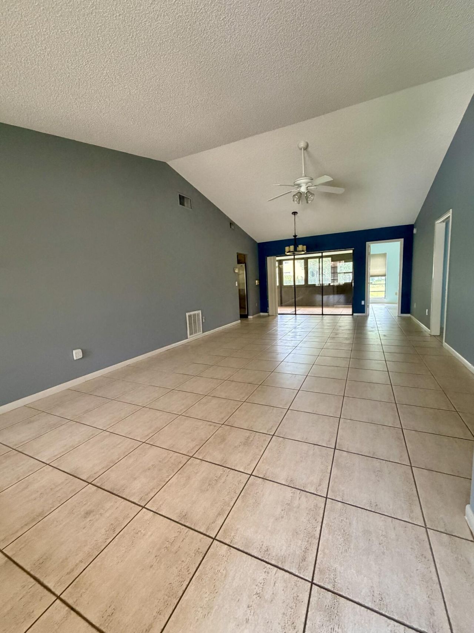
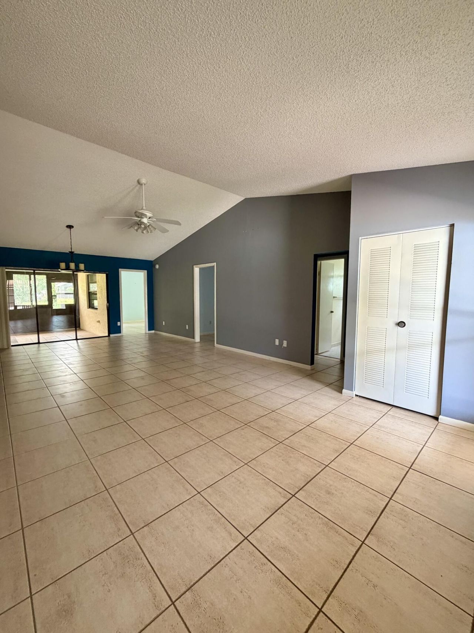
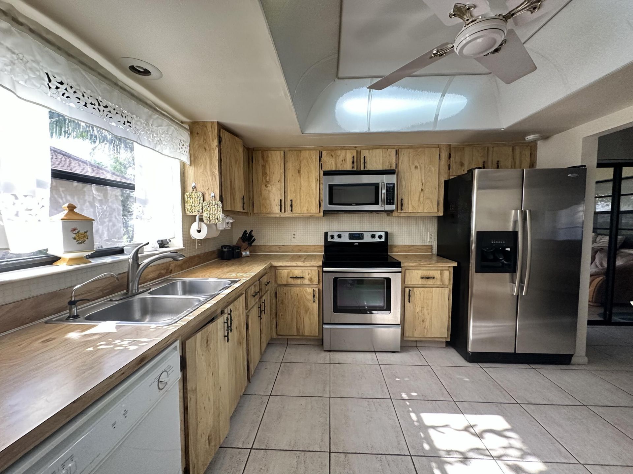
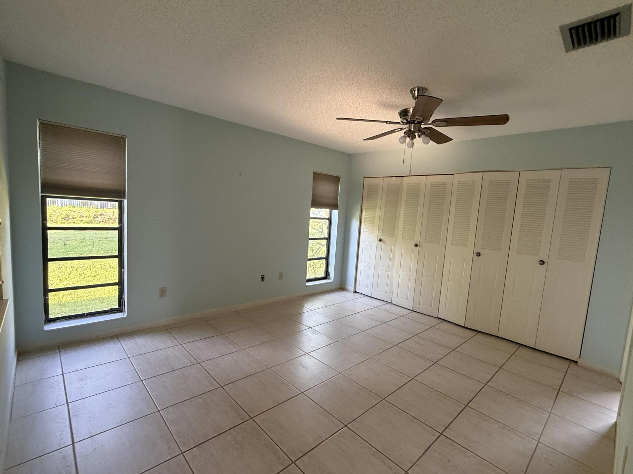
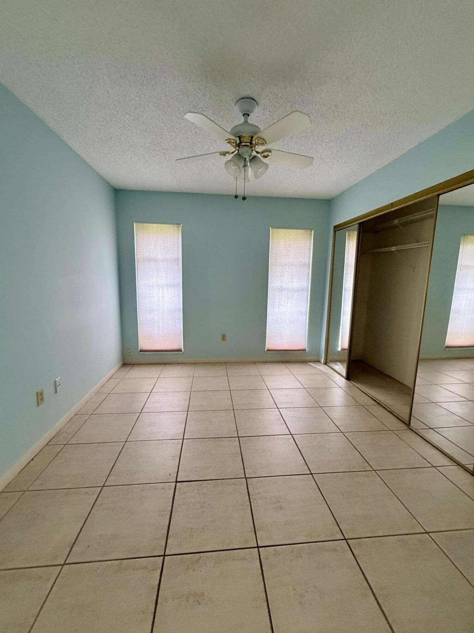
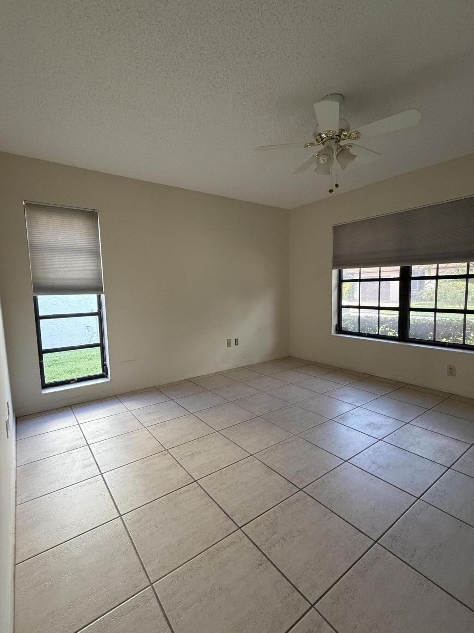
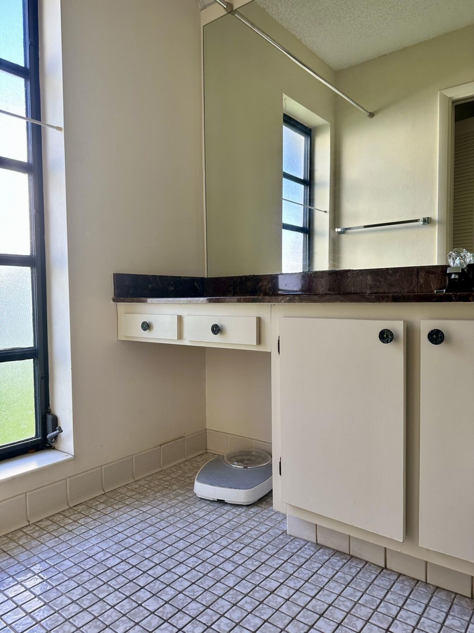
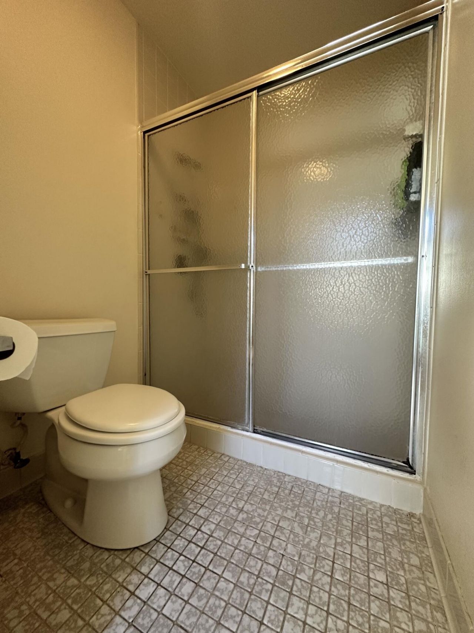
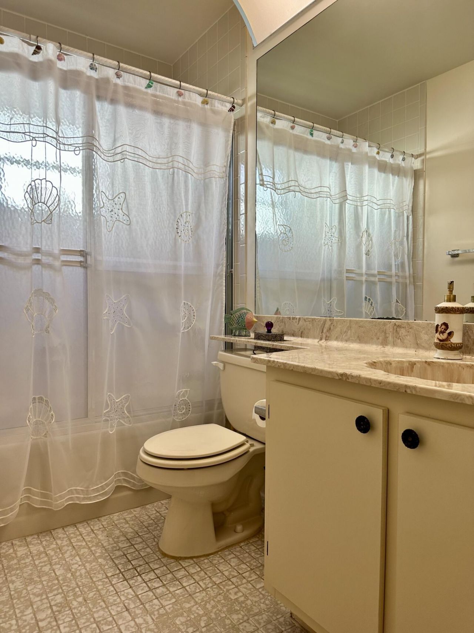
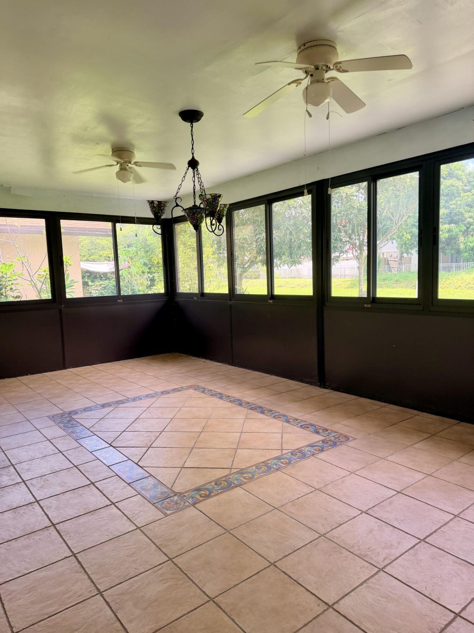
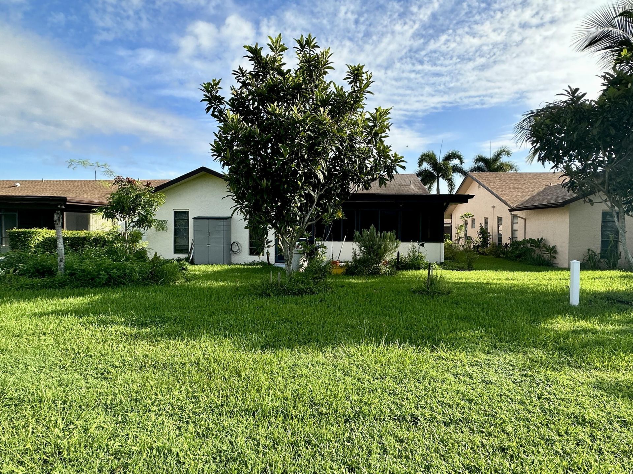
3 bedroom, 2 full bath, 1 car garage Single Family home located in highly sought after 55+ community of Buttonwood. Kitchen offers: wood cabinets, double sink, pantry, eat in kitchen with additional wall storage. Large master suite with wall-wall closets, separate vanity area, walk in shower w/ glass enclosure, guest bath includes shower/tub combo w/ glass enclosure, TILE through-out, linen closets, vaulted ceilings, full size washer/dryer in the garage, A/C (2021), large enclosed patio, private...

View More

Property Summary

MLS Number: B26074939
Status: Active
Days on Market: 24
Subdivision: BUTTONWOOD 2
County: Palm Beach
Bedrooms: 3
Total Square Feet: 2,000
Price Per Sq. Ft.: $155
New Construction: No
Waterfront: No
Property Type: Residential - Single Family
Cooling: Central Air, Electric
Garage: 1 car attached
Heating: Electric, Central Individual
Roof Type: Shingle
Stories: 1.0
Year Built: 1982
Taxes: $5,064
Association Fee Includes: Cable TV, Internet, Security, Common Areas, Pool Service
HOA Fee: $1060/ Quarterly

Featured Amenities

Cathedral Ceiling(s)
Pantry
Bedroom Layout - Split
Billiard Room
Clubhouse
Fitness Center
Pool
Spa/Hot Tub
Community Room
Library

Property Details

Appliances: Electric Water Heater, Dryer, Dishwasher, Microwave, Refrigerator, Water Heater, Washer
Association: Buttonwood West
Days on Site: 24
Exterior: Stucco, CBS
Outdoor Features: None
Fencing: None
Flooring: Ceramic Tile
Furnished: Unfurnished
Guest House Y/N: No
Hot Tub: Yes
Laundry: In Garage
Lot: Zero Lot Line
Parcel#: 18424422300001330
Parking: Driveway, Garage, Attached Garage
Parking Notes: Driveway, Garage, Attached Garage
Patio/Porch: Porch - Screened, Porch
Pets Allowed: No
Restrictions: Buyer Approval Required, Other Restrictions, Parking - No Commercial Vehicles
Security: Security Patrol
Sewer: Public Sewer
Special View Info: Garden, Canal
Sprinkler: Auto Sprinkler
SQFT Living: 1360
Structure Type: House
Total Rooms: 5
Utilities: Cable Available, Electricity Available, Water Available
Water: Public
Waterfront Features: None
Windows: Blinds
Construction: Stucco,CBS

Room Sizes

Living Room: 24 X 15
Kitchen: 14 X 9
Primary Bedroom: 16 X 12

Local Schools

High School: Dr. Joaquin Garcia
Middle School: L. C. Swain
Elementary School: Liberty Park (Palm Beach)

Neighborhood Information

Neighborhood Map

Neighborhood Hero

Neighborhood Highlights

Neighborhood Characteristics

Neighborhood Schools

Courtesy of

Agency Name: Keyes Company
Agent Name: Stephanie Gagnon

agent picture

Presented by

Agent Name: Nick Khoury
Agent Phone: 954.444.7393
Request Info

Nick Khoury
keyes.com
Agent Cell:
954.444.7393
Office Phone:
954.444.7393

Mortgage Calculator

%
years/fixed
yearly
yearly (est.)

Estimated Payment

$ 2,034.56 Principal & Interest $1,522.14 Property Tax $422.00 Homeowner's Insurance $90.42
Mortgage Logo

Login to My Keyes Account


