
100 Keyes, 1926 - 2026
SIGN UP Login/Register
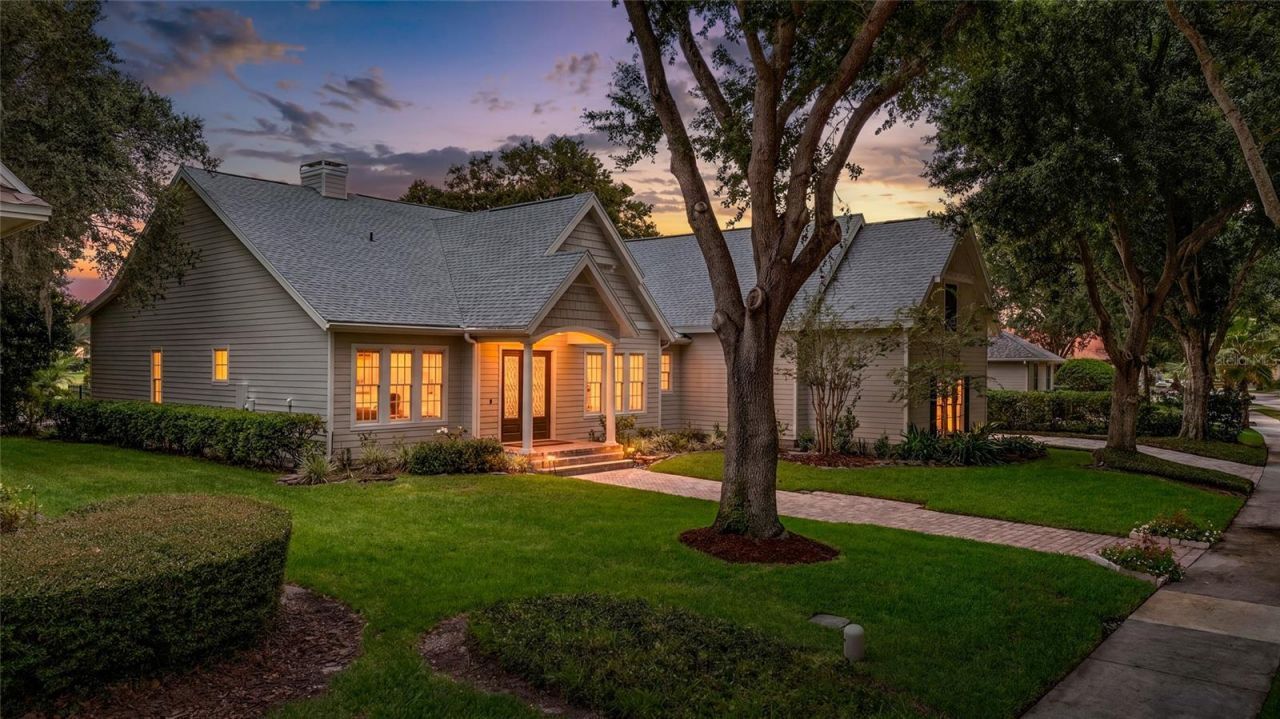
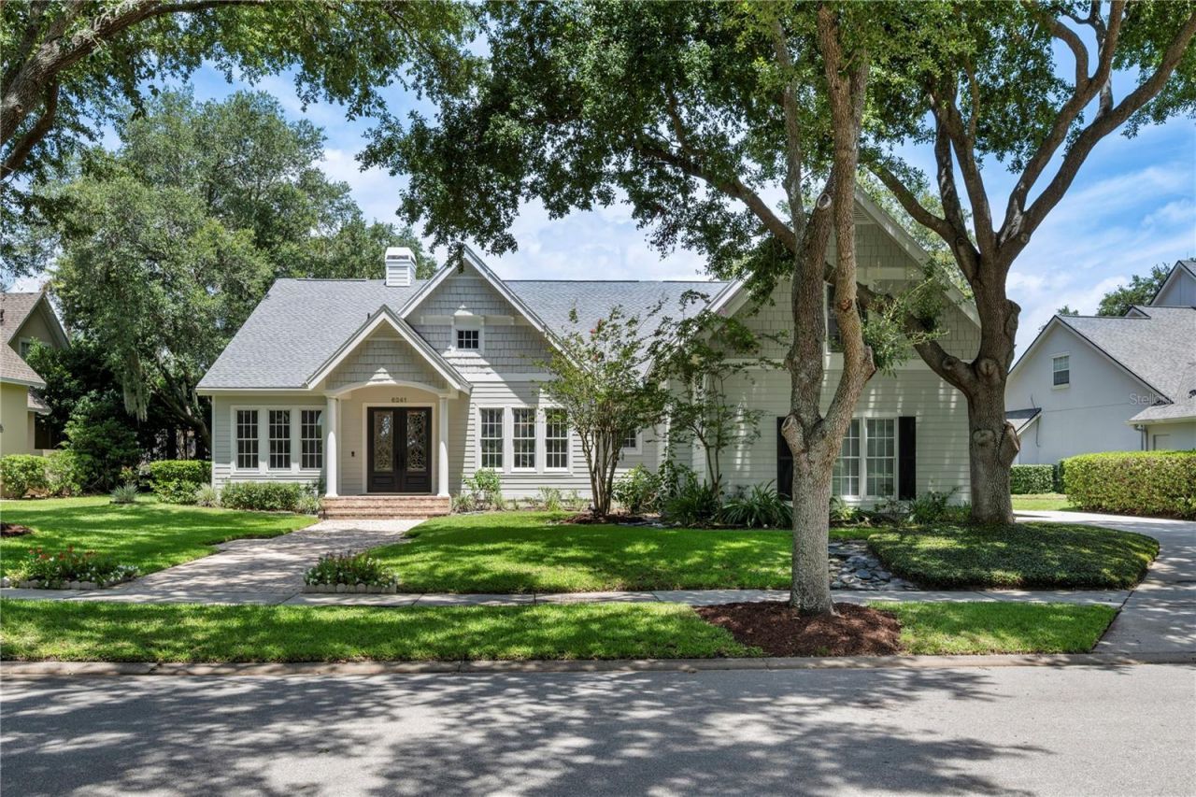
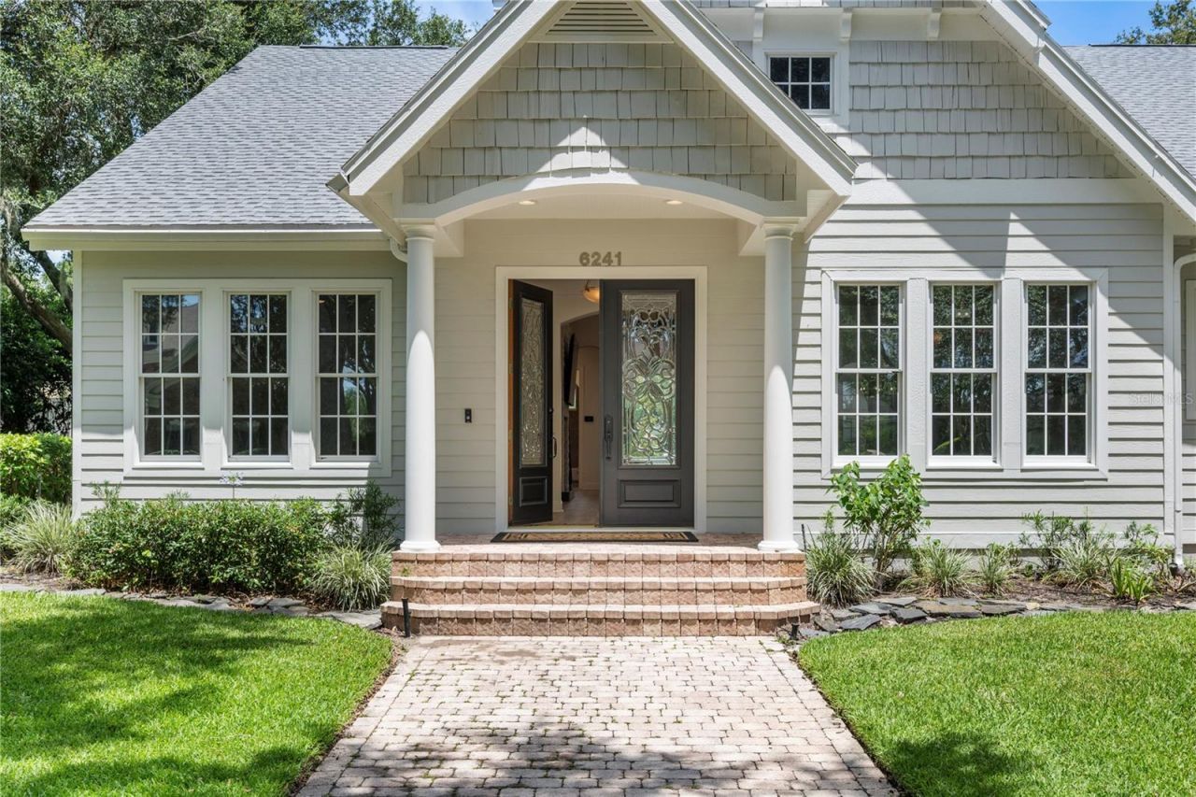
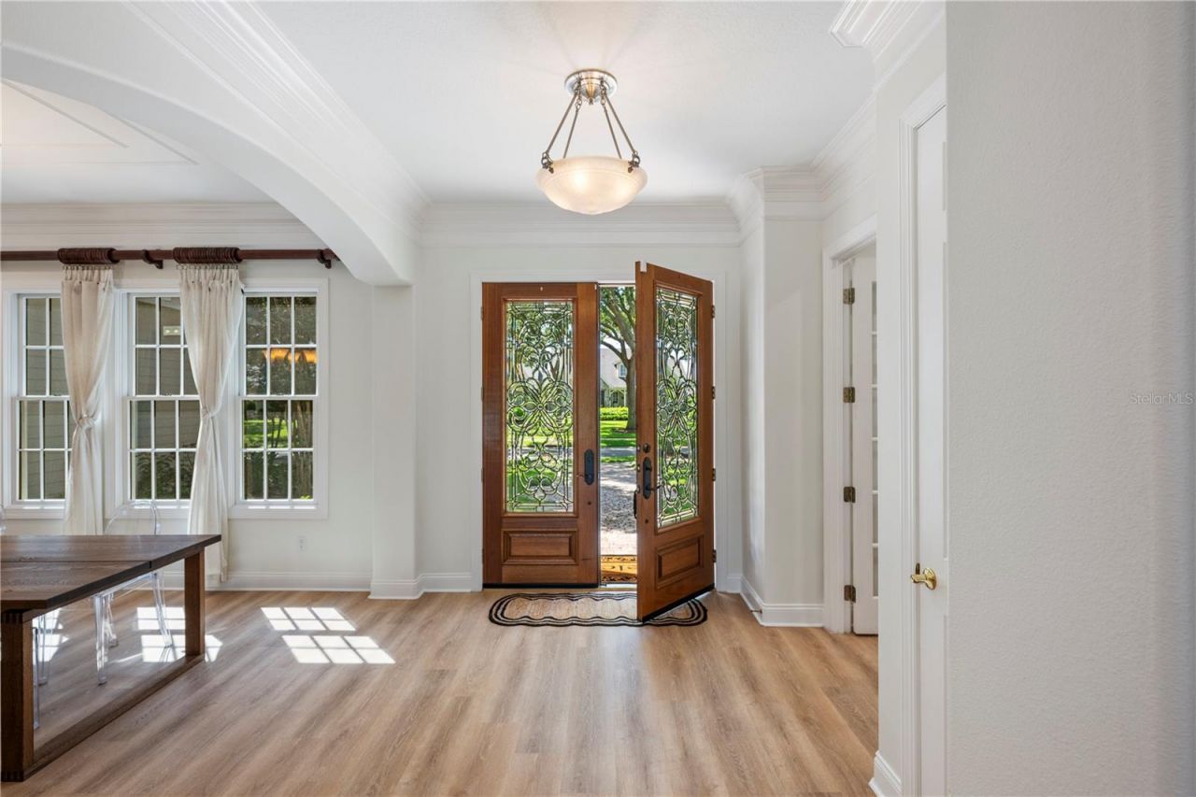
6241 Blakeford Drive, Windermere, FL 34786 Photo
New - 17 Hours Ago
6241 Blakeford Drive, Windermere, FL 34786 Photo
New - 17 Hours Ago
6241 Blakeford Drive, Windermere, FL 34786 Photo

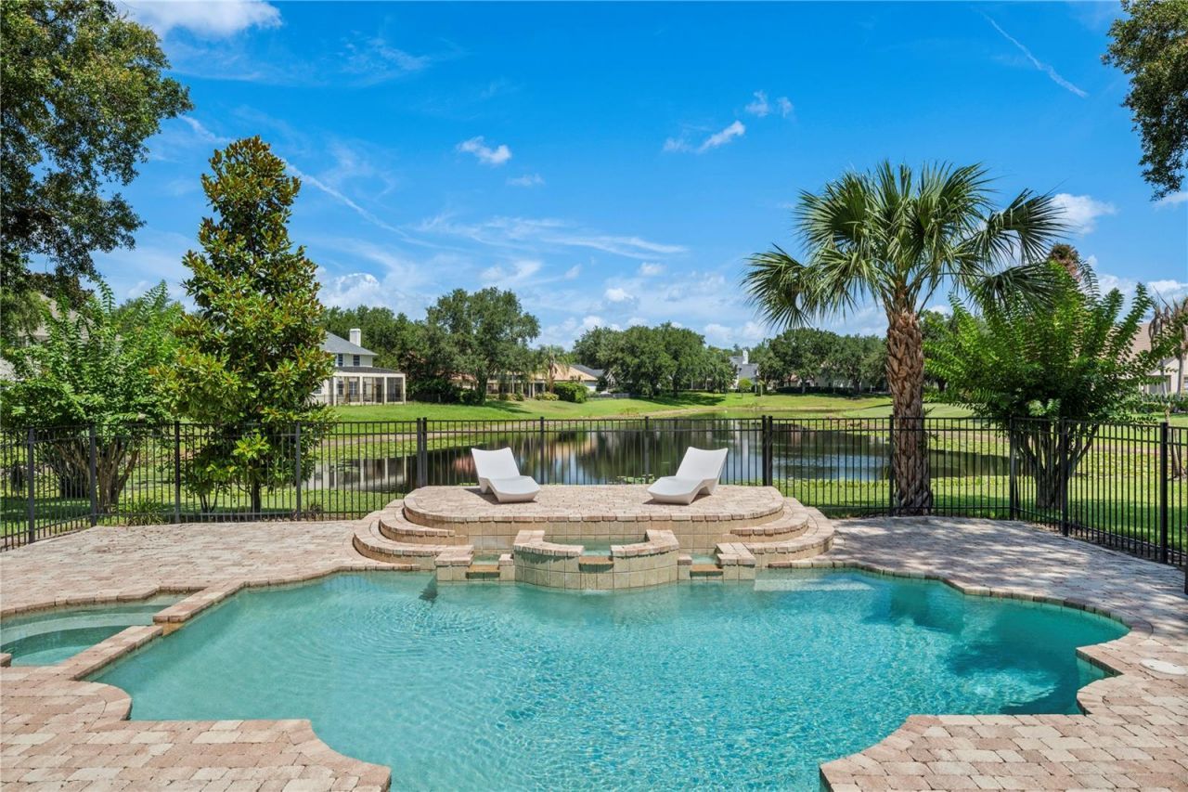
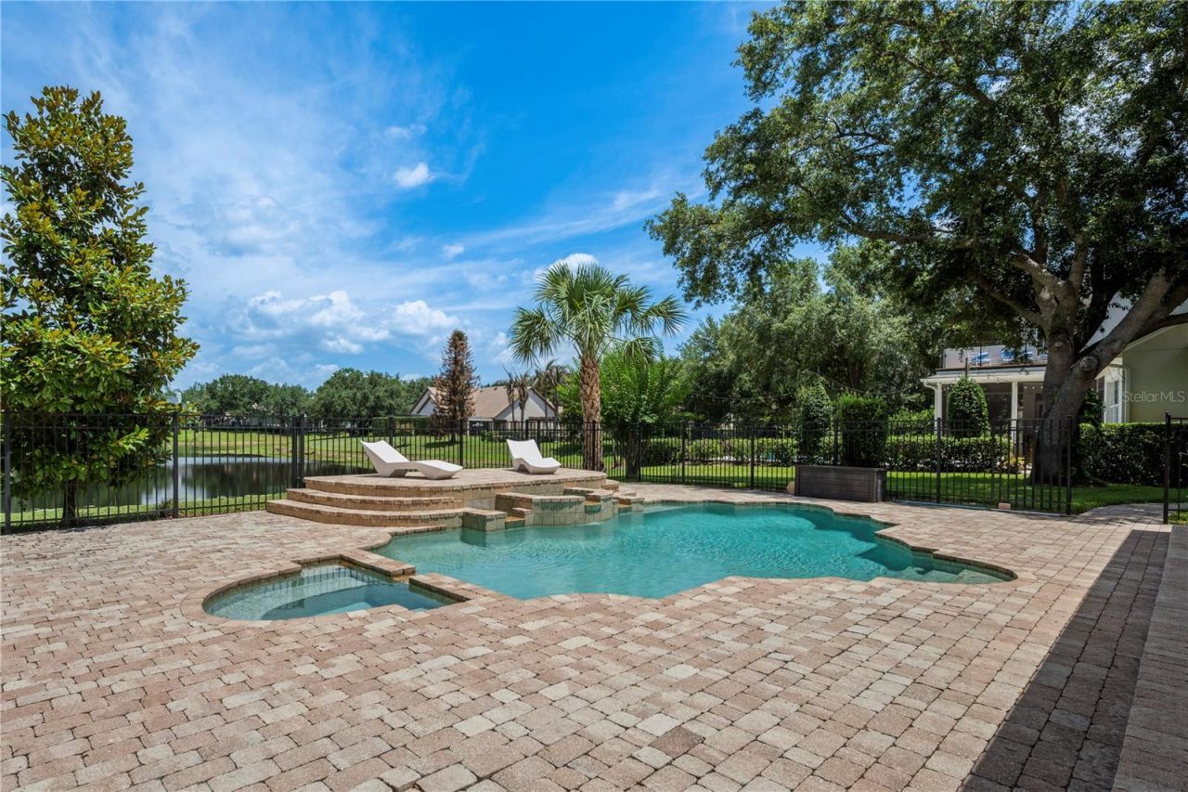
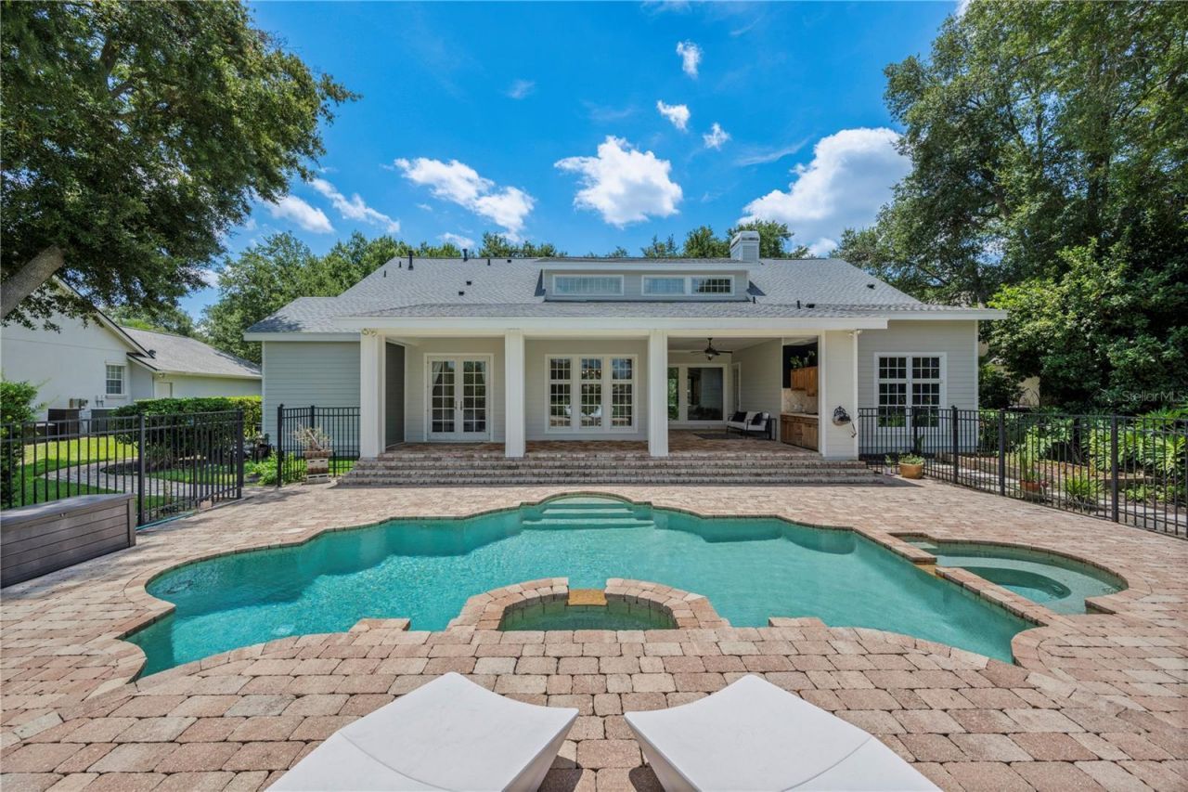
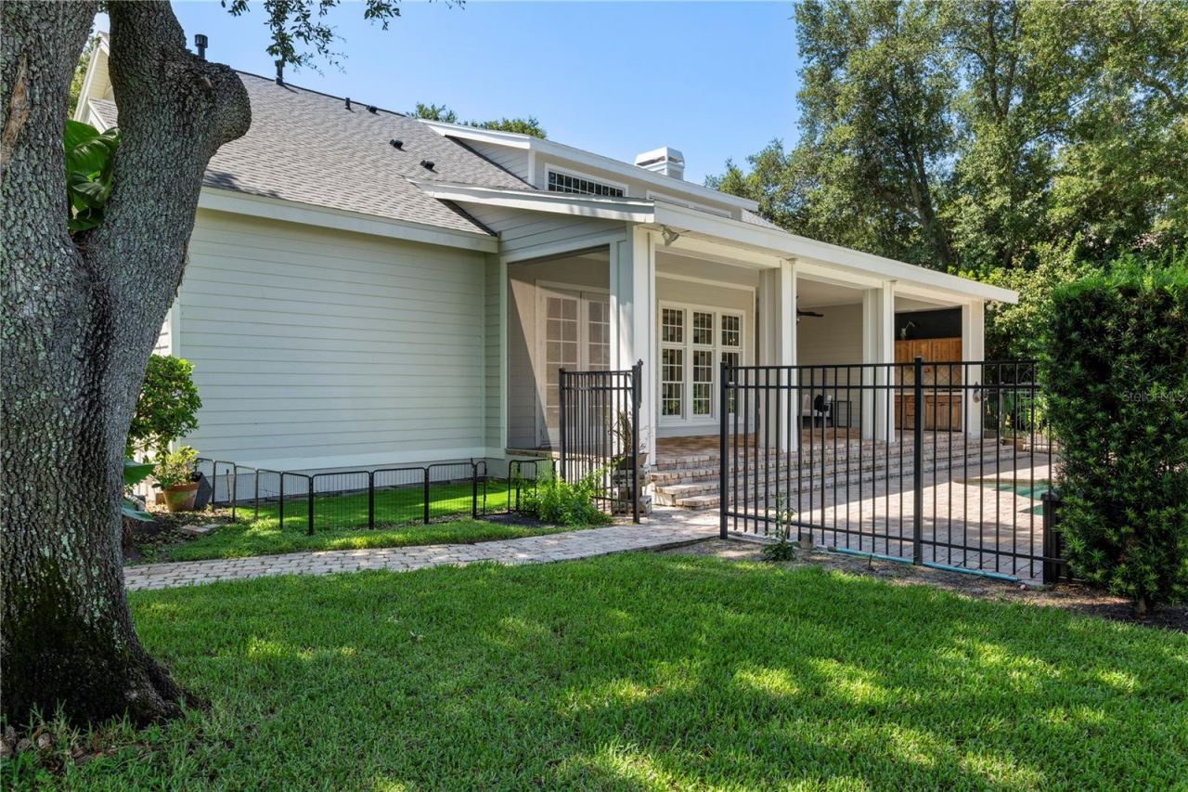
59 Total Photos [Click to View All]

6241 Blakeford Drive Windermere, FL 34786
$1,795,000
  • Beds
    4
  • Baths
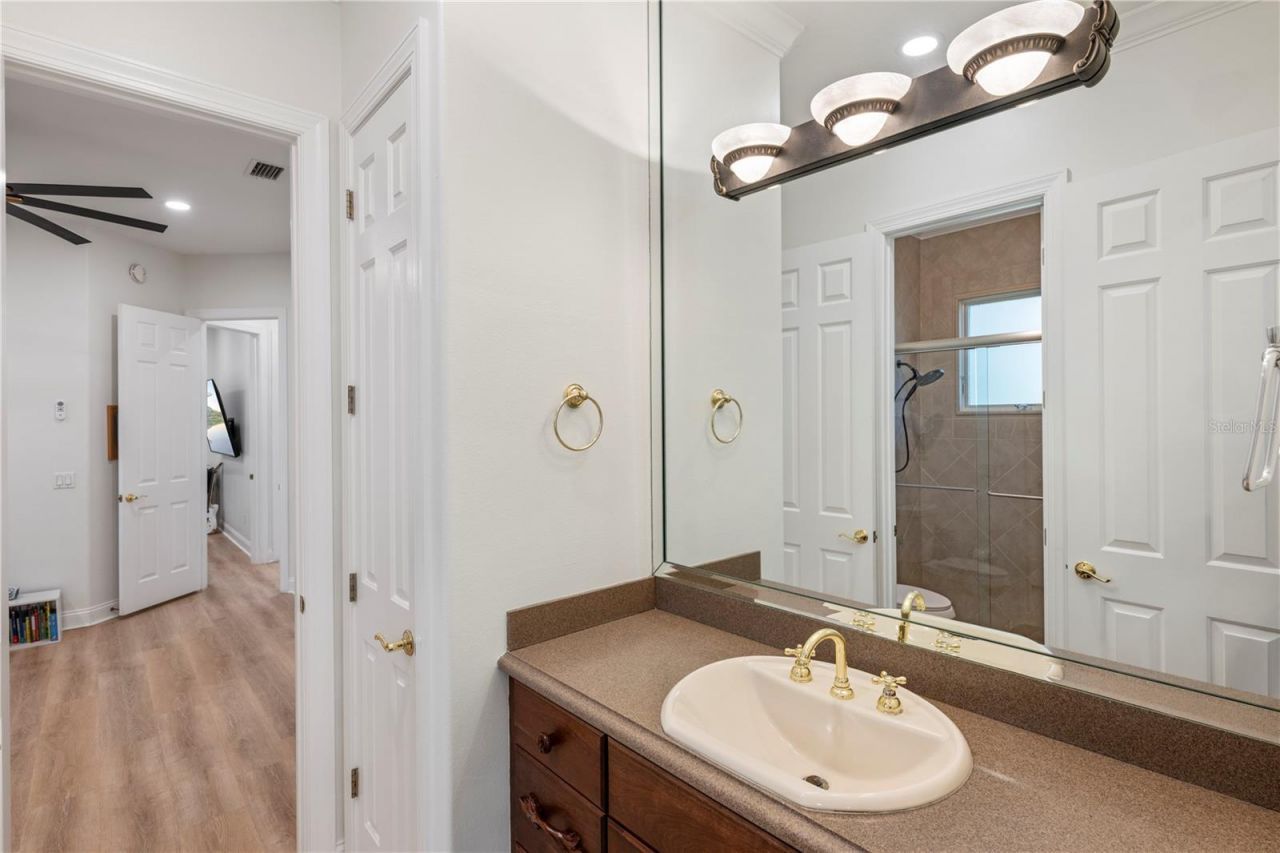
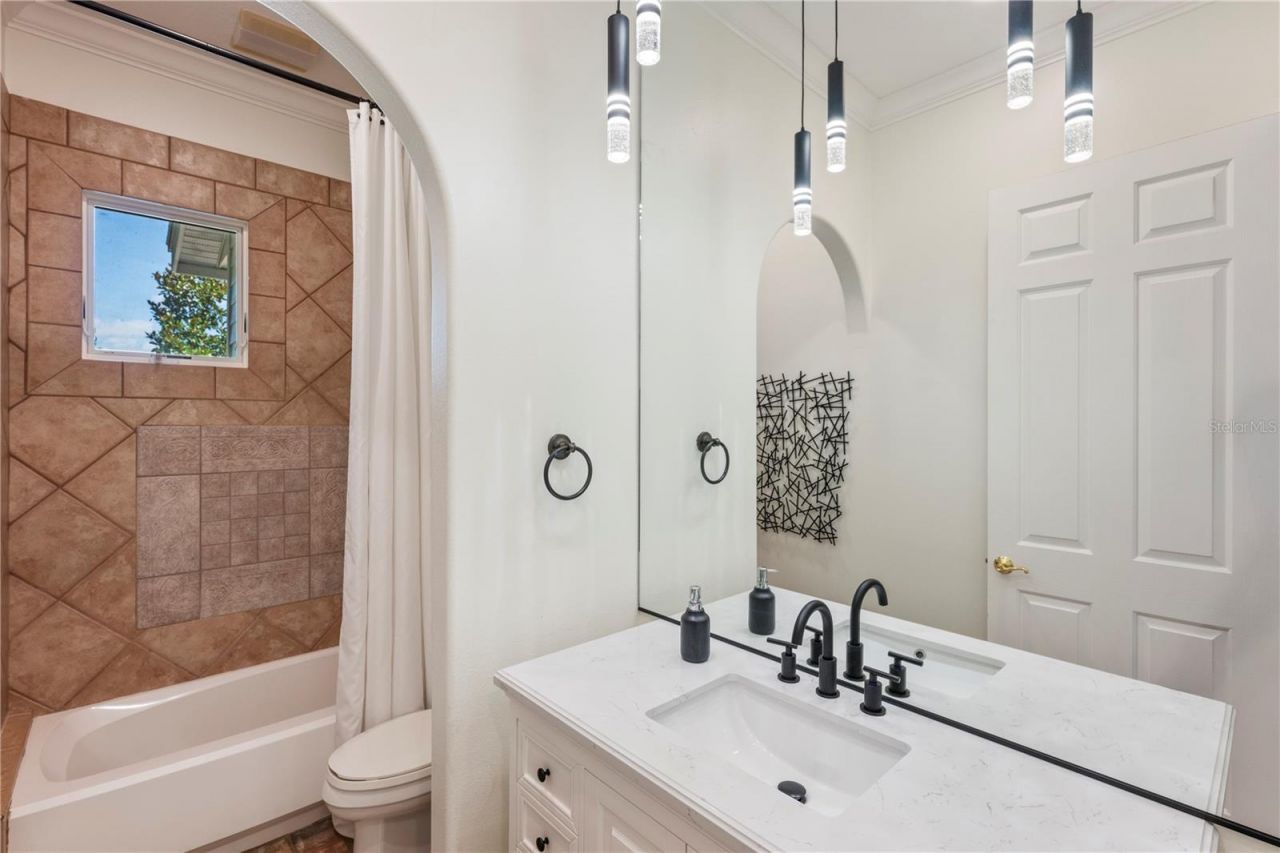
    4 full
  • Total Square Feet
    3,556
  • Lot Size
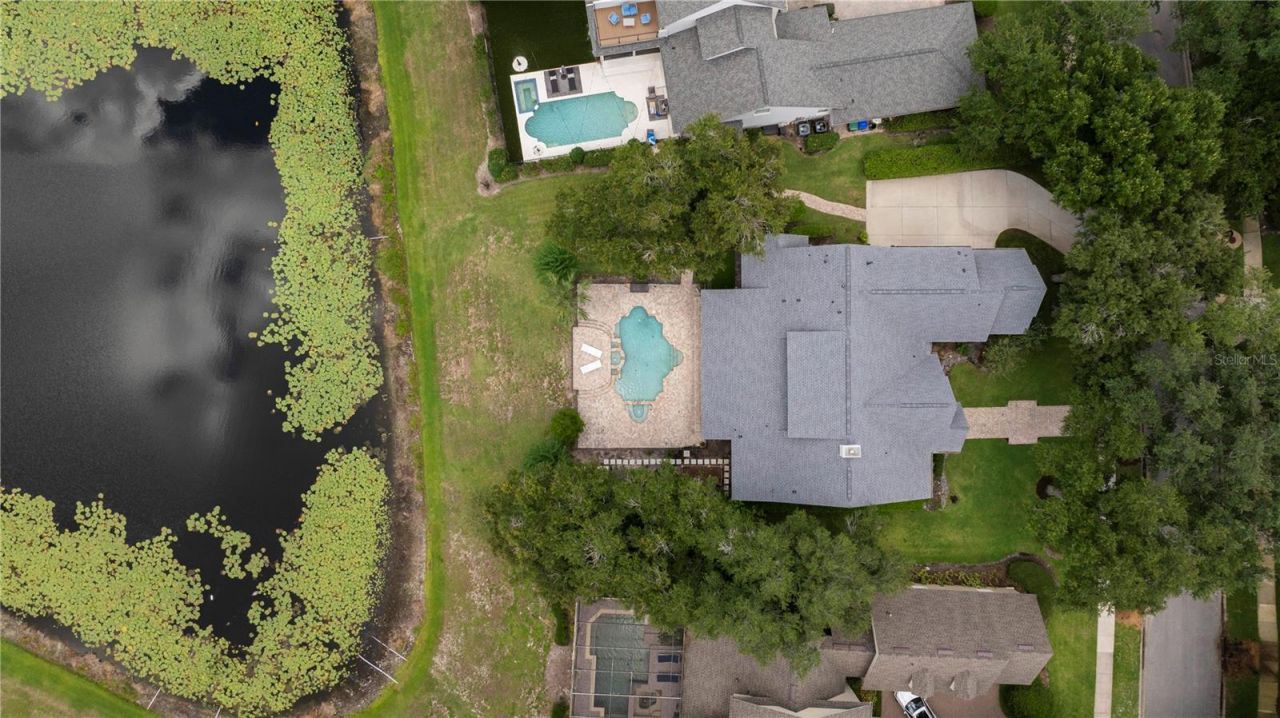
    0.36 acre(s)

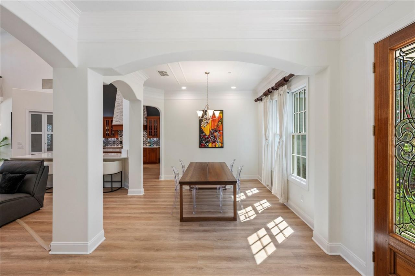
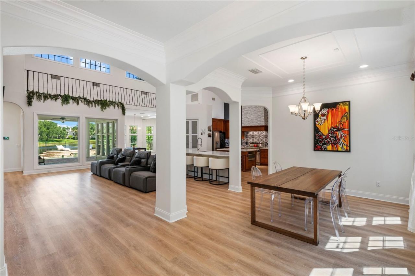
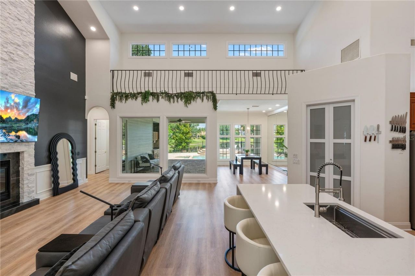
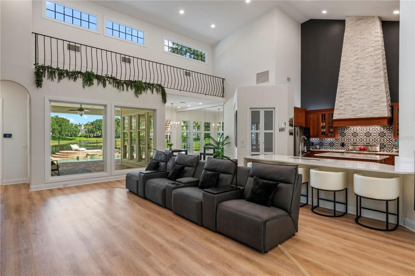
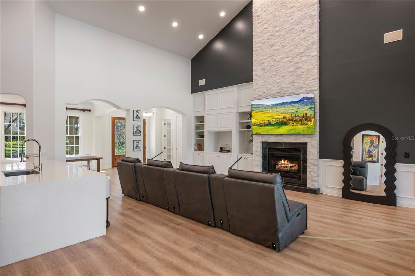
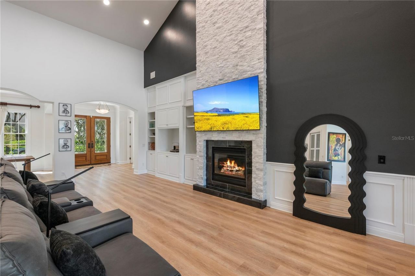
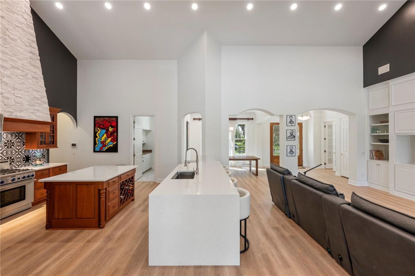
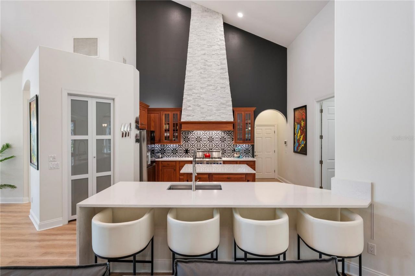
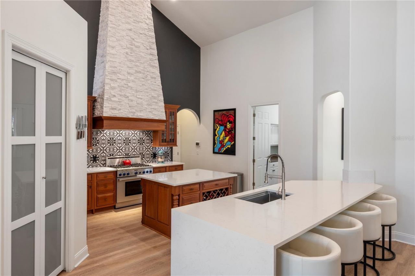
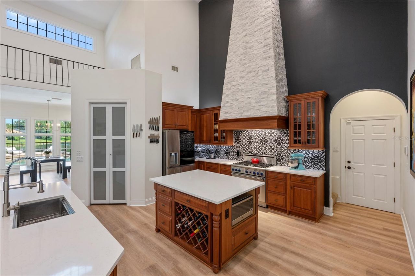
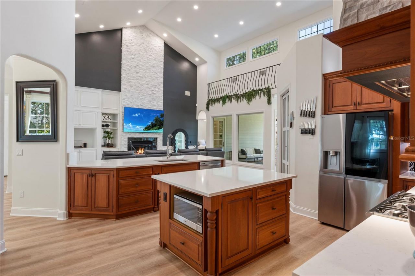
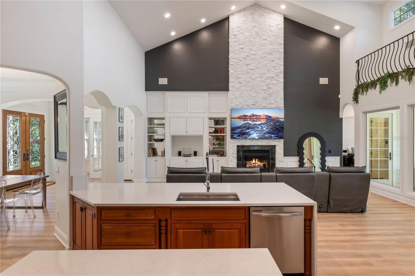
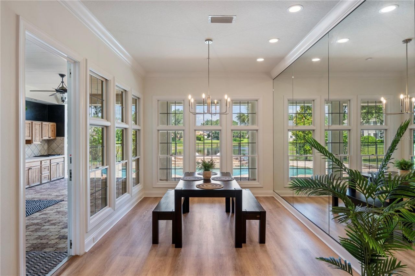
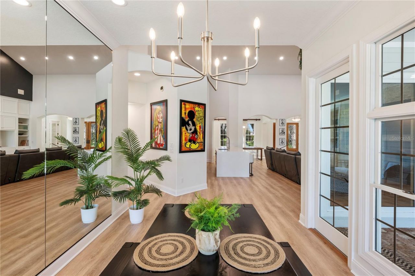
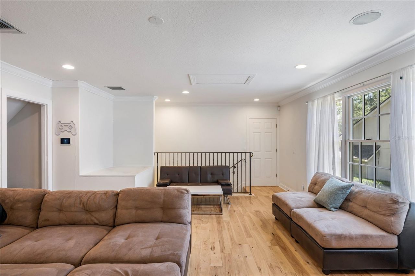
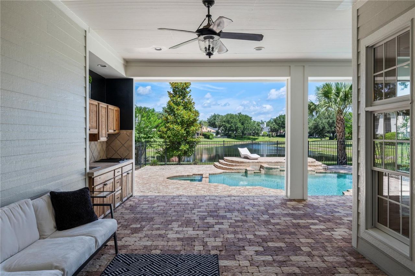
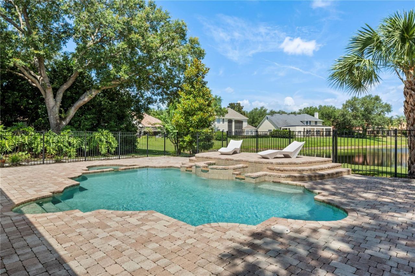
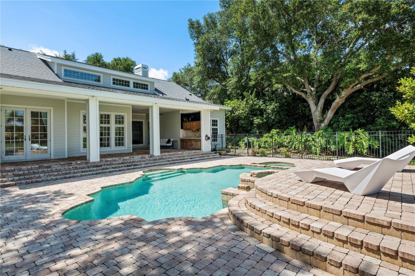
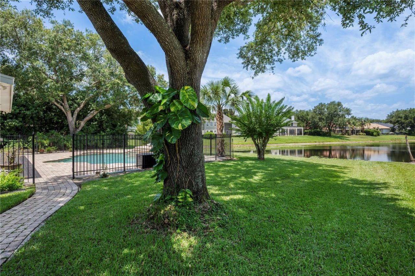
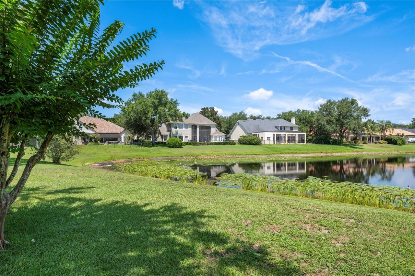
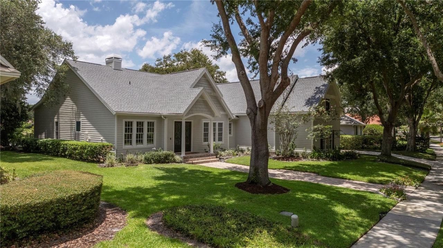
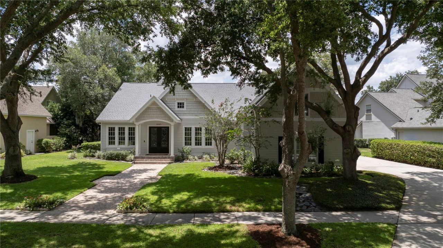
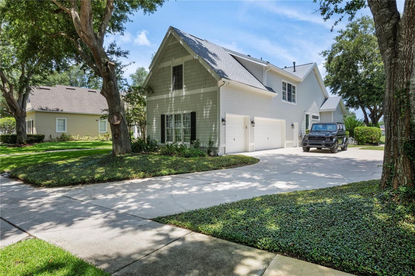
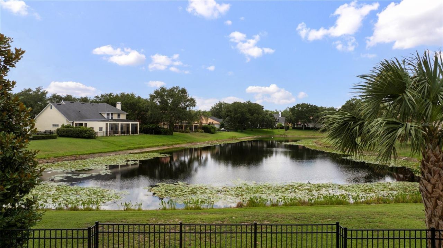
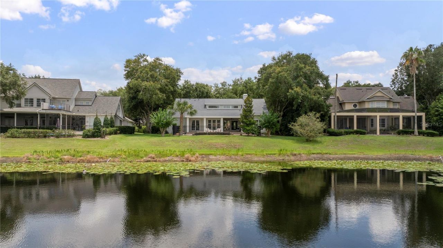
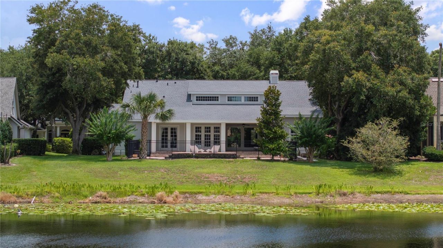
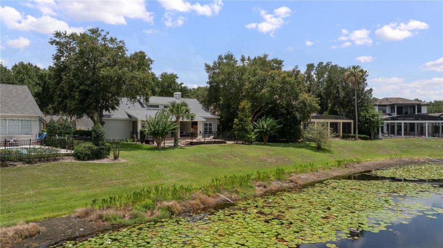
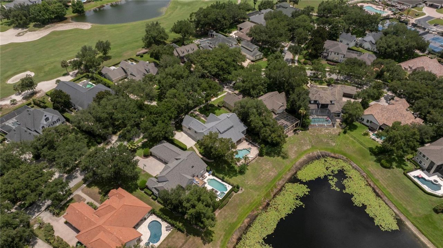
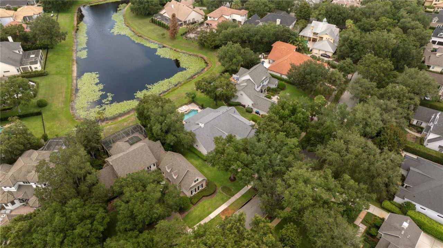
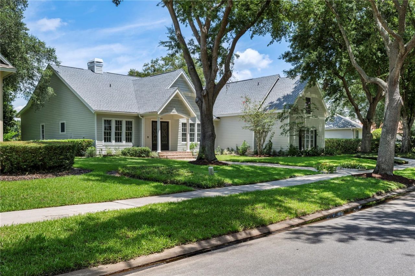
Something unexpected! Something unique! An amazing space! Welcome to 6241 Blakeford Drive, where the charm, character, and glamour of this custom-built jewel box home are sure to impress. Designed to capture natural light and stunning water views, this residence offers a floor plan that is both functional and unforgettable. At the heart of the home is a spectacular Great Room featuring soaring 30-foot ceilingsand dramatic picture windows that frame breathtaking views of the pool, pond, and color...

View More

Property Summary

MLS Number: O6417788
Status: Active
Subdivision: KEENE'S POINTE
County: Orange
Bedrooms: 4
Total Square Feet: 3,556
Price Per Sq. Ft.: $505
Style: Historic
New Constuction: No
Waterfront: Yes
Property Type: Residential - Single Family
Cooling: Central Air
Fenced: Yes
Garage: 3 car attached
Heating: Central, Natural Gas
Lot Size: 0.36 Acres
Roof Type: Shingle
Stories: 2.0
Year Built: 1999
Taxes: $18,784
HOA Y/N: Yes

Featured Amenities

Cathedral Ceiling(s)
Ceiling Fans(s)
Crown Molding
High Ceilings
Open Floorplan
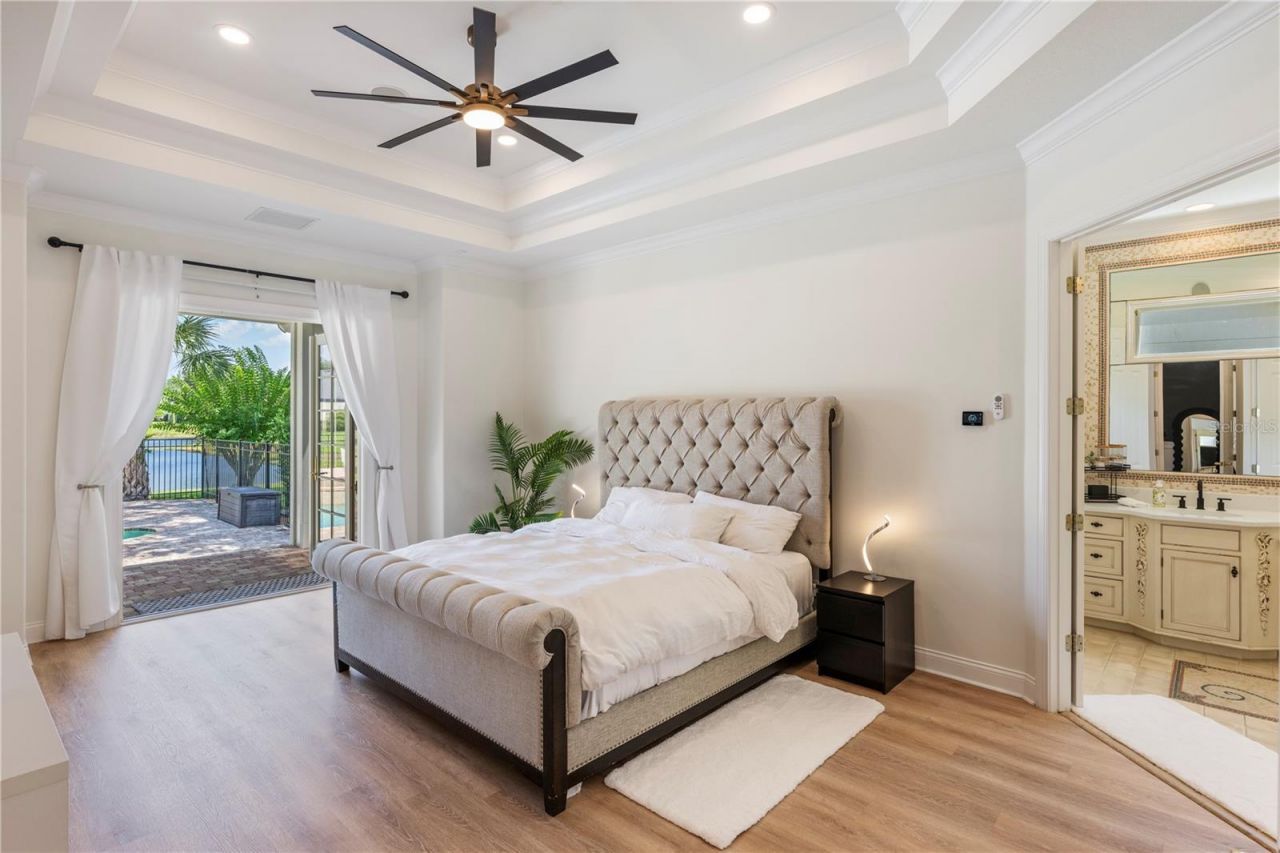
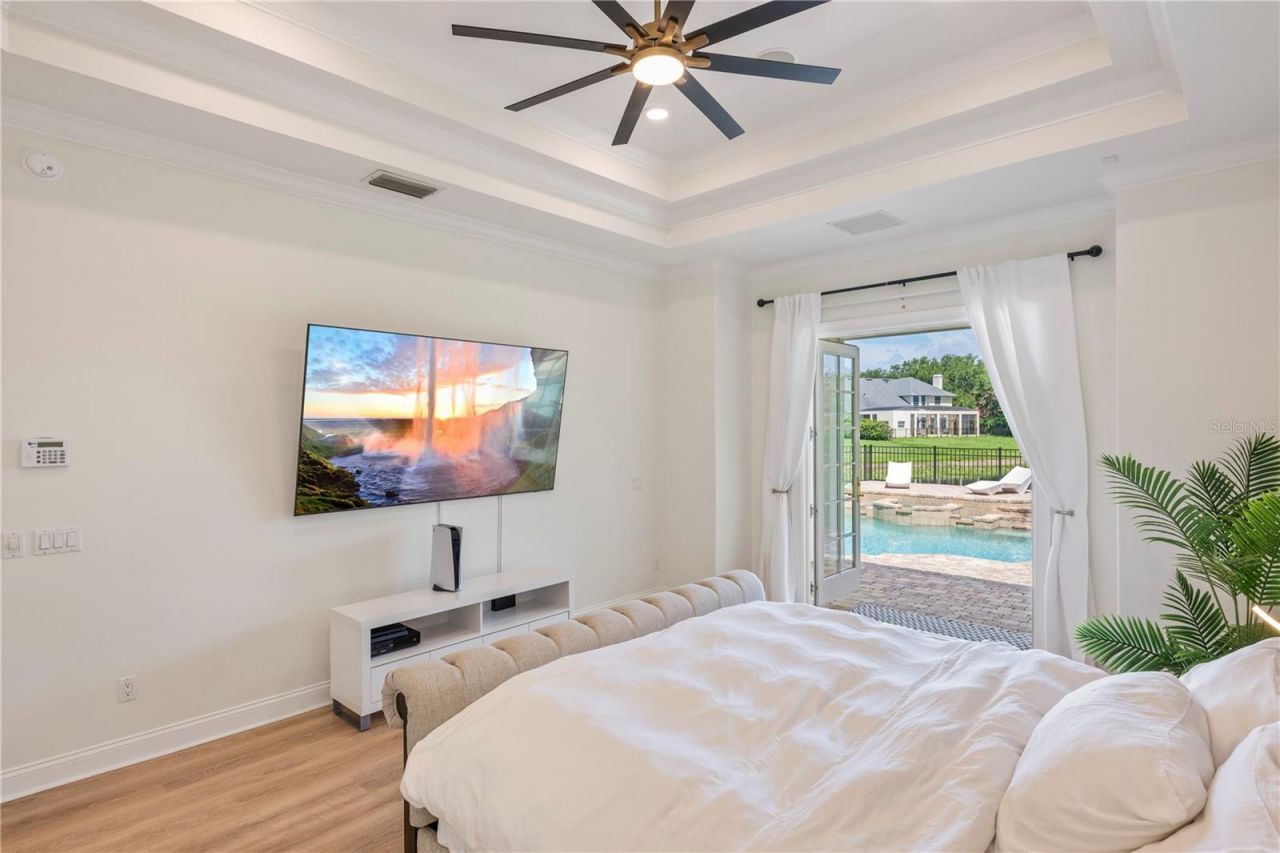
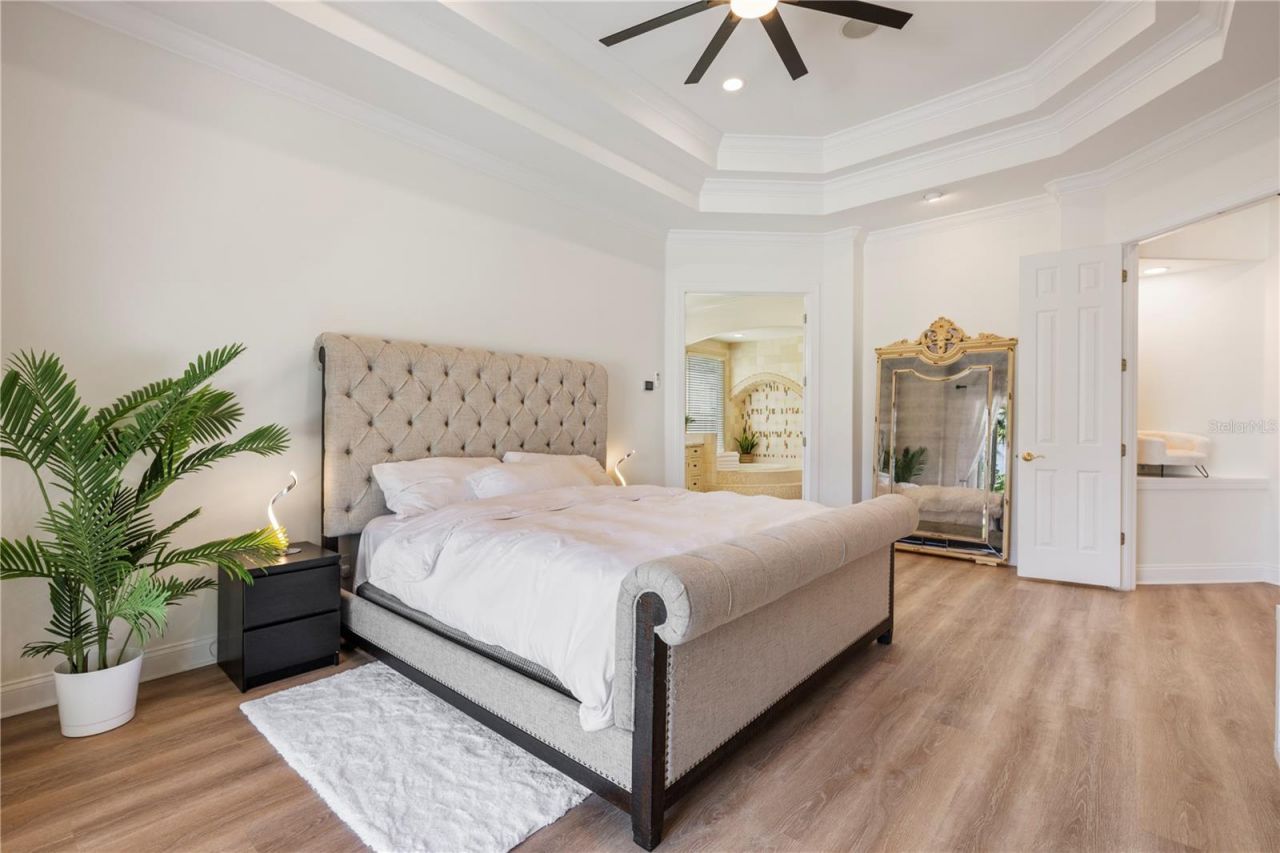
Primary Bedroom Main Floor
Solid Wood Cabinets
Thermostat
Tray Ceiling(s)
Vaulted Ceiling(s)
Walk-In Closet(s)
Basketball Court
Optional Additional Fees
Park
Playground
Pool
Security
Storage

Property Details

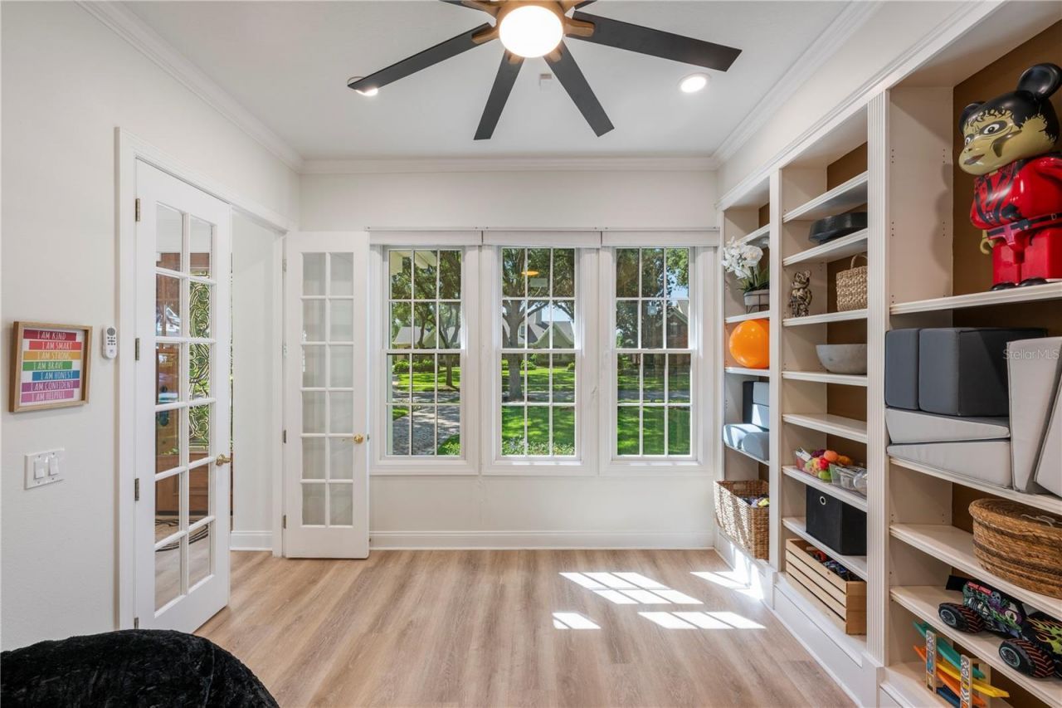
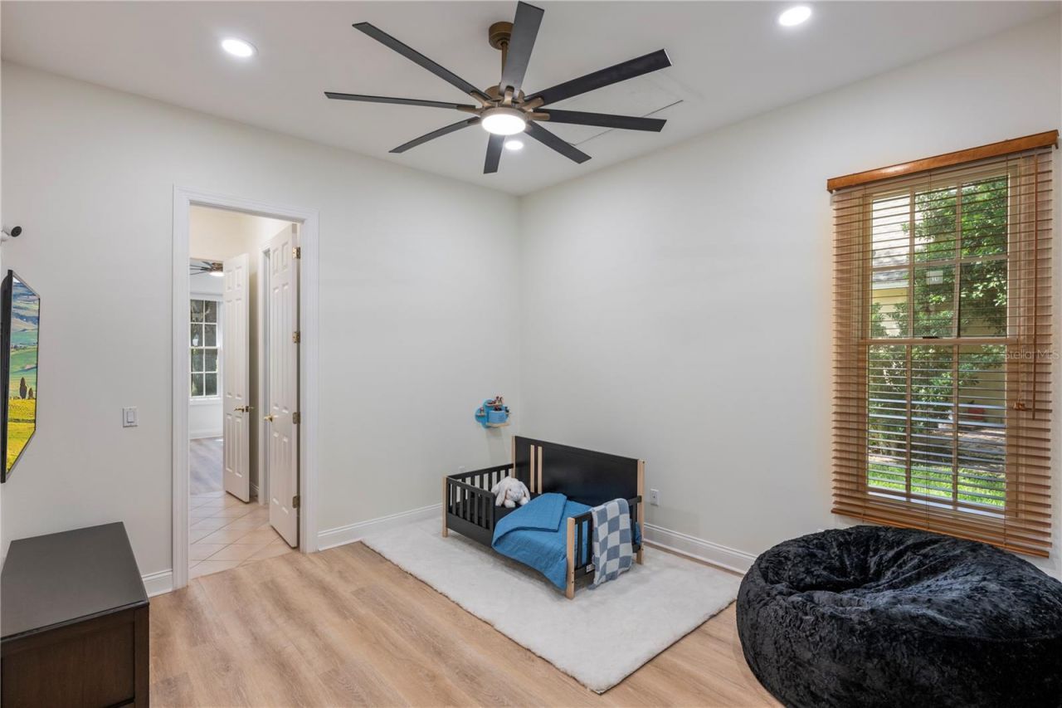
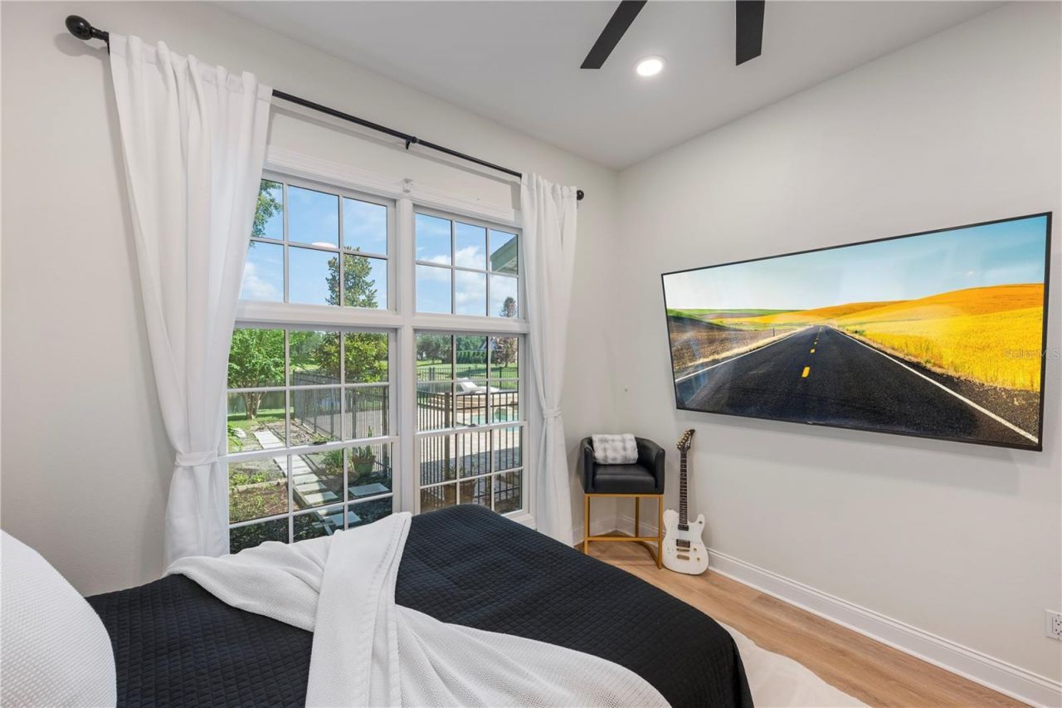
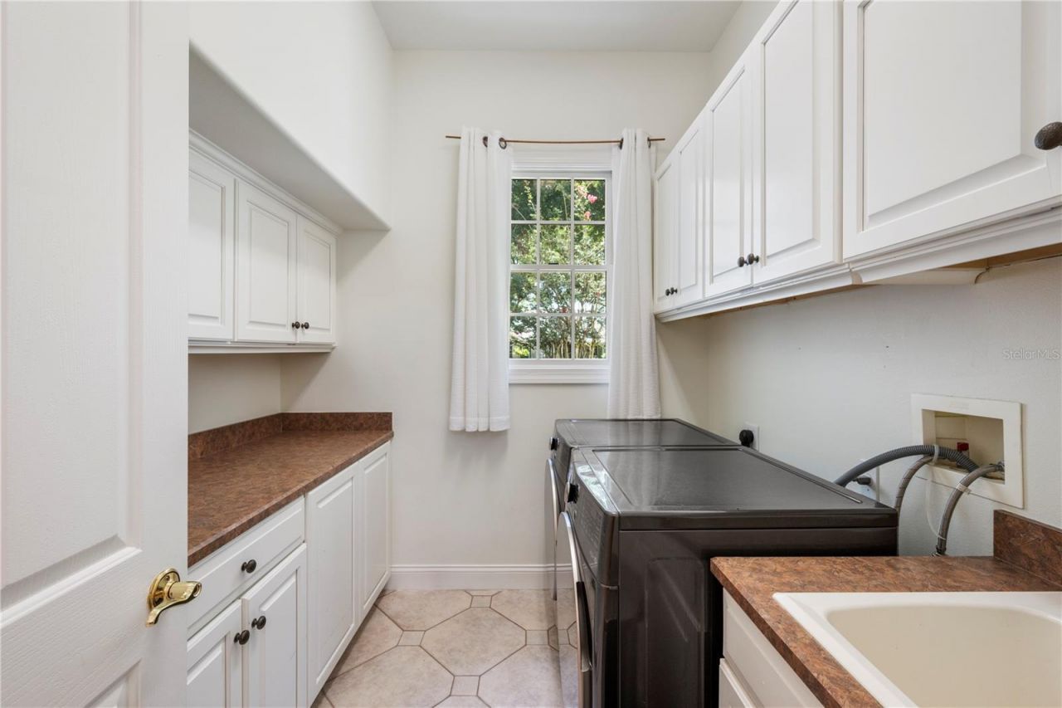
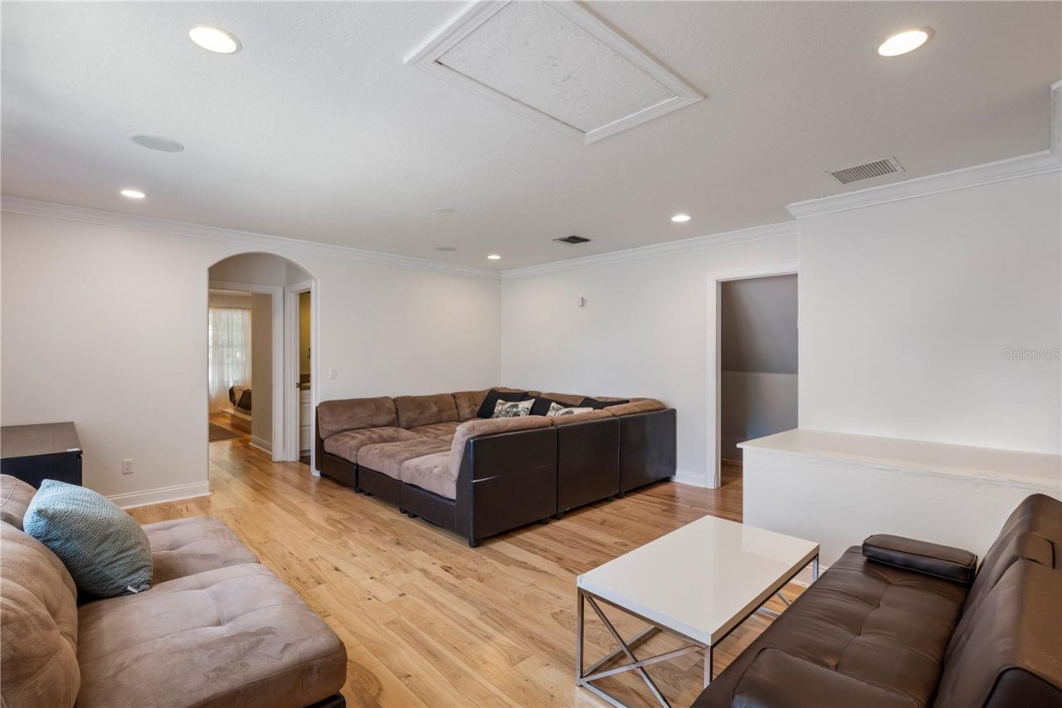
Additional Rooms: Bonus Room, Breakfast Room Separate, Den/Library/Office, Formal Dining Room Separate, Great Room, Inside Utility, Interior In-Law Suite w/Private Entry
Appliances: Built-In Oven, Cooktop, Dishwasher, Disposal, Dryer, Gas Water Heater, Microwave, Range Hood, Refrigerator, Washer
Body of Water: BLAKEFORD POND
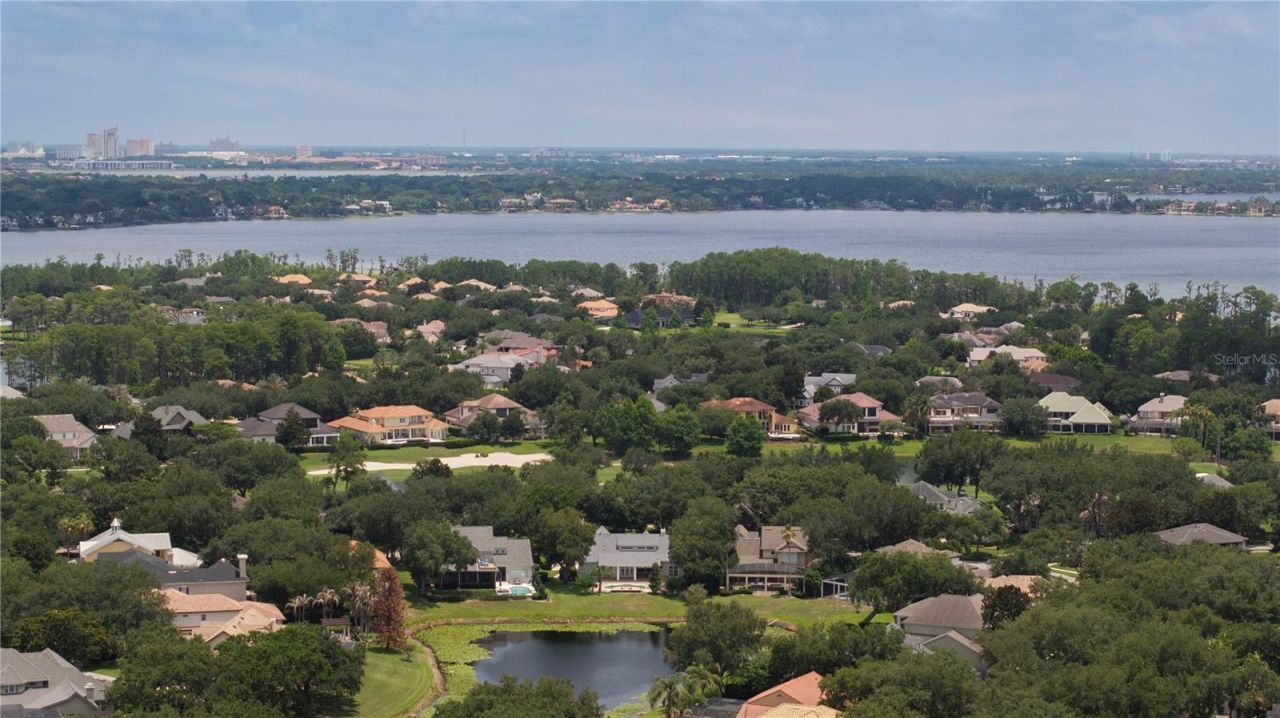
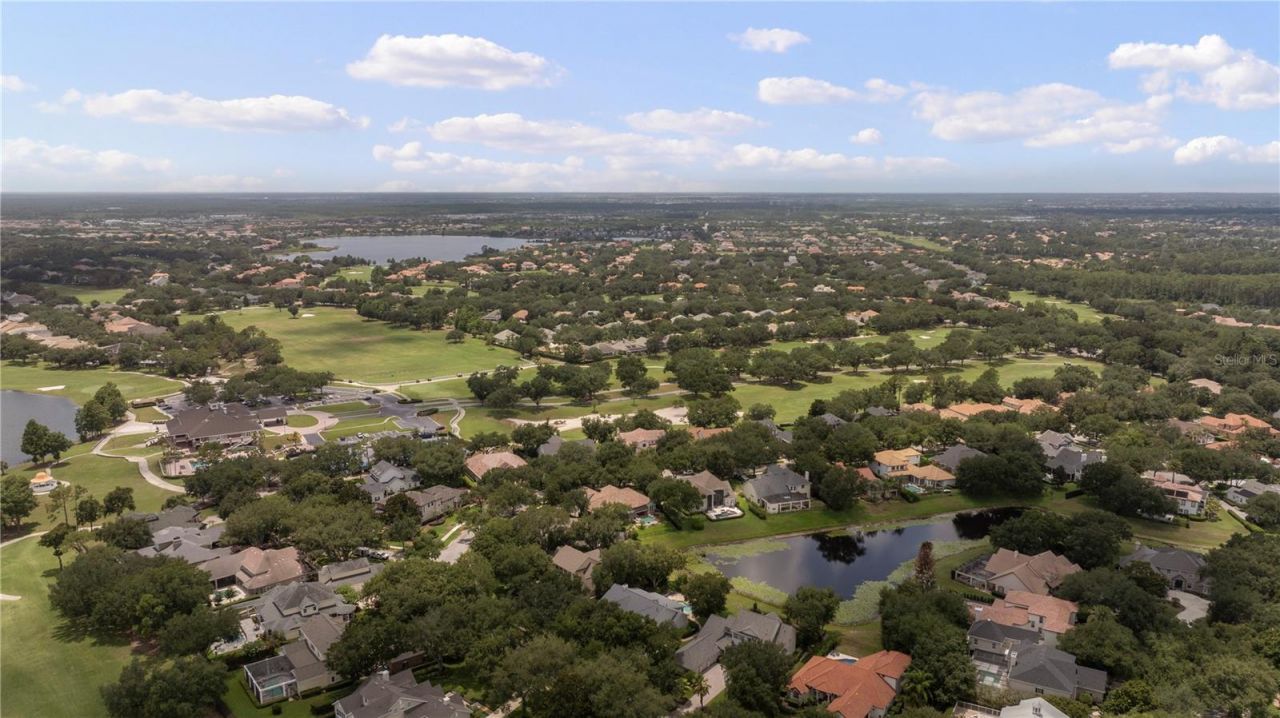
Community Features: Clubhouse, Community Mailbox, Deed Restrictions, Fitness Center, Gated Community - Guard, Golf Carts OK, Golf, Park, Playground, Pool, Restaurant, Sidewalks, Tennis Court(s), Street Lights
Directions: From the Keene's Pointe Chase Road Gate, turn Left onto Tibet Butler Dr to Right at first Stop Sign, which is Blakeford Drive. Follow the road down and around the bend and the house is on the LEFT backing up to a pond.
Exterior: Cedar, HardiPlank Type, Stucco, Frame
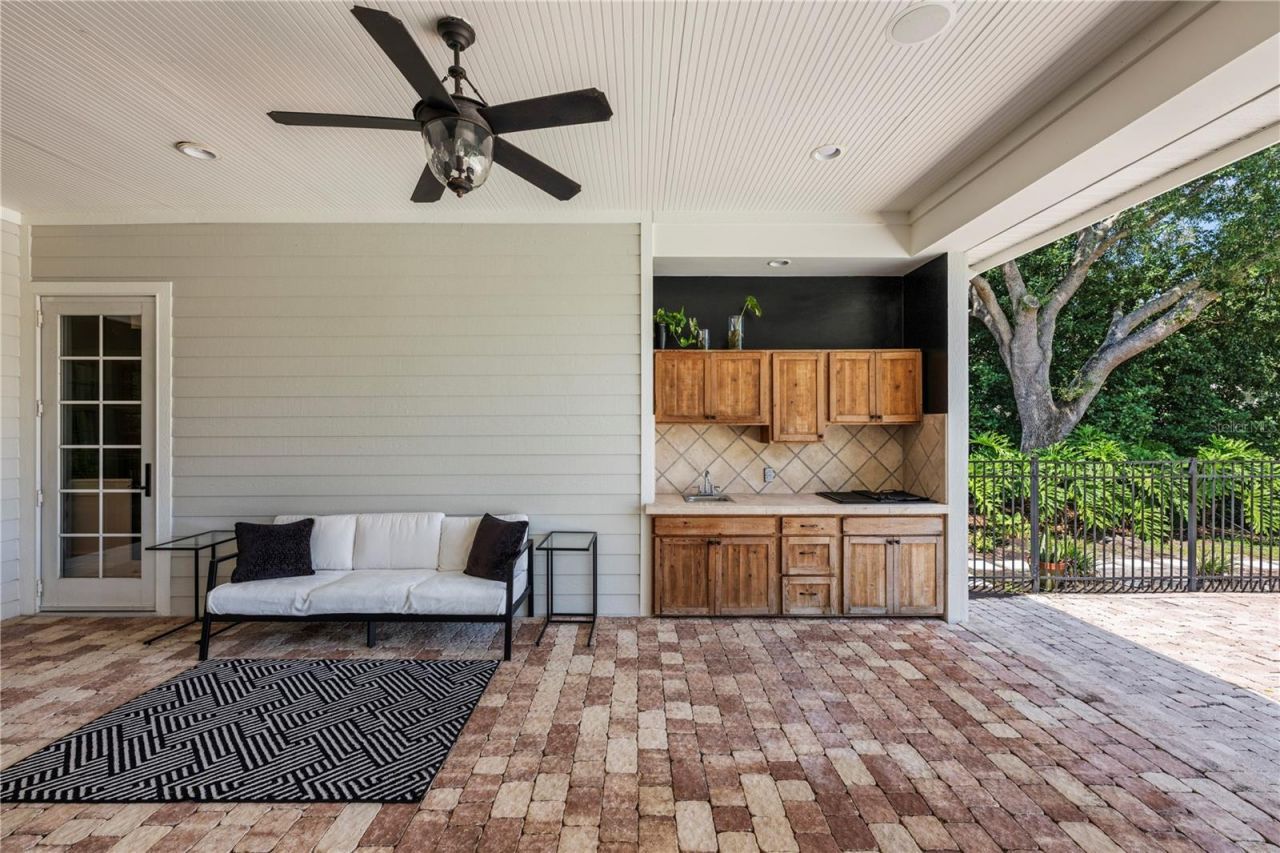
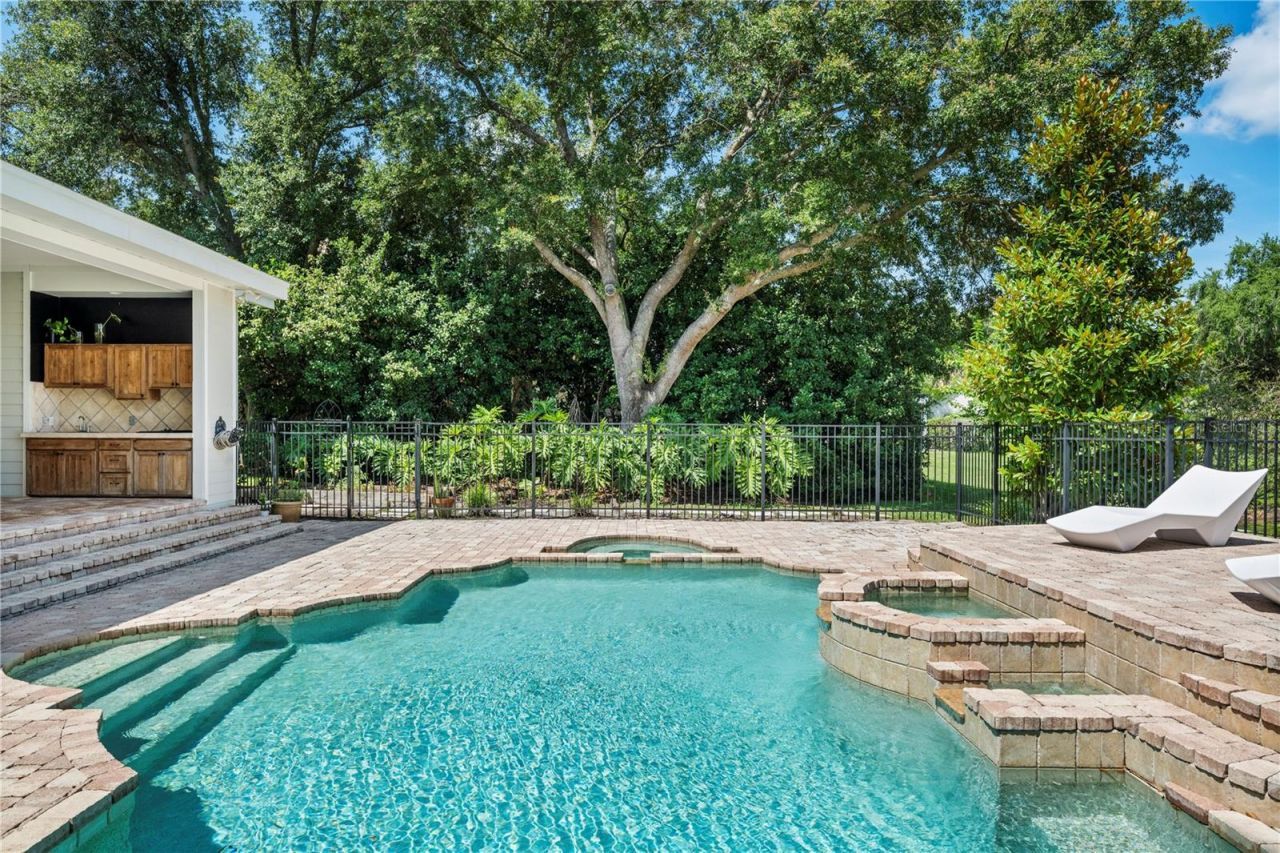
Outdoor Features: French Doors, Outdoor Kitchen, Rain Gutters, Sidewalk
Fencing: Fenced
Fireplace: Family Room, Gas
Fireplace Y/N: Yes
Flood Zone Code: X
Flooring: Ceramic Tile, Luxury Vinyl, Tile, Wood
Foundation: Slab
Frontage Pond: 90
Home Style: Historic
Home Warranty Y/N: No
Listing Terms: Cash, Conventional, VA Loan
Lot: Landscaped, Near Golf Course, Oversized Lot, Sidewalk, Paved, Private
Lot Dimensions: 0.36
Model: Custom Showcase Home
Number of Septics: 1
Number of Wells: 1
Other Equipment: Irrigation Equipment
Ownership: Fee Simple
Parking: Driveway, Garage Door Opener, Garage Faces Side, Oversized
Parking Notes: Driveway, Garage Door Opener, Garage Faces Side, Over
Patio/Porch: Covered, Rear Porch, Screened
Pets Allowed: Yes
Pets Restrictions: Pets must be leashed when walked. Contact HOA for more details.
Pool: Gunite, In Ground
Property Attached Y/N: No
Property Sub-Type: Single Family Residence
Security: Gated Community, Security System Owned, Smoke Detector(s)
Sewer: Septic Tank
Showing Instructions: 24 Hour Notice, Appointment Only, Call Listing Agent, Listing Agent Must Accompany, ShowingTime
Spa: In Ground
Special Sale Provisions: None
Swimming Pool: Yes
Utilities: Cable Connected, Electricity Connected, Fire Hydrant, Natural Gas Connected, Sprinkler Well, Underground Utilities, Water Connected
Vegetation: Mature Landscaping, Oak Trees
Water: Public
Water Access Y/N: No
Waterfront Features: Pond
Water View: Pond
Windows: Double Pane Windows
Zoning: P-D
Construction: Cedar,HardiPlank Type,Stucco,Frame

Room Sizes

Dining Room: 12x13
Office: 11x12
Great Room: 19x23
Kitchen: 14x18
Dinette: 10x20
Primary Bedroom: 14x20
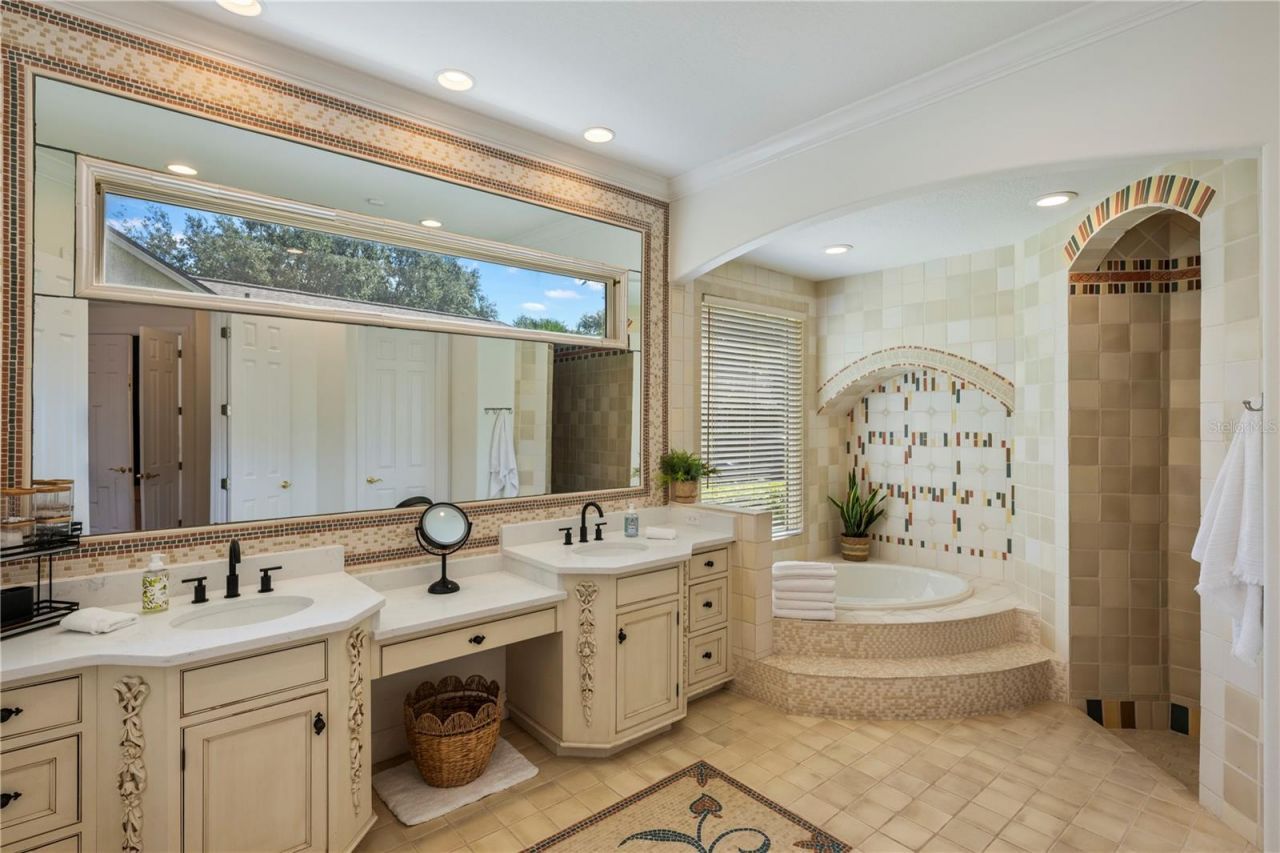
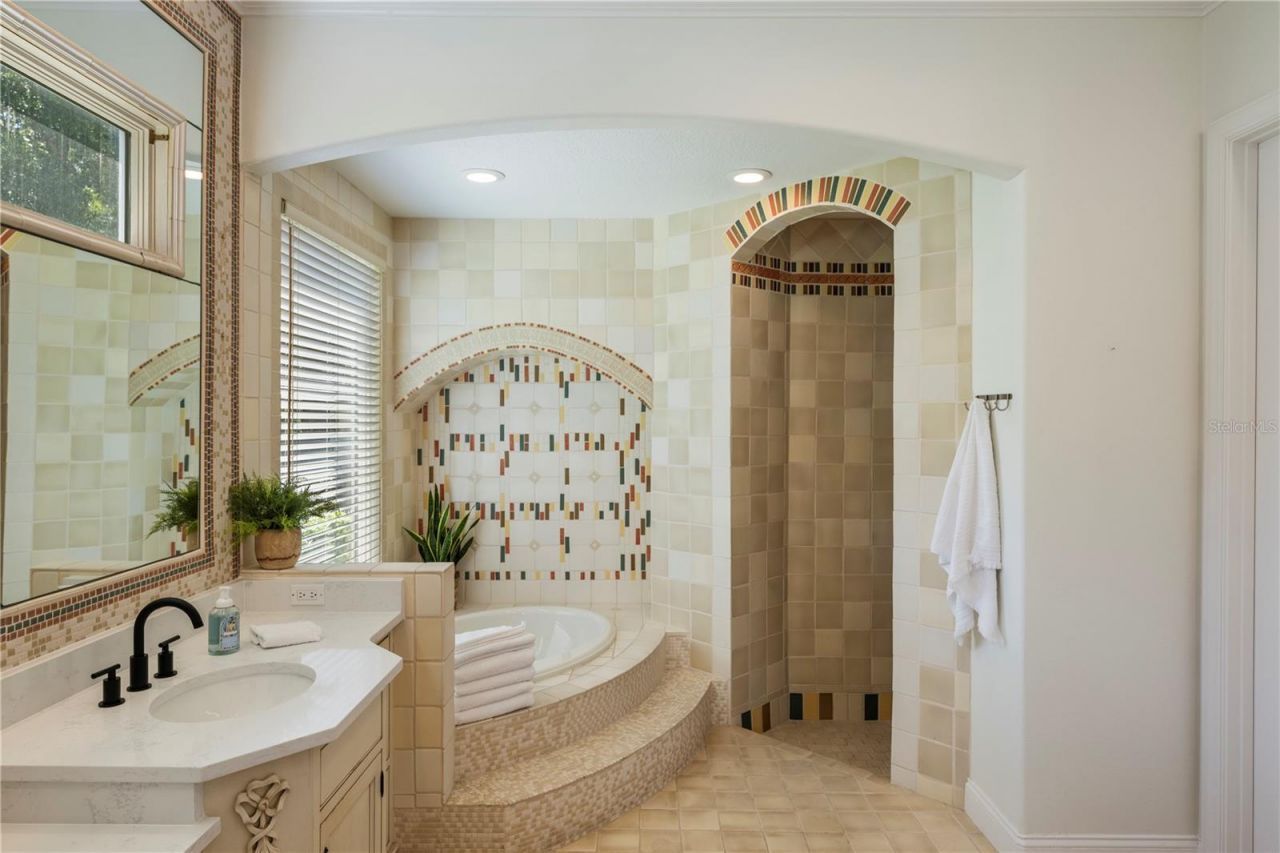
Primary Bathroom: 11x16
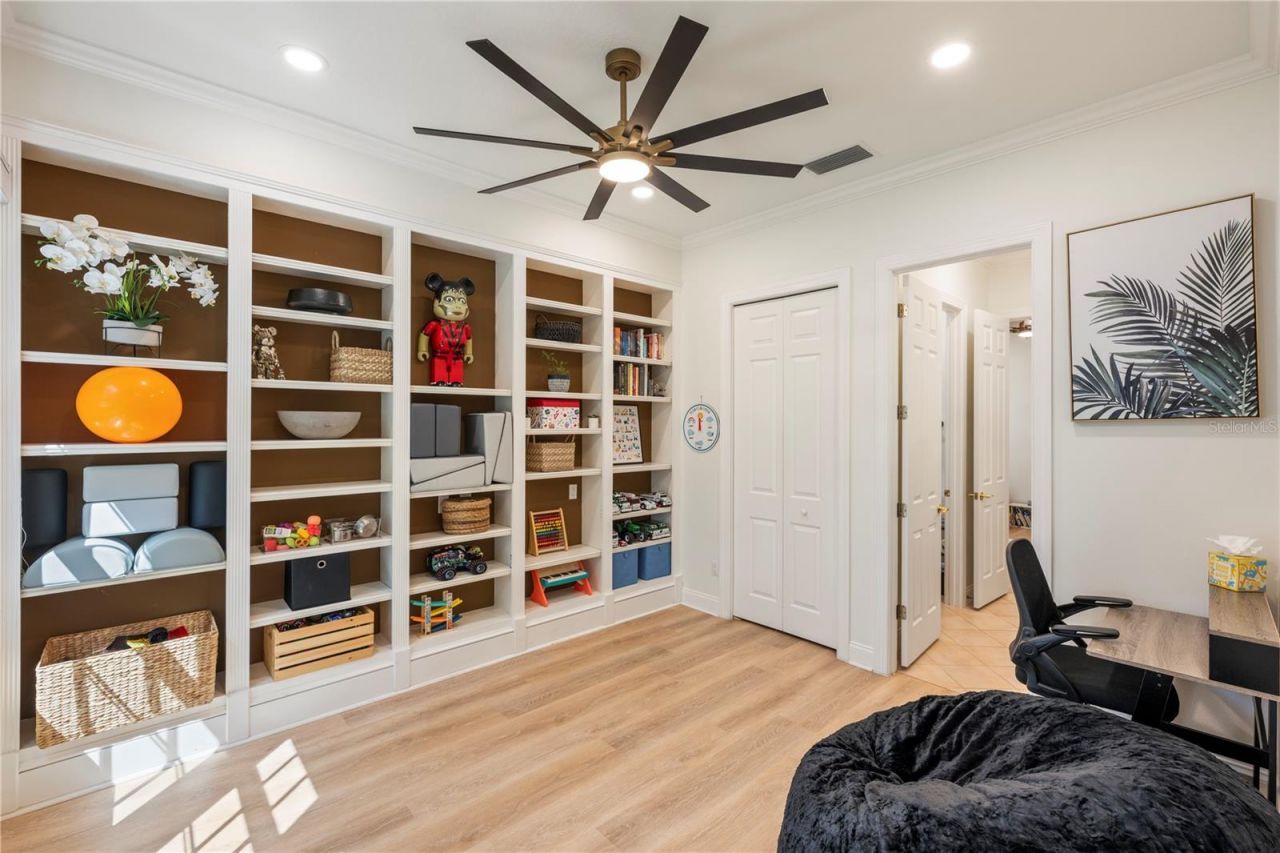
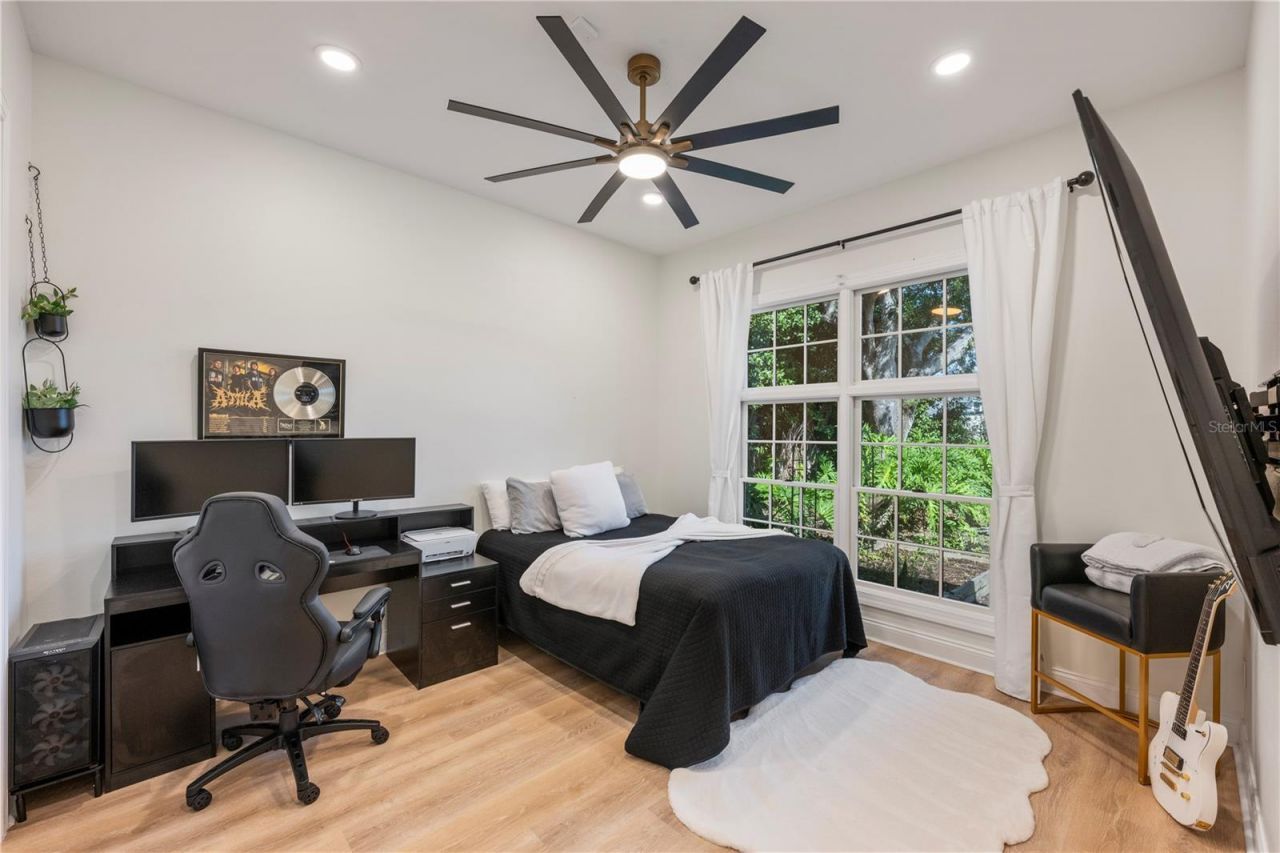
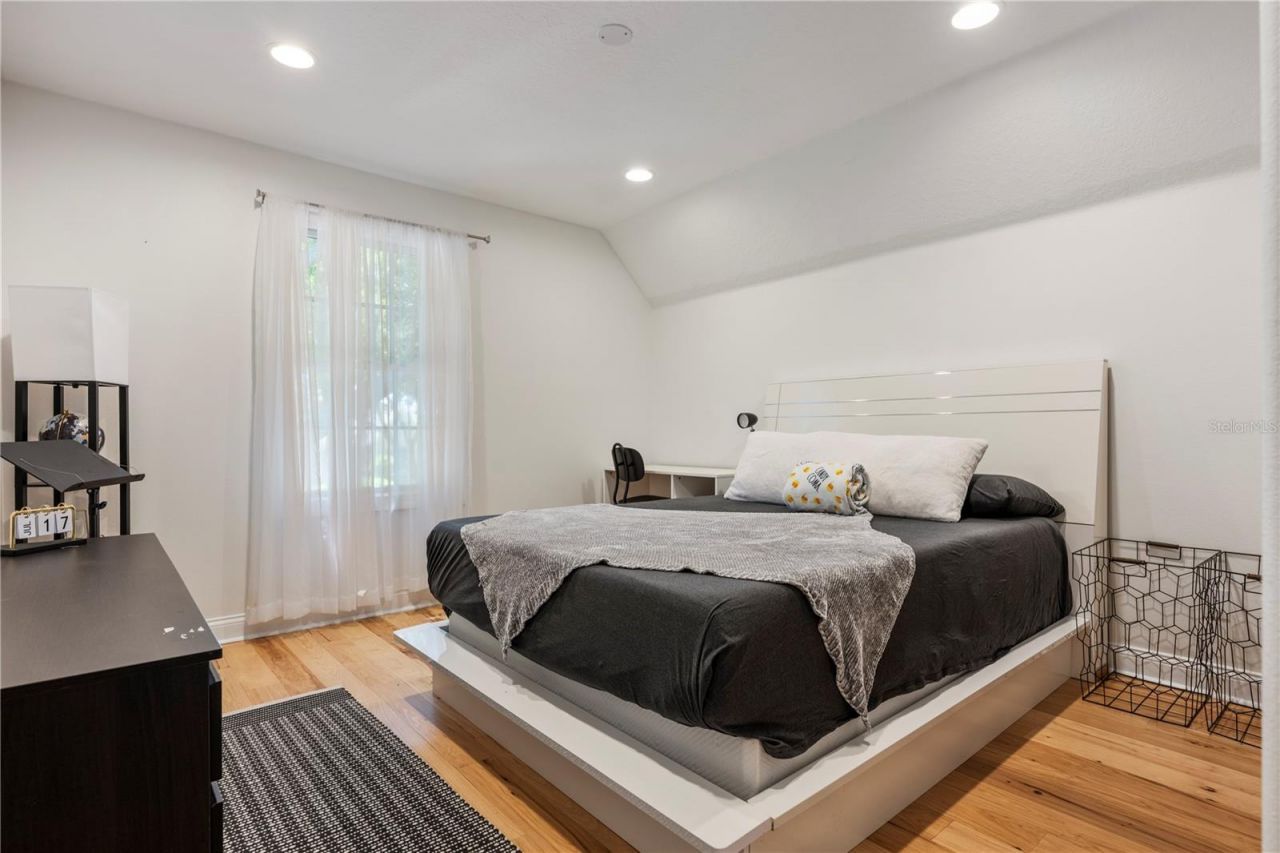
Bedroom 2: 11x15
Bedroom 3: 12x13
Bedroom 4: 12x14
Bonus Room: 16x23

Local Schools

High School: Windermere High School
Middle School: Bridgewater Middle
Elementary School: Windermere Elem

Neighborhood Information

Neighborhood Map

Neighborhood Hero

Neighborhood Highlights

Neighborhood Characteristics

Neighborhood Schools

Courtesy of

Agency Name: KEENE'S POINTE REALTY
Agency Contact: 407-876-8879
Agent Name: Angela Durruthy

agent picture

Presented by

Agent Name: Nick Khoury
Agent Phone: 954.444.7393
Agency Title: The Keyes Company
Request Info

IDX logo

Nick Khoury
keyes.com
Agent Cell:
954.444.7393
Office Phone:
954.444.7393

Mortgage Calculator

%
years/fixed
yearly
yearly (est.)

Estimated Payment

$ 10,902.57 Principal & Interest $8,813.70 Property Tax $1,565.33 Homeowner's Insurance $523.54
Mortgage Logo

Login to My Keyes Account

Pixel


