
100 Keyes, 1926 - 2026
SIGN UP Login/Register
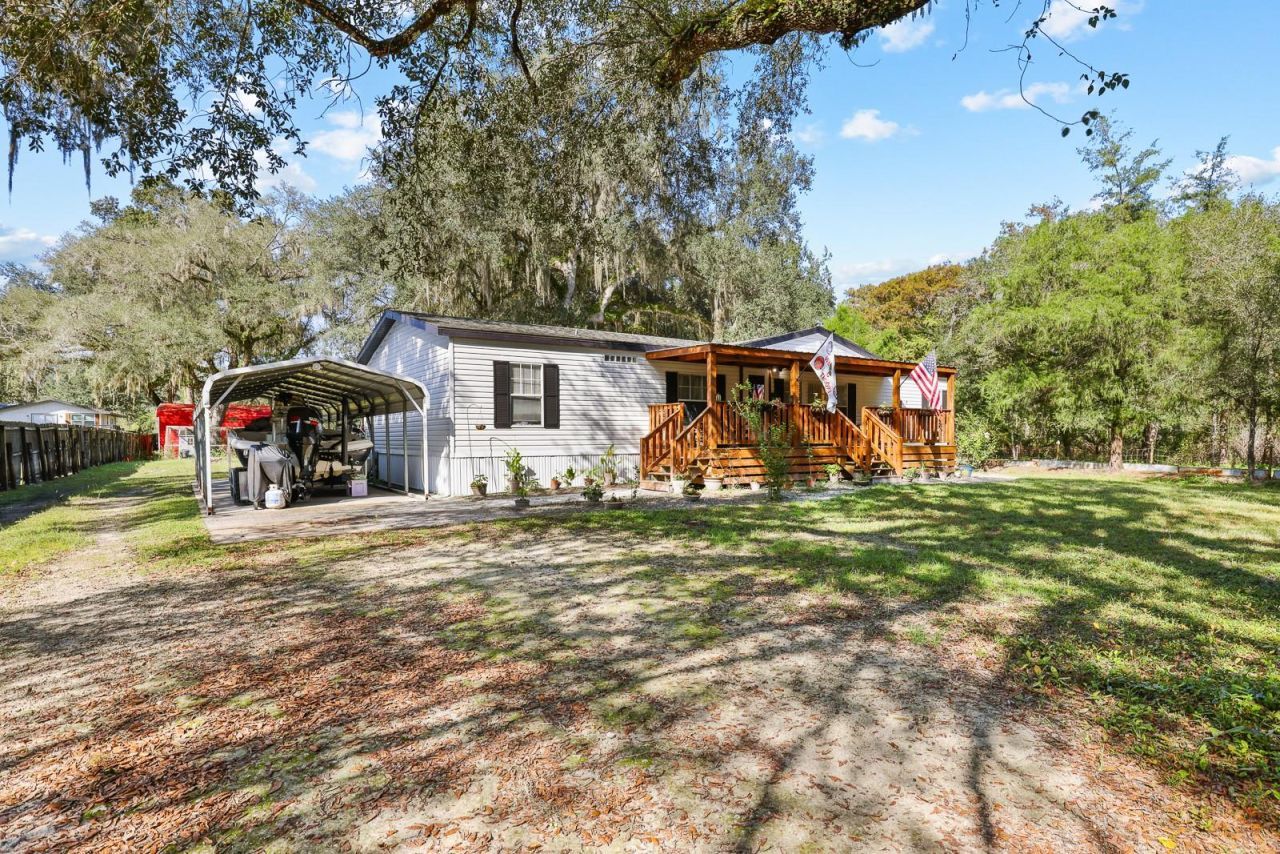
6203 Cedric Street, Ridge Manor, FL 33523 Photo

37 Photos

6203 Cedric Street Ridge Manor, FL 33523
$315,000
  • Beds
    3
  • Baths
    2 full
  • Total Square Feet
    1,566
  • Lot Size
    1.40 acre(s)

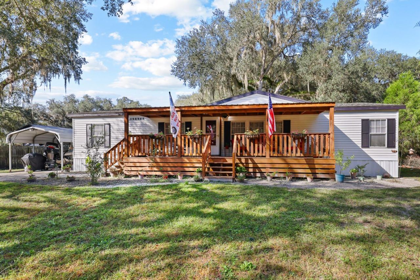
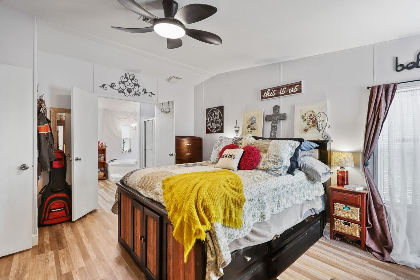
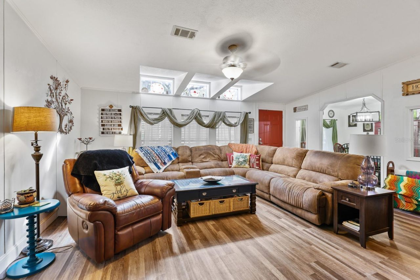
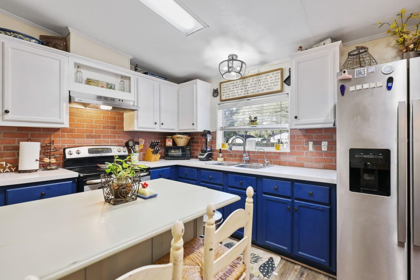
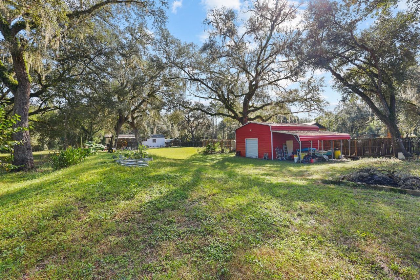
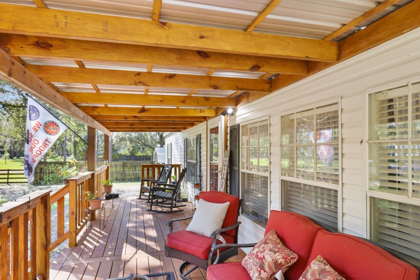
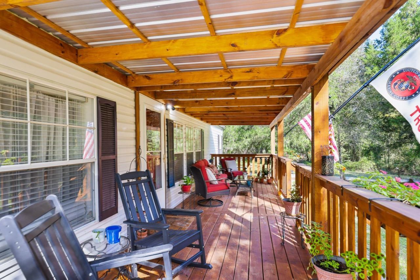
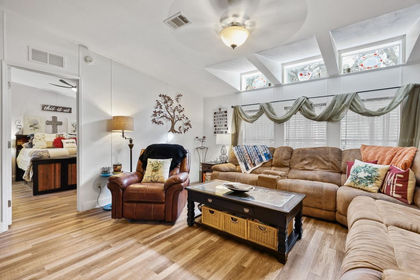
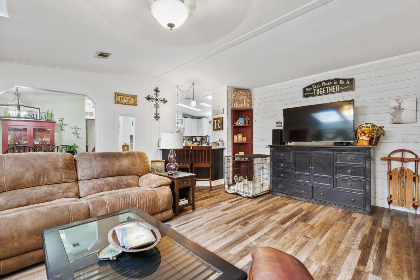
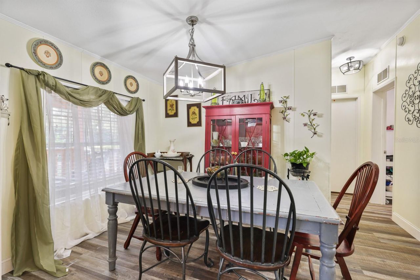
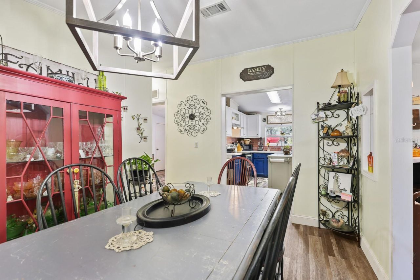
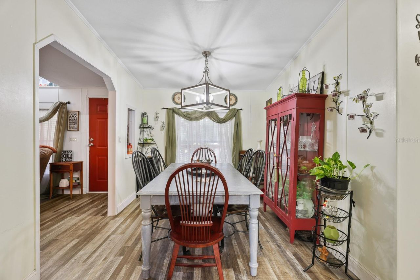
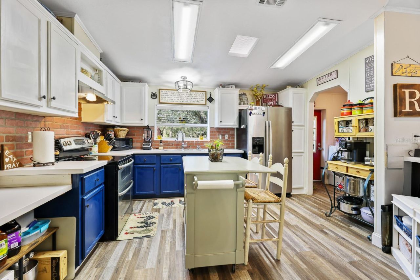
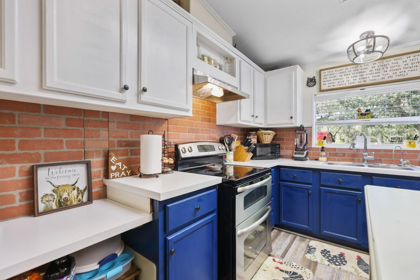
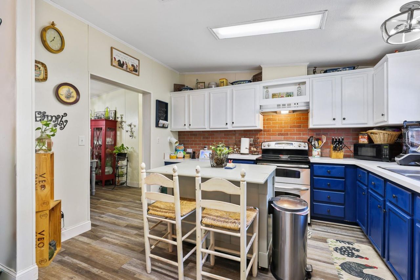
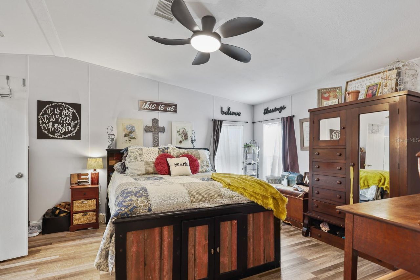
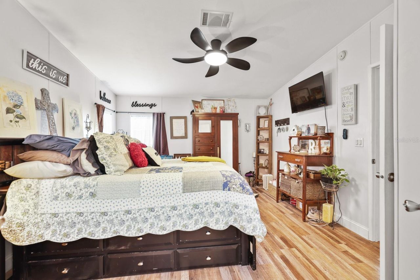
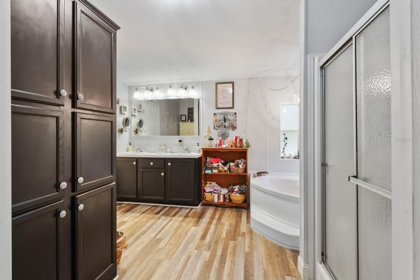
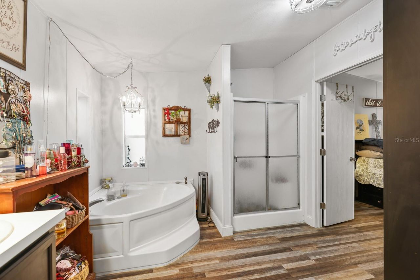
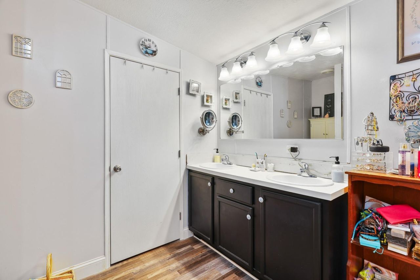
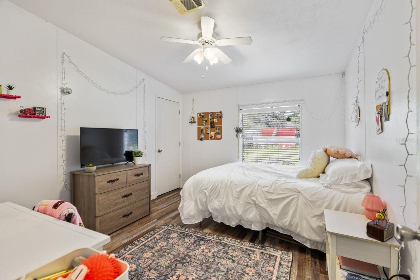
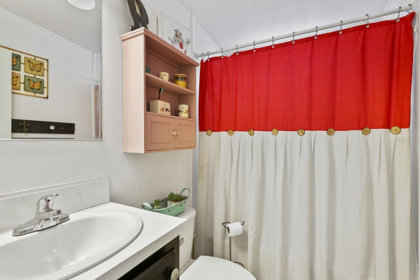
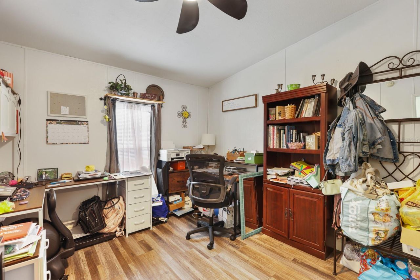
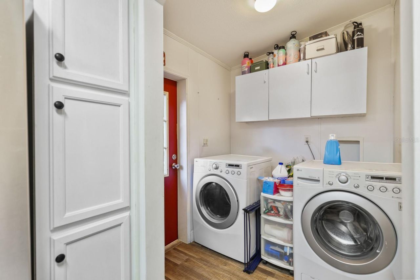
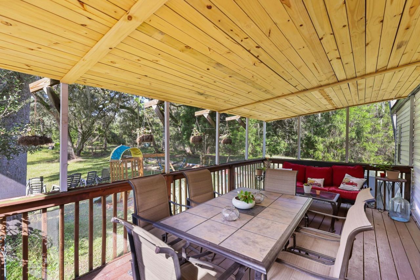
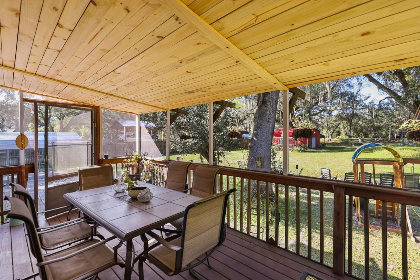
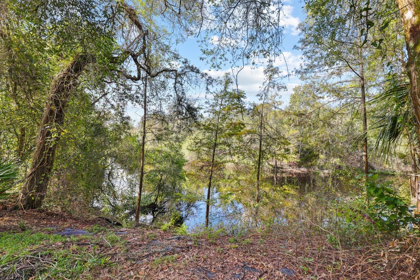
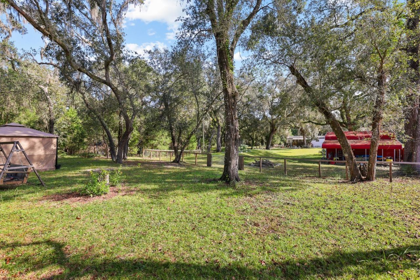
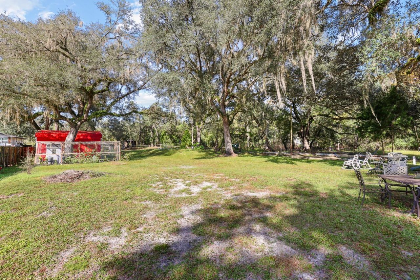
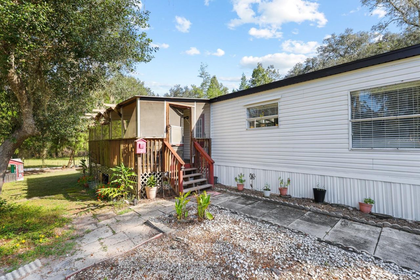
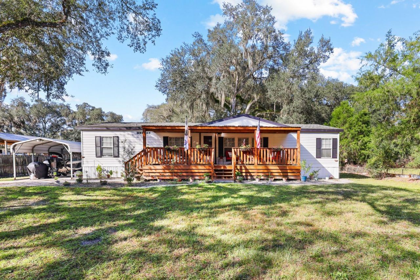
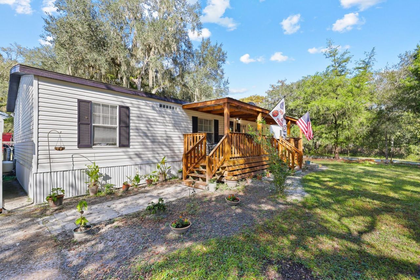
Experience the beauty of riverfront living at 6203 Cedric Street in Ridge Manor! Situated on 1.40 acres, this 3-bedroom, 2-bath home offers a combination of comfortable living spaces, thoughtful updates, and a beautiful natural setting with backyard access to the Withlacoochee River. Inside, you'll find a spacious family room that creates a welcoming place to gather, along with a split-bedroom floor plan that provides added privacy. The kitchen features stainless steel appliances and flows into ...

View More

Property Summary

MLS Number: TB8548764
Status: Active
Days on Market: 7
Subdivision: RIVER HEIGHTS ESTATES
County: Hernando
Bedrooms: 3
Total Square Feet: 1,566
Price Per Sq. Ft.: $201
New Construction: No
Waterfront: Yes
Property Type: Residential - Mobile Home
Cooling: Central Air
Heating: Central
Lot Size: 1.40 Acres
Roof Type: Shingle
Stories: 1.0
Year Built: 2005
Taxes: $2,942

Featured Amenities

Ceiling Fans(s)
Eat-in Kitchen
Primary Bedroom Main Floor
Split Bedroom
Walk-In Closet(s)

Property Details

Appliances: Dryer, Microwave, Range, Refrigerator, Washer
Community Features: None
Days on Site: 7
Directions: From US-301 N, turn left onto Trilby Rd. At the traffic circle, take the 1st exit onto US-98 N. Turn left onto US-98/Cortez Blvd, then right onto Paul R. Steckle Ln. Turn right onto Cedric St, then turn left. Property will be on the right.
Exterior: Vinyl Siding, Frame
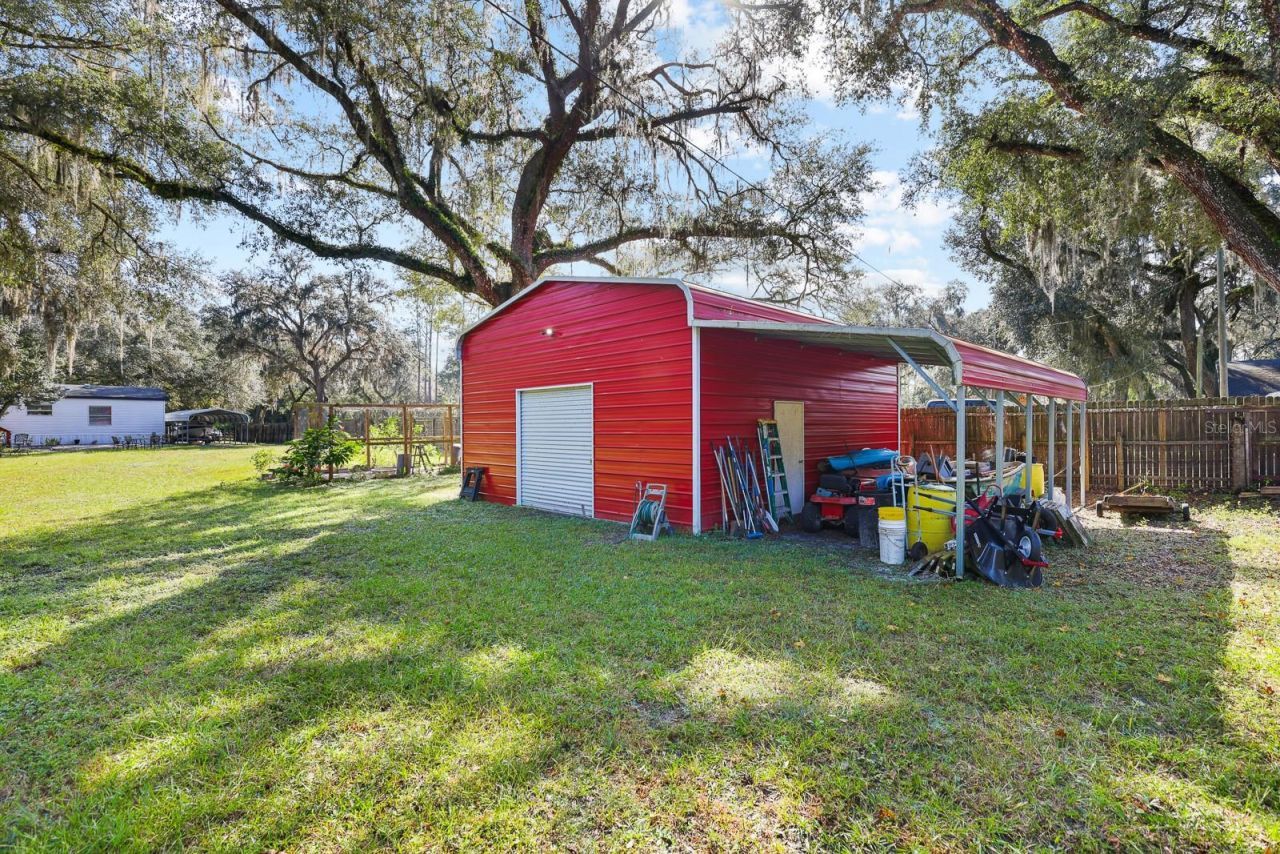
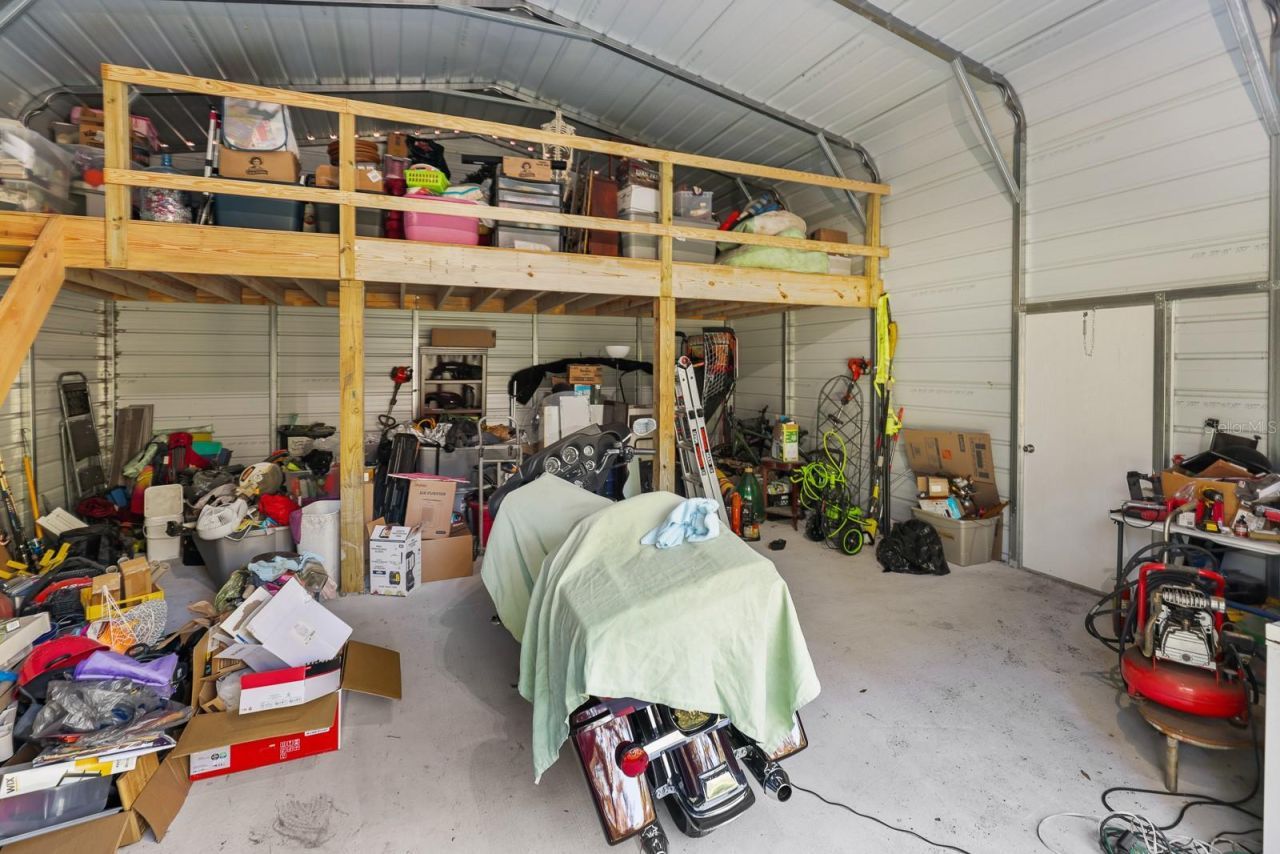
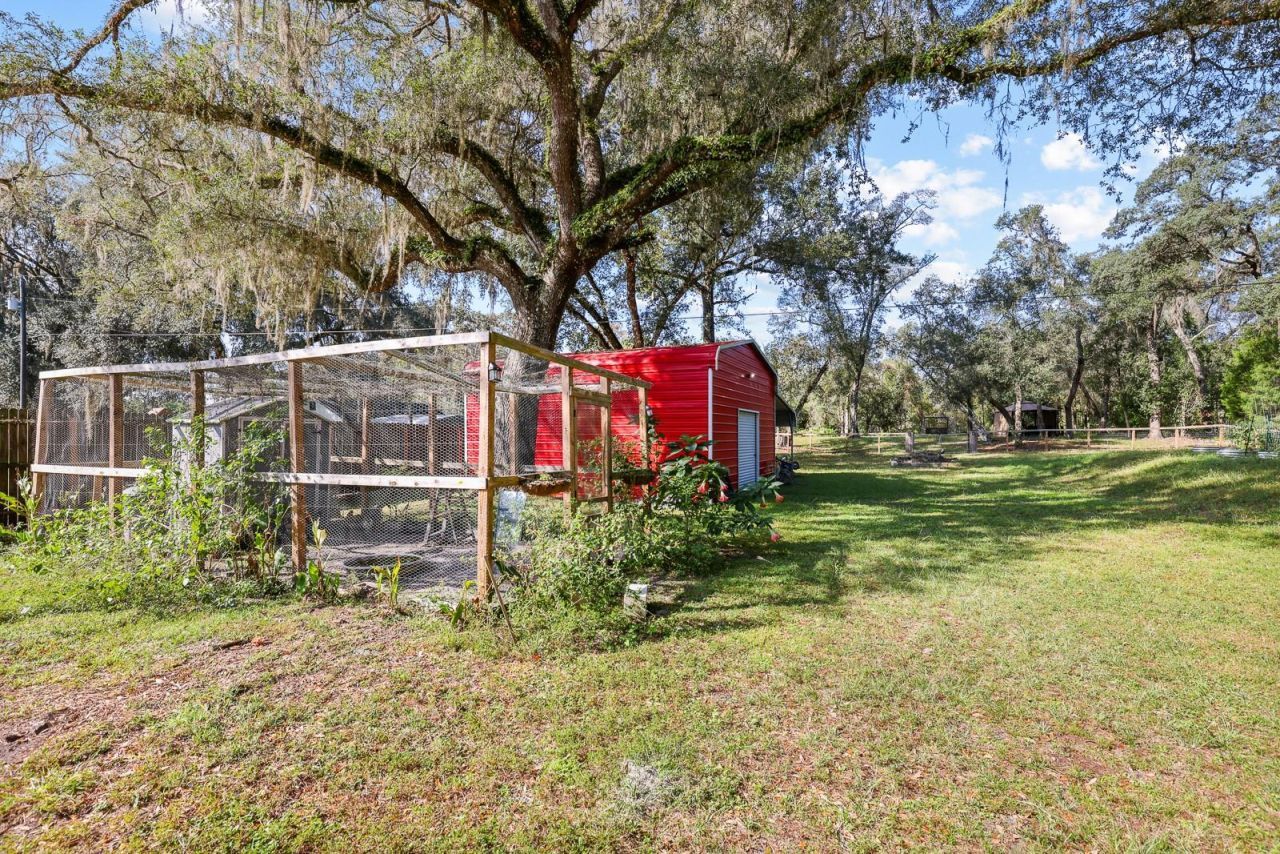
Outdoor Features: Garden, Private Yard, RV Hookup, Storage
Flood Zone Code: AE
Flooring: Luxury Vinyl
Foundation: Pillar/Post/Pier
Frontage River: 115
Home Warranty Y/N: No
Listing Terms: Cash, Conventional, FHA, USDA Loan, VA Loan
Lot: FloodZone, In County
Lot Dimensions: 1.4
Number of Septics: 1
Number of Wells: 1
Other Equipment: Private Yard, RV Hookup
Other Structures: Shed(s)
Ownership: Fee Simple
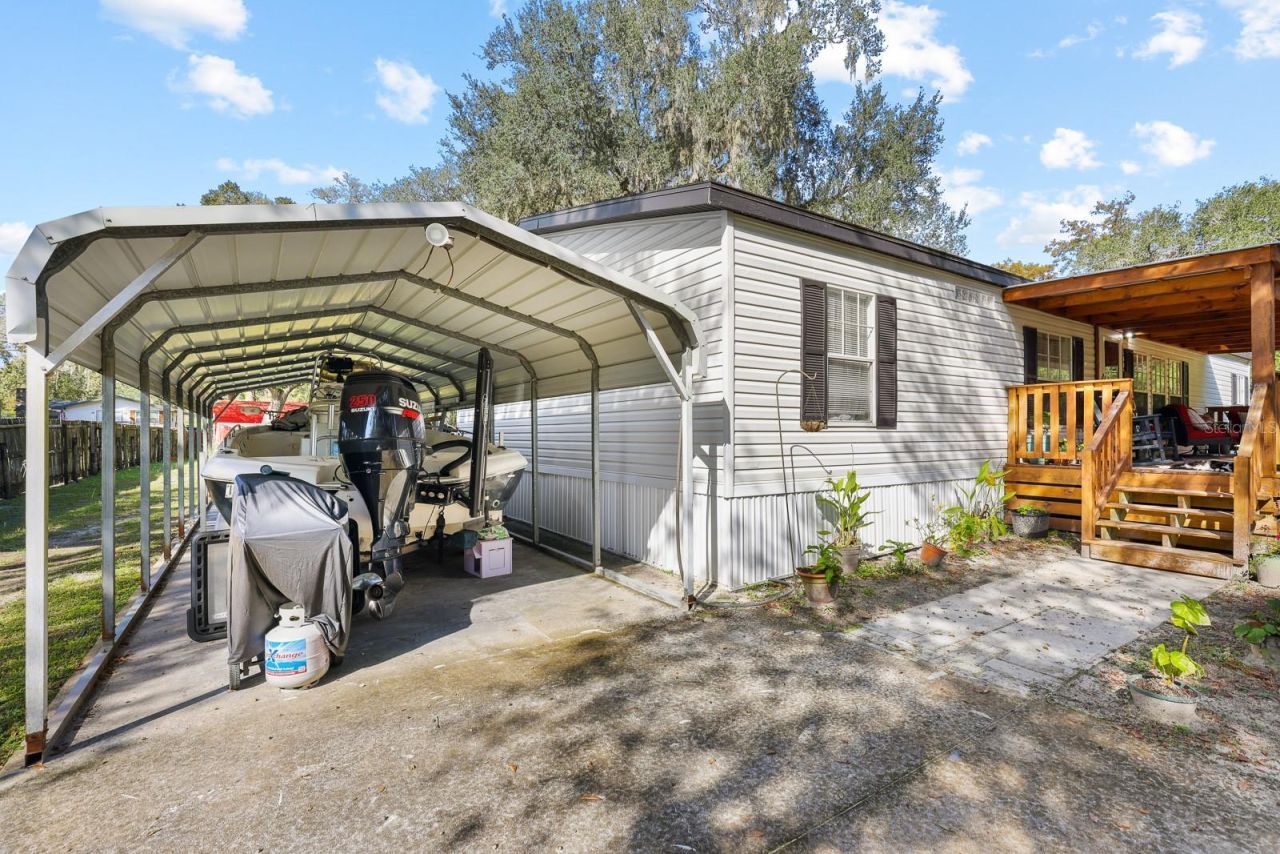
Parking: Covered, Ground Level
Parking Notes: Covered, Ground Level
Patio/Porch: Rear Porch, Screened
Pets Allowed: Yes
Property Attached Y/N: No
Property Sub-Type: Manufactured Home
Security: Smoke Detector(s)
Sewer: Septic Tank
Showing Instructions: Supra Lock Box,24 Hour Notice, Appointment Only
Special Sale Provisions: None
Utilities: BB/HS Internet Available, Cable Connected, Electricity Connected, Public, Sewer Connected, Water Connected
Vegetation: Mature Landscaping, Trees/Landscaped
Water: Well
Water Access Y/N: No
Waterfront Features: River Front
Water View: River
Zoning: A/R-2
Construction: Vinyl Siding,Frame

Local Schools

High School: Hernando High
Middle School: D.S. Parrot Middle
Elementary School: Eastside Elementary School

Location

Courtesy of

Agency Name: EATON REALTY
Agency Contact: 813-672-8022
Agent Name: Madison Lirio

agent picture

Presented by

Agent Name: Nick Khoury
Agent Phone: 954.444.7393
Agency Title: The Keyes Company
Request Info

IDX logo

Nick Khoury
keyes.com
Agent Cell:
954.444.7393
Office Phone:
954.444.7393

Mortgage Calculator

%
years/fixed
yearly
yearly (est.)

Estimated Payment

$ 1,883.74 Principal & Interest $1,546.69 Property Tax $245.17 Homeowner's Insurance $91.88
Mortgage Logo

Login to My Keyes Account


