
100 Keyes, 1926 - 2026
SIGN UP Login/Register
6123 Barley Path, The Villages, FL 32163 Photo
New
6123 Barley Path, The Villages, FL 32163 Photo
New
6123 Barley Path, The Villages, FL 32163 Photo

52 Photos

6123 Barley Path The Villages, FL 32163
$1,400,000
  • Beds
    3
  • Baths
    2 full
  • Total Square Feet
    2,490
  • Lot Size
    0.24 acre(s)

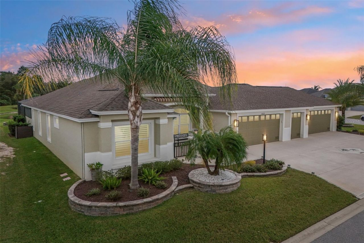
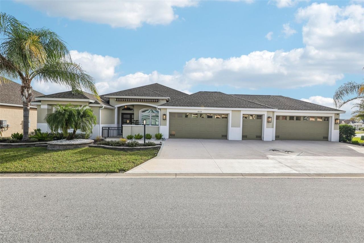
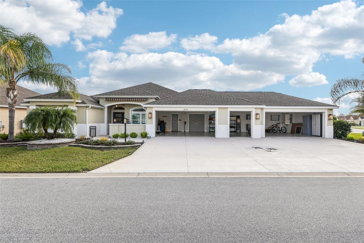
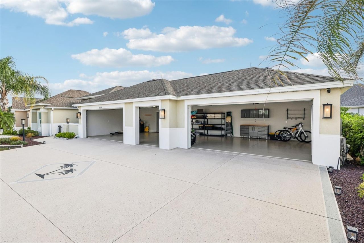
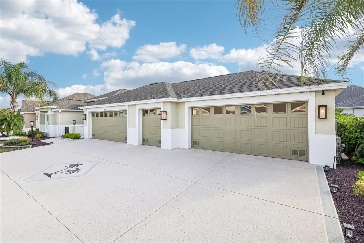
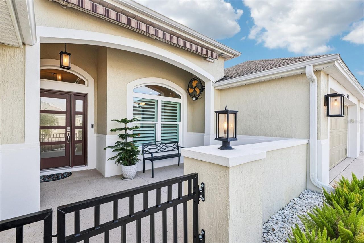
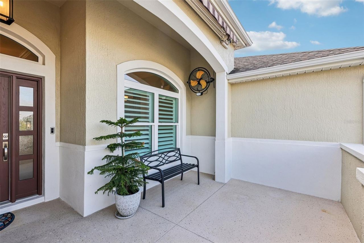
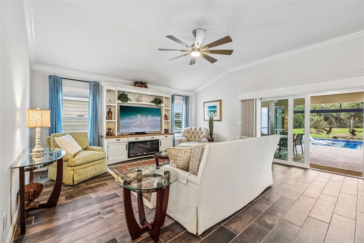
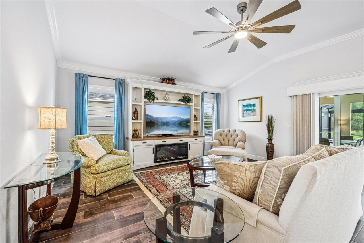
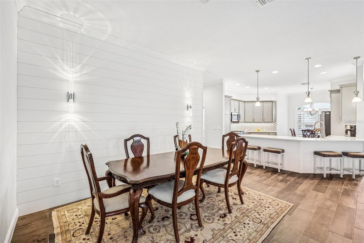
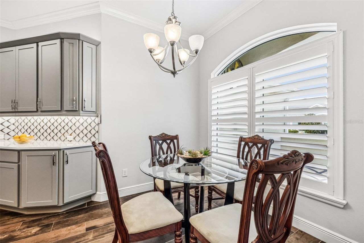
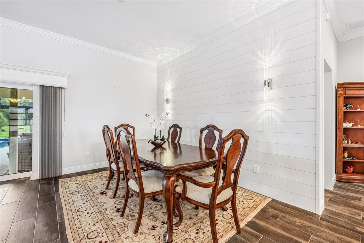
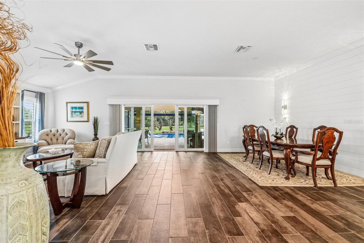
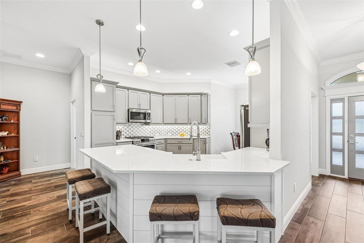
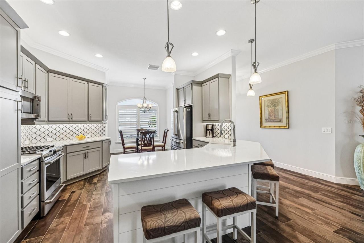
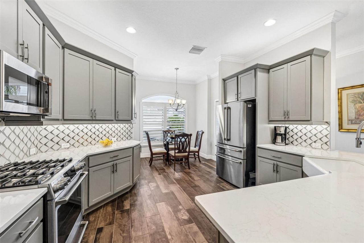
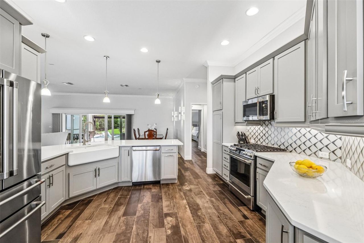
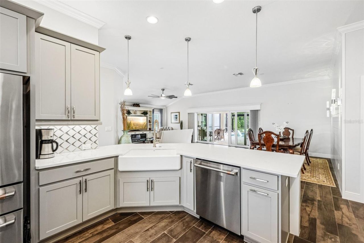
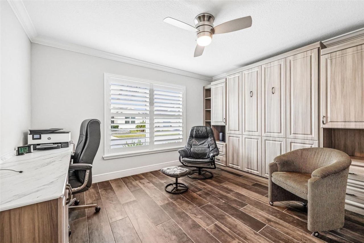
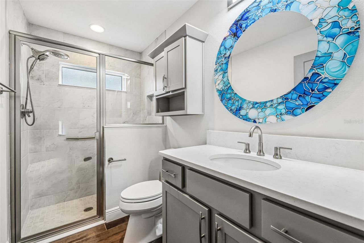
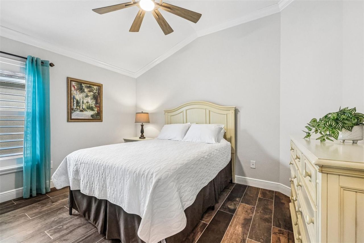
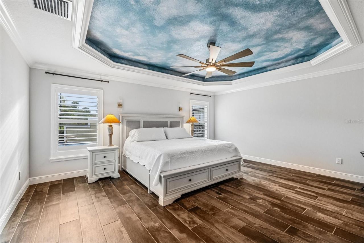
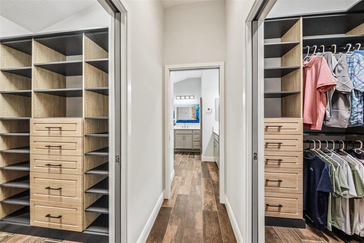
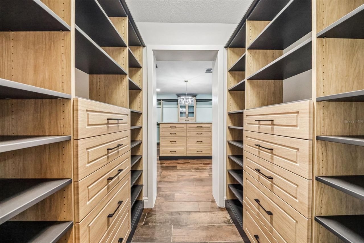
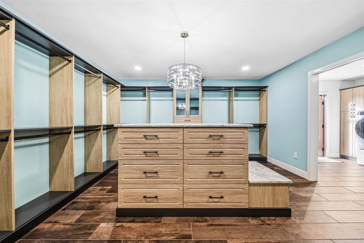
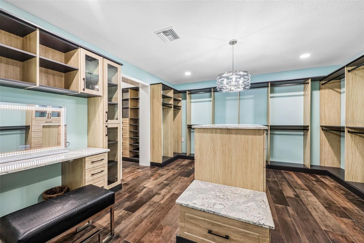
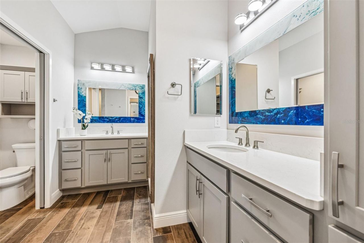
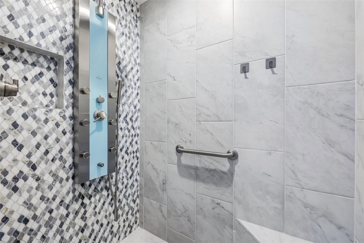
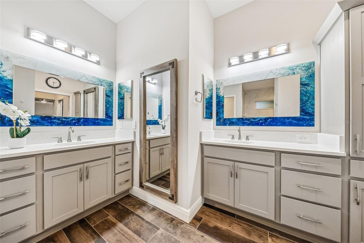
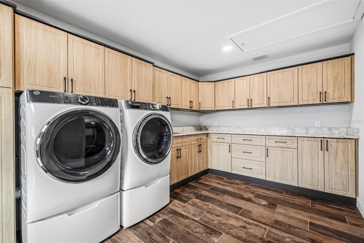
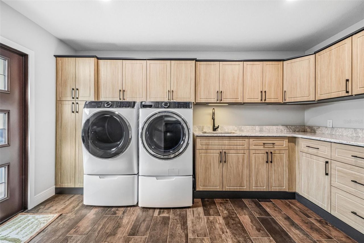
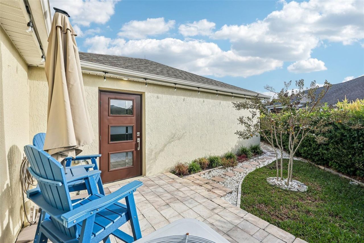
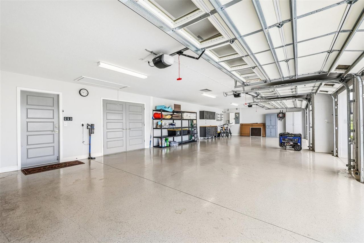
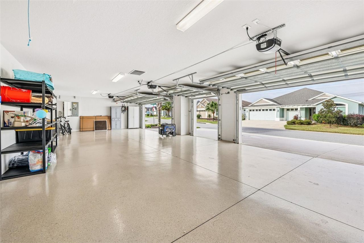
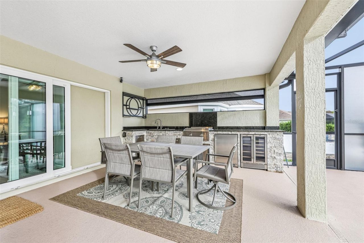
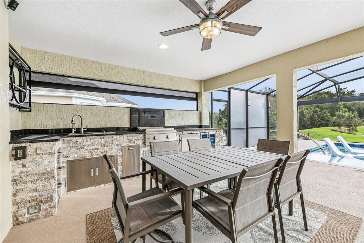
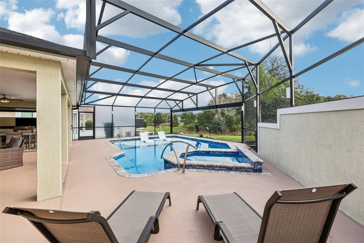
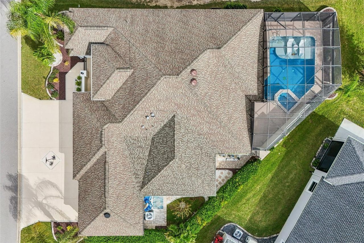
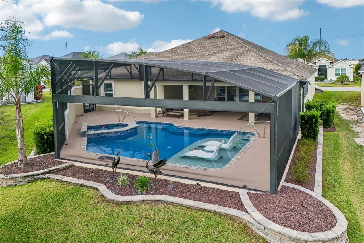
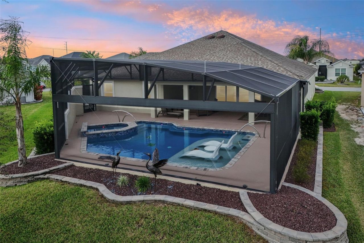
Welcome to 6123 Barley Path, an extensively upgraded Gardenia model in The Villages, FL This home offers 2490 sq. ft. The expanded 1,100 sq. ft. garage accommodates FOUR CARS PLUS CART, with insulated doors, a painted floor. Ideal as a classic-car showroom.An electric awning brings shade and large fan adds comfort to the courtyard entrance.The kitchen features gray cabinets, white quartz countertops, and contemporary backsplash, with Stainless Steel GE Café Smart Appliance Suite. Appliances inc...

View More

Property Summary

MLS Number: G5119526
Status: Active
Days on Market: 2
Subdivision: VILLAGES/SOUTHERN OAKS
County: Sumter
Bedrooms: 3
Total Square Feet: 2,490
Price Per Sq. Ft.: $562
Style: Ranch
New Construction: No
Waterfront: Yes
Property Type: Residential - Single Family
Cooling: Central Air
Garage: 1 car attached
Heating: Gas
Lot Size: 0.24 Acres
Roof Type: Shingle
Stories: 1.0
Year Built: 2021
Taxes: $11,916

Featured Amenities

Ceiling Fans(s)
Crown Molding
Primary Bedroom Main Floor
Tray Ceiling(s)
Window Treatments
Golf Course
Park
Pickleball Court(s)
Pool
Recreation Facilities
Trail(s)

Property Details

Additional Rooms: Formal Dining Room Separate, Inside Utility
Appliances: Dishwasher, Disposal, Dryer, Microwave, Range, Refrigerator, Smart Appliances, Washer, Wine Refrigerator
Community Features: Association Recreation - Owned, Community Mailbox, Deed Restrictions, Dog Park, Gated Community - No Guard, Golf Carts OK, Golf, Irrigation-Reclaimed Water, Pool
Days on Site: 2
Directions: From US-301 N, turn left onto Warm Springs Avenue. At the traffic circle, take the second exit to remain on Warm Springs Avenue. In approximately 1 mile, turn right onto Meggison Road. At the next two traffic circles, take the first exit to stay on Meggis
Exterior: Stucco
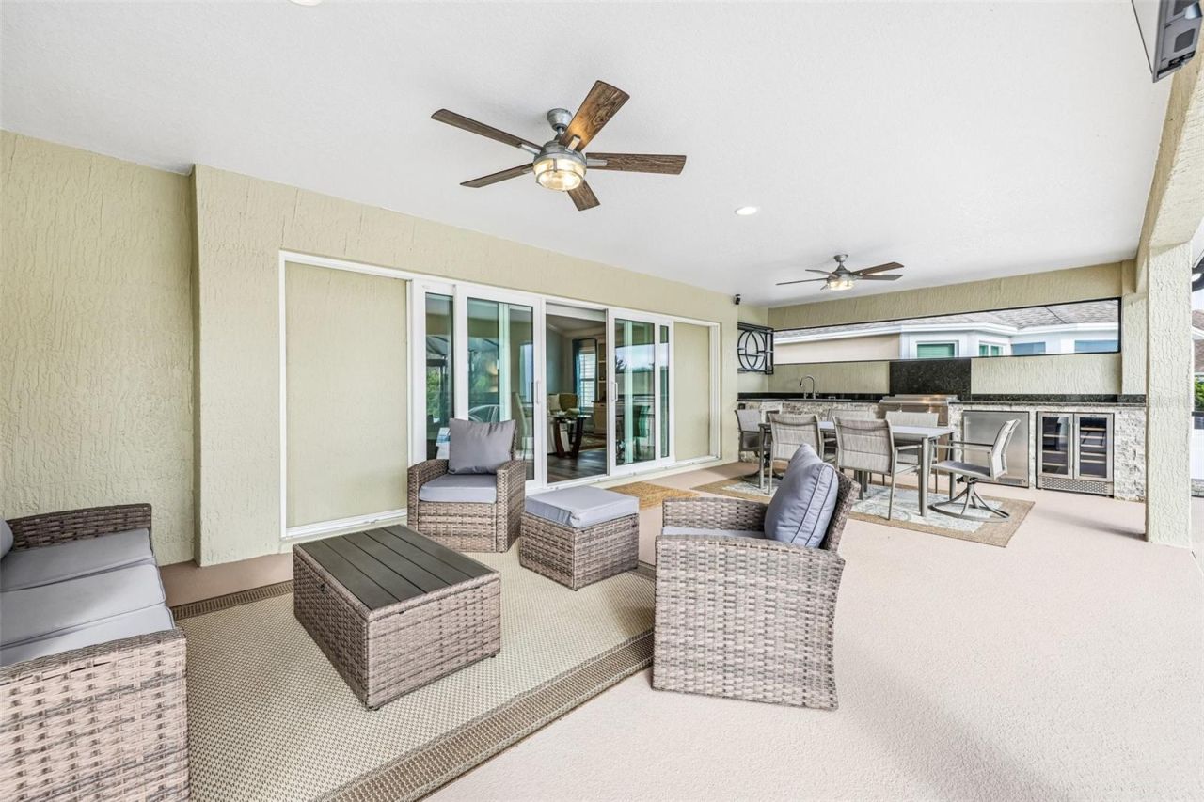
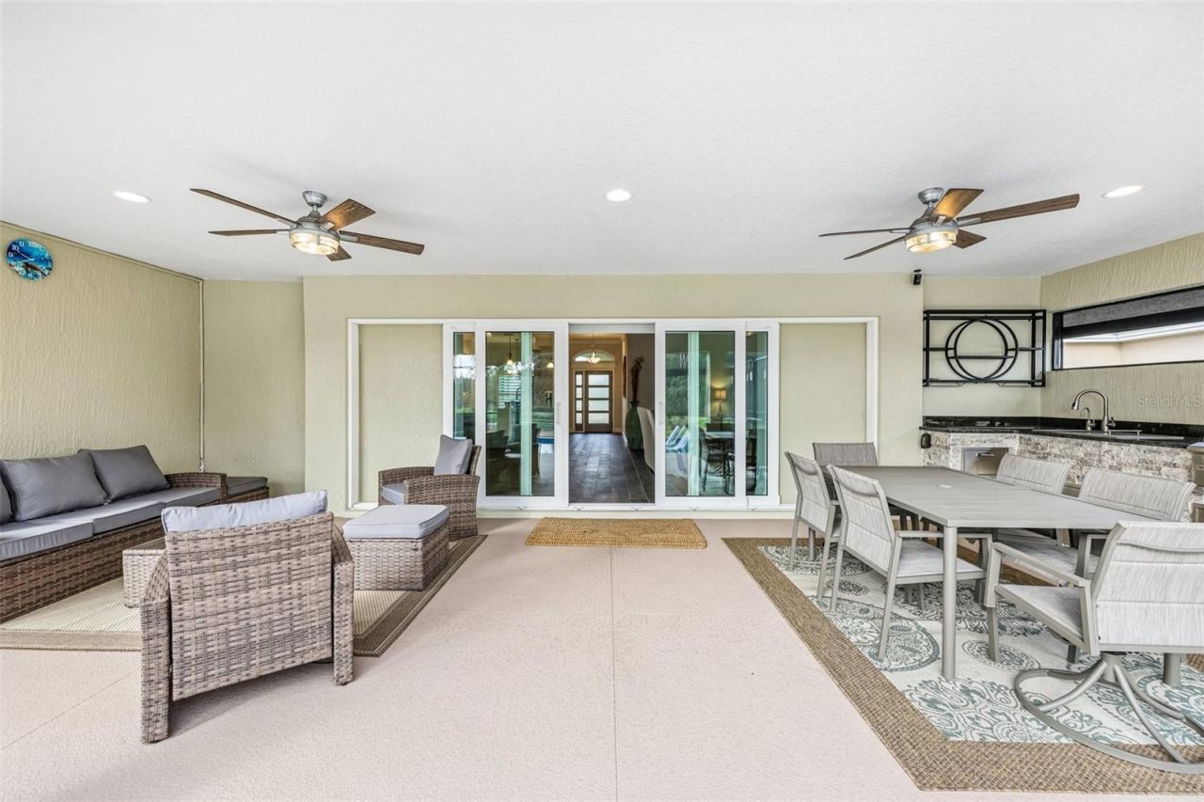
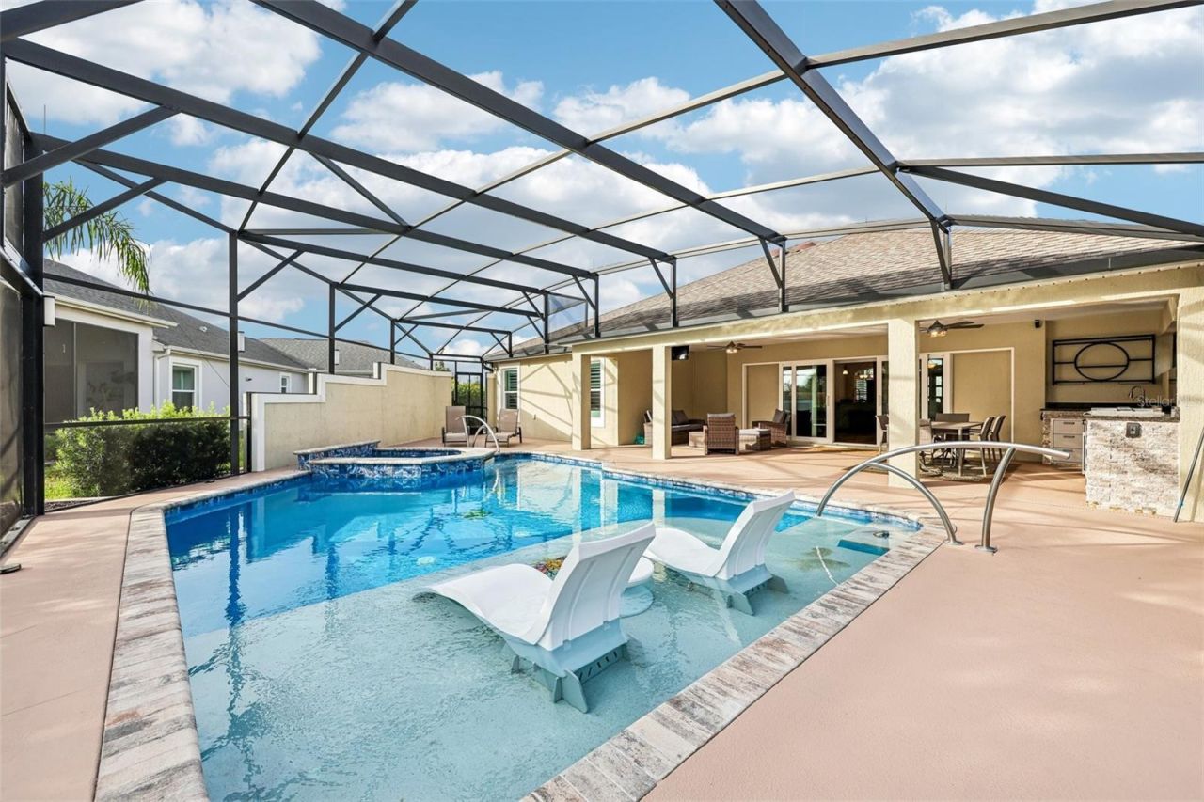
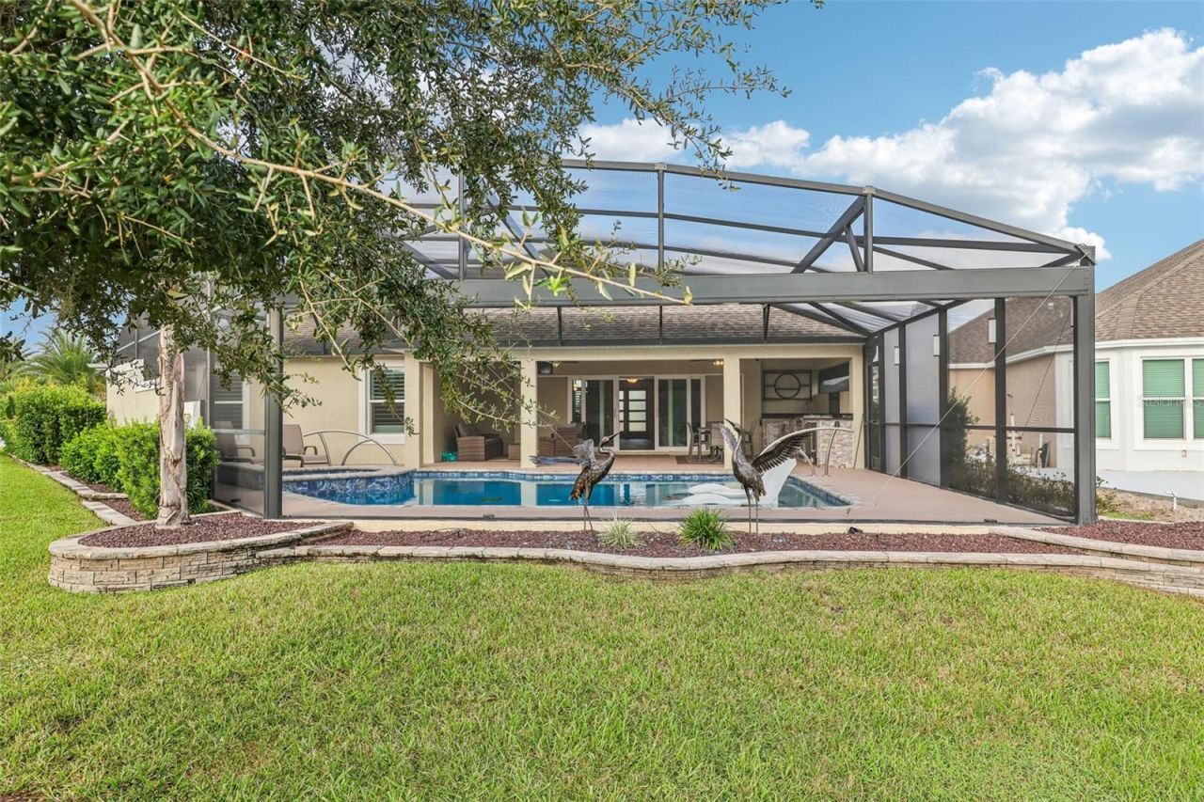
Outdoor Features: Dog Run, Lighting, Outdoor Grill, Outdoor Kitchen, Rain Gutters
Flood Zone Code: X
Flooring: Ceramic Tile
Foundation: Slab
Frontage Pond: 40
Garage Dimensions: 29x23
Home Style: Ranch
Home Warranty Y/N: No
Listing Terms: Cash, Conventional
Lot Dimensions: 0.24
Other Equipment: Irrigation Equipment
Ownership: Fee Simple
Parking: Driveway, Garage Door Opener, Golf Cart Parking, Off Street, Oversized
Parking Notes: Driveway, Garage Door Opener, Golf Cart Parking, Off
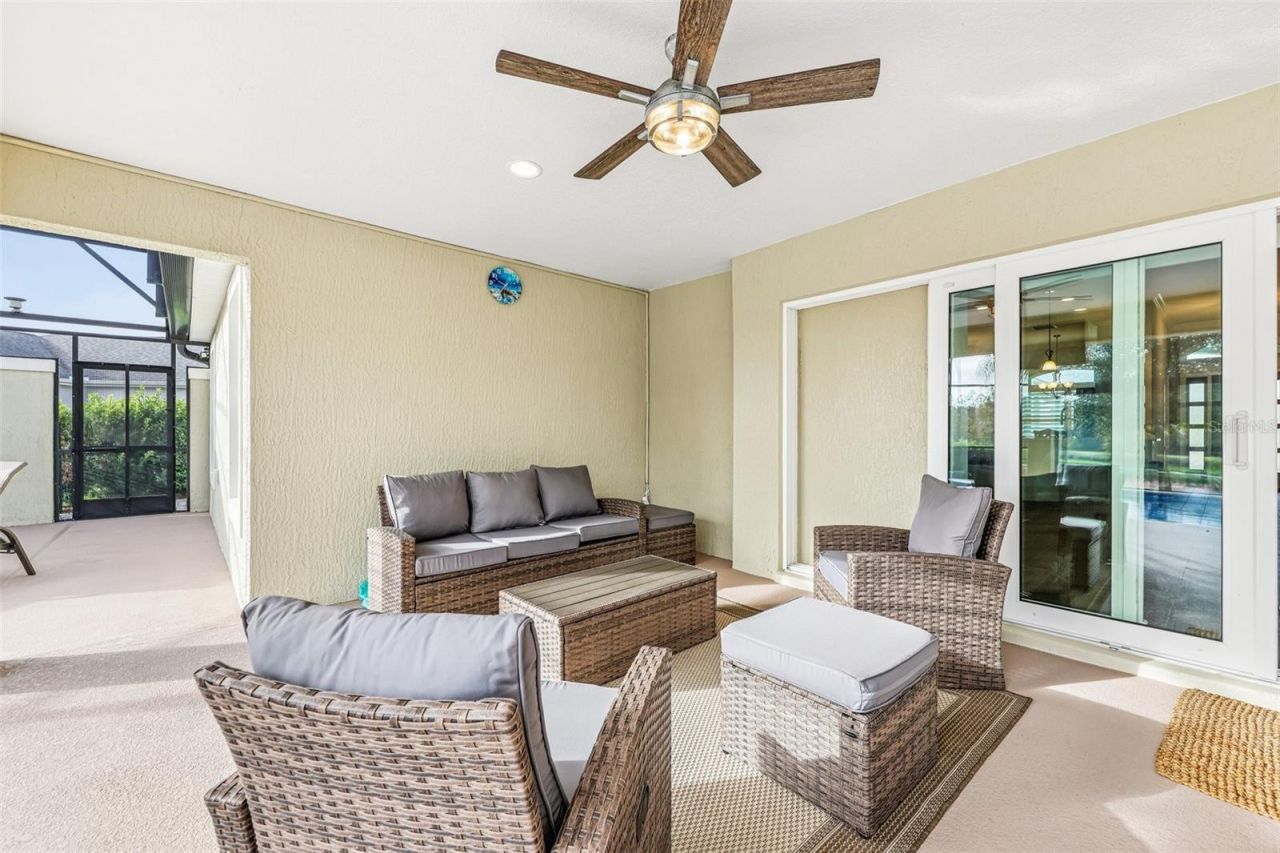
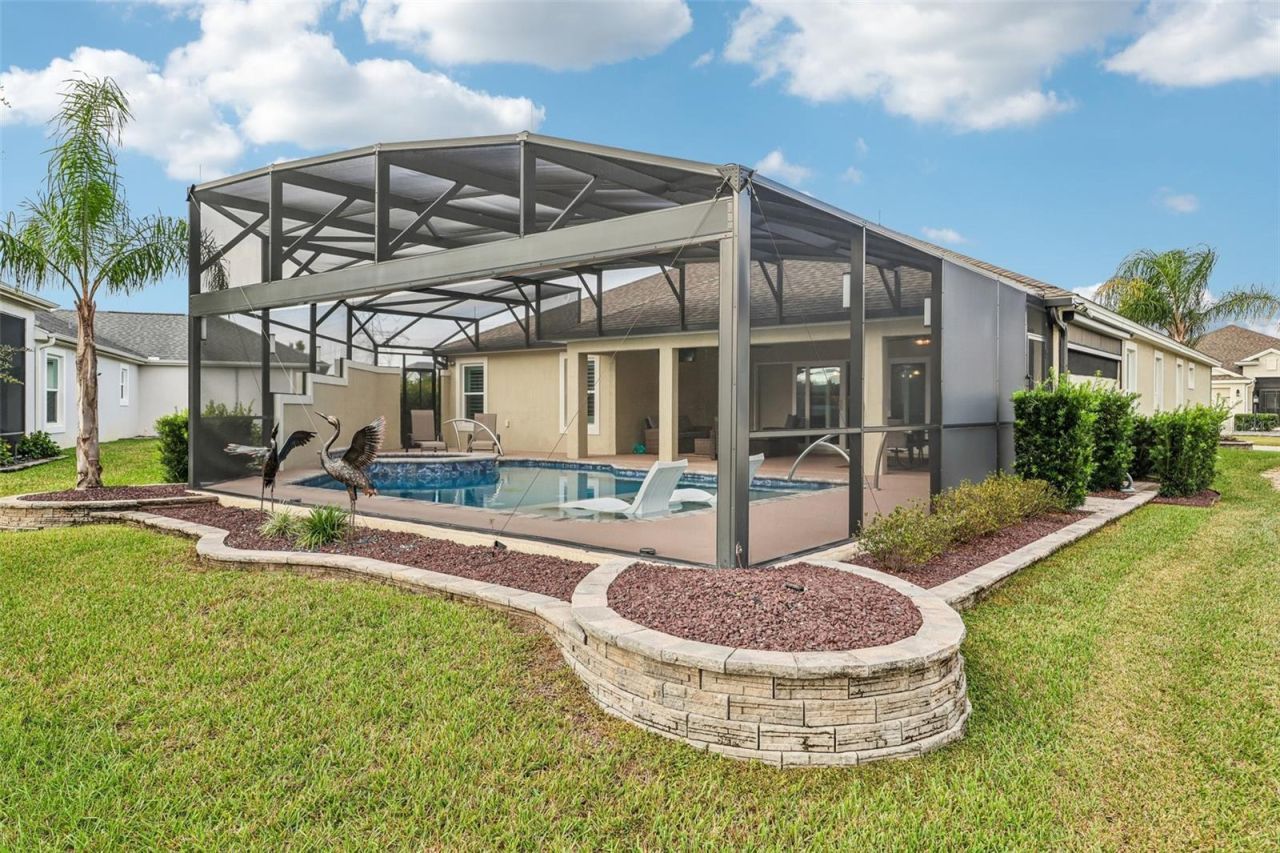
Patio/Porch: Covered, Front Porch, Patio, Screened
Pets Allowed: Yes
Pets Restrictions: Buyer/Buyers agent to verify restrictions independently.
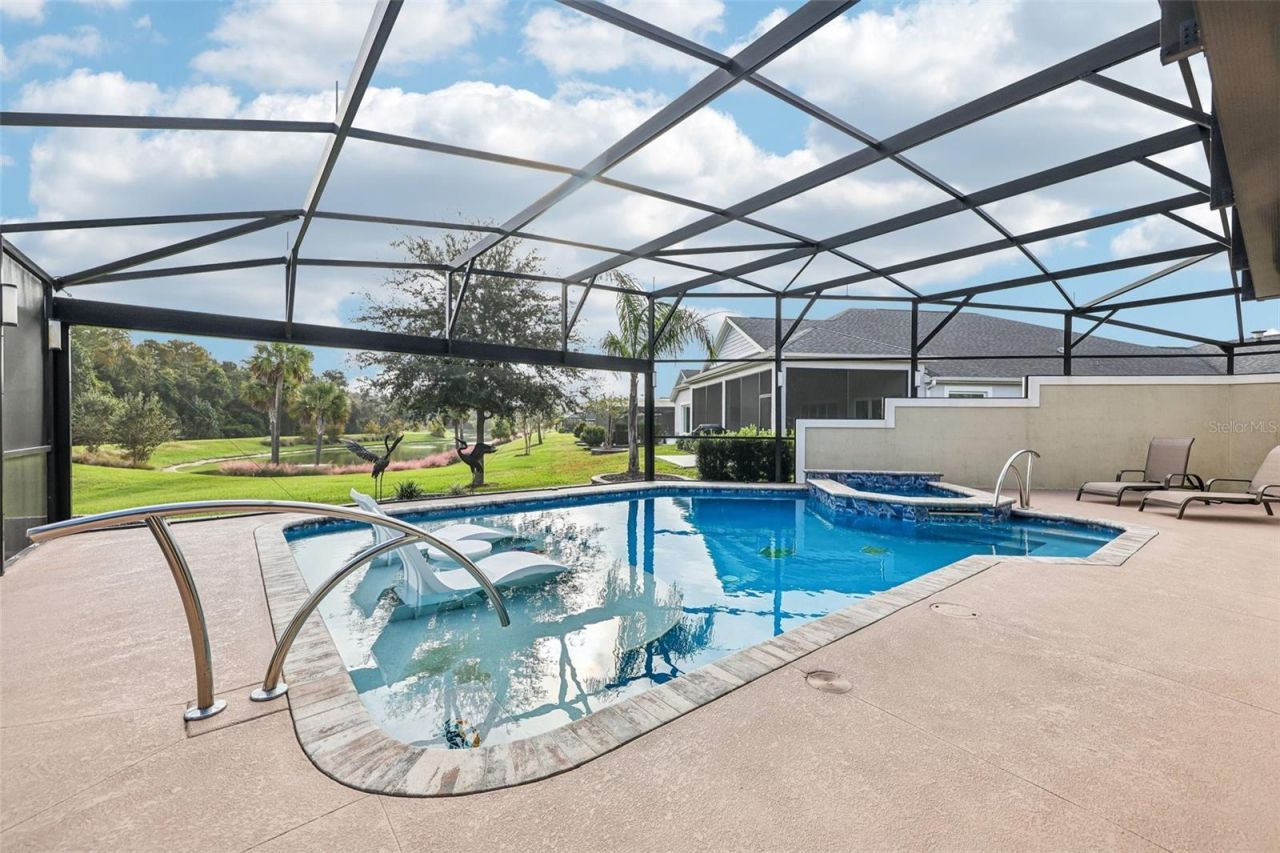
Pool: In Ground, Heated, Salt Water, Waterfall
Property Attached Y/N: No
Property Sub-Type: Single Family Residence
Security: Smoke Detector(s)
Senior Community: Yes
Sewer: Public Sewer
Showing Instructions: Coming Soon - Allowing Showings, Supra Lock Box, Appointment Only, Call Listing Agent, Combination Lock Box, ShowingTime
Spa: Heated, In Ground
Special Sale Provisions: None
Swimming Pool: Yes
Utilities: Sewer Connected, Sprinkler Meter, Sprinkler Recycled, Water Connected
Vegetation: Mature Landscaping
Water: Public
Water Access Y/N: No
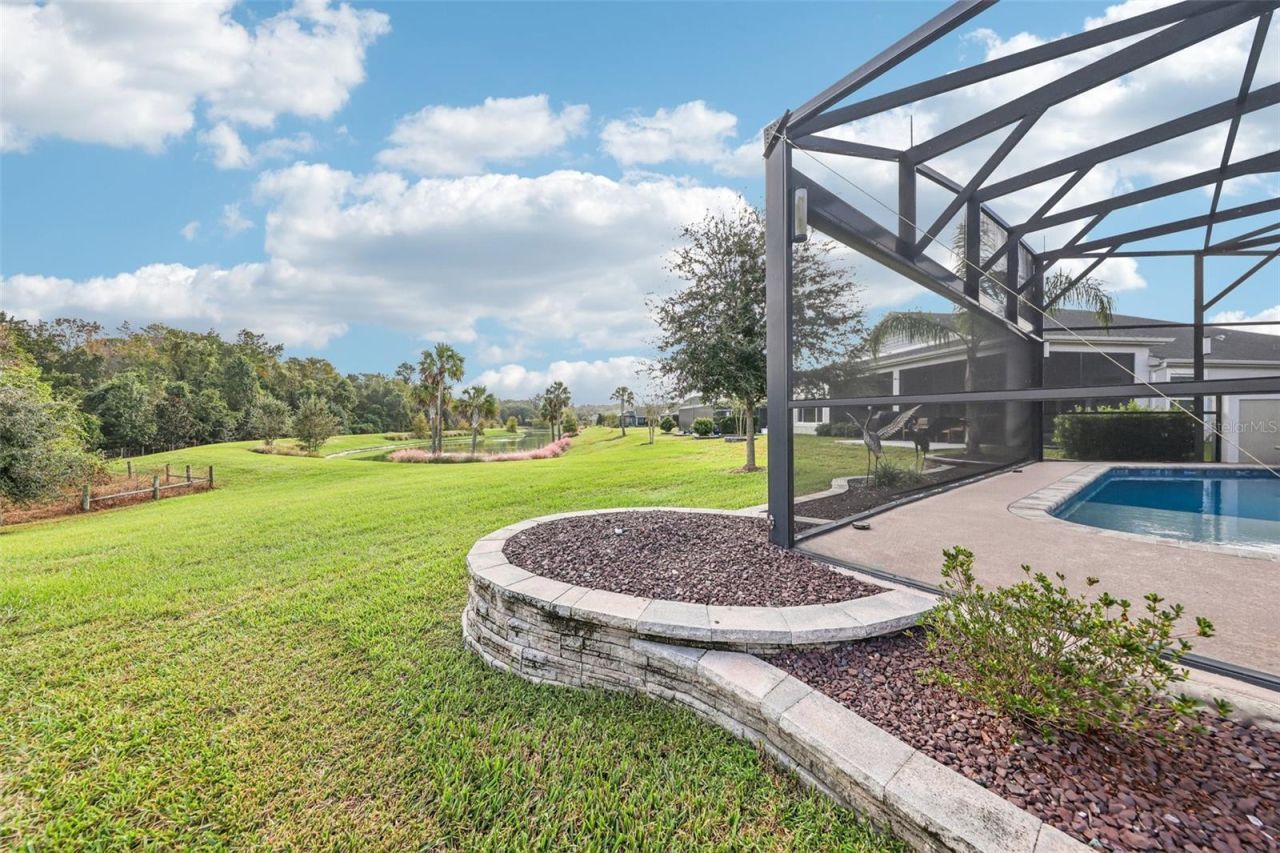
Waterfront Features: Pond
Water View: Pond
Zoning: X
Construction: Stucco

Room Sizes

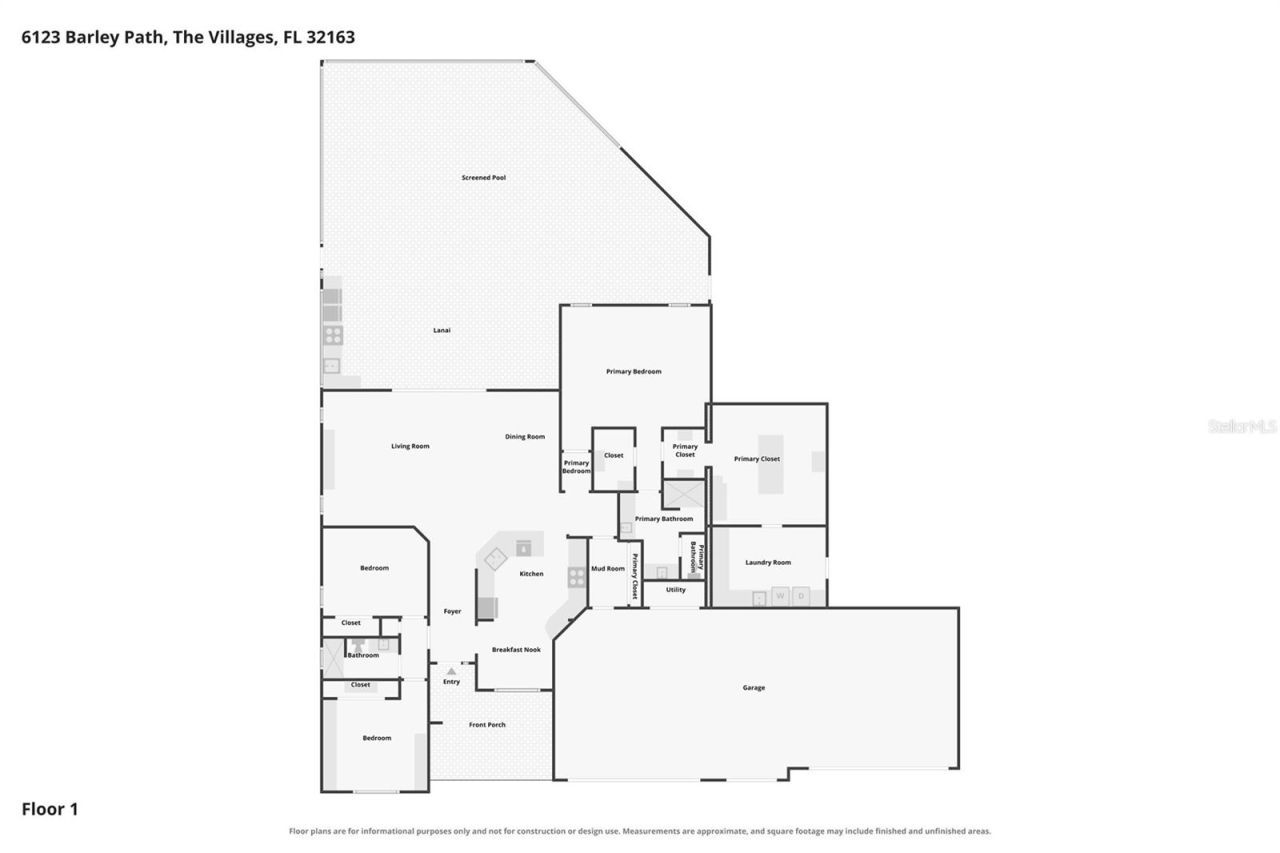
Kitchen: 10x13
Dining Room: 16x20
Living Room: 18x23
Primary Bedroom: 11x12
Primary Bathroom: 13x13
Bedroom 2: 10x13
Bedroom 3: 5x11
Bathroom 2: 9x14
Dinette: 8x11

Local Schools

High School: Wildwood High
Middle School: Wildwood Middle
Elementary School: Wildwood Elementary

Location

Courtesy of

Agency Name: COLDWELL BANKER VANGUARD EDGE REALTY
Agency Contact: 904-269-7117
Agent Name: Martha Ridgway

agent picture

Presented by

Agent Name: Nick Khoury
Agent Phone: 954.444.7393
Agency Title: The Keyes Company
Request Info

IDX logo

Nick Khoury
keyes.com
Agent Cell:
954.444.7393
Office Phone:
954.444.7393

Mortgage Calculator

%
years/fixed
yearly
yearly (est.)

Estimated Payment

$ 8,275.53 Principal & Interest $6,874.19 Property Tax $993.00 Homeowner's Insurance $408.33
Mortgage Logo

Login to My Keyes Account


