
100 Keyes, 1926 - 2026
SIGN UP Login/Register
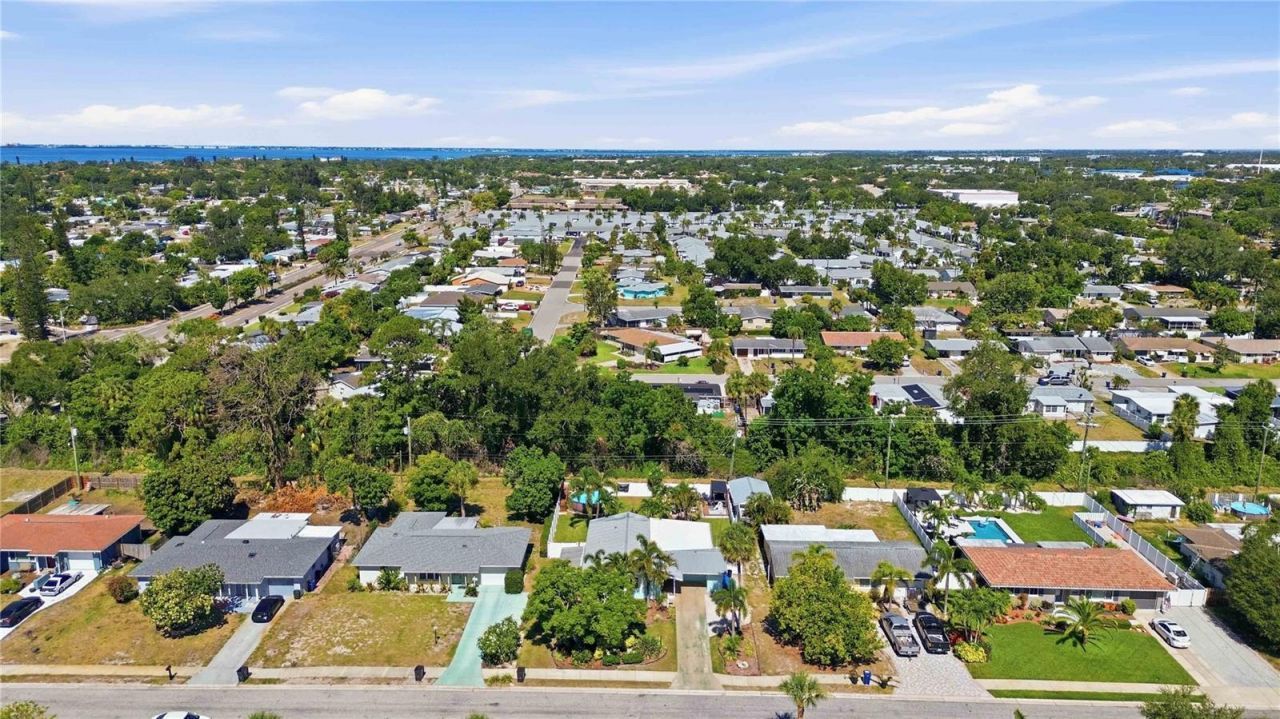
6116 Dartmouth Drive , Bradenton, FL 34207 Photo
New
6116 Dartmouth Drive , Bradenton, FL 34207 Photo
New
6116 Dartmouth Drive , Bradenton, FL 34207 Photo

33 Total Photos [Click to View All]

6116 Dartmouth Drive Bradenton, FL 34207
$397,000
  • Beds
    3
  • Baths
    2 full
  • Total Square Feet
    1,405
  • Lot Size
    0.20 acre(s)

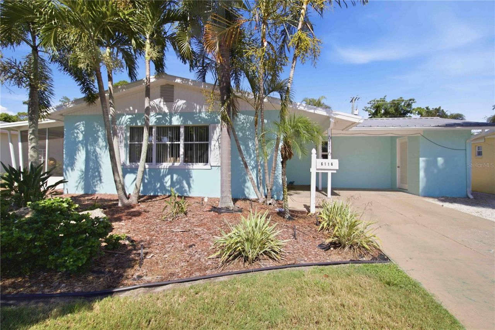
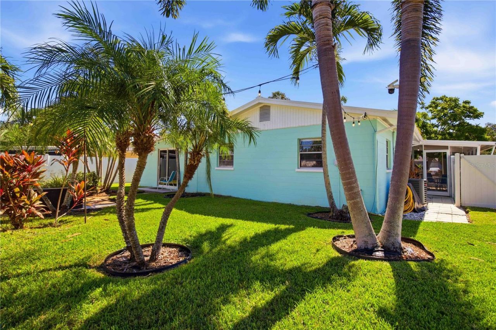
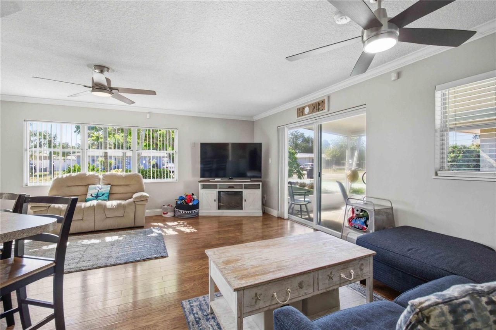
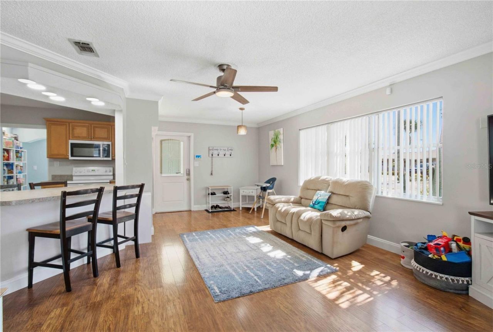
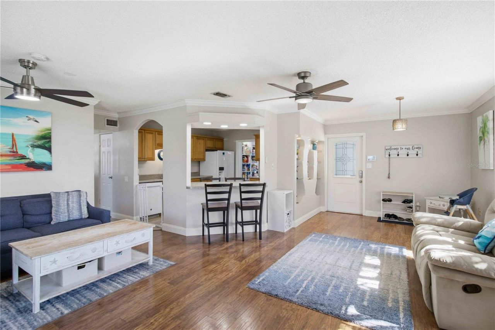
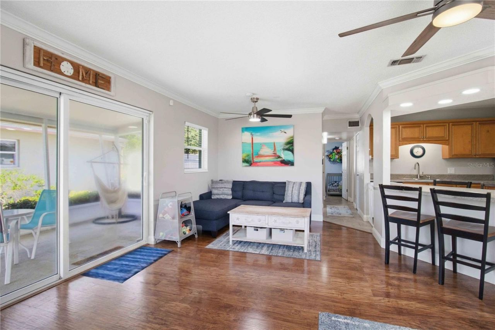
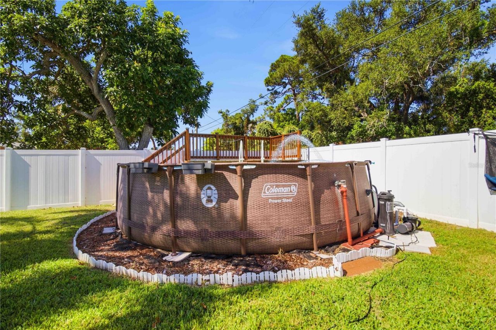
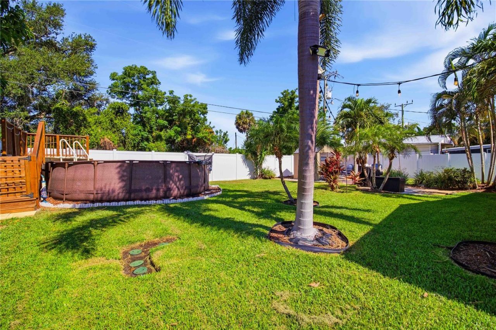
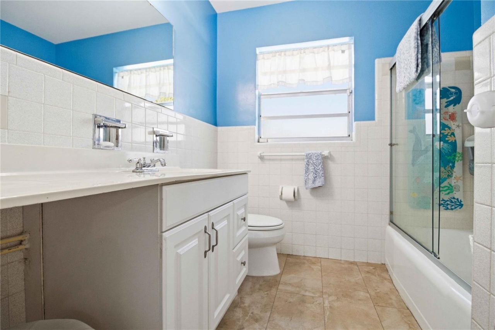
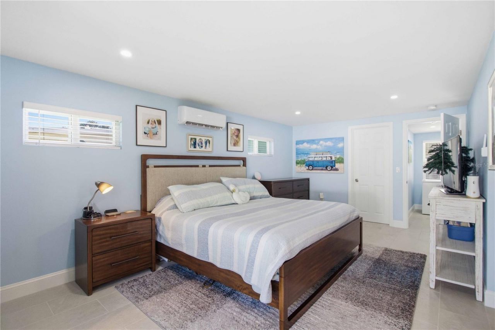
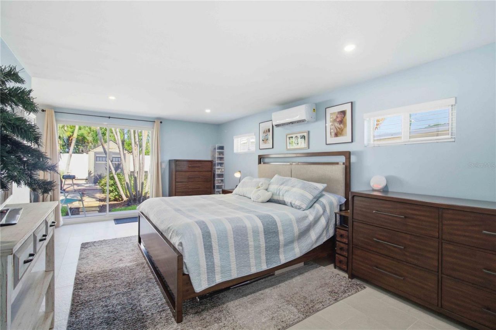
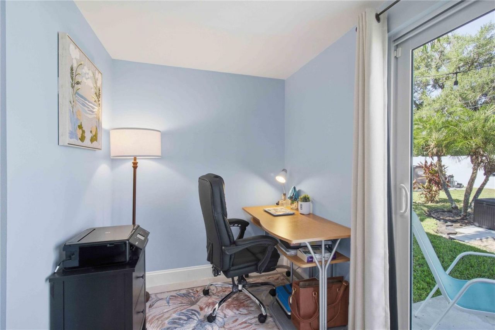
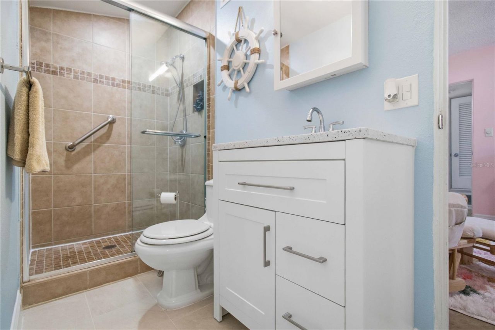
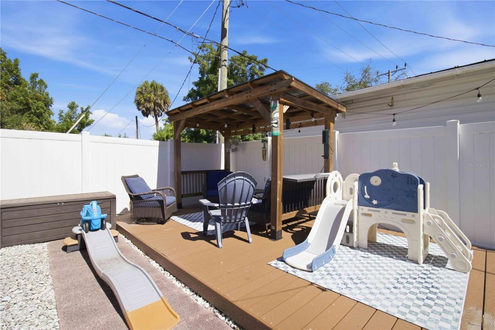
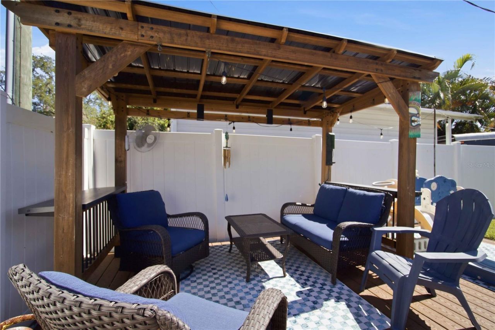
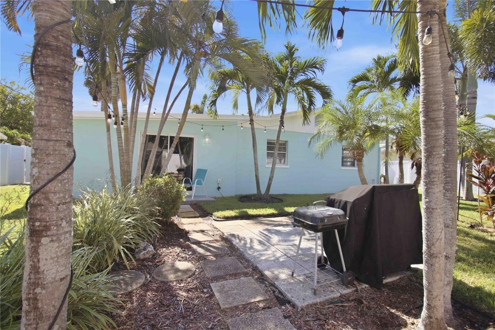
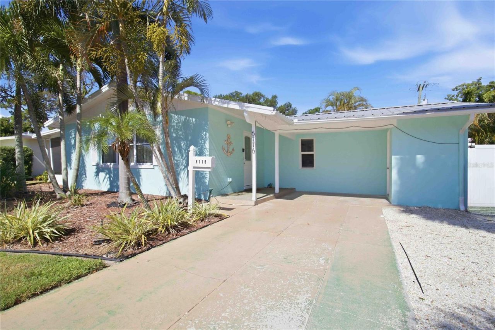
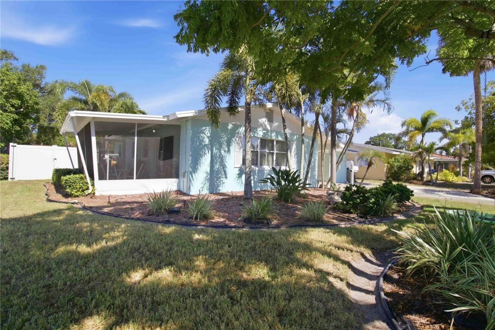
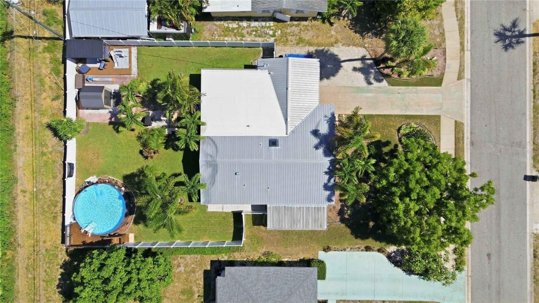
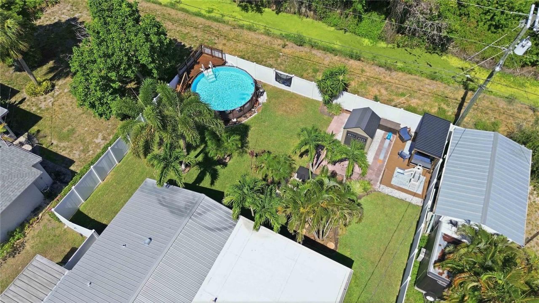
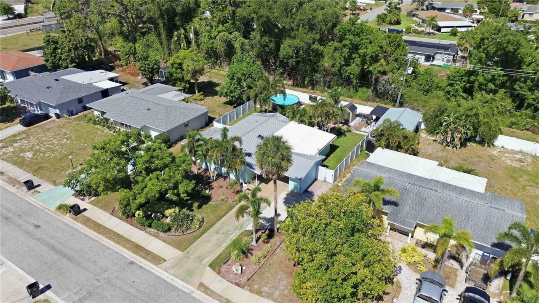
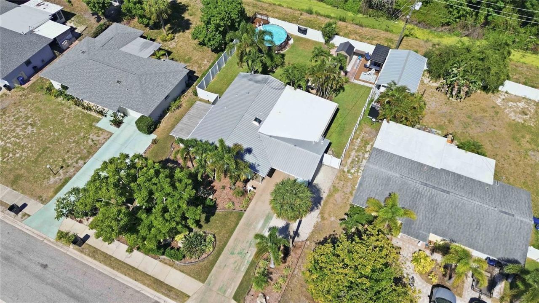
Relaxed Florida living meets thoughtful updates and plenty of outdoor space. This inviting 3-bedroom, 2-bath home features a brand-new primary suite addition that truly feels like your own private retreat. Complete with its own split A/C system, a large walk-in closet, office nook, and impact windows and sliders leading directly to the backyard, it's a space you'll love coming home to. The backyard is designed for enjoying the Florida lifestyle. The spacious, fully fenced yard is beautifully lan...

View More

Property Summary

MLS Number: A4698108
Status: Active
Days on Market: 2
Subdivision: BAYSHORE GARDENS
County: Manatee
Bedrooms: 3
Total Square Feet: 1,405
Price Per Sq. Ft.: $283
New Constuction: No
Waterfront: No
Property Type: Residential - Single Family
Cooling: Central Air, Mini-Split Unit(s)
Fenced: Yes
Heating: Electric
Lot Size: 0.20 Acres
Roof Type: Metal
Stories: 1.0
Year Built: 1958
Taxes: $3,627

Featured Amenities

Ceiling Fans(s)
Crown Molding
Split Bedroom
Walk-In Closet(s)
Playground
Pool

Property Details

Additional Rooms: Den/Library/Office
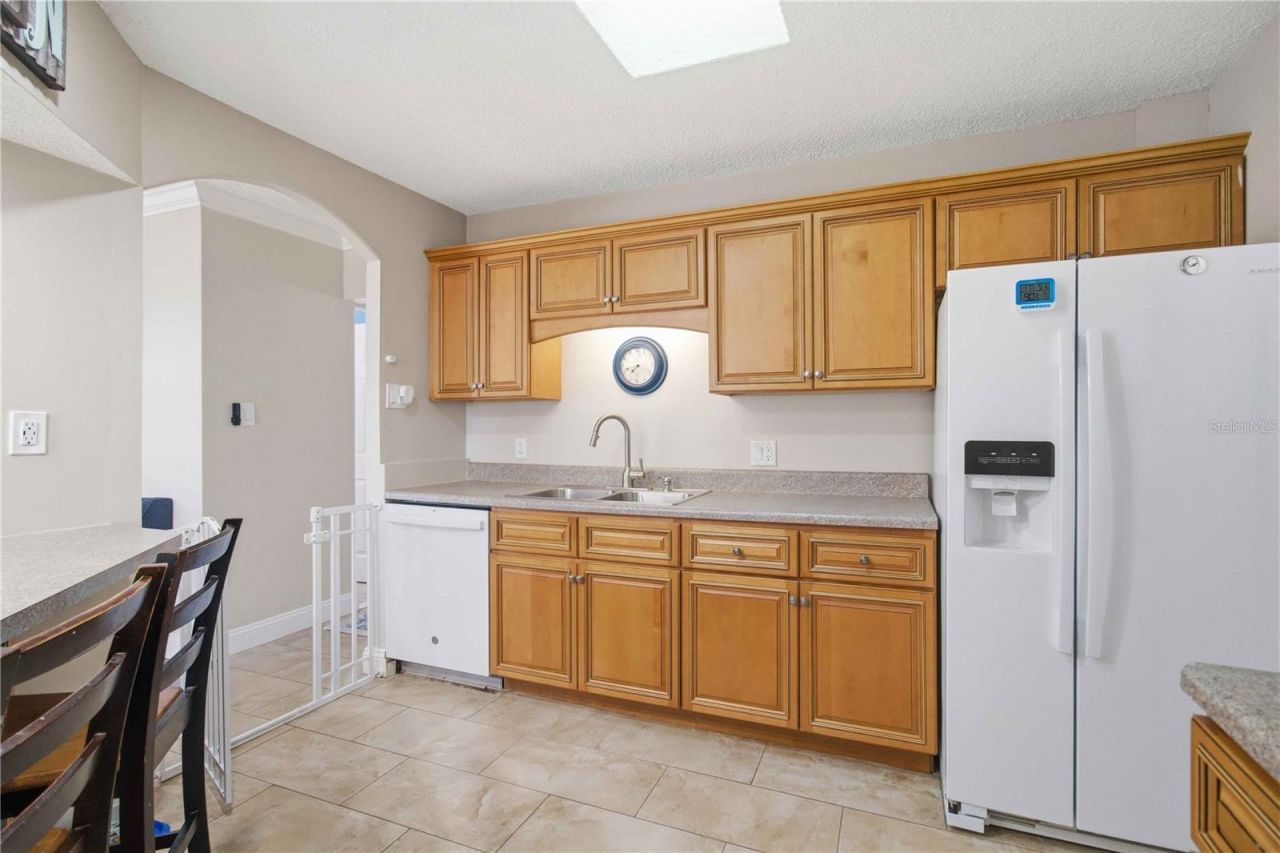
Appliances: Dishwasher, Dryer, Range, Refrigerator, Washer
Community Features: Park, Sidewalks
Days on Site: 2
Directions: From US41, turn West on Bayshore Gardens Parkway, turn right on Dartmouth Dr, home will be on your left.
Disaster Mitigation: Hurricane Shutters/Windows
Exterior: Block
Outdoor Features: Lighting, Sidewalk, Sliding Doors, Storage
Fencing: Fenced, Vinyl
Flood Zone Code: X
Flooring: Laminate, Tile
Foundation: Slab
Home Warranty Y/N: No
Listing Terms: Cash, Conventional, VA Loan
Lot: Near Marina, Sidewalk, Paved
Lot Dimensions: 0.2
Number of Wells: 1
Other Equipment: Irrigation Equipment
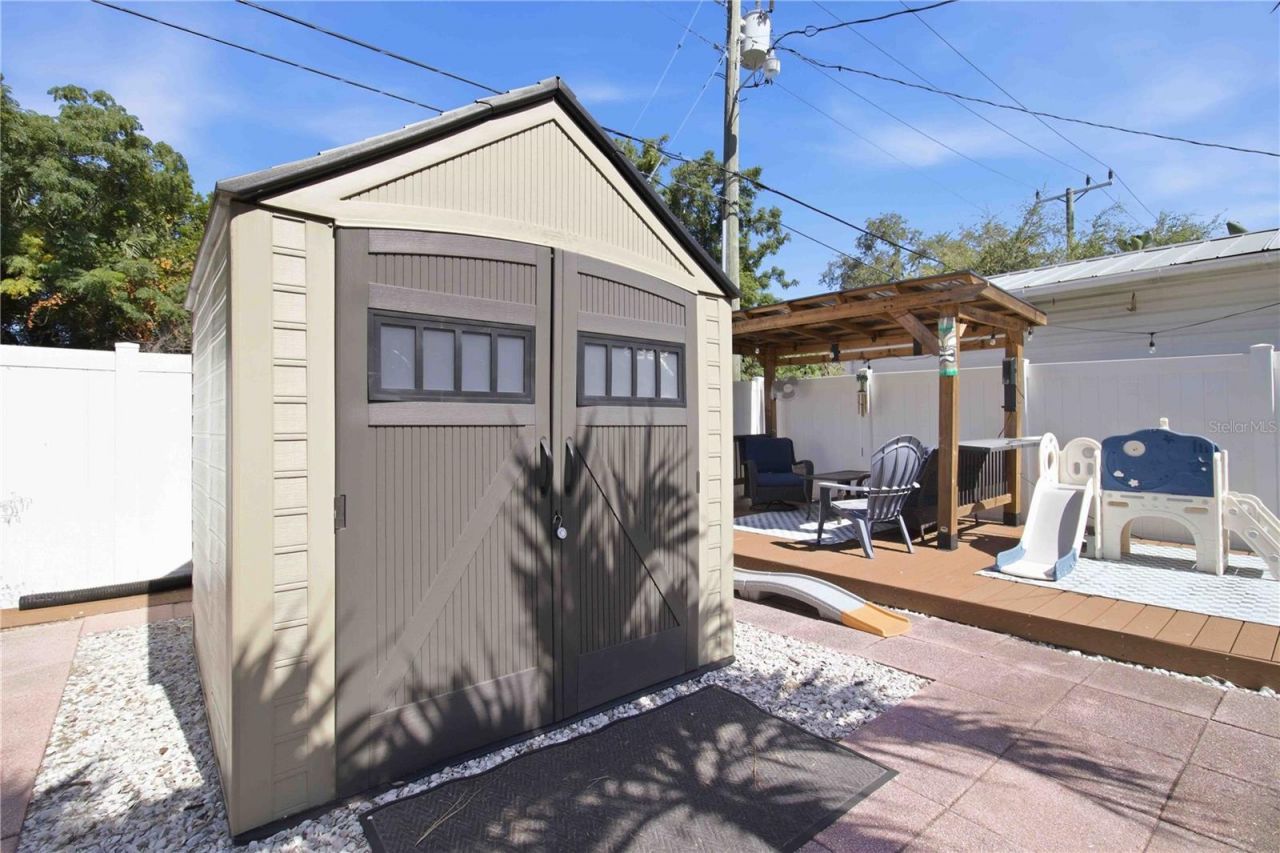
Other Structures: Shed(s), Storage
Ownership: Fee Simple
Parking: Driveway
Parking Notes: Driveway
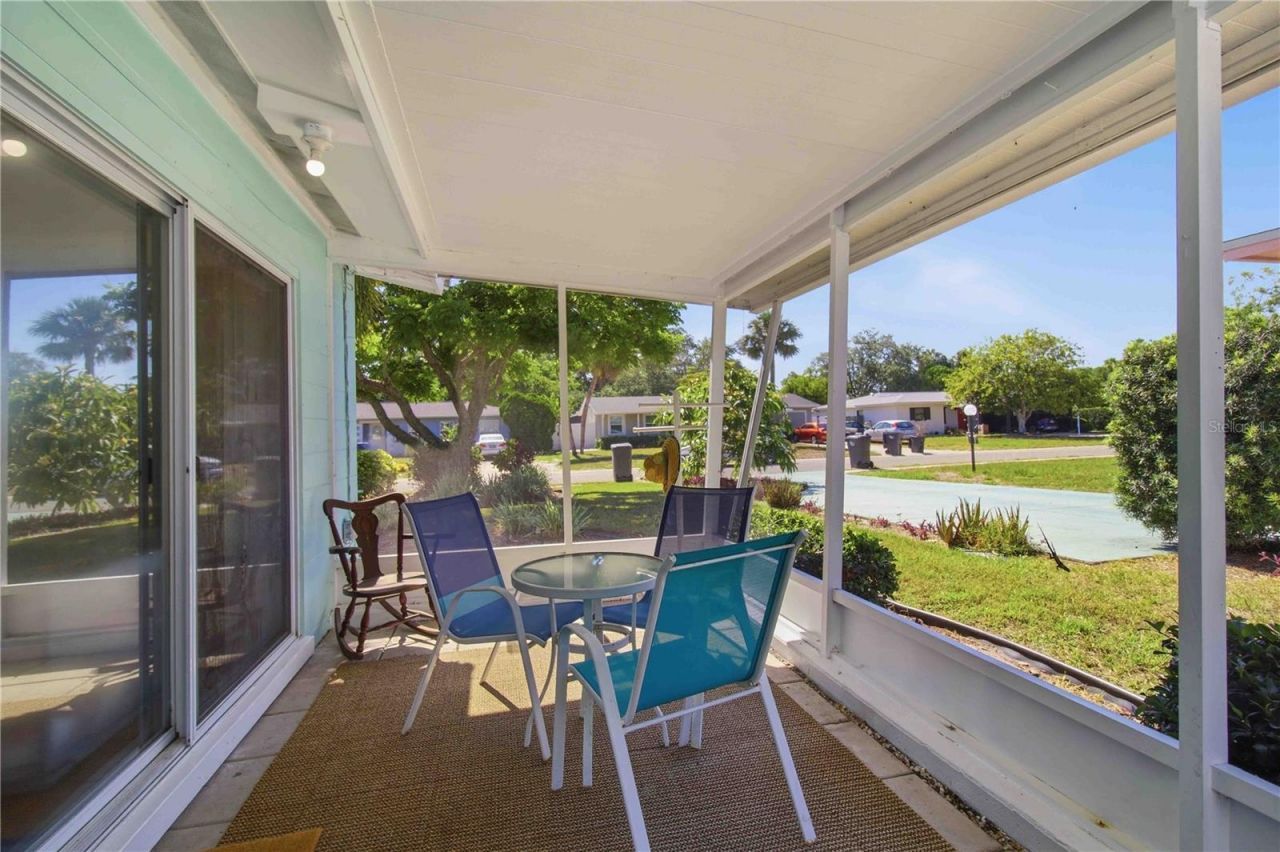
Patio/Porch: Covered, Screened, Side Porch
Pets Allowed: Yes
Pets Restrictions: See county regulations
Pool: Above Ground
Property Attached Y/N: No
Property Sub-Type: Single Family Residence
Sewer: Public Sewer
Showing Instructions: 24 Hour Notice, See Remarks, ShowingTime
Special Sale Provisions: None
Special View Info: Water
Swimming Pool: Yes
Utilities: Cable Connected, Electricity Connected, Natural Gas Available, Sewer Connected, Water Connected
Vegetation: Mature Landscaping, Trees/Landscaped
Water: Public, See Remarks, Well
Water Access: Bay/Harbor, Marina
Water Access Y/N: Yes
Waterfront Features: Fishing Pier
Windows: Skylight(s), Blinds
Zoning: RSF6
Construction: Block

Room Sizes

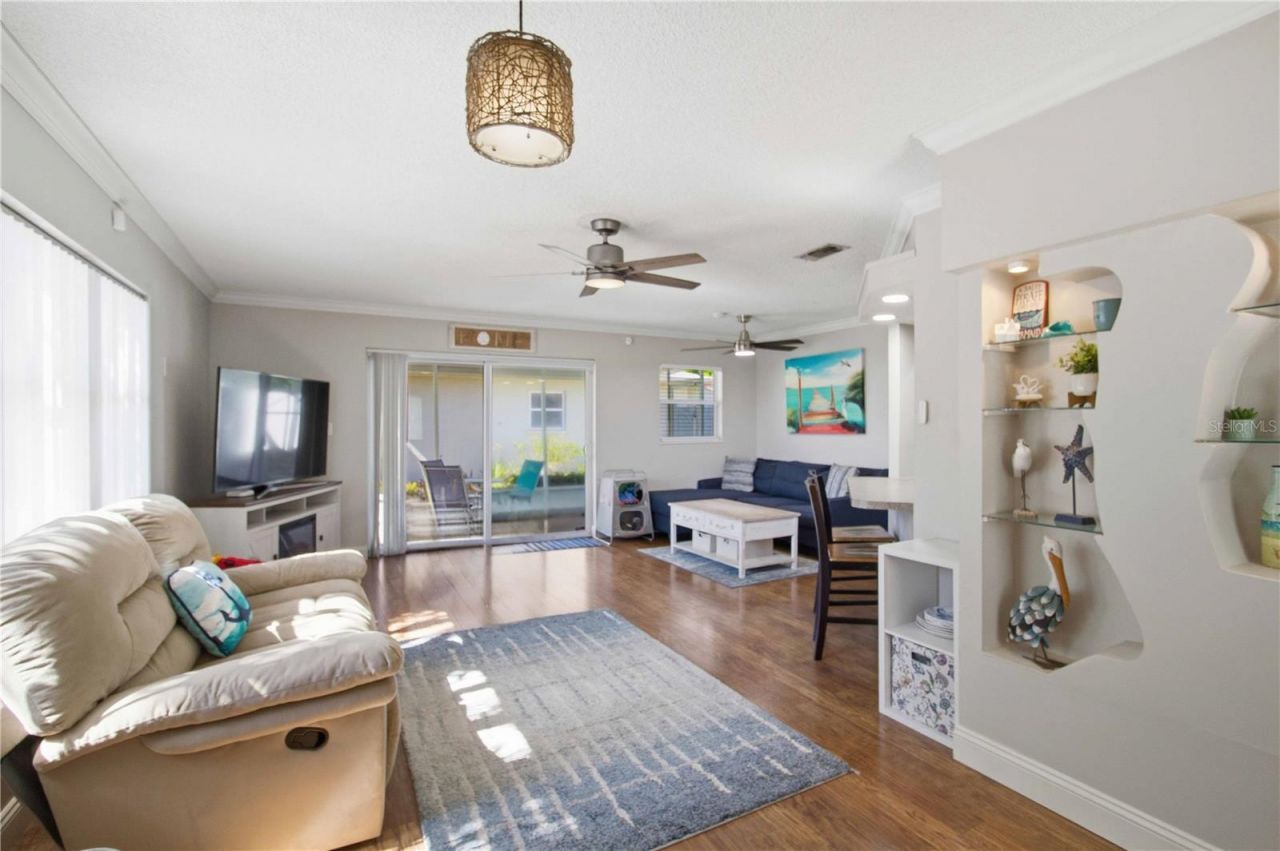
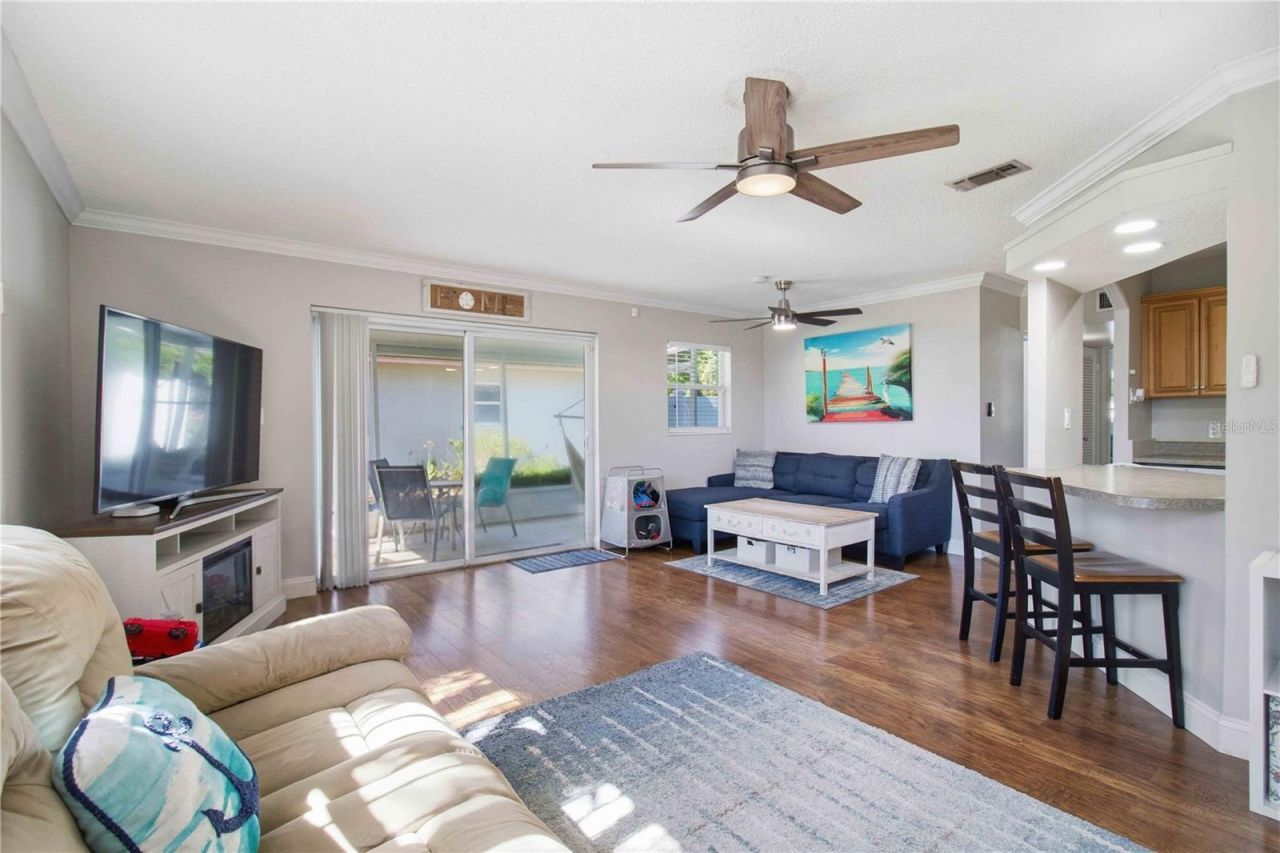
Living Room: 15x9
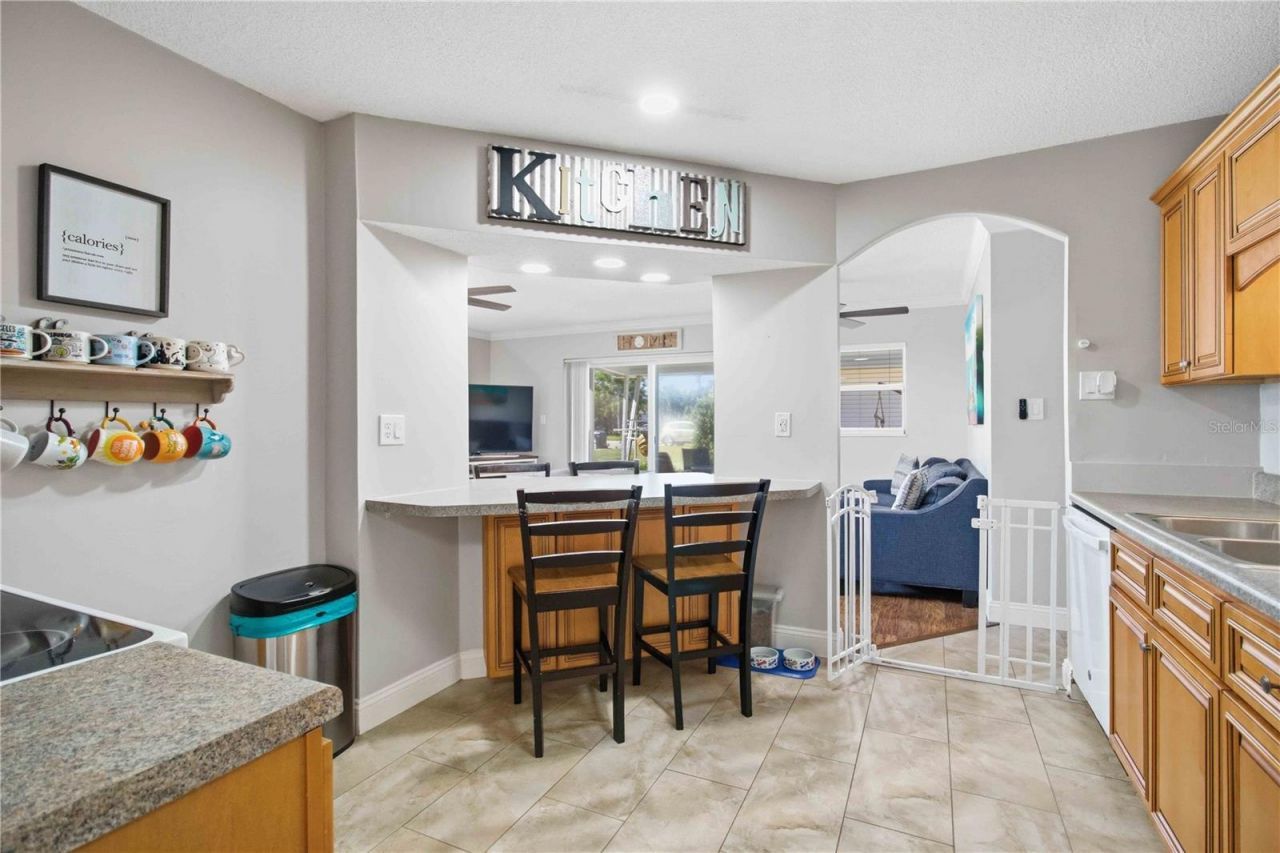
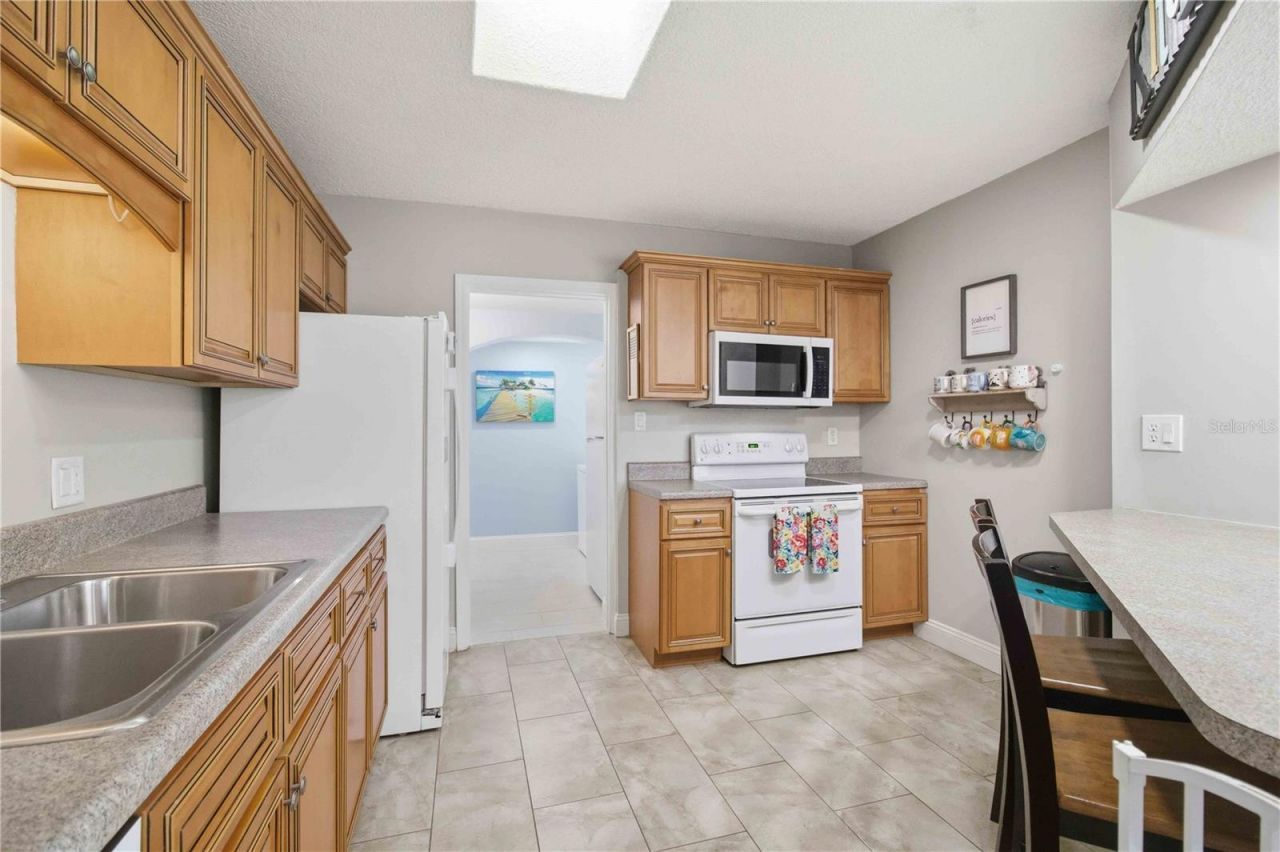
Kitchen: 9x8
Primary Bedroom: 18x15
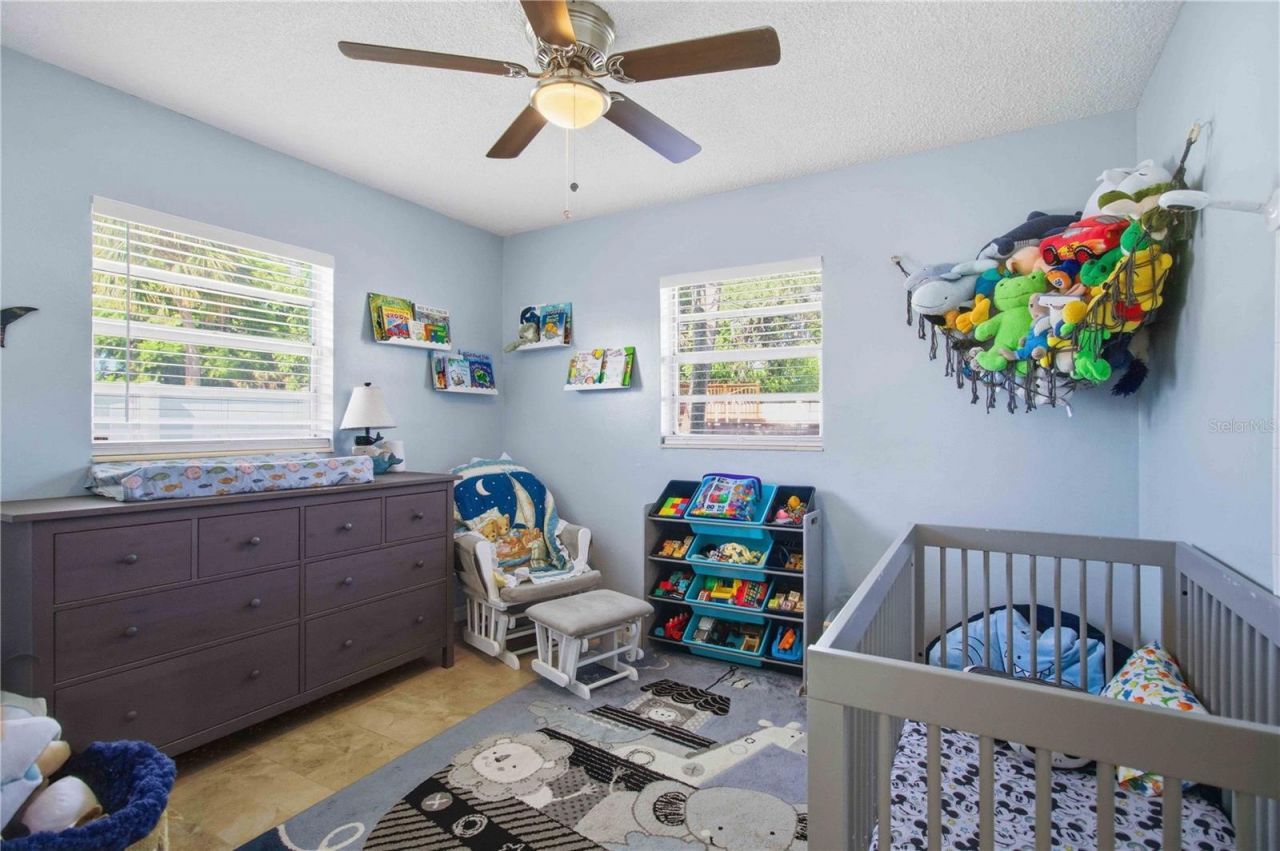
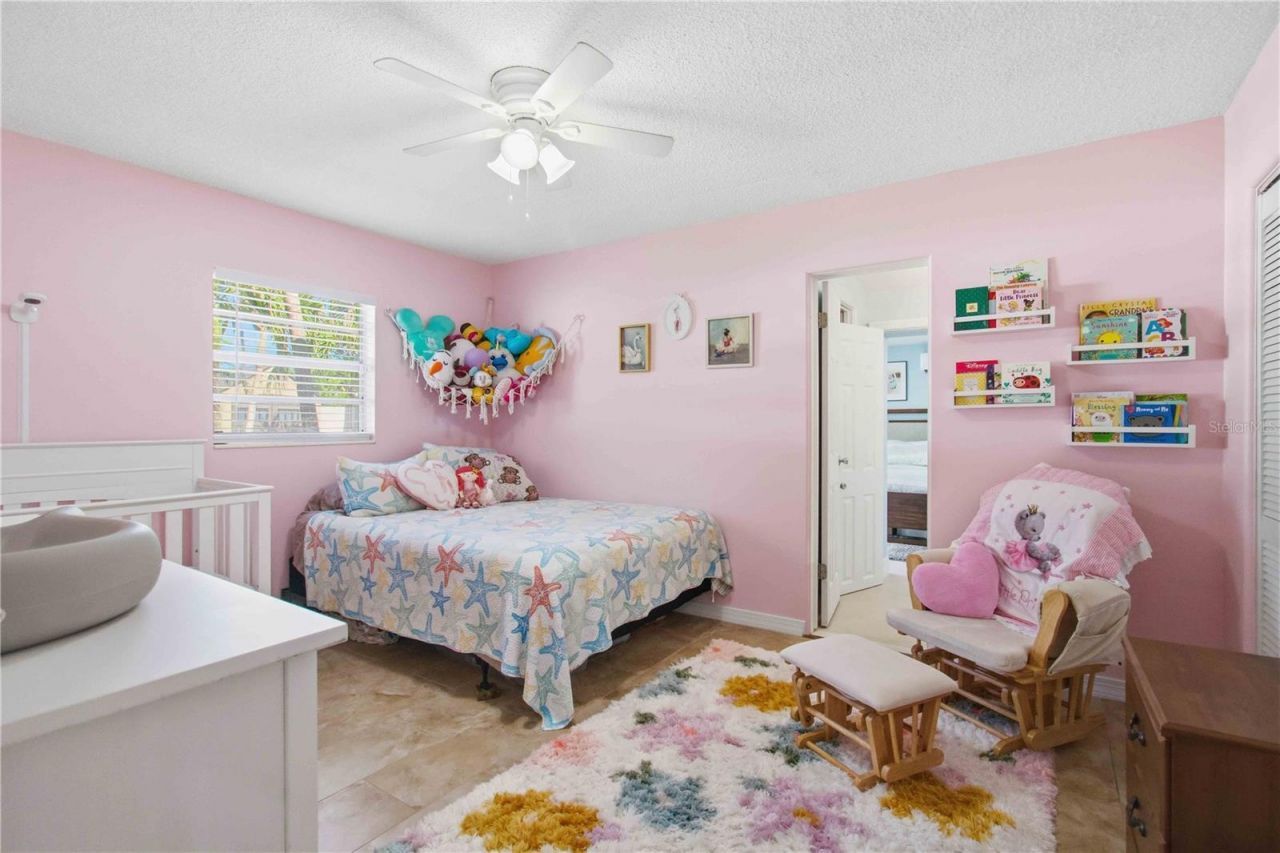
Bedroom 2: 10x10
Bedroom 1: 12x12

Neighborhood Information

Neighborhood Map

Neighborhood Hero

Neighborhood Highlights

Neighborhood Characteristics

Neighborhood Schools

Courtesy of

Agency Name: KW SUNCOAST
Agency Contact: 941-792-2000
Agent Name: Jessica Uglik, PLLC

agent picture

Presented by

Agent Name: Nick Khoury
Agent Phone: 954.444.7393
Agency Title: The Keyes Company
Request Info

IDX logo

Nick Khoury
keyes.com
Agent Cell:
954.444.7393
Office Phone:
954.444.7393

Mortgage Calculator

%
years/fixed
yearly
yearly (est.)

Estimated Payment

$ 2,367.37 Principal & Interest $1,949.33 Property Tax $302.25 Homeowner's Insurance $115.79
Mortgage Logo

Login to My Keyes Account

Pixel


