
100 Keyes, 1926 - 2026
SIGN UP Login/Register
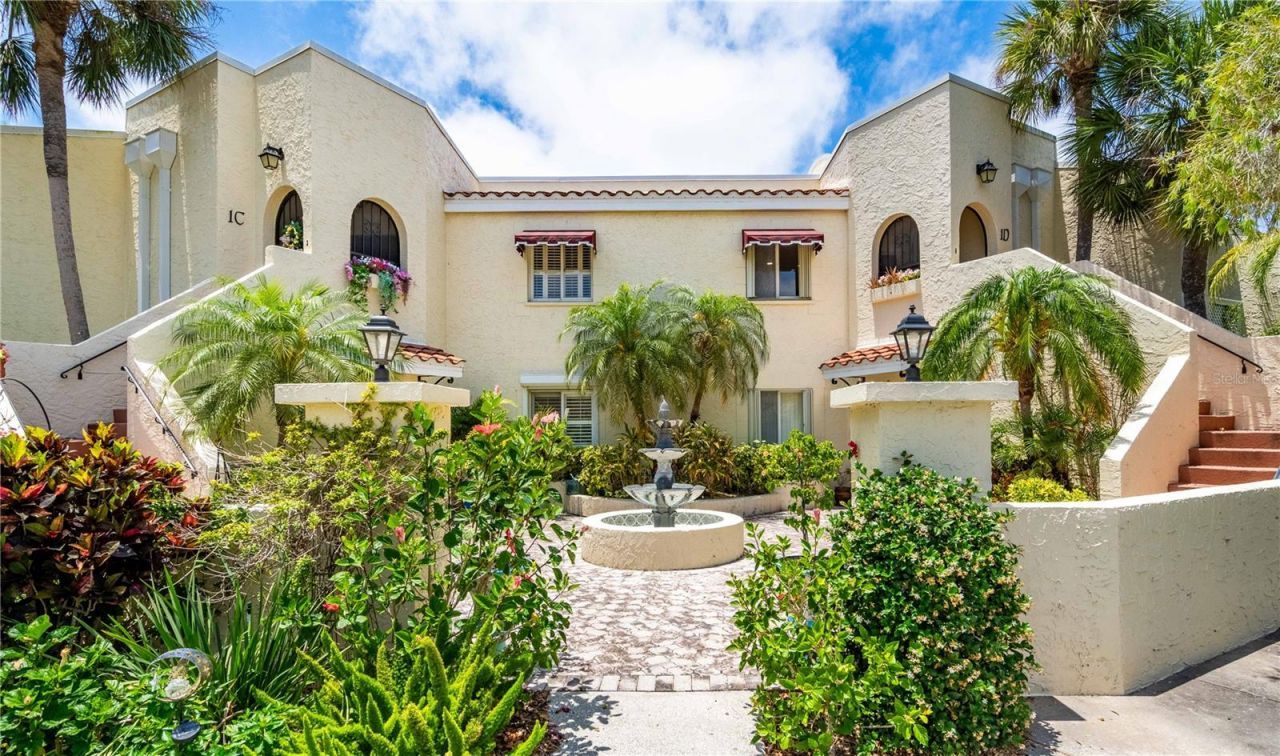
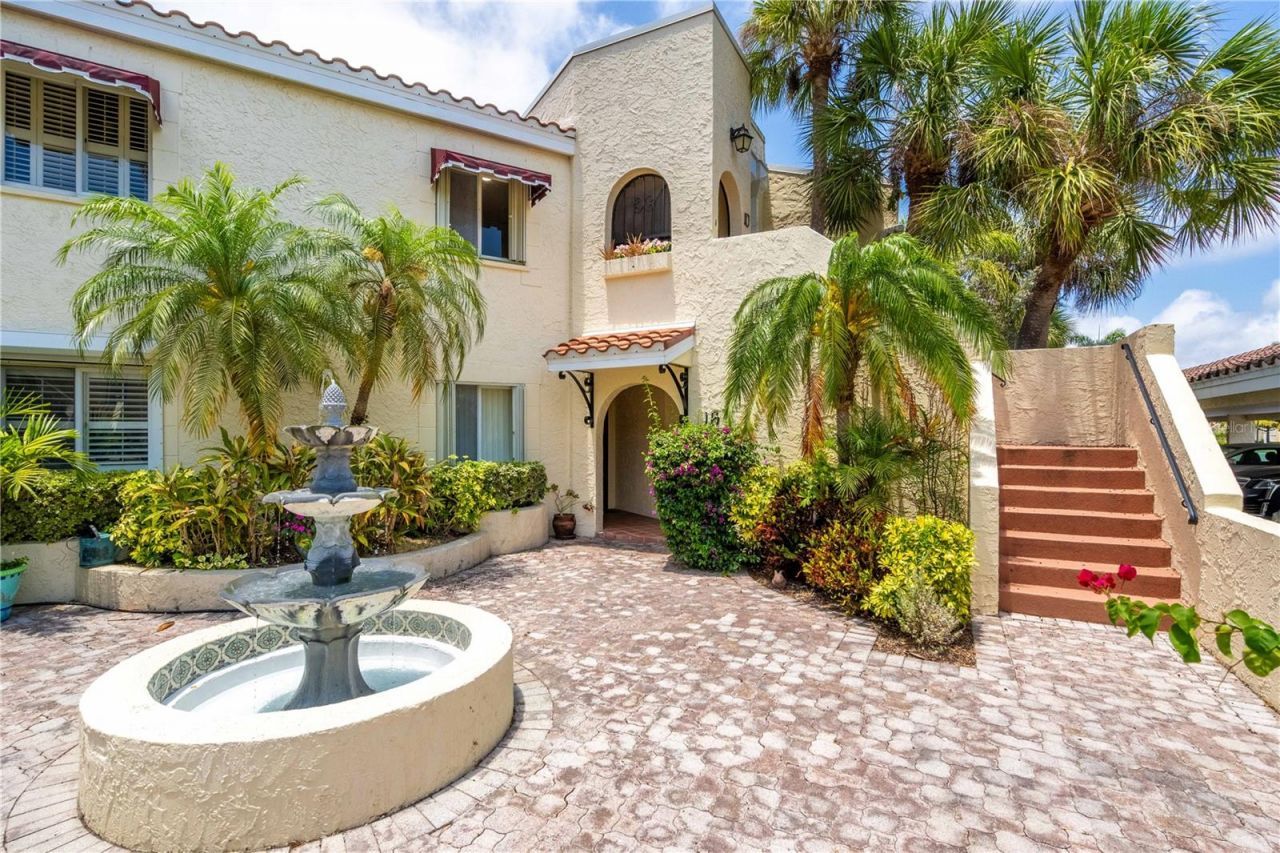
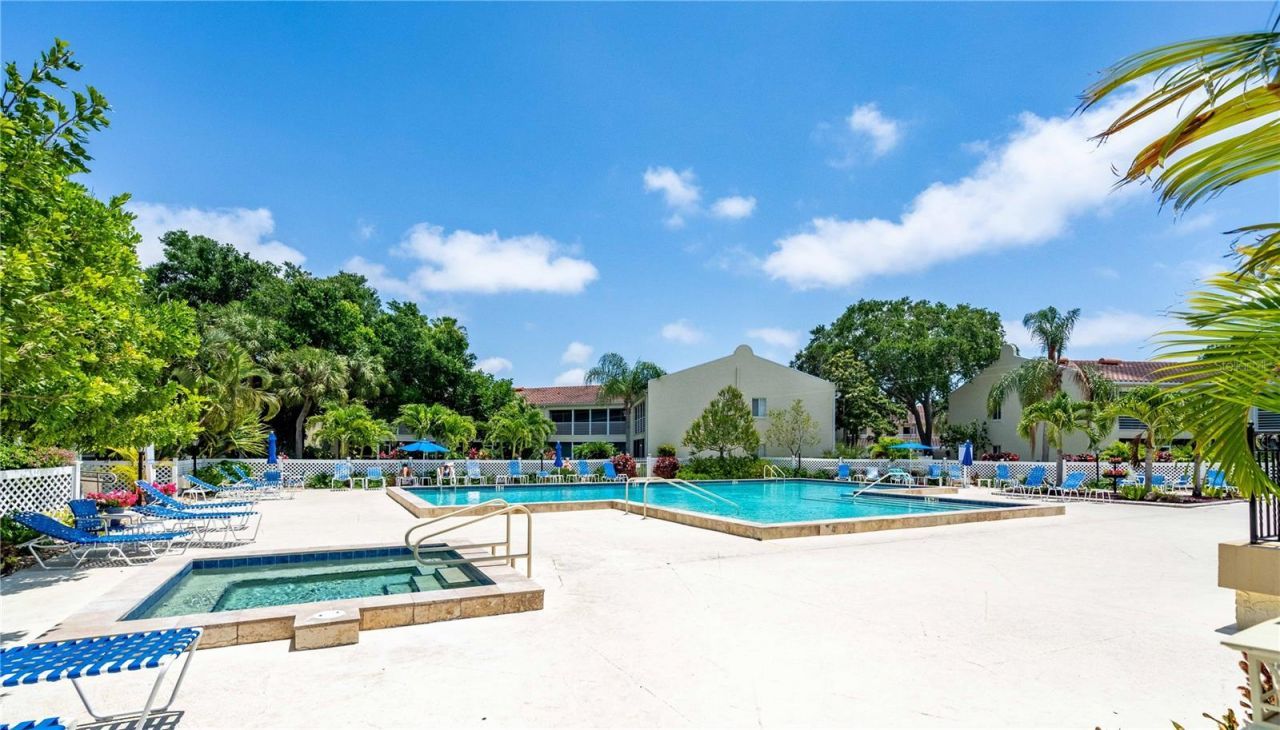
6101 34th Street W, Unit 1D, Bradenton, FL 34210 Photo

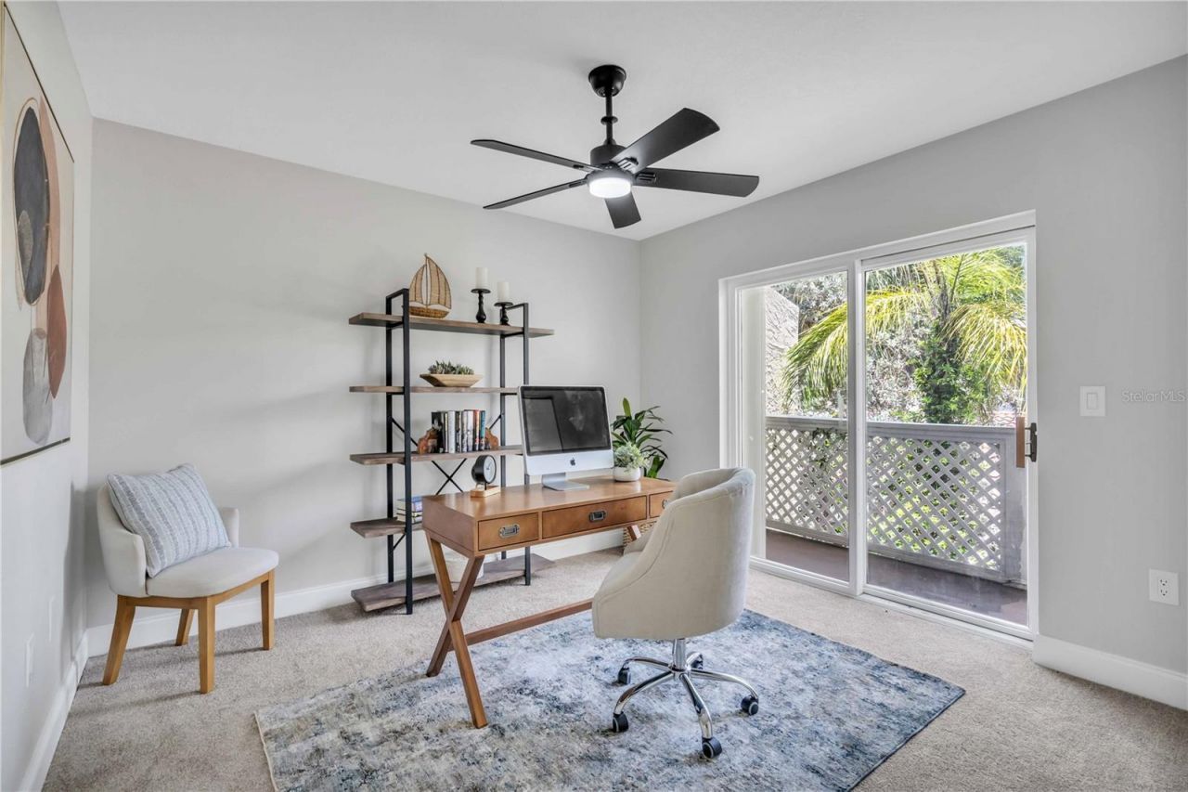
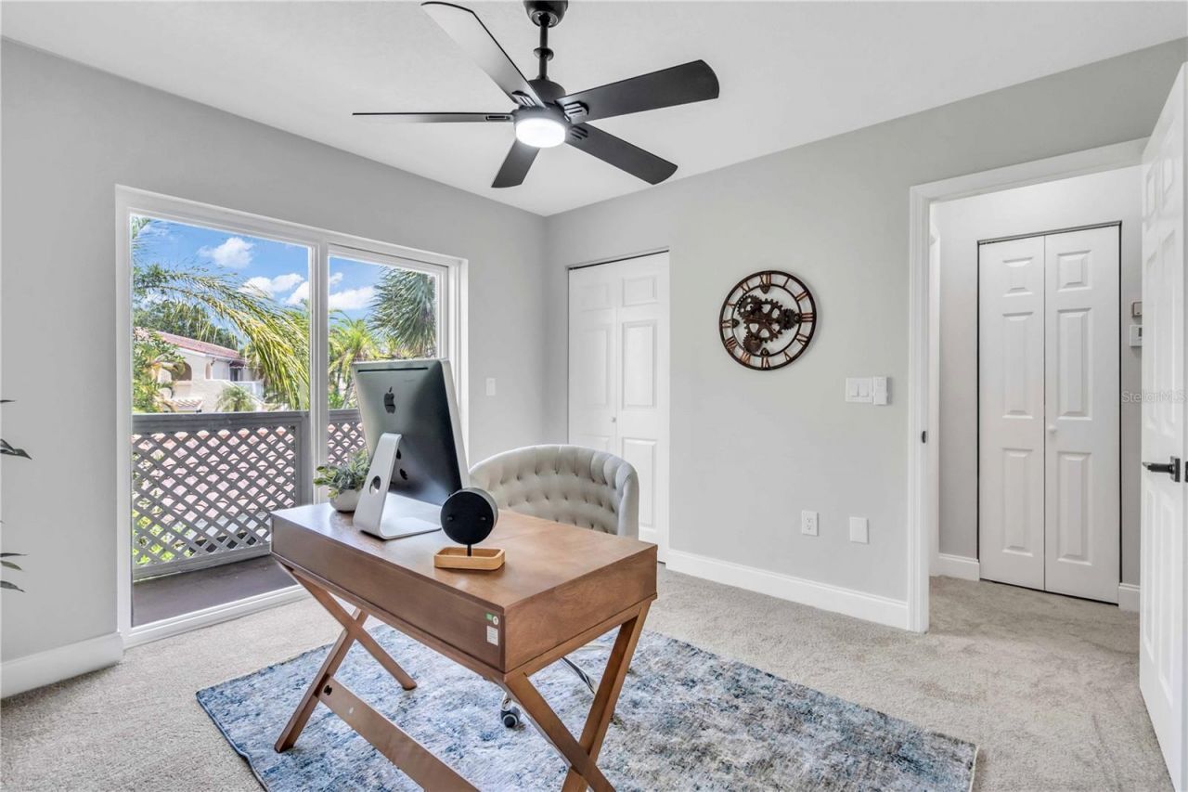
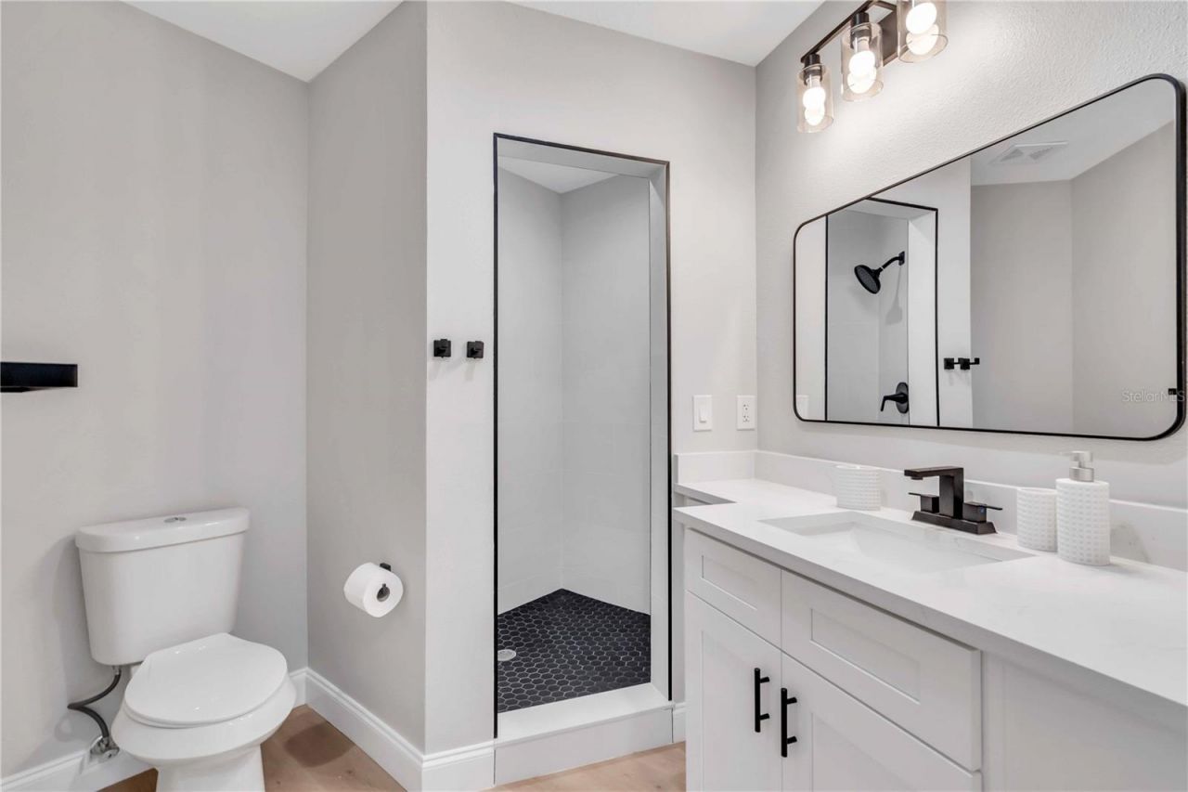
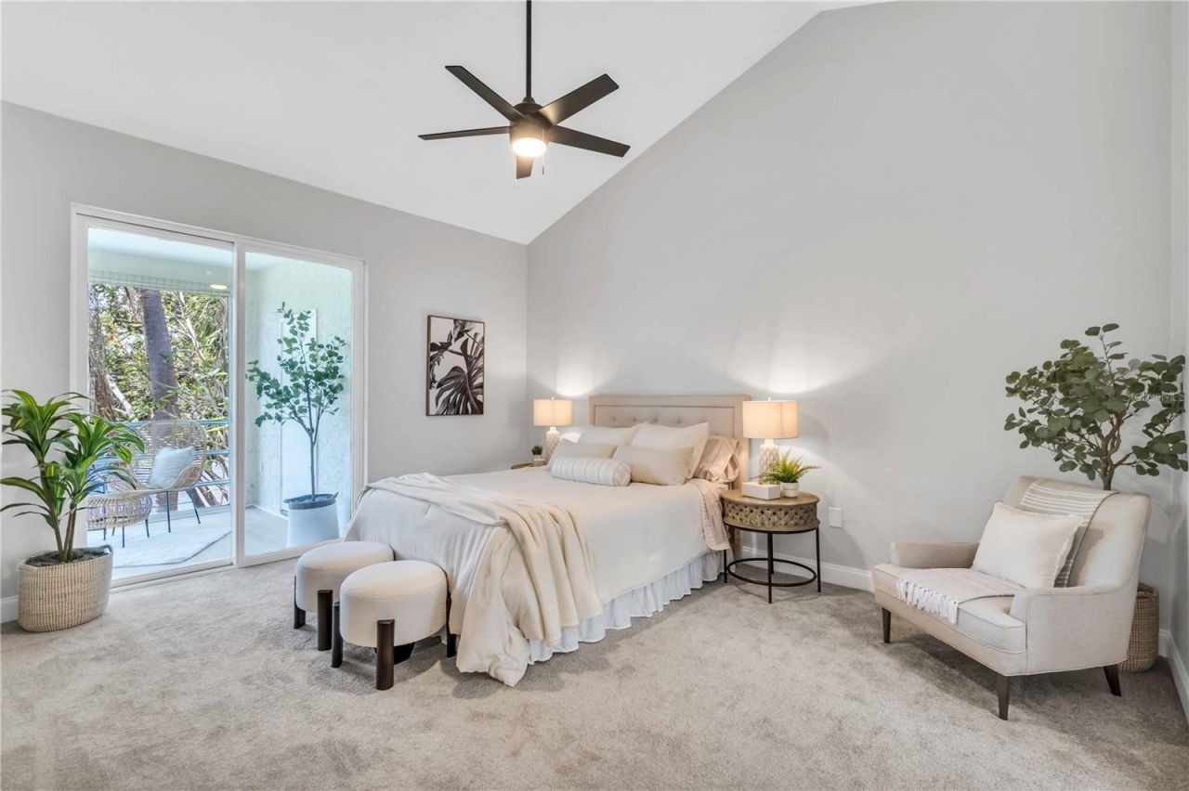
29 Total Photos [Click to View All]

6101 34th Street W, 1D Bradenton, FL 34210
$240,000
  • Beds
    2
  • Baths
    2 full
  • Total Square Feet
    1,341

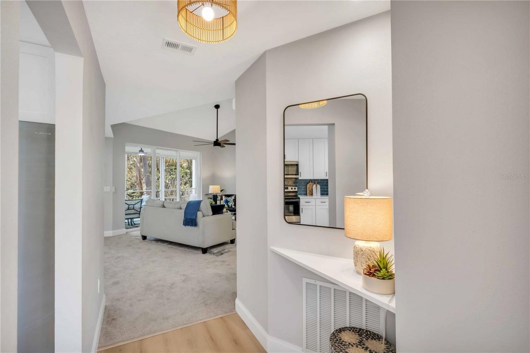
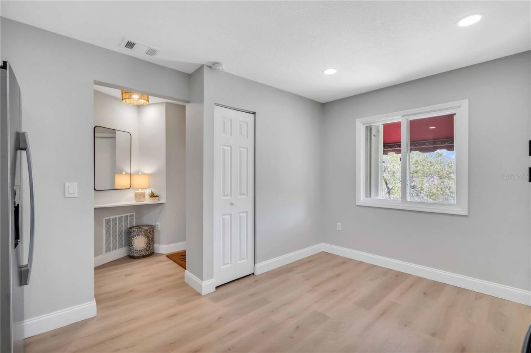
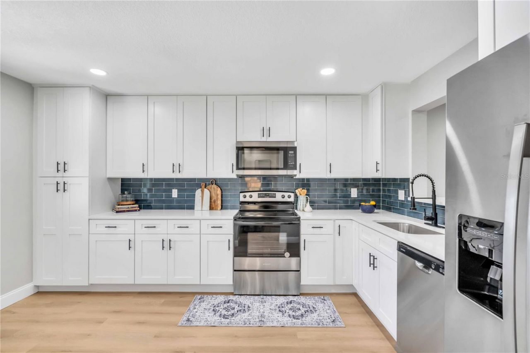
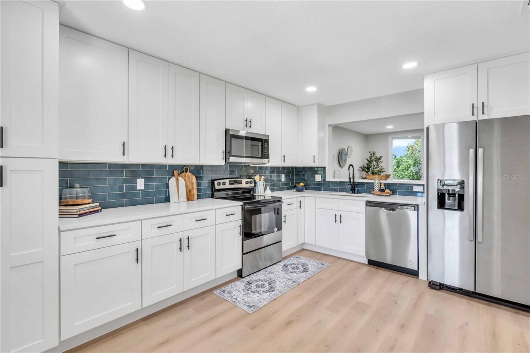
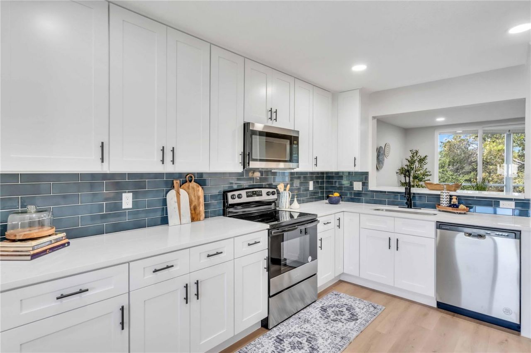
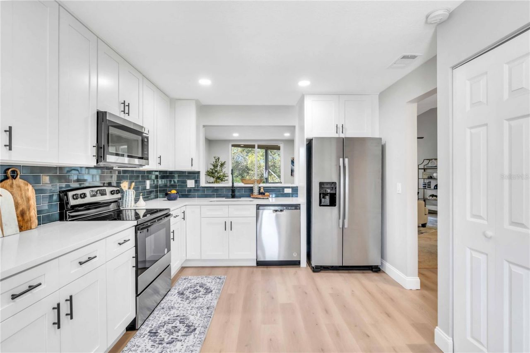
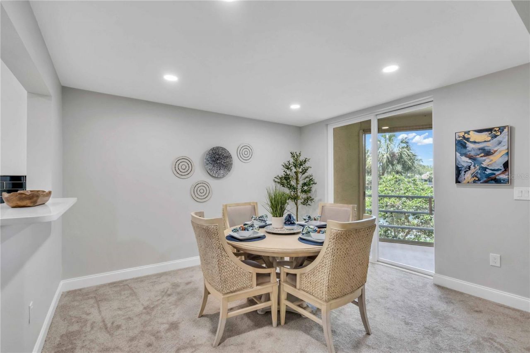
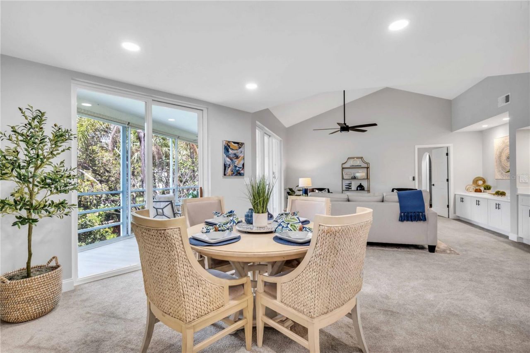
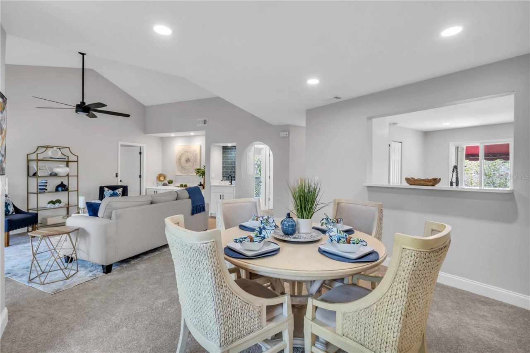
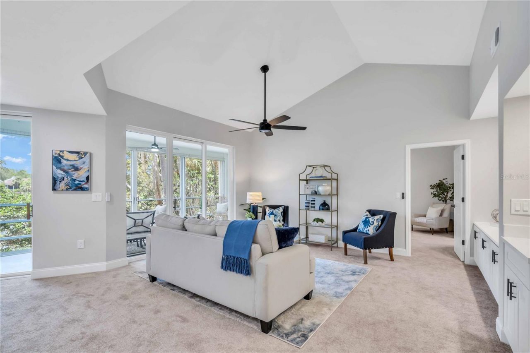
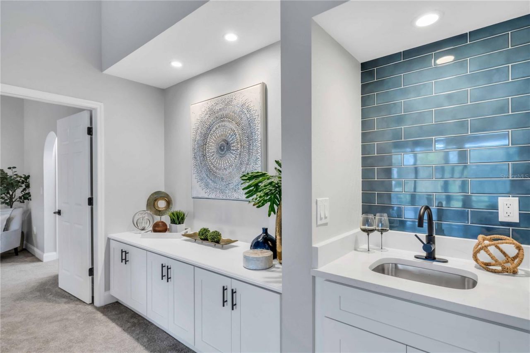
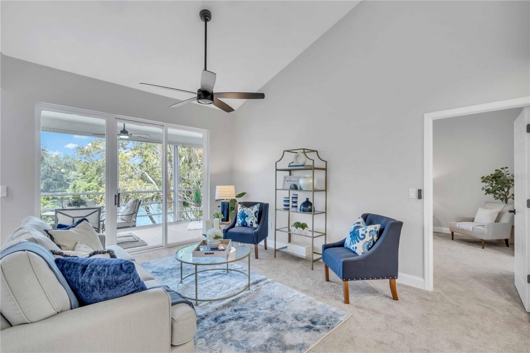
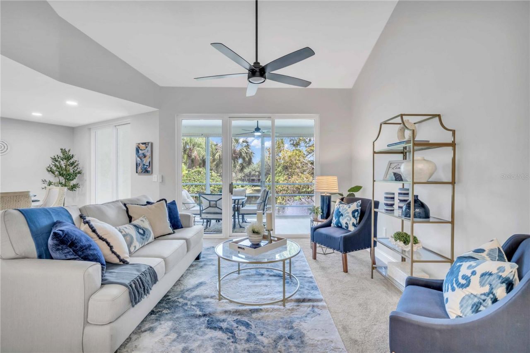
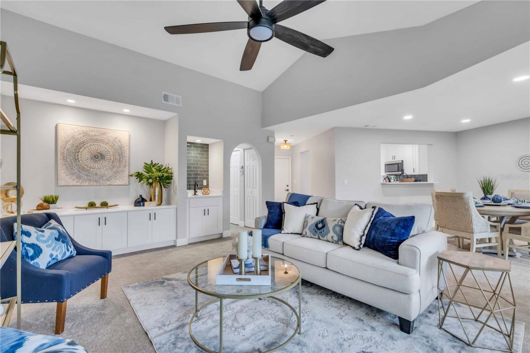
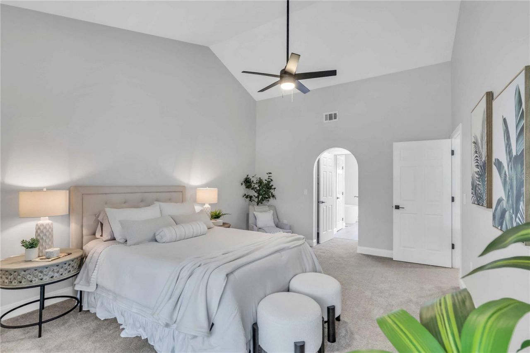
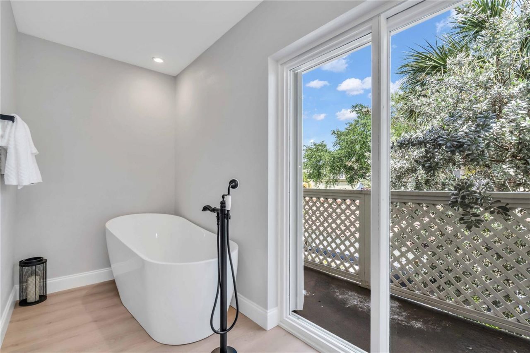
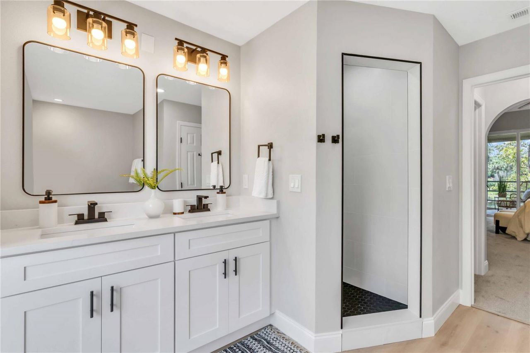
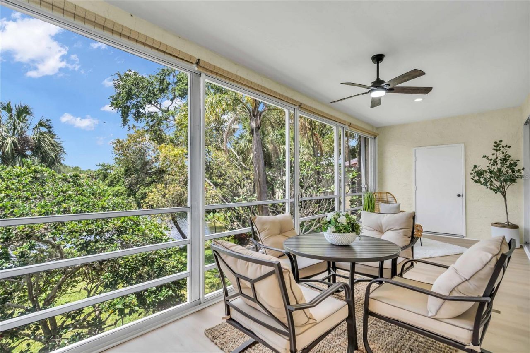
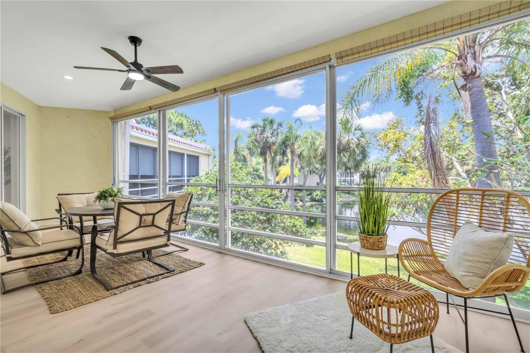
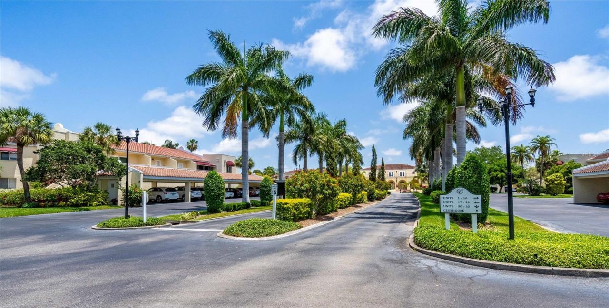
Welcome to Vizcaya, a well-established condominium community conveniently located near IMG Academy, shopping, dining, medical facilities, and the Gulf Coast's beautiful beaches. This well-maintained two-bedroom, two-bathroom residence has been thoughtfully updated with tasteful cosmetic improvements completed in 2023 and a new HVAC system installed in 2025.Designed for comfortable everyday living, the spacious floor plan is filled with natural light and offers peaceful pond views framed by beaut...

View More

Property Summary

MLS Number: A4696642
Status: Active
Days on Market: 21
Subdivision: VIZCAYA
County: Manatee
Bedrooms: 2
Total Square Feet: 1,341
Price Per Sq. Ft.: $179
Style: Traditional
New Constuction: No
Waterfront: No
Property Type: Residential - Condominium
Cooling: Central Air
Heating: Central, Electric
Roof Type: Shingle
Stories: 2.0
Year Built: 1984
Taxes: $3,210
HOA Y/N: Yes

Featured Amenities

Built-in Features
Cathedral Ceiling(s)
Ceiling Fans(s)
Dry Bar
High Ceilings
Open Floorplan
Solid Surface Counters
Stone Counters
Walk-In Closet(s)
Window Treatments
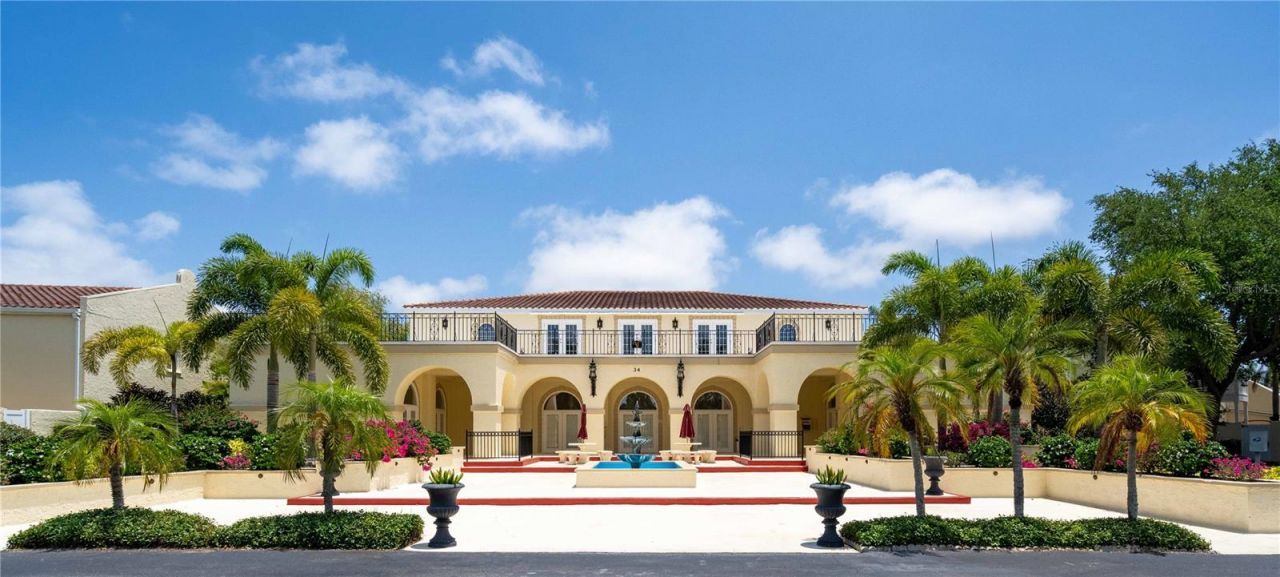
Clubhouse
Fitness Center
Gated
Lobby Key Required
Pool
Tennis Court(s)

Property Details

Appliances: Dishwasher, Dryer, Freezer, Ice Maker, Microwave, Range, Refrigerator, Washer
Community Features: Clubhouse, Community Mailbox, Fitness Center, Gated Community - No Guard, Pool, Sidewalks
Days on Site: 21
Directions: From I75take exit 220 West on 64. Turn left on 57th St E. Turn right on 44th Ave E. Turn left on 301 South. Turn right on 53rd Ave E. Turn Left on 34th St W. Drive straight though the front gate until you reach the stop sign in front of the community cent
Exterior: Block, Stucco
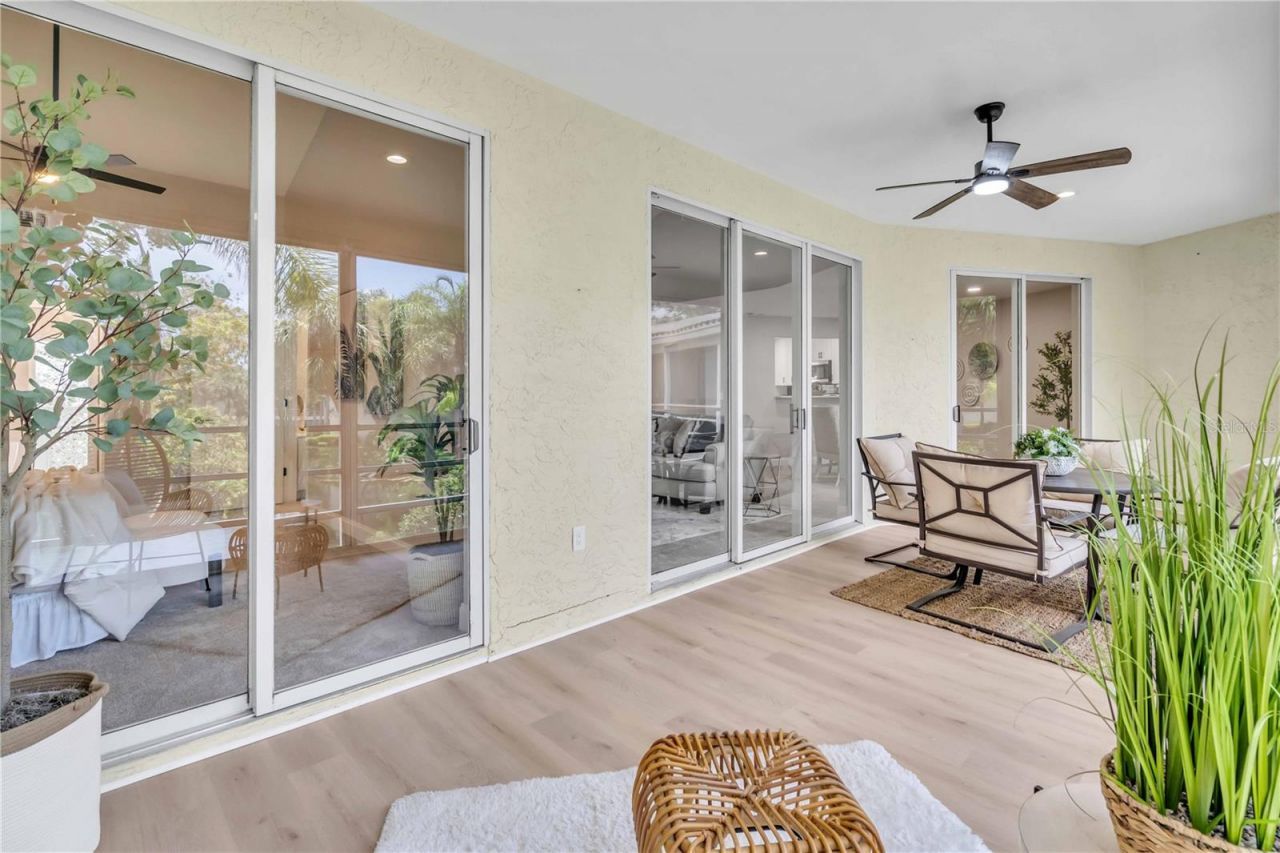
Outdoor Features: Awning(s), Private Entrance, Sidewalk, Sliding Doors, Storage
Flood Zone Code: X
Flooring: Carpet, Vinyl
Foundation: Slab
Home Style: Traditional
Home Warranty Y/N: No
Listing Terms: Cash, Conventional, FHA, VA Loan
Lot: Sidewalk
Number of Pets: 2
Other Equipment: Private Entrance
Ownership: Fee Simple
Patio/Porch: Covered, Enclosed, Front Porch, Rear Porch, Screened
Pets Allowed: Yes
Pets Restrictions: CONTACT HOA TO CONFIRM RESTRICTIONS AND RULES
Pets Size: Small (16-35 Lbs.)
Pets Weight (Max): 25
Property Attached Y/N: No
Property Sub-Type: Condominium
Sewer: Public Sewer
Showing Instructions: Appointment Only, Call Listing Agent, Combination Lock Box, Gate Key In Listing Off, Locked Gate, See Remarks, ShowingTime
Special Sale Provisions: None
Utilities: BB/HS Internet Available, Electricity Connected, Sewer Connected, Water Connected
Vegetation: Mature Landscaping
Water: Public
Water Access Y/N: No
Zoning: PDR
Construction: Block,Stucco

Local Schools

High School: Bayshore High
Middle School: Electa Arcotte Lee Magnet
Elementary School: Bayshore Elementary

Neighborhood Information

Neighborhood Map

Neighborhood Hero

Neighborhood Highlights

Neighborhood Characteristics

Neighborhood Schools

Courtesy of

Agency Name: MCKAY MANAGEMENT & REALTY
Agency Contact: 815-483-5052
Agent Name: Irina McKay

agent picture

Presented by

Agent Name: Nick Khoury
Agent Phone: 954.444.7393
Agency Title: The Keyes Company
Request Info

IDX logo

Nick Khoury
keyes.com
Agent Cell:
954.444.7393
Office Phone:
954.444.7393

Mortgage Calculator

%
years/fixed
yearly
yearly (est.)

Estimated Payment

$ 1,515.93 Principal & Interest $1,178.43 Property Tax $267.50 Homeowner's Insurance $70.00
Mortgage Logo

Login to My Keyes Account

Pixel


