
100 Keyes, 1926 - 2026
SIGN UP Login/Register
6003 Cat Claw Lane, Bradenton, FL 34210 Photo
New
6003 Cat Claw Lane, Bradenton, FL 34210 Photo
New
6003 Cat Claw Lane, Bradenton, FL 34210 Photo

47 Total Photos [Click to View All]

6003 Cat Claw Lane Bradenton, FL 34210
$1,950,000
  • Beds
    4
  • Baths
    5 full
  • Total Square Feet
    4,069
  • Lot Size
    0.21 acre(s)

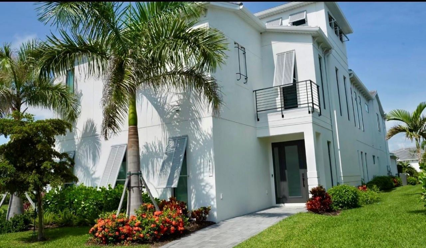
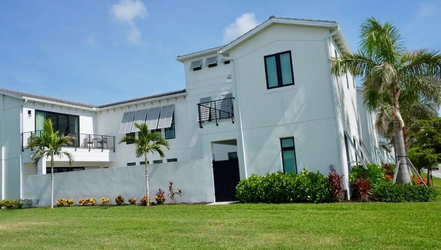
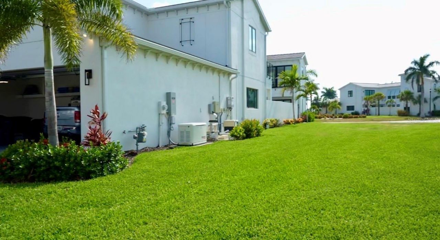
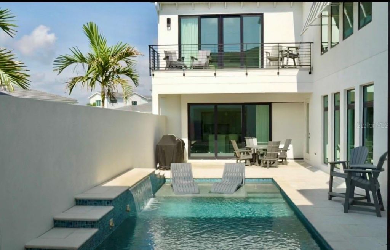
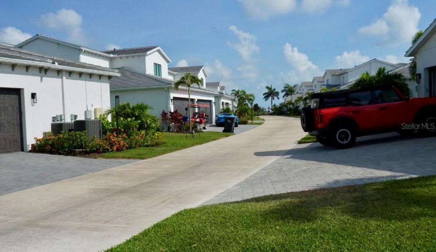
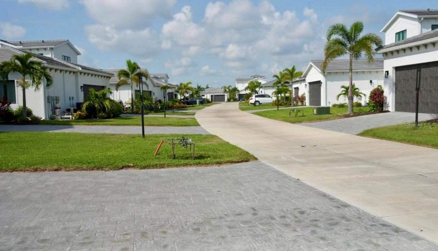
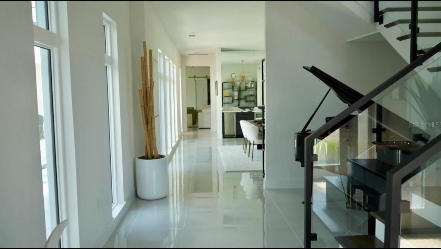
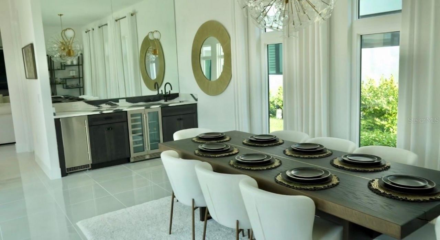
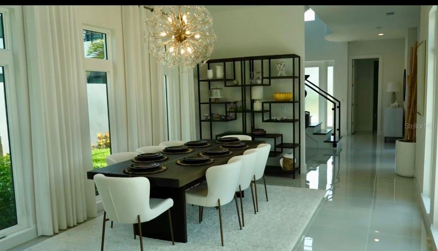
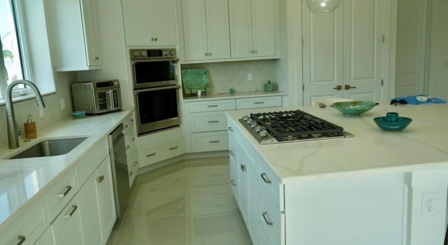
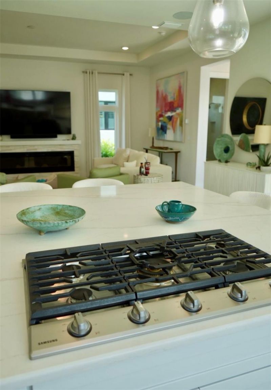
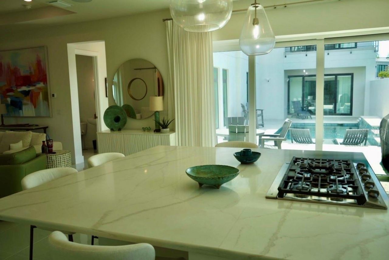
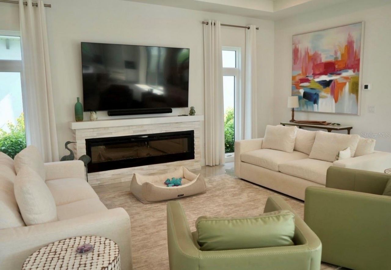
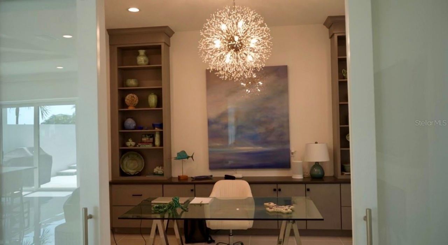
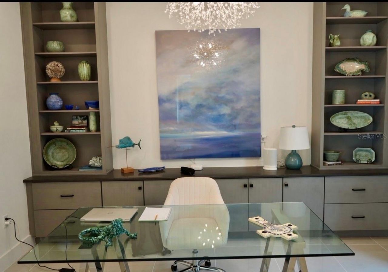
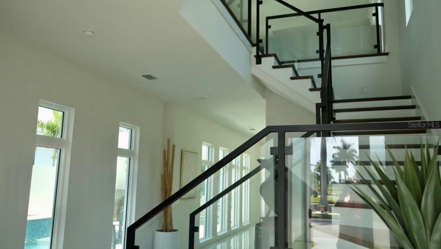
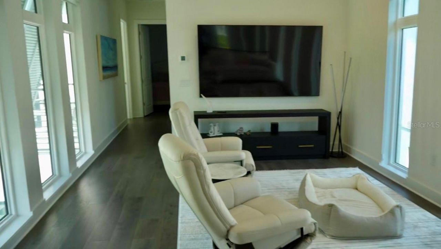
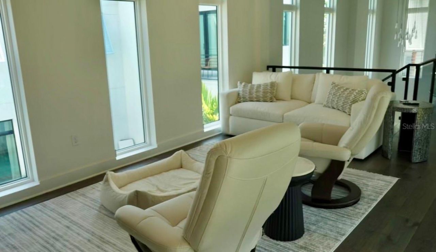
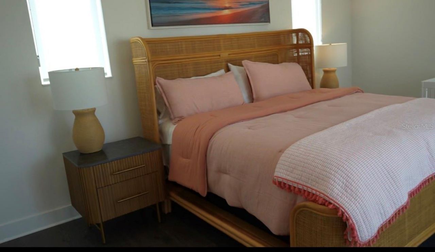
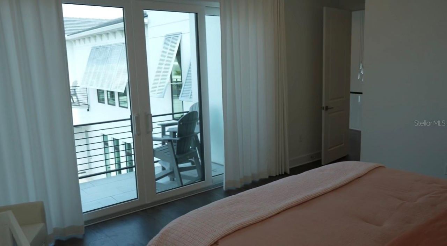
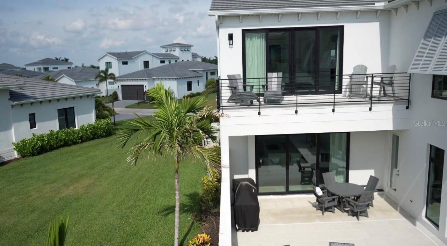
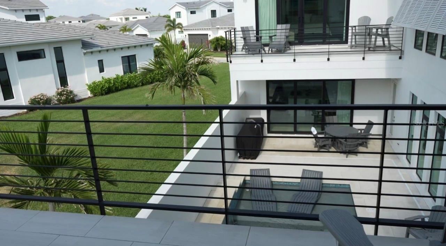
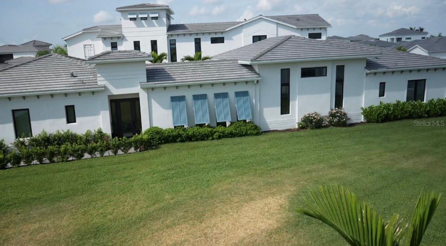
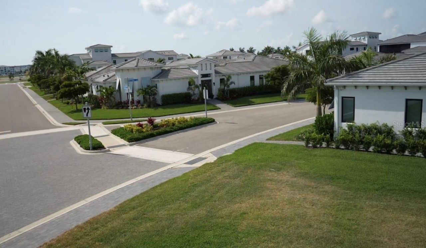
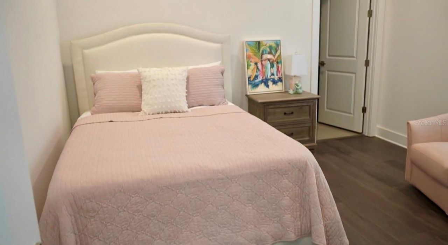
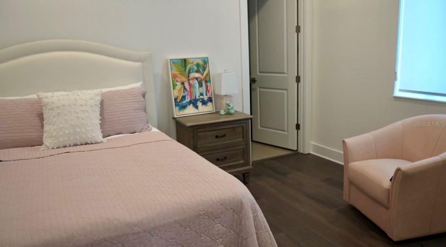
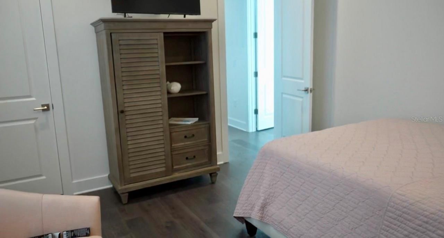
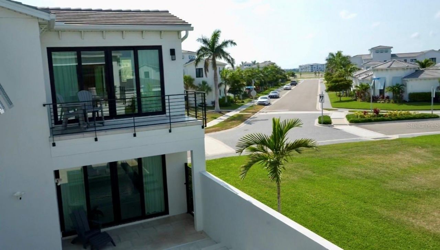
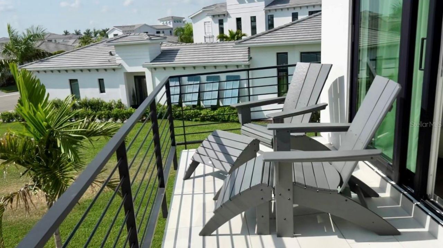
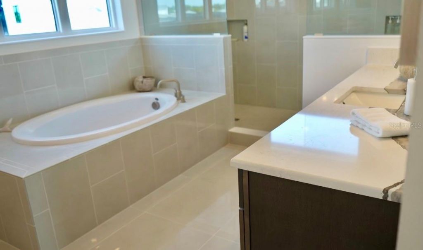
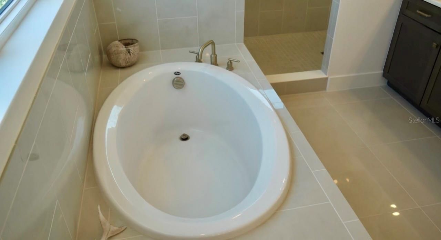
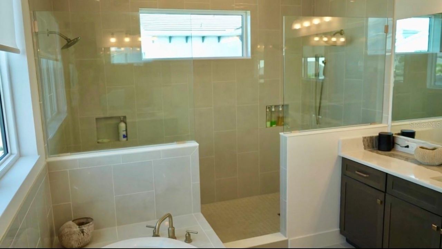
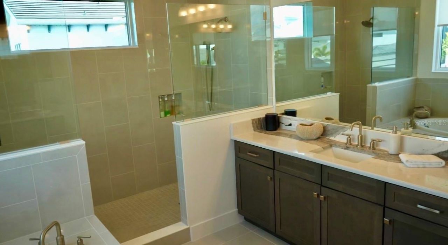
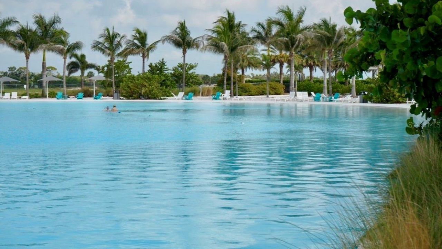
Experience coastal living in the popular Salt Meadow model by Medallion Homes, perfectly positioned in gated Aqua Lagoon community. Ideally located near IMG Academy, IMG Golf & Country Club, Anna Maria Island, Cortez Village, SRQ Airport, UTC Mall and St. Armands Circle, this furnished 4-bedroom, 5-bath residence offers a rare blend of comfort, and convenience.Thoughtfully expanded by a total of 16 feet, the home offers enhanced living space by 8 feet in the first floor dining room, upstairs den...

View More

Property Summary

MLS Number: C7528028
Status: Active
Days on Market: 2
Subdivision: AQUA LAGOON
County: Manatee
Bedrooms: 4
Total Square Feet: 4,069
Price Per Sq. Ft.: $479
Style: Contemporary
New Constuction: No
Waterfront: No
Property Type: Residential - Single Family
Cooling: Central Air
Garage: 3 car attached
Heating: Natural Gas
Lot Size: 0.21 Acres
Roof Type: Concrete, Tile
Stories: 2.0
Year Built: 2024
Taxes: $18,826
HOA Y/N: Yes

Featured Amenities

Built-in Features
Cathedral Ceiling(s)
Ceiling Fans(s)
Coffered Ceiling(s)
Eat-in Kitchen
High Ceilings
Kitchen/Family Room Combo
Open Floorplan
PrimaryBedroom Upstairs
Solid Wood Cabinets
Stone Counters
Thermostat
Wet Bar
Window Treatments

Property Details

Additional Rooms: Den/Library/Office, Family Room, Formal Dining Room Separate
Appliances: Bar Fridge, Built-In Oven, Dishwasher, Dryer, Gas Water Heater, Ice Maker, Microwave, Refrigerator, Washer, Wine Refrigerator
Builder: Medallion Homes
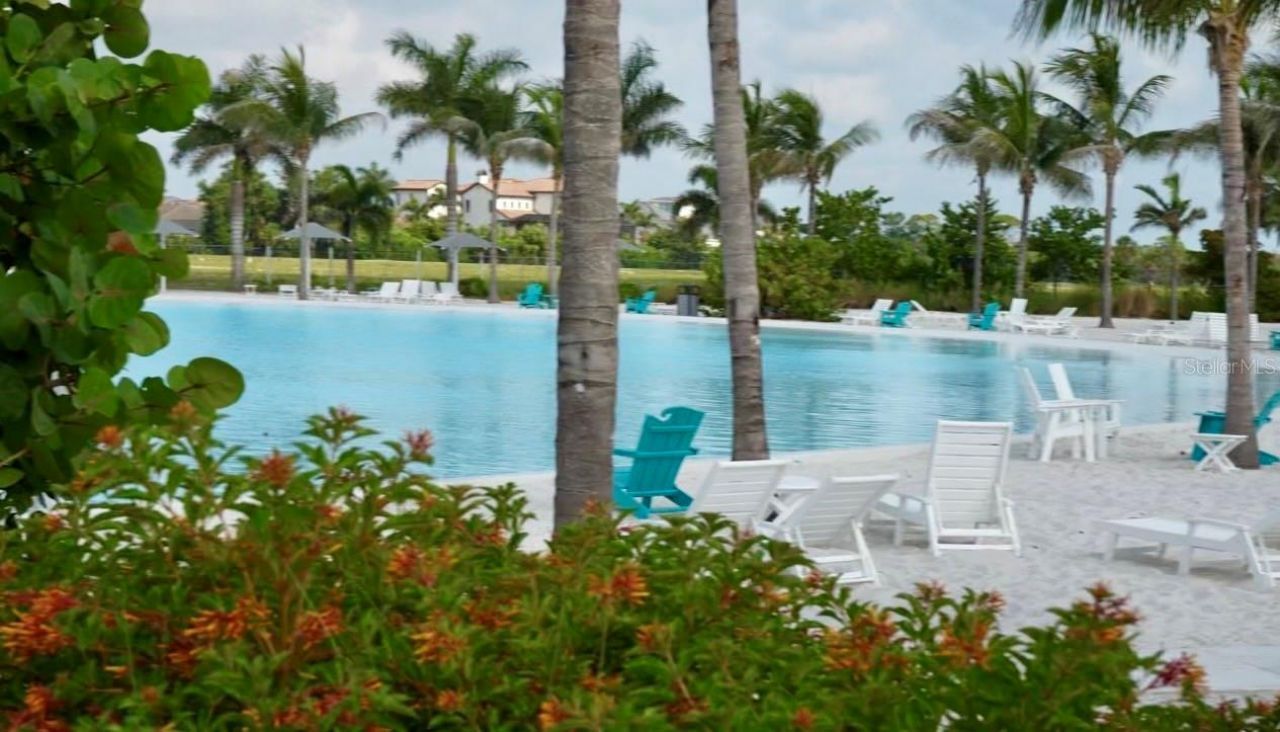
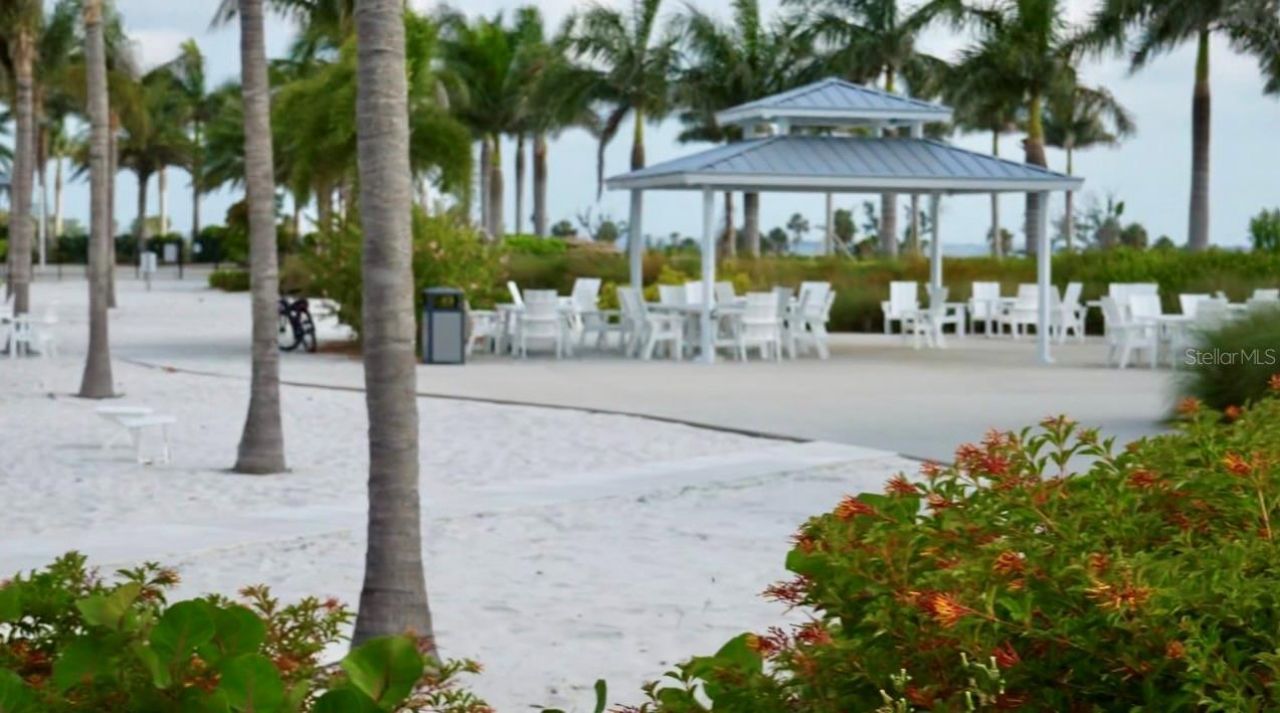
Community Features: Association Recreation - Owned, Deed Restrictions, Gated Community - No Guard, Golf Carts OK, Irrigation-Reclaimed Water, No Truck/RV/Motorcycle Parking, Pool, Sidewalks, Street Lights
Days on Site: 2
Directions: Head east on 26th Street West toward 57th Avenue West, then quickly turn right onto 57th Avenue West. Continue straight for about half a mile before turning right onto 34th Street West, heading south. Follow 34th Street West for approximately one mile, th
Exterior: Block, Stucco
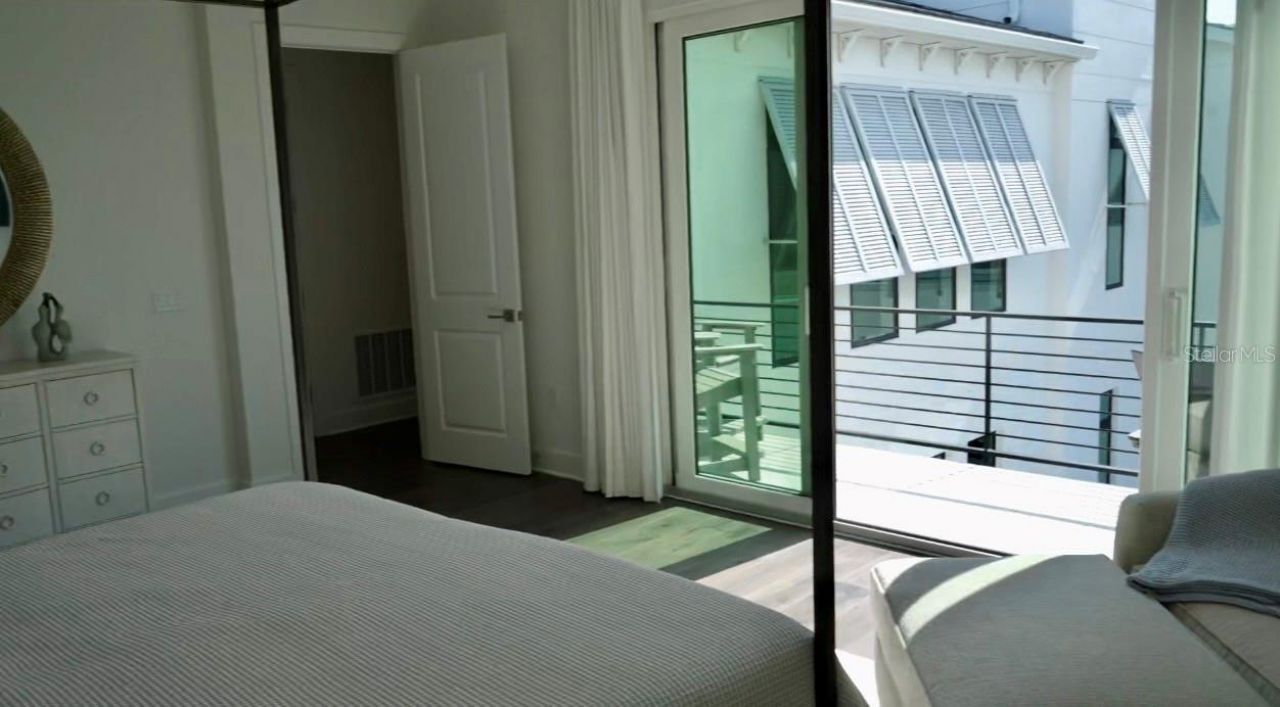
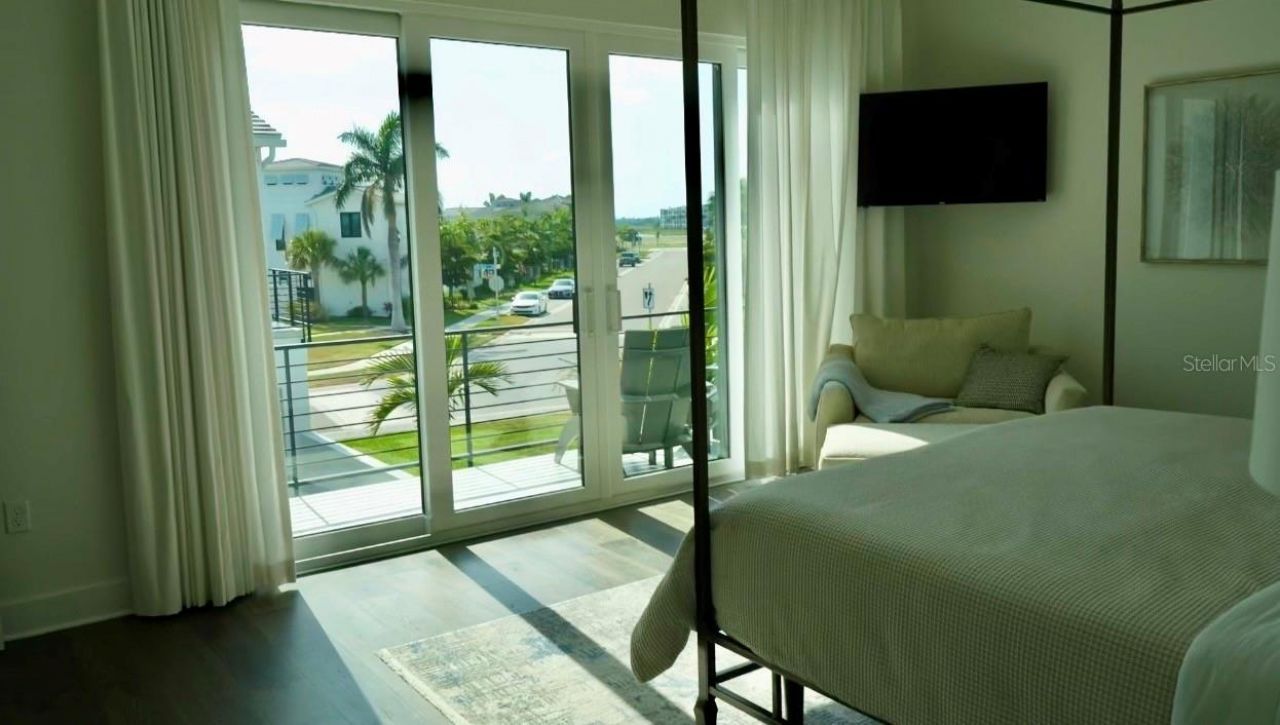
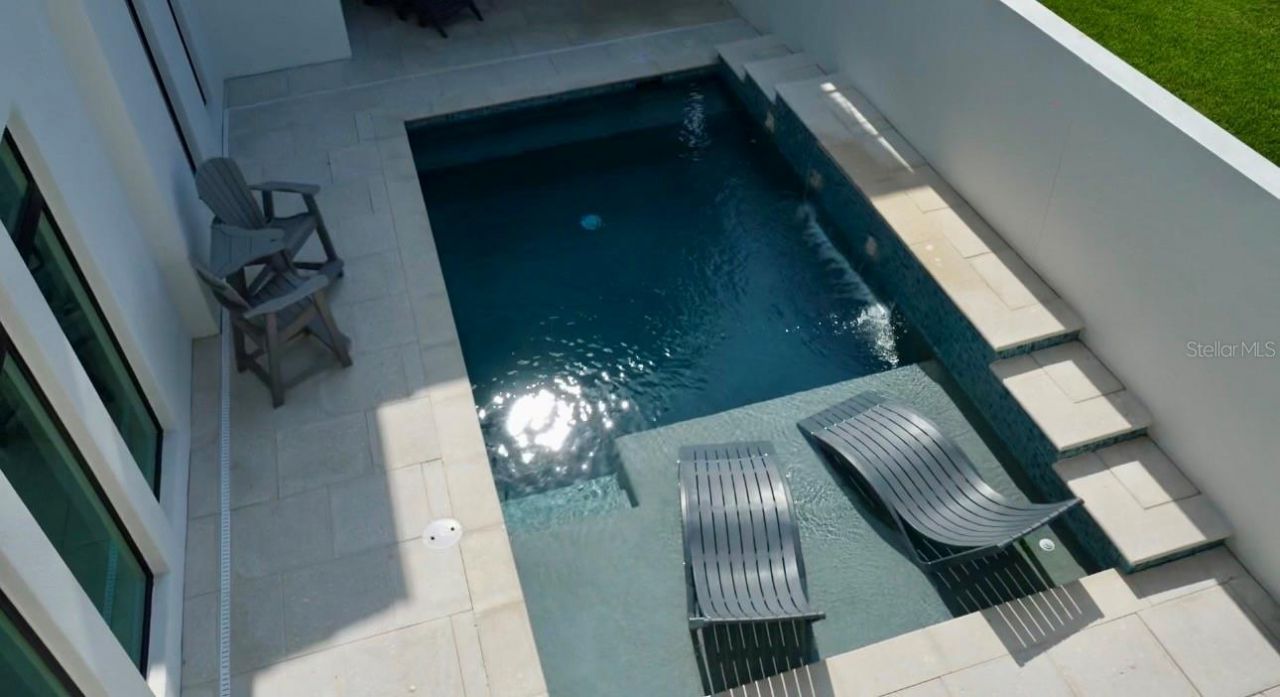
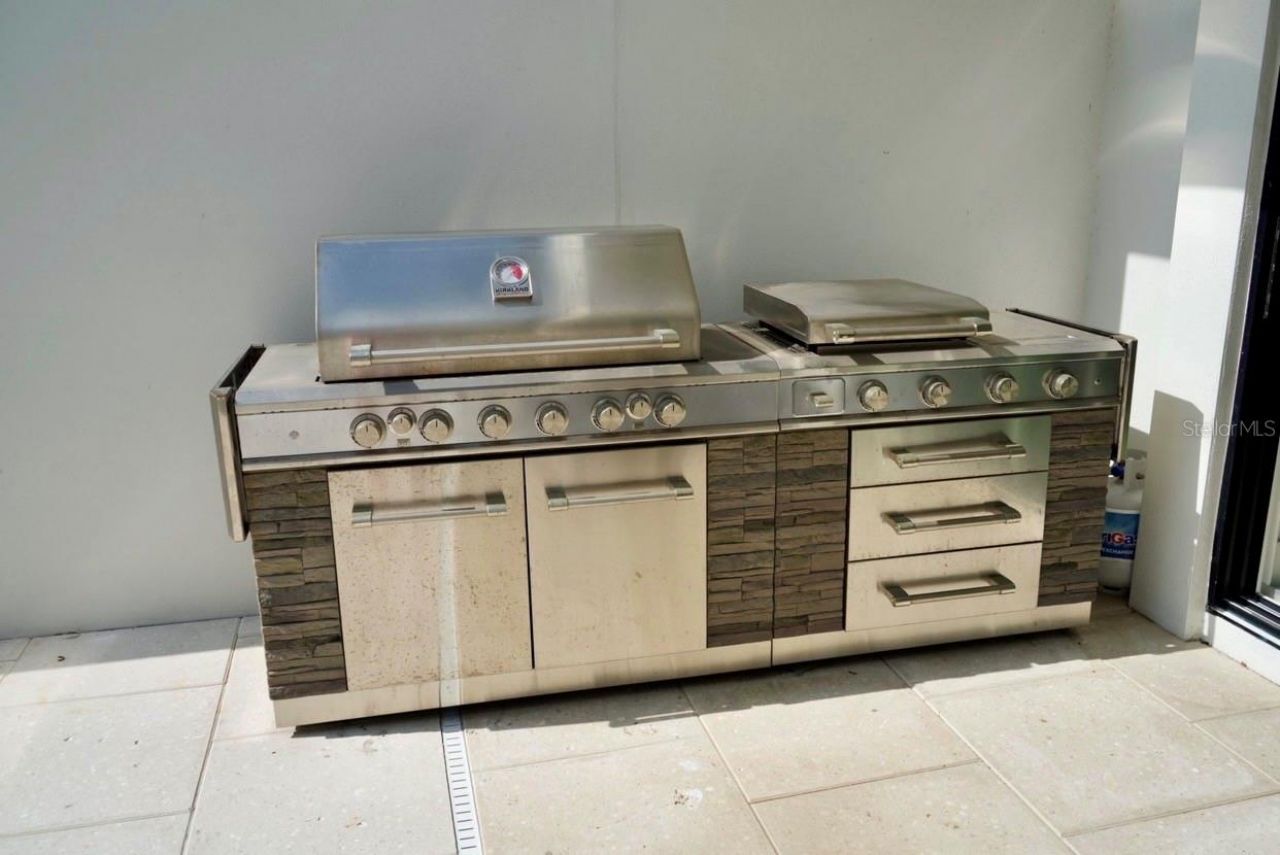
Outdoor Features: Courtyard, Outdoor Grill, Private Entrance, Shade Shutter(s), Sidewalk, Sliding Doors, Storage
Fireplace: Decorative, Electric, Living Room
Fireplace Y/N: Yes
Flood Zone Code: X500
Flooring: Tile
Foundation: Slab
Home Style: Contemporary
Home Warranty Y/N: No
Listing Terms: Cash, Conventional, VA Loan
Lot: Landscaped, Level, Near Golf Course, Sidewalk, Paved, Private
Lot Dimensions: 0.21
Model: Salt Meadow
Number of Pets: 3
Other Equipment: Irrigation Equipment, Private Entrance, Generator
Ownership: Fee Simple
Parking: Alley Access, Driveway, Garage Door Opener, Garage Faces Rear, Ground Level
Parking Notes: Alley Access, Driveway, Garage Door Opener, Garage Fa
Pets Allowed: Cats OK, Dogs OK, Number Limit, Size Limit, Yes
Pets Restrictions: Up to 3 pets but up to 2 dogs, no bigger than 85lbs as adult
Pets Size: Large (61-100 Lbs.)
Pets Weight (Max): 85
Pool: Heated, In Ground, Salt Water
Property Attached Y/N: No
Property Sub-Type: Single Family Residence
Security: Gated Community, Smoke Detector(s)
Sewer: Public Sewer
Showing Instructions: Coming Soon - Allowing Showings, Supra Lock Box, Appointment Only, Call Listing Agent
Spa: Other
Special Sale Provisions: None
Swimming Pool: Yes
Utilities: BB/HS Internet Available, Cable Connected, Electricity Connected, Natural Gas Connected, Public, Sewer Connected, Sprinkler Recycled, Underground Utilities, Water Connected
Vegetation: Trees/Landscaped
Water: Canal/Lake For Irrigation, Public
Water Access Y/N: No
Windows: Double Pane Windows, Drapes, ENERGY STAR Qualified Windows, Insulated Windows, Rods, Shades, Shutters, Window Treatments
Zoning: PD-R
Construction: Block,Stucco

Room Sizes

Bedroom 2: 13.2x25.4
Bedroom 4: 12.8x12.9
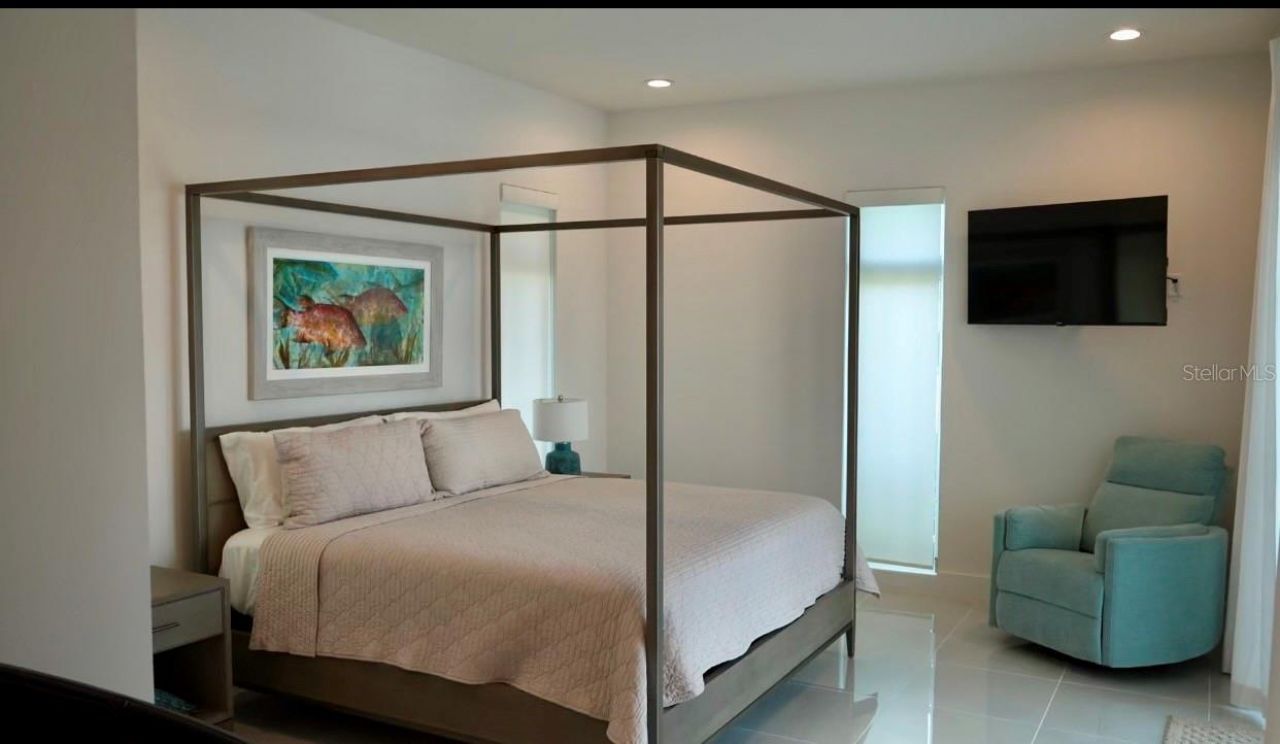
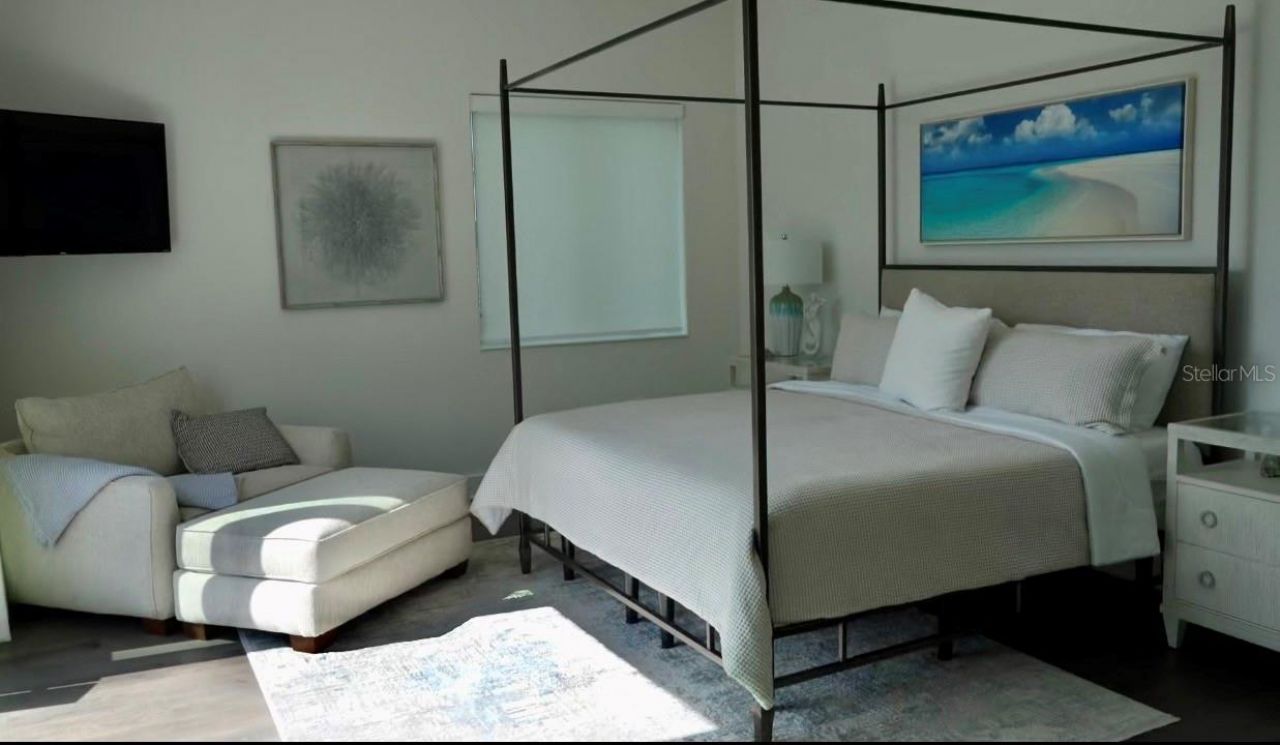
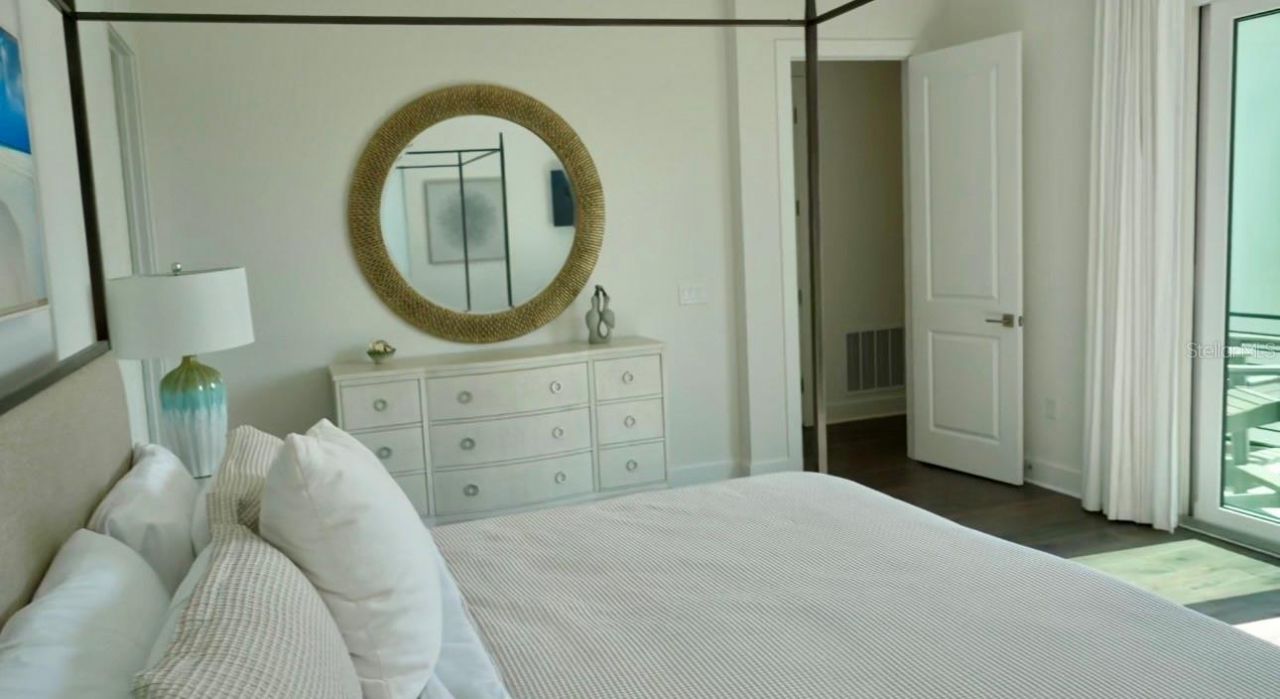
Primary Bedroom: 14.7x19.11
Dining Room: 12.8x22.1
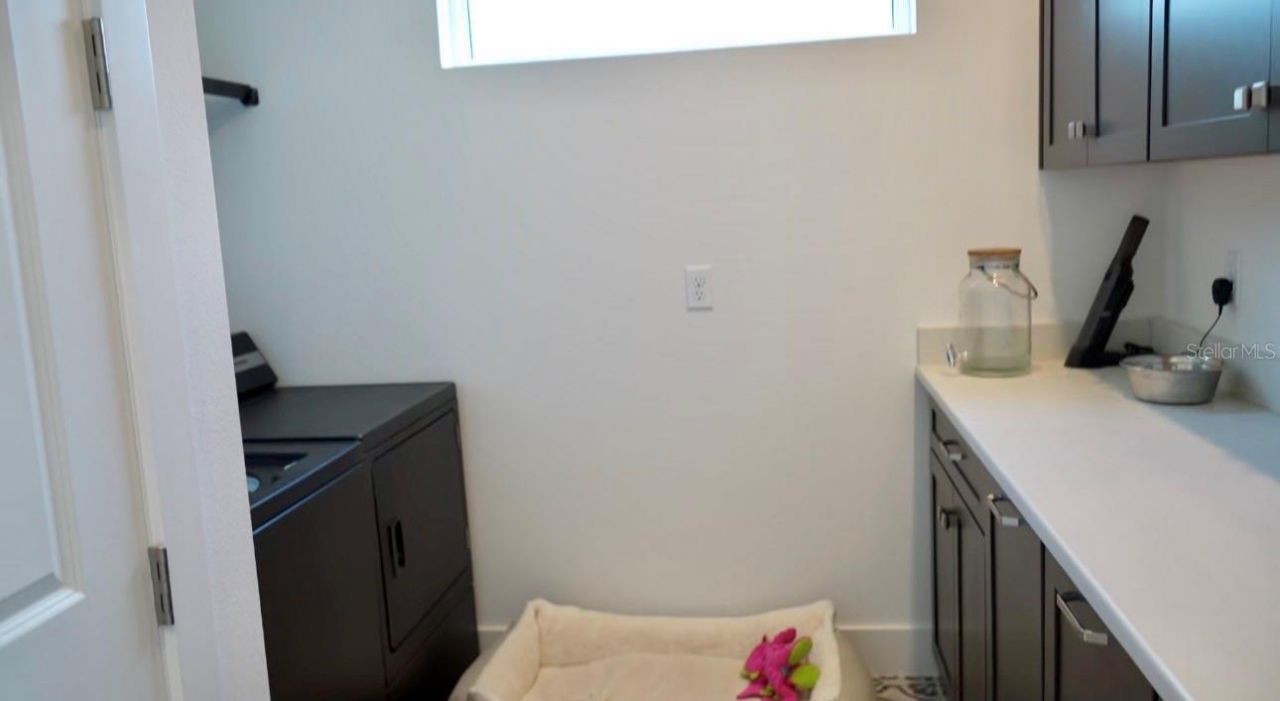
Laundry: 8.1x9.4
Office: 10.1x13.6
Bathroom 1: 5.8x7.1
Bathroom 2: 9.6x9.1
Den: 13.2x18.6
Living Room: 16.11x21

Local Schools

High School: Bayshore High
Middle School: W.D. Sugg Middle
Elementary School: Sea Breeze Elementary

Neighborhood Information

Neighborhood Map

Neighborhood Hero

Neighborhood Highlights

Neighborhood Characteristics

Neighborhood Schools

Courtesy of

Agency Name: ERA ADVANTAGE REALTY, INC.
Agency Contact: 941-255-5300
Agent Name: Andrew Adelhoch

agent picture

Presented by

Agent Name: Nick Khoury
Agent Phone: 954.444.7393
Agency Title: The Keyes Company
Request Info

IDX logo

Nick Khoury
keyes.com
Agent Cell:
954.444.7393
Office Phone:
954.444.7393

Mortgage Calculator

%
years/fixed
yearly
yearly (est.)

Estimated Payment

$ 11,712.35 Principal & Interest $9,574.77 Property Tax $1,568.83 Homeowner's Insurance $568.75
Mortgage Logo

Login to My Keyes Account

Pixel


