
100 Keyes, 1926 - 2026
SIGN UP Login/Register
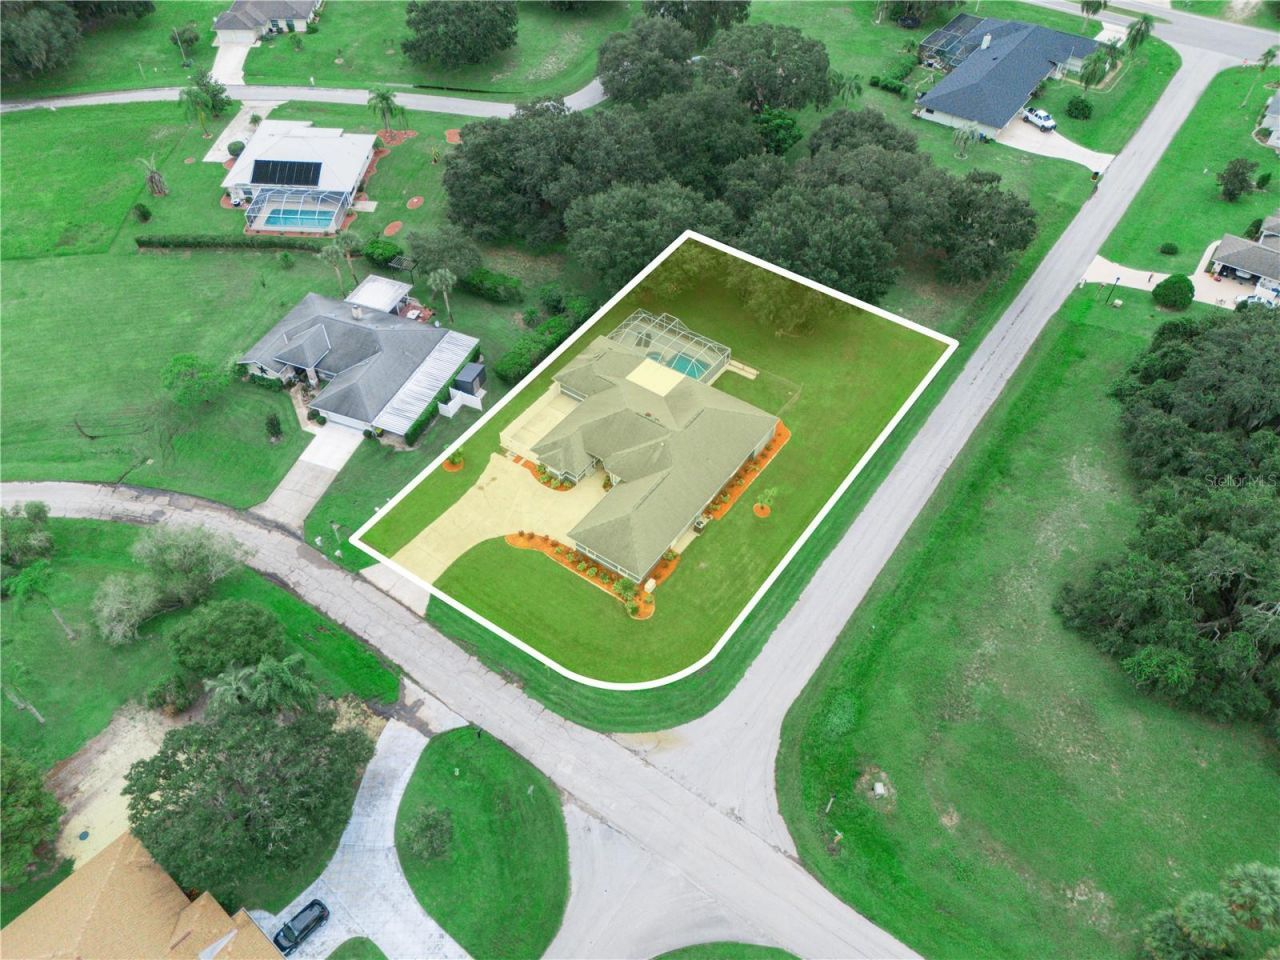
5924 Glens Court , Sebring, FL 33876 Photo

57 Photos

5924 Glens Court Sebring, FL 33876
$599,900
  • Beds
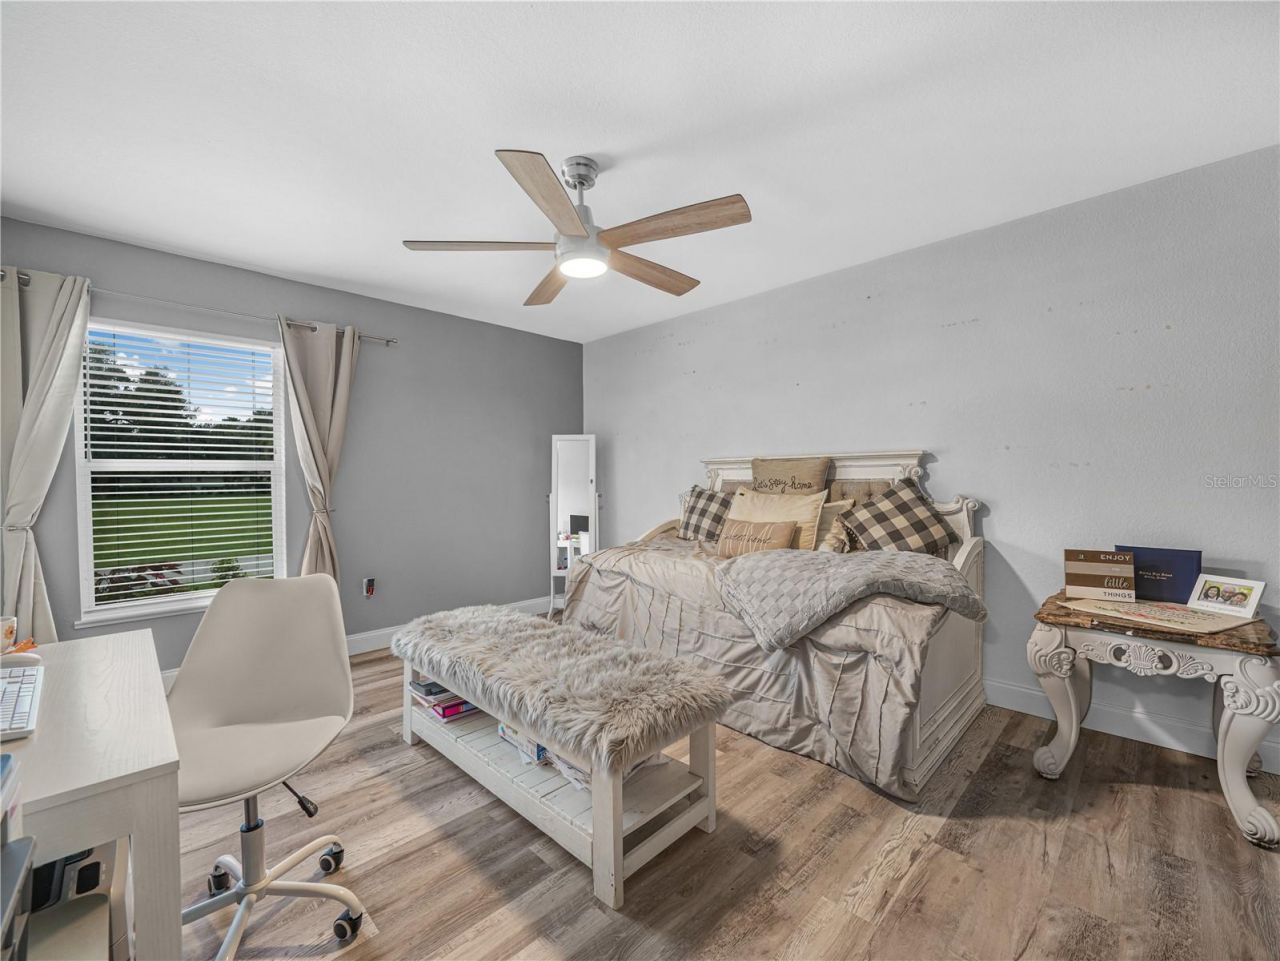
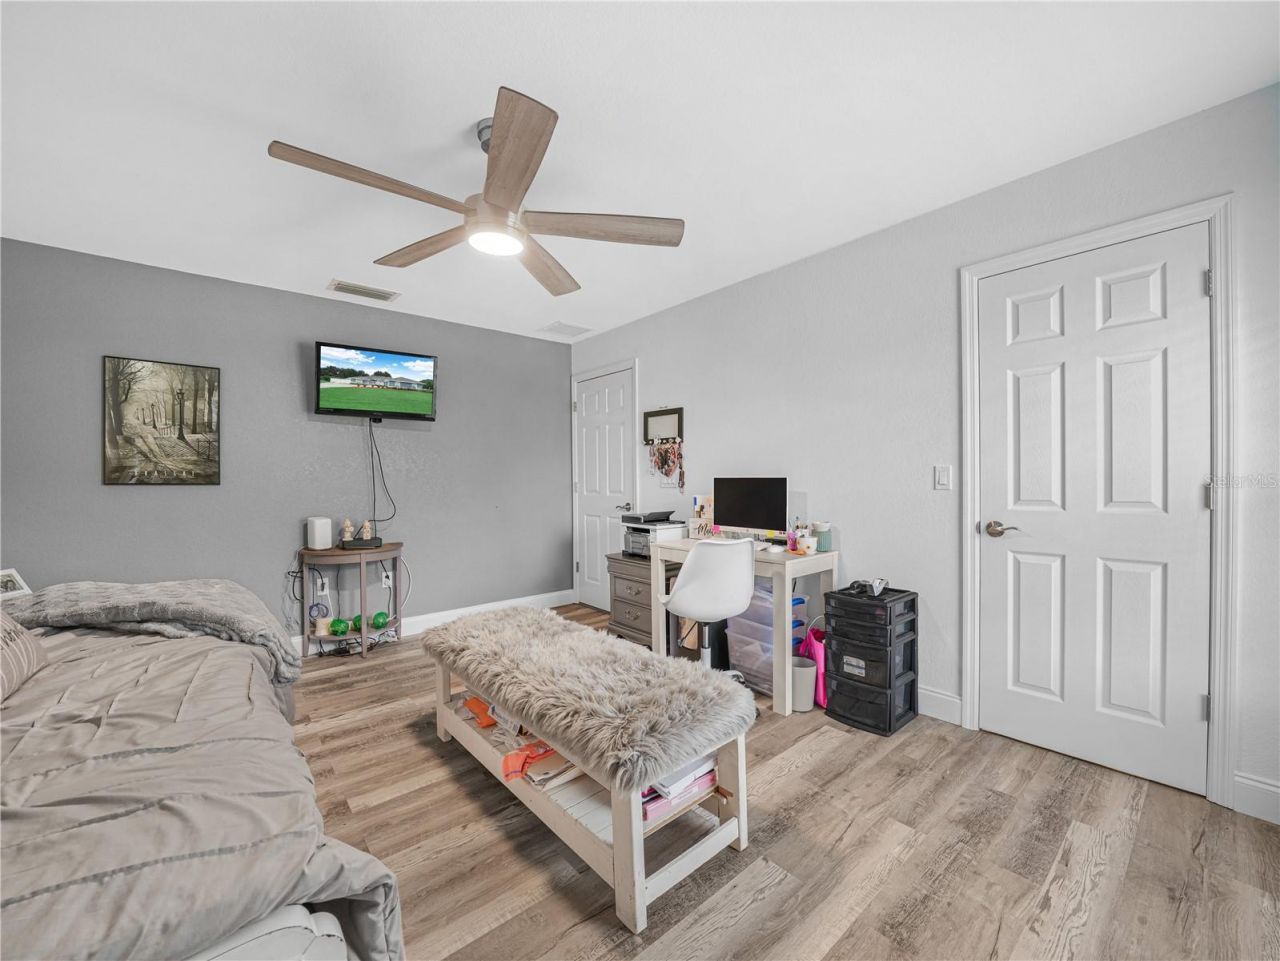
    4
  • Baths
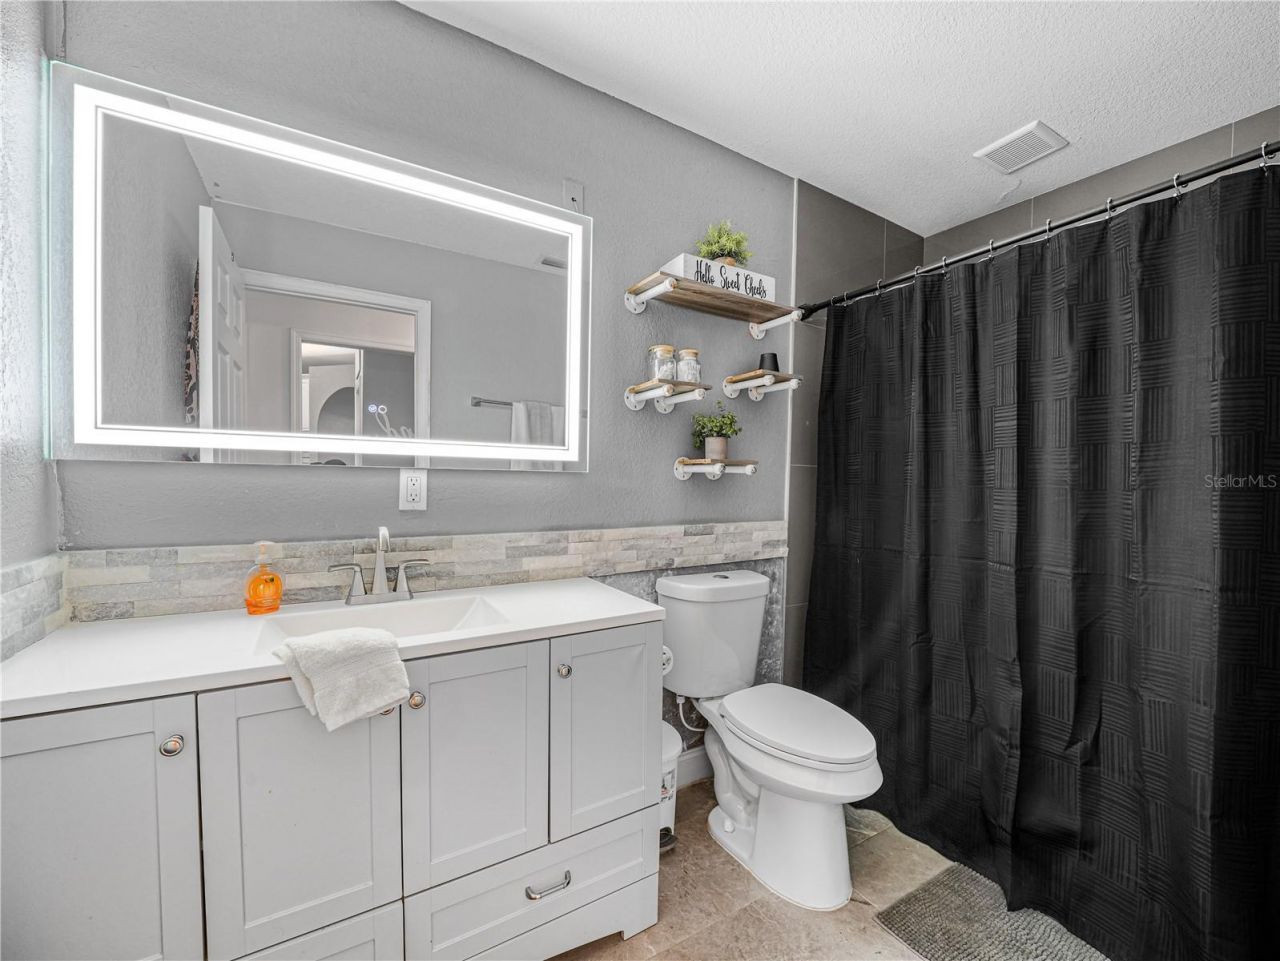
    3 full 1 partial
  • Total Square Feet
    3,284
  • Lot Size
    0.57 acre(s)

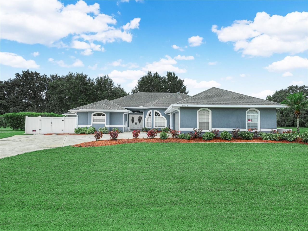
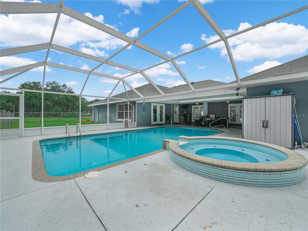
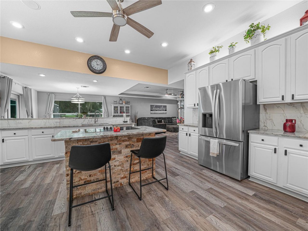
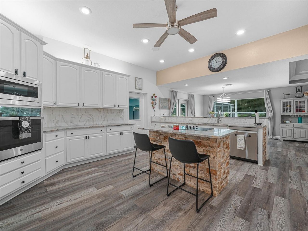
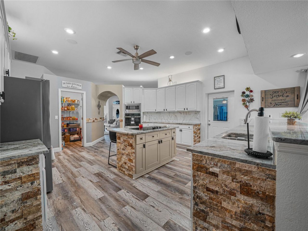
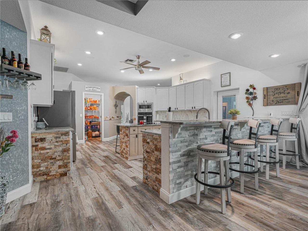
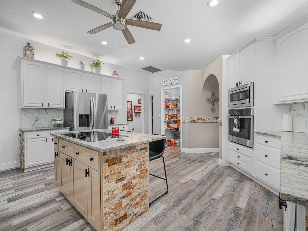
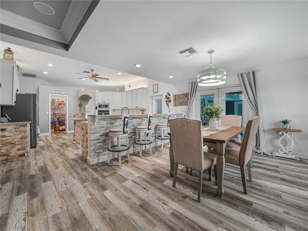
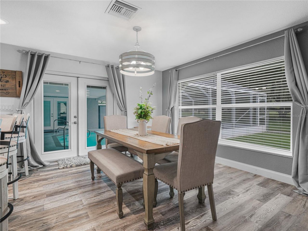
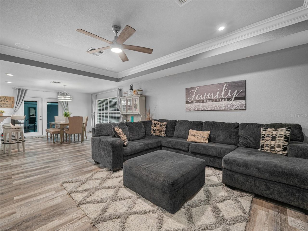
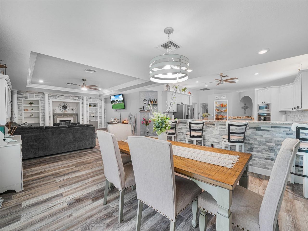
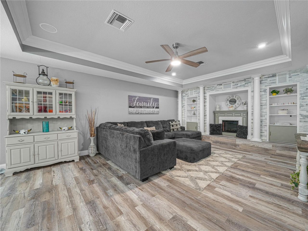
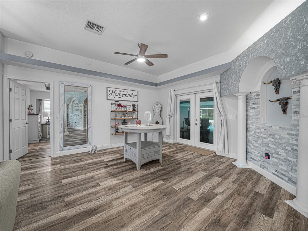
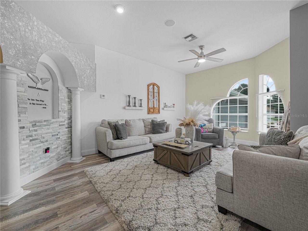
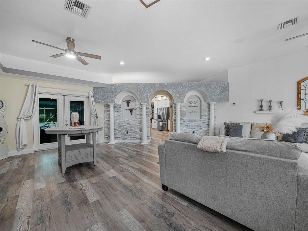
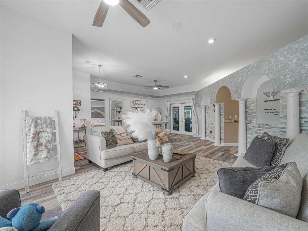
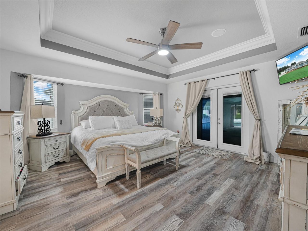
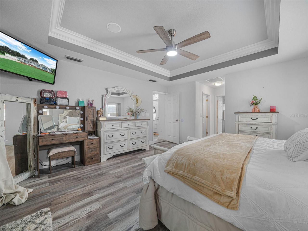
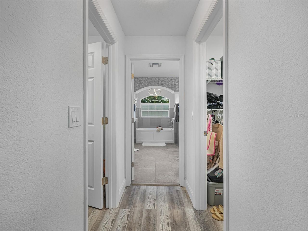
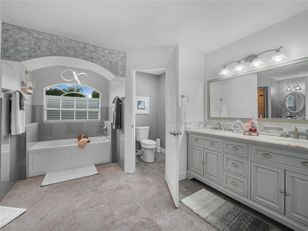
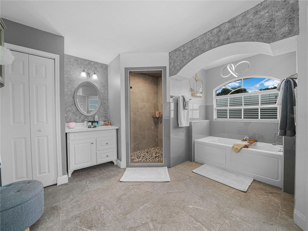
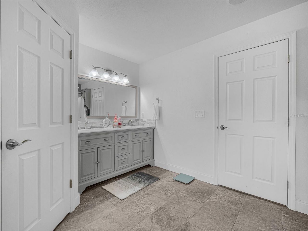
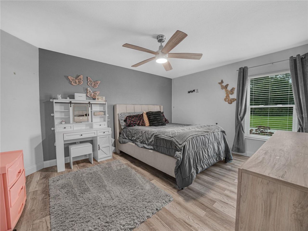
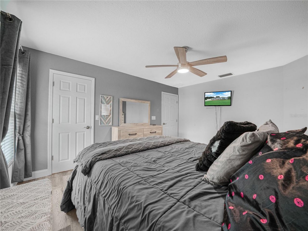
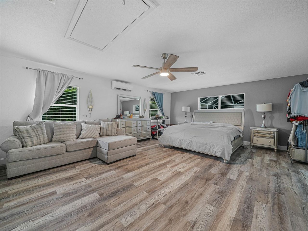
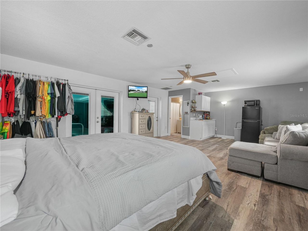
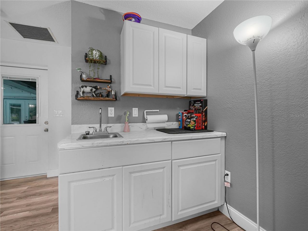
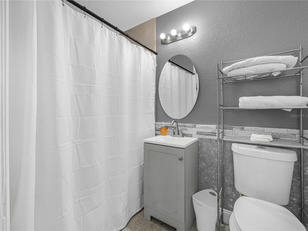
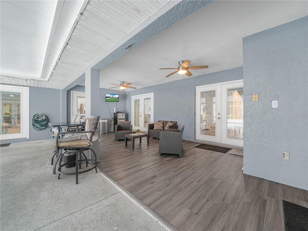
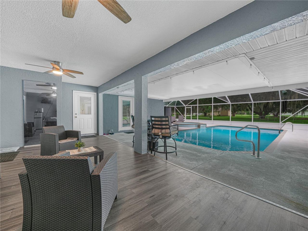
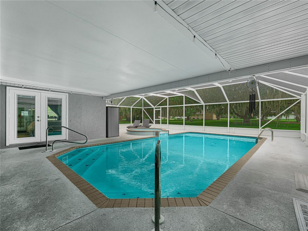
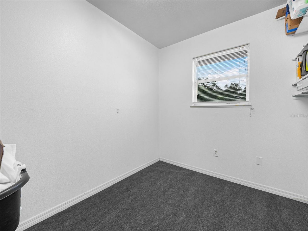
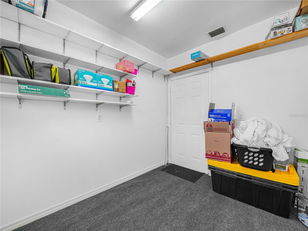
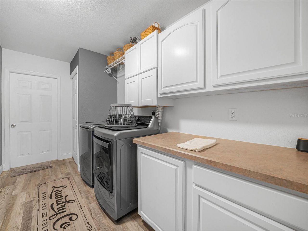
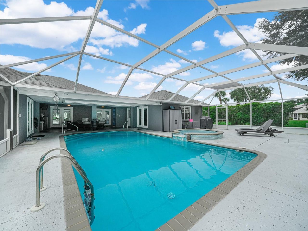
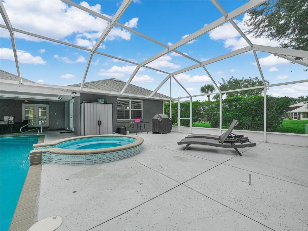
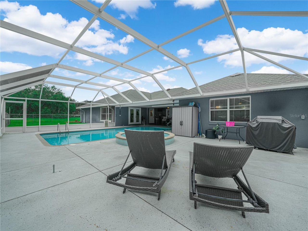
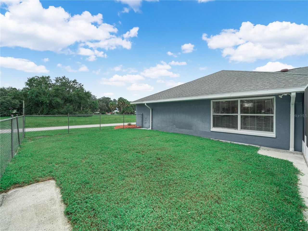
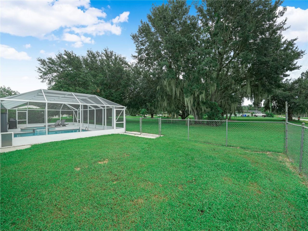
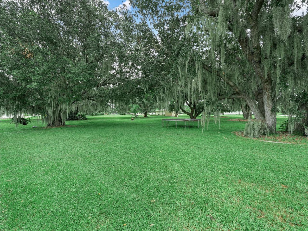
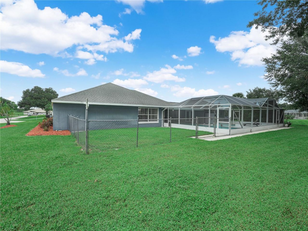
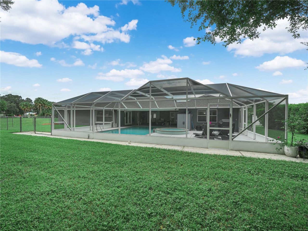
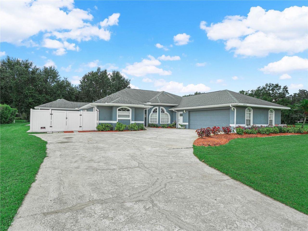
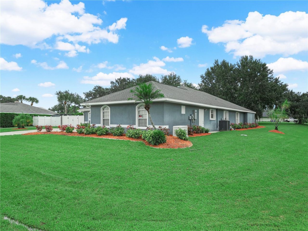
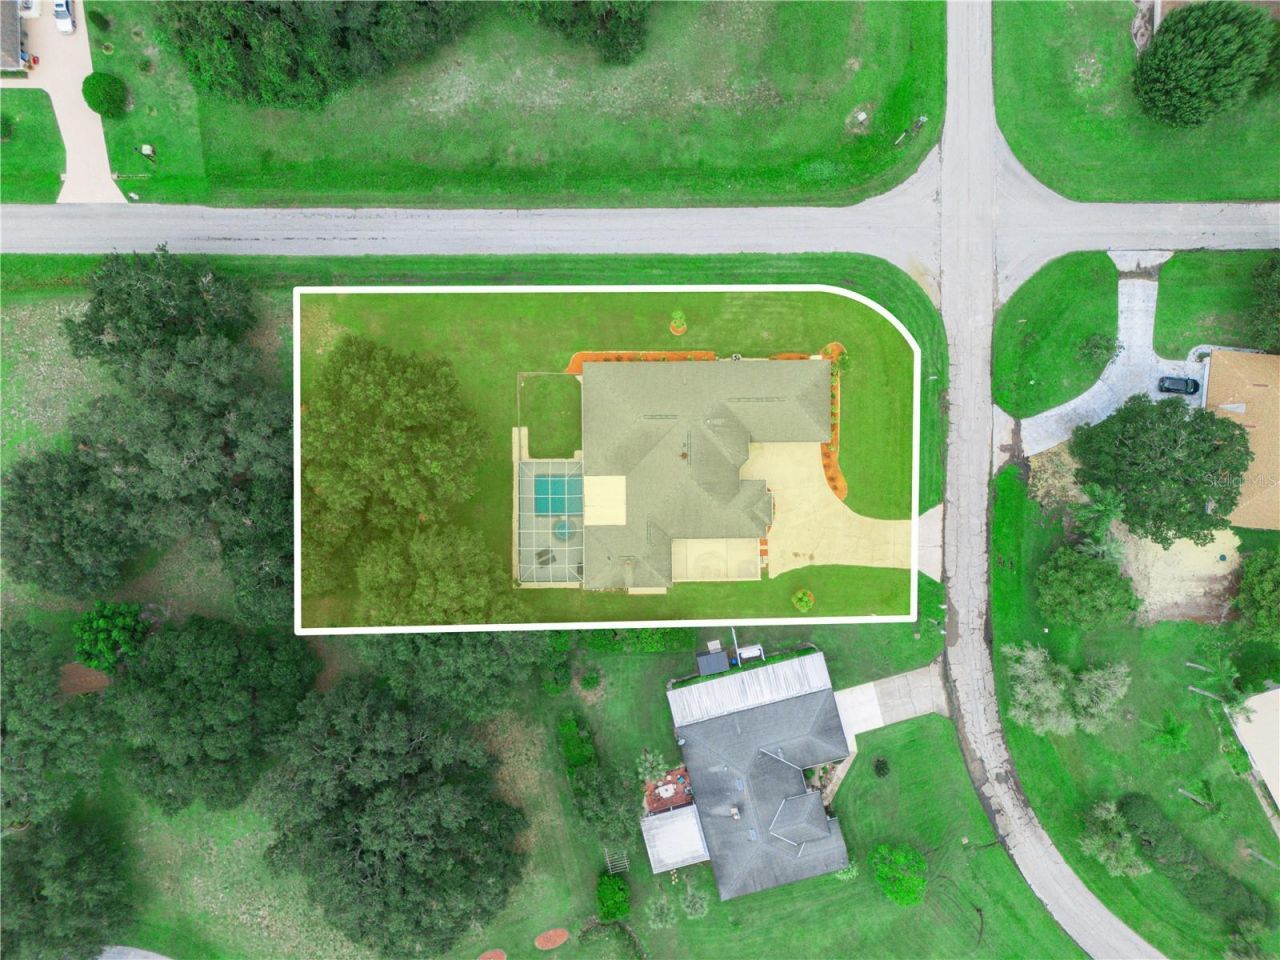
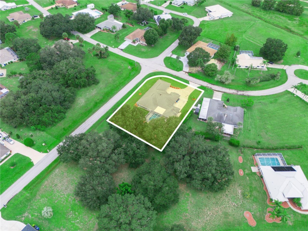
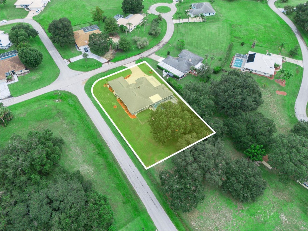
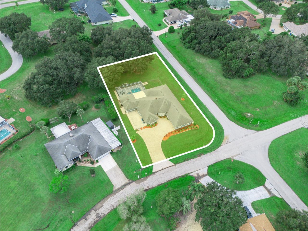
I'm ready for my new occupants!!!-and endless pool days to begin! Step inside this custom-built home on an oversized corner lot and your eyes are drawn straight through the foyer to the pool area. High ceilings, decorative arches and display niches give the formal living and dining areas an inviting sense of space. At the heart of the home, the kitchen is ready for everything from quick breakfasts to a full house of guests. It features granite countertops, a cooktop island, stainless steel appli...

View More

Property Summary

MLS Number: OM733919
Status: Active
Days on Market: 11
Subdivision: SPRING LAKE VILL 06
County: Highlands
Bedrooms: 4
Total Square Feet: 3,284
Price Per Sq. Ft.: $183
New Construction: No
Waterfront: No
Property Type: Residential - Single Family
Cooling: Central Air
Fenced: Yes
Garage: 3 car attached
Heating: Heat Pump
Lot Size: 0.57 Acres
Roof Type: Shingle
Stories: 1.0
Year Built: 1998
Taxes: $6,710
HOA Y/N: Yes

Featured Amenities

Built-in Features
Carbon Monoxide Detector(s)
Cathedral Ceiling(s)
Ceiling Fans(s)
Central Vaccum
High Ceilings
Primary Bedroom Main Floor
Solid Surface Counters
Solid Wood Cabinets
Split Bedroom
Walk-In Closet(s)
Window Treatments

Property Details

Additional Rooms: Den/Library/Office, Inside Utility
Appliances: Cooktop, Dishwasher, Dryer, Refrigerator, Washer
Days on Site: 11
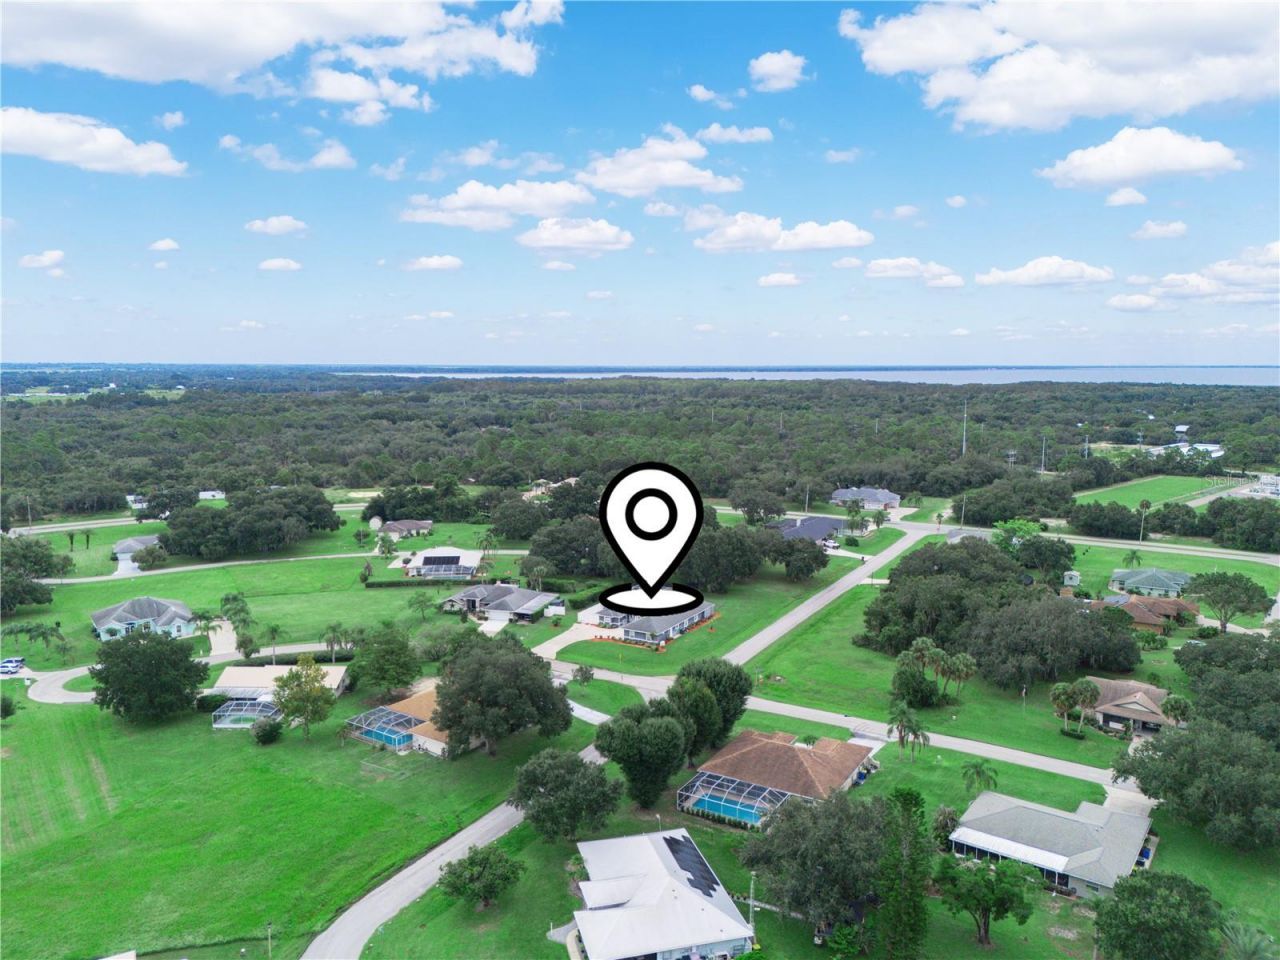
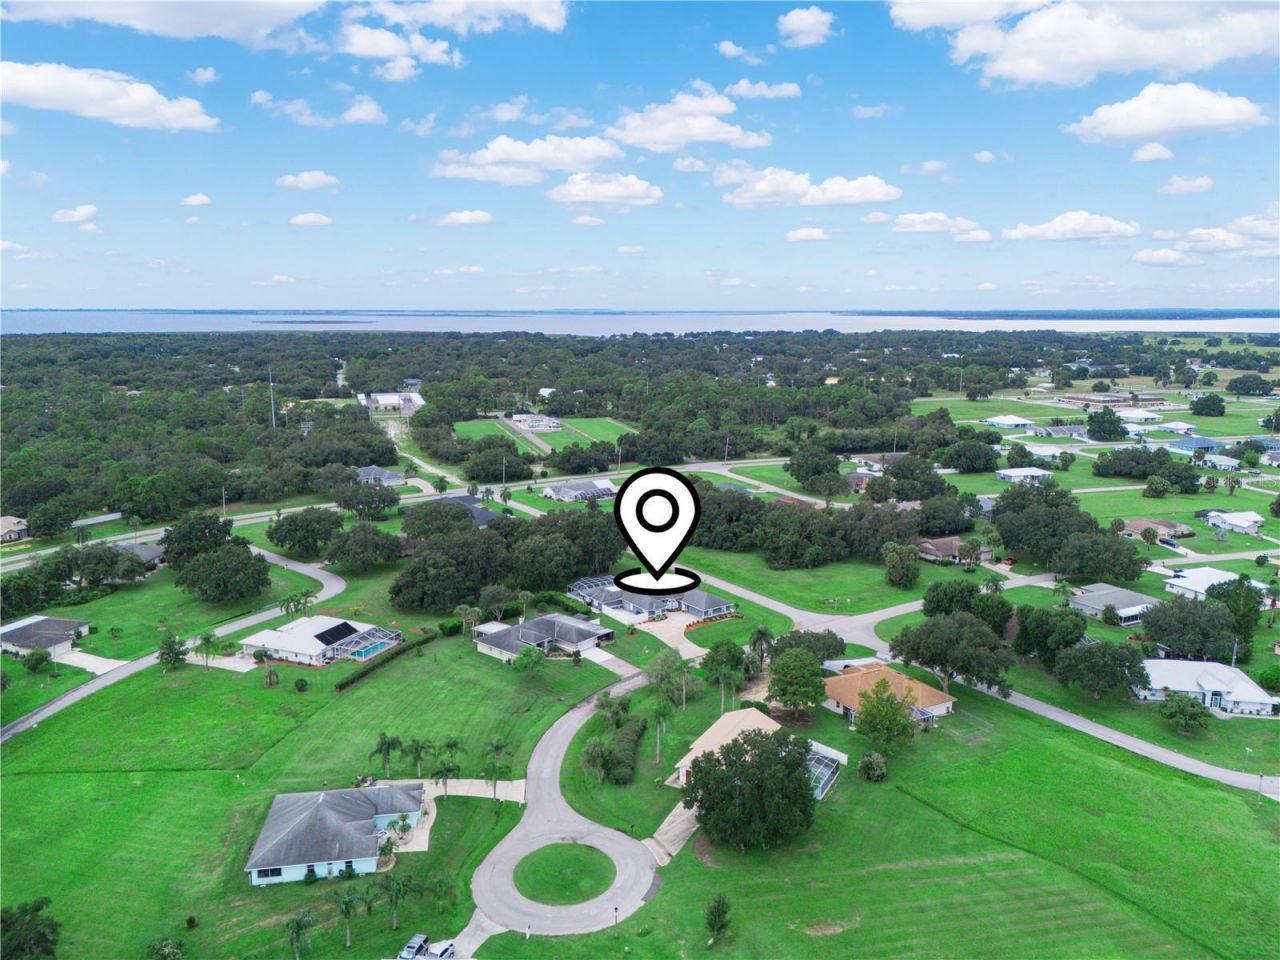
Directions: FROM THE INTERSECTION OF US 27 AND US 98: TAKE US 98 TO LEFT ON LAKEVIEW BLVD., TO RIGHT ON DUANE PALMER, TO LEFT ON MAPLE LN TO RIGHT ONTO GLENS CT TO HOME ON RIGHT
Exterior: Stucco
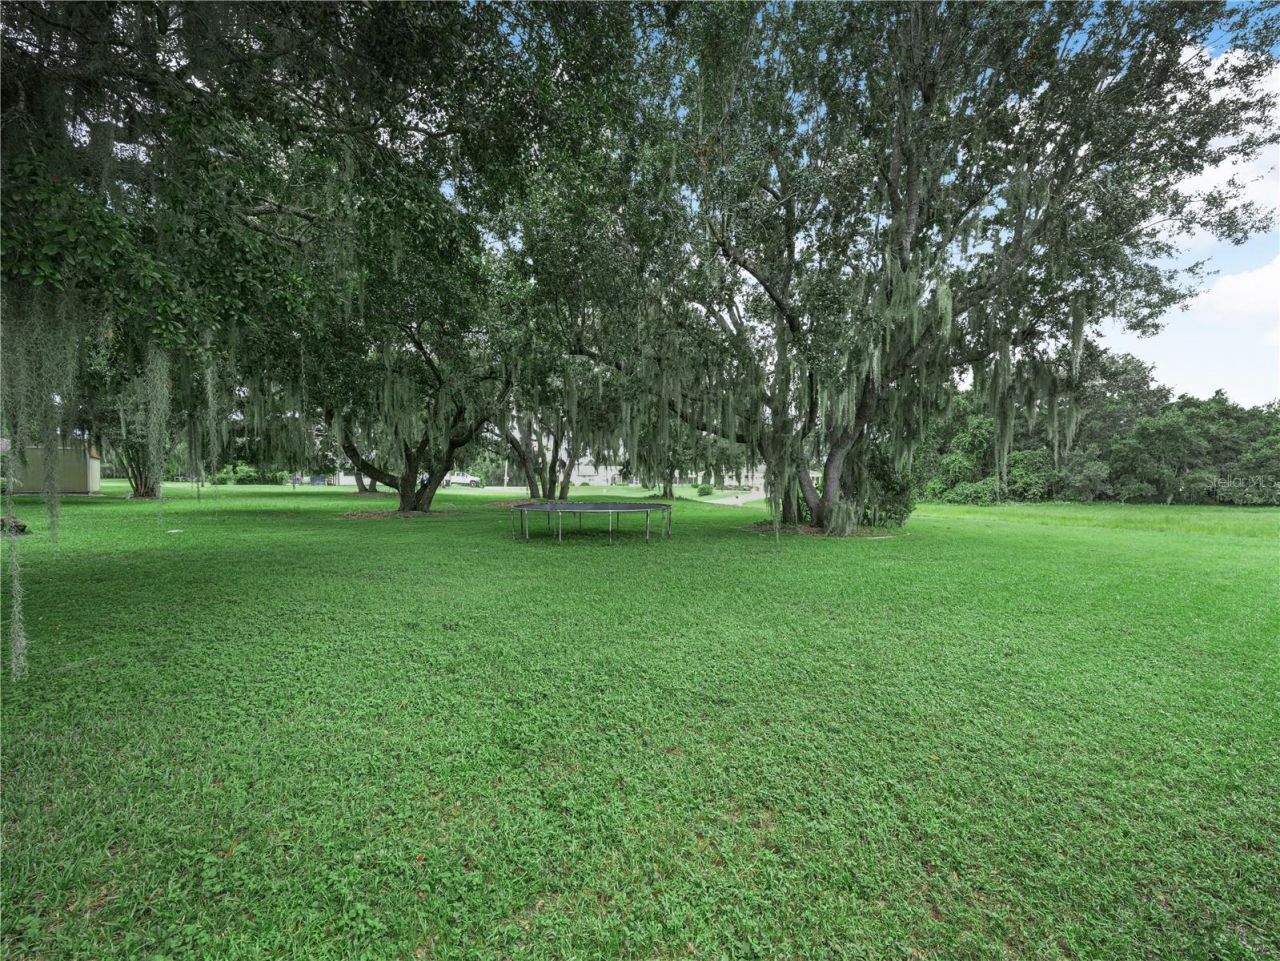
Outdoor Features: Lighting, Misting System, Private Mailbox, Private Yard, Storage
Fencing: Chain Link
Fireplace: Masonry
Fireplace Y/N: Yes
Flood Zone Code: X
Flooring: Luxury Vinyl
Foundation: Slab
Home Warranty Y/N: No
Listing Terms: Cash, Conventional, FHA, USDA Loan, VA Loan
Lot: Cleared, Corner Lot, Oversized Lot, Paved
Lot Dimensions: 0.57
Other Equipment: Irrigation Equipment, Misting System, Private Yard
Other Structures: Guest House
Ownership: Fee Simple
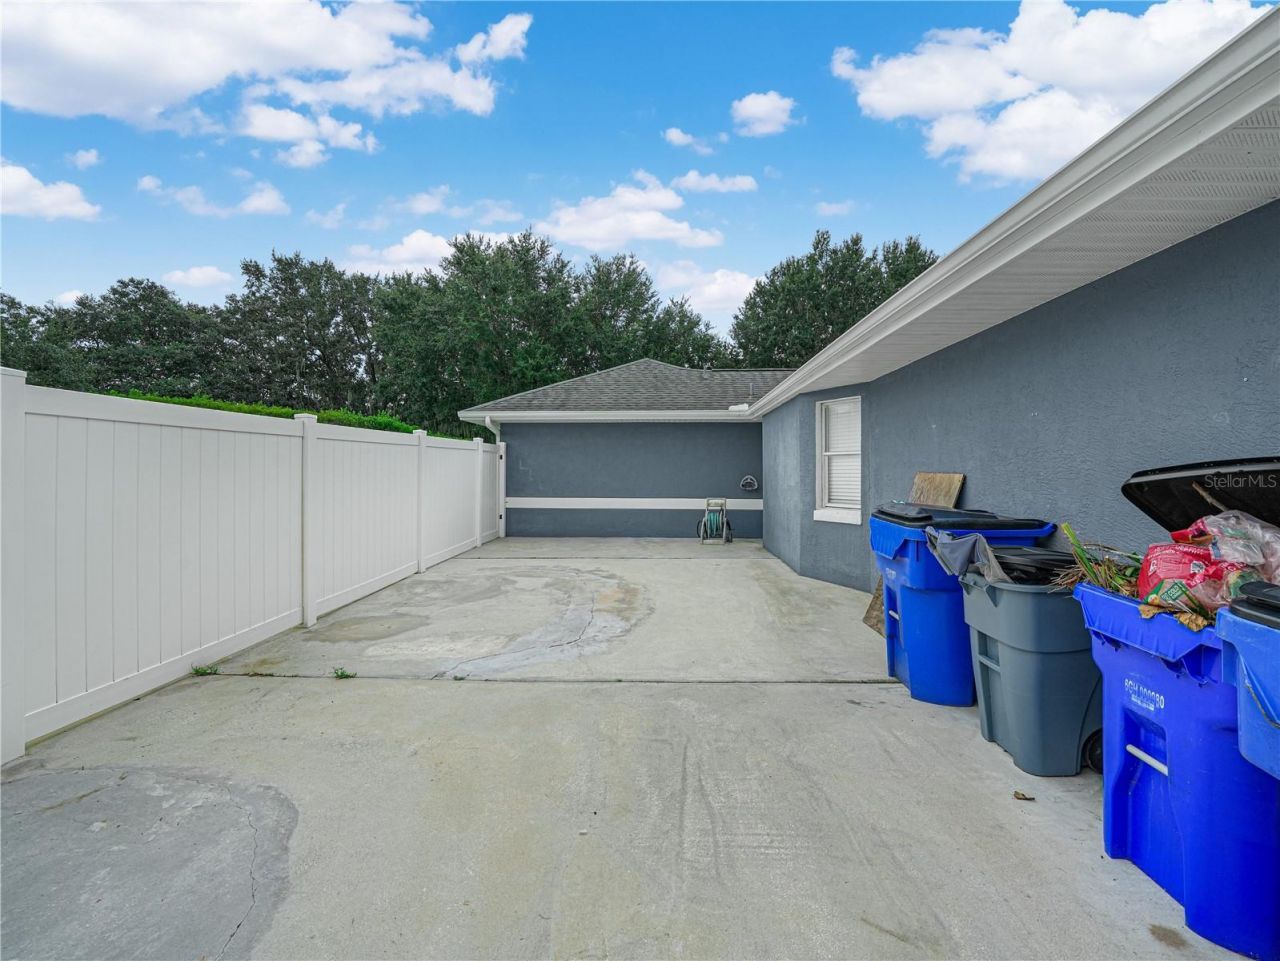
Parking: Garage Door Opener, Golf Cart Parking, Workshop in Garage
Parking Notes: Garage Door Opener, Golf Cart Parking, Workshop in G
Patio/Porch: Covered, Enclosed, Front Porch, Porch, Rear Porch, Screened
Pets Allowed: Yes
Pool: In Ground, Heated, Screen Enclosure, Waterfall
Property Attached Y/N: No
Property Sub-Type: Single Family Residence
Security: Closed Circuit Camera(s), Smoke Detector(s)
Sewer: Septic Tank
Showing Instructions: Call Listing Office, Lockbox - Other, ShowingTime
Spa: In Ground
Special Sale Provisions: None
Swimming Pool: Yes
Utilities: BB/HS Internet Available, Cable Available, Cable Connected, Electricity Connected, Fiber Optics, Propane, Sprinkler Well
Water: Public
Water Access Y/N: No
Windows: Carbon Mono/Detector
Zoning: R1
Construction: Stucco

Room Sizes

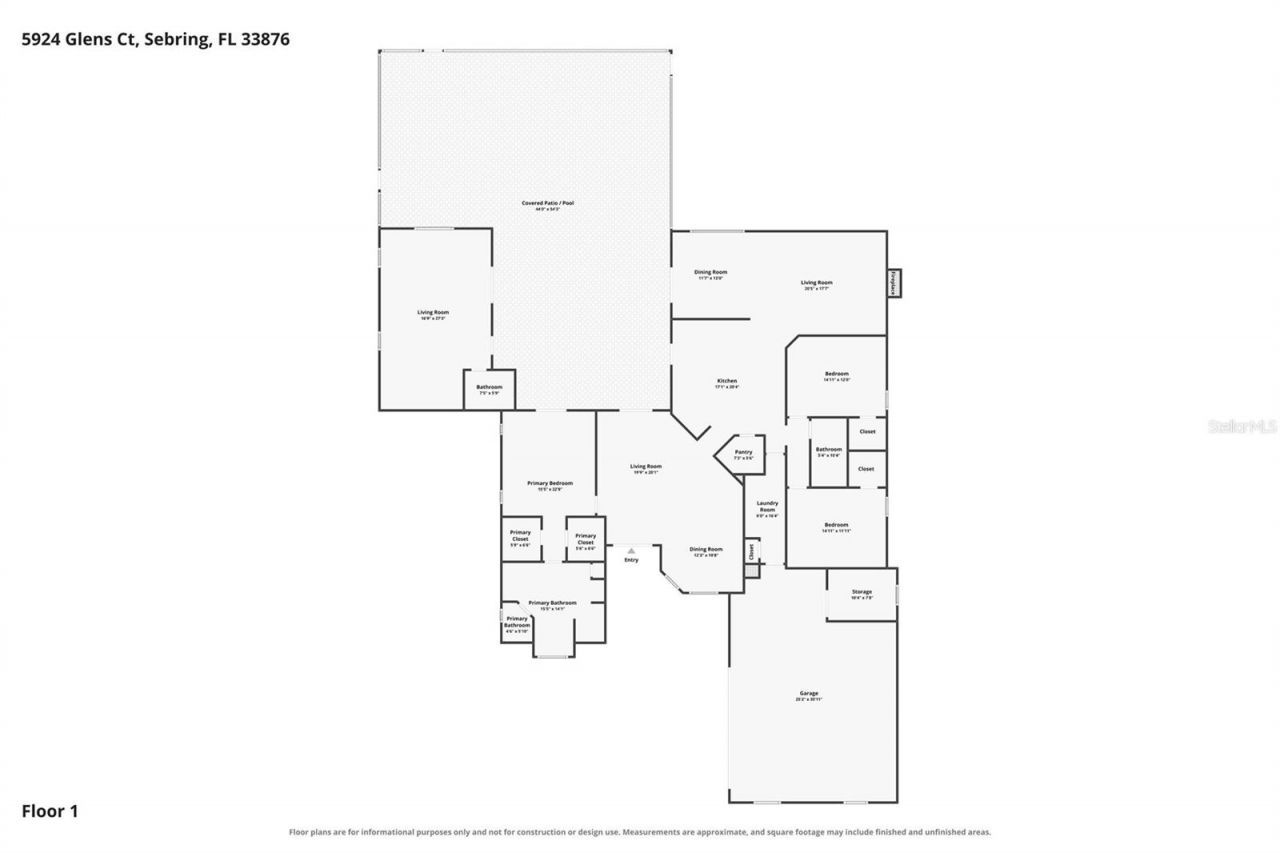
Kitchen: 12x15
Primary Bedroom: 14x14
Living Room: 12x16

Location

Courtesy of

Agency Name: RE/MAX REALTY PLUS
Agency Contact: 863-385-0077
Agent Name: Will Dibble Jr

agent picture

Presented by

Agent Name: Nick Khoury
Agent Phone: 954.444.7393
Agency Title: The Keyes Company
Request Info

IDX logo

Nick Khoury
keyes.com
Agent Cell:
954.444.7393
Office Phone:
954.444.7393

Mortgage Calculator

%
years/fixed
yearly
yearly (est.)

Estimated Payment

$ 3,679.73 Principal & Interest $2,945.59 Property Tax $559.17 Homeowner's Insurance $174.97
Mortgage Logo

Login to My Keyes Account


