
100 Keyes, 1926 - 2026
SIGN UP Login/Register
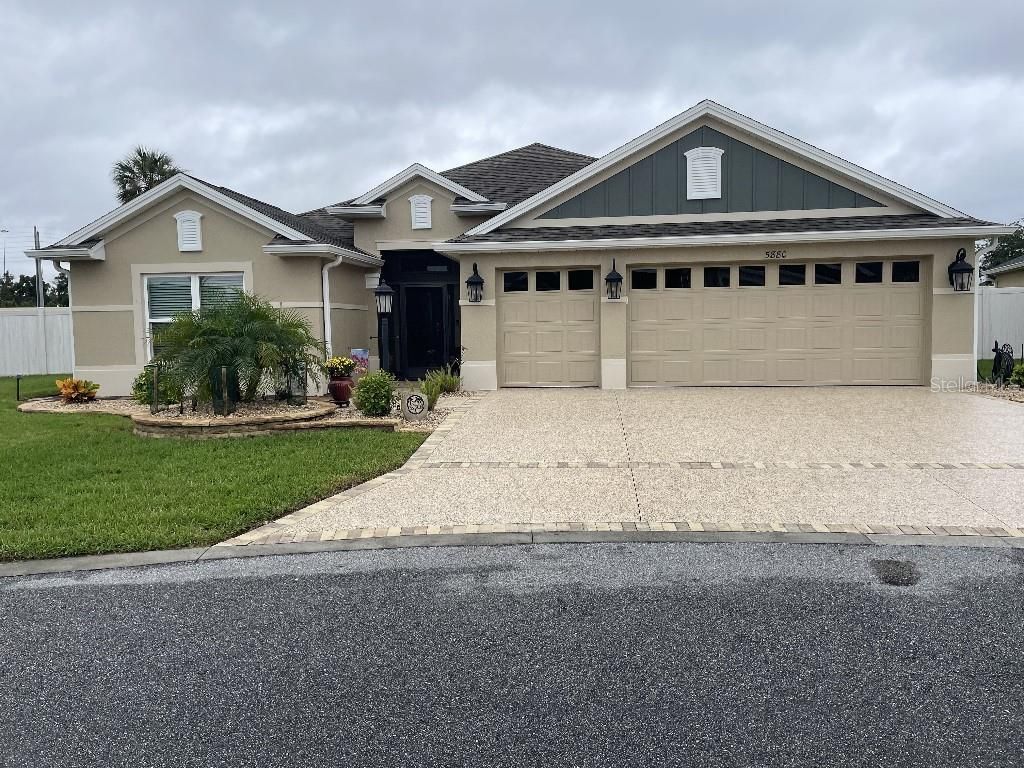
5880 Julian Loop, The Villages, FL 32163 Photo

1 Photos

5880 Julian Loop The Villages, FL 32163
$949,900
  • Beds
    3
  • Baths
    2 full
  • Total Square Feet
    2,033
  • Lot Size
    0.23 acre(s)

Resort-Style Living with Exceptional Privacy in The Villages!Discover a rare combination of outdoor luxury, privacy, and low-maintenance living in this beautifully appointed Monroe floor plan Veranda home. The centerpiece is an exceptional private backyard retreat featuring a spacious gas-heated saltwater swimming pool, attached spa, and outdoor kitchen-all surrounded by lush landscaping and enclosed within an expansive, hurricane-rated screen enclosure. Thoughtful landscape lighting enhances bo...

View More

Property Summary

MLS Number: TB8566012
Status: Active
Days on Market: 9
Subdivision: VILLAGES/SOUTHERN OAKS
County: Sumter
Bedrooms: 3
Total Square Feet: 2,033
Price Per Sq. Ft.: $467
New Construction: No
Waterfront: No
Property Type: Residential - Single Family
Cooling: Central Air, Humidity Control, Attic Fan
Fenced: Yes
Garage: 3 car attached
Heating: Central, Electric, Heat Pump
Lot Size: 0.23 Acres
Roof Type: Shingle
Stories: 1.0
Year Built: 2020
Taxes: $9,407

Featured Amenities

Ceiling Fans(s)
Crown Molding
Eat-in Kitchen
High Ceilings
Living Room/Dining Room Combo
Open Floorplan
Split Bedroom
Stone Counters
Thermostat
Tray Ceiling(s)
Walk-In Closet(s)

Property Details

Additional Rooms: Attic, Family Room, Formal Dining Room Separate, Formal Living Room Separate
Appliances: Bar Fridge, Dishwasher, Disposal, Dryer, Microwave, Range, Range Hood, Refrigerator, Tankless Water Heater, Washer, Water Softener
Community Features: Street Lights
Days on Site: 9
Directions: Major intersection is Warm Springs and Meggison. South of Warm Springs on Meggison, turn left on Hawkins Drive - push red button for gate access. Enter Hawkins and take the first right on Bissell Trail, first right on Julian Loop, house is on the right.
Exterior: Cement Siding, Stucco
Outdoor Features: Lighting, Rain Gutters, Sprinkler Metered
Fencing: Fenced
Flood Zone Code: X
Flooring: Tile
Foundation: Slab
Garage Dimensions: 26x22
Home Warranty Y/N: Yes
Listing Terms: Cash, Conventional, FHA, VA Loan
Lot: City Limits, Irregular Lot, Level, Oversized Lot, Paved
Lot Dimensions: 0.23
Other Structures: Outdoor Kitchen
Ownership: Fee Simple
Parking: Driveway, Garage Door Opener, Golf Cart Garage
Parking Notes: Driveway, Garage Door Opener, Golf Cart Garage
Patio/Porch: Covered, Front Porch, Rear Porch, Screened
Pool: In Ground, Gunite, Heated, Lighting, Pool Alarm, Salt Water, Screen Enclosure, Tile
Property Attached Y/N: No
Property Sub-Type: Single Family Residence
Security: Gated Community, Key Card Entry, Security Fencing/Lighting/Alarms, Smoke Detector(s)
Sewer: Public Sewer
Showing Instructions: Appointment Only, Combination Lock Box, Other, See Remarks
Spa: Heated, In Ground
Special Sale Provisions: None
Swimming Pool: Yes
Utilities: BB/HS Internet Available, Cable Connected, Fiber Optics, Natural Gas Connected, Public, Sprinkler Meter, Sprinkler Recycled, Underground Utilities, Water Available
Vegetation: Mature Landscaping
Water: Public
Water Access Y/N: No
Windows: Blinds, ENERGY STAR Qualified Windows
Zoning: RPUD
Construction: Cement Siding,Stucco

Room Sizes

Primary Bedroom: 18x14
Kitchen: 14x11
Living Room: 19x17
Bedroom 2: 13x11
Bedroom 3: 13x12
Dinette: 9x8
Dining Room: 13x11

Location

Courtesy of

Agency Name: FLAT FEE MLS REALTY
Agency Contact: 813-642-6030
Agent Name: Stephen Hachey

agent picture

Presented by

Agent Name: Nick Khoury
Agent Phone: 954.444.7393
Agency Title: The Keyes Company
Request Info

IDX logo

Nick Khoury
keyes.com
Agent Cell:
954.444.7393
Office Phone:
954.444.7393

Mortgage Calculator

%
years/fixed
yearly
yearly (est.)

Estimated Payment

$ 5,725.11 Principal & Interest $4,664.14 Property Tax $783.92 Homeowner's Insurance $277.05
Mortgage Logo

Login to My Keyes Account


