

100 Keyes, 1926 - 2026
SIGN UP Login/Register
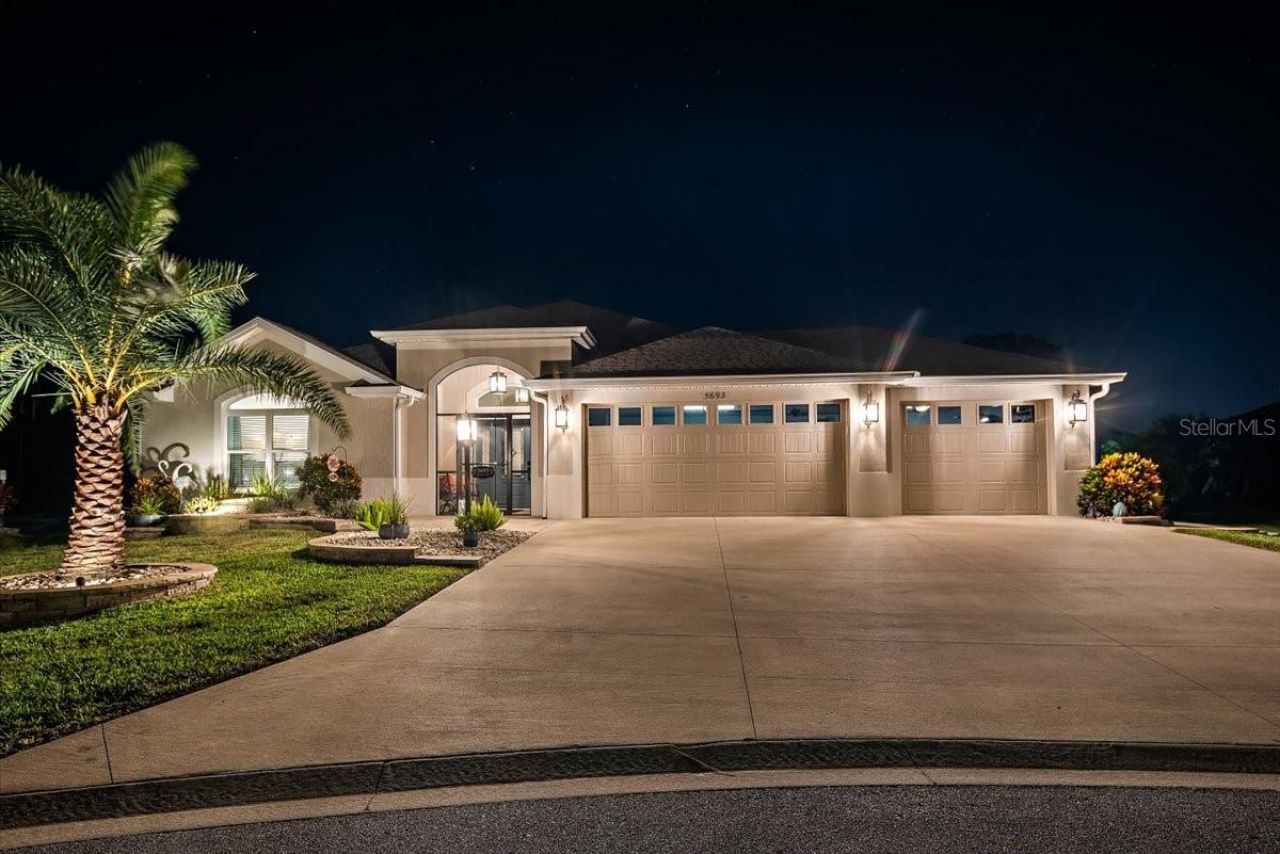
5693 Blanchard Lane, The Villages, FL 32163 Photo

53 Photos

5693 Blanchard Lane The Villages, FL 32163
$995,000
  • Beds
    3
  • Baths
    3 full
  • Total Square Feet
    1,977
  • Lot Size
    0.23 acre(s)

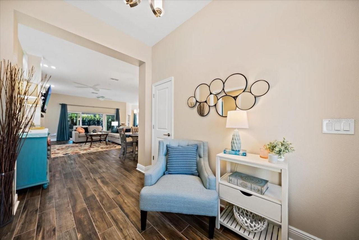
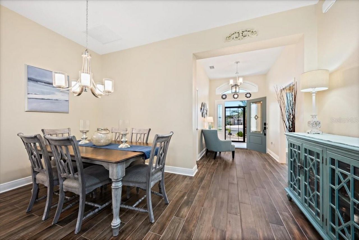
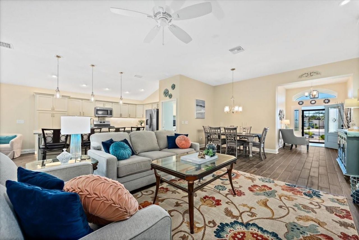
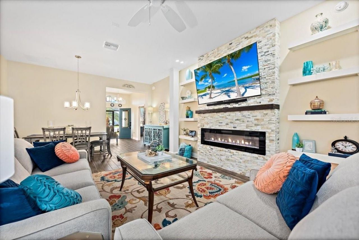
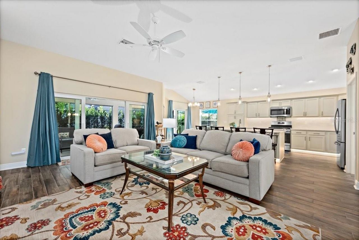
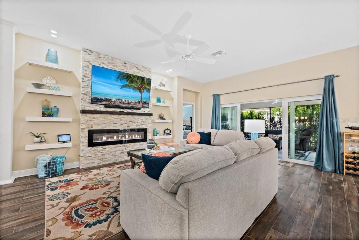
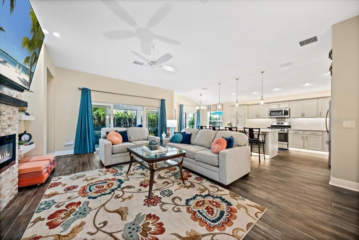
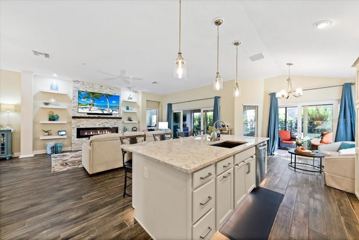
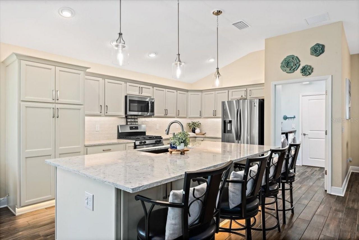
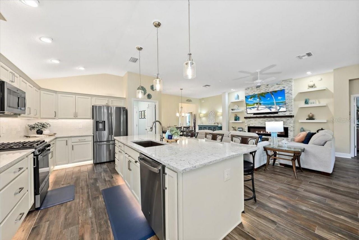
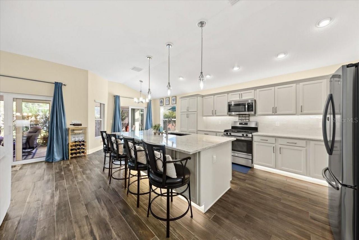
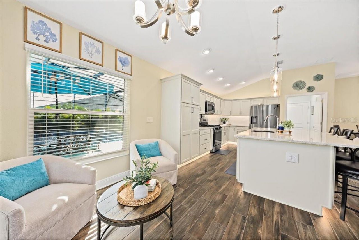
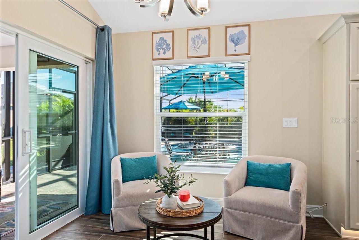
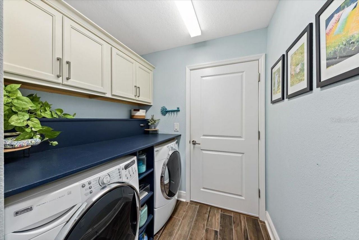
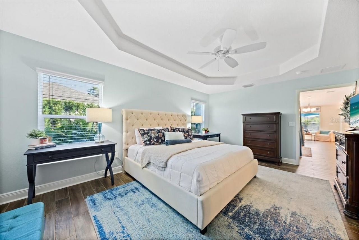
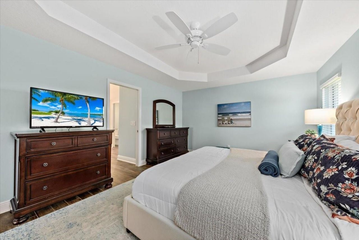
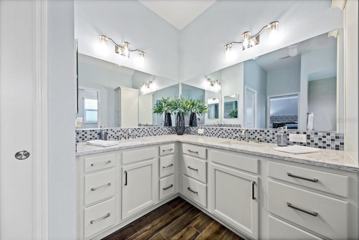
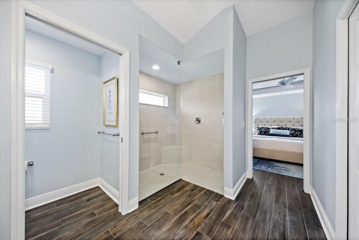
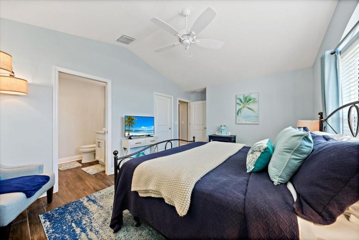
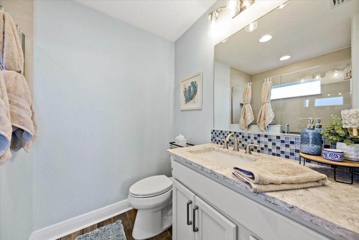
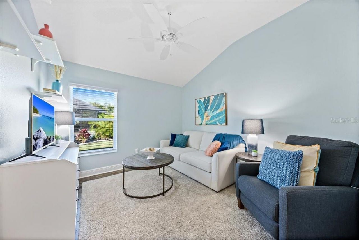
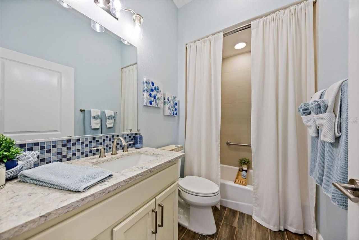
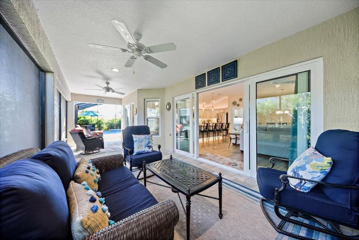
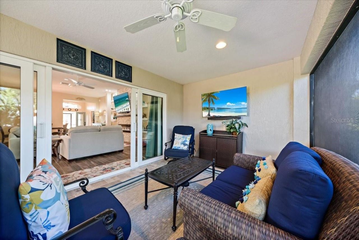
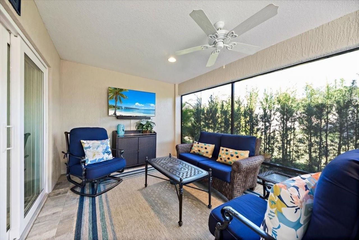
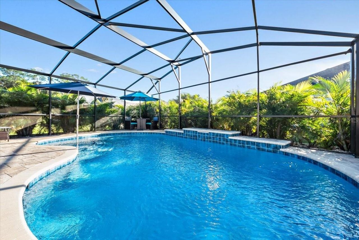
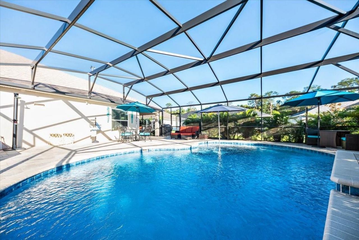
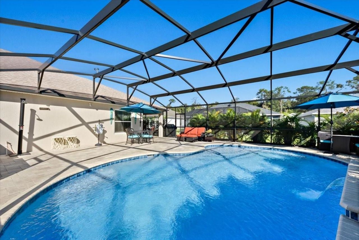
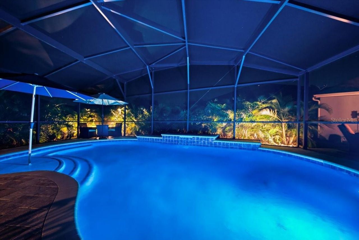
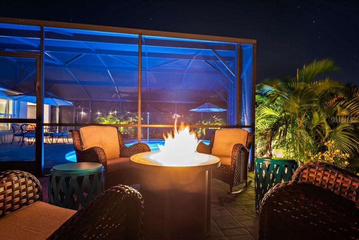
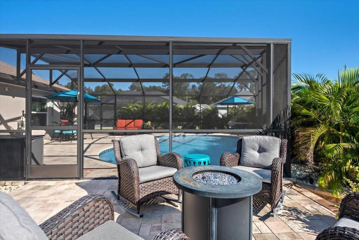
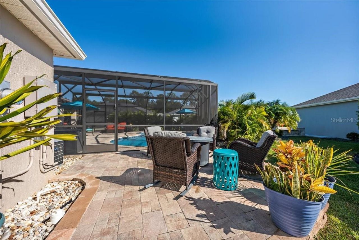
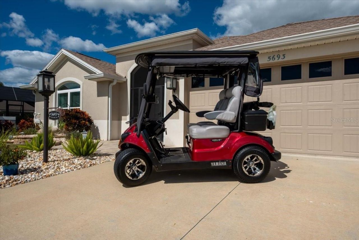
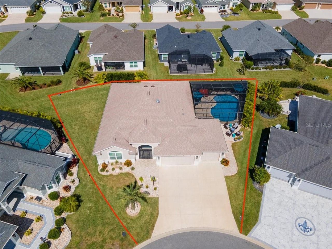
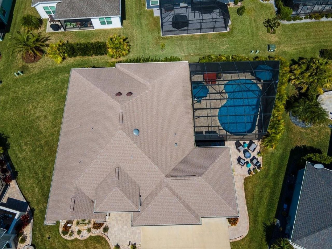
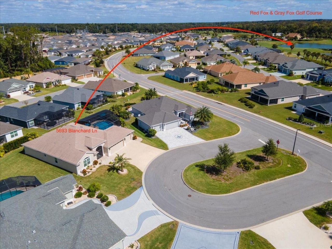
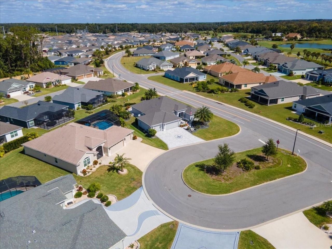
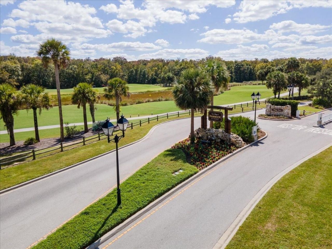
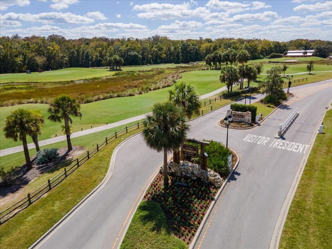
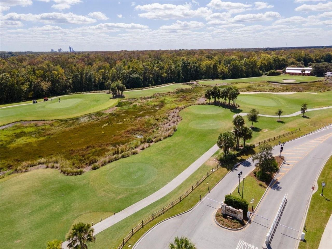
Welcome to this stunning ZINNIA Designer Home featuring 3 Bedrooms, 3 Bathrooms, 3 Car Garage and an Enclosed Screened HEATED SALTWATER POOL 28 x 14. This Private Oasis Retreat is ideally situated on an OVERSIZED HOMESITE on a quiet cul-de-sac. Built in 2021, this thoughtfully designed residence offers an inviting Open-Floor plan complemented by stylish finishes, impressive upgrades and enhancements throughout. The expansive outdoor living space further extend the home's appeal, offering the per...

View More

Property Summary

MLS Number: G5117530
Status: Active
Days on Market: 26
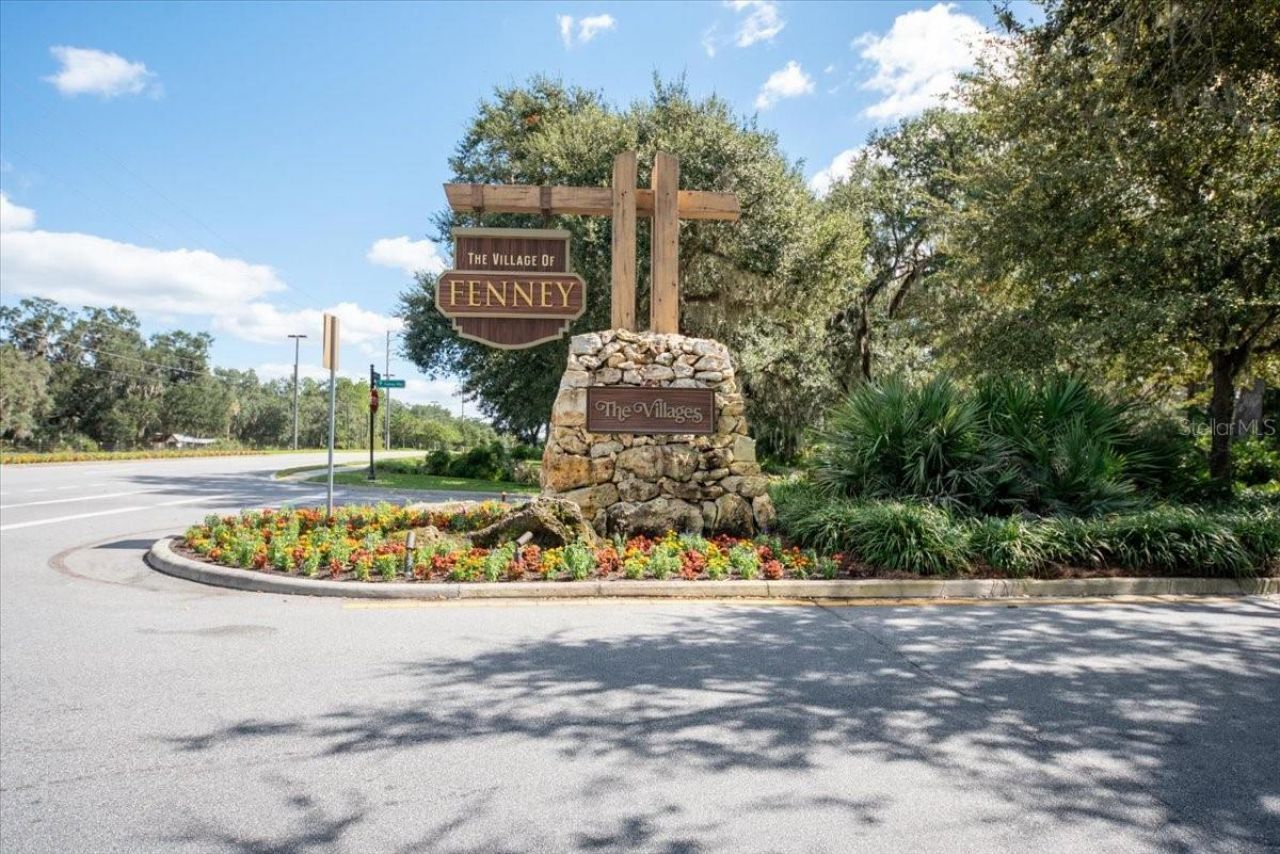
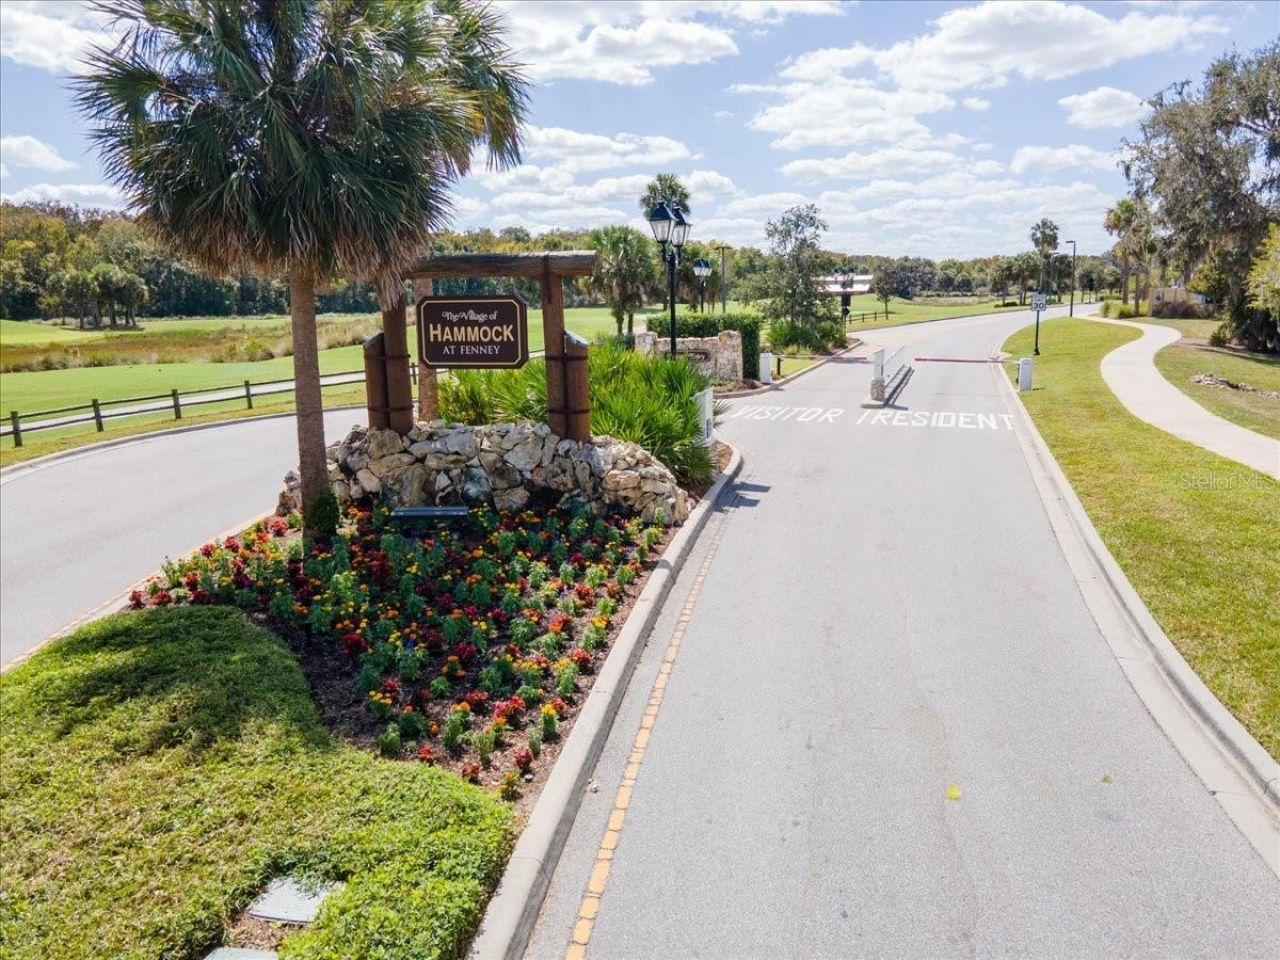
Subdivision: VILLAGES/FENNEY
County: Sumter
Bedrooms: 3
Total Square Feet: 1,977
Price Per Sq. Ft.: $503
New Construction: No
Waterfront: No
Property Type: Residential - Single Family
Cooling: Central Air, Attic Fan
Garage: 3 car attached
Heating: Central, Gas
Lot Size: 0.23 Acres
Roof Type: Shingle
Stories: 1.0
Year Built: 2021
Taxes: $10,306

Featured Amenities

Built-in Features
Ceiling Fans(s)
Eat-in Kitchen
High Ceilings
Kitchen/Family Room Combo
Living Room/Dining Room Combo
Open Floorplan
Primary Bedroom Main Floor
Split Bedroom
Tray Ceiling(s)
Vaulted Ceiling(s)
Walk-In Closet(s)

Property Details

Additional Rooms: Attic, Florida Room
Appliances: Built-In Oven, Dishwasher, Disposal, Dryer, Ice Maker, Microwave, Range, Refrigerator, Tankless Water Heater, Washer, Water Softener
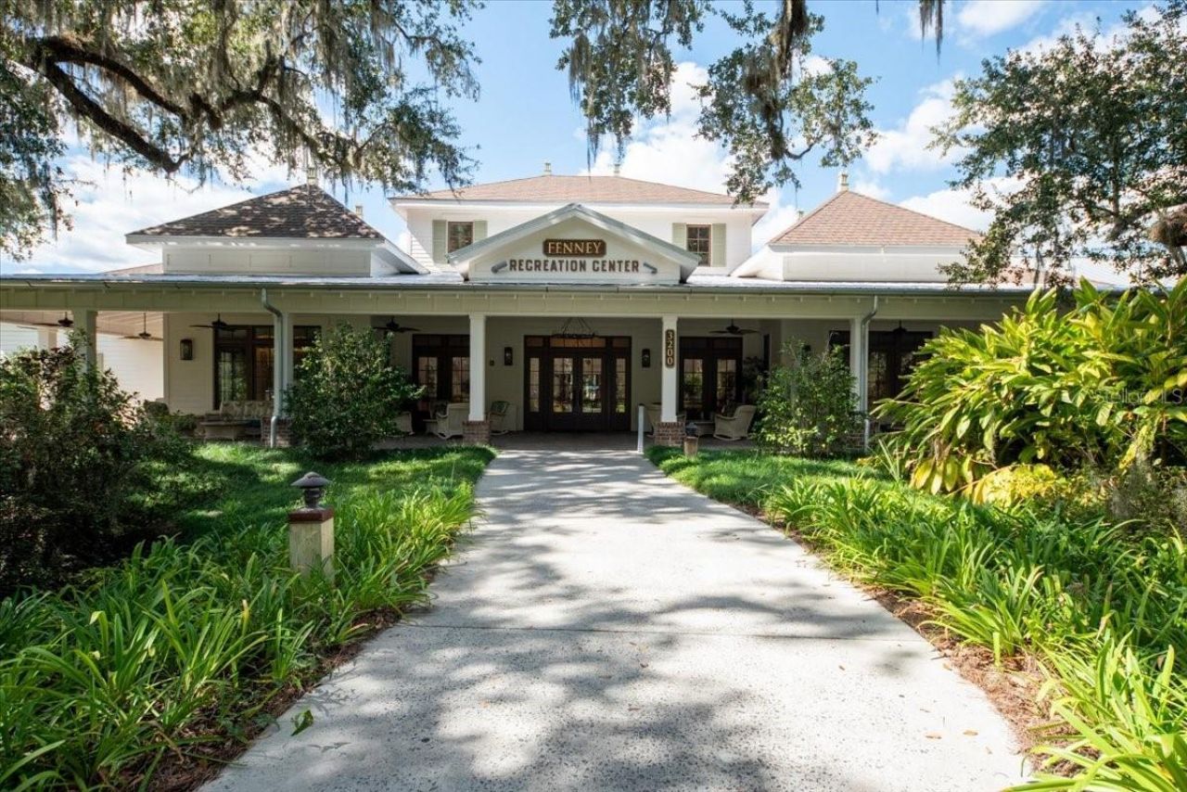
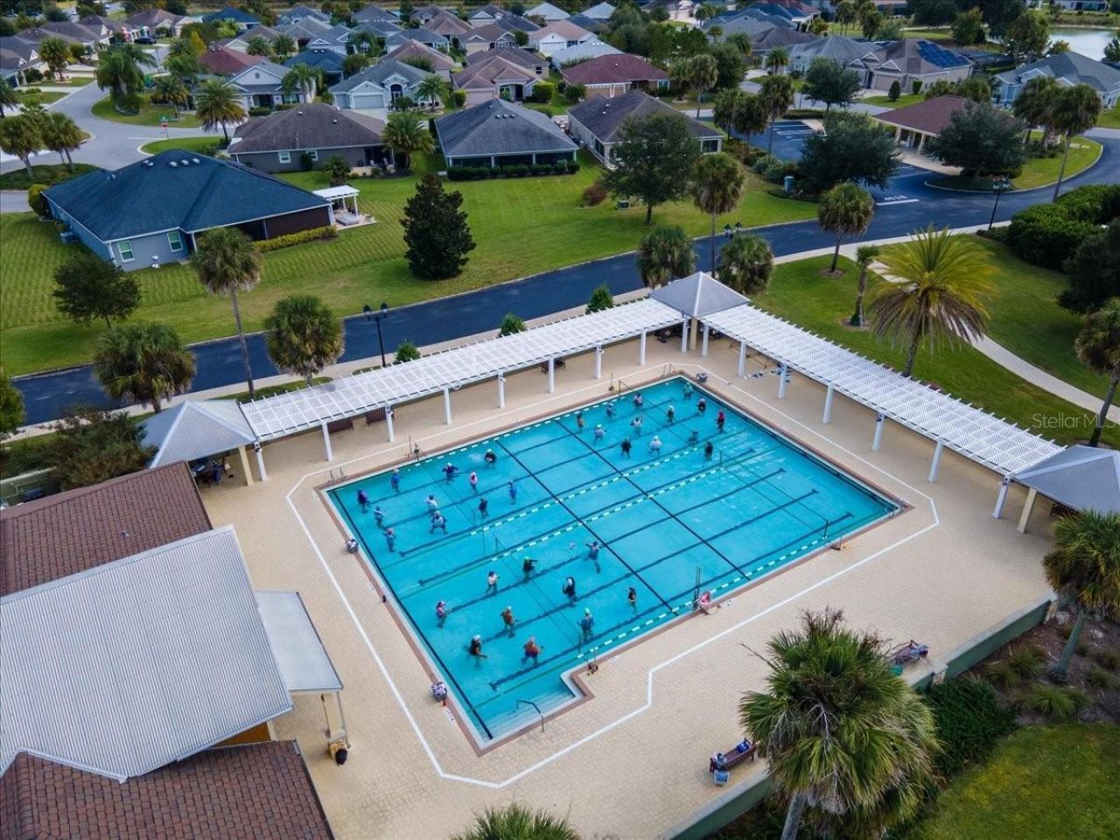
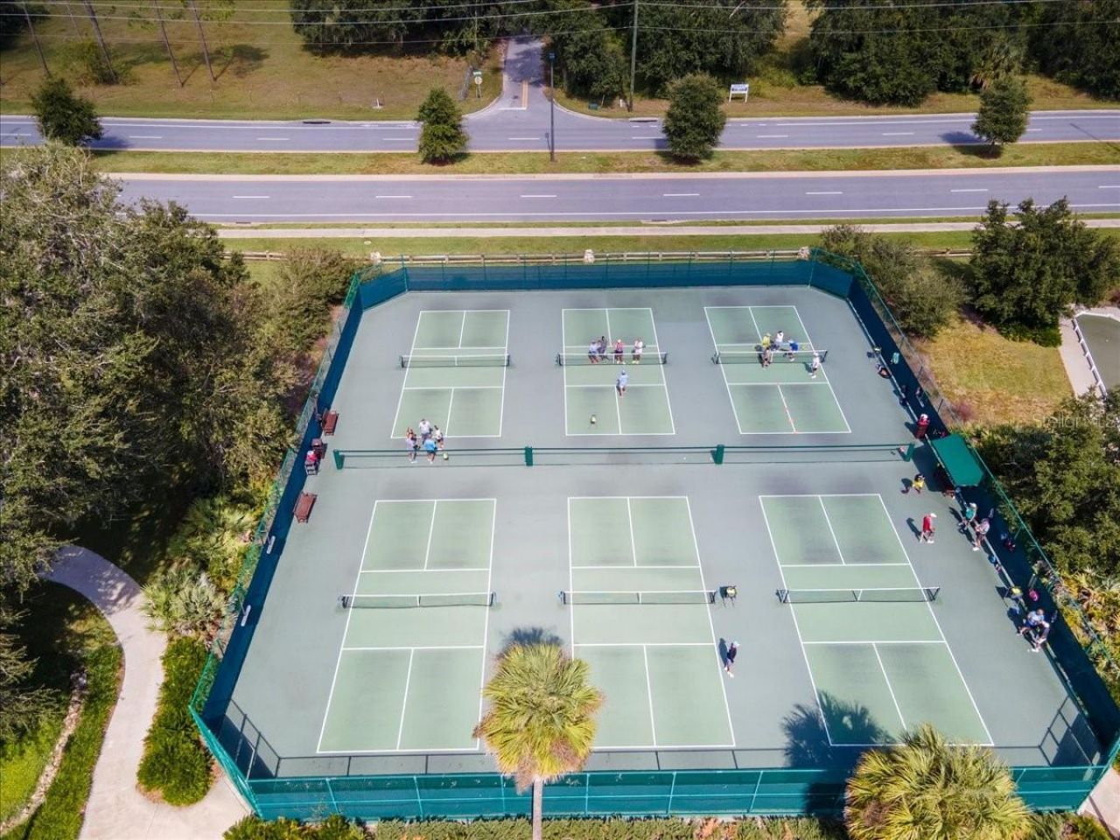
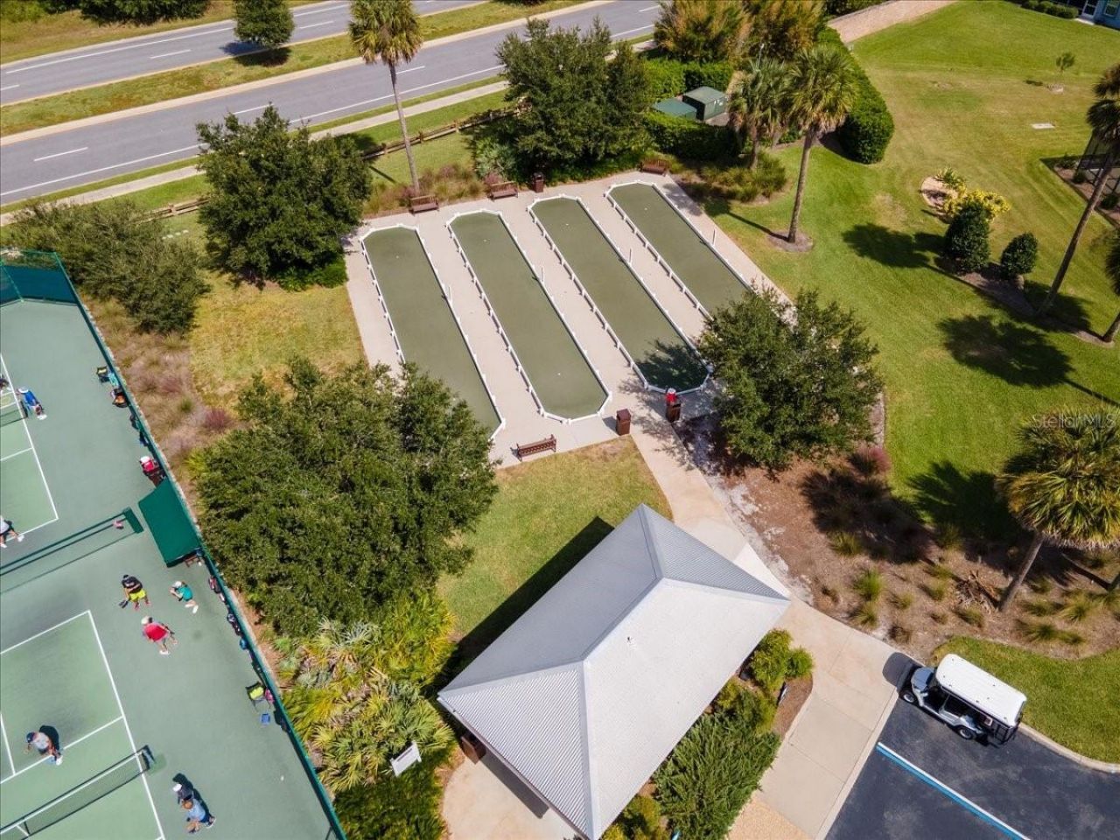
Community Features: Association Recreation - Owned, Clubhouse, Community Mailbox, Deed Restrictions, Dog Park, Fitness Center, Golf Carts OK, Golf, Pool, Restaurant, Tennis Court(s), Wheelchair Access
Days on Site: 26
Directions: US 301 to Warm Springs Ave. Right onto Fenney Way. Right on Reader Path. Right on Blanchard Ln.
Exterior: Block, Concrete
Outdoor Features: Fire Pit, Lighting, Outdoor Grill, Outdoor Shower, Rain Gutters
Fireplace: Decorative, Electric, Living Room, Stone
Fireplace Y/N: Yes
Flood Zone Code: X
Flooring: Tile
Foundation: Block
Garage Dimensions: 32x21
Home Warranty Y/N: No
Listing Terms: Cash, Conventional, FHA, VA Loan
Lot: Cul-De-Sac, Near Golf Course, Oversized Lot, Paved
Lot Dimensions: 0.23
Model: Zinnia
Other Equipment: Fire Pit, Irrigation Equipment
Ownership: Fee Simple
Parking: Driveway, Garage Door Opener, Garage Faces Side, Golf Cart Parking, Oversized
Parking Notes: Driveway, Garage Door Opener, Garage Faces Side, Golf
Patio/Porch: Enclosed, Front Porch, Patio, Porch, Rear Porch, Screened
Pets Allowed: Cats OK, Dogs OK
Pets Restrictions: Additional Pet information can be found at DistrictGov.org
Pool: Chlorine Free, Heated, In Ground, Lighting, Salt Water, Screen Enclosure, Tile
Property Attached Y/N: No
Property Sub-Type: Single Family Residence
Senior Community: Yes
Sewer: Public Sewer
Showing Instructions: Combination Lock Box
Special Sale Provisions: None
Swimming Pool: Yes
Utilities: Cable Connected, Electricity Connected, Natural Gas Connected, Sewer Connected, Water Connected
Water: Public
Water Access Y/N: No
Windows: Blinds, Double Pane Windows, Drapes, Low-Emissivity Windows, Rods
Zoning: RESI
Construction: Block,Concrete

Neighborhood Information

Neighborhood Map

Neighborhood Hero

Neighborhood Highlights

Neighborhood Characteristics

Neighborhood Schools

Courtesy of

Agency Name: RE/MAX SELECT PARTNERS
Agency Contact: 352-559-0911
Agent Name: Renee Housman

agent picture

Presented by

Agent Name: Nick Khoury
Agent Phone: 954.444.7393
Agency Title: The Keyes Company
Request Info

IDX logo

Nick Khoury
keyes.com
Agent Cell:
954.444.7393
Office Phone:
954.444.7393

Mortgage Calculator

%
years/fixed
yearly
yearly (est.)

Estimated Payment

$ 6,034.63 Principal & Interest $4,885.59 Property Tax $858.83 Homeowner's Insurance $290.21
Mortgage Logo

Login to My Keyes Account


