
100 Keyes, 1926 - 2026
SIGN UP Login/Register
5605 9th Avenue Drive W, Bradenton, FL 34209 Photo

23 Total Photos [Click to View All]

5605 9th Avenue Drive W Bradenton, FL 34209
$390,000
  • Beds
    3
  • Baths
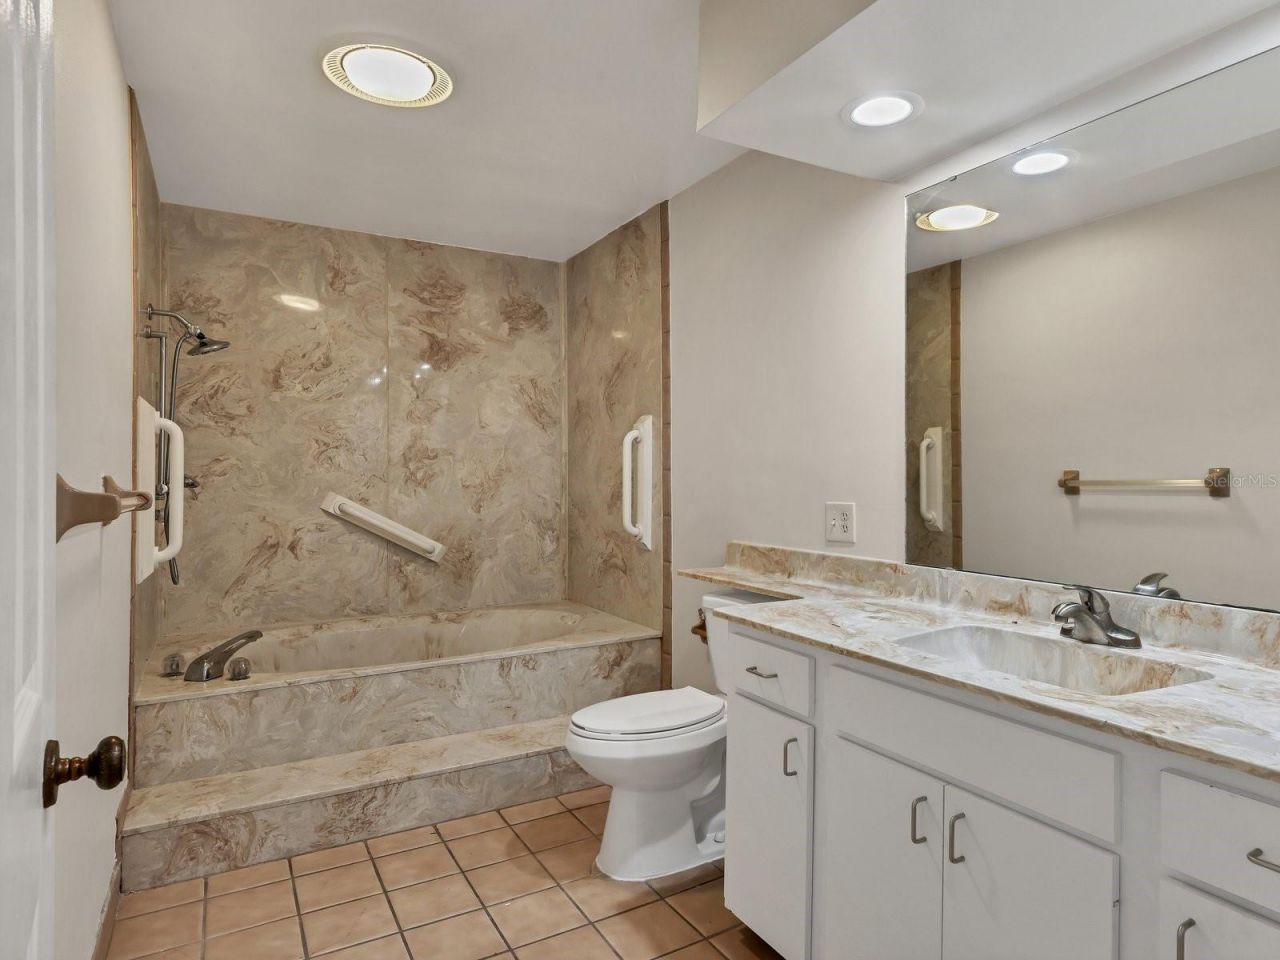
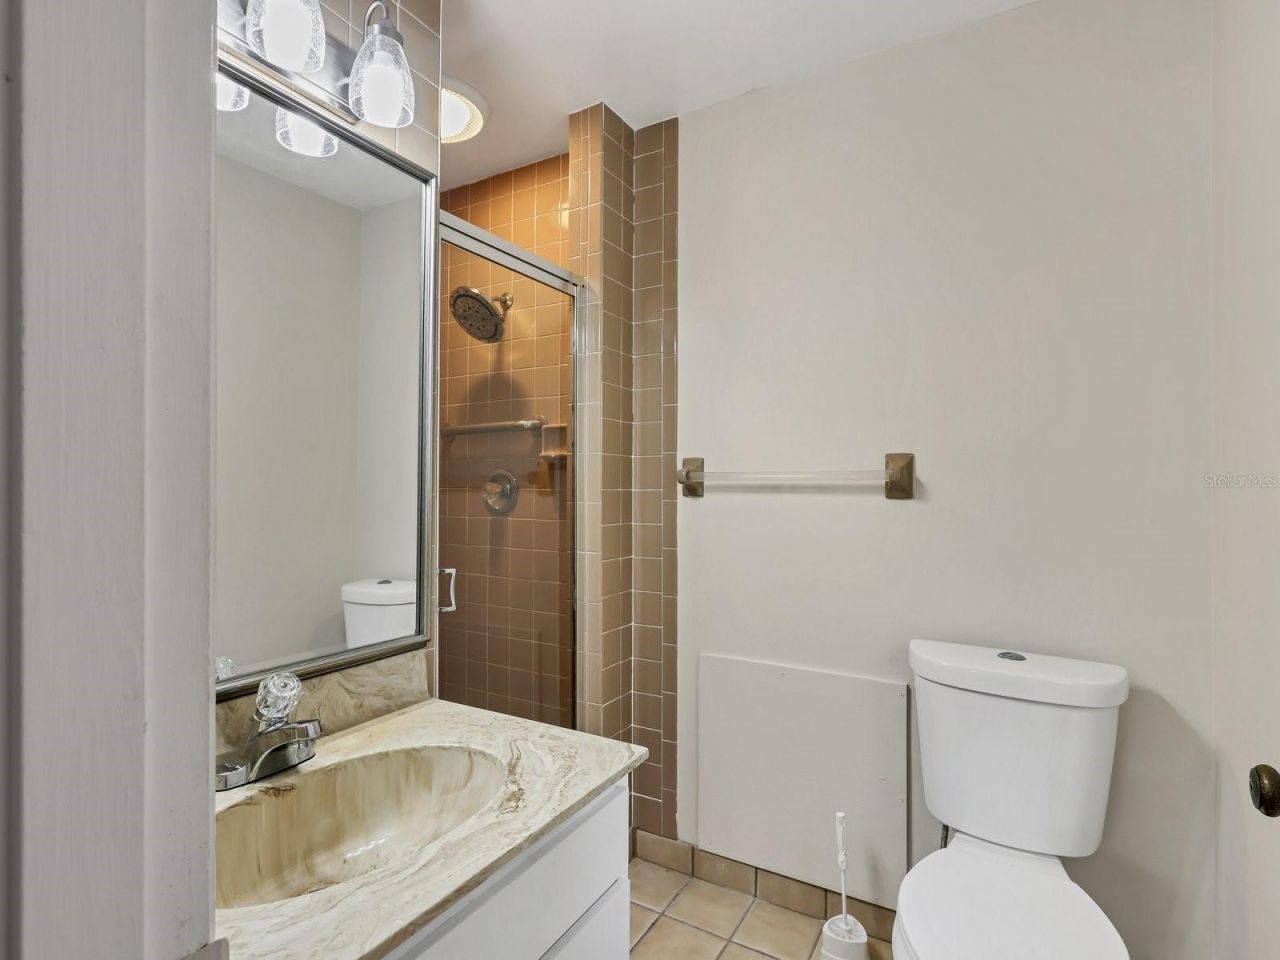
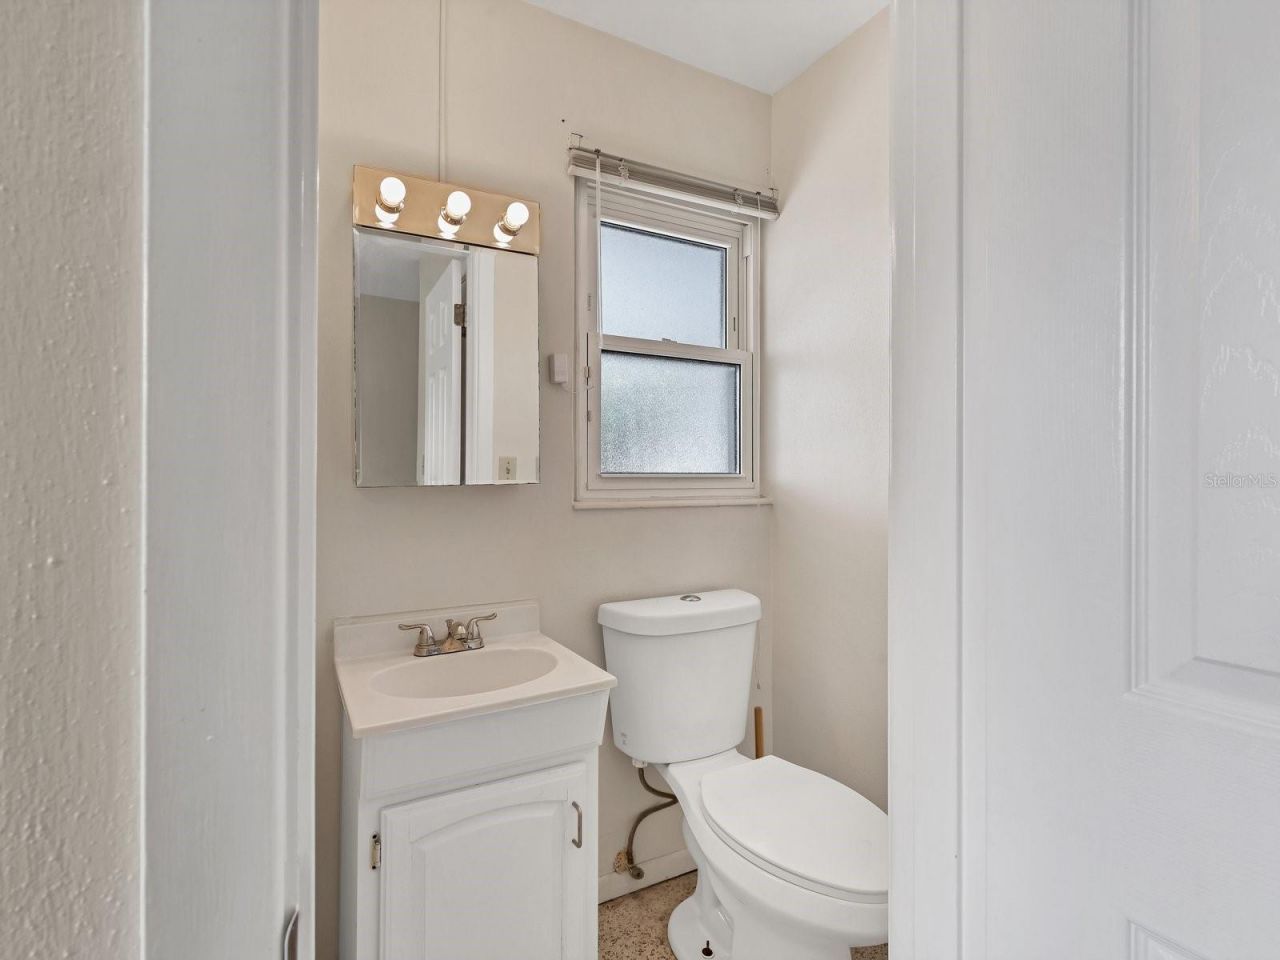
    2 full 1 partial
  • Total Square Feet
    1,762
  • Lot Size
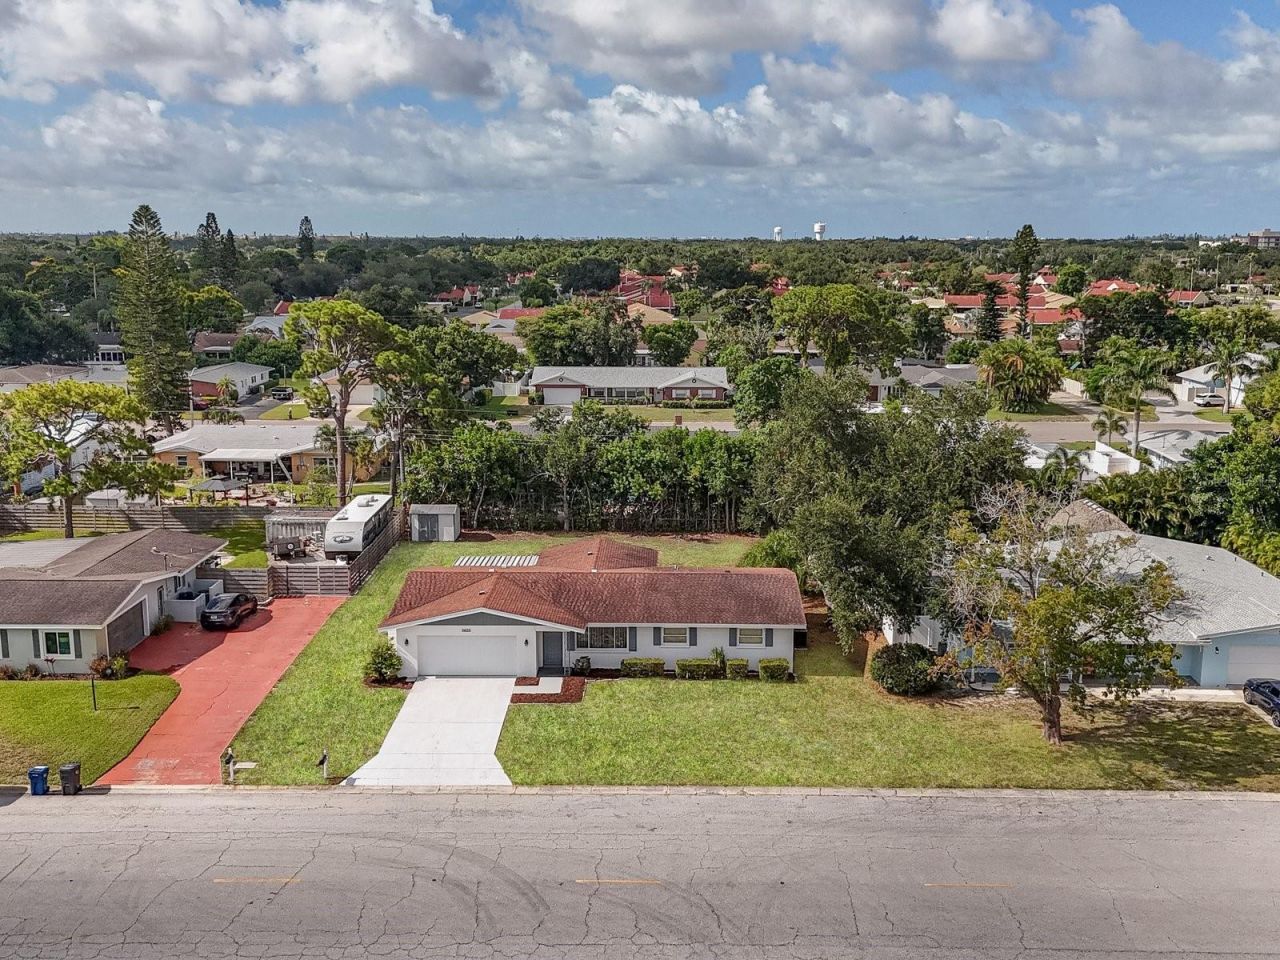
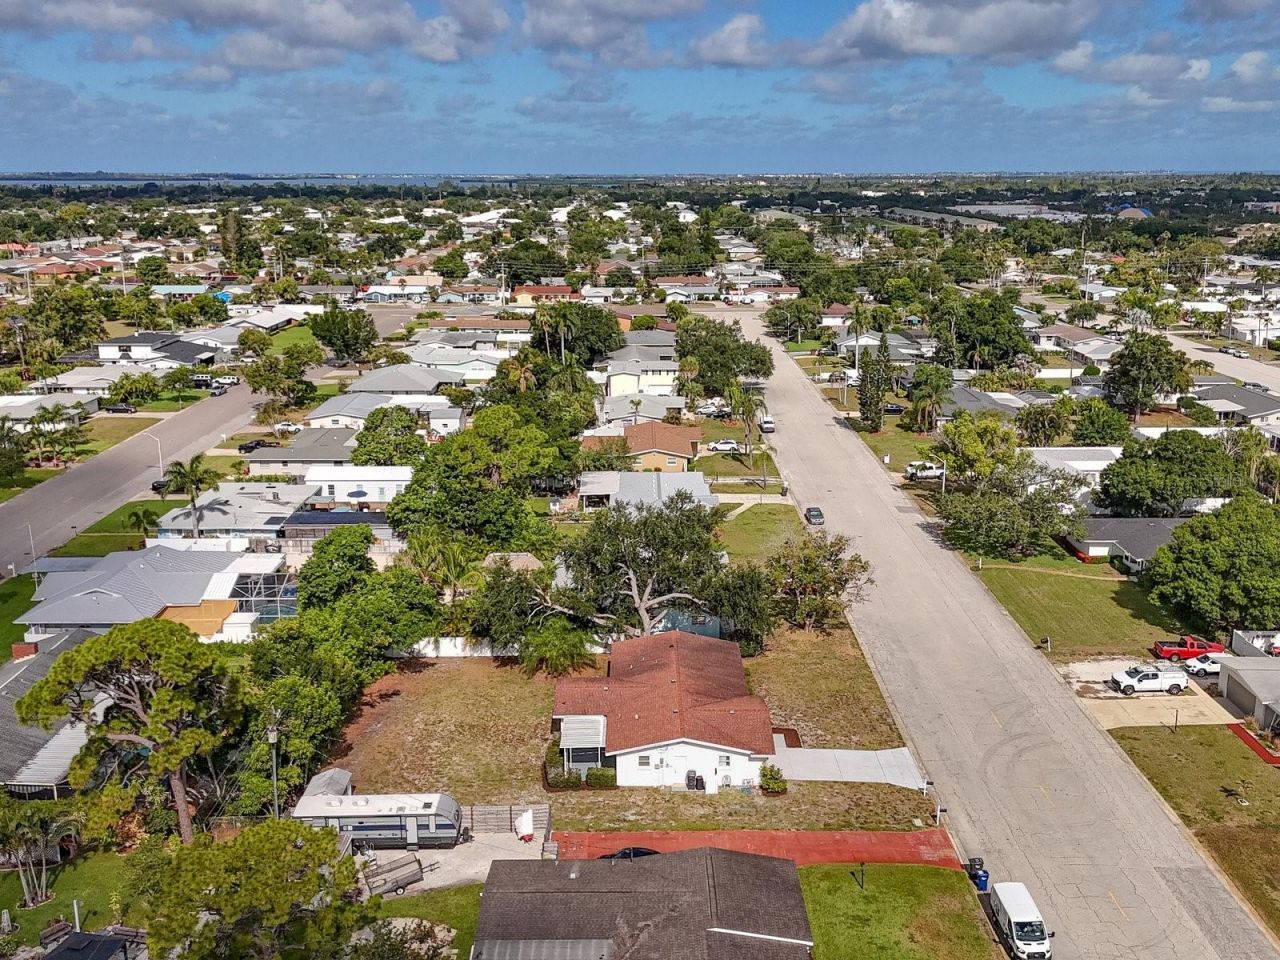
    0.31 acre(s)

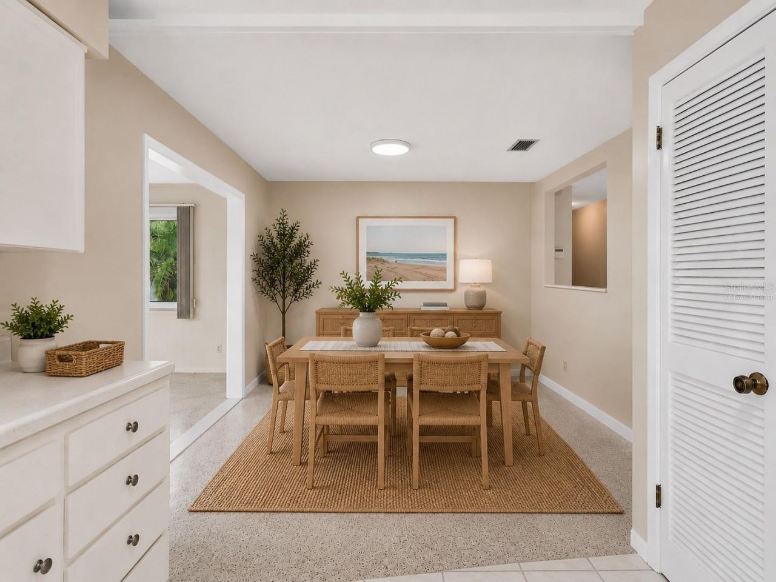
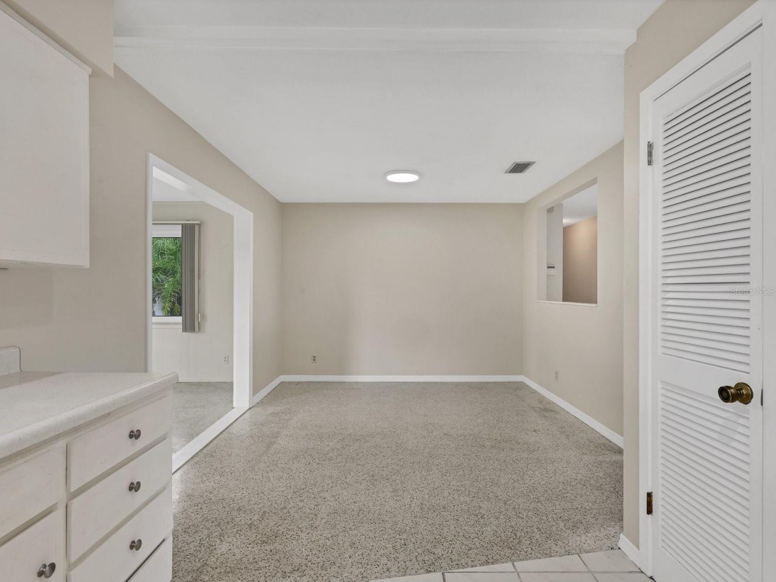
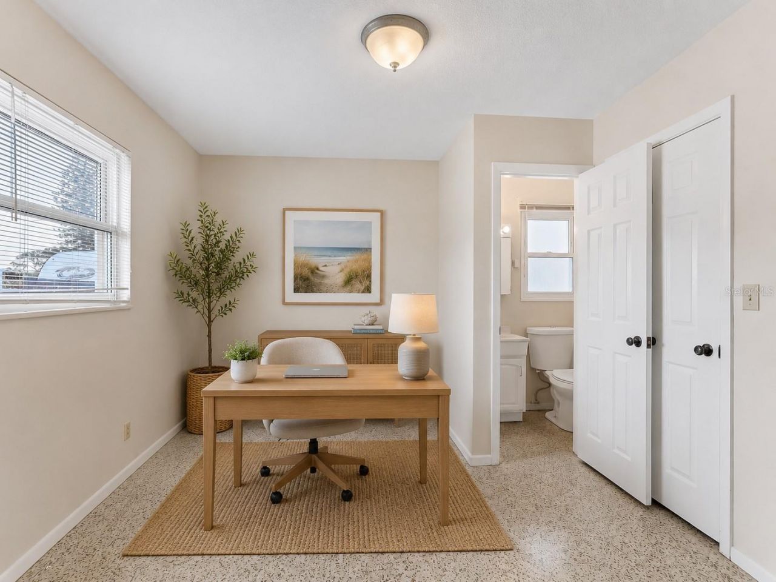
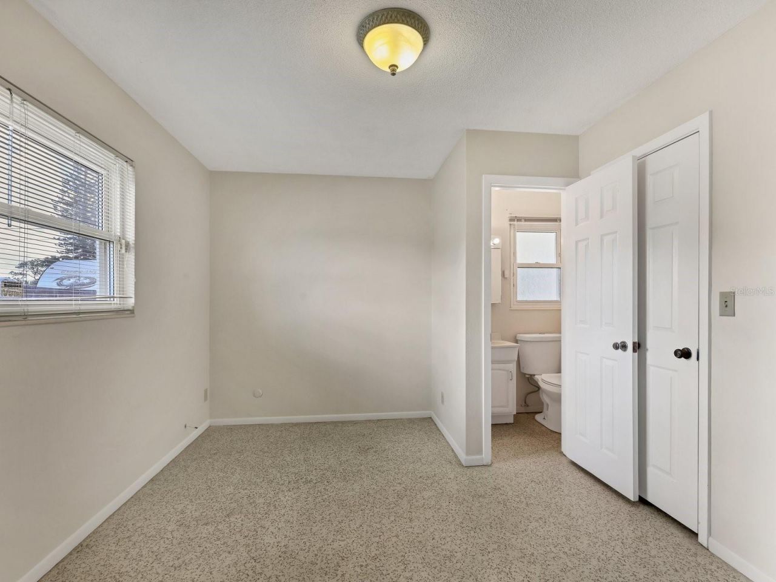
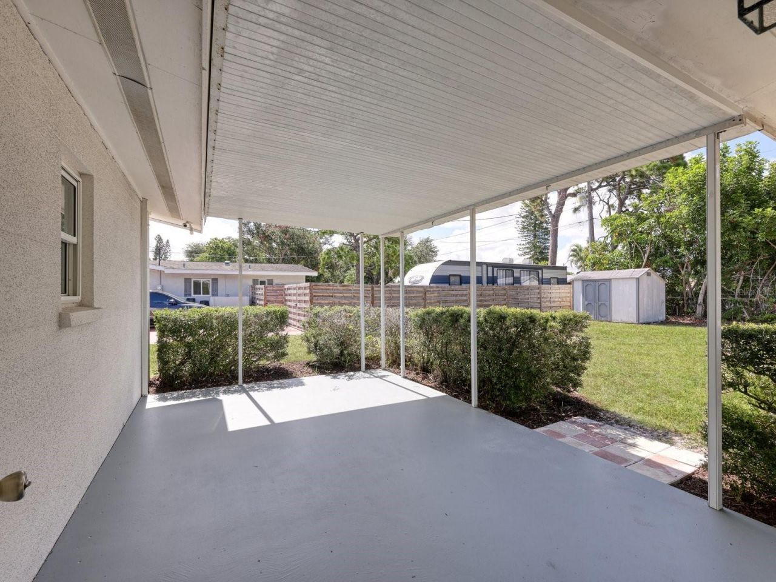
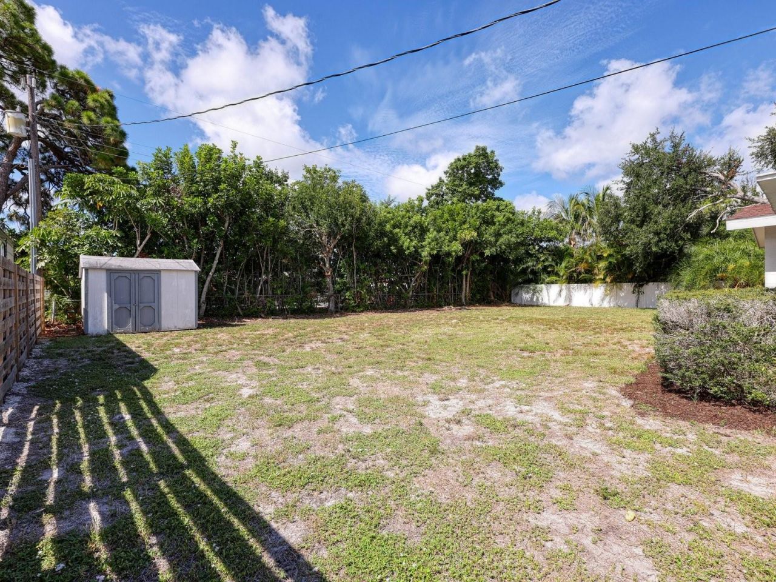
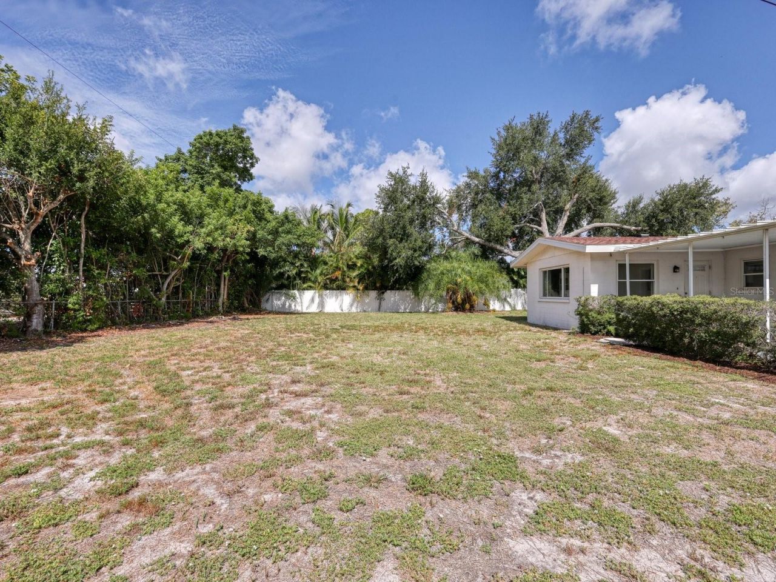
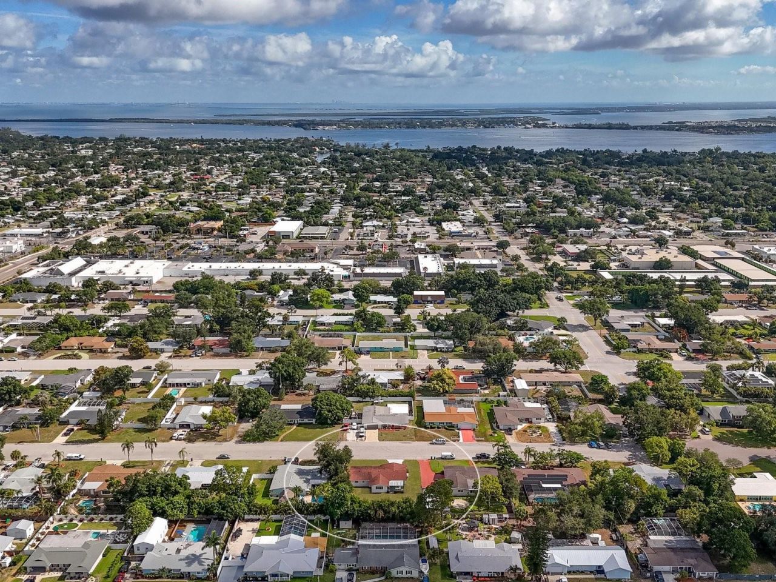
Welcome to desirable NW Bradenton! Situated on nearly one-third of an acre the 3-bedroom, plus bonus room, office space and 2.5-bath block home home enjoys a peaceful location on one of the area's few wide streets with no through traffic. As an added bonus, there are NO HOA or CDD fees, giving you more freedom to make the property your own. The spacious backyard already has fencing between neighbors on three sides, creating a much more cost-effective opportunity to complete the enclosure if desi...

View More

Property Summary

MLS Number: A4696966
Status: Active
Days on Market: 12
Subdivision: FAIRWAY ACRES
County: Manatee
Bedrooms: 3
Total Square Feet: 1,762
Price Per Sq. Ft.: $221
Style: Ranch
New Constuction: No
Waterfront: No
Property Type: Residential - Single Family
Cooling: Central Air
Garage: 2 car attached
Heating: Central, Electric, Heat Pump
Lot Size: 0.31 Acres
Roof Type: Shingle
Stories: 1.0
Year Built: 1964
Taxes: $4,754

Featured Amenities

Ceiling Fans(s)
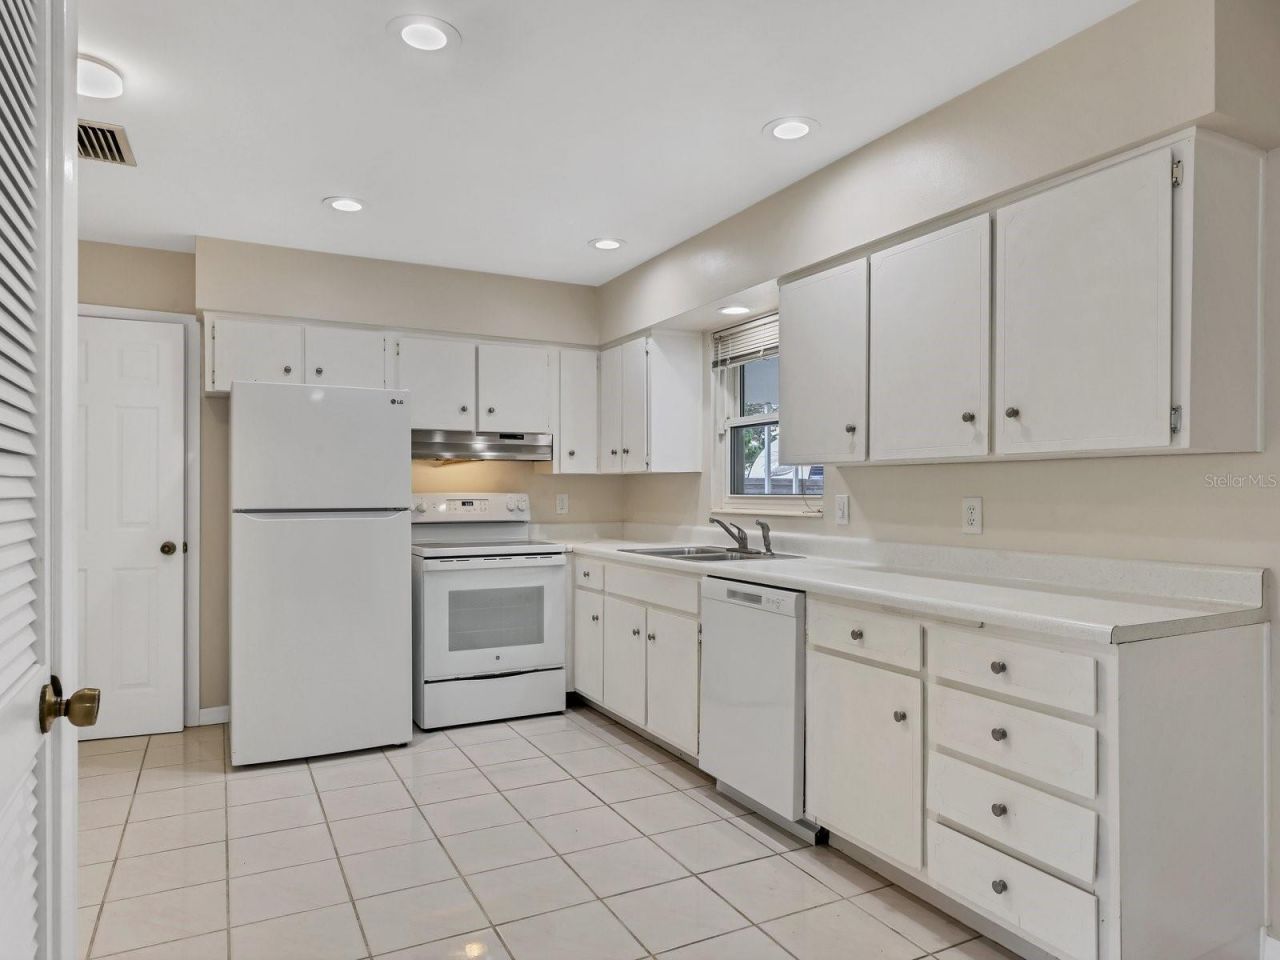
Eat-in Kitchen
Primary Bedroom Main Floor
Thermostat

Property Details

Additional Rooms: Bonus Room
Appliances: Dishwasher, Range, Refrigerator
Days on Site: 12
Directions: Manatee Ave. W. to south on 59th St. W., Turn left onto 9th Ave. Dr. W., home is toward the end on the right, 5609 9th Ave. Dr. W.
Exterior: Block
Outdoor Features: Private Mailbox
Flood Zone Code: X
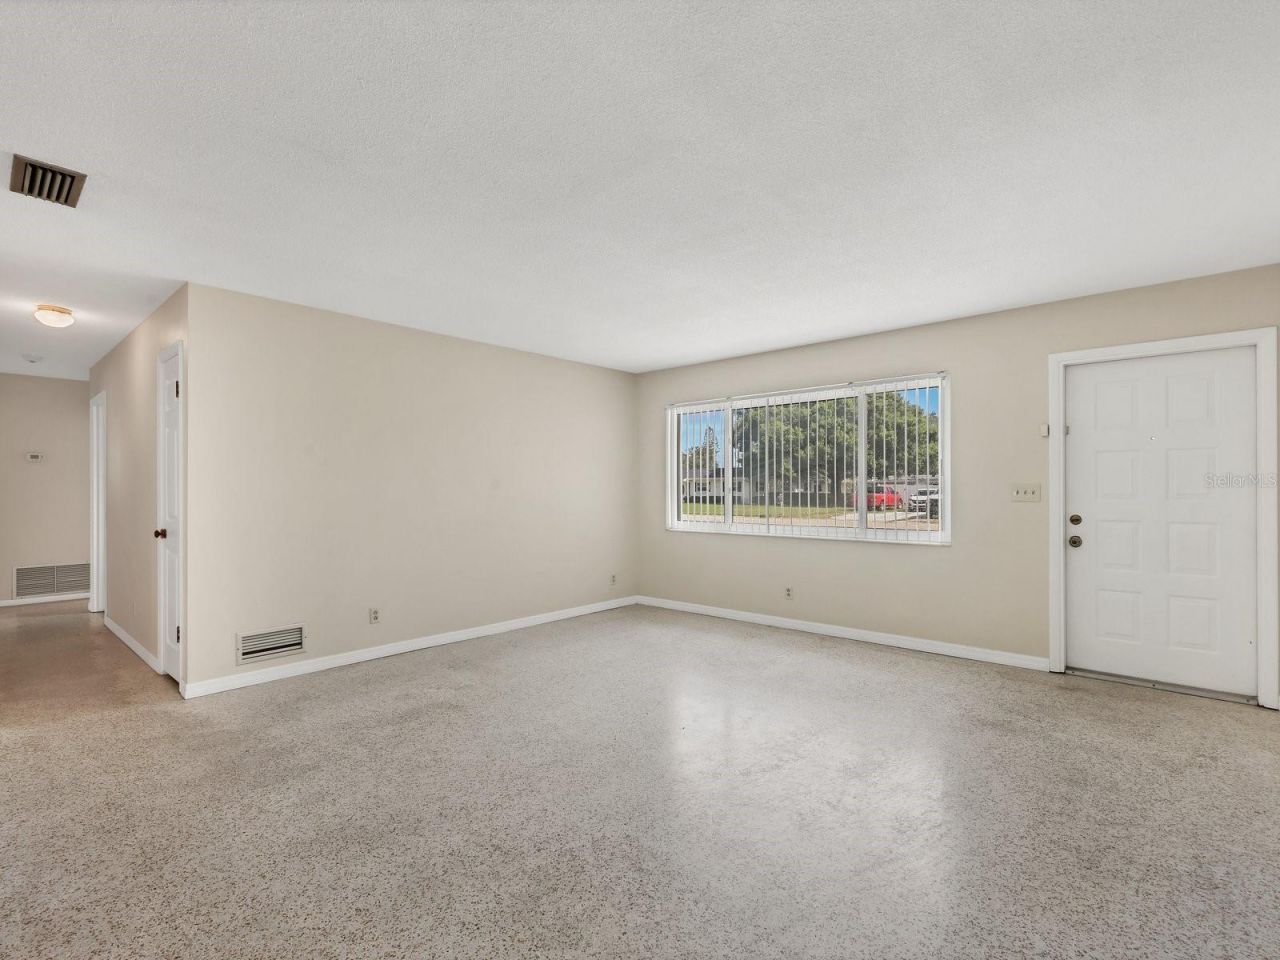
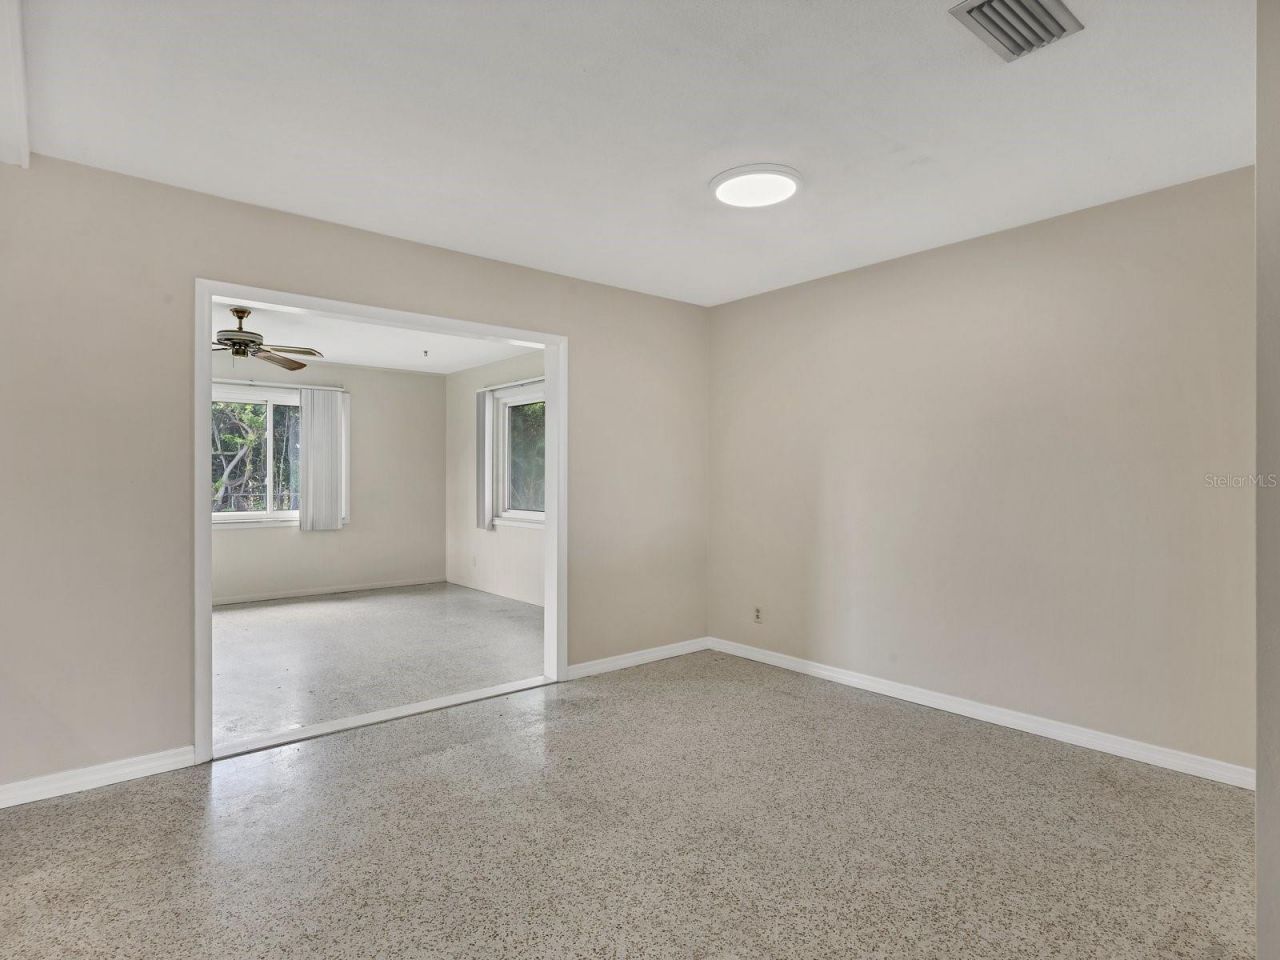
Flooring: Laminate, Terrazzo, Tile
Foundation: Block
Garage Dimensions: 22x22
Home Style: Ranch
Home Warranty Y/N: No
Listing Terms: Cash, Conventional
Lot: Cleared, In County, Level, Near Public Transit, Street Dead-End, Paved, Unincorporated
Lot Dimensions: 0.31
Ownership: Fee Simple
Parking: Driveway, Garage Door Opener
Parking Notes: Driveway, Garage Door Opener
Patio/Porch: Covered, Rear Porch
Property Attached Y/N: No
Property Sub-Type: Single Family Residence
Security: Security System
Sewer: Public Sewer
Showing Instructions: Supra Lock Box
Special Sale Provisions: None
Utilities: BB/HS Internet Available, Cable Available, Electricity Connected, Sewer Connected, Water Connected
Water: Public
Water Access Y/N: No
Windows: Double Pane Windows
Zoning: RSF4.5
Construction: Block

Room Sizes

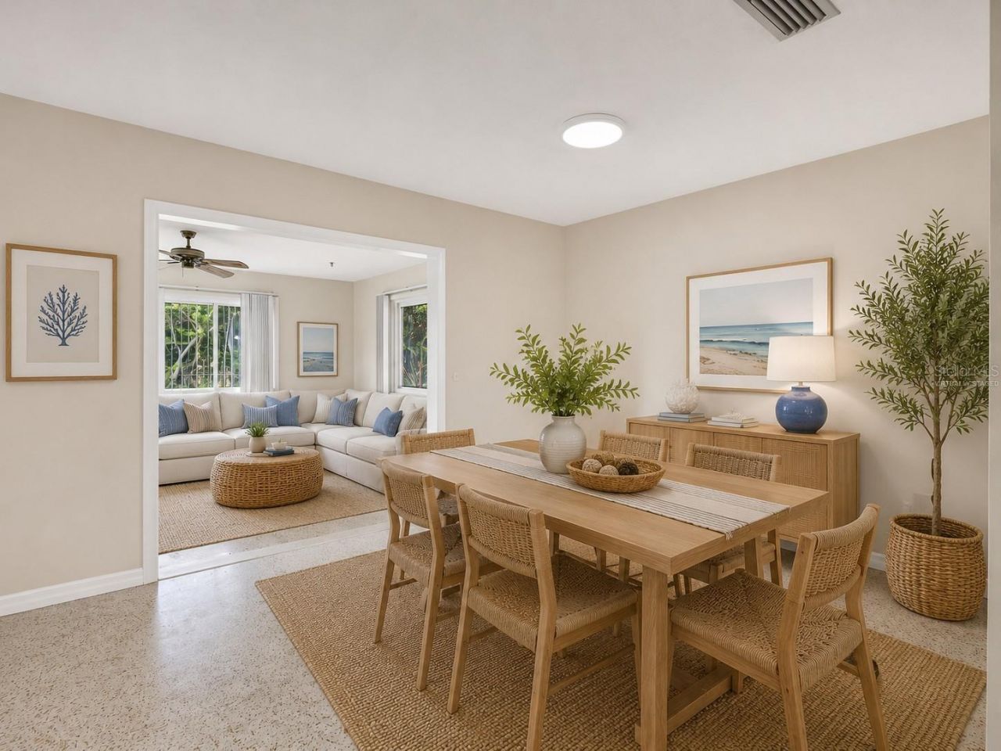
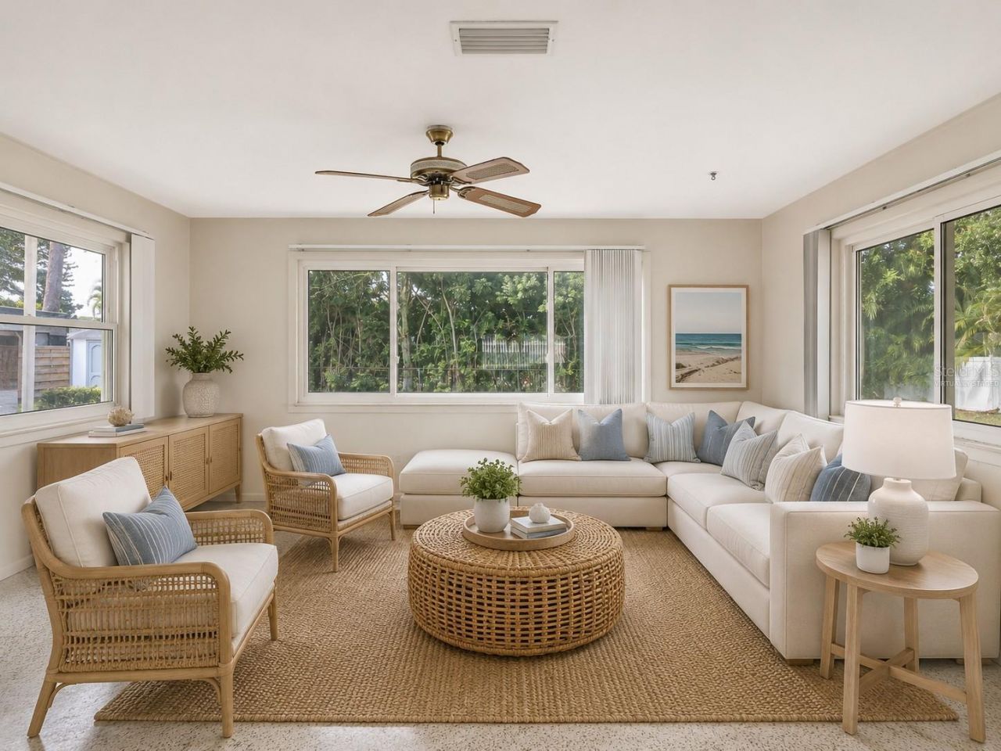
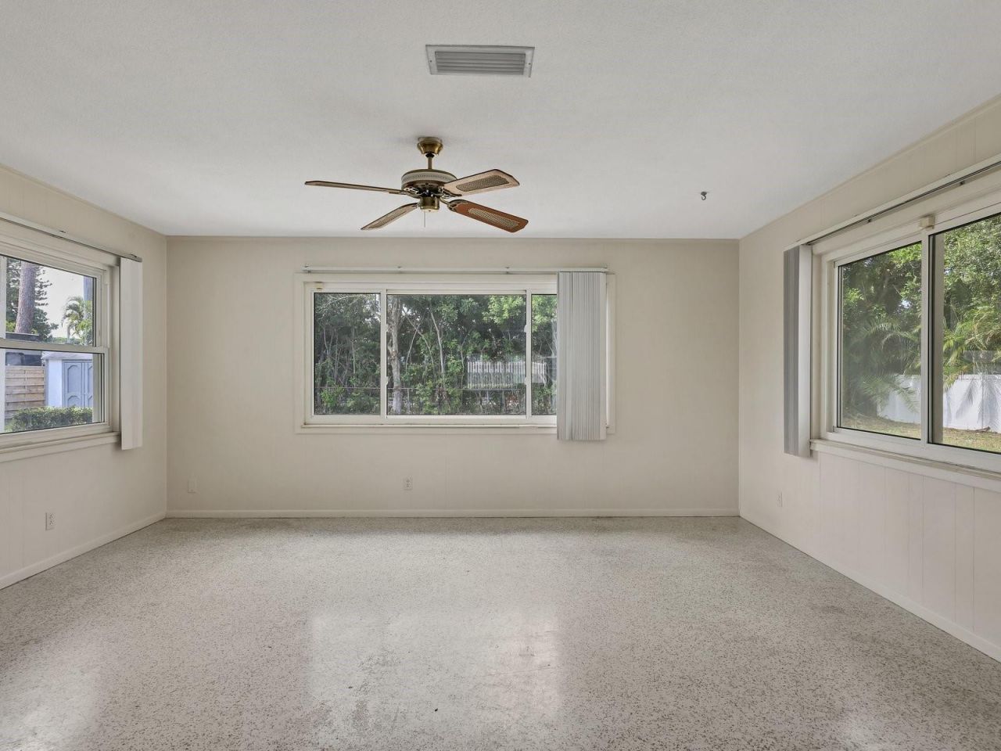
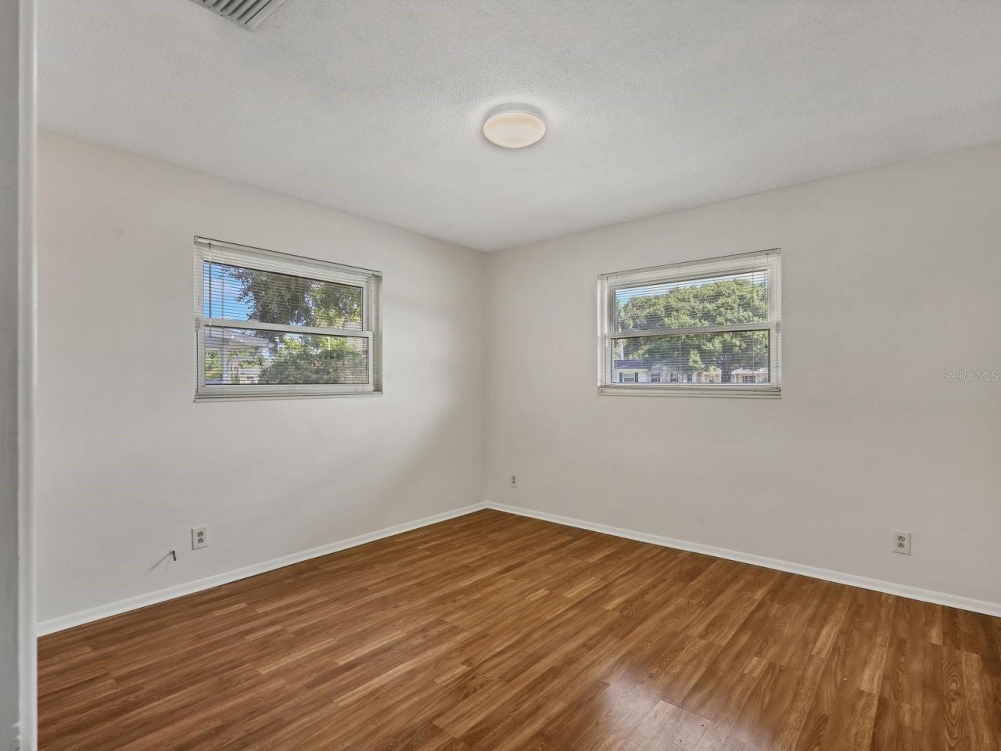
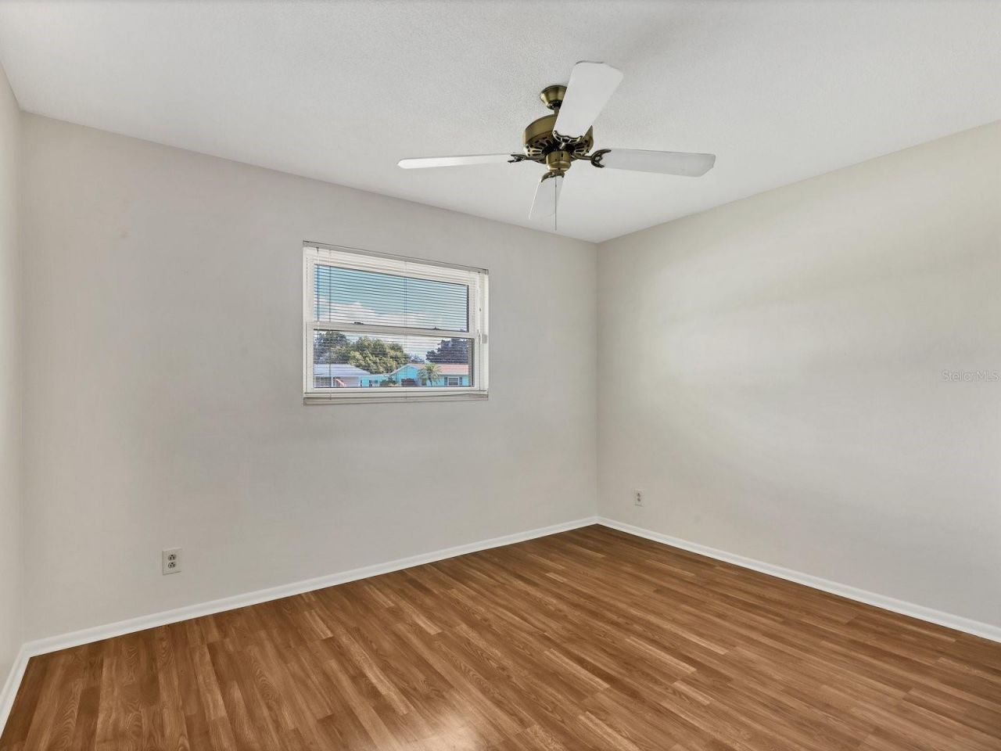
Bonus Room: 13x16.5
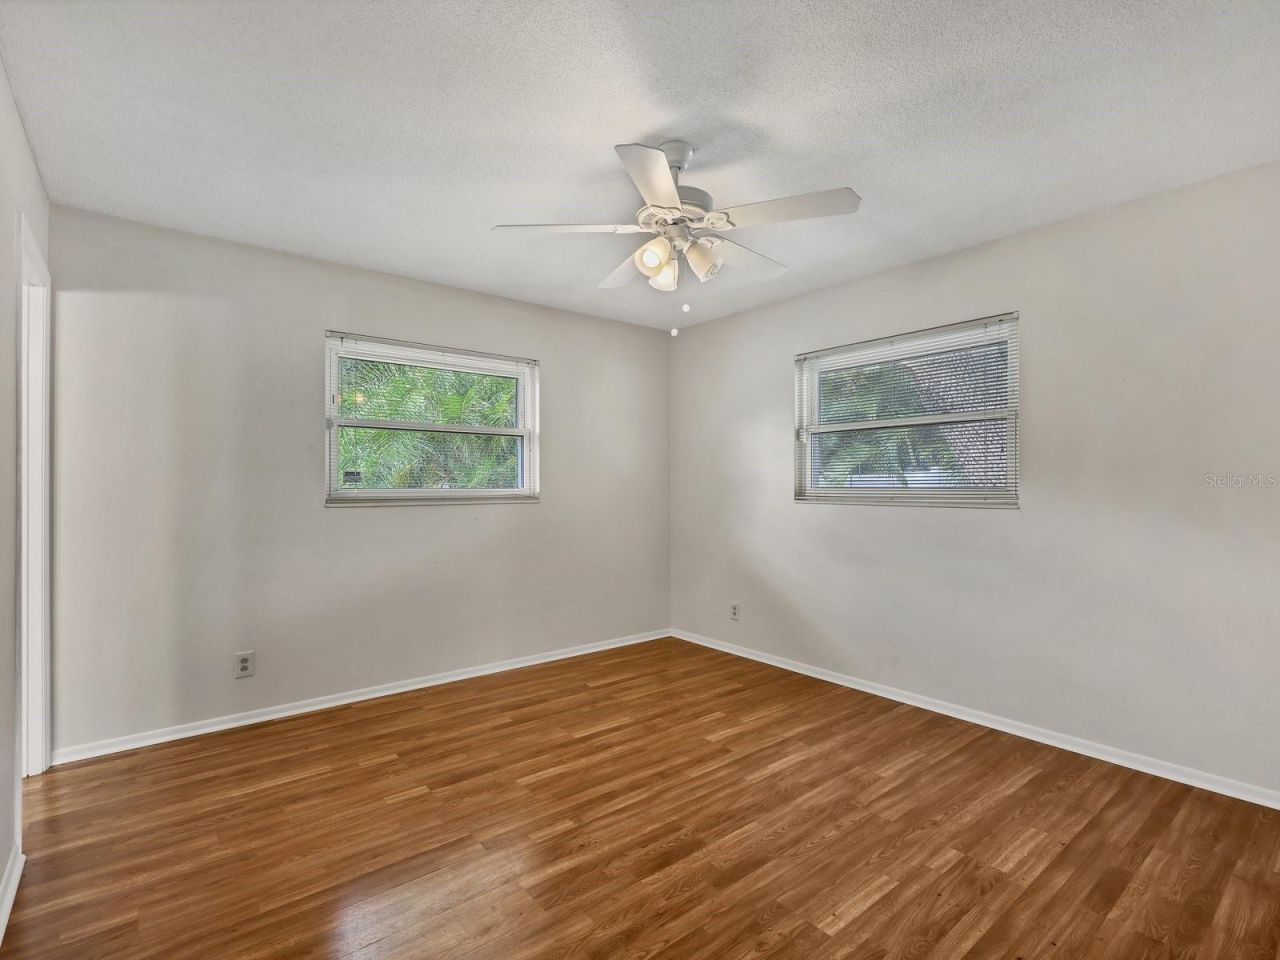
Primary Bedroom: 13.4x11.8
Bedroom 2: 12x10
Bedroom 3: 12x11.8
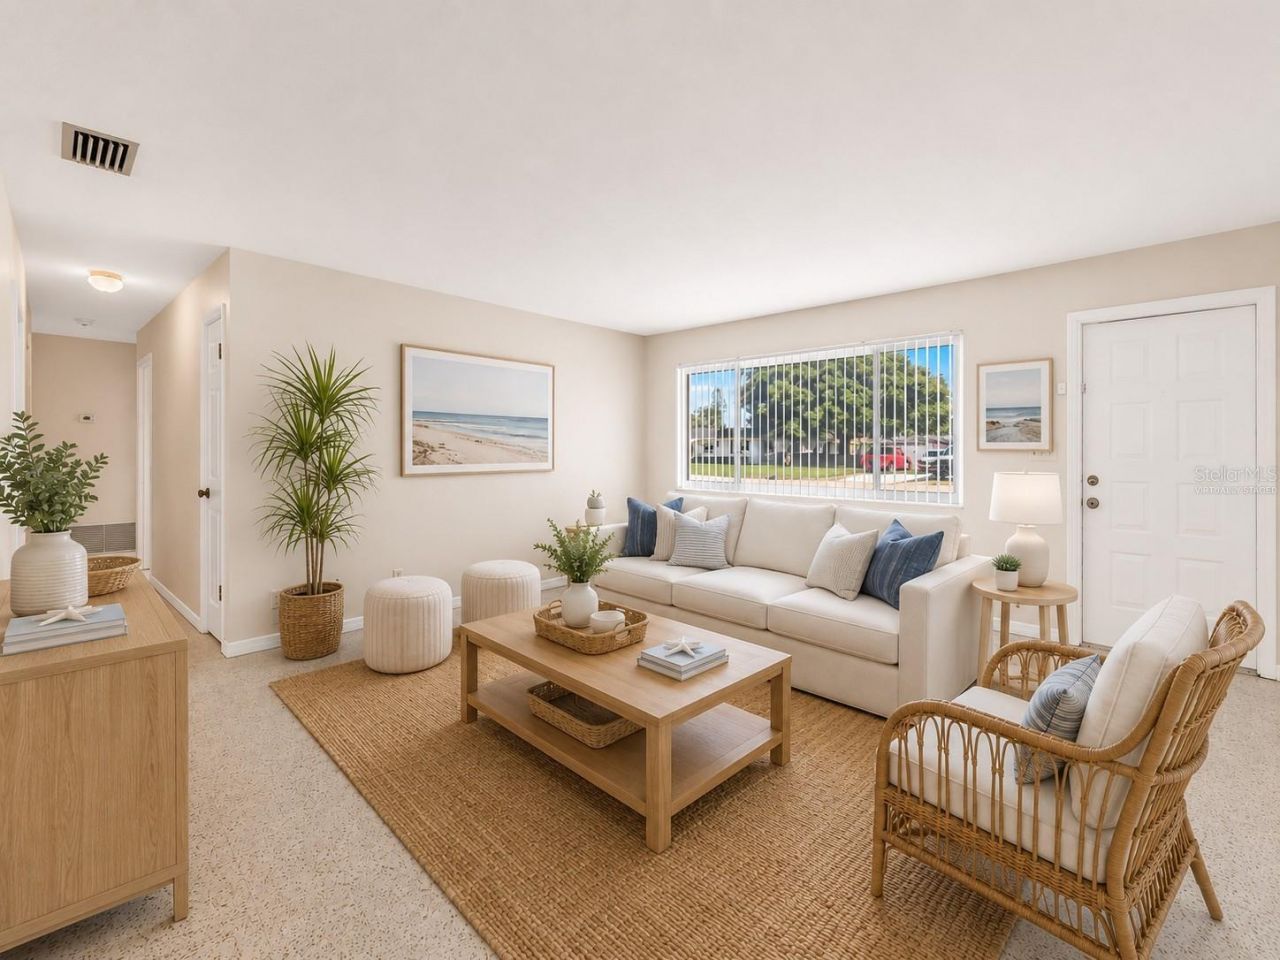
Living Room: 17.5x16
Dining Room: 10.8x12
Office: 10.8x9.8

Local Schools

High School: Manatee High
Middle School: W.D. Sugg Middle
Elementary School: Palma Sola Elementary

Neighborhood Information

Neighborhood Map

Neighborhood Hero

Neighborhood Highlights

Neighborhood Characteristics

Neighborhood Schools

Courtesy of

Agency Name: BERKSHIRE HATHAWAY HOMESERVICE
Agency Contact: 941-907-2000
Agent Name: Jennifer Kendzior, PLL

agent picture

Presented by

Agent Name: Nick Khoury
Agent Phone: 954.444.7393
Agency Title: The Keyes Company
Request Info

IDX logo

Nick Khoury
keyes.com
Agent Cell:
954.444.7393
Office Phone:
954.444.7393

Mortgage Calculator

%
years/fixed
yearly
yearly (est.)

Estimated Payment

$ 2,424.87 Principal & Interest $1,914.95 Property Tax $396.17 Homeowner's Insurance $113.75
Mortgage Logo

Login to My Keyes Account

Pixel


