
100 Keyes, 1926 - 2026
SIGN UP Login/Register
560 N Monterey Drive, Indian River Shores, FL 32963 Photo
New
560 N Monterey Drive, Indian River Shores, FL 32963 Photo
New
560 N Monterey Drive, Indian River Shores, FL 32963 Photo

32 Photos

560 N Monterey Drive Indian River Shores, FL 32963
$1,250,000
  • Beds
    3
  • Baths
    3 full 1 partial
  • Total Square Feet
    2,579

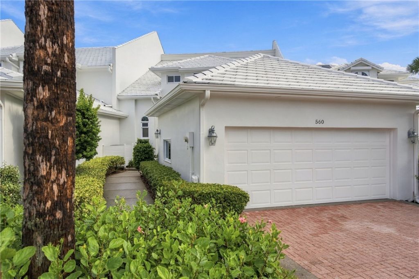
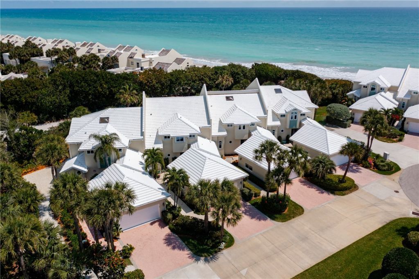
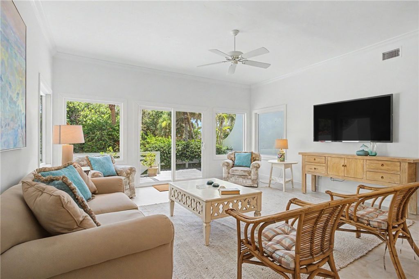
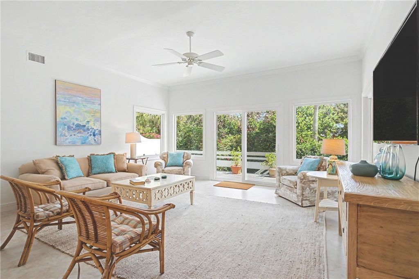
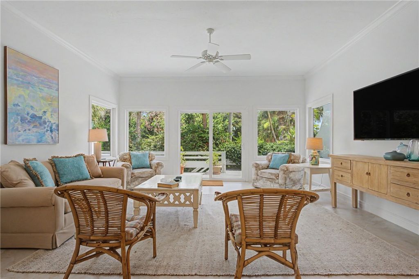
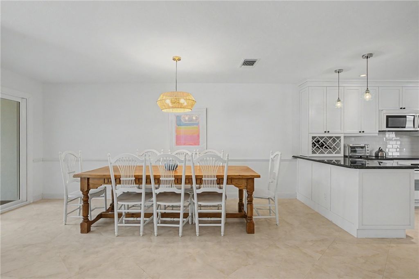
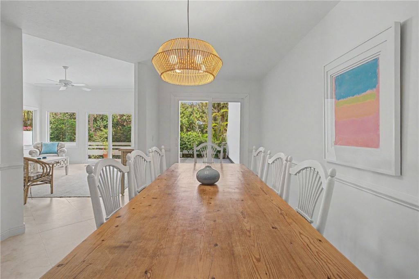
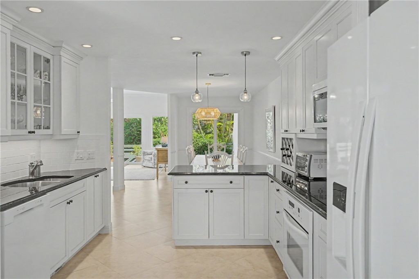
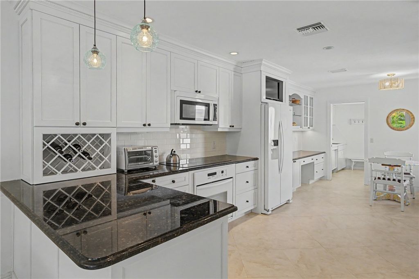
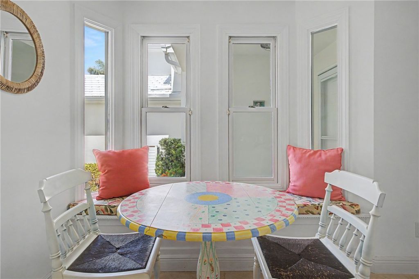
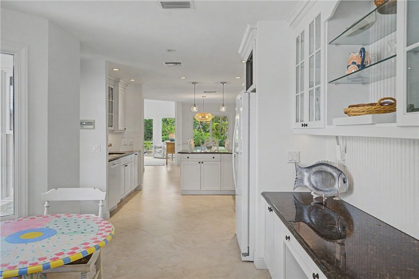
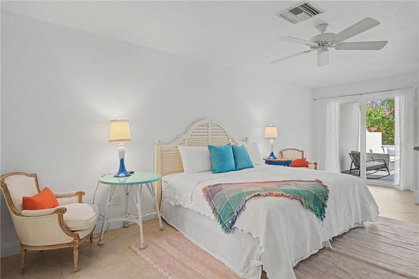
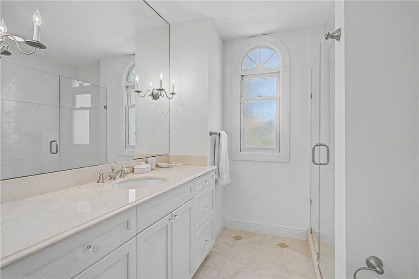
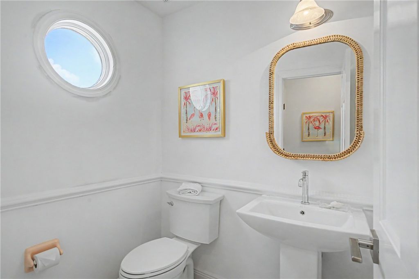
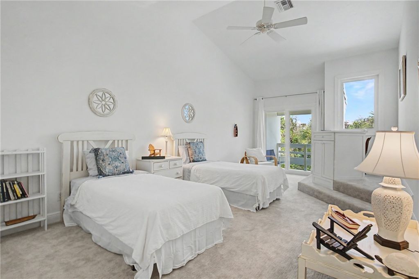
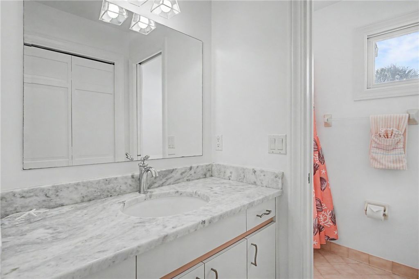
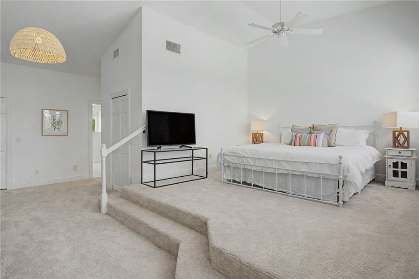
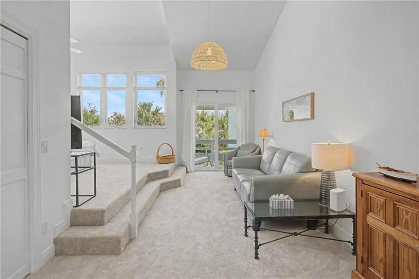
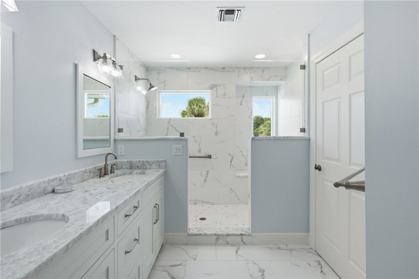
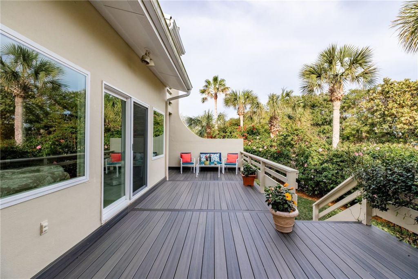
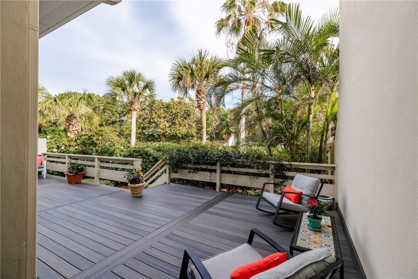
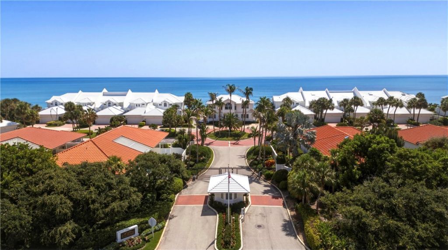
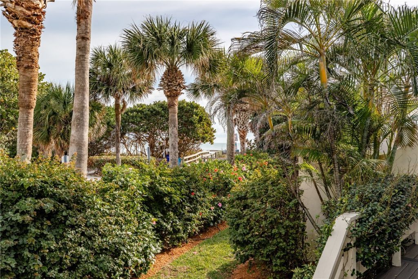
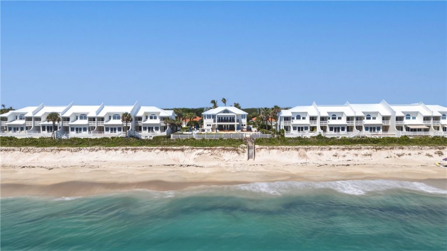
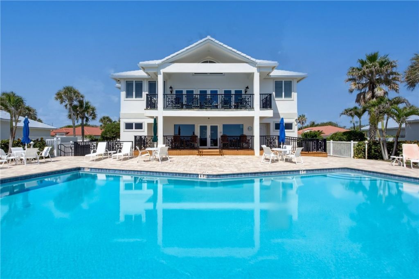
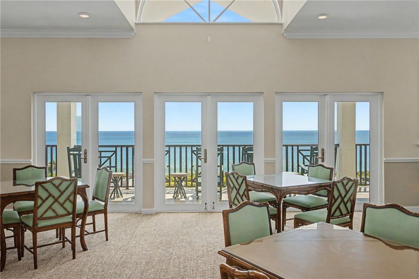
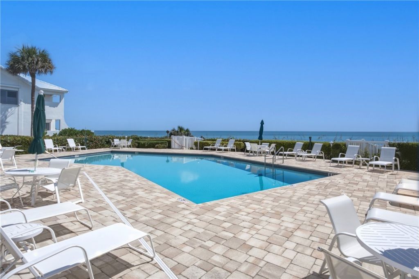
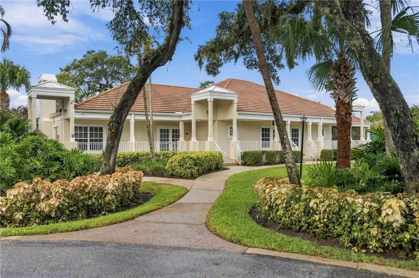
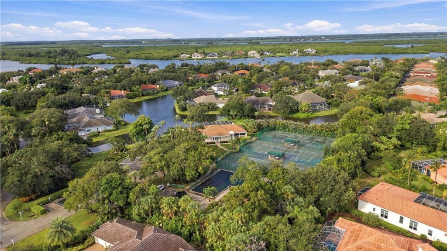
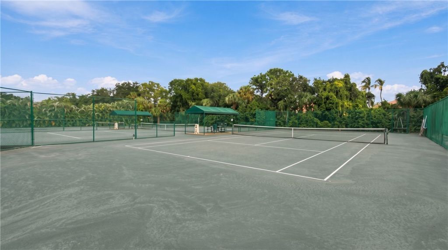
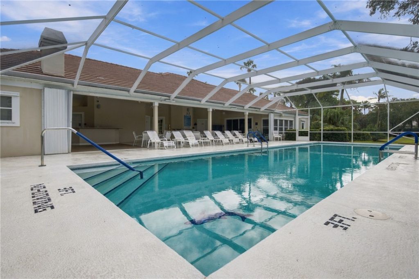
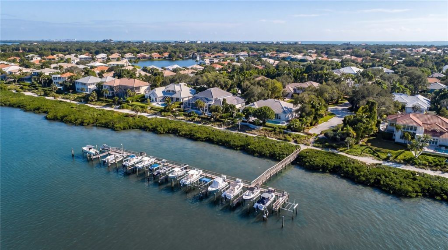
East of A1A in Marbrisa Seaside Village! Light, bright & spacious turnkey townhome featuring high ceilings, 1st-floor primary suite, 2nd-floor primary suite & guest room with private balconies. Entertain on the expansive deck with ocean views, just steps to the oceanfront pool, beach & clubhouse. Enjoy ocean-to-river living with 2 pools, fitness, pickleball, tennis, marina & activities. 2-car garage, abundant storage & low HOA fees!

Property Summary

MLS Number: 300283
Status: Active
Days on Market: 3
Subdivision: Marbrisa
County: Indian River
Bedrooms: 3
Total Square Feet: 2,579
Price Per Sq. Ft.: $485
Style: Two Story
New Construction: No
Waterfront: No
Property Type: Residential - Single Family
Cooling: Central Air, Electric
Garage: 2
Heating: Central, Electric
Lot Size: n/a
Roof Type: Tile
Stories: 2.0
Year Built: 1991
Taxes: $11,968
HOA Fee: 975/ Monthly

Featured Amenities

Bathtub
Garden Tub/Roman Tub
Primary Downstairs
Pantry
Split Bedrooms
Skylights
Walk-In Closet(s)
Central Vacuum
Dues Paid Quarterly

Property Details

Appliances: Dryer, Dishwasher, Electric Water Heater, Disposal, Microwave, Range, Refrigerator, Washer
Community Features: Club Membership Available, Clubhouse, Fitness, Library, Tennis Court(s), Water Access, Pool
Crops Included Y/N: No
Days on Site: 3
Directions: From Beachland Blvd: A1A north to Marbrisa Seaside.
Door Features: Sliding Doors
Exterior: Block, Frame, Concrete
Outdoor Features: Balcony, Sprinkler/Irrigation
Flooring: Carpet, Tile
Home Style: Two Story
Home Warranty Y/N: No
Laundry: Laundry Room, Laundry Tub
Lease Considered Y/N: No
Listing Terms: Cash, New Loan
Lot: Other, Few Trees
Lot Dimensions: n/a
Ownership: Single Family/Other
Parcel#: 31393600013000000560.0
Parking: Driveway, Garage, Garage Door Opener
Parking Notes: Driveway, Garage, Garage Door Opener
Pets Allowed: Yes
Pool: Electric Heat, Heated, Pool, Community
Property Attached Y/N: Yes
Property Sub-Type: Attached
Security: Gated Community, Smoke Detector(s)
Sewer: Public Sewer
Special View Info: Other, Ocean
Swimming Pool: Yes
Water: Public
Water Features: Beach Access
Window: Blinds, Skylight(s)
Construction: Block,Frame,Concrete

Room Sizes

Other: 07 X 09
Bedroom: 20 X 12
Bedroom: 23 X 14
Bedroom: 21 X 12
Kitchen: 13 X 10
Dining Room: 16 X 11
Living Room: 18 X 17

Neighborhood Information

Neighborhood Map

Neighborhood Hero

Neighborhood Highlights

Neighborhood Characteristics

Neighborhood Schools

Courtesy of

Agency Name: One Sotheby's Int'l Realty
Agent Name: Janyne F Kenworthy
Agency Phone: 772-492-1002

agent picture

Presented by

Agent Name: Nick Khoury
Agent Phone: 954.444.7393
Agency Title: The Keyes Company
Request Info

IDX logo

Nick Khoury
keyes.com
Agent Cell:
954.444.7393
Office Phone:
954.444.7393

Mortgage Calculator

%
years/fixed
yearly
yearly (est.)

Estimated Payment

$ 7,499.59 Principal & Interest $6,137.67 Property Tax $997.33 Homeowner's Insurance $364.58
Mortgage Logo

Login to My Keyes Account


