
100 Keyes, 1926 - 2026
SIGN UP Login/Register
5566 Ronin Drive , Saint Cloud, FL 34771 Photo
New - 7 Hours Ago
5566 Ronin Drive , Saint Cloud, FL 34771 Photo
New - 7 Hours Ago
5566 Ronin Drive , Saint Cloud, FL 34771 Photo

6 Total Photos [Click to View All]

5566 Ronin Drive St Cloud, FL 34771
$484,490
  • Beds
    5
  • Baths
    3 full
  • Total Square Feet
    2,683
  • Lot Size
    0.11 acre(s)

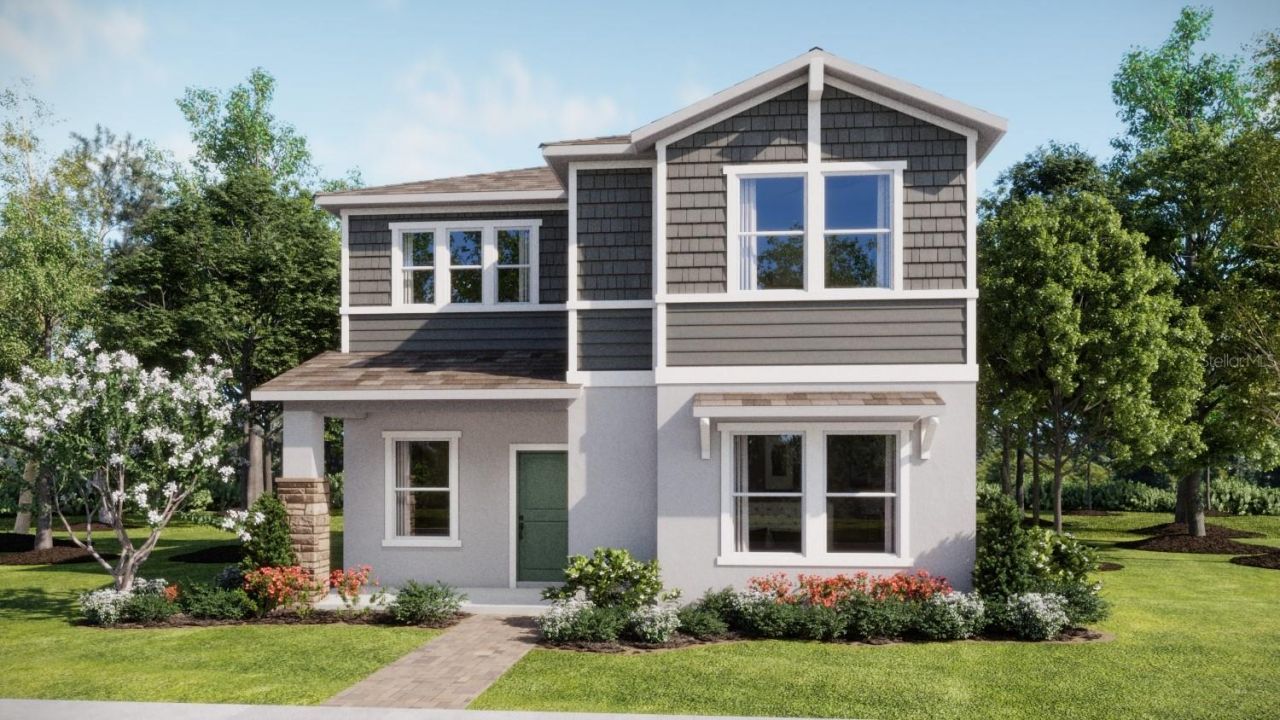
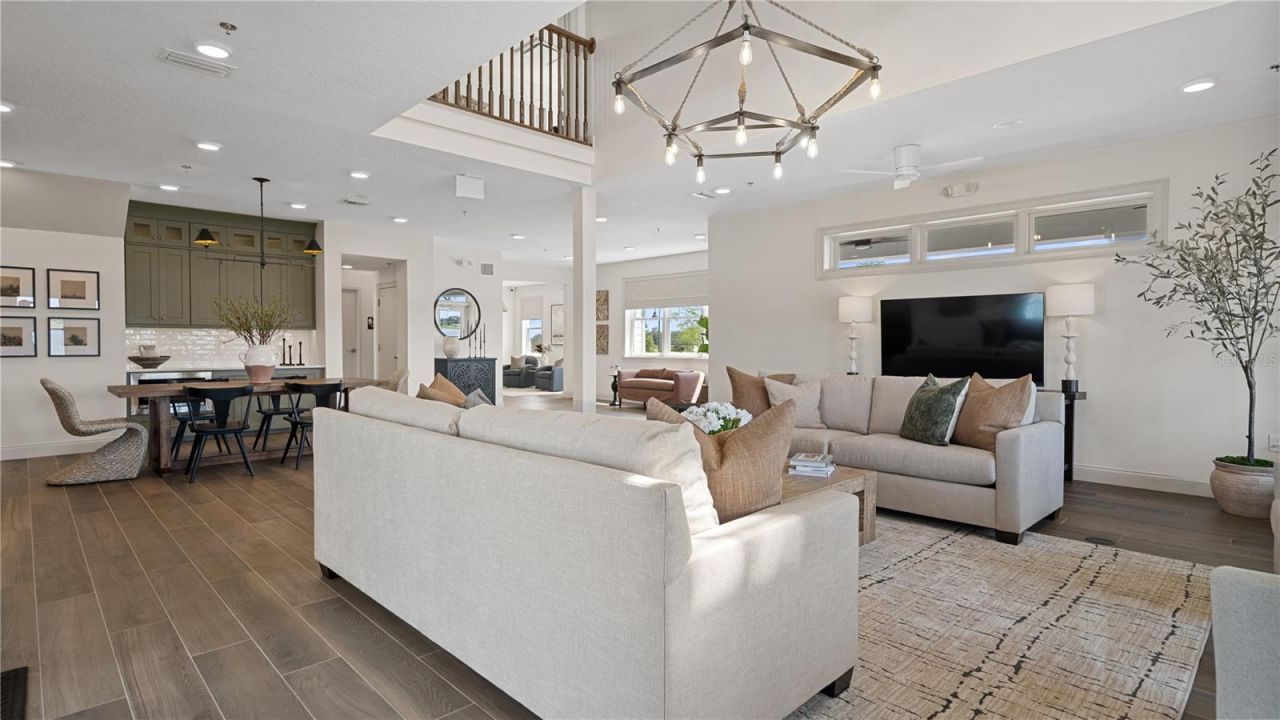
Under Construction. The Harmony II presents lavish comfort and ample room to grow throughout two levels. On the first floor are the open living and dining spaces along with a modern kitchen and attached lanai. For endless possibilities, there is a flex room off the foyer which can function as a formal dining room and an upstairs loft. A total of four secondary bedrooms and a lavish owner's suite provide peaceful retreats. Every home comes with Lennar's Everything's Included promise, which includ...

View More

Property Summary

MLS Number: O6435503
Status: Active
Subdivision: SPRINGHEAD LAKES 40S
County: Osceola
Bedrooms: 5
Total Square Feet: 2,683
Price Per Sq. Ft.: $181
New Constuction: Yes
Waterfront: No
Property Type: Residential - Single Family
Cooling: Central Air
Garage: 2
Heating: Central, Electric
Lot Size: 0.11 Acres
Roof Type: Shingle
Stories: 2.0
Year Built: 2026
Taxes: $1,765
HOA Y/N: Yes

Featured Amenities

In Wall Pest System
Living Room/Dining Room Combo
Open Floorplan
Solid Surface Counters
Thermostat
Walk-In Closet(s)
Fitness Center
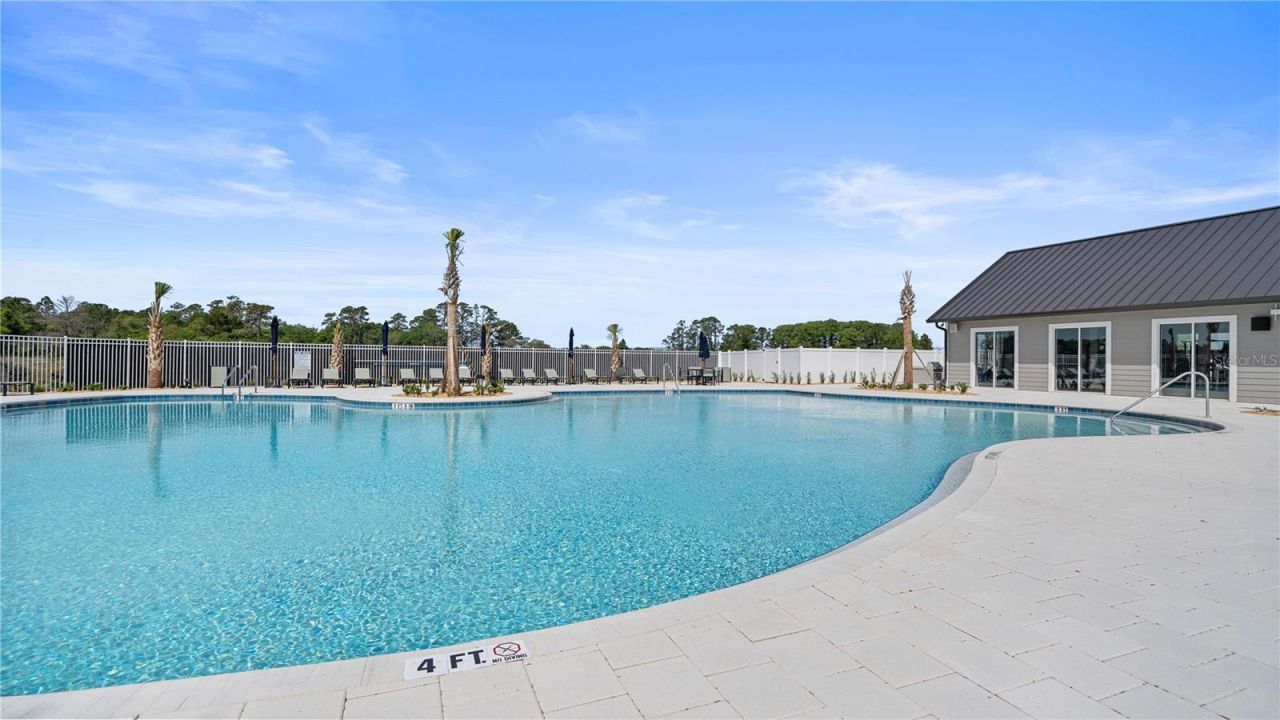
Pool

Property Details

Additional Rooms: Family Room, Inside Utility
Appliances: Dishwasher, Disposal, Dryer, Microwave, Range, Refrigerator, Washer
Builder: Lennar Homes
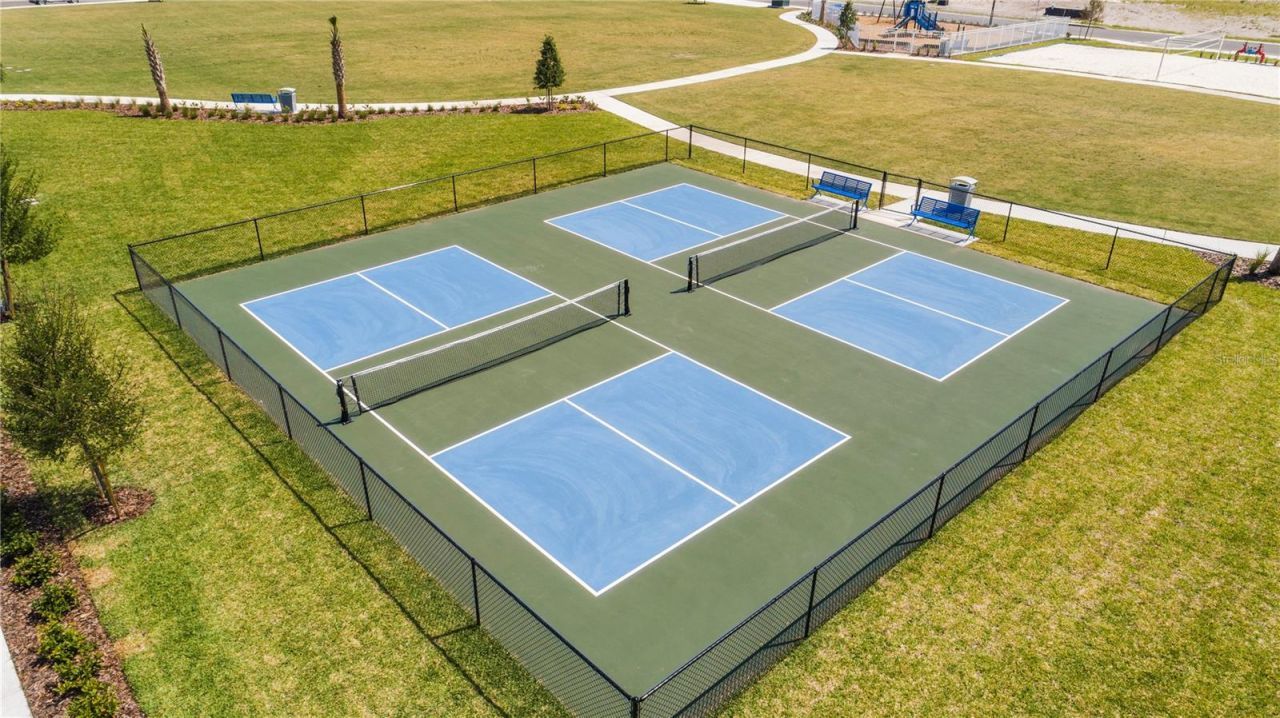
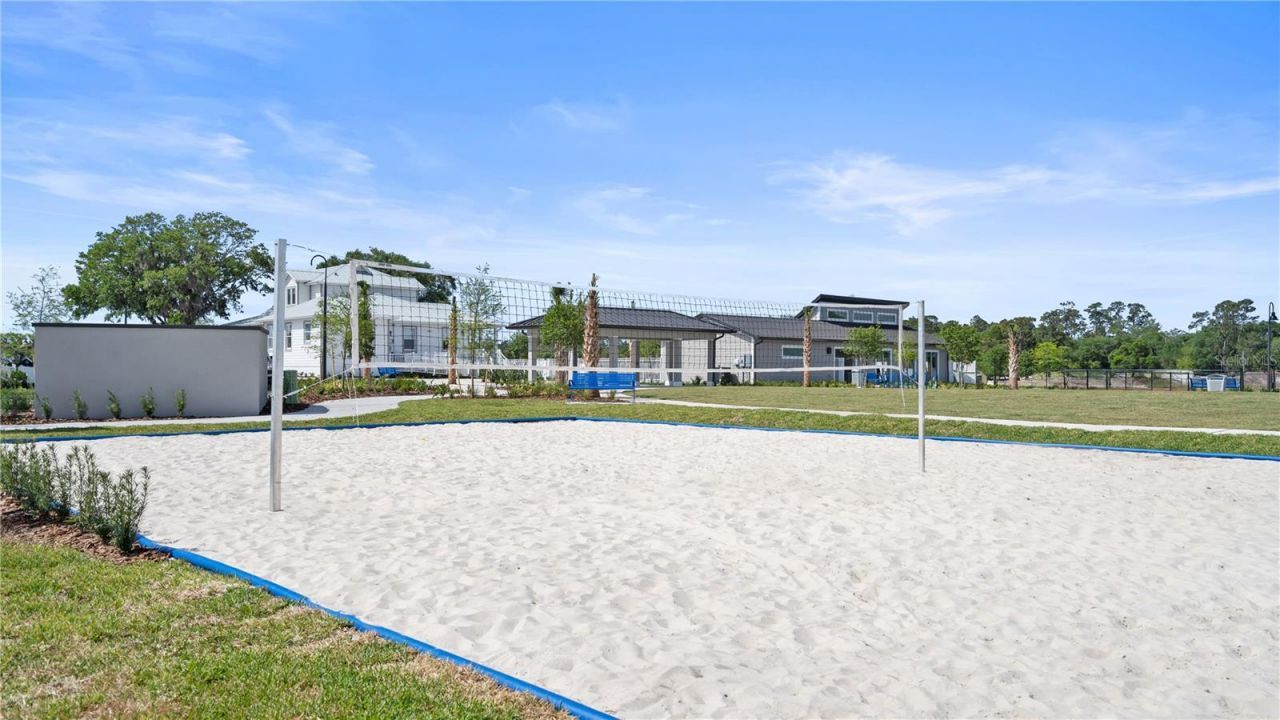
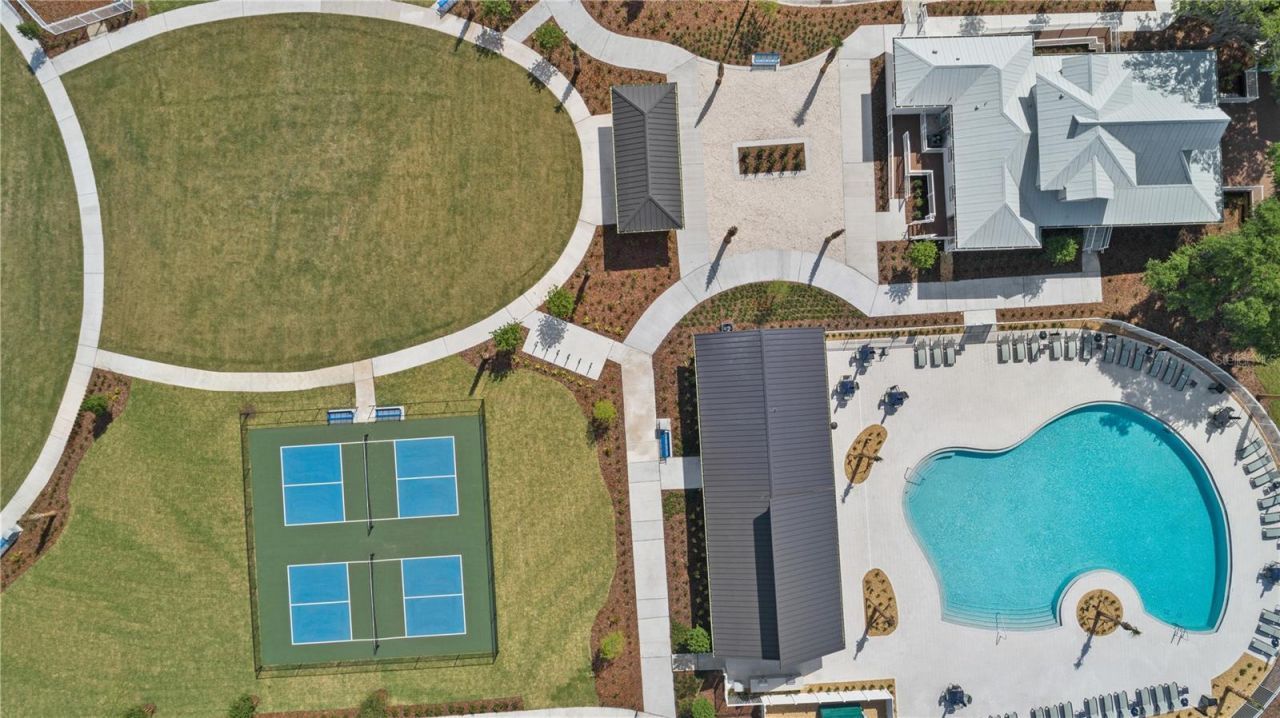
Community Features: Deed Restrictions, Dog Park, Park, Playground, Pool, Sidewalks
Directions: Traveling South on FL-417 Toll North on 417 take exit 22 County RD 15 / Narcoosee RD, left Cyrils Dr, Left Addison Blvd., Left Ella Way.
Exterior: Block, Stucco
Outdoor Features: Sidewalk, Sliding Doors
Flood Zone Code: X
Flooring: Carpet, Ceramic Tile
Foundation: Slab
Garage Dimensions: 20x20
Home Warranty Y/N: No
Listing Terms: Cash, Conventional, FHA, VA Loan
Lot: Paved, Private
Lot Dimensions: 0.11
Model: Harmony II
Other Equipment: Irrigation Equipment
Ownership: Fee Simple
Parking: Driveway, Garage Door Opener
Parking Notes: Driveway, Garage Door Opener
Patio/Porch: Patio, Porch
Pets Allowed: Yes
Pets Restrictions: Domestic pets only. No aggressive breeds. Must be on leash at all times.
Property Attached Y/N: No
Property Sub-Type: Single Family Residence
Security: Smoke Detector(s)
Sewer: Public Sewer
Showing Instructions: 24 Hour Notice, Appointment Only, See Remarks
Special Sale Provisions: None
Utilities: Cable Available, Cable Connected, Electricity Available, Electricity Connected, Fiber Optics, Sewer Connected
Water: Public
Water Access Y/N: No
Windows: Thermal Windows
Zoning: P-D
Construction: Block,Stucco

Room Sizes

Kitchen: 14x17
Dining Room: 8x9
Great Room: 14x16
Primary Bedroom: 16x16
Bedroom 2: 10x12
Bedroom 3: 12x10
Bedroom 4: 10x15
Bedroom 5: 12x11
Loft: 12x11
Office: 8x11

Local Schools

High School: Gateway High School (9 12)
Middle School: Neptune Middle (6-8)
Elementary School: Neptune Elementary

Neighborhood Information

Neighborhood Map

Neighborhood Hero

Neighborhood Highlights

Neighborhood Characteristics

Neighborhood Schools

Courtesy of

Agency Name: LENNAR REALTY
Agency Contact: 352-254-5979
Agent Name: Ben Goldstein

agent picture

Presented by

Agent Name: Nick Khoury
Agent Phone: 954.444.7393
Agency Title: The Keyes Company
Request Info

IDX logo

Nick Khoury
keyes.com
Agent Cell:
954.444.7393
Office Phone:
954.444.7393

Mortgage Calculator

%
years/fixed
yearly
yearly (est.)

Estimated Payment

$ 2,667.31 Principal & Interest $2,378.91 Property Tax $147.08 Homeowner's Insurance $141.31
Mortgage Logo

Login to My Keyes Account


