
100 Keyes, 1926 - 2026
SIGN UP Login/Register
542 Sunset Pointe Drive, Lake Placid, FL 33852 Photo
New
542 Sunset Pointe Drive, Lake Placid, FL 33852 Photo
New
542 Sunset Pointe Drive, Lake Placid, FL 33852 Photo

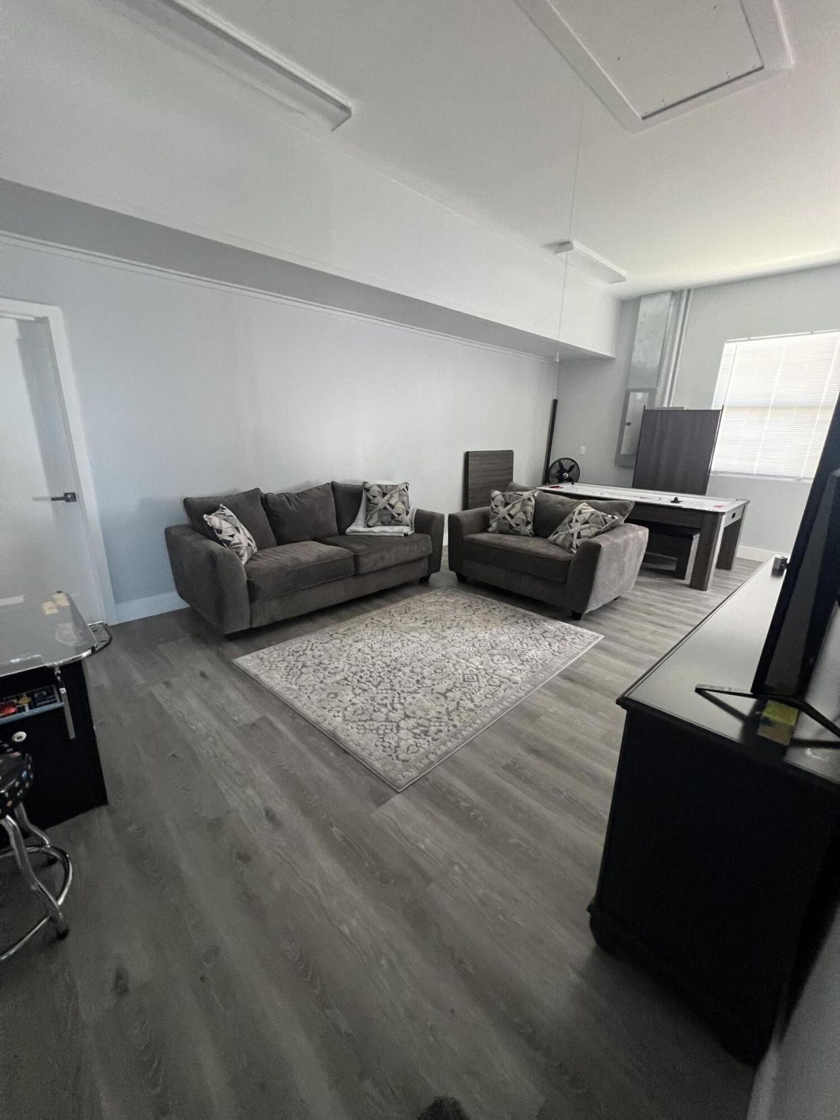
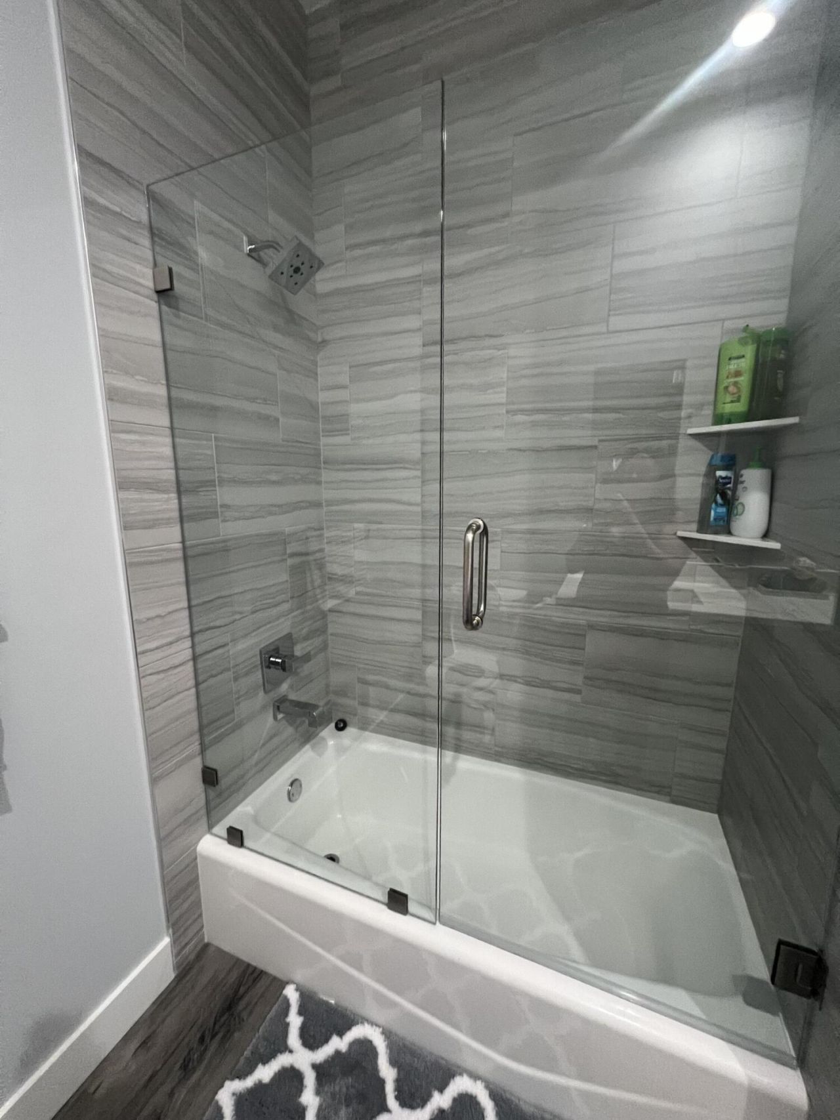
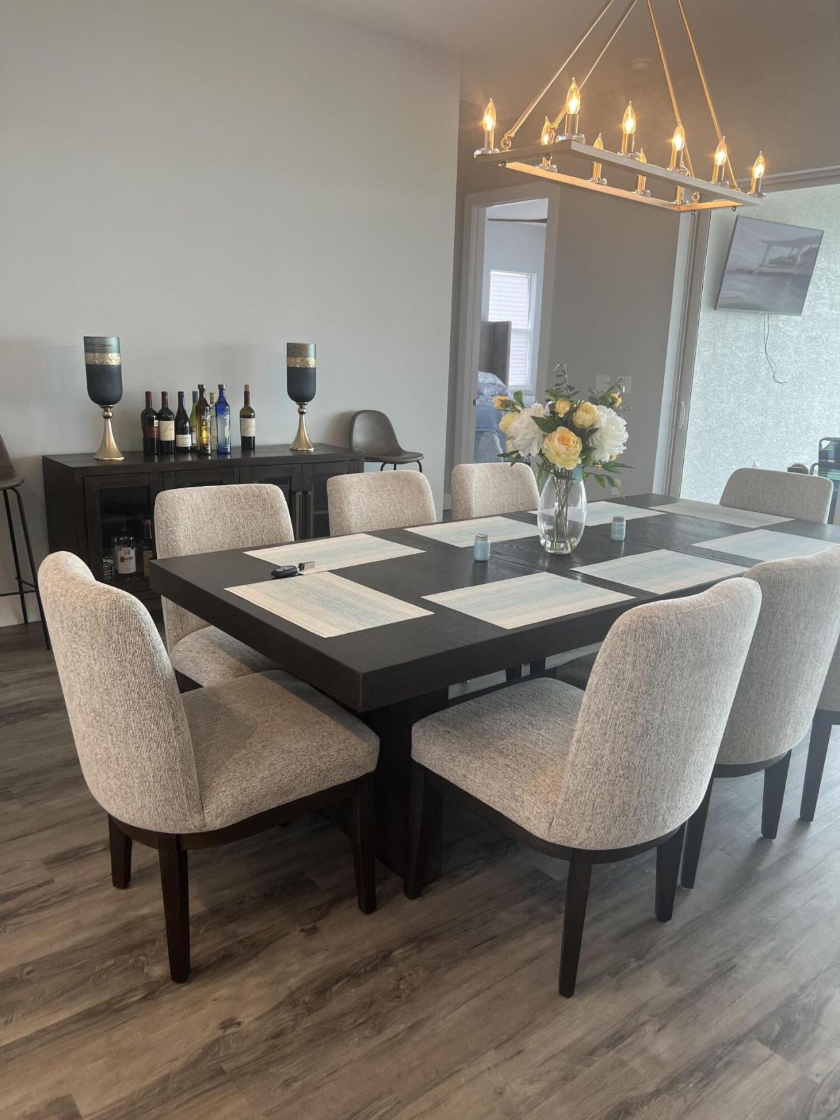
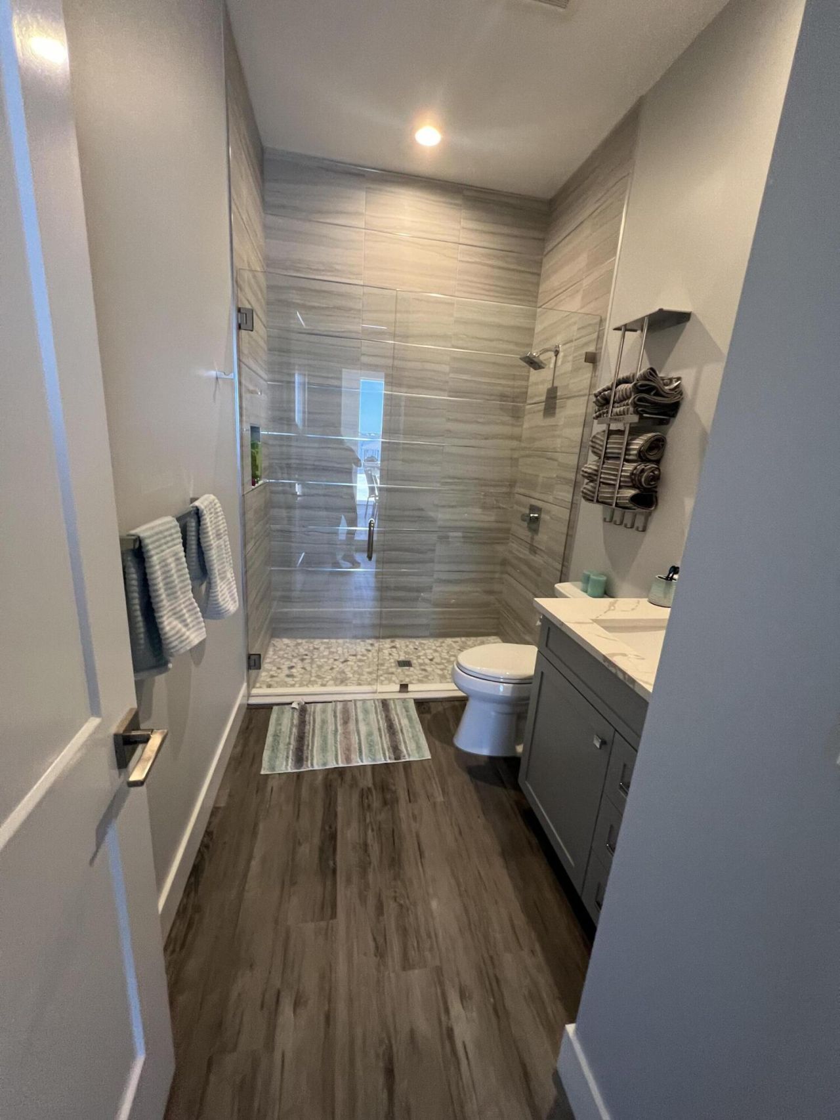
14 Photos

542 Sunset Pointe Drive Lake Placid, FL 33852
$1,699,999
  • Beds
    4
  • Baths
    4 full
  • Total Square Feet
    6,172
  • Lot Size
    0.64 acre(s)

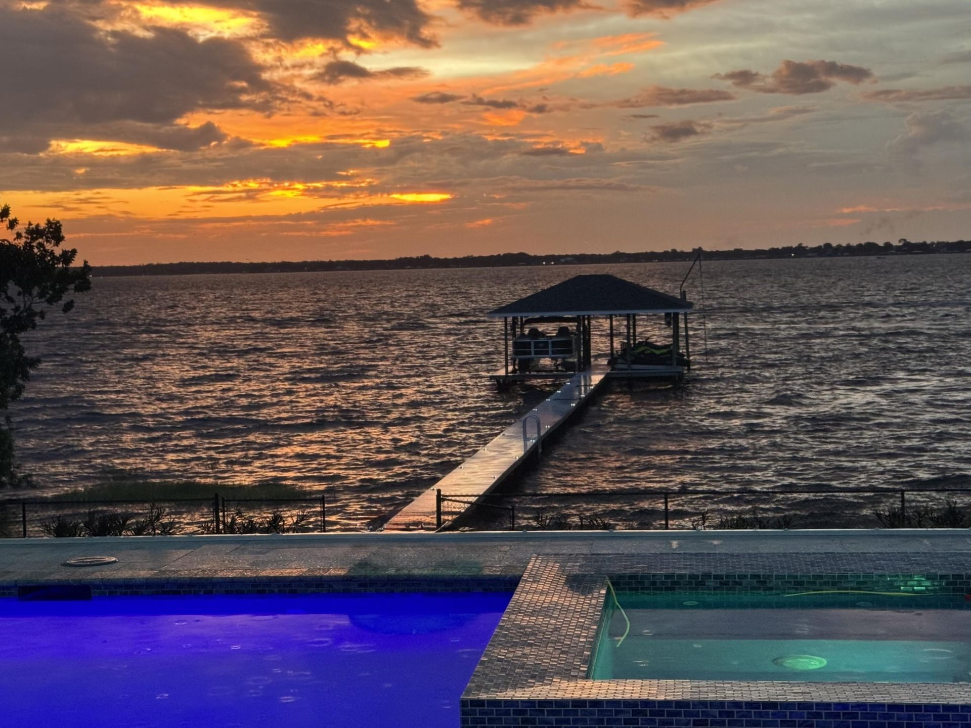
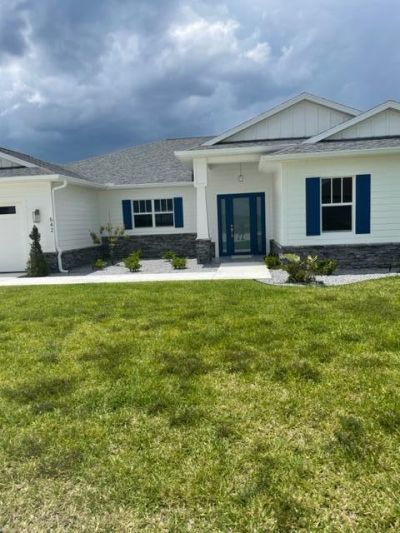
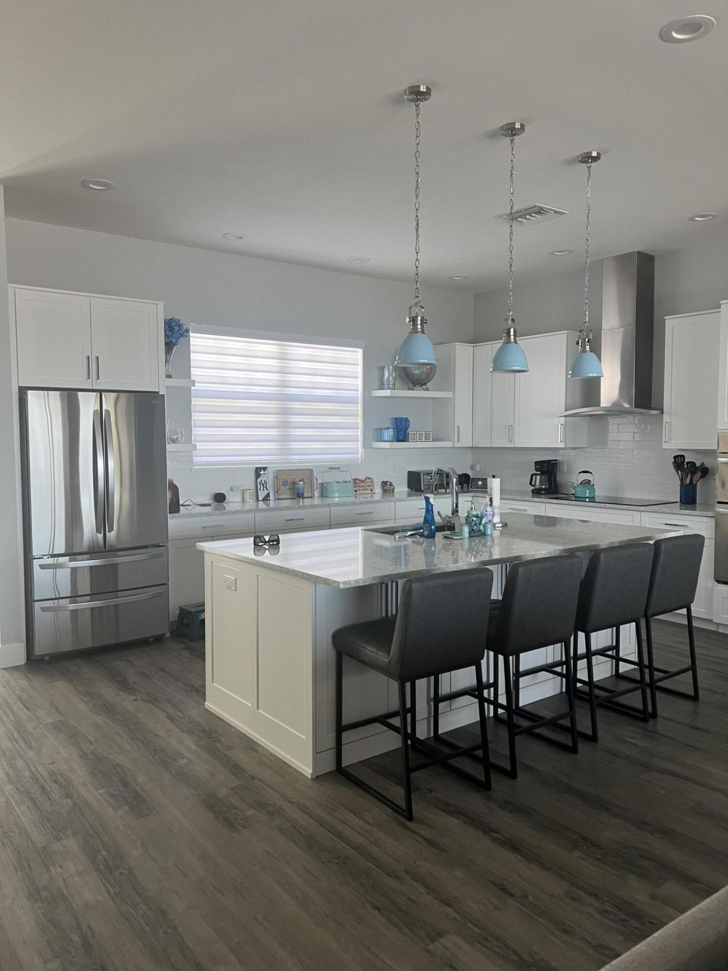
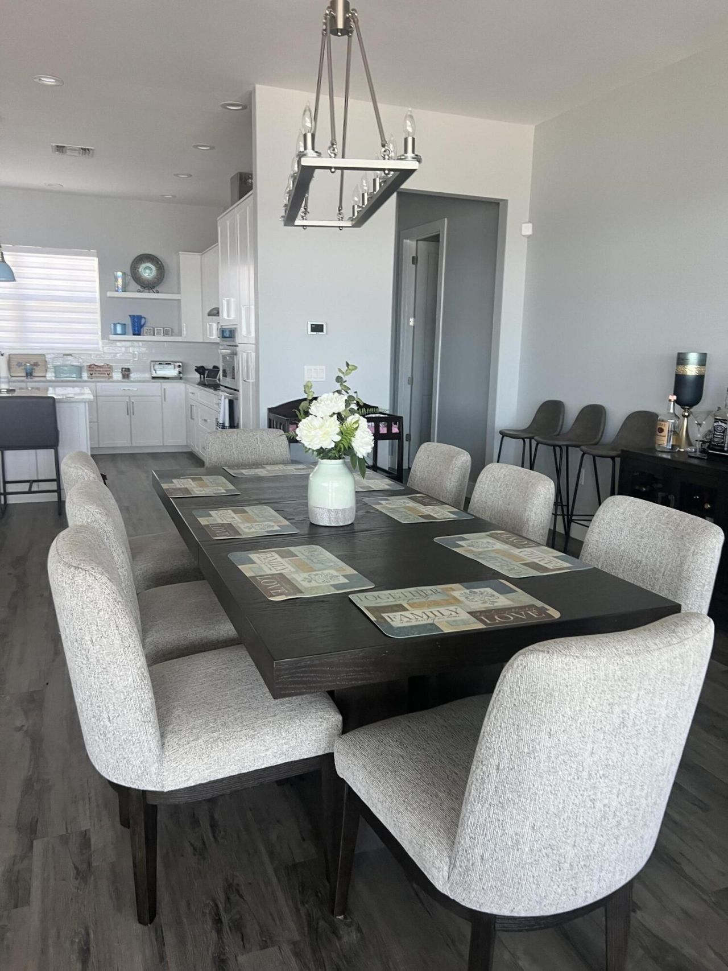
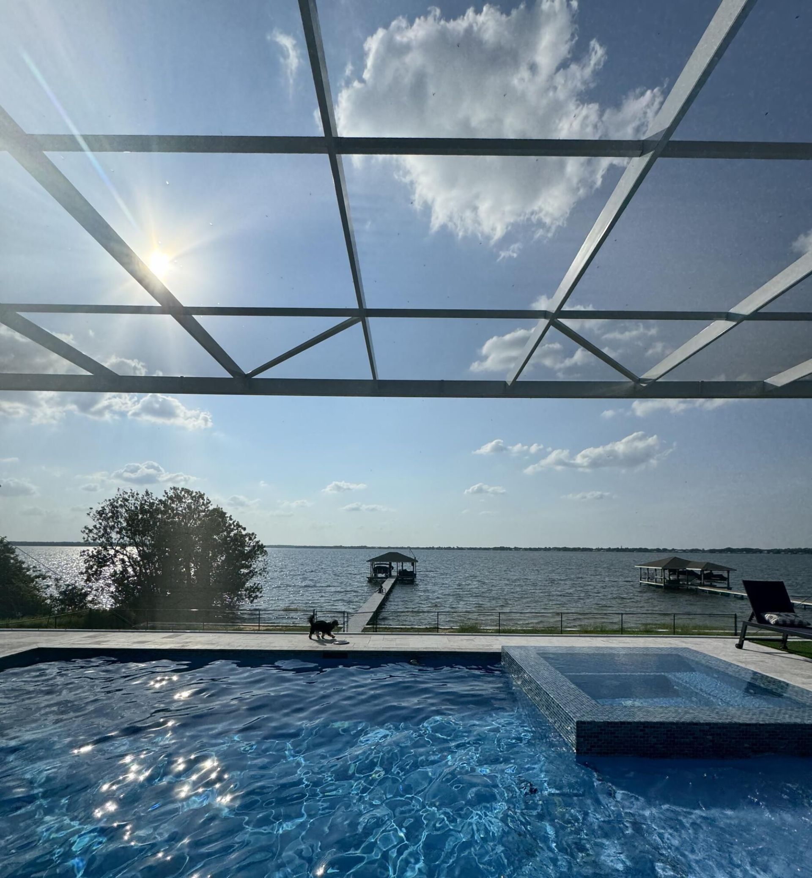
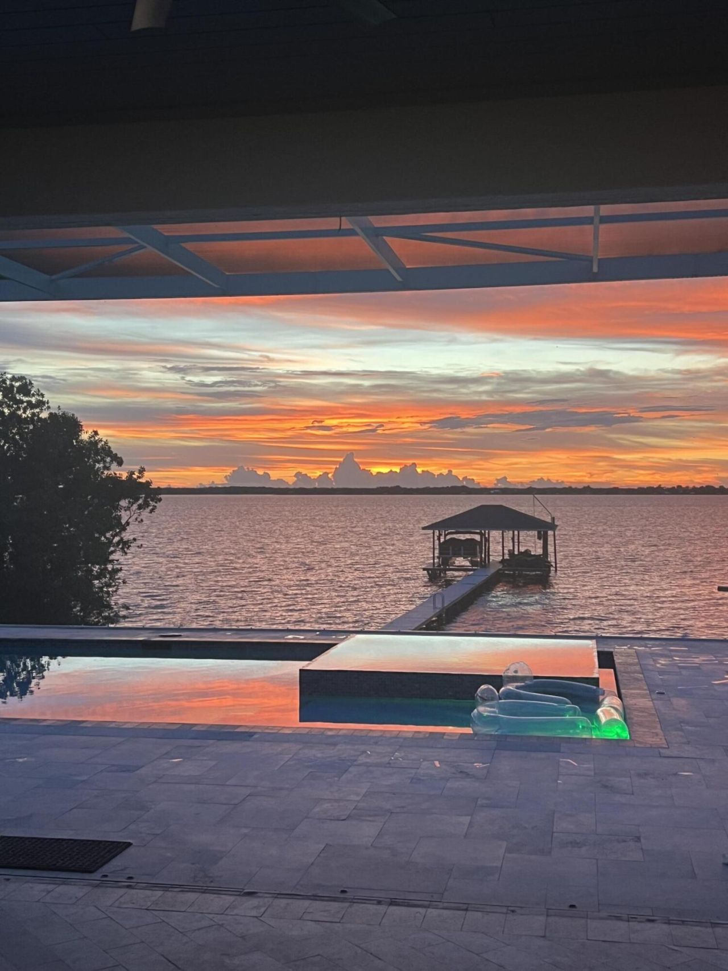
EXCEPTIONAL LAKE JUNE WATERFRONT LIVING! Experience the ultimate Florida lifestyle in this beautifully finished Lake Placid property, offering breathtaking western sunset views and exceptional indoor-outdoor living. Designed for relaxation and entertaining, this stunning residence features a private in-ground swimming pool, spa, expansive screened patio, covered outdoor living area, and fenced yard. Offered completely furnished and move-in ready, this home includes beautiful furnishings, patio f...

View More

Property Summary

MLS Number: B26101961
Status: Active
Days on Market: 2
Subdivision: LAKE JUNE POINTE PHASE II
County: Highlands
Bedrooms: 4
Total Square Feet: 6,172
Price Per Sq. Ft.: $275
Style: Ranch, Key West
New Construction: No
Waterfront: Yes
Property Type: Residential - Single Family
Cooling: Central Air, Ceiling Fan(s), Electric
Fenced: Yes
Garage: 2 car attached
Heating: Central, Electric
Lot Size: 0.64 Acres
Roof Type: Composition, Shingle
Stories: 1.0
Year Built: 2022
Taxes: $18,318
Association Fee Includes: Common Areas
HOA Fee: $575/ Annually

Featured Amenities

Built-in Features
Central Vacuum
High Ceilings
Kitchen Island
Walk-In Closet(s)
Bedroom Layout - Split
Picnic Area
Maintained Community
Street Lights

Property Details

Appliances: Tankless Water Heater, Cooktop, Dryer, Disposal, Dishwasher, Electric Range, Ice Maker, Microwave, Oven, Refrigerator, Water Heater, Washer, Freezer
Association: Lake June Property Owners Association
Days on Site: 2
Exterior: CBS
Outdoor Features: Built-in Barbecue, Outdoor Kitchen, Outdoor Shower, Storage
Fencing: Back Yard, Chain Link, Fenced
Flooring: Vinyl
Furnished: Furnished
Guest House Y/N: No
Home Style: Ranch, Key West
Laundry: Laundry Closet, Inside, Laundry Room, Laundry Tub
Lot: Landscaped
Lot Dimensions: 110.0 ft x 254.0 ft
Other Equipment: Fuel Tank(s), Fuel Tank - Owned
Parcel#: P35362902000100290
Parking: Circular Driveway, Garage Door Opener, Garage, Attached Garage
Parking Notes: Circular Driveway, Garage Door Opener, Garage, Attach
Patio/Porch: Patio - Covered, Patio - Screened, Porch - Screened, Patio, Porch
Pets Allowed: Yes, Breed Restrictions, Size Limit, Pet Restrictions Possible
Pool: Fenced, Gunite, Heated, Pool/Spa Combo, Screen Enclosure, Salt Water, Child Gate
Restrictions: Parking - No Commercial Vehicles, Lease Restrictions
Security: yes
Security: Security System, Security Gate
Sewer: Septic Tank
Spa: Yes
Spa: Heated, In Ground
Special View Info: Pool, Water, Lake
Sprinkler: Auto Sprinkler, Well Sprinkler
SQFT Living: 2720
Structure Type: House
Swimming Pool: Yes
Total Rooms: 5
Utilities: Cable Available, Electricity Available, Underground Utilities, Water Available
Water: Public
Waterfront Features: Lake Front, Seawall
Windows: Storm Window(s)
Construction: CBS

Room Sizes

Living Room: 19 X 22 Level Main
Kitchen: 11 X 11 Level Main
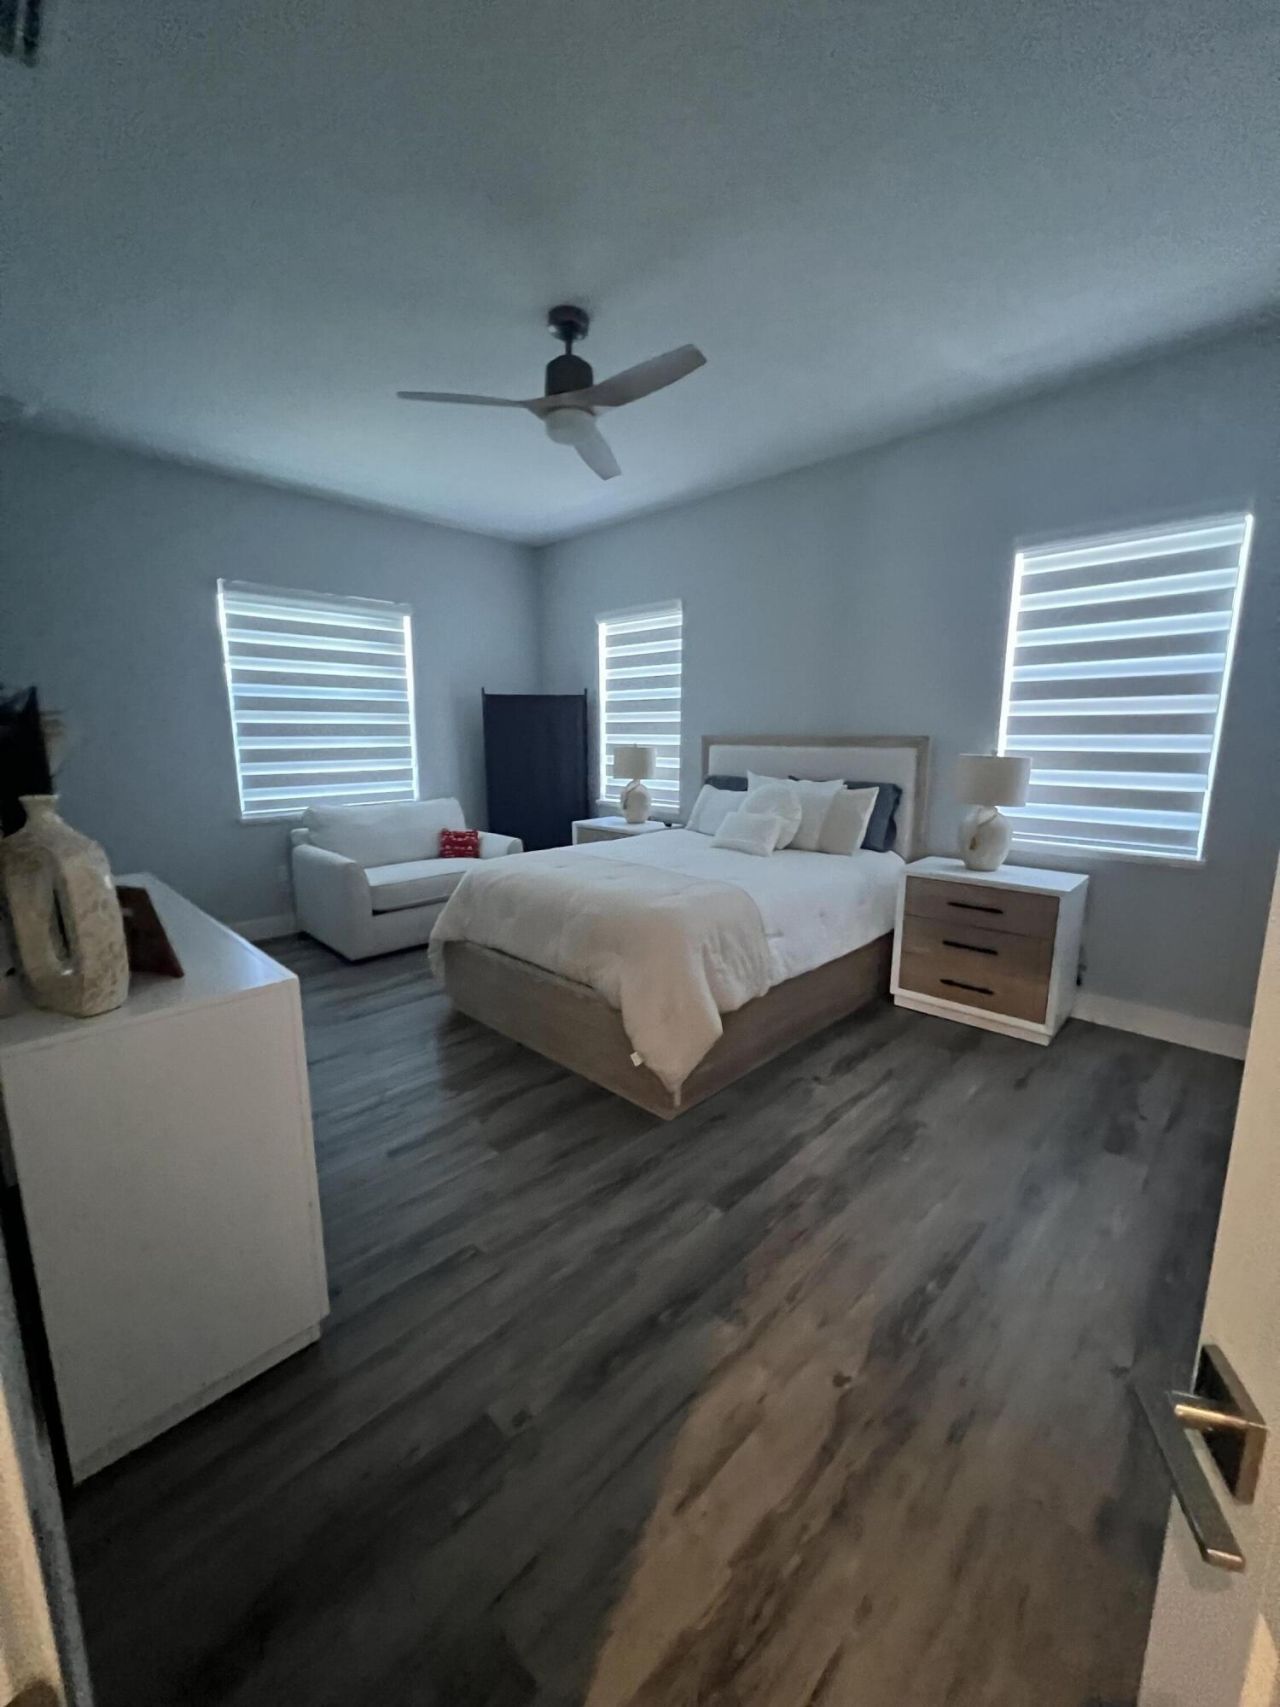
Primary Bedroom: 15 X 17 Level Main

Location

Courtesy of

Agency Name: International Realty of Florida
Agent Name: Gina Cayne
Agency Phone: 954-818-2777

agent picture

Presented by

Agent Name: Nick Khoury
Agent Phone: 954.444.7393
Agency Title: The Keyes Company
Request Info

IDX logo

Nick Khoury
keyes.com
Agent Cell:
954.444.7393
Office Phone:
954.444.7393

Mortgage Calculator

%
years/fixed
yearly
yearly (est.)

Estimated Payment

$ 10,369.57 Principal & Interest $8,347.24 Property Tax $1,526.50 Homeowner's Insurance $495.83
Mortgage Logo

Login to My Keyes Account


