
100 Keyes, 1926 - 2026
SIGN UP Login/Register
5319 W Trapnell Road, Dover, FL 33527 Photo

42 Total Photos [Click to View All]

5319 W Trapnell Road Dover, FL 33527
$1,049,000
  • Beds
    3
  • Baths
    2 full 1 partial
  • Total Square Feet
    2,614
  • Lot Size
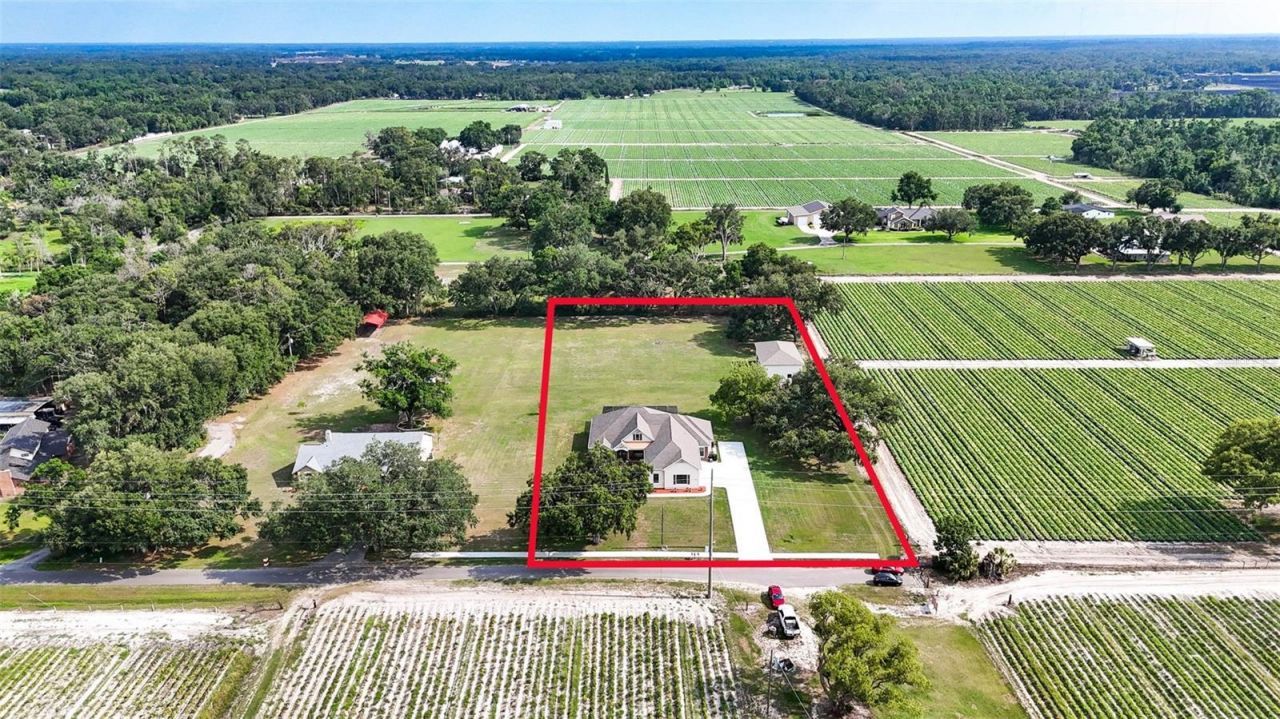
    2.39 acre(s)

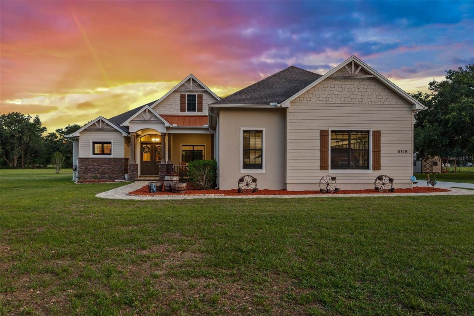
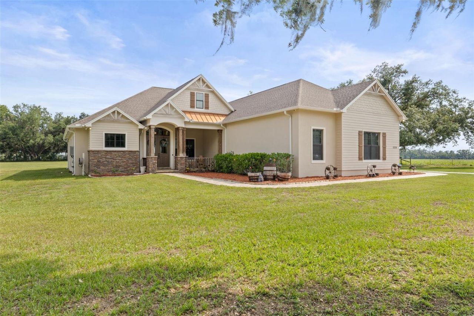
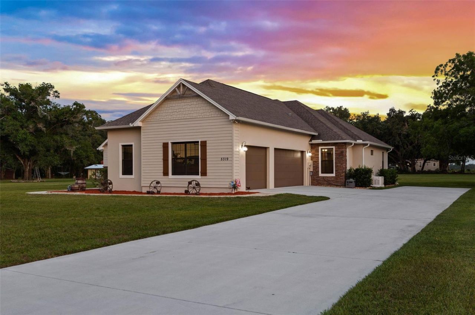
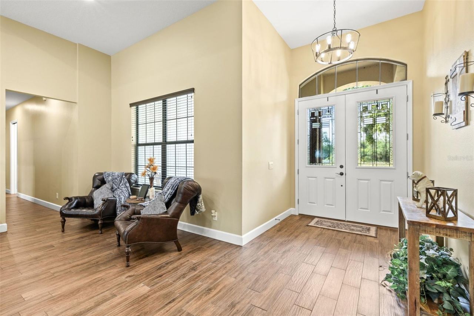
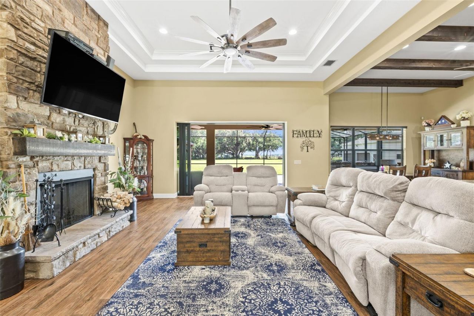
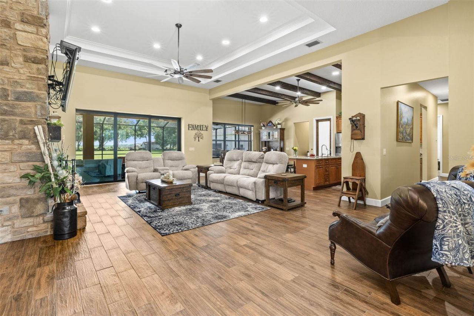
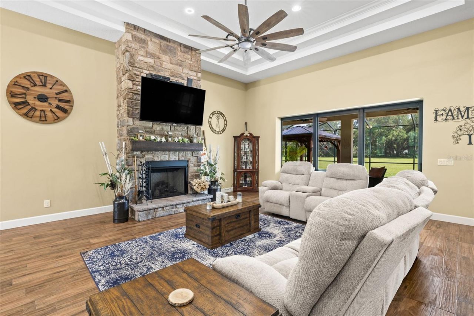
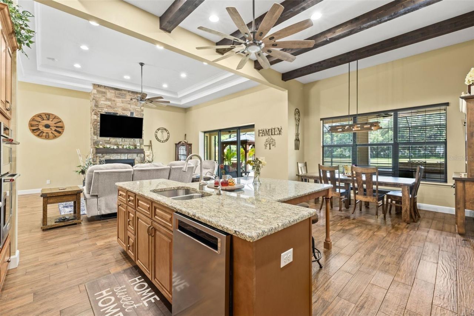
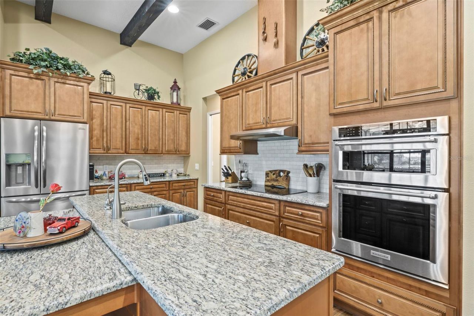
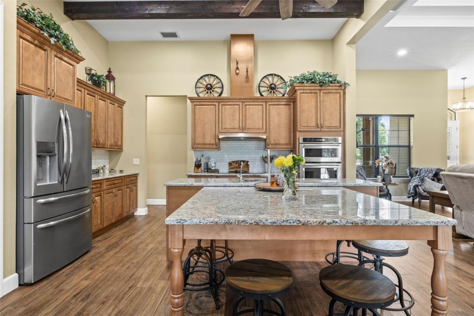
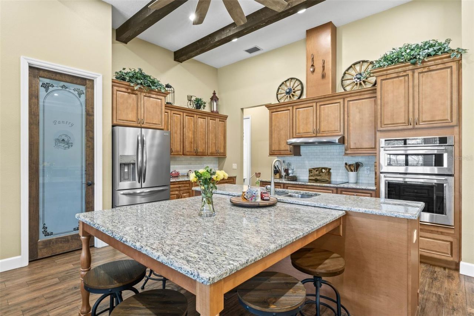
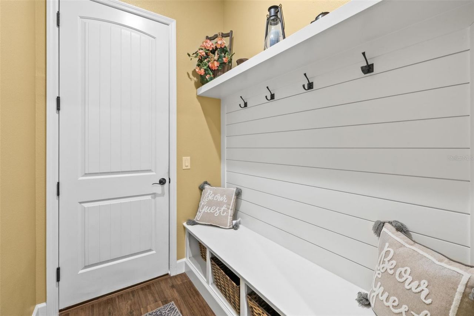
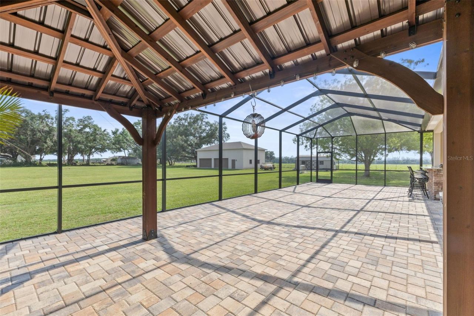
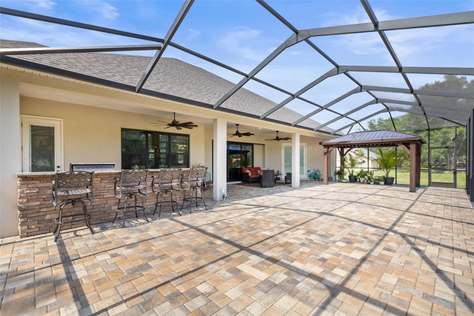
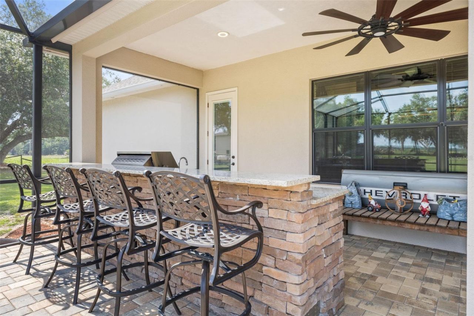
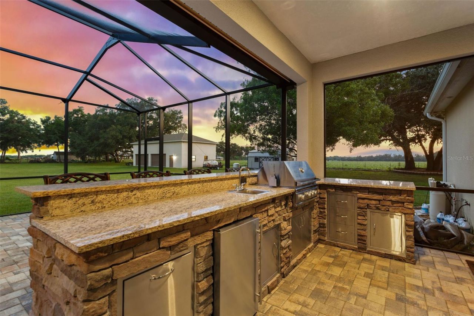
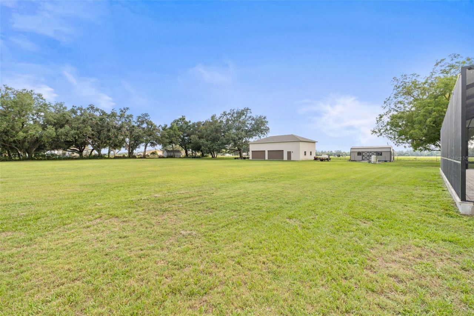
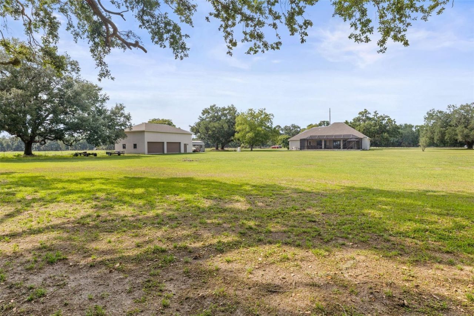
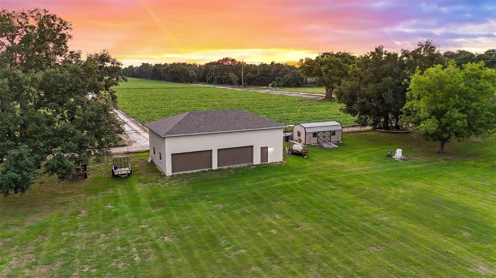
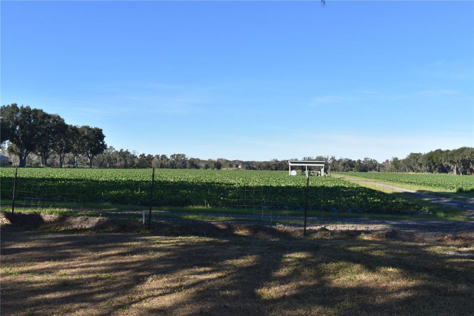
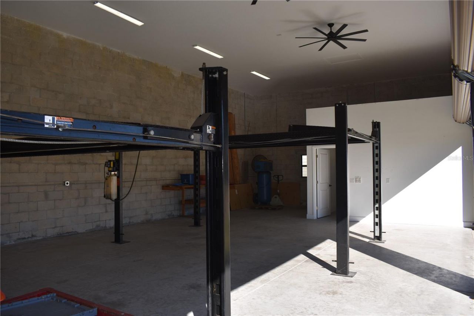
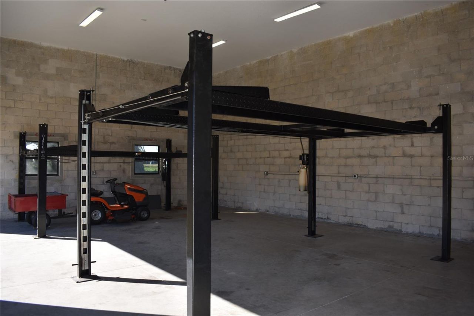
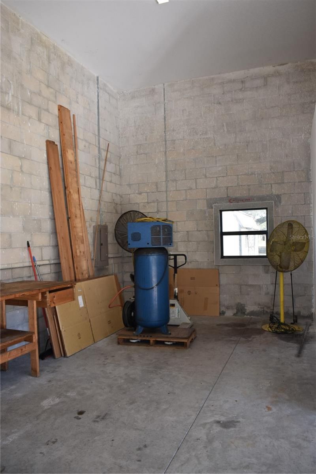
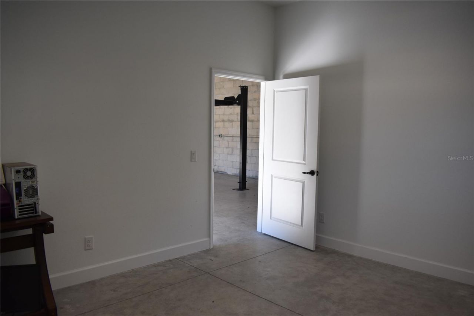
A Hidden Gem Between Lakeland & Tampa with a lot of space to garage 7 cars or use the additional 1500sf building for workshop, storage or more. Meticulously maintained custom home on *OVER TWO ACRES* surrounded by farmland. * NO HOA or CDD fees! * This property offers easy access to the city while providing the privacy and serenity of rural living on a dead-end street. The attached 3-car garage featuring 15' ceilings, a 220 outlet, a work nook with a utility sink, and expansive attic storage. *T...

View More

Property Summary

MLS Number: TB8536689
Status: Active
Days on Market: 14
Subdivision: UNPLATTED
County: Hillsborough
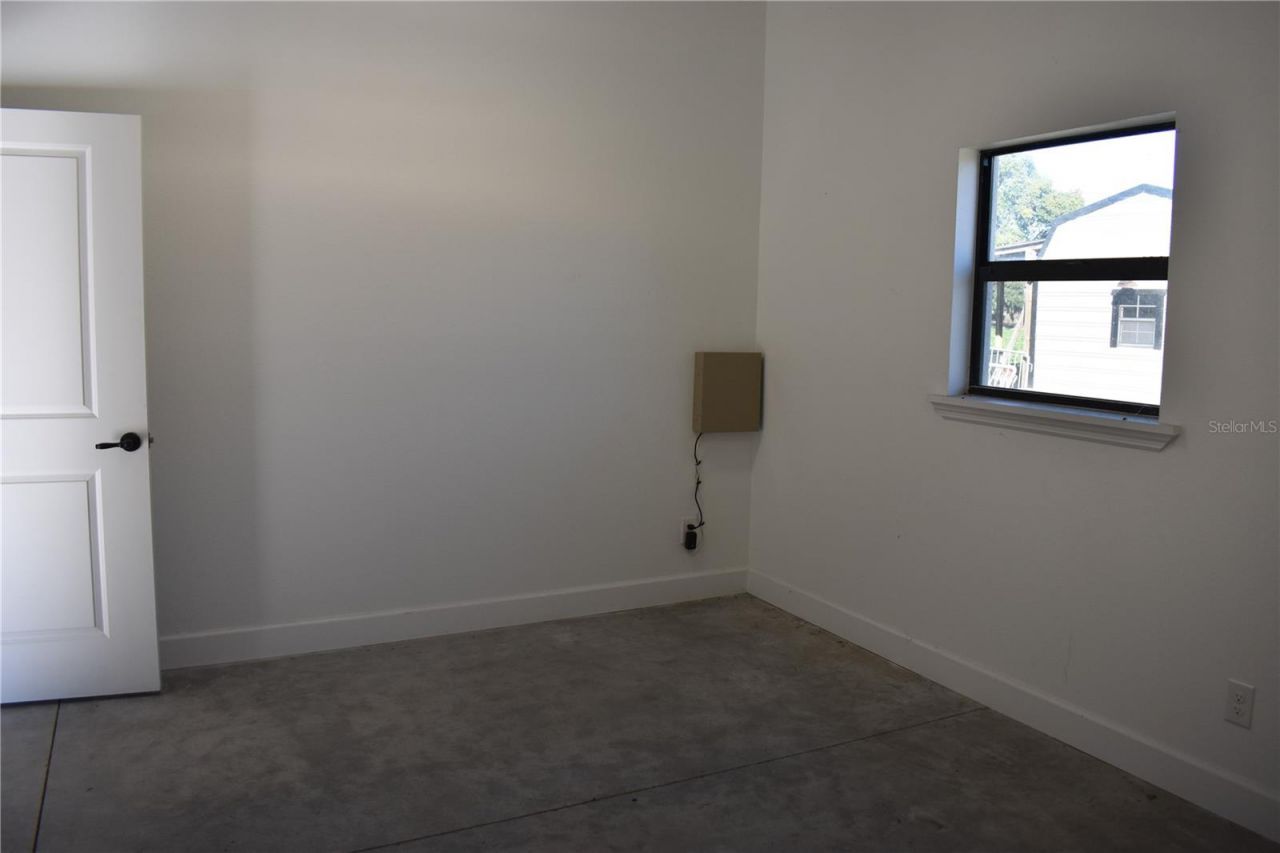
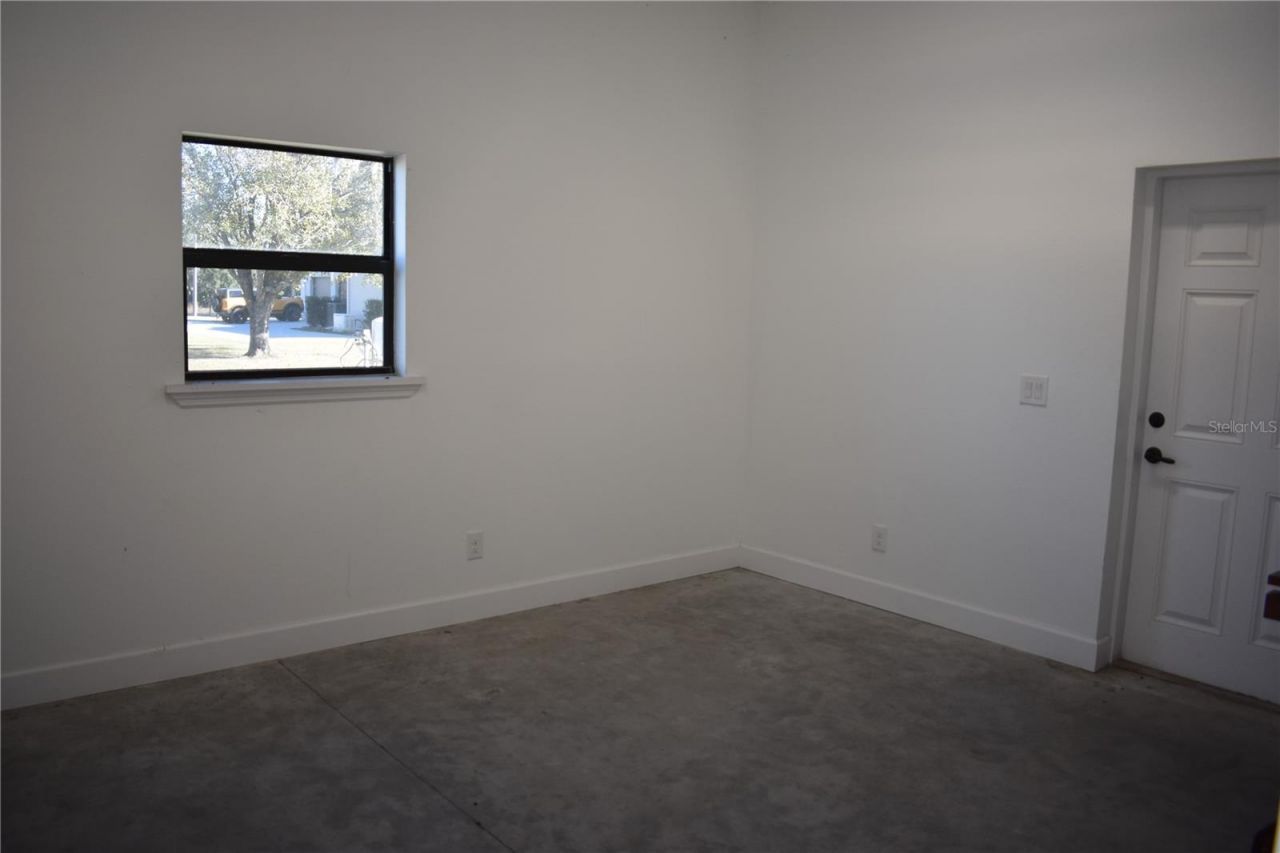
Bedrooms: 3
Total Square Feet: 2,614
Price Per Sq. Ft.: $401
New Constuction: No
Waterfront: No
Property Type: Residential - Single Family
Cooling: Central Air
Garage: 6 car attached
Heating: Central, Electric, Heat Pump, Propane
Lot Size: 2.39 Acres
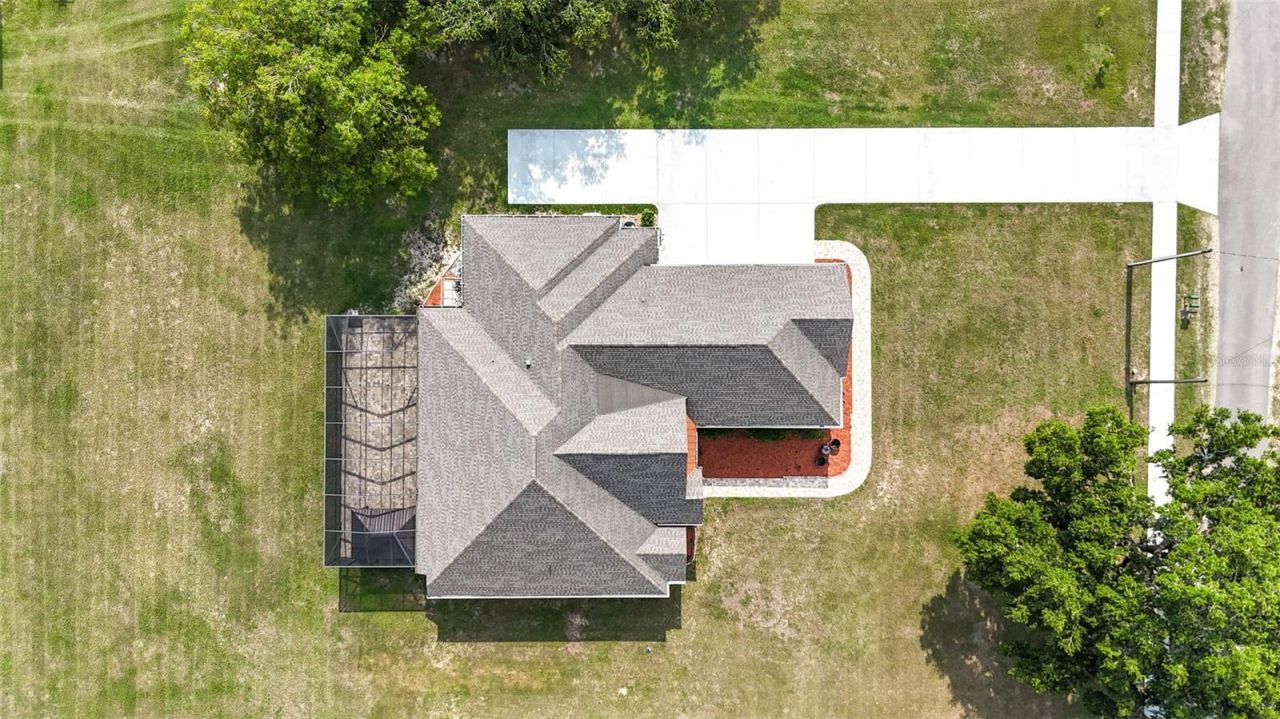
Roof Type: Shingle
Stories: 1.0
Year Built: 2021
Taxes: $9,650

Featured Amenities

Ceiling Fans(s)
Crown Molding
Eat-in Kitchen
High Ceilings
Kitchen/Family Room Combo
Open Floorplan
Stone Counters
Thermostat
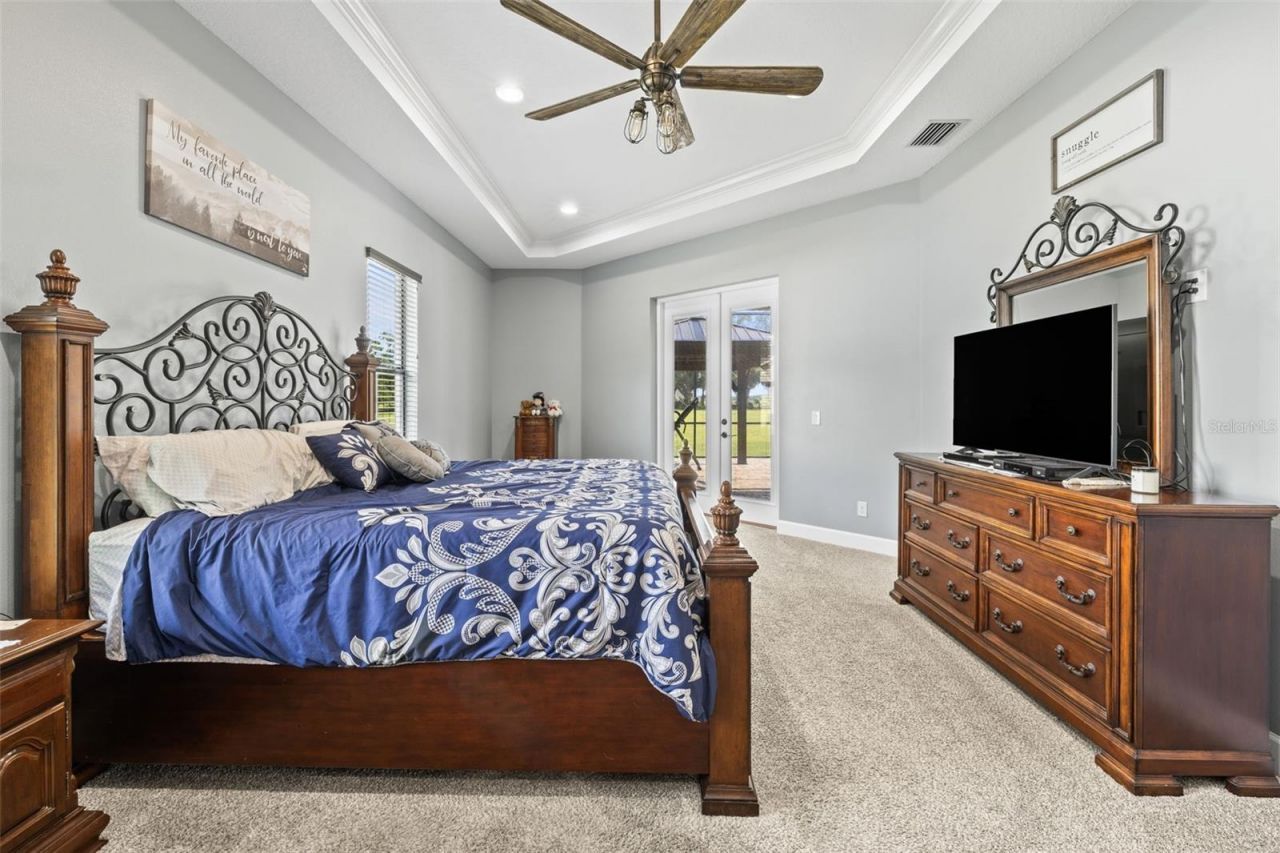
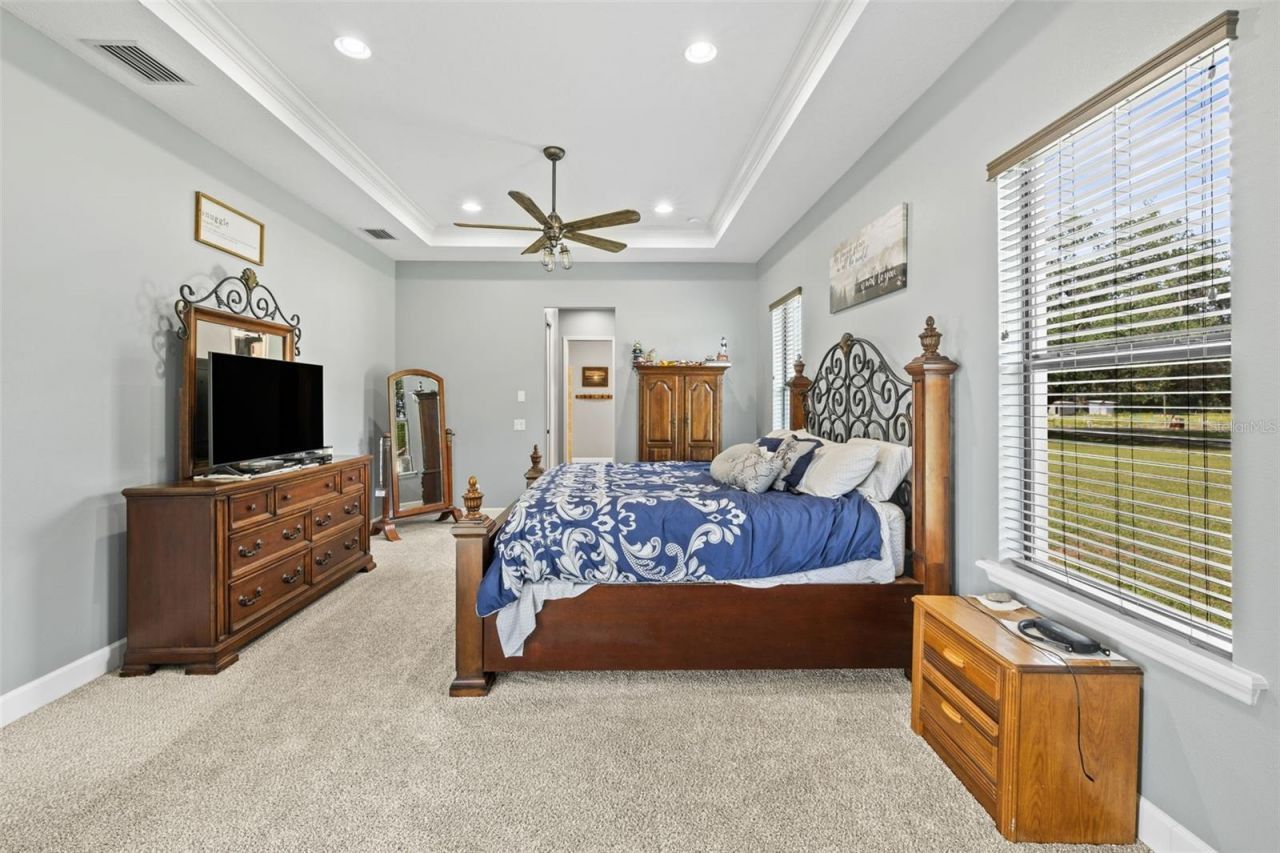
Tray Ceiling(s)
Walk-In Closet(s)

Property Details

Additional Rooms: Great Room, Inside Utility
Appliances: Built-In Oven, Cooktop, Dishwasher, Disposal, Dryer, Microwave, Range Hood, Tankless Water Heater, Whole House R.O. System
Days on Site: 14
Directions: From I-75 Take Exit 257 to FL-60 E towards Brandon. Merge onto FL-60 E and continue approximately 8 miles. Turn left on North Dover Rd and proceed north for 3.5 miles. Turn right onto W Trapnell Rd. Continue for 1.5 miles. Your destination is on the left.
Exterior: Block, HardiPlank Type, Stone, Stucco
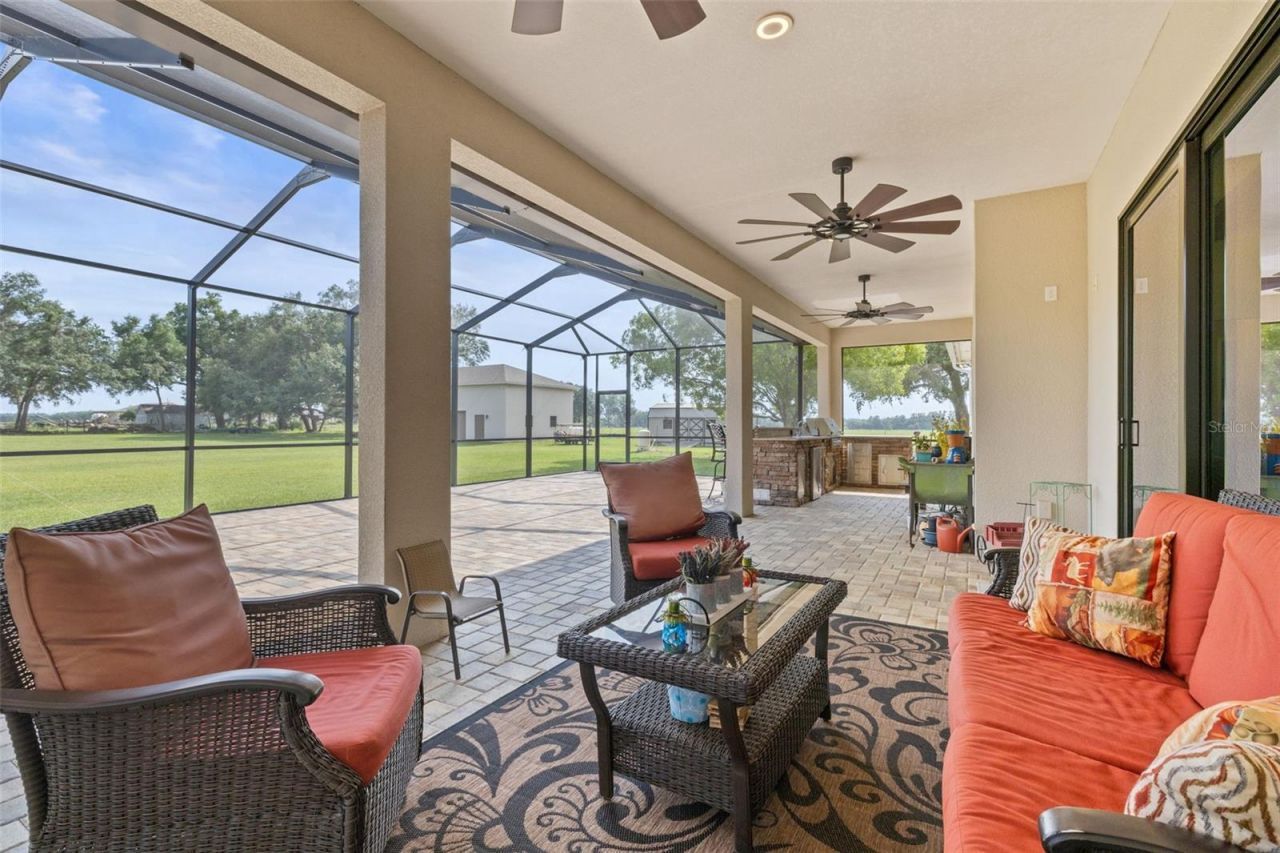
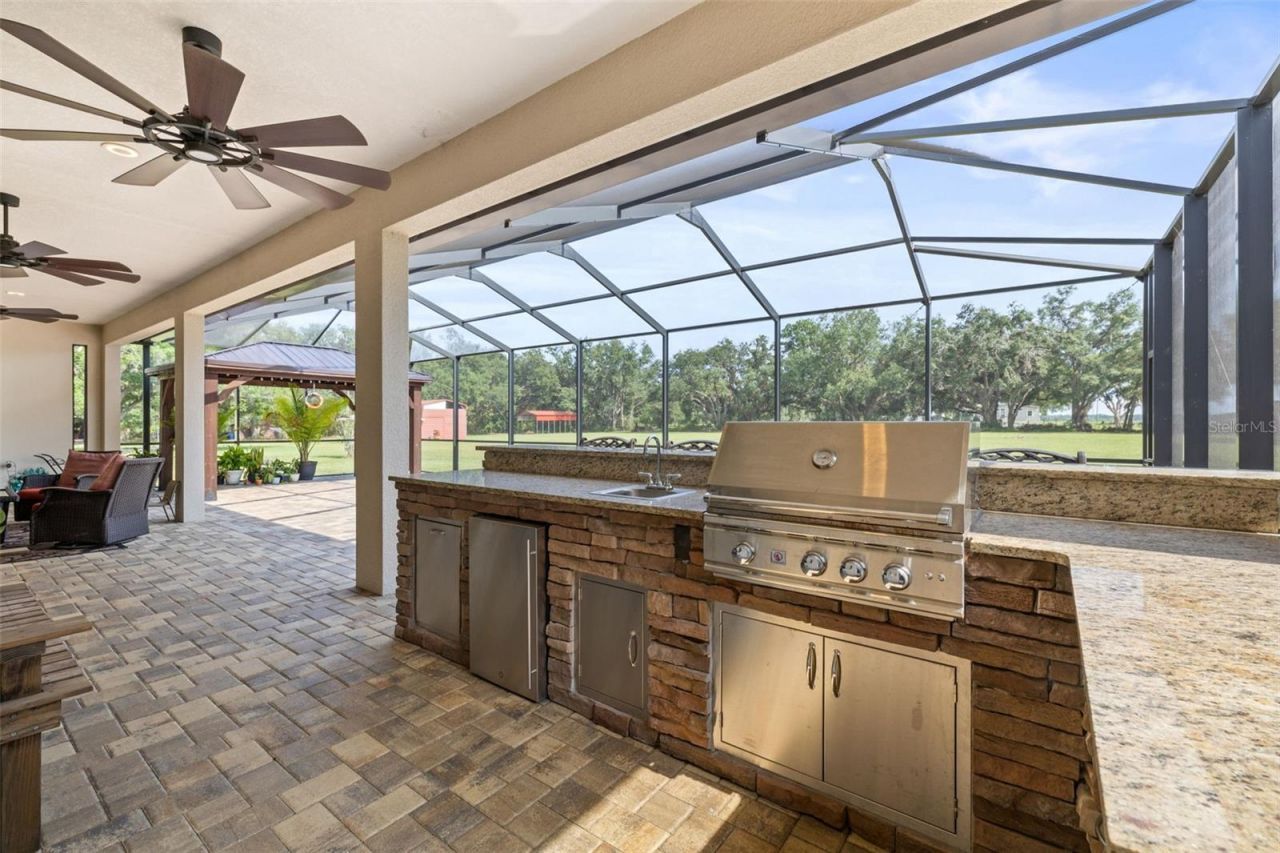
Outdoor Features: French Doors, Lighting, Outdoor Kitchen, Rain Gutters
Fireplace: Gas
Fireplace Y/N: Yes
Flood Zone Code: X
Flooring: Carpet, Tile
Foundation: Slab
Garage Dimensions: 38x29
Home Warranty Y/N: No
Listing Terms: Cash, Conventional, FHA, VA Loan
Lot: Street Dead-End
Lot Dimensions: 2.39
Number of Septics: 1
Number of Wells: 1
Other Equipment: Generator
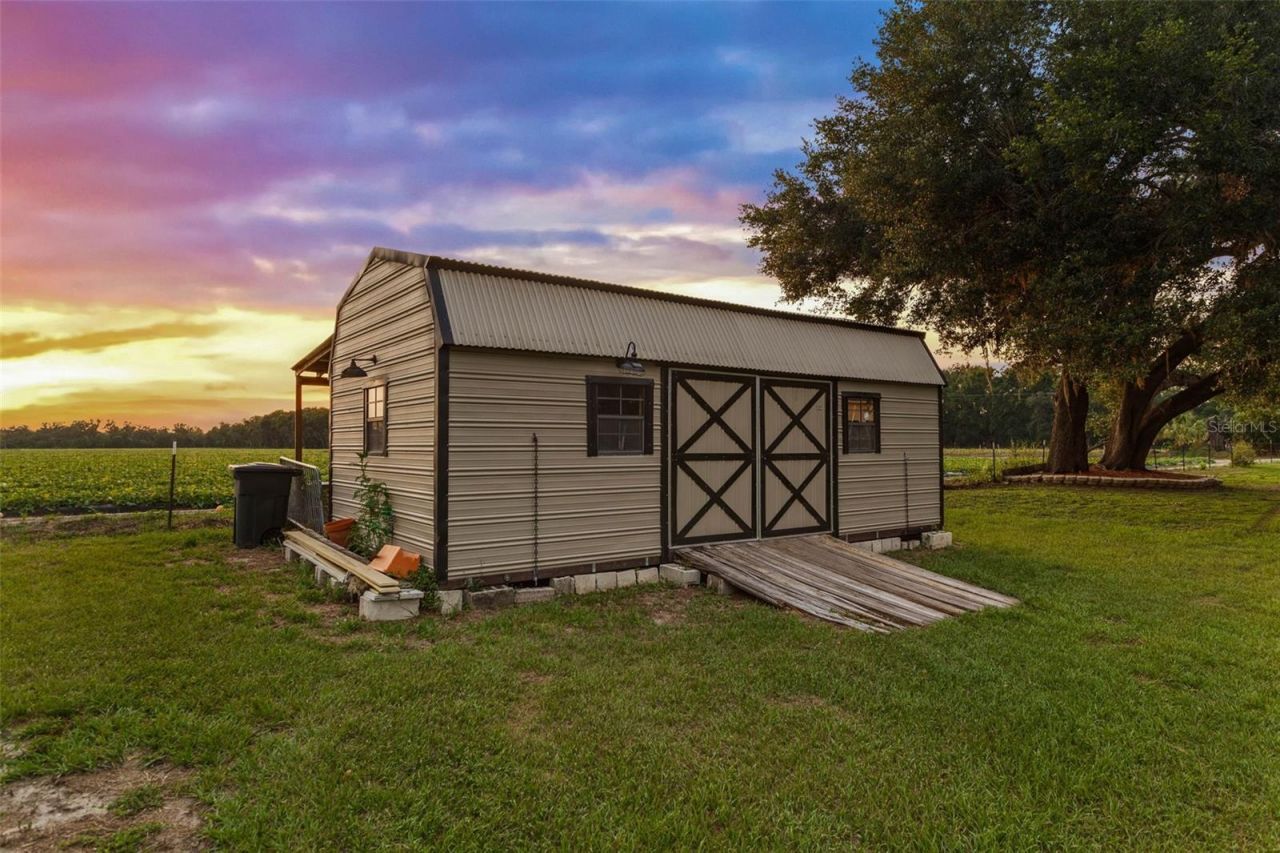
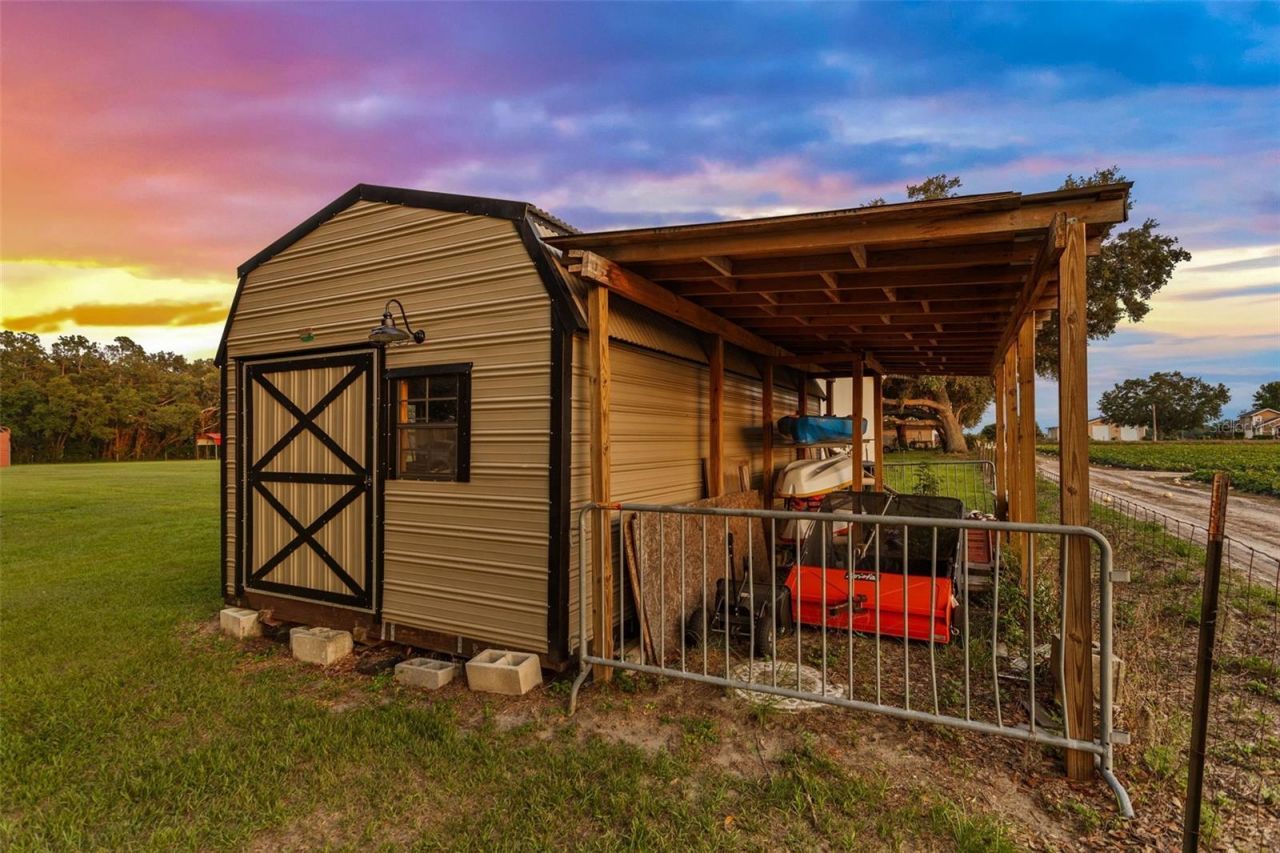
Other Structures: Other, Outdoor Kitchen, Shed(s), Storage, Workshop
Ownership: Fee Simple
Parking: Driveway, Garage Faces Side, Workshop in Garage
Parking Notes: Driveway, Garage Faces Side, Workshop in Garage
Patio/Porch: Covered, Front Porch, Rear Porch, Screened
Property Attached Y/N: No
Property Sub-Type: Single Family Residence
Security: Closed Circuit Camera(s), Security Lights, Security System, Security System Owned, Smoke Detector(s)
Sewer: Septic Tank
Showing Instructions: Supra Lock Box, Appointment Only, See Remarks, ShowingTime
Special Sale Provisions: None
Utilities: BB/HS Internet Available, Cable Connected, Electricity Connected, Propane
Vegetation: Fruit Trees, Mature Landscaping, Oak Trees
Water: Well
Water Access Y/N: No
Windows: Blinds, Double Pane Windows
Zoning: AS-1
Construction: Block,HardiPlank Type,Stone,Stucco

Room Sizes

Kitchen: 15x13
Great Room: 19x21
Primary Bedroom: 14x24
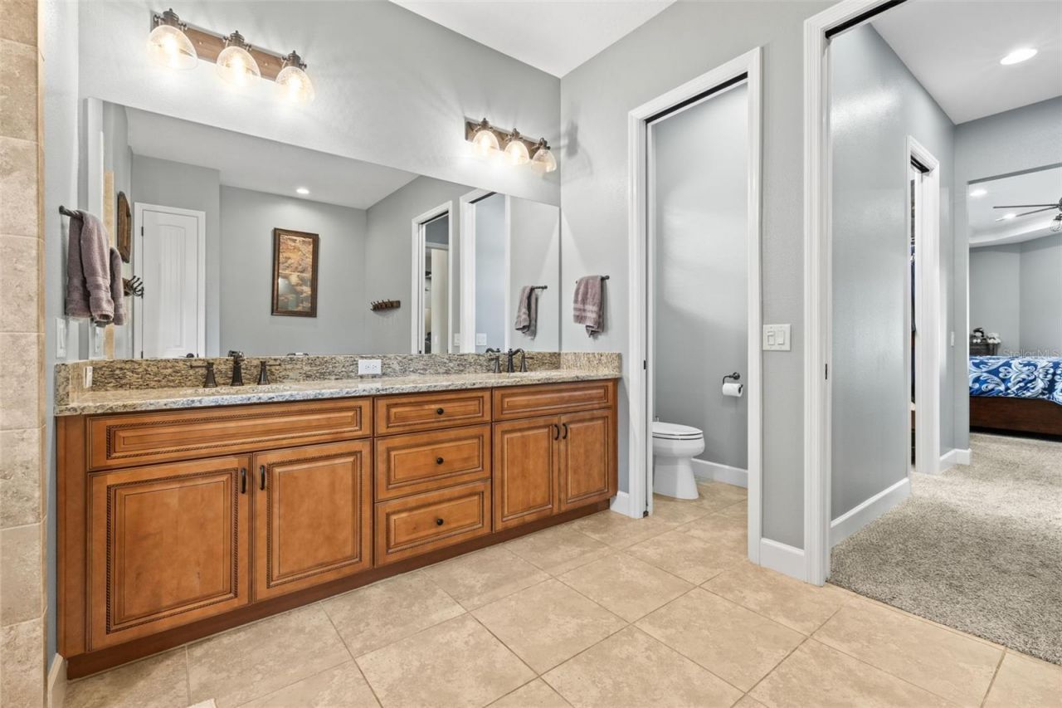
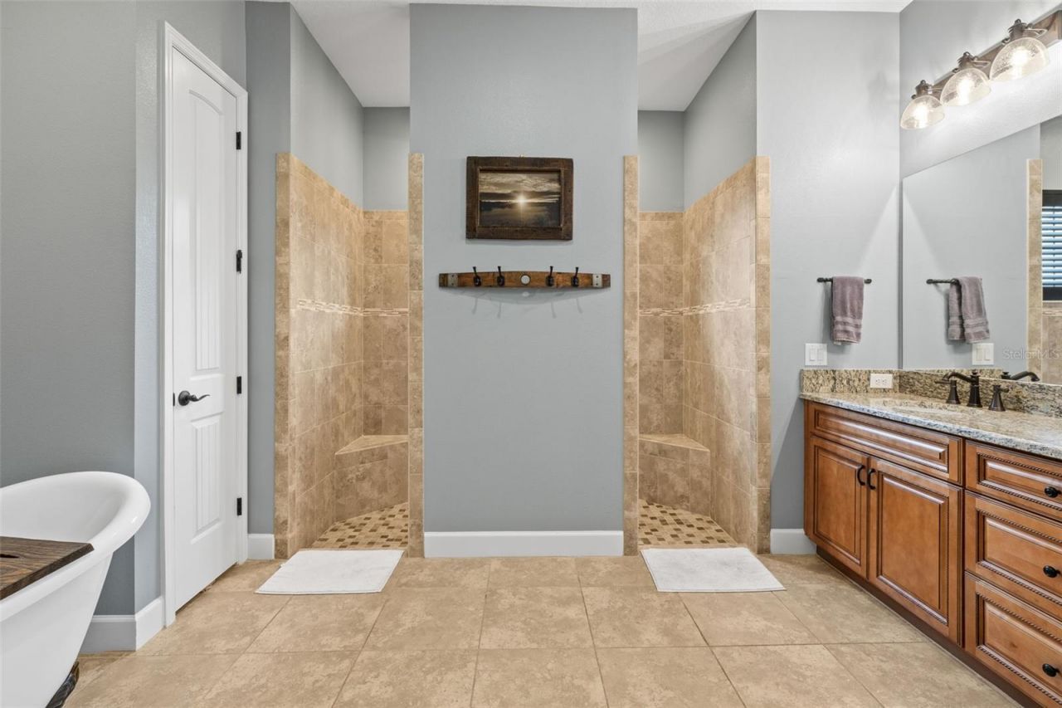
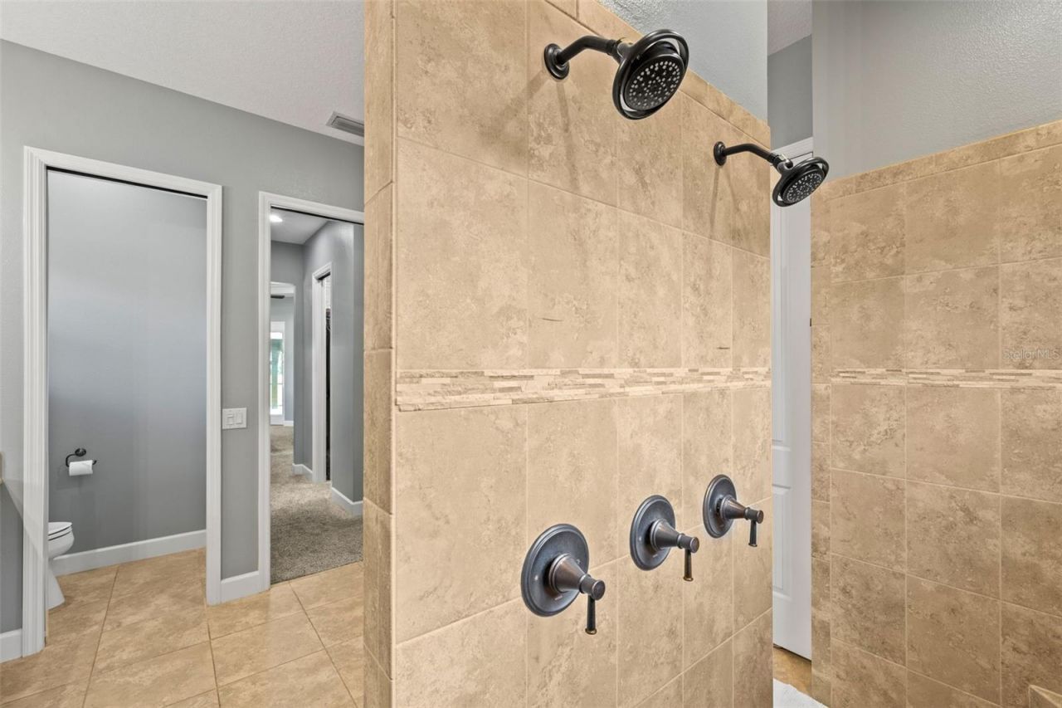
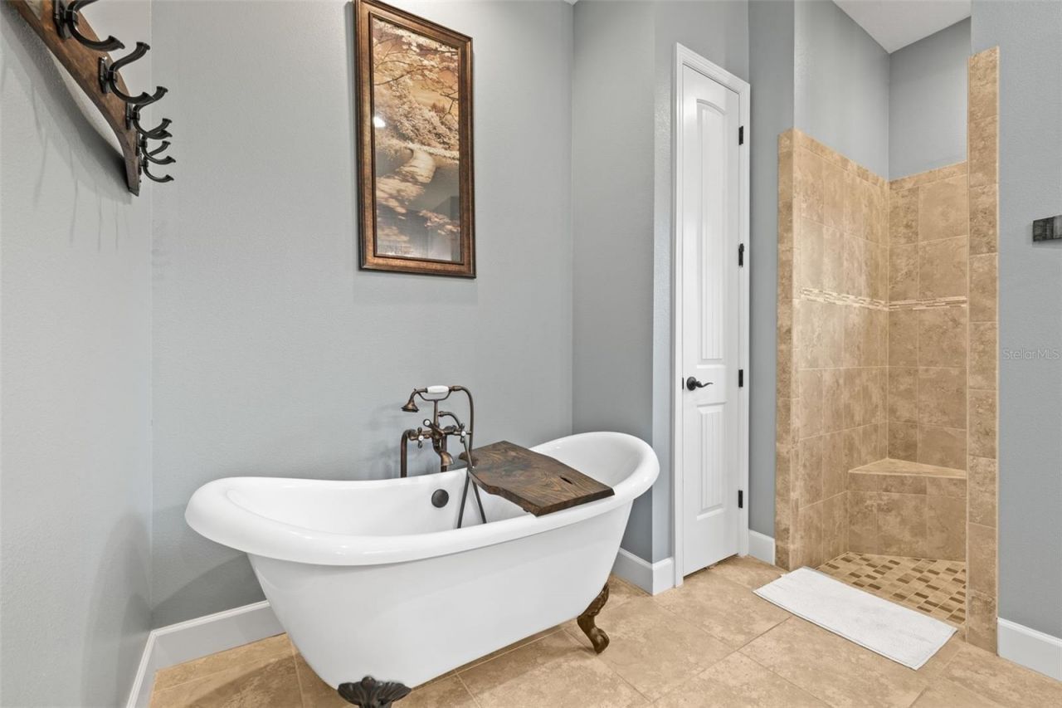
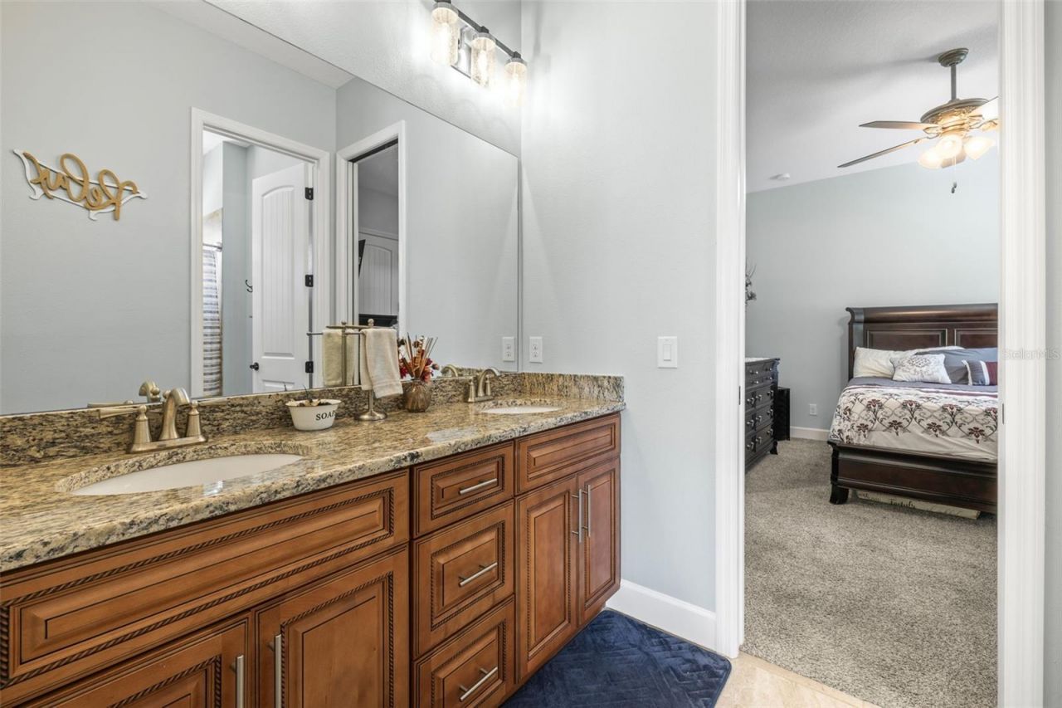
Primary Bathroom: 11x10
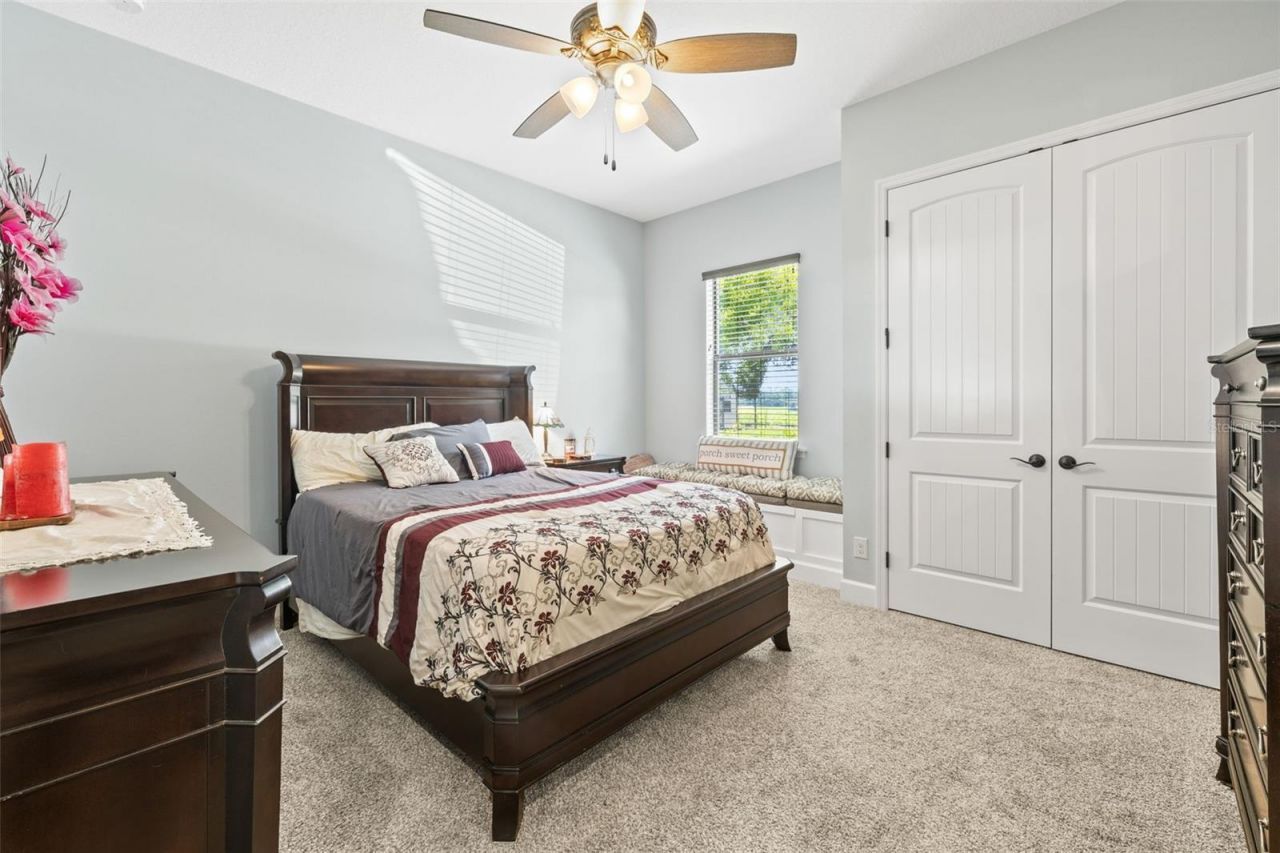
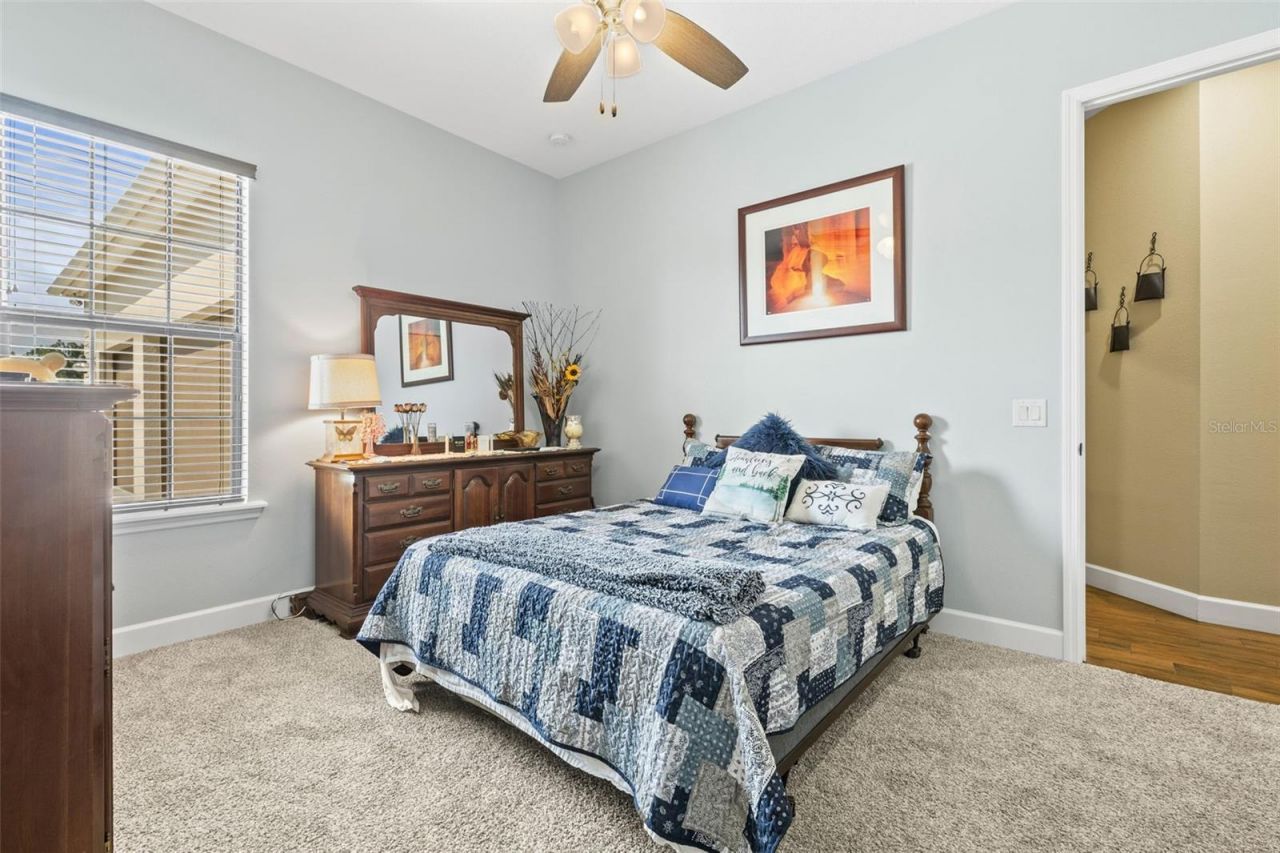
Bedroom 2: 12x14
Bedroom 3: 12x14

Neighborhood Information

Neighborhood Map

Neighborhood Hero

Neighborhood Highlights

Neighborhood Characteristics

Neighborhood Schools

Courtesy of

Agency Name: KELLER WILLIAMS SOUTH SHORE
Agency Contact: murraycoleman@kw.com
Agent Name: Judy Garrett

agent picture

Presented by

Agent Name: Nick Khoury
Agent Phone: 954.444.7393
Agency Title: The Keyes Company
Request Info

IDX logo

Nick Khoury
keyes.com
Agent Cell:
954.444.7393
Office Phone:
954.444.7393

Mortgage Calculator

%
years/fixed
yearly
yearly (est.)

Estimated Payment

$ 6,260.86 Principal & Interest $5,150.74 Property Tax $804.17 Homeowner's Insurance $305.96
Mortgage Logo

Login to My Keyes Account


