
100 Keyes, 1926 - 2026
SIGN UP Login/Register
515 N Nixon Street, Oakland, FL 34760 Photo
New
Pending
515 N Nixon Street, Oakland, FL 34760 Photo
New
Pending
515 N Nixon Street, Oakland, FL 34760 Photo

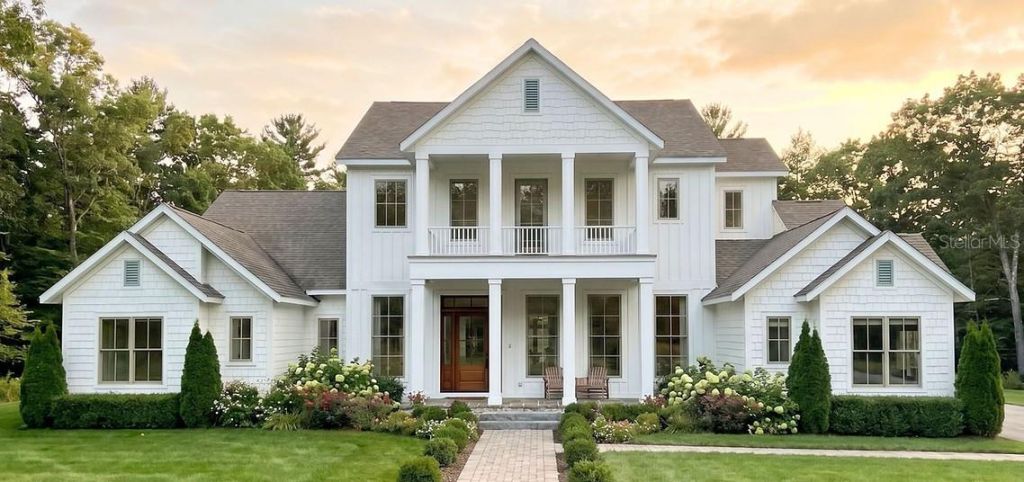
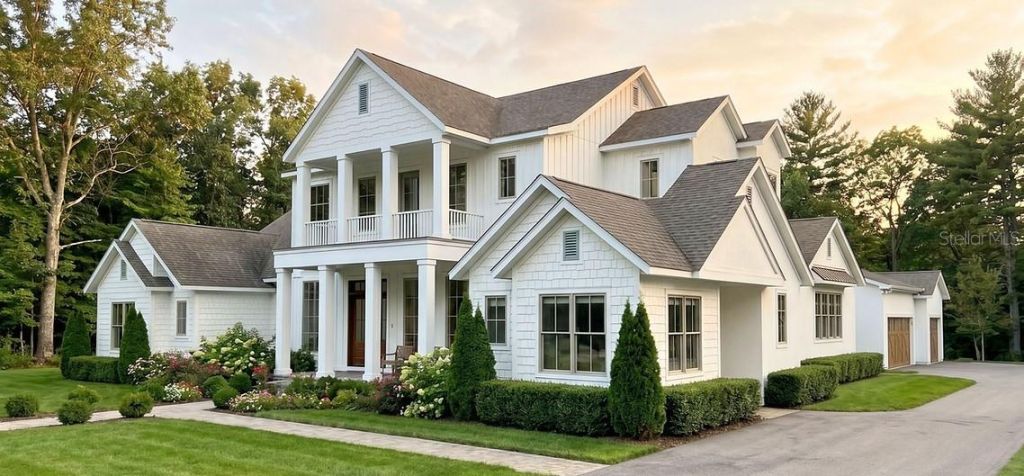
2 Total Photos [Click to View All]

515 N Nixon Street Oakland, FL 34760
$3,399,000
  • Beds
    5
  • Baths
    5 full 2 partial
  • Total Square Feet
    5,092
  • Lot Size
    0.52 acre(s)

Set within the picturesque Briley Farm community in Oakland, Florida, this exceptional 5-bedroom, 7-bath estate offers an extraordinary blend of timeless design, spacious living, and resort-style amenities. Situated on an expansive 0.52-acre homesite, the residence encompasses approximately 5,092 square feet of beautifully designed living space, creating an ideal setting for both everyday living and unforgettable entertaining.Inside, soaring vaulted ceilings and thoughtfully designed living spac...

View More

Property Summary

MLS Number: O6434256
Status: Pending
Days on Market: 4
Subdivision: BRILEY FARM
County: Orange
Bedrooms: 5
Total Square Feet: 5,092
Price Per Sq. Ft.: $668
Style: Colonial, Florida
New Constuction: Yes
Waterfront: No
Property Type: Residential - Single Family
Cooling: Central Air
Fenced: Yes
Garage: 3 car attached
Heating: Central
Lot Size: 0.52 Acres
Roof Type: Shingle
Stories: 2.0
Year Built: 2026
Taxes: $6,348
HOA Y/N: Yes

Featured Amenities

Built-in Features
Cathedral Ceiling(s)
Ceiling Fans(s)
Crown Molding
Eat-in Kitchen
High Ceilings
Kitchen/Family Room Combo
Open Floorplan
Primary Bedroom Main Floor
Sauna
Solid Wood Cabinets
Stone Counters
Thermostat
Tray Ceiling(s)
Vaulted Ceiling(s)
Walk-In Closet(s)
Wet Bar
Trail(s)

Property Details

Additional Rooms: Den/Library/Office
Appliances: Bar Fridge, Built-In Oven, Convection Oven, Dishwasher, Disposal, Freezer, Gas Water Heater, Microwave, Range, Range Hood, Refrigerator, Tankless Water Heater
Community Features: Community Mailbox, Street Lights
Days on Site: 4
Directions: From Floridaâ??s Turnpike, take **Exit 272 toward Winter Garden/Ocoee** and merge onto **FL-50 W (West Colonial Drive)**. Continue west toward Oakland. Turn right onto **Tubb Street**, then turn left onto **Briley Avenue**. Continue on Briley Avenue and t
Exterior: Block, Cement Siding, HardiPlank Type, Stucco
Outdoor Features: Balcony, French Doors, Lighting, Outdoor Grill, Private Yard
Fencing: Fenced
Fireplace: Family Room, Gas
Fireplace Y/N: Yes
Flood Zone Code: X
Flooring: Hardwood, Marble, Tile
Foundation: Slab
Home Style: Colonial, Florida
Home Warranty Y/N: No
Listing Terms: Cash, Conventional
Lot: Landscaped, Level, Sidewalk, Paved
Lot Dimensions: 0.52
Other Equipment: Irrigation Equipment, Private Yard
Other Structures: Outdoor Kitchen
Ownership: Fee Simple
Parking: Driveway, Garage Door Opener, Garage Faces Side, Oversized
Parking Notes: Driveway, Garage Door Opener, Garage Faces Side, Over
Patio/Porch: Covered, Front Porch, Patio, Porch, Rear Porch, Screened, Side Porch
Pets Allowed: Yes
Pool: Heated, In Ground
Property Attached Y/N: No
Property Sub-Type: Single Family Residence
Sauna: Yes
Sewer: Public Sewer
Showing Instructions: Appointment Only
Spa: Heated, In Ground
Special Sale Provisions: None
Swimming Pool: Yes
Utilities: BB/HS Internet Available, Electricity Connected, Natural Gas Connected, Phone Available, Sewer Connected, Underground Utilities, Water Connected
Vegetation: Trees/Landscaped
Water: Public
Water Access Y/N: No
Windows: Display Window(s), Double Pane Windows
Zoning: R-1A
Construction: Block,Cement Siding,HardiPlank Type,Stucco

Local Schools

High School: West Orange High
Middle School: Lakeview Middle
Elementary School: Tildenville Elem

Neighborhood Information

Neighborhood Map

Neighborhood Hero

Neighborhood Highlights

Neighborhood Characteristics

Neighborhood Schools

Courtesy of

Agency Name: REGENCY REAL ESTATE LLC
Agency Contact: 407-469-5021
Agent Name: Alexis Anderson

agent picture

Presented by

Agent Name: Nick Khoury
Agent Phone: 954.444.7393
Agency Title: The Keyes Company
Request Info

IDX logo

Nick Khoury
keyes.com
Agent Cell:
954.444.7393
Office Phone:
954.444.7393

Mortgage Calculator

%
years/fixed
yearly
yearly (est.)

Estimated Payment

$ 18,209.94 Principal & Interest $16,689.56 Property Tax $529.00 Homeowner's Insurance $991.38
Mortgage Logo

Login to My Keyes Account


