
100 Keyes, 1926 - 2026
SIGN UP Login/Register
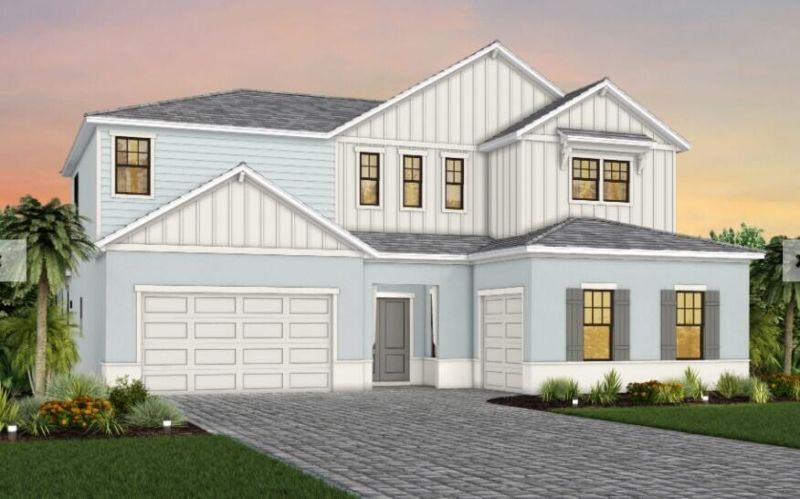
5044 Naugle Way, Unit Livingston, Davie, FL 33328 Photo

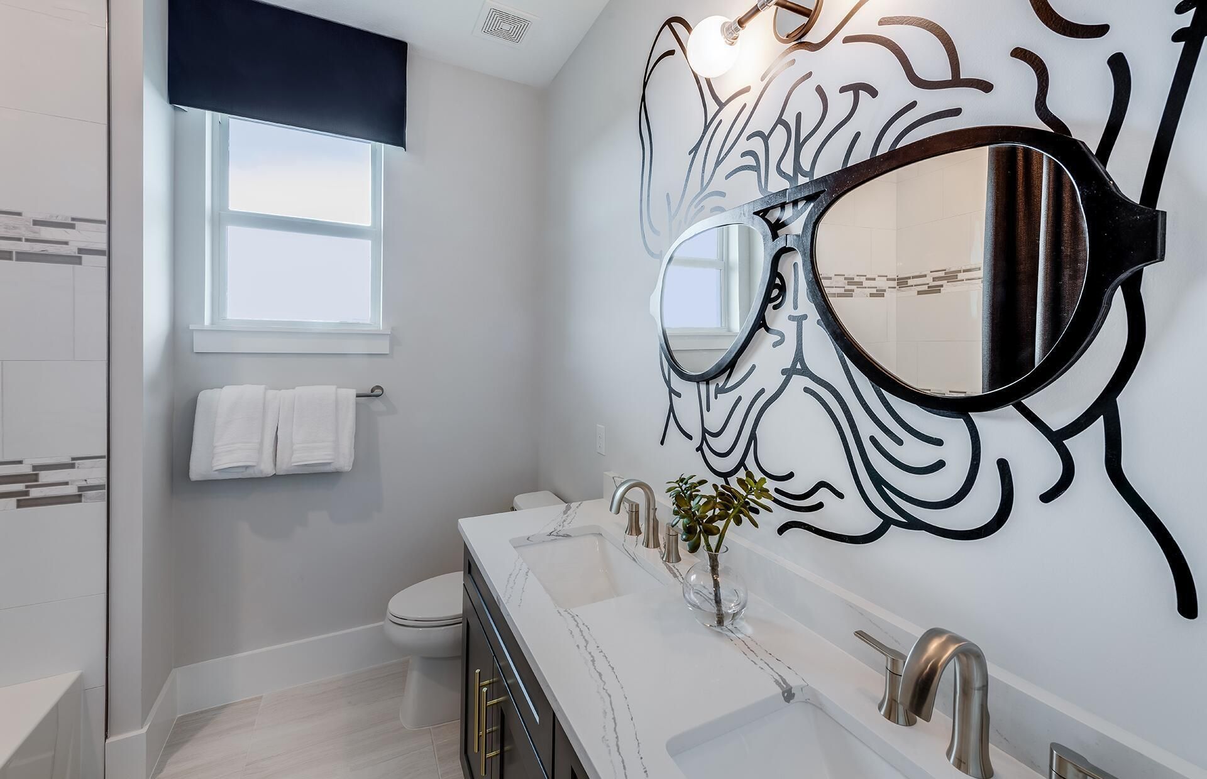
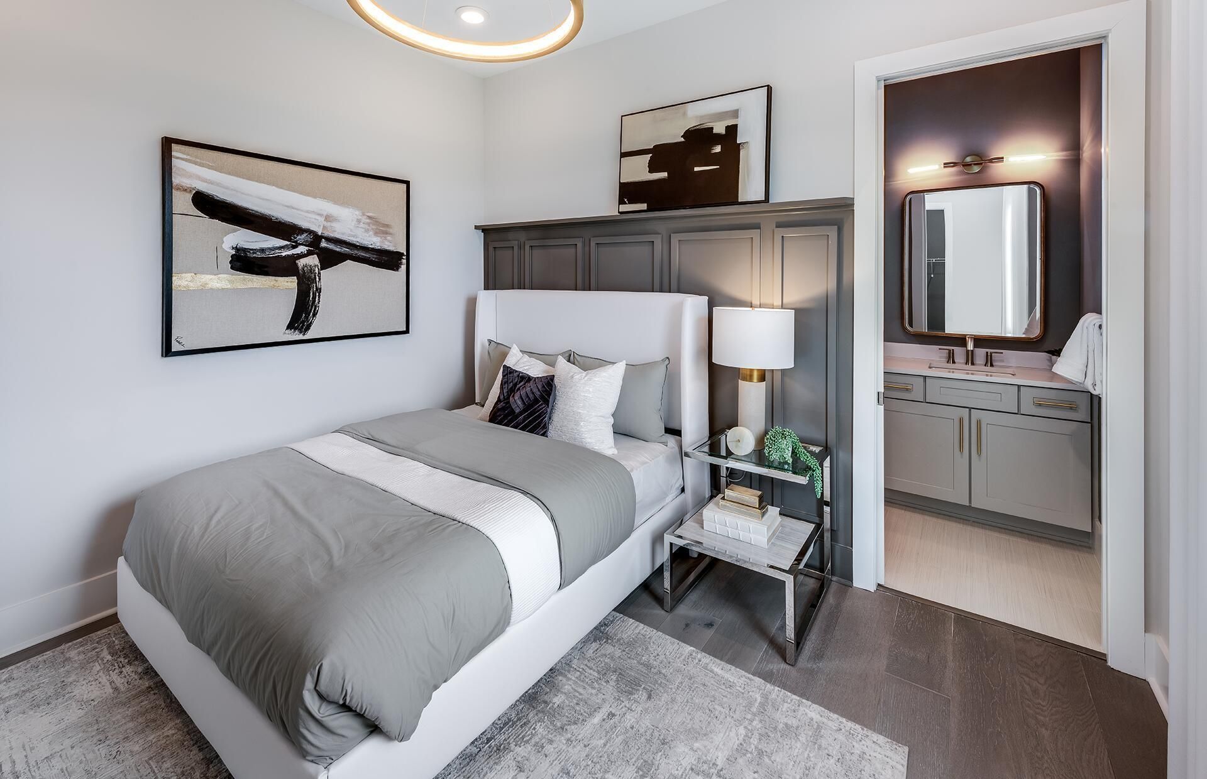
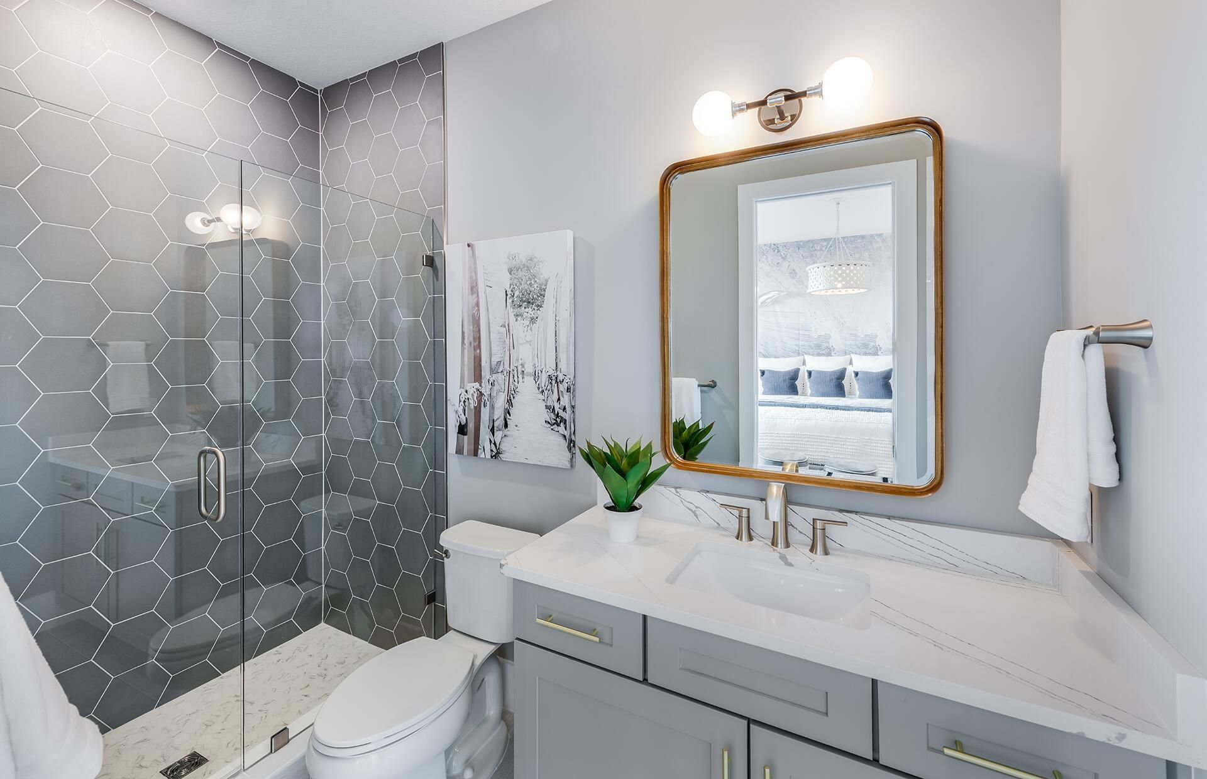
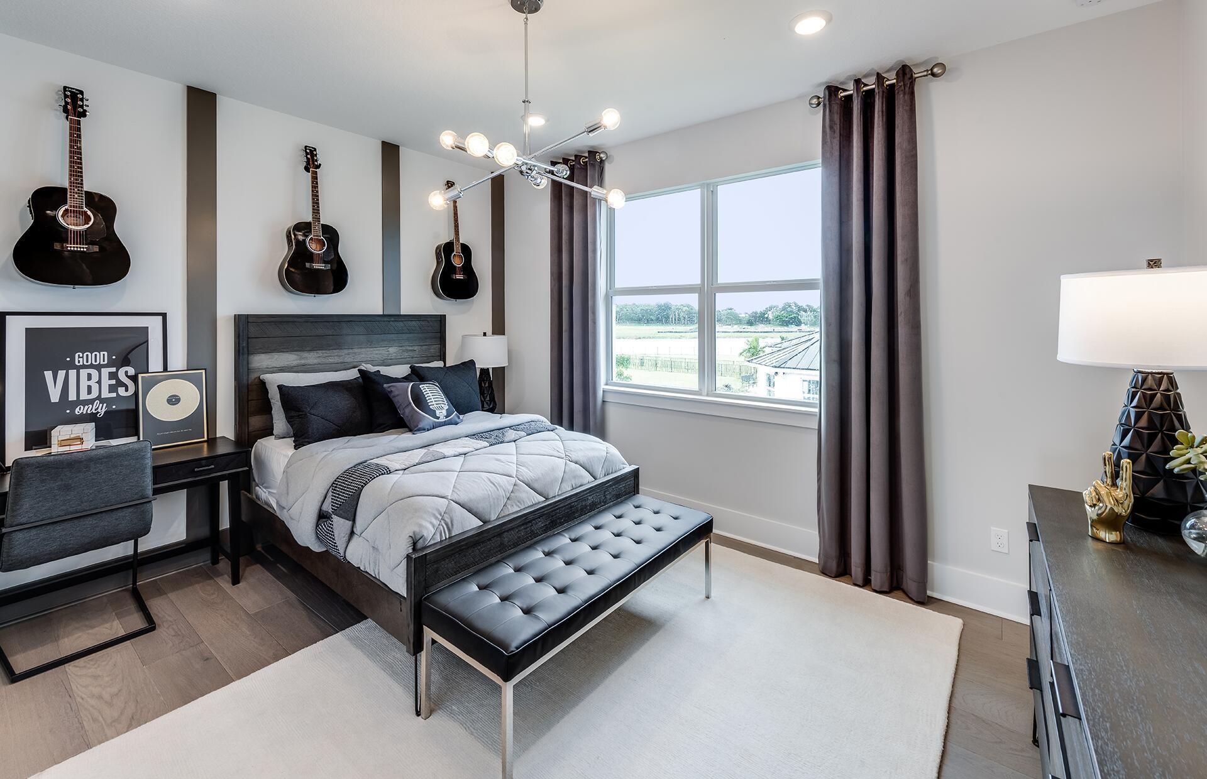
35 Photos

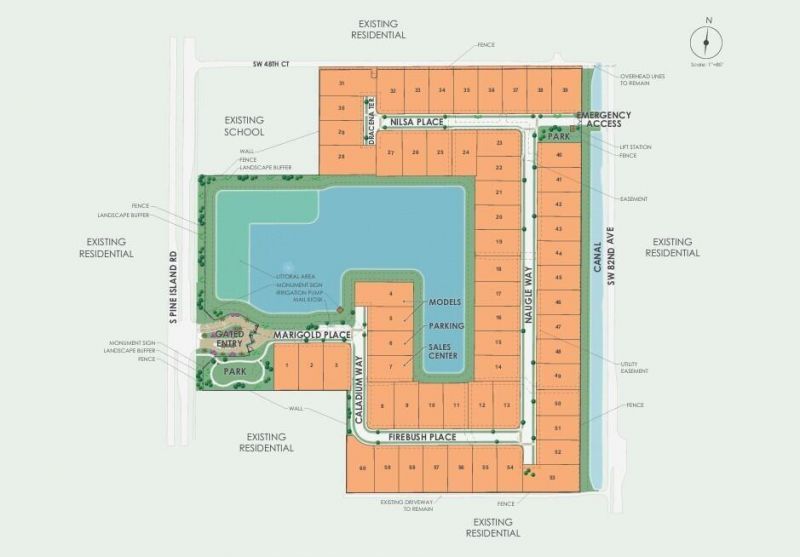
5044 Naugle Way, Livingston Davie, FL 33328
$2,056,735
  • Beds
    5
  • Baths
    6 full 1 partial
  • Total Square Feet
    6,190

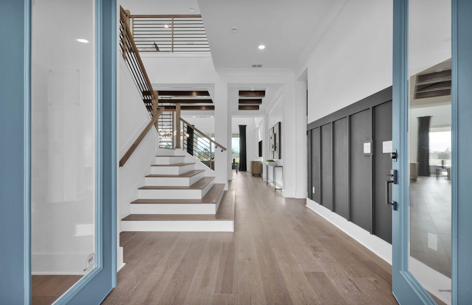
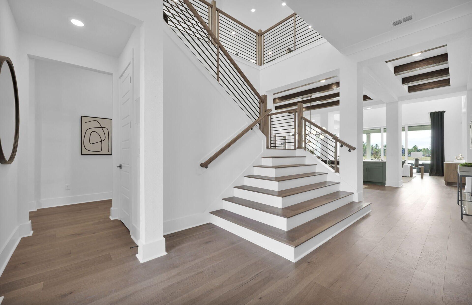
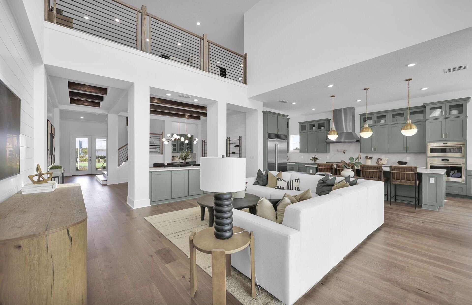
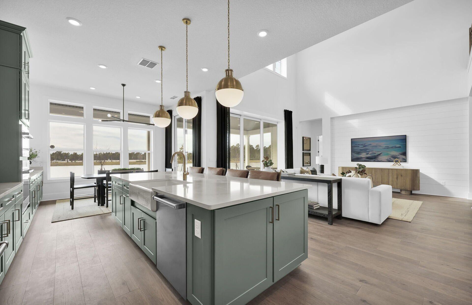
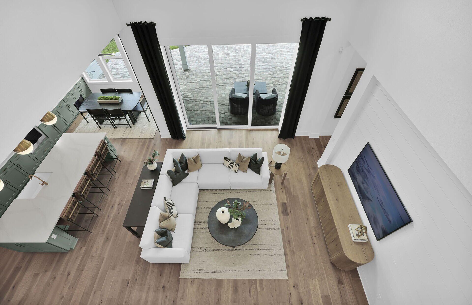
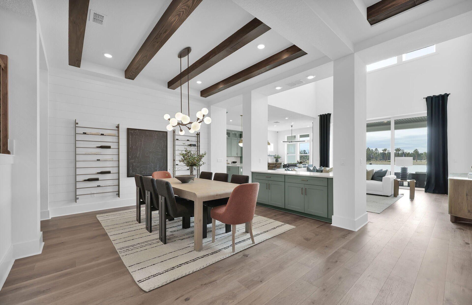
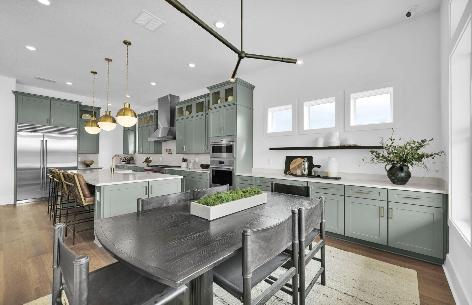
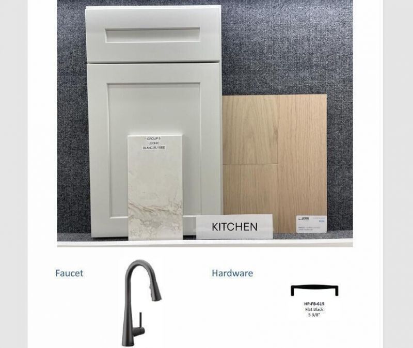
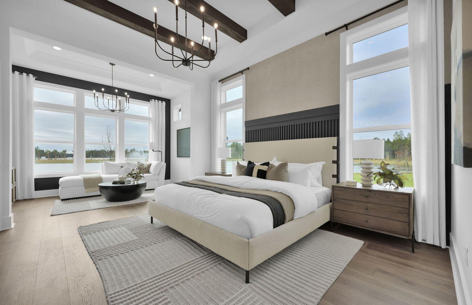
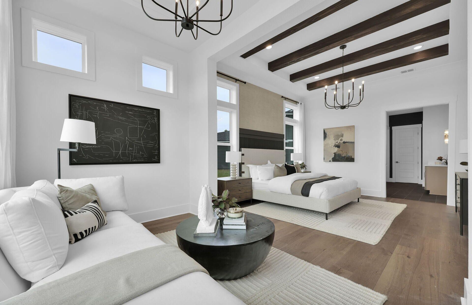
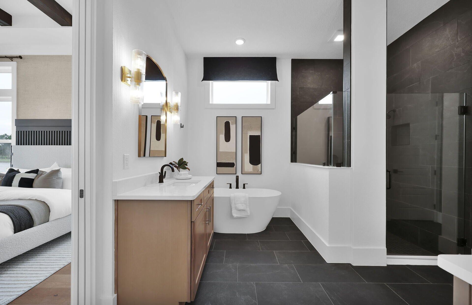
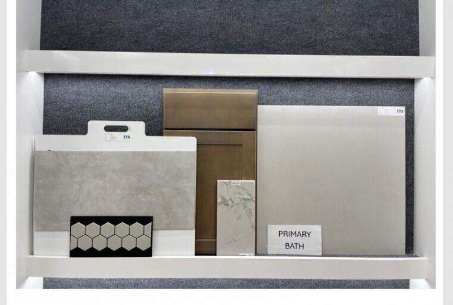
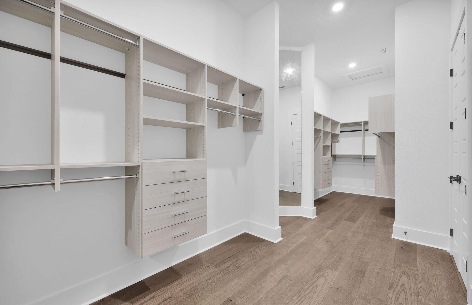
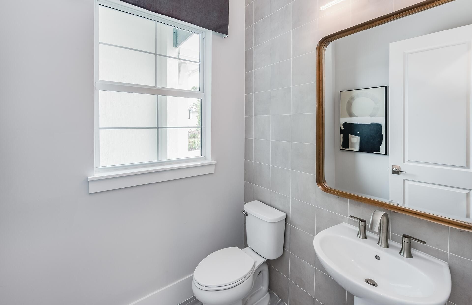
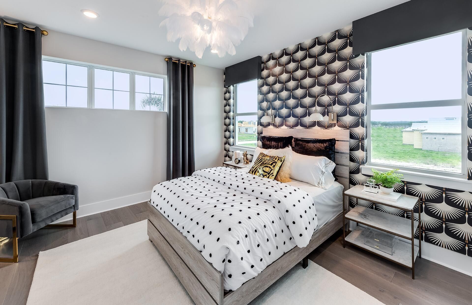
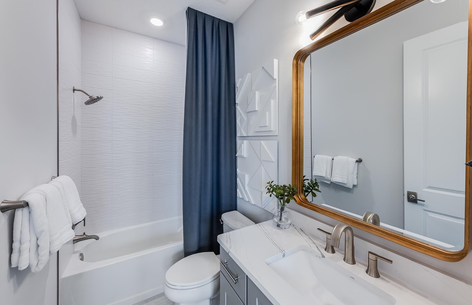
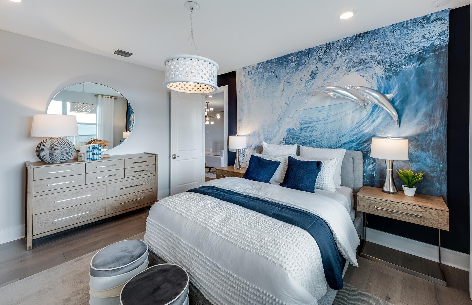
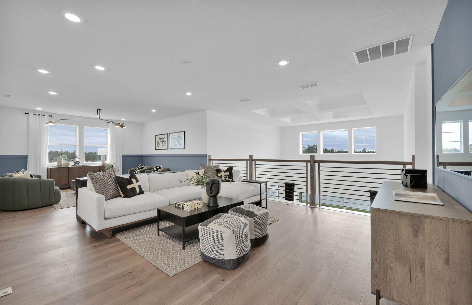
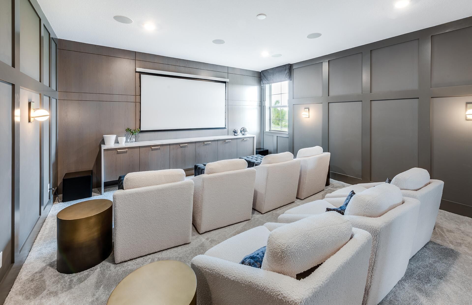
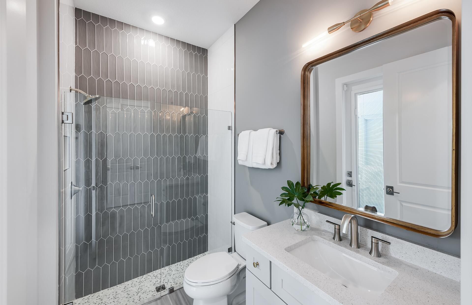
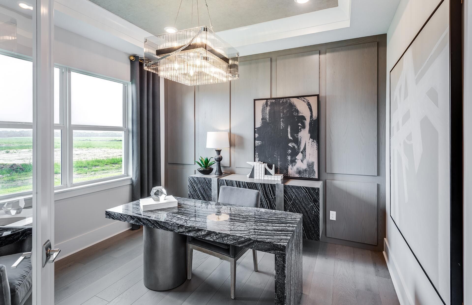
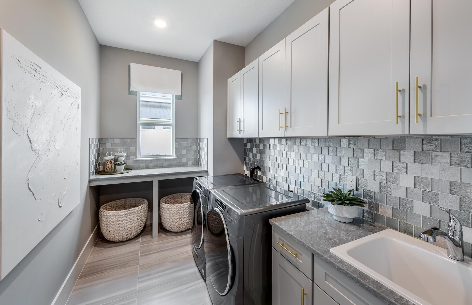
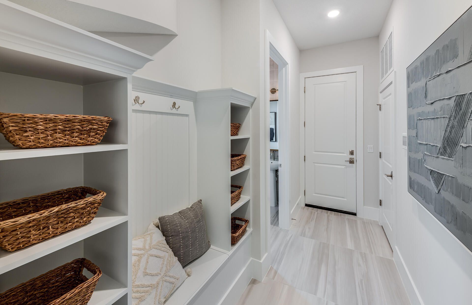
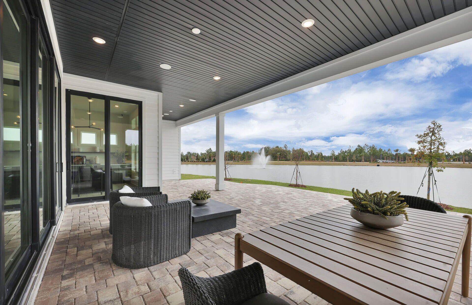
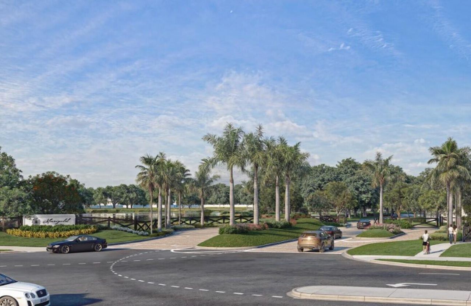
UNDER CONSTRUCTION: Marigold is selling quickly! Don't miss out on ending the year with a brand new home in this boutique community. The Livingston offers a unique blend of style, elegance and livability. This home has been thoughtfully adorned with on-trend designer finishes that will delight you at every turn. Special Builder Financing Available for 2026 closings.

Property Summary

MLS Number: B26072645
Status: Active
Days on Market: 31
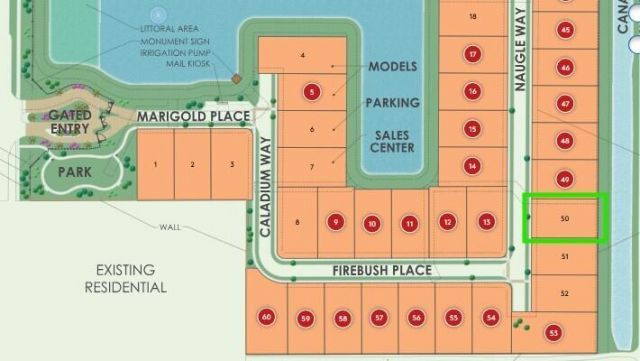
Subdivision: MARIGOLD
County: Broward
Bedrooms: 5
Total Square Feet: 6,190
Price Per Sq. Ft.: $332
New Construction: No
Waterfront: No
Property Type: Residential - Single Family
Cooling: Central Air, Zoned
Garage: 3 car attached
Heating: Central, Zoned
Roof Type: Tile
Stories: 2.0
Year Built: 2026
Association Fee Includes: Internet, Maintenance Grounds, Common Areas
HOA Fee: $383/ Monthly

Featured Amenities

Entrance Foyer
High Ceilings
Kitchen Island
Other
Pantry
Walk-In Closet(s)
Bedroom Layout - Split
Upstairs Living Area
Cabana Bath
Storage
Other
Internet Included
Sidewalks
Street Lights

Property Details

Appliances: Electric Water Heater, Cooktop, Dryer, Disposal, Dishwasher, Gas Range, Ice Maker, Microwave, Oven, Other, Refrigerator, Water Heater, Washer
Days on Site: 31
Door Features: French Doors
Exterior: CBS
Flooring: Tile, Vinyl
Furnished: Unfurnished
Laundry: Inside, Laundry Tub
Lot: Room for Pool, Sidewalks
Parcel#: 504133460500
Parking: Garage Door Opener, Paver Block, Decorative, Garage, Attached Garage
Parking Notes: Garage Door Opener, Paver Block, Decorative, Garage, A
Patio/Porch: Patio - Covered, Patio
Pets Allowed: Yes, Breed Restrictions, Pet Restrictions Possible
Restrictions: Other Restrictions
Security: Other, Smoke Detector(s), Gated - No Guard
Sewer: Public Sewer
Sprinkler: Auto Sprinkler
SQFT Living: 5299
Structure Type: House
Total Rooms: 6
Utilities: Underground Utilities
Water: Public
Construction: CBS

Room Sizes

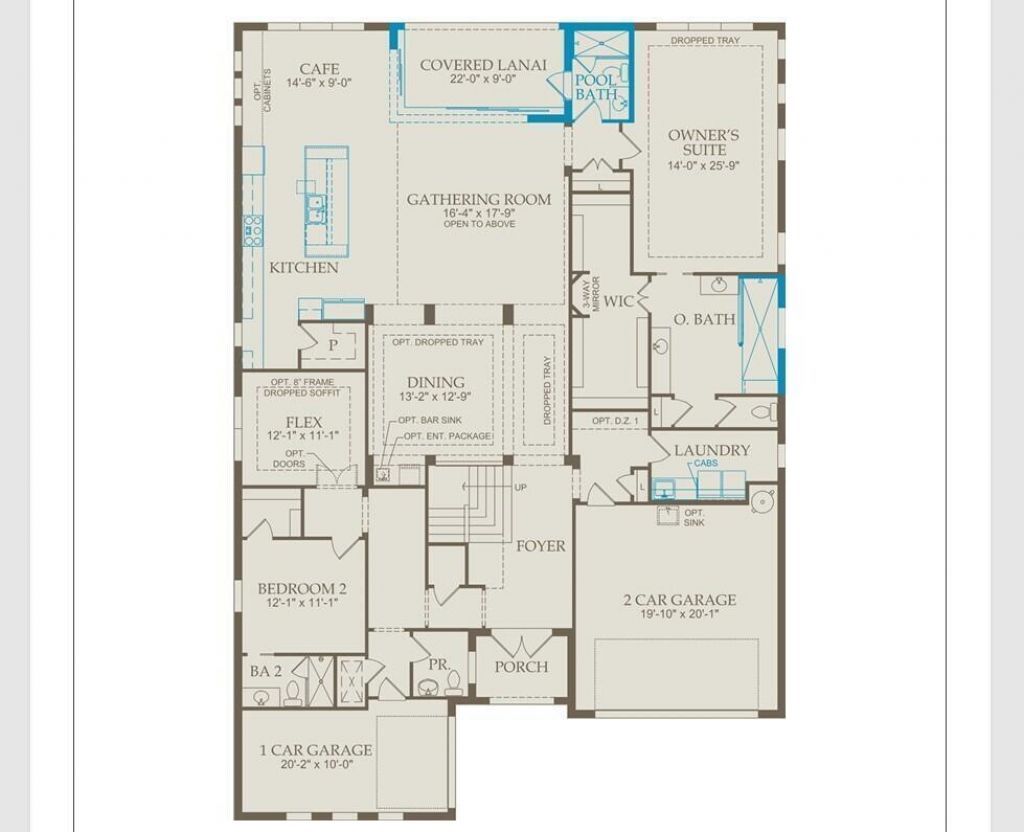
Living Room: 16.5 X 17.5 Level Main
Kitchen: 13 X 16 Level Main
Primary Bedroom: 14.5 X 25.9 Level Main
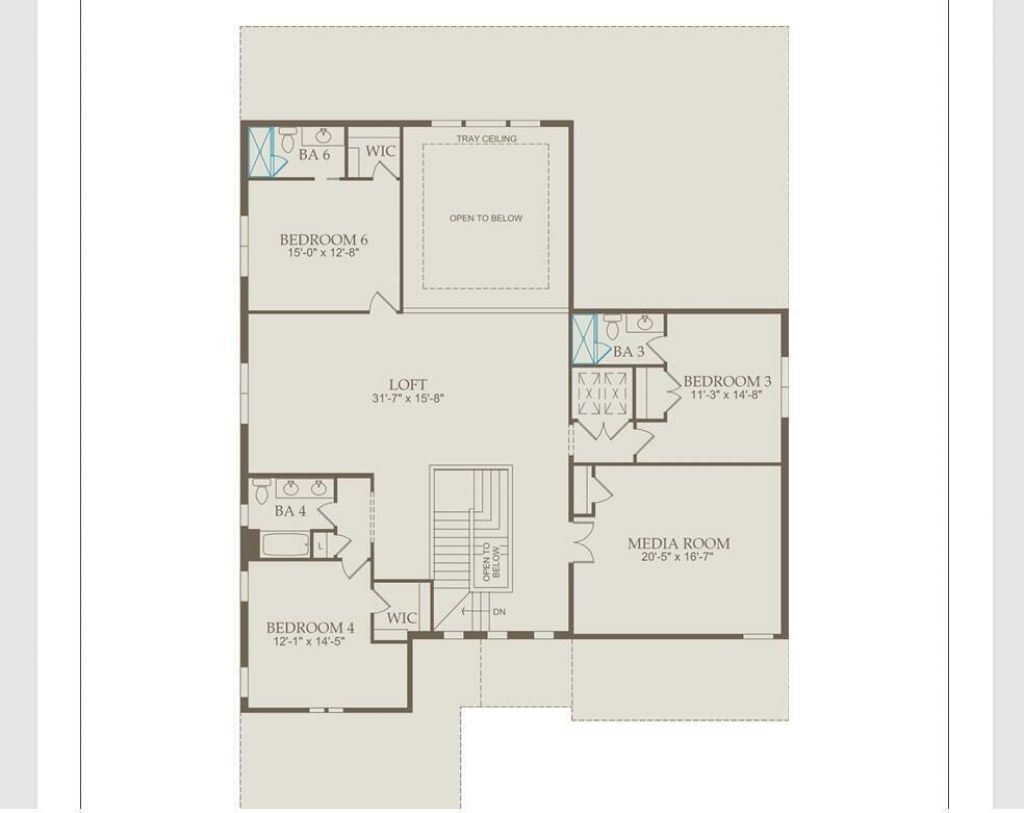
Loft: 15 X 31 Level Upper
Other: 16 X 20 Level Upper
Den: 11 X 12 Level Main

Local Schools

High School: Cooper City
Middle School: Pioneer
Elementary School: Cooper City

Neighborhood Information

Neighborhood Map

Neighborhood Hero

Neighborhood Highlights

Neighborhood Characteristics

Neighborhood Schools

Courtesy of

Agency Name: Pulte Realty Inc
Agent Name: David A Achee
Agency Phone: 561-206-1417

agent picture

Presented by

Agent Name: Nick Khoury
Agent Phone: 954.444.7393
Agency Title: The Keyes Company
Request Info

IDX logo

Nick Khoury
keyes.com
Agent Cell:
954.444.7393
Office Phone:
954.444.7393

Mortgage Calculator

%
years/fixed
yearly
yearly (est.)

Estimated Payment

$ 10,698.74 Principal & Interest $10,098.85 Property Tax (data not provided by mls) $0.00 Homeowner's Insurance $599.88
Mortgage Logo

Login to My Keyes Account


